Features & Amenities

Interior

  • Other Interior Features

    Breakfast Bar, Ceiling Fan(s), Entrance Foyer

  • Total Bedrooms

    2

  • Bathrooms

    2

  • 1/2 Bathrooms

    1

  • Above Grade Finished Area

    1136.0

  • Basement YN

    YES

  • Cooling YN

    YES

  • Cooling

    Central Air, Electric, Ceiling Fan(s)

  • Fireplace YN

    YES

  • Heating YN

    YES

  • Heating

    Forced Air, Natural Gas

  • Pet friendly

    N/A

Exterior

  • Garage

    Yes

  • Garage spaces

    1

  • Construction Materials

    Brick

  • Parking

    Attached

  • Patio and Porch Features

    Patio

  • Pool

    No

Area & Lot

  • Lot Size(acres)

    0.1293

  • Lot Size(square feet)

    5,632

  • Property Type

    Residential

  • Property Sub Type

    Townhouse

  • Architectural Style

    Apartment Style, Traditional

Price

  • Sales Price

    $210,000

  • Tax Amount

    $1,991

  • Sq. Footage

    1,408

  • Price/SqFt

    $149

HOA

  • Association

    YES

  • Association Fee

    $458

  • Association Fee Frequency

    Monthly

  • Association Fee Includes

    N/A

School District

  • Elementary School

    George R. Robinson Elem.

  • Middle School

    Nipher Middle

  • High School

    Kirkwood Sr. High

Property Features

  • New Construction

    NO

  • Association Amenities

    Clubhouse, Fitness Center, Pool, Tennis Court(s)

  • Sewer

    Public Sewer

  • Water Source

    Public

Schedule a Showing

Showing scheduled successfully.

<
>
IN PERSON
VIA CHAT

What is 3 + 4 ?


Change time

Mortgage calculator

Estimate your monthly mortgage payment, including the principal and interest, property taxes, and HOA. Adjust the values to generate a more accurate rate.

Your payment

Principal and Interest:

$

Property taxes:

$

HOA fees:

$

Total loan payment:

$

Total interest amount:

$

Location

County

St. Louis

Elementary School

George R. Robinson Elem.

Middle School

Nipher Middle

High School

Kirkwood Sr. High

Listing Courtesy of David Nations , Keller Williams Realty St. Louis

RealHub Information is provided exclusively for consumers' personal, non-commercial use, and it may not be used for any purpose other than to identify prospective properties consumers may be interested in purchasing. All information deemed reliable but not guaranteed and should be independently verified. All properties are subject to prior sale, change or withdrawal. RealHub website owner shall not be responsible for any typographical errors, misinformation, misprints and shall be held totally harmless.

Agent Frank Svoboda

Agent / RealtorĀ®

Frank Svoboda

Call Frank today to schedule a private showing.


* Listings on this website come from the FMLS IDX Compilation and may be held by brokerage firms other than the owner of this website. The listing brokerage is identified in any listing details. Information is deemed reliable but is not guaranteed. If you believe any FMLS listing contains material that infringes your copyrighted work please click here to review our DMCA policy and learn how to submit a takedown request.Ā© 2024 FMLS.
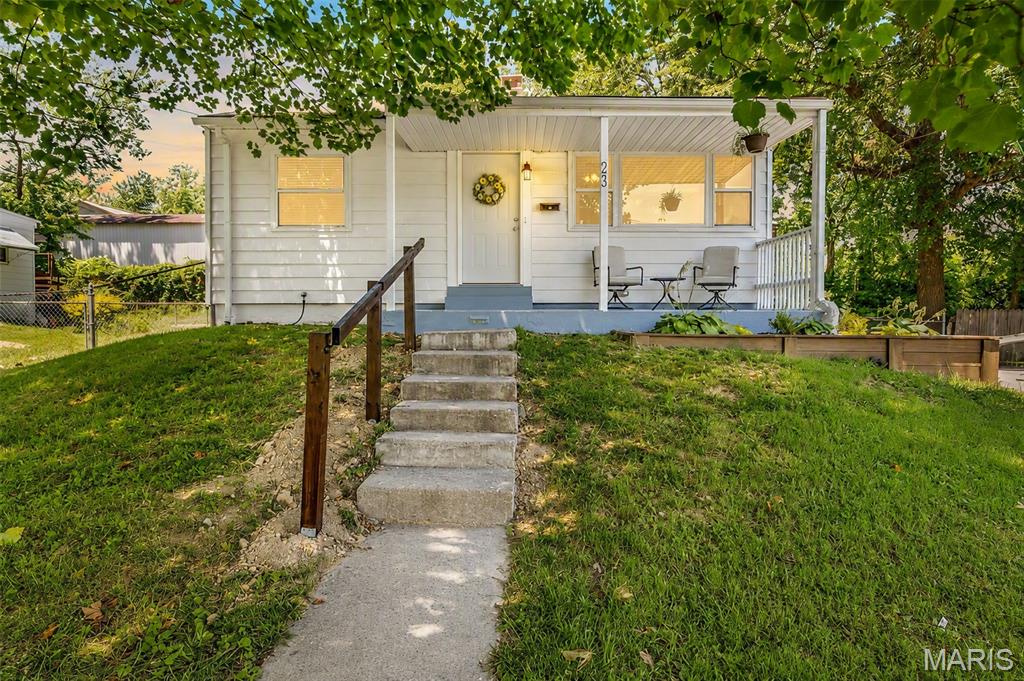
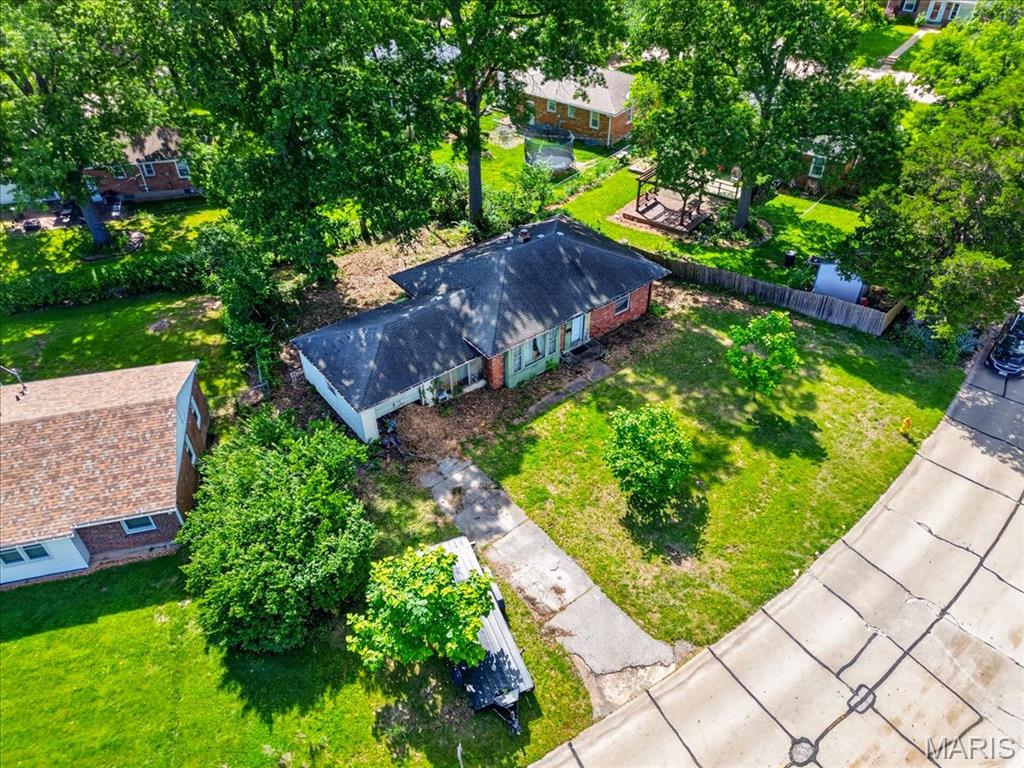
Welcome to this beautiful end-unit townhouse in Kirkwood's Greenbriar Condominiums! A brick exterior and great landscaping add curb appeal. Inside, the open staircase allows natural light to fill the space. The main level features a spacious living room with a gas fireplace and gleaming laminate floors that continue throughout. The dining room is open to the kitchen with a charming breakfast bar. You'll love the granite counters and stainless steel appliances. A half bath with an updated vanity completes the main floor. Upstairs, you'll have a primary bedroom suite with luxury vinyl plank flooring, large vanity, and tile-surround tub. Another bedroom and full bathroom round out the space. The finished basement adds a family room with a wet bar, plus convenient attached garage. Enjoy the patio overlooking the common ground, shaded by mature trees. Enjoy community amenities: the pool overlooking the pond and fountain, clubhouse/exercise facilities, tennis/basketball court, and walking trails, as well as the peace of mind knowing that landscaping, snow removal, water, sewer, and trash are covered in the condo fees. You’ll be just moments from highways, schools, parks, and all of the shopping and restaurants that Kirkwood has to offer! Don’t miss out!

1965 Greenglen Drive 1965

Message successfully sent.

What would you like to know?

What is 3 + 4 ?

I agree to receive email communication and understand I can unsubscribe at any time.

I agree to be contacted by Rock Island Realty via call, email, and text for real estate services. To opt out, you can reply 'stop' at any time or reply 'help' for assistance. You can also click the unsubscribe link in the emails. Message and data rates may apply. Message frequency may vary. Privacy Policy

Related Properties

New on site 1 day ago
Welcome to easy, one-level living in the heart of Kirkwood! This impeccably maintained 2-bedroom, 1.5-bath main-level condo combines style, comfort, and convenience with beautiful hardwood floors throughout, plantation shutters, automatic roller blinds, fresh neutral paint, and an immaculate, move-in-ready interior. The Primary Bedroom has a lovely en suite half bath, and the second bedroom has a convenient attached Murphy Bed, which stays. Thoughtful updates include a new A/C unit (2025) and relocated laundry area inside the unit (2025), making this home truly single-level living. Your assigned covered carport is just steps from the front door, as well as ample guest parking nearby, adding even more everyday convenience.

Enjoy your private entrance and spacious patio—perfect for morning coffee, outdoor dining, or relaxing at the end of the day. From the beautiful hardwood floors to the spotless, move-in-ready condition, pride of ownership is evident throughout. The lower level offers additional unfinished flex space and private storage, while the unbeatable location puts you within walking distance of Kirkwood Park and just minutes from all the shops, restaurants, and charm of downtown Kirkwood. This is a wonderful opportunity to enjoy low-maintenance living in one of Kirkwood's most desirable communities.
#26048018

Kirkwood

418 Colony Woods Drive

2 Beds

1 Baths

985 Sq.Ft.

$239,900

MLS#: 26048018

Price reduced
Affordable Kirkwood charmer! Welcome to 245 Commerce Ave, a cozy 2 bedroom, 1 bath home offering the perfect blend of character, comfort, and location. This inviting home features a charming covered front porch, a functional layout, and great natural light throughout. The manageable yard, off-street parking, and classic curb appeal make this a great fit for first-time buyers, downsizers, investors, or anyone looking for an opportunity in the highly desirable Kirkwood area. Enjoy close proximity to local shops, restaurants, parks, schools, and everything that makes Kirkwood one of St. Louis’ most sought-after communities. A rare affordable find in a prime location — don’t miss your chance to make this Kirkwood gem yours!
#26040461

Kirkwood

245 Commerce Avenue

2 Beds

1 Baths

672 Sq.Ft.

$222,500

MLS#: 26040461

Price reduced
Outstanding redevelopment opportunity in the heart of Kirkwood. This is a prime tear-down/new construction site, approximately 9,461 square feet, steps from Kirkwood High School! Great lot for builders, developers, or investors seeking a premium infill opportunity in a highly desirable location. Special sales contract required. Property is being sold strictly AS-IS, with the seller making no repairs, inspections, warranties, or concessions.
#26033702

Kirkwood

711 Chopin Drive

2 Beds

1 Baths

1,147 Sq.Ft.

$239,000

MLS#: 26033702

Price reduced
Back on the market at no fault of the seller. The property has already passed the required occupancy inspection.

There’s something truly special about a home that offers both connection and a sense of retreat and this beautifully updated 3-bedroom in Kirkwood does just that. Located in the highly sought-after Kirkwood School District, this home was thoughtfully renovated just prior to the current owners’ purchase and has been well maintained and carefully cared for since, blending modern updates with a warm, welcoming feel that’s easy to settle into. The main living spaces are filled with natural light and flow effortlessly into a thoughtfully designed kitchen, complete with stainless steel appliances and finishes that feel both timeless and functional, perfect for everything from quiet mornings to gathering with friends.

What truly sets this home apart, though, is the finished lower level. Tucked away downstairs, you’ll find a private bedroom paired with its own full bathroom, creating a peaceful retreat that feels intentionally set apart from the rest of the home. Whether used as a guest suite, a comfortable space for extended family, or simply your own quiet escape at the end of the day, it offers a level of flexibility and privacy that’s hard to come by. It’s these thoughtful details that make the home not just beautiful, but livable in all the right ways, offering space to gather, room to recharge, and a place that truly feels like it was designed with everyday life in mind.
#26026334

Kirkwood

436 Meacham Street

3 Beds

2 Baths

1,198 Sq.Ft.

$229,000

MLS#: 26026334

Investor Special! This 2-bedroom, 1-bath home sits on a large, level lot offering prime potential for any and all your future investment plans. Located in a growing area close to major highways. Whether you're looking to flip, rent, or build—this property is your next move!  Sellers are selling home as-is in current condition!! Sellers to do no inspections or repairs, including occupancy permit.
#25038773

Kirkwood

1925 W Woodbine Ave

2 Beds

1 Baths

720 Sq.Ft.

$199,900

MLS#: 25038773

 - property

Send a message

Message successfully sent.

Your message

What is 3 + 4 ?

Reason for contacting?

I agree to receive email communication and understand I can unsubscribe at any time.

I agree to be contacted by Rock Island Realty via call, email, and text for real estate services. To opt out, you can reply 'stop' at any time or reply 'help' for assistance. You can also click the unsubscribe link in the emails. Message and data rates may apply. Message frequency may vary. Privacy Policy

Sign Out

Virtual Assistant

Would you like to take the next step with this property? We can help you schedule a showing or virtual tour, or send you more details.

Yes, I would like more information.

Thank You for Your Reply, One of Our Agents will contact you as soon as possible

No, maybe later.

Thank you, you can always contact me via email, phone number or through the contact form.

Realhub AI

Lucy - Your AI-Powered Realtor

Update Your Temporary Password

Personalize your search

Enter your email and we'll notify you immediately when new listings match what you're looking for.

or enter email address

Already have an account ? Login here

Continue your home search

I agree to receive communications and understand I can unsubscribe at any time.

I agree to be contacted by Rock Island Realty via call, email, and text for real estate services. To opt out, you can reply 'stop' at any time or reply 'help' for assistance. You can also click the unsubscribe link in the emails. Message and data rates may apply. Message frequency may vary. Privacy Policy

Already have an account ? Login here

We use cookies

We use cookies primarily for analytics to enhance your experience. By accepting, you agree to our use of these cookies. You can manage your preferences or learn more about our cookies policy.