Features & Amenities

Interior

  • Other Interior Features

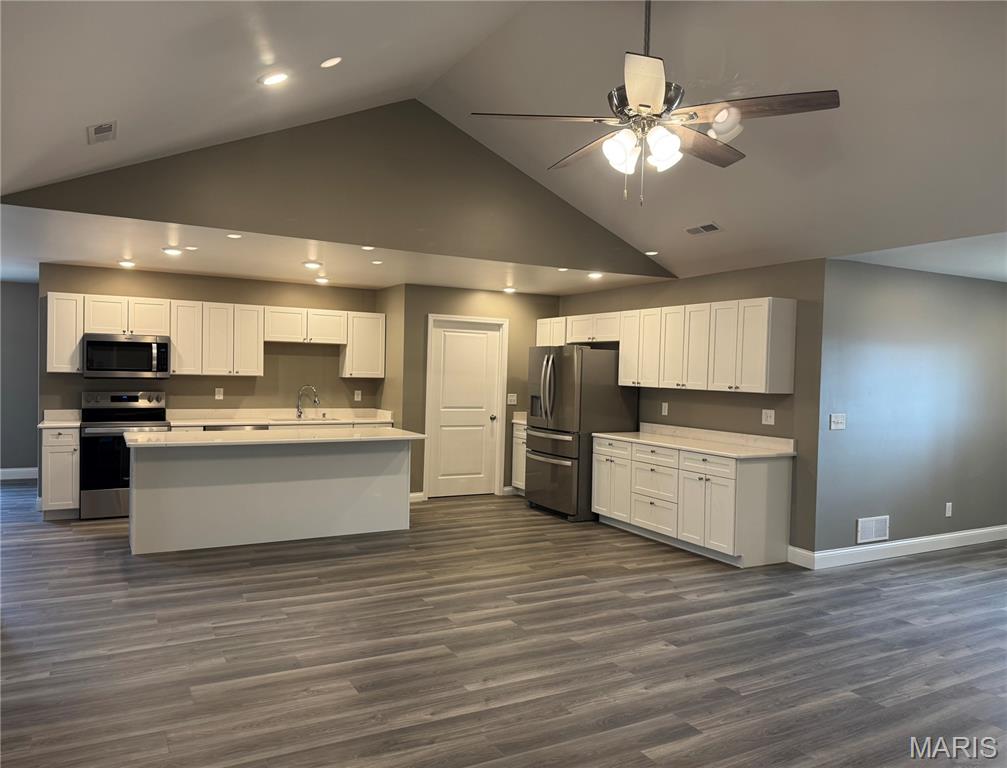

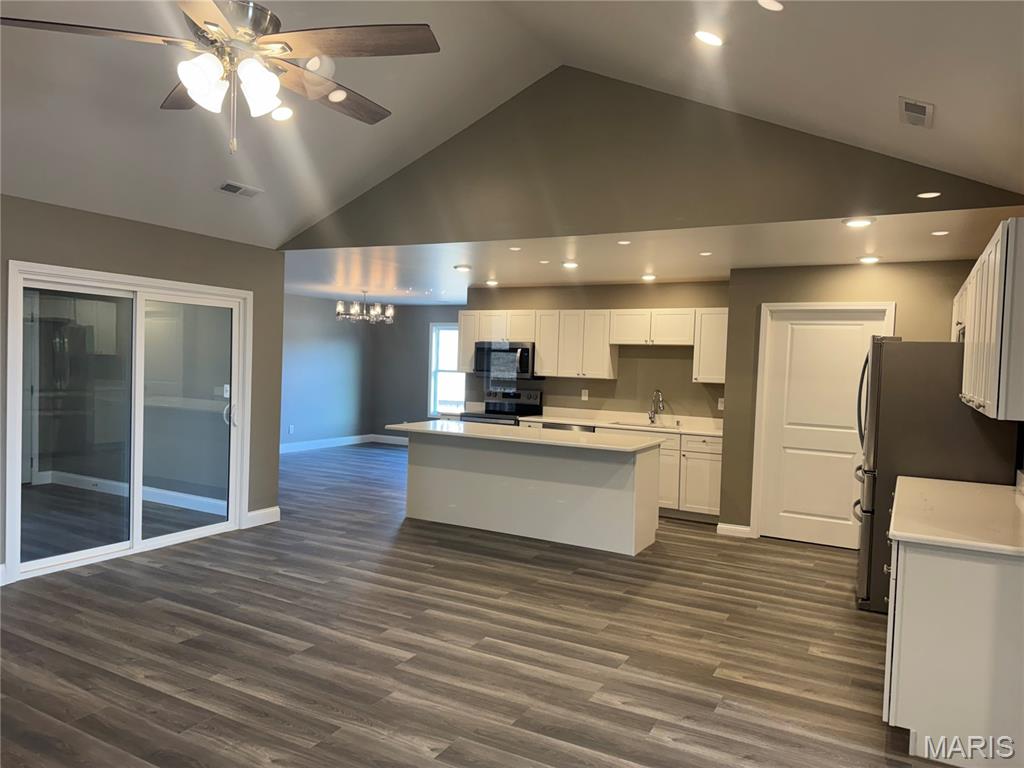
    Granite Counters, Kitchen Island, Open Floorplan, Pantry, Recessed Lighting, Storage, Vaulted Ceiling(s), Walk-In Closet(s)

  • Total Bedrooms

    3

  • Bathrooms

    2

  • Above Grade Finished Area

    2500.0

  • Basement YN

    NO

  • Cooling YN

    YES

  • Cooling

    Central Air, Heat Pump

  • Fireplace YN

    NO

  • Heating YN

    YES

  • Heating

    Forced Air, Heat Pump

  • Main Level Bedrooms

    3

  • Pet friendly

    N/A

Exterior

  • Garage

    Yes

  • Garage spaces

    2

  • Construction Materials

    Stone, Vinyl Siding

  • Patio and Porch Features

    Patio

  • Pool

    No

  • Waterfront YN

    NO

Area & Lot

  • Lot Features

    Cul-De-Sac, Irregular Lot, Level

  • Lot Size(acres)

    1.0

  • Lot Size(square feet)

    43,560

  • Property Type

    Residential

  • Property Sub Type

    Single Family Residence

  • Architectural Style

    Ranch

Price

  • Sales Price

    $429,000

  • Sq. Footage

    2,500

  • Price/SqFt

    $171

HOA

  • Association

    YES

  • Association Fee Includes

    N/A

School District

  • Elementary School

    Veterans Elem.

  • Middle School

    Hannibal Middle

  • High School

    Hannibal Sr. High

Property Features

  • New Construction

    YES

  • Association Amenities

    None

  • Ownership

    Private

  • Senior Community YN

    NO

  • Sewer

    Public Sewer

  • Water Source

    Public

Schedule a Showing

Showing scheduled successfully.

<
>
IN PERSON
VIA CHAT

What is 3 + 4 ?


Change time

Mortgage calculator

Estimate your monthly mortgage payment, including the principal and interest, property taxes, and HOA. Adjust the values to generate a more accurate rate.

Your payment

Principal and Interest:

$

Property taxes:

$

HOA fees:

$

Total loan payment:

$

Total interest amount:

$

Location

County

Marion

Elementary School

Veterans Elem.

Middle School

Hannibal Middle

High School

Hannibal Sr. High

Listing Courtesy of Lisa Kairy, Prestige Realty, Inc

RealHub Information is provided exclusively for consumers' personal, non-commercial use, and it may not be used for any purpose other than to identify prospective properties consumers may be interested in purchasing. All information deemed reliable but not guaranteed and should be independently verified. All properties are subject to prior sale, change or withdrawal. RealHub website owner shall not be responsible for any typographical errors, misinformation, misprints and shall be held totally harmless.

Agent Frank Svoboda

Agent / Realtor®

Frank Svoboda

Call Frank today to schedule a private showing.


* Listings on this website come from the FMLS IDX Compilation and may be held by brokerage firms other than the owner of this website. The listing brokerage is identified in any listing details. Information is deemed reliable but is not guaranteed. If you believe any FMLS listing contains material that infringes your copyrighted work please click here to review our DMCA policy and learn how to submit a takedown request.© 2024 FMLS.
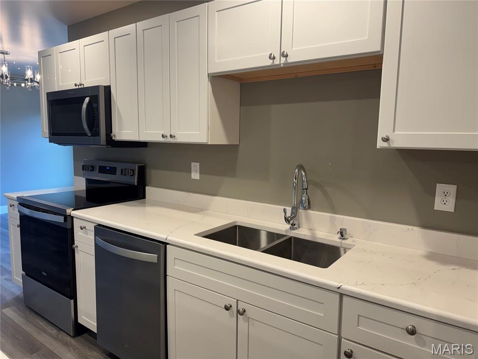
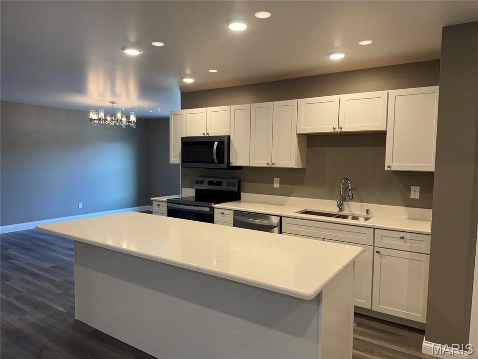
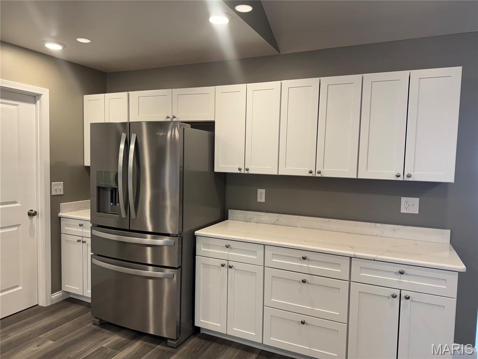
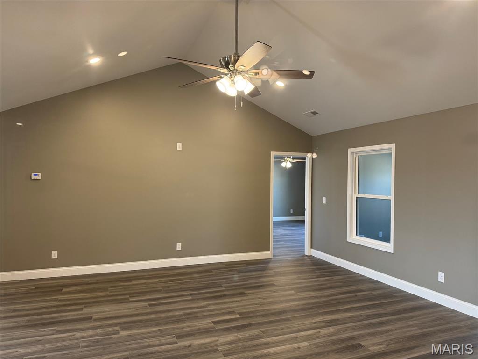
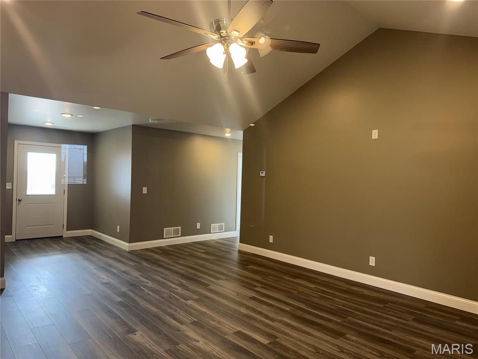
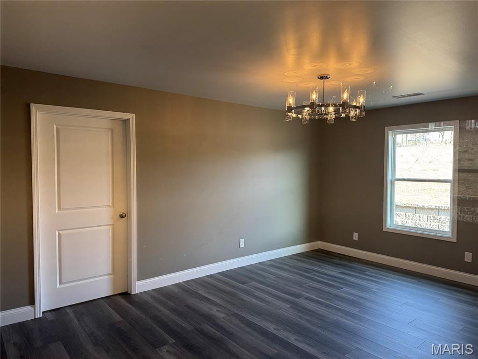
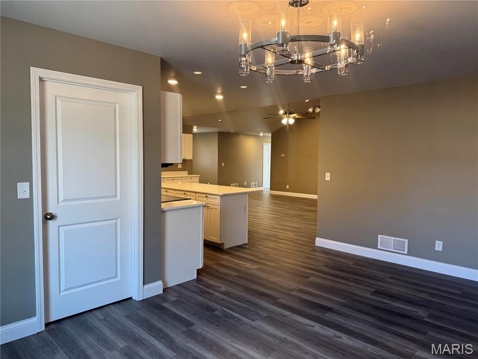

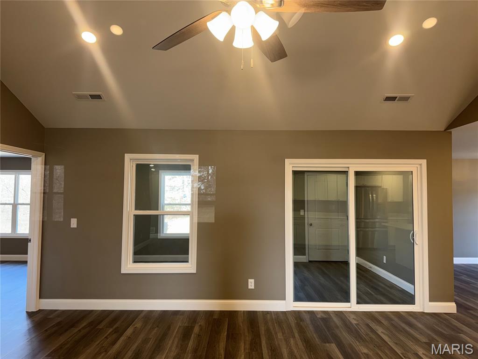
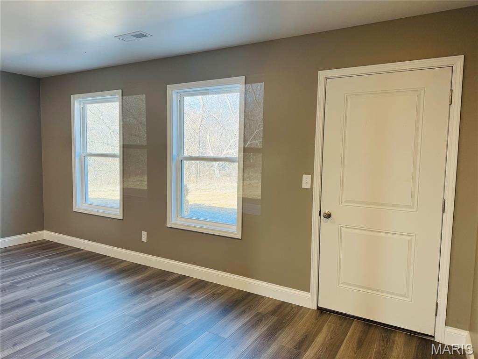
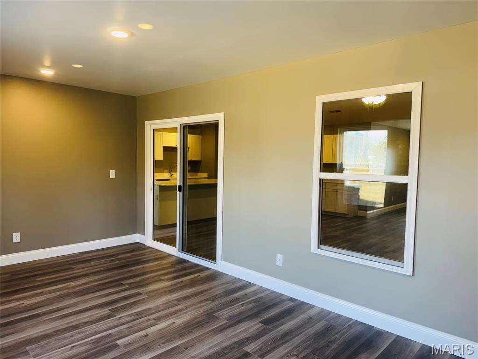
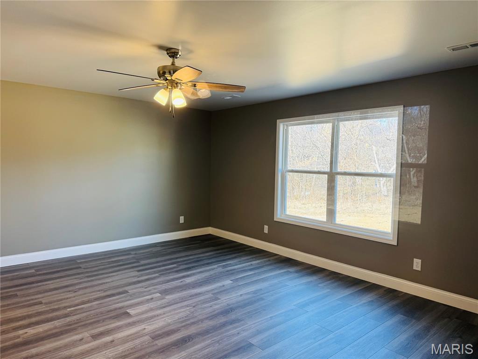
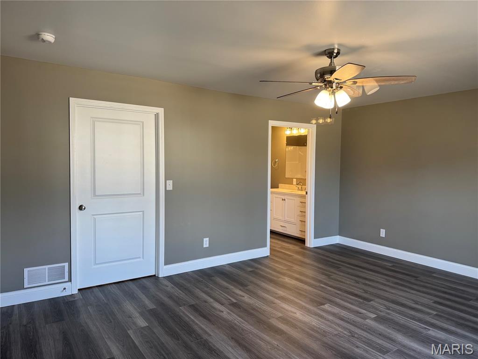


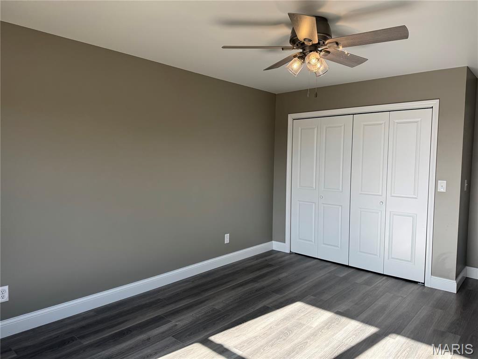
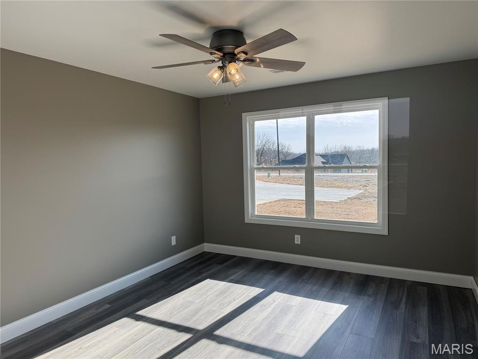
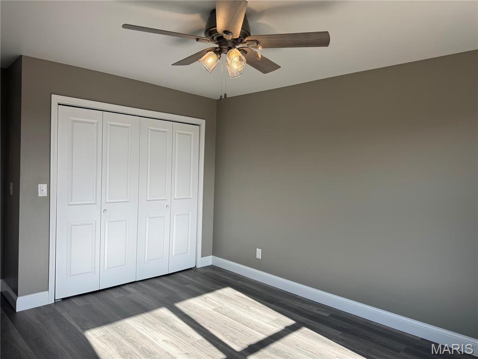

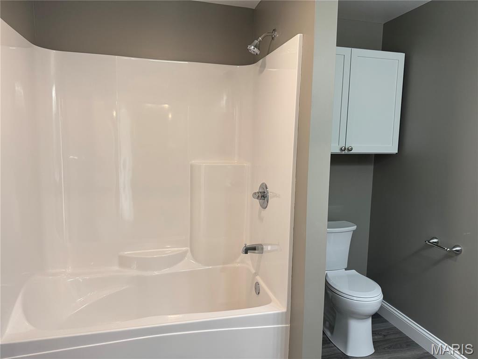
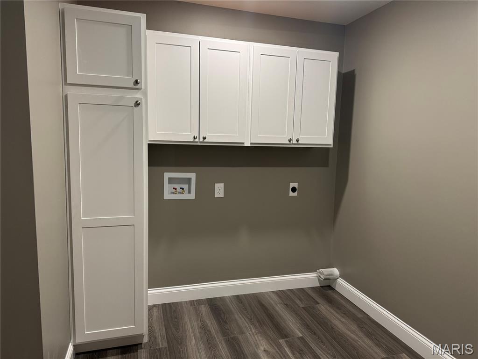
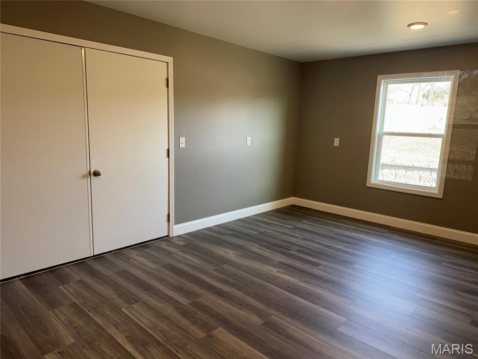
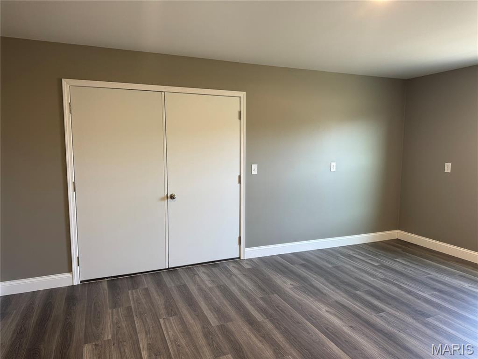
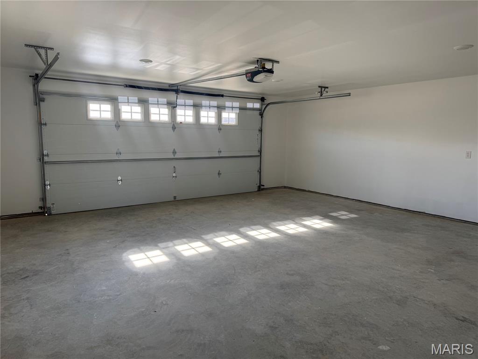
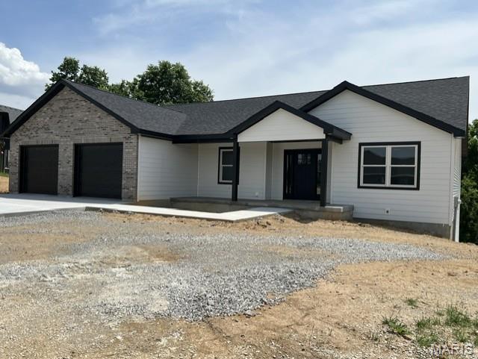
Priced Reduced! Seller ready to sell Welcome to this beautiful new construction home in one of Hannibal’s newest subdivisions! Designed for easy main-level living, this open-concept home features vaulted ceilings and a bright, airy layout. The kitchen showcases white-on-white cabinetry, granite countertops, a full stainless steel appliance package, abundant cabinet space, and a walk-in pantry. A large center island offers seating and flows seamlessly into the separate dining area. The living room opens through sliding glass doors to an enclosed porch—perfect for plants, a cozy seating area, or quiet relaxation—with direct access to the back patio. Enjoy outdoor living on the stamped concrete patio accented with stone pillars and lighting. The primary suite includes a large walk-in closet and a private bath with a 5-foot vanity, shower, and linen cabinet. A rare bonus for slab homes in this area is the finished 17x12 storage room with 3-foot exterior doors—ideal for hobbies, storage, or equipment. The 2-car garage allows for easy parking and maneuvering. Located within city limits, this subdivision offers all city utilities and modern convenience in a growing neighborhood. No HOA fees.  Approx. 1/2 acre lot. Taxes have not been assessed.  Make your appointment today! #lovewhereyoulive

177 Kitlaw Trail

Message successfully sent.

What would you like to know?

What is 3 + 4 ?

I agree to receive email communication and understand I can unsubscribe at any time.

I agree to be contacted by Rock Island Realty via call, email, and text for real estate services. To opt out, you can reply 'stop' at any time or reply 'help' for assistance. You can also click the unsubscribe link in the emails. Message and data rates may apply. Message frequency may vary. Privacy Policy

Related Properties

If space is what you’re looking for, this home in the Ideal Villa Subdivision has plenty of it! With over 2,200 square feet of finished living space, five bedrooms, and 2.5 bathrooms, there’s room to spread out with even more potential downstairs. Step inside to a welcoming two-story foyer filled with natural light. The main level features a comfortable living room with a gas fireplace, a formal dining room, and a spacious kitchen with stainless steel appliances, breakfast bar, and plenty of room for an everyday dining table. Just off the kitchen, step onto the wood deck, a great spot for grilling, entertaining, or enjoying your morning coffee. A walk-in laundry and pantry area adds plenty of everyday convenience, along with an attached two-car garage. Upstairs, you’ll find four generously sized bedrooms, including a spacious primary suite. The primary bathroom features a jetted tub, separate shower, and an impressively large walk-in closet. Downstairs, the walkout basement adds a fifth conforming bedroom, while the remaining unfinished space offers excellent potential for additional living space, a rec room, home gym, office, or whatever best fits your needs. Walk right out to the backyard patio and fenced yard. With brand-new carpet and an HVAC system that's only about a year old, some important updates have already been taken care of. Located just south of Hannibal, this home offers plenty of finished space today with room to make it even more your own!
#26056676

Hannibal

56540 McFall Place

5 Beds

2 Baths

2,334 Sq.Ft.

$369,000

MLS#: 26056676

Price reduced
Welcome home to 185 Lake Apollo Drive! This spacious brick ranch offers the perfect blend of comfort, character, and versatility in one of Hannibal’s established neighborhoods. With approximately 3,260 square feet of finished living space, this 4-bedroom, 3-bath home provides plenty of room for everyday living, entertaining, and growing.

Step inside to a welcoming main level featuring both a formal living room and a cozy den with a fireplace, creating comfortable spaces for both entertaining guests and relaxing at home. The kitchen offers beautiful white oak cabinetry, abundant storage, and a breakfast bar that opens to the family room, keeping everyone connected while you cook and gather. Just off the den, the three-season room offers an inviting spot for morning coffee, afternoon reading, or enjoying the changing seasons. Three bedrooms are located on the main level, including a comfortable primary suite, along with a full hall bath. The finished lower level expands the possibilities with a large media/recreation room, fourth conforming bedroom, additional rooms, third full bath, laundry area, and generous storage. Whether you envision a game room, home theater, guest suite, hobby space, or entertaining area, this level offers tremendous flexibility. Outside, enjoy the patio and additional storage space/renovated workshop....perfect for keeping lawn equipment, tools, and outdoor belongings organized or fiddling on projects. The attached two-car garage provides convenient parking and abundant storage. The home has also been upgraded to fiber internet. 

Situated in a quiet Hannibal neighborhood, this well-maintained brick ranch offers space, functionality, and a layout that truly works for everyday life. If you’re looking for a home with room to spread out, entertain, and make your own, 185 Lake Apollo Drive deserves a place at the top of your list!
#26051432

Hannibal

185 Lake Apollo Drive

4 Beds

3 Baths

3,260 Sq.Ft.

$359,900

MLS#: 26051432

Welcome home to this stunning custom-built new construction featuring 4 bedrooms, 2.5 bathrooms, and 1,910 square feet of thoughtfully designed living space. Nestled among mature trees, this beautiful home offers the perfect blend of modern craftsmanship and natural beauty. Step inside to discover an open and inviting floor plan highlighted by elegant quartz countertops, quality finishes, and abundant natural light throughout. The durable Everlast siding provides lasting curb appeal and low-maintenance living for years to come. Enjoy your morning coffee on the stamped front patio or unwind in the evenings on the spacious stamped back patio, perfect for entertaining family and friends. The oversized 24x24 attached garage offers ample space for vehicles, storage, and hobbies. With custom construction, modern amenities, and a peaceful setting surrounded by mature trees, this exceptional property is ready to welcome you home. Landscaping in photos are AI generated, grass seed and sod to be laid within 2-4 weeks completion.
#26049106

Hannibal

9153 Idell Creek Ln

4 Beds

2 Baths

1,910 Sq.Ft.

$385,000

MLS#: 26049106

If you’ve been looking for a home that’s truly move in ready, this one is worth a look. Every room reflects the care that’s gone into this beautifully renovated brick ranch, and the immaculate condition is something you’ll notice the moment you walk through the door. The main level offers two comfortable bedrooms and a full bath, while the finished basement adds two nonconforming bedrooms, a second full bathroom, and plenty of flexible space for guests, a home office, hobbies, or whatever fits your lifestyle. Nearly every inch of the home has been updated, including all new electrical, flooring throughout, a completely remodeled kitchen, stainless steel appliances, and countless additional improvements that make this home feel fresh, clean, and ready for its next owner. Outside, you’ll appreciate the attached one car garage, new landscaping, new concrete driveway, and an unbeatable location directly across from Hannibal Country Club. Homes that are this well cared for don’t come along often. Open House 7/19 4-6 pm! Private showings showings begin 7/20.
#26045588

Hannibal

1310 Country Club Drive

2 Beds

2 Baths

1,957 Sq.Ft.

$385,000

MLS#: 26045588
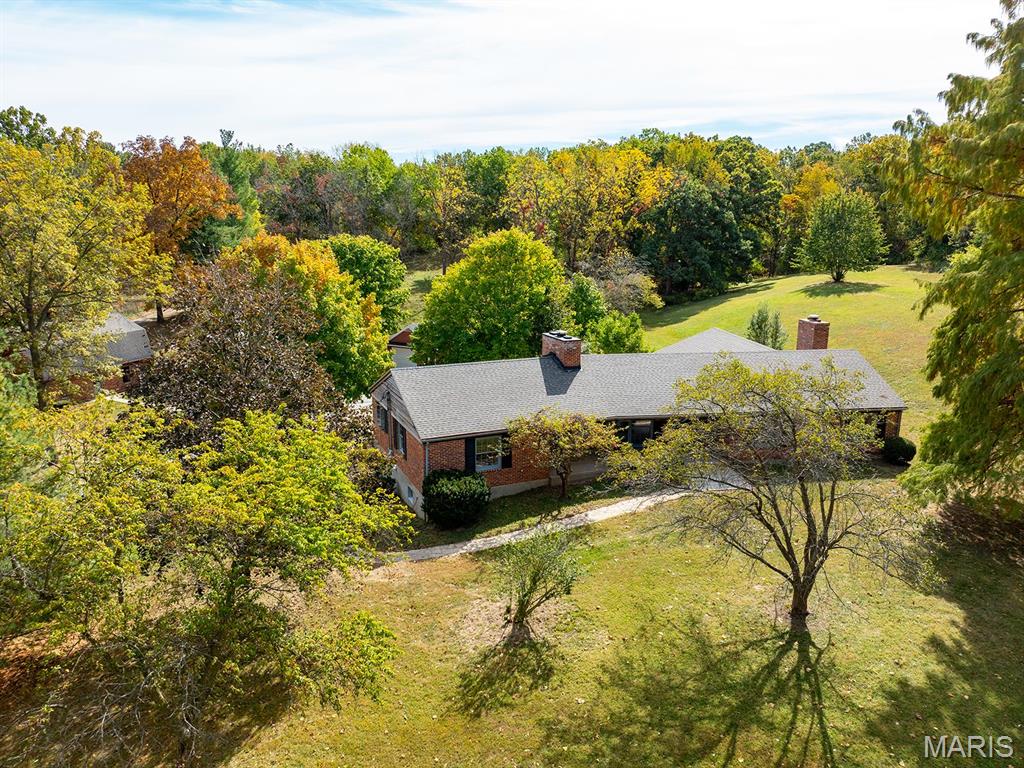
Almost unbelievable! A hidden gem with surveyed 13.387 acres within the city of Hannibal! Included is the approx. 2600 sq. ft. brick raised ranch style home, a 35'x25' outbuilding, a 2-car tuck under garage plus a 1-car detached garage, & peaceful "country" tranquility... in town! The old barn previously was home to a couple of horses. Here's a few other details: Quality steel beam construction! 3 spacious bedrooms & 2 full baths. Beautiful crown molding, radiant heated floors, massive closet space including an entire row of closets along hallway, & 2 fireplaces that add to the ambience. Expansive covered porch is access to the beautiful front entry foyer that extends through the home to the back patio. This private patio & the massive living room w/wall of windows both offer wonderful views of the wooded acres sheltering deer as they romp & play. If desired, Buyer could add a driveway to front entrance for any guests that need to avoid steps! (Occasionally, Seller has driven to the front as if a circular driveway existed.) The outbuilding with loft for storage offers the perfect place to enjoy your hobbies, park more vehicles, and/or store your grown-up style toys! Walking bridge leads to Gazebo for a different place to relax. This one-owner home was built by well-known and respected contractor, Wallace Smashey, who lovingly built this home for his family. Now it is available to be YOUR oasis and forever home!
#26044951

Hannibal

1 Meadowbrook Heights

3 Beds

2 Baths

2,584 Sq.Ft.

$499,500

MLS#: 26044951
Price reduced
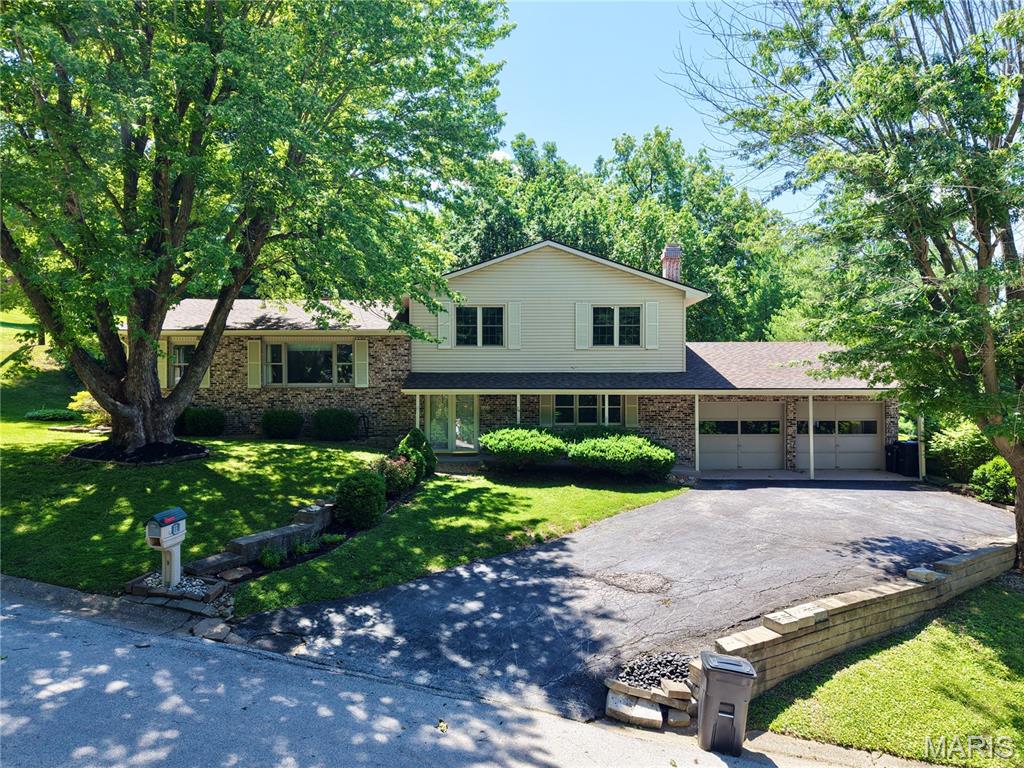
Welcome to this exceptional tri-level home offering the space and flexibility modern families want. With three distinct living and family room areas spread across multiple levels, there's room for everyone to gather, relax, or unwind in their own space.
The heart of the home features a cozy hearth room with gas insert fireplace, perfect for morning coffee alongside a well-appointed eat-in kitchen and dedicated coffee bar and desk area. A designated dining room provides an elegant setting for entertaining, while the sunroom invites you to enjoy natural light year-round.
Upstairs, three generously sized bedrooms and two full bathrooms ensure comfort and privacy for the whole family. The main level den anchors the home with a classic wood-burning fireplace, adding warmth and character. There is an additional bedroom on the main level, full bathroom and laundry room.
The lower level delivers even more living space, complete with a stylish wet bar. Step outside to a private yard with a garden shed, offering space to grow, store, and enjoy the outdoors.
Peace of mind comes standard with a brand new roof and move-in ready.
#26038922

Hannibal

4 El Rancho Drive

4 Beds

3 Baths

3,540 Sq.Ft.

$366,000

MLS#: 26038922
Price reduced
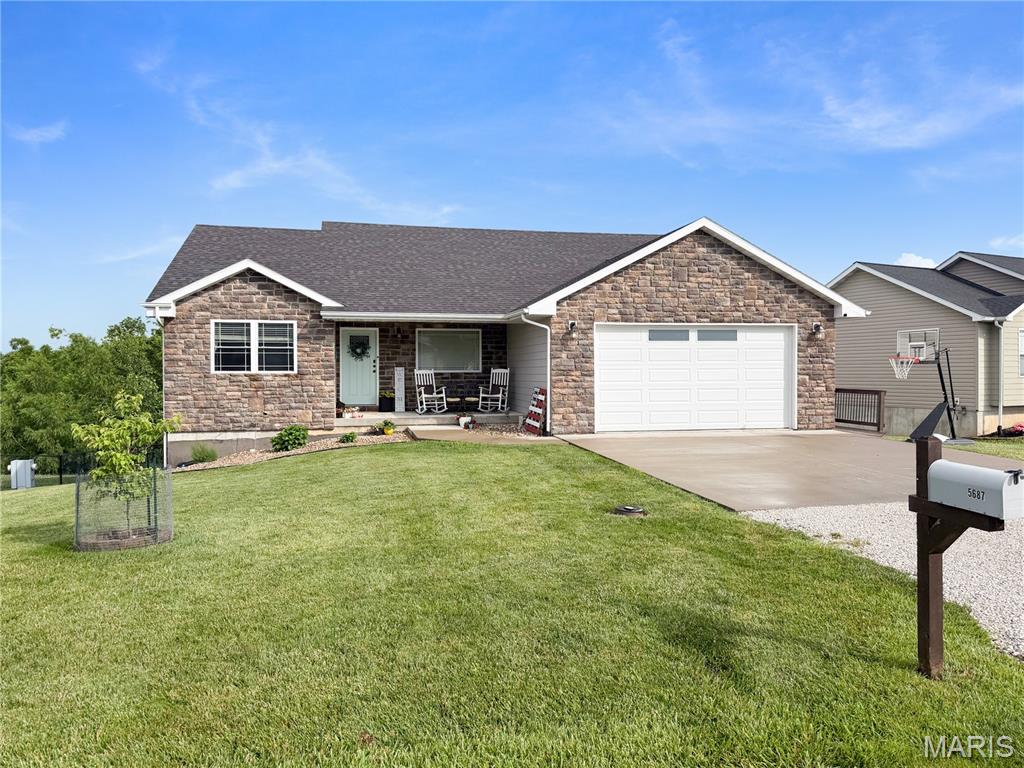
Built in 2018, this solid, well built ranch style home offers the perfect combination of quality construction, modern design, thoughtful finishes, and functional living space. With 3 bedrooms, 3 full bathrooms, and nearly 2,927 finished square feet, including 1,562 square feet on the main level and 1,365 square feet in the finished walkout lower level, this home provides plenty of comfortable living space and room to spread out. Located in the desirable Clear Creek Subdivision just outside of town, this well maintained home offers a peaceful neighborhood setting with convenient access to everything you need. Step inside to an inviting open concept floor plan featuring vaulted ceilings, rich flooring, exposed wood beam accents, and an abundance of natural light. The spacious kitchen is designed for both everyday living and entertaining, offering ample cabinetry, generous counter space, a large breakfast bar, and seamless flow into the dining and living areas. The main level primary suite provides a private retreat with an ensuite bath and walk in closet. The finished lower level adds tremendous versatility and living space, featuring a custom wet bar, expansive family room, recreation space, and a bonus room perfect for a playroom, home office, fitness area, hobby room, or additional guest space. Outside, enjoy peaceful mornings and relaxing evenings on the elevated deck overlooking the fully fenced backyard. The attractive stone accent exterior, covered front porch, and desirable neighborhood setting add to this home’s exceptional curb appeal and substantial feel. Solid, spacious, well maintained, and move in ready, this Clear Creek home offers the quality, comfort, and functionality you want in a home built to last. Don’t miss your opportunity to see all this exceptional property has to offer.
#26037210

Hannibal

5687 Clear Creek Rd

3 Beds

3 Baths

2,927 Sq.Ft.

$399,850

MLS#: 26037210
Price reduced
Charming 3-Bedroom Home in Fette Orchard Subdivision. Tucked away on a quiet cul-de-sac, this beautifully designed 3-bedroom, 2-bath home offers comfort, space, and room to grow. The open floor plan creates an easy flow from the living area to the kitchen, where you'll find a large island perfect for gathering and a convenient walk-in pantry/laundry combo that maximizes functionality. A covered deck is just off the eating area. The unfinished walkout basement, complete with egress windows and effortless access, is at the front of the home. With its generous footprint, this lower level offers the potential to double your living space, whether you envision a tv room, additional bedrooms, a home gym, or a hobby area.
#26033803

Hannibal

705 McIntosh Court

3 Beds

2 Baths

1,981 Sq.Ft.

$489,000

MLS#: 26033803
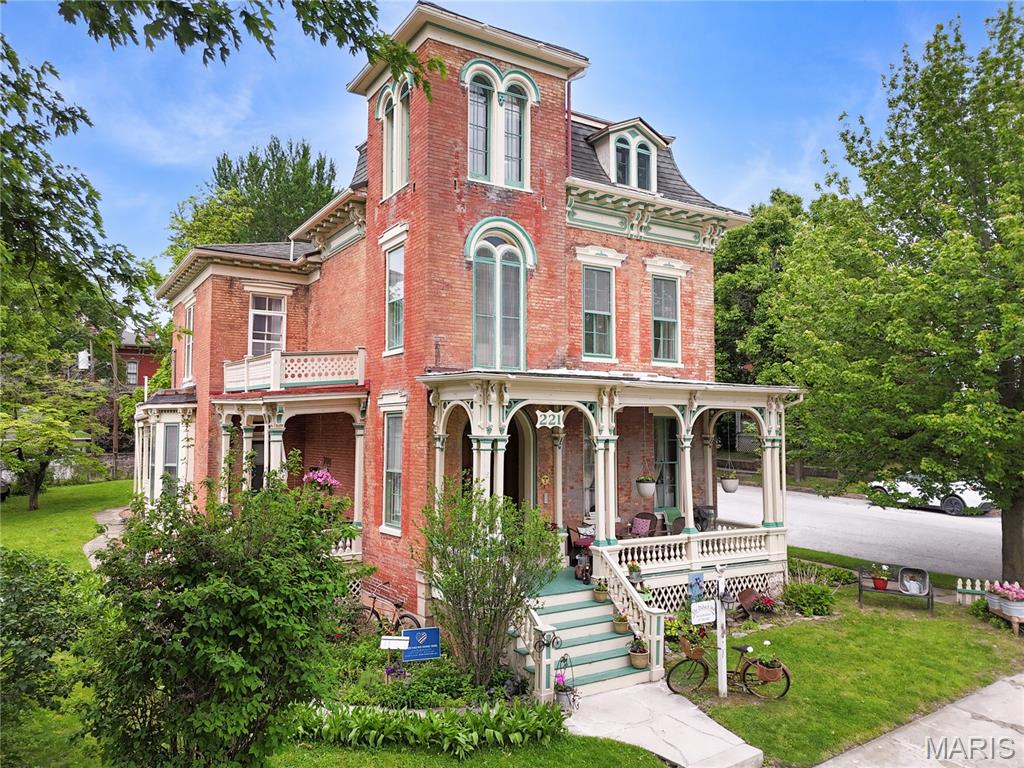
Step into a rare opportunity to own a true piece of Hannibal history with the iconic Dubach Inn—an elegant Italianate villa originally constructed in 1871 and offering nearly 5,000 square feet of finished living space. With the next owner becoming just the fifth owner in its 155 year history- The Dubach Inn represents a level of preservation and legacy that is rarely available. Ideally located just three blocks from Main Street in Hannibal’s historic downtown, the home blends timeless architectural character with modern comfort and exceptional income-producing potential.
Currently operating as a successful bed and breakfast for 18 years, the property is designed with multiple private suite-style living spaces, each offering its own bedroom, sitting area, and bath—creating a layout that naturally supports a variety of uses. Two of the rear suites feature private exterior access, enhancing flexibility for short-term rentals, extended stays, or separate tenant use.
The property is being sold fully furnished, allowing for a seamless transition for the next owner—whether continuing operations, launching a short-term rental business, or simply moving in and enjoying the space immediately. The nearly 5,000 square foot layout allows for a wide range of configurations, including owner-occupied living with separate rental spaces, group accommodations, or long-term housing options.
Whether you choose to operate as a turnkey hospitality business, live in the home full-time while generating supplemental income, or convert the property into a high-performing short-term or multi-unit investment, the flexibility here is unmatched. Positioned in a tourism-driven market with steady visitors and returning guests, this property offers the rare combination of historic charm, prime location, and multiple income pathways—making the Dubach Inn both a legacy property and a forward-looking investment.
#26028615

Hannibal

221 N Fifth Street

8 Beds

3 Baths

4,980 Sq.Ft.

$439,000

MLS#: 26028615
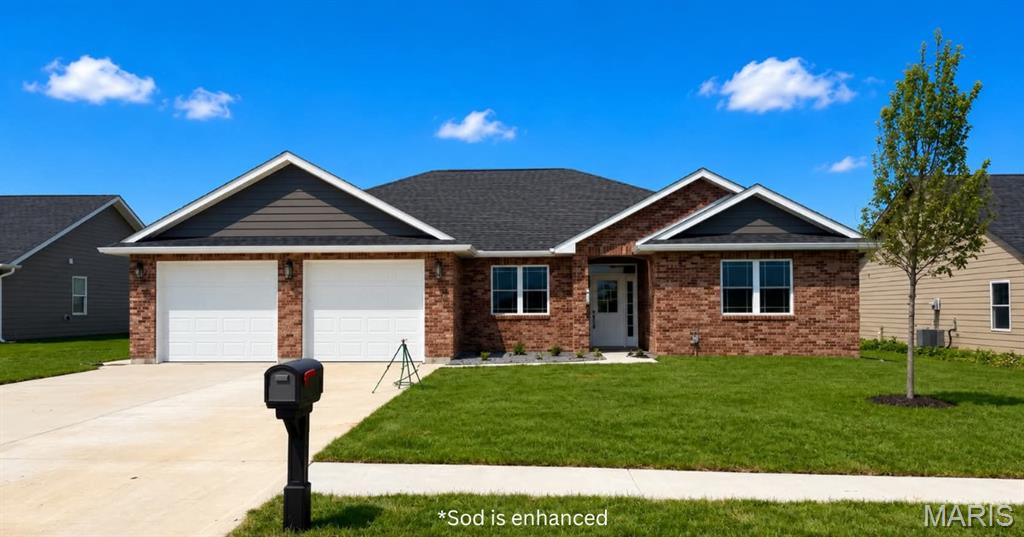
This beautifully crafted new construction home offers 3 bedrooms and 2 bathrooms, thoughtfully designed on a slab foundation for low-maintenance living. The oversized garage provides ample space for vehicles and includes convenient attic storage above. The exterior features three sides of classic brick, complemented by durable composite siding on the rear. Inside, you’ll find a spacious and inviting layout, with the living room, dining area, and kitchen seamlessly connected—perfect for entertaining guests or everyday comfort. The kitchen stands out with custom built walnut cabinets and a large pantry, offering both style and functionality. Step outside to enjoy a nice patio out back, ideal for relaxing. This all-electric home is located in the desirable Minnow Creek subdivision on the west side of Hannibal, just minutes from shopping, dining, and the local hospital and clinic, combining comfort, style, and convenience in one ideal location.
#26017908

Hannibal

205 E Larkspur Ct

3 Beds

2 Baths

1,849 Sq.Ft.

$419,900

MLS#: 26017908

 - property

Send a message

Message successfully sent.

Your message

What is 3 + 4 ?

Reason for contacting?

I agree to receive email communication and understand I can unsubscribe at any time.

I agree to be contacted by Rock Island Realty via call, email, and text for real estate services. To opt out, you can reply 'stop' at any time or reply 'help' for assistance. You can also click the unsubscribe link in the emails. Message and data rates may apply. Message frequency may vary. Privacy Policy

Sign Out

Virtual Assistant

Would you like to take the next step with this property? We can help you schedule a showing or virtual tour, or send you more details.

Yes, I would like more information.

Thank You for Your Reply, One of Our Agents will contact you as soon as possible

No, maybe later.

Thank you, you can always contact me via email, phone number or through the contact form.

Realhub AI

Lucy - Your AI-Powered Realtor

Update Your Temporary Password

Personalize your search

Enter your email and we'll notify you immediately when new listings match what you're looking for.

or enter email address

Already have an account ? Login here

Continue your home search

I agree to receive communications and understand I can unsubscribe at any time.

I agree to be contacted by Rock Island Realty via call, email, and text for real estate services. To opt out, you can reply 'stop' at any time or reply 'help' for assistance. You can also click the unsubscribe link in the emails. Message and data rates may apply. Message frequency may vary. Privacy Policy

Already have an account ? Login here

We use cookies

We use cookies primarily for analytics to enhance your experience. By accepting, you agree to our use of these cookies. You can manage your preferences or learn more about our cookies policy.