


Property
Beds
4
Full Baths
2
1/2 Baths
1
Year Built
1993
Sq.Footage
2,537
Open Houses: Saturday (08/01), 1-3 & Sunday (08/02), 1-4. Welcome to this attractive 2-story home, located on a cul-de-sac, with 4 bedrooms, 2.5 bathrooms and partially completed lower level. Lots of natural light. Spacious backyard with large deck (22x19) ideal for gatherings or quiet evenings. Roof (03/2026), siding (02/2026). The 2-story foyer opens to the dining room with gleaming hardwood floor and built-ins. The family room features a wood-burning fireplace, built-in shelves, gleaming hardwood floor, bay window and ceiling fan. Opens to the spacious kitchen and breakfast area with custom cabinetry, gas stove, island/breakfast bar, built-in microwave, pantry and planning desk. Leads out to the deck. Main floor laundry room with countertop and cabinets. All 4 bedrooms on the second floor with 2 full bathrooms. The primary bedroom has a vaulted ceiling, walk-in closet and luxurious bathroom with double bowl vanity, tub and separate shower. The partially finished lower level offers a game area with pool table, entertaining space with built-in countertop/ cabinets and storage room. Attached 2-car garage. Neighborhood amenities include: Clubhouse, pool, tennis/pickleball courts, lake, walking trails. Access to miles of beautiful Wildwood hiking/biking trails. Convenient to shops/restaurants. Minutes to Wildwood Towne Center. Rockwood school district.
Features & Amenities
Interior
-
Other Interior Features
Bookcases, Breakfast Bar, Built-in Features, Ceiling Fan(s), Double Vanity, Kitchen Island, Open Floorplan, Pantry, Storage, Vaulted Ceiling(s), Walk-In Closet(s), Entrance Foyer
-
Total Bedrooms
4
-
Bathrooms
2
-
1/2 Bathrooms
1
-
Above Grade Finished Area
2132.0
-
Basement YN
YES
-
Cooling YN
YES
-
Cooling
Ceiling Fan(s), Central Air
-
Fireplace YN
YES
-
Heating YN
YES
-
Heating
Forced Air, Natural Gas
-
Pet friendly
N/A
Exterior
-
Garage
Yes
-
Garage spaces
2
-
Construction Materials
Brick Veneer, Cedar
-
Parking
Concrete, Driveway, Garage, Garage Faces Front
-
Patio and Porch Features
Deck, Front Porch
-
Pool
No
-
Waterfront YN
NO
Area & Lot
-
Lot Features
Back Yard, Cul-De-Sac, Front Yard
-
Lot Size(acres)
0.31
-
Lot Size(square feet)
13,503
-
Property Type
Residential
-
Property Sub Type
Single Family Residence
-
Architectural Style
Traditional
Price
-
Sales Price
$545,000
-
Tax Amount
$5,426
-
Sq. Footage
2,537
-
Price/SqFt
$214
HOA
-
Association
YES
-
Association Fee
$810
-
Association Fee Frequency
Annually
-
Association Fee Includes
N/A
School District
-
Elementary School
Fairway Elem.
-
Middle School
Wildwood Middle
-
High School
Eureka Sr. High
Property Features
-
New Construction
NO
-
Association Amenities
Pool, Tennis Court(s), Trail(s)
-
Foundation Details
Concrete Perimeter
-
Ownership
Private
-
Senior Community YN
NO
-
Sewer
Public Sewer
-
Water Source
Public
Schedule a Showing
Showing scheduled successfully.
Mortgage calculator
Estimate your monthly mortgage payment, including the principal and interest, property taxes, and HOA. Adjust the values to generate a more accurate rate.
Your payment
Principal and Interest:
$
Property taxes:
$
HOA fees:
$
Total loan payment:
$
Total interest amount:
$
Location
County
St. Louis
Elementary School
Fairway Elem.
Middle School
Wildwood Middle
High School
Eureka Sr. High
Listing Courtesy of Jan Kosmal , RedKey Realty Leaders
RealHub Information is provided exclusively for consumers' personal, non-commercial use, and it may not be used for any purpose other than to identify prospective properties consumers may be interested in purchasing. All information deemed reliable but not guaranteed and should be independently verified. All properties are subject to prior sale, change or withdrawal. RealHub website owner shall not be responsible for any typographical errors, misinformation, misprints and shall be held totally harmless.

Agent / Realtor®
Frank Svoboda
Call Frank today to schedule a private showing.

* Listings on this website come from the FMLS IDX Compilation and may be held by brokerage firms other than the owner of this website. The listing brokerage is identified in any listing details. Information is deemed reliable but is not guaranteed. If you believe any FMLS listing contains material that infringes your copyrighted work please click here to review our DMCA policy and learn how to submit a takedown request.© 2024 FMLS.
Related Properties

Wildwood
531 Arlington Terrace Drive
4 Beds
2 Baths
2,456 Sq.Ft.
$525,000
MLS#: 26045165

Wildwood
17039 Main Street
4 Beds
3 Baths
2,470 Sq.Ft.
$550,000
MLS#: 26048569

Wildwood
1505 Englebrook Drive
4 Beds
3 Baths
3,229 Sq.Ft.
$585,000
MLS#: 26048693

Wildwood
16426 Prestwick Place Lane
4 Beds
3 Baths
4,436 Sq.Ft.
$649,900
MLS#: 26048520

Wildwood
17007 Main Street
4 Beds
3 Baths
2,919 Sq.Ft.
$650,000
MLS#: 26047911
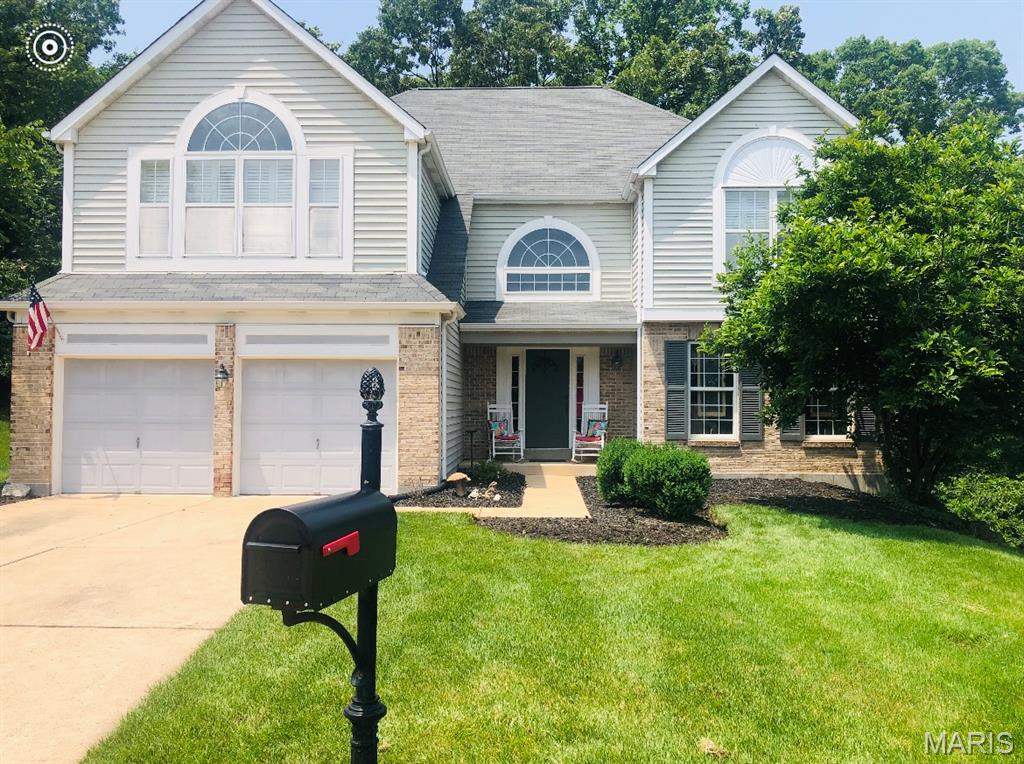
Wildwood
1504 Englebrook Drive
4 Beds
2 Baths
3,145 Sq.Ft.
$499,000
MLS#: 26044099
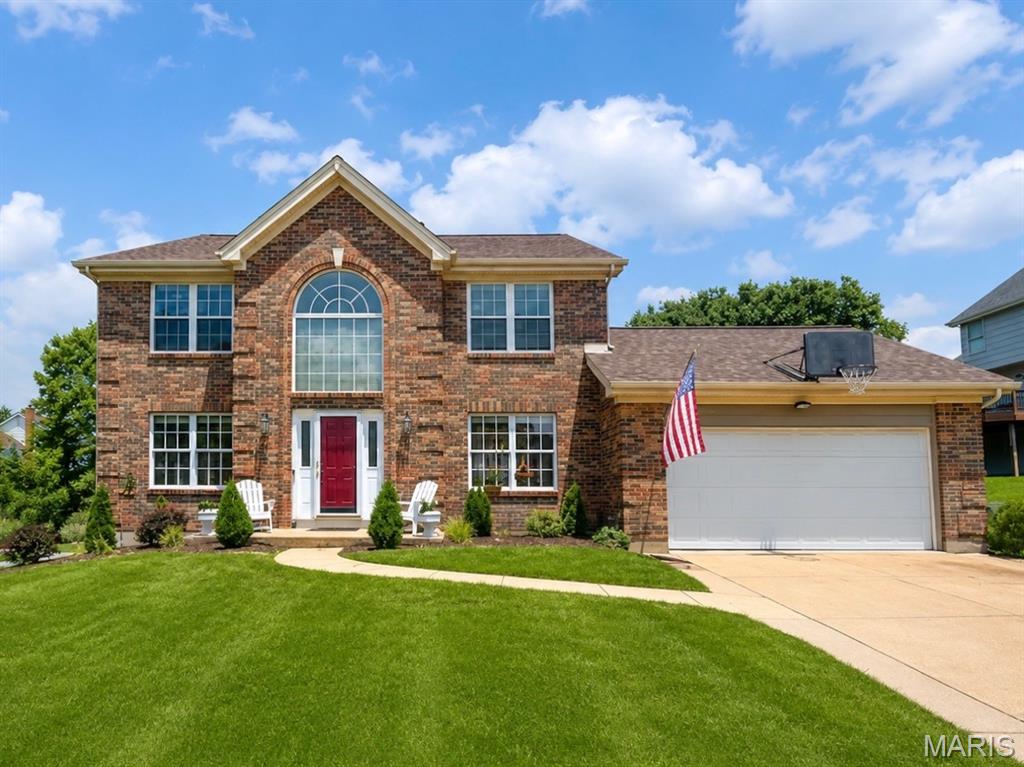
Wildwood
16250 Audubon Village Drive
4 Beds
3 Baths
3,312 Sq.Ft.
$525,000
MLS#: 26043386
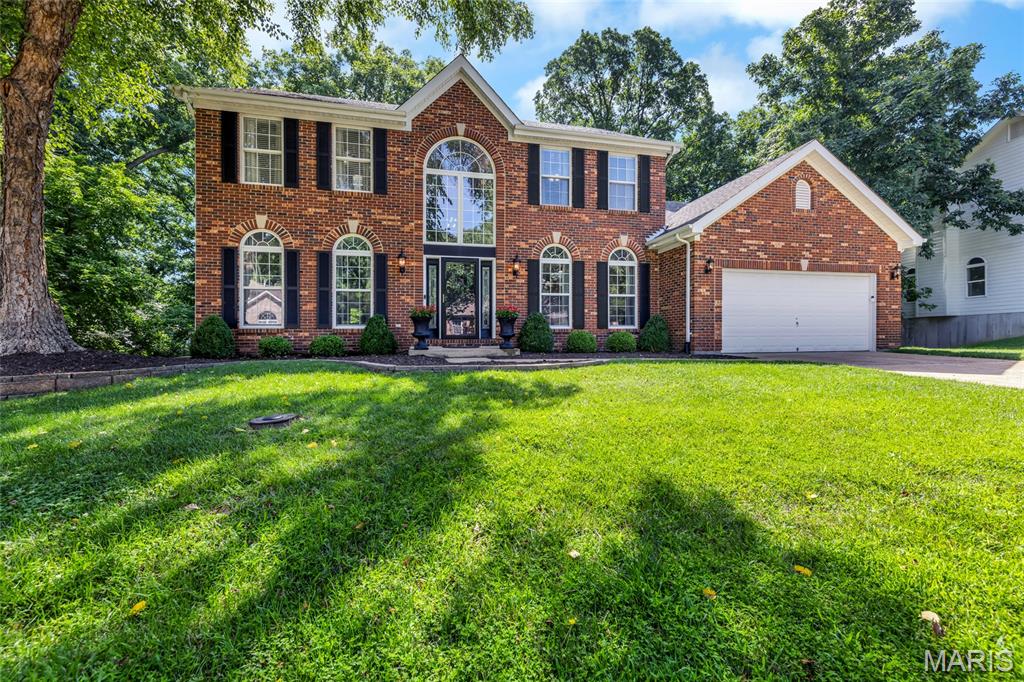
Wildwood
724 Oaksdale Summit Court
4 Beds
4 Baths
4,045 Sq.Ft.
$650,000
MLS#: 26038808
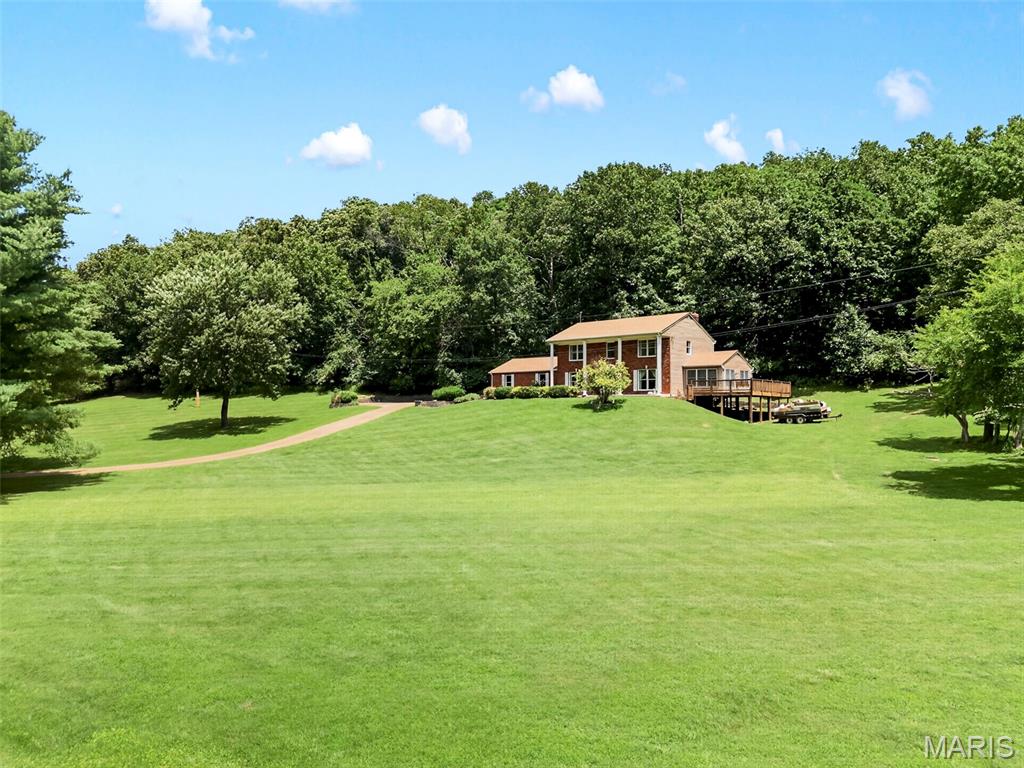
Wildwood
3672 Hawks Rest Road
4 Beds
2 Baths
2,353 Sq.Ft.
$599,999
MLS#: 26042012
