Features & Amenities

Interior

  • Other Interior Features

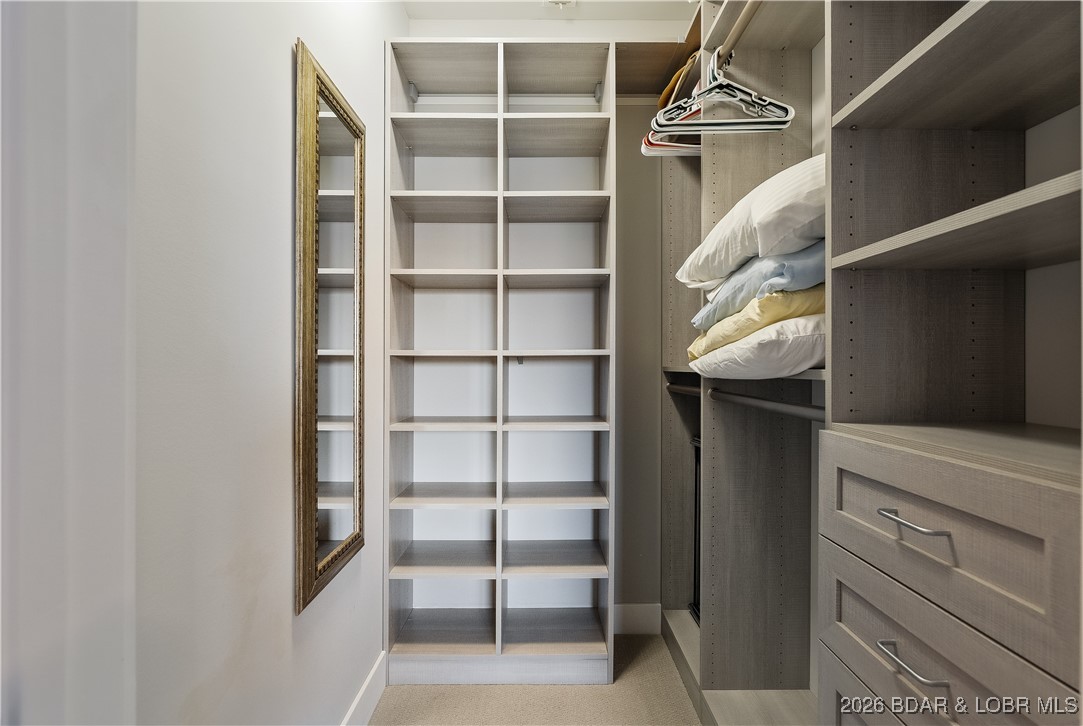
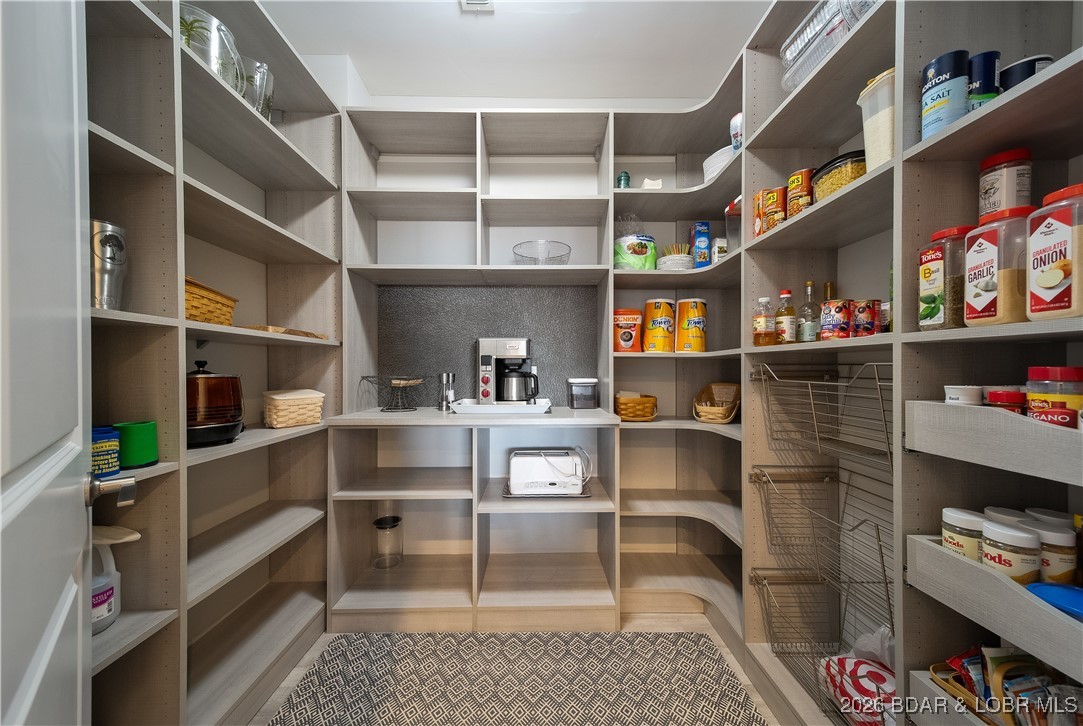
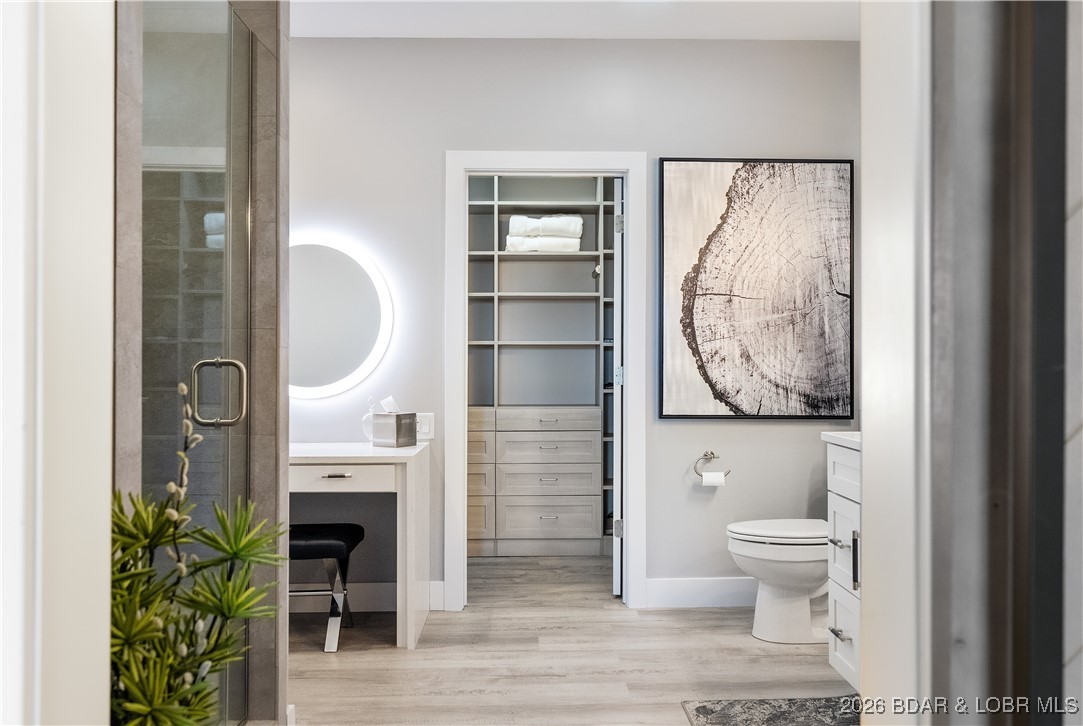
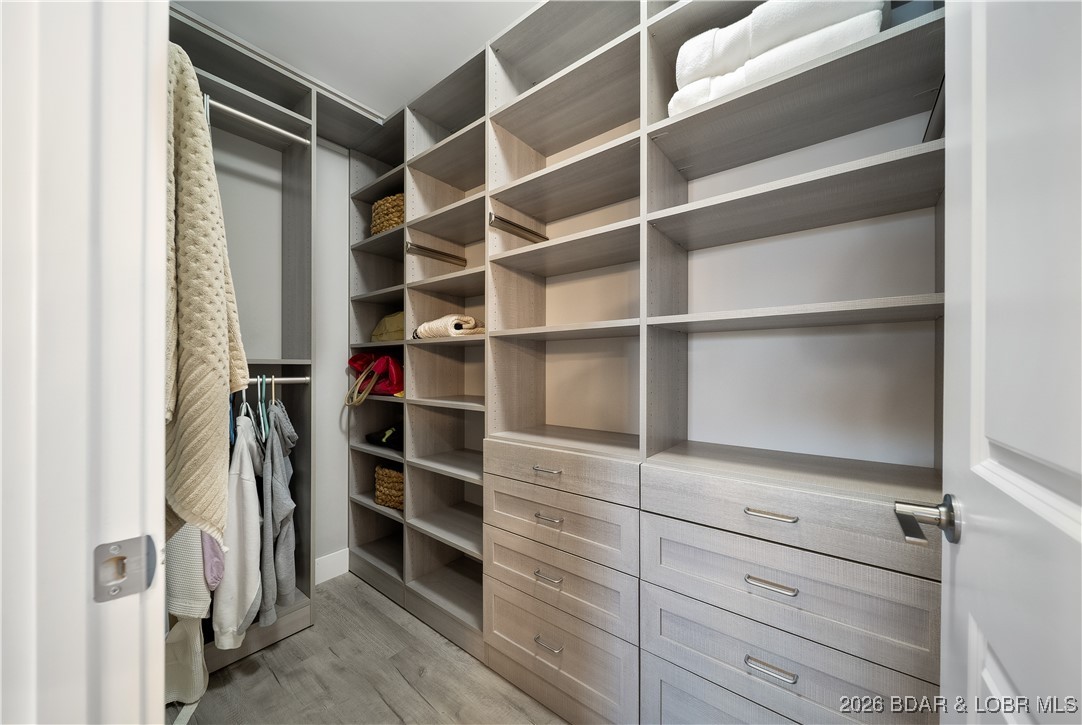
    Elevator, Wet Bar, Built-in Features, Ceiling Fan(s), Pantry, Walk-In Closet(s), High Speed Internet

  • Total Bedrooms

    3

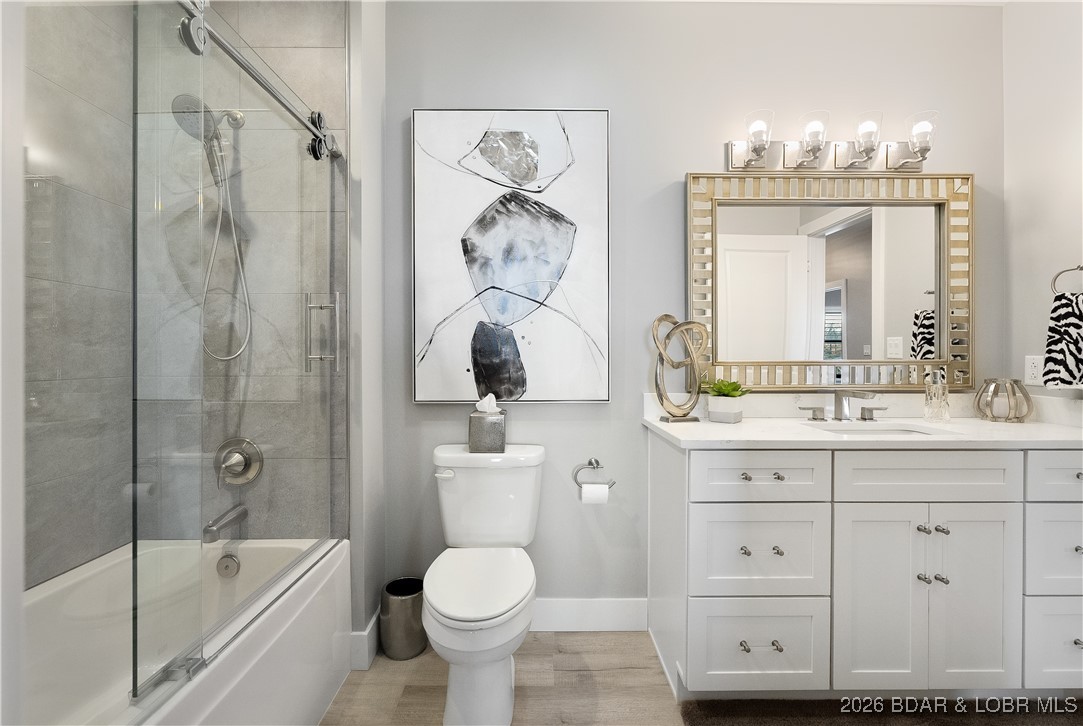
  • Bathrooms

    3

  • Basement YN

    NO

  • Cooling YN

    YES

  • Cooling

    Ceiling Fan(s), Central Air

  • Fireplace YN

    NO

  • Heating YN

    YES

  • Heating

    Electric, Heat Pump

  • Pet friendly

    N/A

Exterior

  • Garage

    No

  • Construction Materials

    Stucco

  • Other Exterior Features

    Outdoor Kitchen

  • Parking

    Concrete, Open, Other

  • Patio and Porch Features

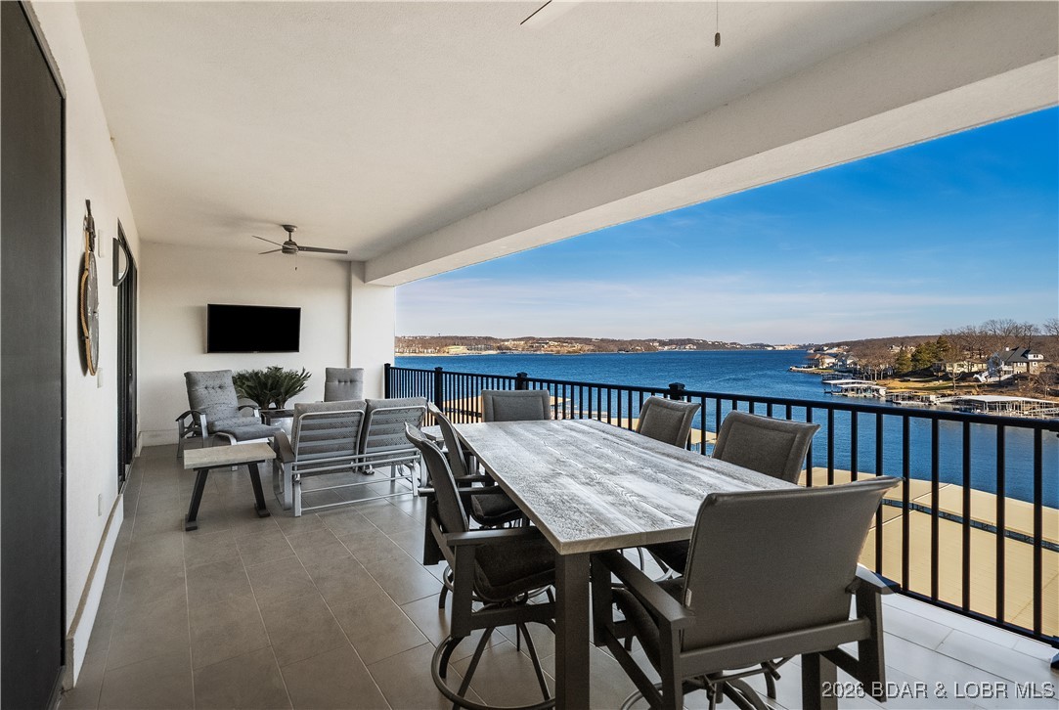
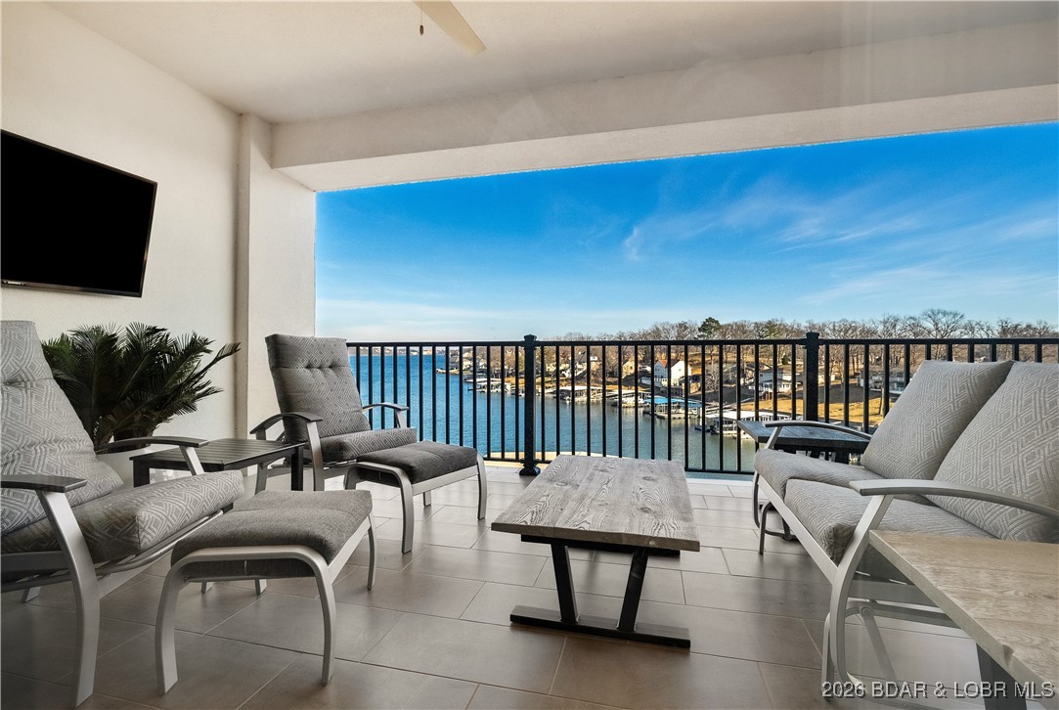
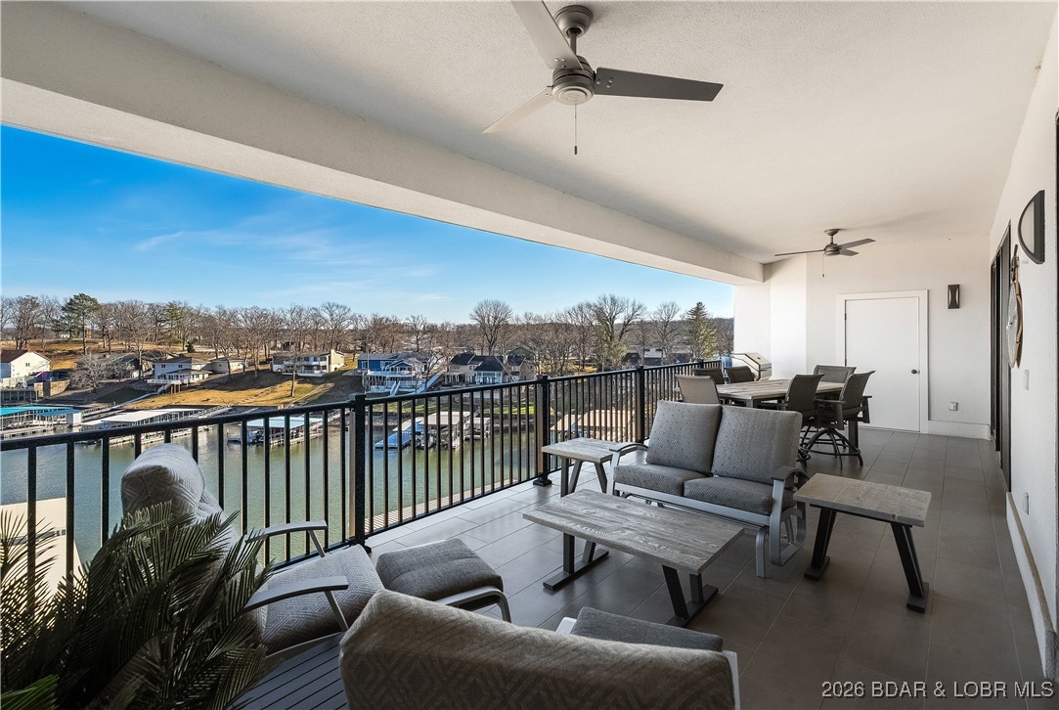
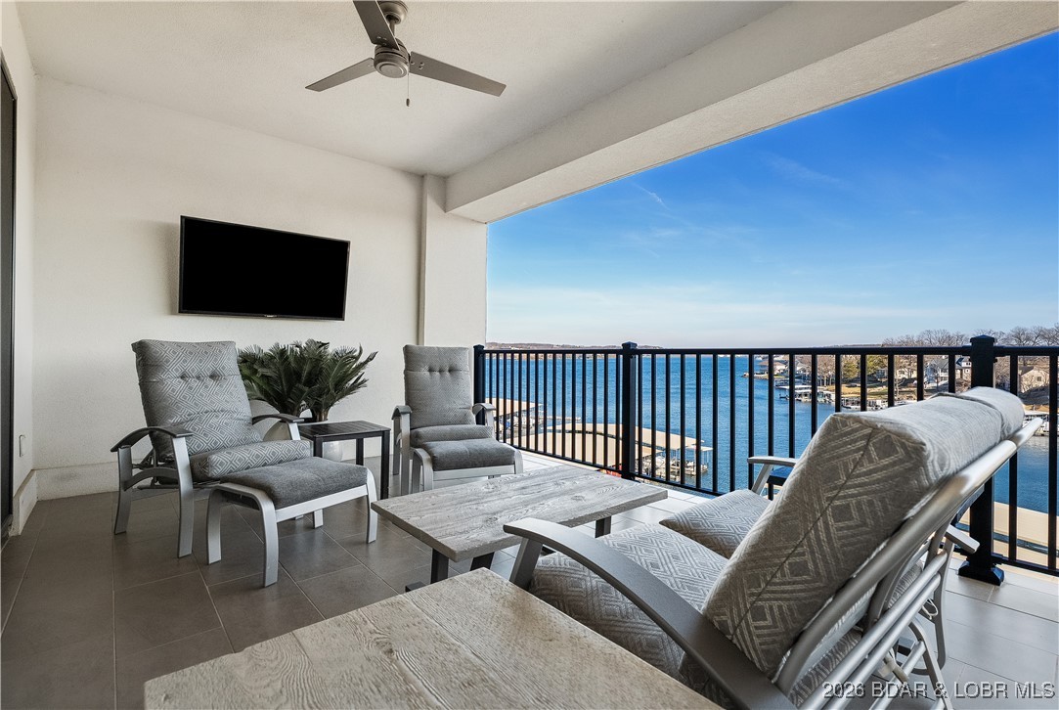
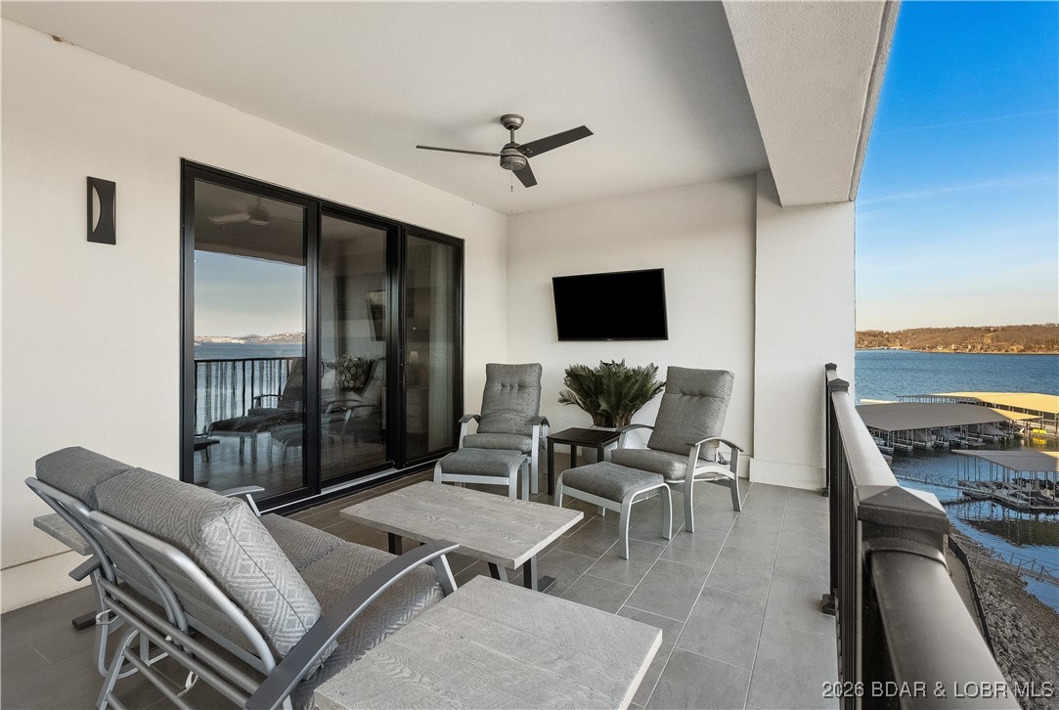
    Covered, Deck, Patio

  • Pool

    Yes

  • Pool Features

    Community

  • Waterfront YN

    YES

Area & Lot

  • Lot Features

    Views, Waterfront

  • Property Type

    Residential

  • Property Sub Type

    Condominium

Price

  • Sales Price

    $1,099,000

  • Tax Amount

    $3,583.29

  • Rent Type Allowed

    Annual

  • Zoning

    Residential

  • Sq. Footage

    2,141

  • Price/SqFt

    $513

HOA

  • Association

    YES

  • Association Fee

    $2,681.28

  • Association Fee Frequency

    Quarterly

  • Association Fee Includes

    N/A

School District

  • Elementary School

    Camdenton

  • Middle School

    Camdenton

  • High School

    Camdenton

Property Features

  • Accessibility Features

    Accessible Full Bath

  • Association Amenities

    Dog Park

  • Foundation Details

    Other

  • Ownership

    Fee Simple,

Schedule a Showing

Showing scheduled successfully.

<
>
IN PERSON
VIA CHAT

What is 3 + 4 ?


Change time

Mortgage calculator

Estimate your monthly mortgage payment, including the principal and interest, property taxes, and HOA. Adjust the values to generate a more accurate rate.

Your payment

Principal and Interest:

$

Property taxes:

$

HOA fees:

$

Total loan payment:

$

Total interest amount:

$

Location

County

Camden

Elementary School

Camdenton

Middle School

Camdenton

High School

Camdenton

Listing Courtesy of MATTHEW JAMES SCHRIMPF , BHHS Lake Ozark Realty

RealHub Information is provided exclusively for consumers' personal, non-commercial use, and it may not be used for any purpose other than to identify prospective properties consumers may be interested in purchasing. All information deemed reliable but not guaranteed and should be independently verified. All properties are subject to prior sale, change or withdrawal. RealHub website owner shall not be responsible for any typographical errors, misinformation, misprints and shall be held totally harmless.

Agent Frank Svoboda

Agent / RealtorĀ®

Frank Svoboda

Call Frank today to schedule a private showing.


* Listings on this website come from the FMLS IDX Compilation and may be held by brokerage firms other than the owner of this website. The listing brokerage is identified in any listing details. Information is deemed reliable but is not guaranteed. If you believe any FMLS listing contains material that infringes your copyrighted work please click here to review our DMCA policy and learn how to submit a takedown request.Ā© 2024 FMLS.
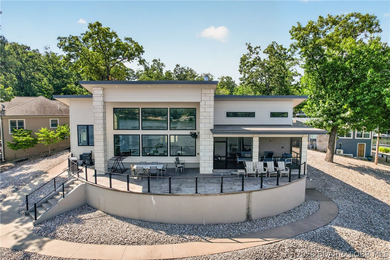
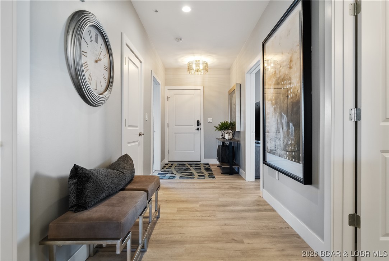
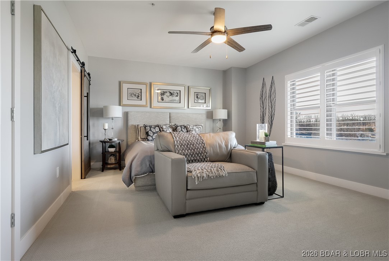
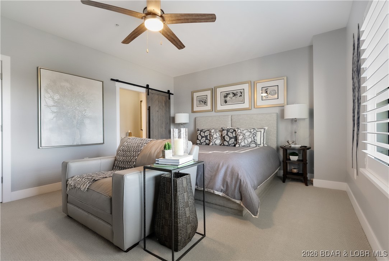
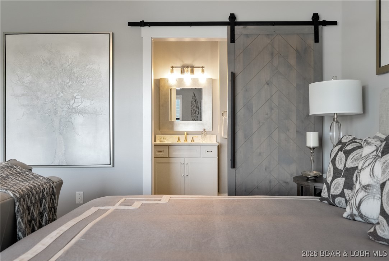
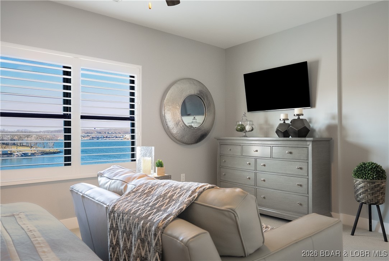
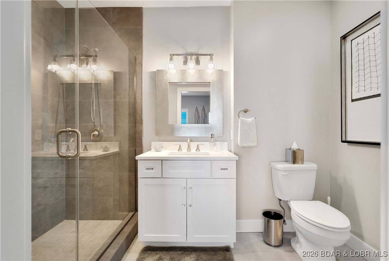
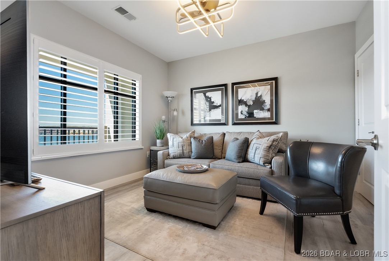
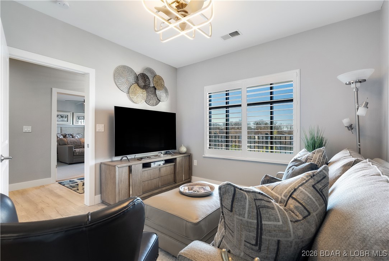
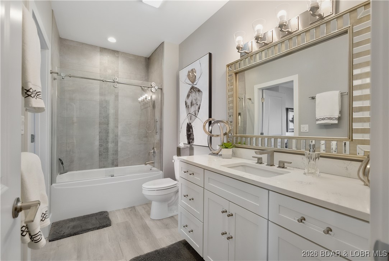
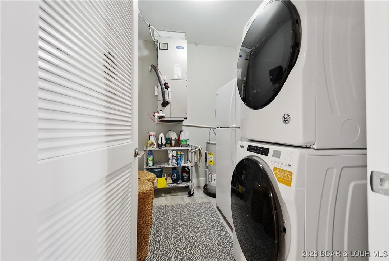
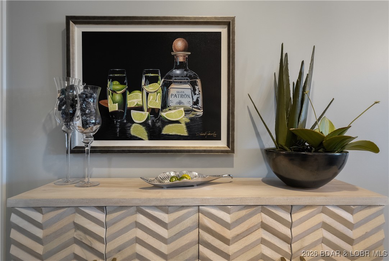
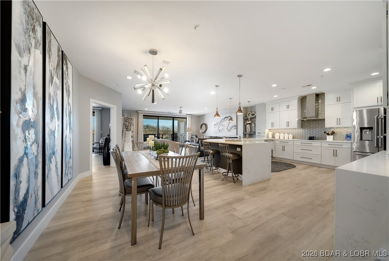
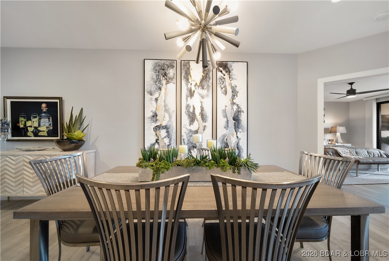
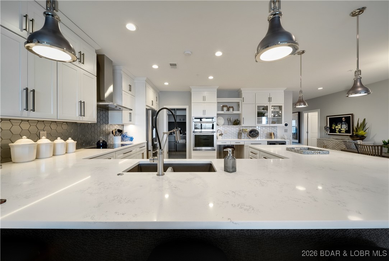
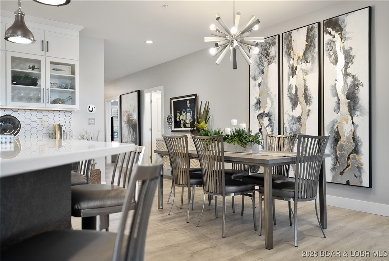
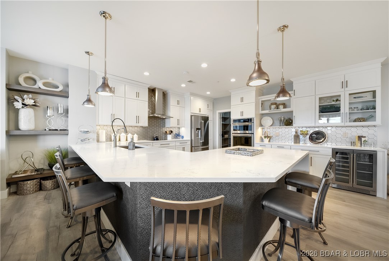
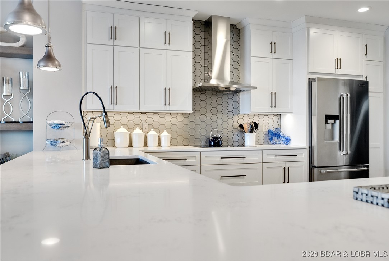
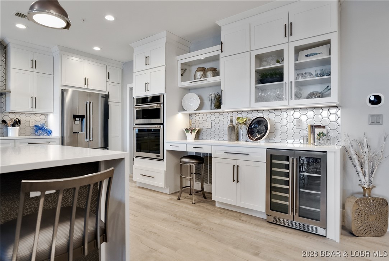
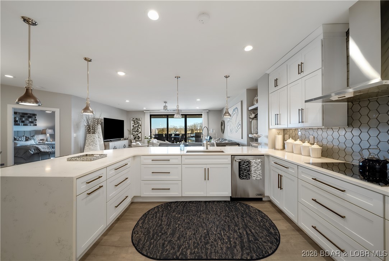
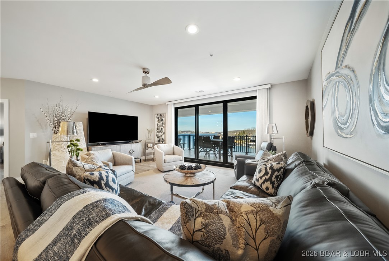
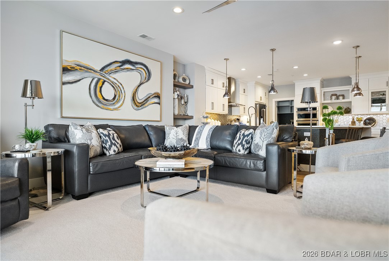
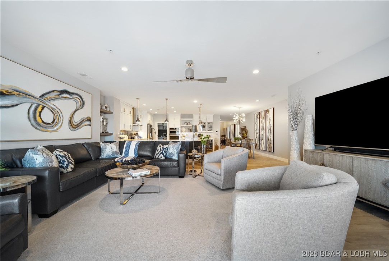
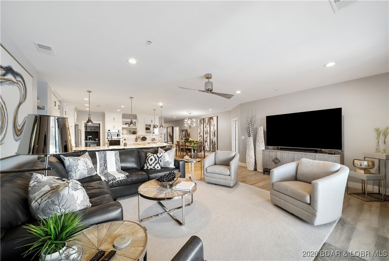
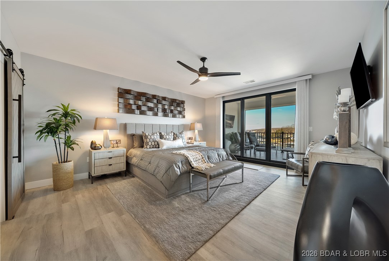
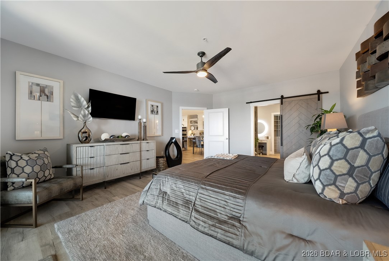
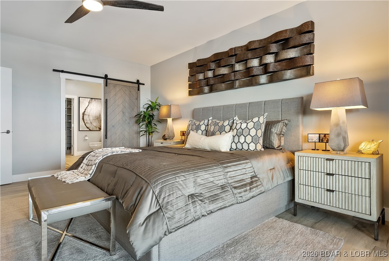
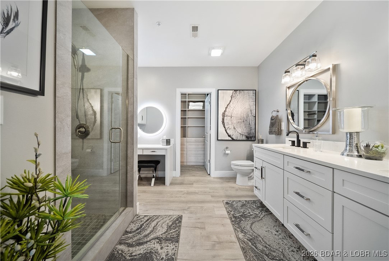
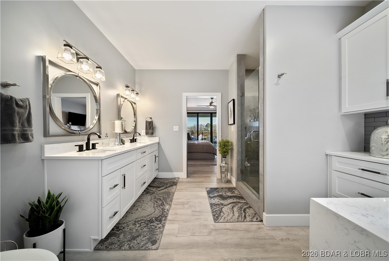
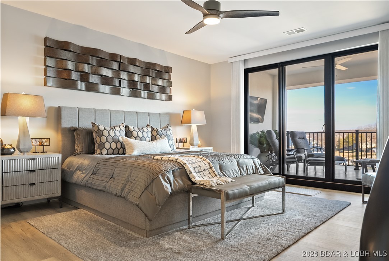
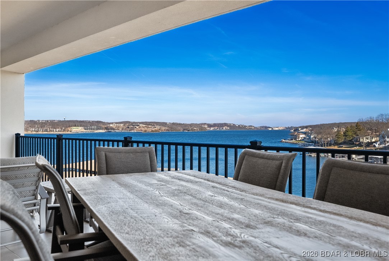
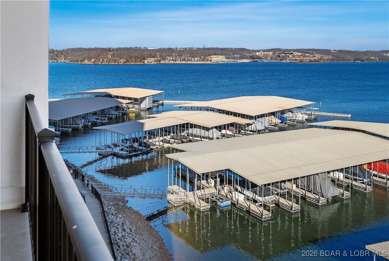
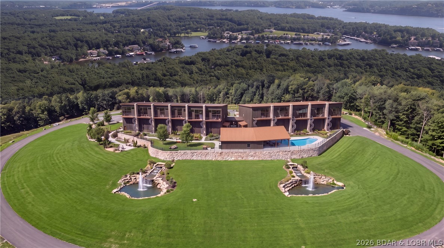
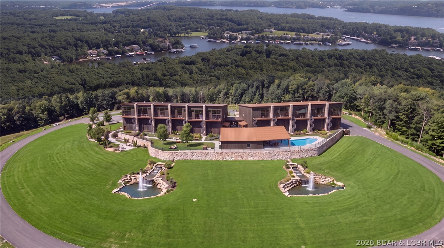
Welcome to Unit 3G at Cypress at the Lake, where refined luxury meets effortless lake living in the heart of Lake of the Ozarks. This stunning 3-bedroom, 3-bath residence spans 2,141 square feet and is offered fully furnished and completely turnkey, making it an exceptional opportunity for those seeking immediate enjoyment or a premium investment. Every detail has been thoughtfully curated, featuring over $200,000 in top-tier furnishings, designer finishes, and a spacious open-concept layout ideal for entertaining or relaxing in style. The oversized kitchen flows seamlessly into the living and dining areas, creating a bright and inviting atmosphere throughout. Step outside and enjoy the lifestyle Cypress at the Lake is known for, including a heated saltwater pool maintained at 86 degrees in season, a cozy fire pit lounge, gas and charcoal grills, clubhouse, community kitchen, business center, fitness facility, and dog park. The sale also includes a 12x36 boat slip, providing effortless access to the lake for boating and waterfront fun. Unit 3G is the perfect blend of luxury, comfort, and convenience—an elevated lakefront experience without compromise.

166 Captiva Drive 3G

Message successfully sent.

What would you like to know?

What is 3 + 4 ?

I agree to receive email communication and understand I can unsubscribe at any time.

I agree to be contacted by Rock Island Realty via call, email, and text for real estate services. To opt out, you can reply 'stop' at any time or reply 'help' for assistance. You can also click the unsubscribe link in the emails. Message and data rates may apply. Message frequency may vary. Privacy Policy

Related Properties

Discover the pinnacle of modern lakeside luxury at Mile Marker 8 in Sunrise Beach. Custom-engineered and built by renowned builder Matt Ancell, this architectural masterpiece features an elite concrete construction designed for timeless durability, energy efficiency, and unmatched acoustic privacy. This 4-bedroom, 3.5-bathroom modern home spans 2,343 sq ft of highly optimized luxury living space. Floor to ceiling glass walls for incredible, panoramic lake views, seamlessly blending indoor and outdoor entertainment areas. The minimalist chef's kitchen showcases premium, custom walnut veneer cabinets, high-end finishes, and integrated appliances. Step outside to premium waterfront living, complete with a private dock slip and PWC. Whether you are looking for a luxury vacation home or a permanent modern lakefront estate, this Matt Ancell custom build offers an unparalleled lifestyle.
#3588626

Sunrise Beach

33166 Lakeview Drive

4 Beds

3 Baths

2,343 Sq.Ft.

$1,050,000

MLS#: 3588626
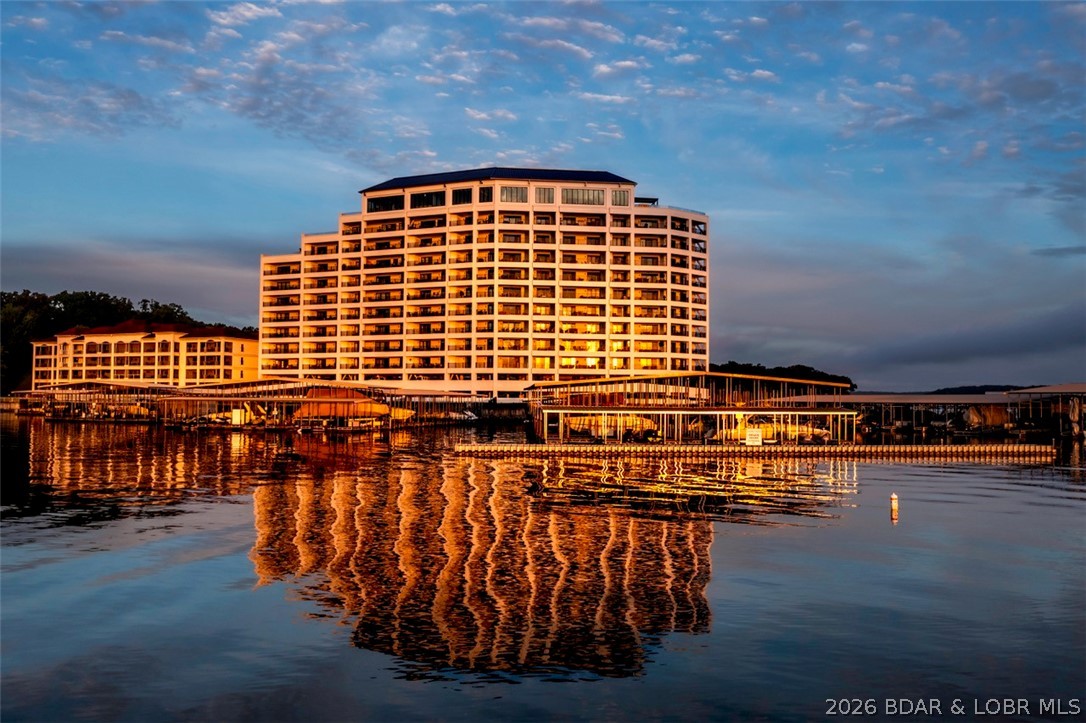
Welcome to Club Level living at Cypress at the Lake, widely regarded as the premier luxury condominium development at Lake of the Ozarks. This exceptional 3-br, 3-bath residence offers quality, convenience & sophistication rarely found at the lake. Club Level residences feature soaring 10' ceilings, impressive 8' doors, upgraded trim & finishes, plus a reserved covered parking space-this one located just steps from the elevator. Enjoy zero-step access from your vehicle to your condo and all the way to your coveted 14x40 boat slip. The upgraded kitchen features quartz countertops, expanded cabinetry, pantry, wine rack, bar ice maker & over/under cabinet lighting. Premium furnishings, electronics & smart-home upgrades included, featuring a Frame TV, power-adjustable beds, power reclining furniture, Hunter Douglas motorized shades, Alexa automation, & a patio refrigerator. You'll also appreciate abundant storage throughout the condo, on the patio and a private poolside wine locker. Cypress at the Lake sets the standard for luxury living with an infinity pool, private cabanas, grilling station, fitness center, espresso bar, commercial ice maker, backup generator, & breathtaking views.
#3588718

Sunrise Beach

166 Captiva Drive 7F

3 Beds

3 Baths

1,692 Sq.Ft.

$899,900

MLS#: 3588718
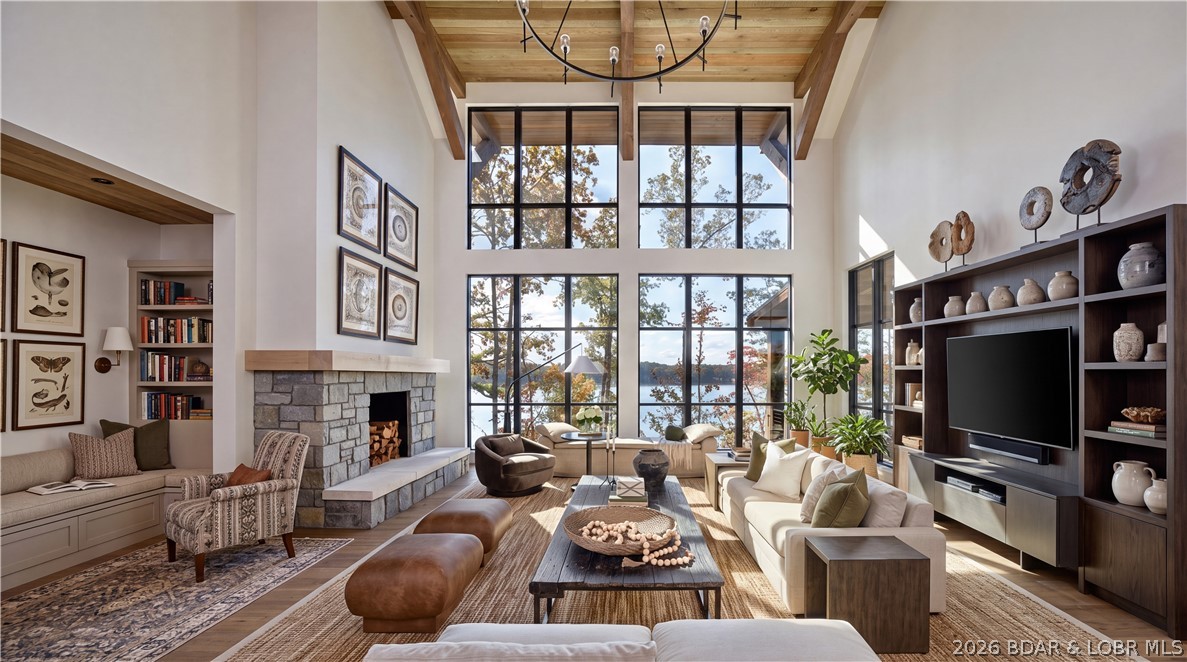
Introducing Native Ridge, an exclusive new development. Penthouse style luxury living. Each 3,500 SQFT residence pairs a massive 25' x 70' climate-controlled luxury locker Suite with a stunning 1,750 sq. ft., 3-bedroom, 2.5-bath home above, accessible by private elevator or staircase. The main level features 6-inch concrete floors with epoxy finish, upgraded metal interior walls, kitchenette, half bath, laundry hookups, oversized fan and a 16' x 15' insulated overhead door. Upstairs, soaring 14' ceilings showcase an open-concept great room with fireplace and designer kitchen featuring quartz or granite countertops, stainless appliances, custom soft-close cabinetry and crown molding with accent lighting. The luxurious primary suite offers a spacious walk-in closet, heated tile floors, dual vanity, walk-in shower with jetted tub and private water closet. Two guest rooms feature walk-in closets and a Jack-and-Jill bath. Native Ridge will offer an exceptional lifestyle with a clubhouse, pool, pickleball court, nature trails, boat ramp, lake access & boat slip availability.
#3588630

Sunrise Beach

102 Native Ridge Circle 102

3 Beds

2 Baths

3,500 Sq.Ft.

$1,295,000

MLS#: 3588630
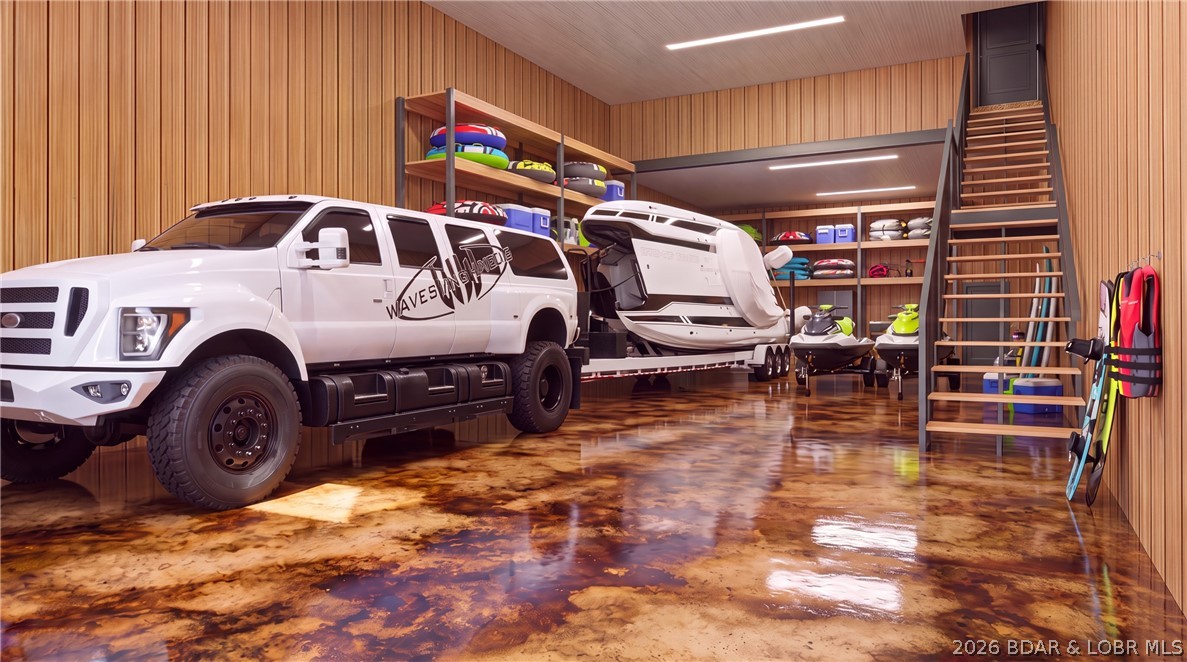
Introducing Native Ridge, an exclusive new development. Penthouse style luxury living. Each 3,500 SQFT residence pairs a massive 25' x 70' climate-controlled luxury locker Suite with a stunning 1,750 sq. ft., 3-bedroom, 2.5-bath home above, accessible by private elevator or staircase. The main level features 6-inch concrete floors with epoxy finish, upgraded metal interior walls, kitchenette, half bath, laundry hookups, oversized fan and a 16' x 15' insulated overhead door. Upstairs, soaring 14' ceilings showcase an open-concept great room with fireplace and designer kitchen featuring quartz or granite countertops, stainless appliances, custom soft-close cabinetry and crown molding with accent lighting. The luxurious primary suite offers a spacious walk-in closet, heated tile floors, dual vanity, walk-in shower with jetted tub and private water closet. Two guest rooms feature walk-in closets and a Jack-and-Jill bath. Native Ridge will offer an exceptional lifestyle with a clubhouse, pool, pickleball court, nature trails, boat ramp, lake access & boat slip availability.
#3588657

Sunrise Beach

204 Native Ridge Circle 204

3 Beds

2 Baths

3,500 Sq.Ft.

$1,295,000

MLS#: 3588657
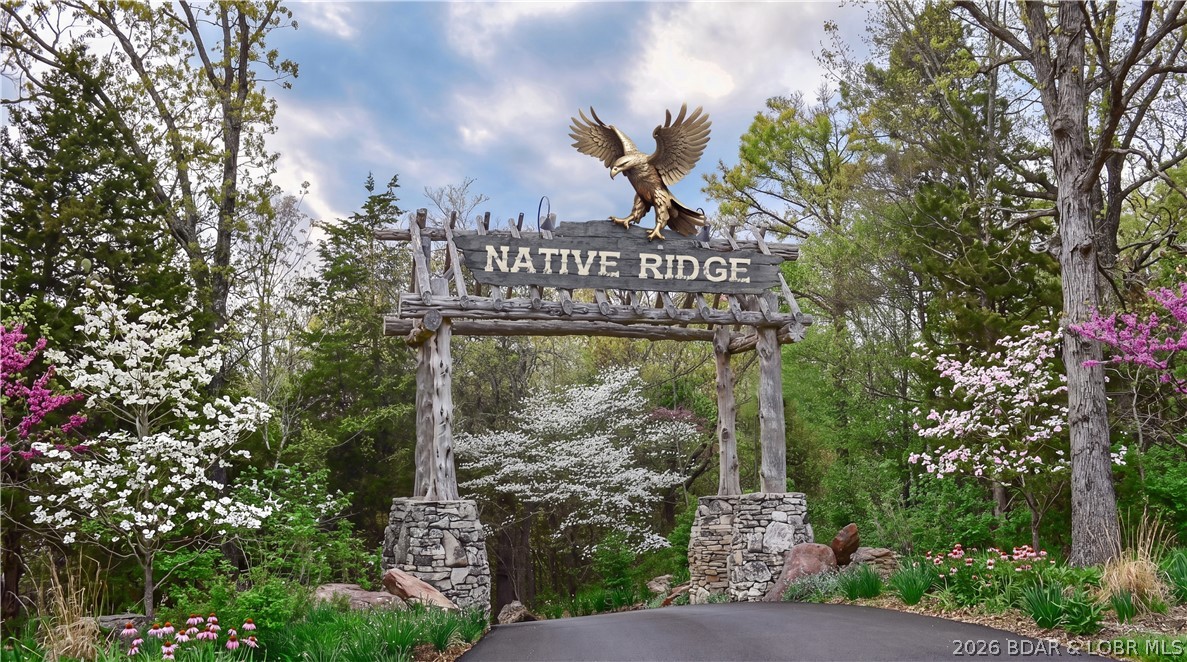
Introducing Native Ridge, an exclusive new development. Penthouse style luxury living. Each 3,500 SQFT residence pairs a massive 25' x 70' climate-controlled luxury locker Suite with a stunning 1,750 sq. ft., 3-bedroom, 2.5-bath home above, accessible by private elevator or staircase. The main level features 6-inch concrete floors with epoxy finish, upgraded metal interior walls, kitchenette, half bath, laundry hookups, oversized fan and a 16' x 15' insulated overhead door. Upstairs, soaring 14' ceilings showcase an open-concept great room with fireplace and designer kitchen featuring quartz or granite countertops, stainless appliances, custom soft-close cabinetry and crown molding with accent lighting. The luxurious primary suite offers a spacious walk-in closet, heated tile floors, dual vanity, walk-in shower with jetted tub and private water closet. Two guest rooms feature walk-in closets and a Jack-and-Jill bath. Native Ridge will offer an exceptional lifestyle with a clubhouse, pool, pickleball court, nature trails, boat ramp, lake access & boat slip availability.
#3588640

Sunrise Beach

103 Native Ridge Circle 103

3 Beds

2 Baths

3,500 Sq.Ft.

$1,295,000

MLS#: 3588640
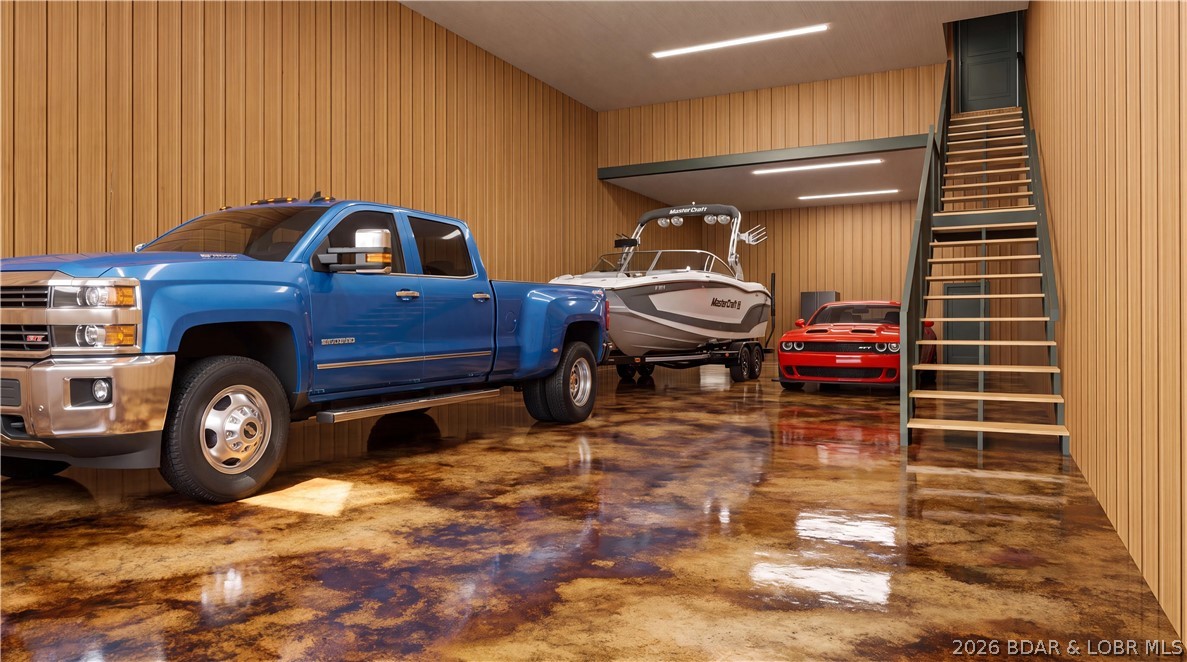
Introducing Native Ridge, an exclusive new development. Penthouse style luxury living. Each 3,500 SQFT residence pairs a massive 25' x 70' climate-controlled luxury locker Suite with a stunning 1,750 sq. ft., 3-bedroom, 2.5-bath home above, accessible by private elevator or staircase. The main level features 6-inch concrete floors with epoxy finish, upgraded metal interior walls, kitchenette, half bath, laundry hookups, oversized fan and a 16' x 15' insulated overhead door. Upstairs, soaring 14' ceilings showcase an open-concept great room with fireplace and designer kitchen featuring quartz or granite countertops, stainless appliances, custom soft-close cabinetry and crown molding with accent lighting. The luxurious primary suite offers a spacious walk-in closet, heated tile floors, dual vanity, walk-in shower with jetted tub and private water closet. Two guest rooms feature walk-in closets and a Jack-and-Jill bath. Native Ridge will offer an exceptional lifestyle with a clubhouse, pool, pickleball court, nature trails, boat ramp, lake access & boat slip availability.
#3588658

Sunrise Beach

205 Native Ridge Circle 205

3 Beds

2 Baths

3,500 Sq.Ft.

$1,295,000

MLS#: 3588658
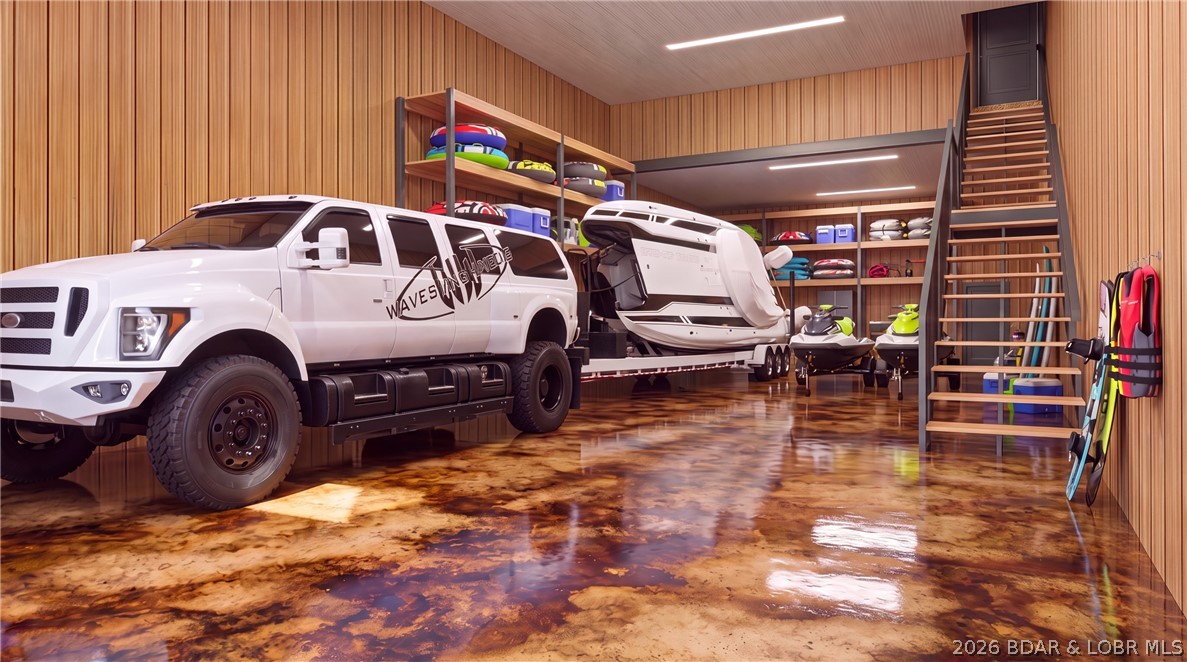
Introducing Native Ridge, an exclusive new development. Penthouse style luxury living. Each 3,500 SQFT residence pairs a massive 25' x 70' climate-controlled luxury locker Suite with a stunning 1,750 sq. ft., 3-bedroom, 2.5-bath home above, accessible by private elevator or staircase. The main level features 6-inch concrete floors with epoxy finish, upgraded metal interior walls, kitchenette, half bath, laundry hookups, oversized fan and a 16' x 15' insulated overhead door. Upstairs, soaring 14' ceilings showcase an open-concept great room with fireplace and designer kitchen featuring quartz or granite countertops, stainless appliances, custom soft-close cabinetry and crown molding with accent lighting. The luxurious primary suite offers a spacious walk-in closet, heated tile floors, dual vanity, walk-in shower with jetted tub and private water closet. Two guest rooms feature walk-in closets and a Jack-and-Jill bath. Native Ridge will offer an exceptional lifestyle with a clubhouse, pool, pickleball court, nature trails, boat ramp, lake access & boat slip availability.
#3588653

Sunrise Beach

104 Native Ridge Circle 104

3 Beds

2 Baths

3,500 Sq.Ft.

$1,295,000

MLS#: 3588653
Introducing Native Ridge, an exclusive new development. Penthouse style luxury living. Each 3,500 SQFT residence pairs a massive 25' x 70' climate-controlled luxury locker Suite with a stunning 1,750 sq. ft., 3-bedroom, 2.5-bath home above, accessible by private elevator or staircase. The main level features 6-inch concrete floors with epoxy finish, upgraded metal interior walls, kitchenette, half bath, laundry hookups, oversized fan and a 16' x 15' insulated overhead door. Upstairs, soaring 14' ceilings showcase an open-concept great room with fireplace and designer kitchen featuring quartz or granite countertops, stainless appliances, custom soft-close cabinetry and crown molding with accent lighting. The luxurious primary suite offers a spacious walk-in closet, heated tile floors, dual vanity, walk-in shower with jetted tub and private water closet. Two guest rooms feature walk-in closets and a Jack-and-Jill bath. Native Ridge will offer an exceptional lifestyle with a clubhouse, pool, pickleball court, nature trails, boat ramp, lake access & boat slip availability.
#3588656

Sunrise Beach

203 Native Ridge Circle 203

3 Beds

2 Baths

3,500 Sq.Ft.

$1,295,000

MLS#: 3588656
Introducing Native Ridge, an exclusive new development. Penthouse style luxury living. Each 3,500 SQFT residence pairs a massive 25' x 70' climate-controlled luxury locker Suite with a stunning 1,750 sq. ft., 3-bedroom, 2.5-bath home above, accessible by private elevator or staircase. The main level features 6-inch concrete floors with epoxy finish, upgraded metal interior walls, kitchenette, half bath, laundry hookups, oversized fan and a 16' x 15' insulated overhead door. Upstairs, soaring 14' ceilings showcase an open-concept great room with fireplace and designer kitchen featuring quartz or granite countertops, stainless appliances, custom soft-close cabinetry and crown molding with accent lighting. The luxurious primary suite offers a spacious walk-in closet, heated tile floors, dual vanity, walk-in shower with jetted tub and private water closet. Two guest rooms feature walk-in closets and a Jack-and-Jill bath. Native Ridge will offer an exceptional lifestyle with a clubhouse, pool, pickleball court, nature trails, boat ramp, lake access & boat slip availability.
#3588655

Sunrise Beach

202 Native Ridge Circle 202

3 Beds

2 Baths

3,500 Sq.Ft.

$1,295,000

MLS#: 3588655
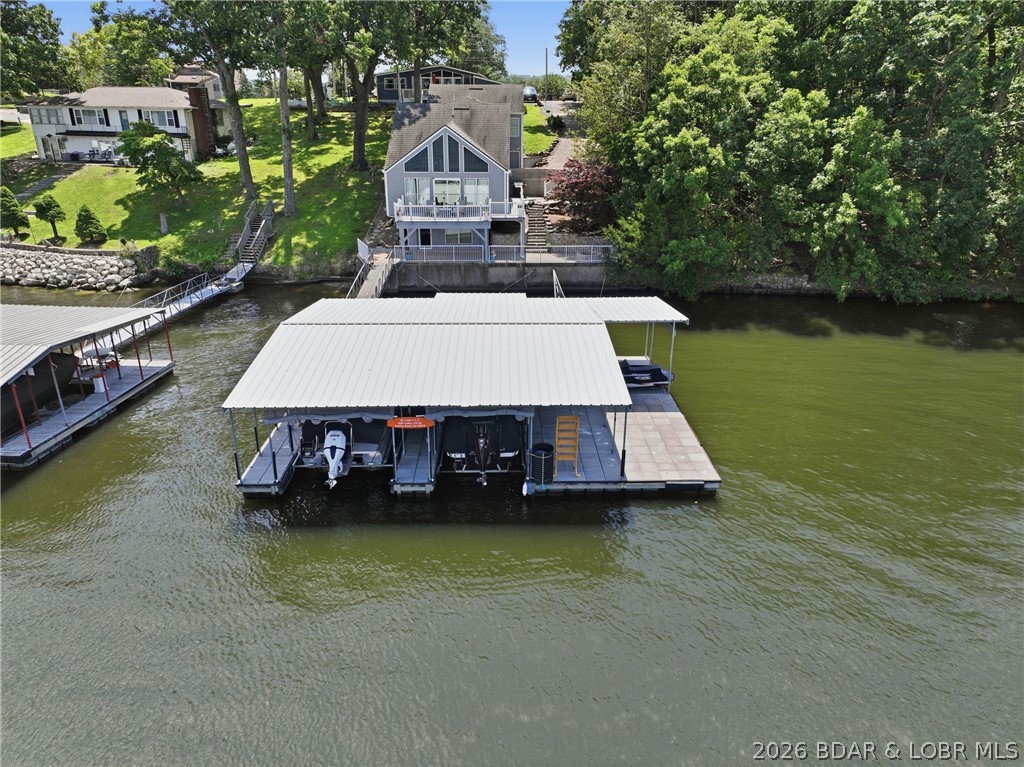
Lakefront Living Meets Investment Opportunity With This Fully Furnished 3-Bedroom, 2-Bath Home Offering 60' of Protected Cove Frontage and Expansive Main Channel Views. Inside, You'll Find Soaring Tongue-and-Groove Vaulted Ceilings And a Dramatic Wall of Floor-to-Ceiling Windows That Fill The Home With Natural Light. On The Main Level of the Home, You'll Find a Spacious Layout Including The Living Area, Dining Room, Kitchen And Primary Suite. Upstairs, You'll Find a Spacious Loft, Two Additional Bedrooms And a Convenient Jack-and-Jill Bath! The Lower-Level Of The Home Provides a Second Living Space, Utility Room and Convenient Access To The Lakeside Patio and Dock! Need Extra Space? The Detached Garage Includes Two Additional Bedrooms, a Full Bath, And a Kitchenette-Perfect For Guests Or Added Rental Flexibility! The Dock Is Where The Party Happens- Massive 40x50 Dock, 2 Boat Slips (12x30, 12x24) With a Swim Platform, Roll-Up Bar Area/Storage Shed, Deep Water Year-Round and Plenty of Space to Entertain! Recent Updates Include a New HVAC System And Mini-Splits In The Upper Bedrooms! Short-Term Rentals are Allowed! Schedule Your Private Showing Today!
#3587941

Sunrise Beach

1069 Indian Hills Road

5 Beds

3 Baths

2,344 Sq.Ft.

$895,000

MLS#: 3587941

 - property

Send a message

Message successfully sent.

Your message

What is 3 + 4 ?

Reason for contacting?

I agree to receive email communication and understand I can unsubscribe at any time.

I agree to be contacted by Rock Island Realty via call, email, and text for real estate services. To opt out, you can reply 'stop' at any time or reply 'help' for assistance. You can also click the unsubscribe link in the emails. Message and data rates may apply. Message frequency may vary. Privacy Policy

Sign Out

Virtual Assistant

Would you like to take the next step with this property? We can help you schedule a showing or virtual tour, or send you more details.

Yes, I would like more information.

Thank You for Your Reply, One of Our Agents will contact you as soon as possible

No, maybe later.

Thank you, you can always contact me via email, phone number or through the contact form.

Realhub AI

Lucy - Your AI-Powered Realtor

Update Your Temporary Password

Personalize your search

Enter your email and we'll notify you immediately when new listings match what you're looking for.

or enter email address

Already have an account ? Login here

Continue your home search

I agree to receive communications and understand I can unsubscribe at any time.

I agree to be contacted by Rock Island Realty via call, email, and text for real estate services. To opt out, you can reply 'stop' at any time or reply 'help' for assistance. You can also click the unsubscribe link in the emails. Message and data rates may apply. Message frequency may vary. Privacy Policy

Already have an account ? Login here

We use cookies

We use cookies primarily for analytics to enhance your experience. By accepting, you agree to our use of these cookies. You can manage your preferences or learn more about our cookies policy.