Features & Amenities

Interior

  • Other Interior Features

    Breakfast Bar, Pantry, Open Floorplan, Vaulted Ceiling(s), Walk-In Closet(s)

  • Total Bedrooms

    2

  • Bathrooms

    2

  • Above Grade Finished Area

    914.0

  • Basement YN

    YES

  • Cooling YN

    YES

  • Cooling

    Ceiling Fan(s), Central Air, Electric

  • Fireplace YN

    NO

  • Heating YN

    YES

  • Heating

    Electric, Forced Air

  • Main Level Bedrooms

    2

  • Pet friendly

    N/A

Exterior

  • Garage

    Yes

  • Garage spaces

    1

  • Construction Materials

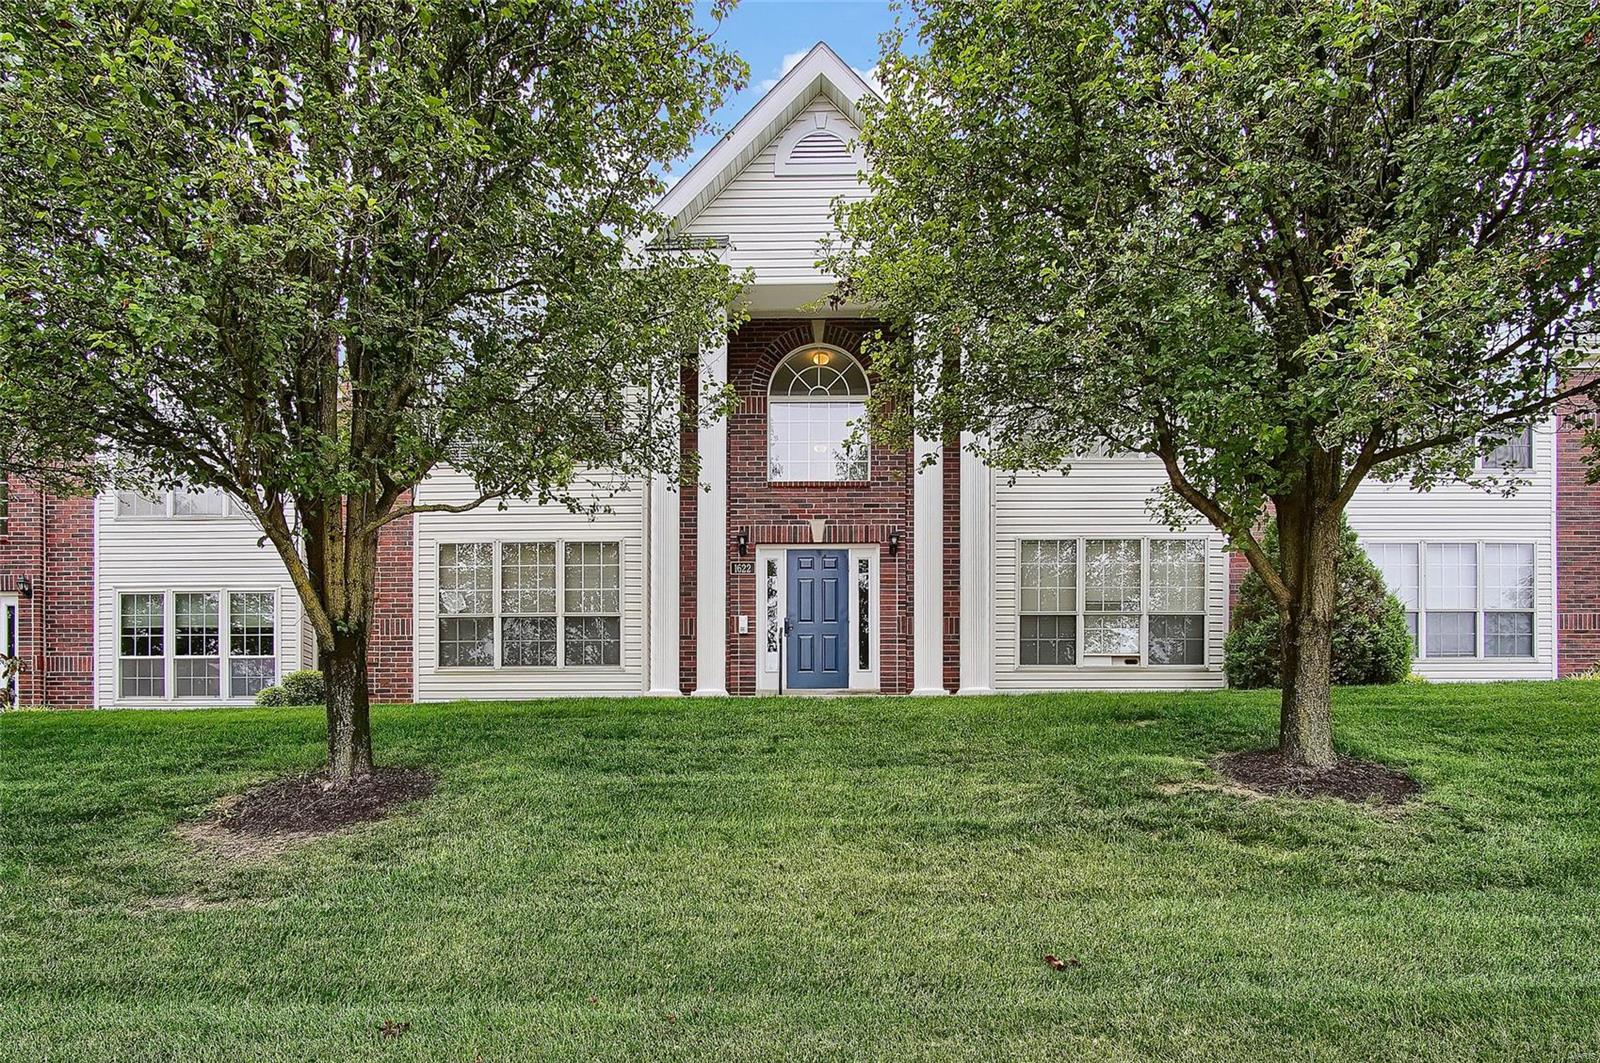
    Brick Veneer, Vinyl Siding

  • Parking

    Attached, Basement, Garage, Garage Door Opener

  • Pool

    Yes

  • Pool Features

    In Ground

  • Waterfront YN

    NO

Area & Lot

  • Lot Size(acres)

    0.057

  • Lot Size(square feet)

    2,483

  • Property Type

    Residential

  • Property Sub Type

    Condominium

  • Architectural Style

    Garden, Traditional

Price

  • Sales Price

    $126,000

  • Tax Amount

    $2,018

  • Financing Options

    Conventional

  • Sq. Footage

    914

  • Price/SqFt

    $137

HOA

  • Association

    YES

  • Association Fee

    $285

  • Association Fee Frequency

    Monthly

  • Association Fee Includes

    N/A

School District

  • Elementary School

    Oak Brook Elem.

  • Middle School

    Southwest Middle

  • High School

    Parkway South High

Property Features

  • Ownership

    Private

  • Sewer

    Public Sewer

  • Water Source

    Public

Schedule a Showing

Showing scheduled successfully.

<
>
IN PERSON
VIA CHAT

What is 3 + 4 ?


Change time

Mortgage calculator

Estimate your monthly mortgage payment, including the principal and interest, property taxes, and HOA. Adjust the values to generate a more accurate rate.

Your payment

Principal and Interest:

$

Property taxes:

$

HOA fees:

$

Total loan payment:

$

Total interest amount:

$

Location

County

St. Louis-MO

Elementary School

Oak Brook Elem.

Middle School

Southwest Middle

High School

Parkway South High

Listing Courtesy of Danyee D Mundwiller , Coldwell Banker Premier Group

RealHub Information is provided exclusively for consumers' personal, non-commercial use, and it may not be used for any purpose other than to identify prospective properties consumers may be interested in purchasing. All information deemed reliable but not guaranteed and should be independently verified. All properties are subject to prior sale, change or withdrawal. RealHub website owner shall not be responsible for any typographical errors, misinformation, misprints and shall be held totally harmless.

Agent Frank Svoboda

Agent / RealtorĀ®

Frank Svoboda

Call Frank today to schedule a private showing.


* Listings on this website come from the FMLS IDX Compilation and may be held by brokerage firms other than the owner of this website. The listing brokerage is identified in any listing details. Information is deemed reliable but is not guaranteed. If you believe any FMLS listing contains material that infringes your copyrighted work please click here to review our DMCA policy and learn how to submit a takedown request.Ā© 2024 FMLS.
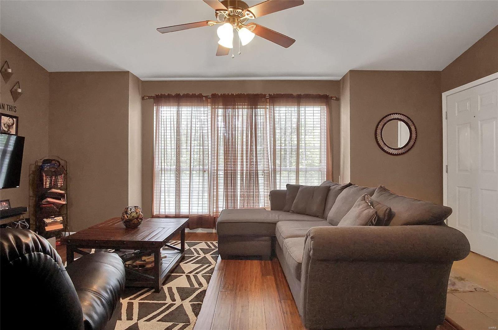
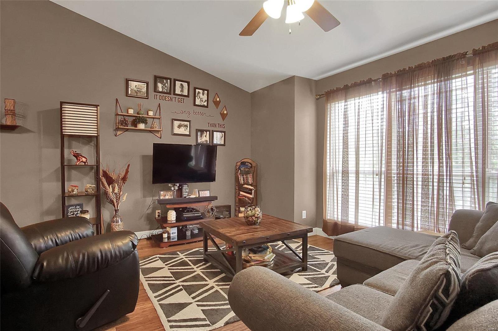
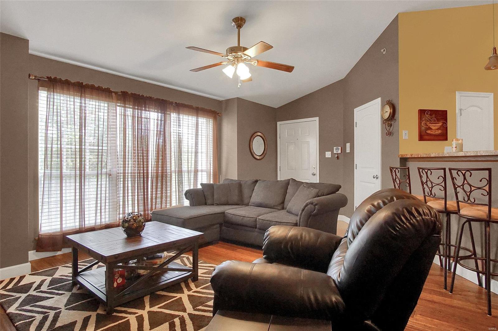
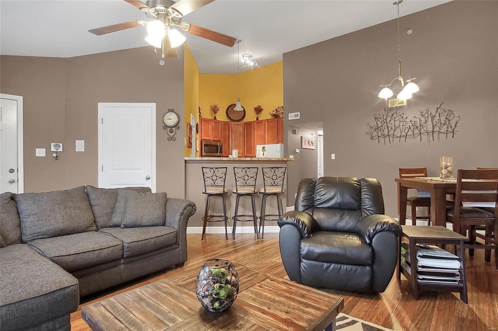
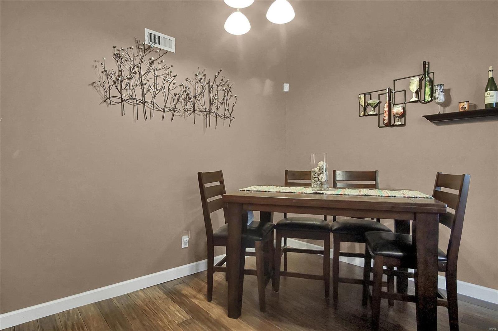
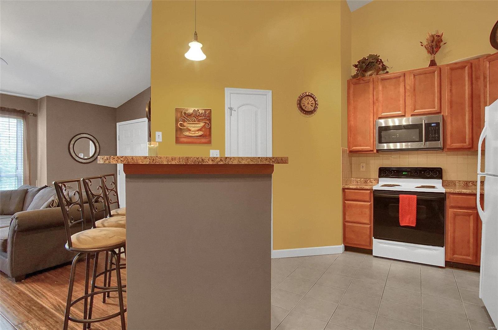
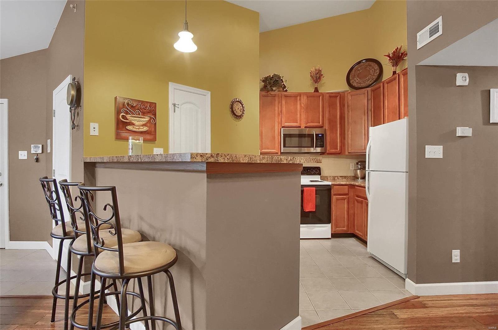
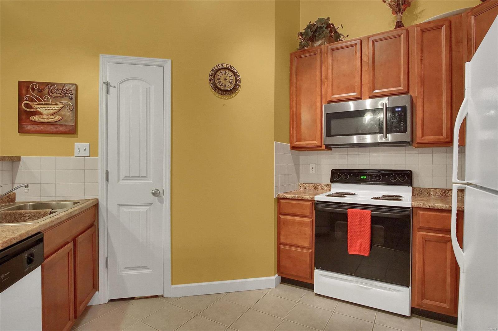
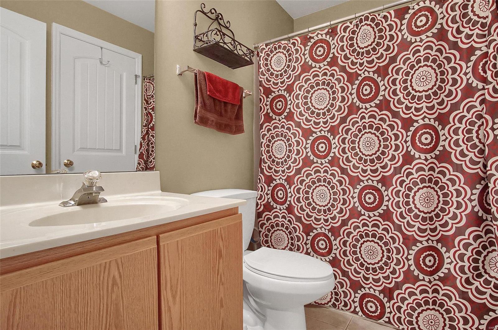
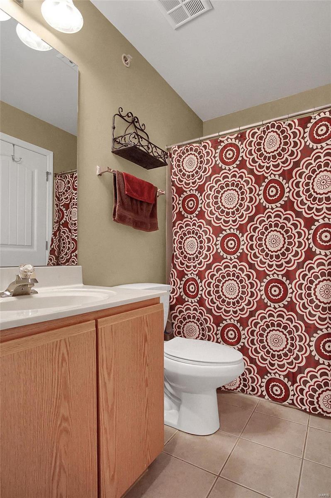
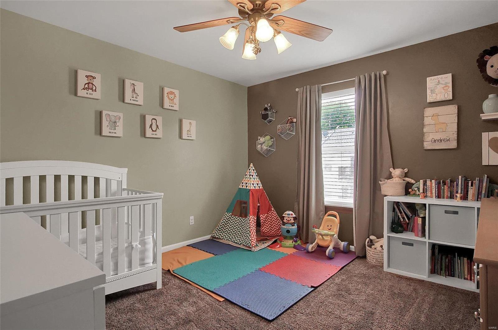
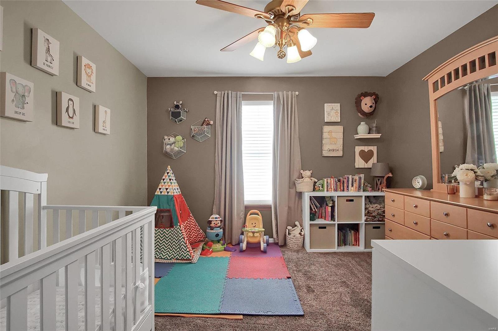
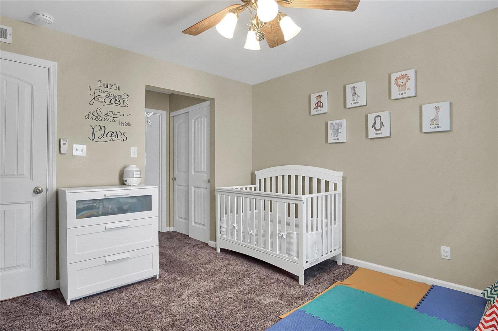
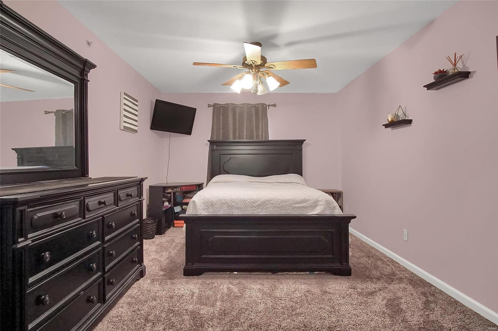
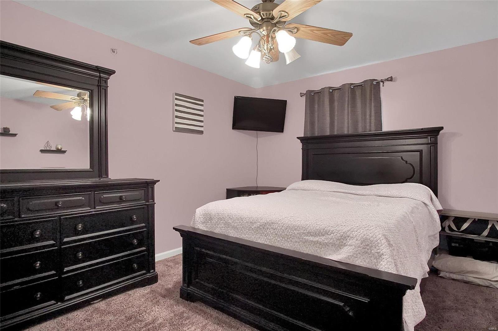
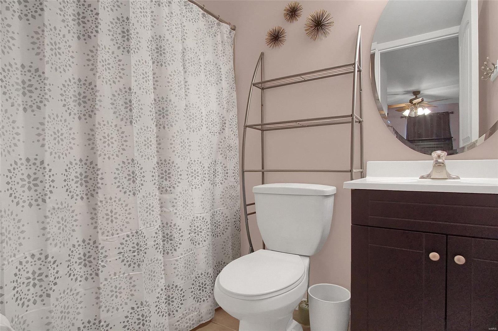
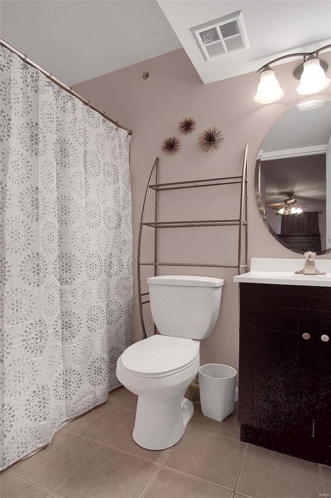
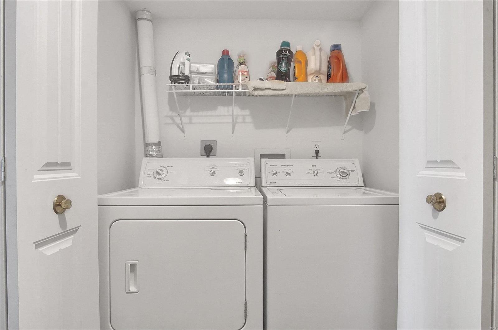
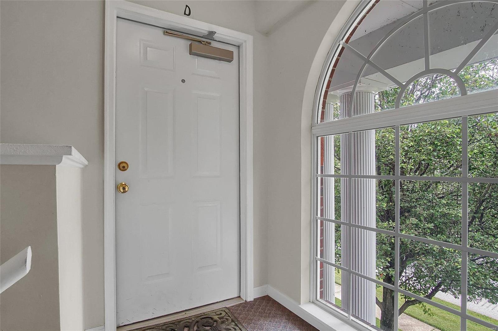
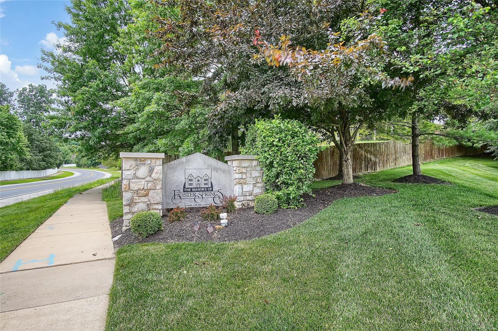
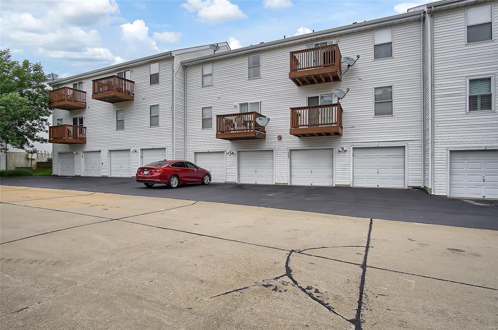

Very charming 2 bedroom 2 bath condo located in the desirable Parkway South School District. Close to Highway 141, 44 & 270. This home offers living room/kitchen combo with wood laminate floors. Nice kitchen with pantry & breakfast bar. Living room and kitchen have vaulted ceilings. Master bedroom suite with walk-in closet, carpet and full bath. 2nd bedroom with 2 closets & leads to hall bath. Private laundry. There is a sprinkler system throughout and unit is wired for an alarm system. Large storage unit 13 x 10. 1 car garage (basement/tuck under). Quiet secured building with locked front door. Subdivision pool located across the street. Must See!! Location: Upper Level

1622 Forest Springs Lane D

Message successfully sent.

What would you like to know?

What is 3 + 4 ?

I agree to receive email communication and understand I can unsubscribe at any time.

I agree to be contacted by Rock Island Realty via call, email, and text for real estate services. To opt out, you can reply 'stop' at any time or reply 'help' for assistance. You can also click the unsubscribe link in the emails. Message and data rates may apply. Message frequency may vary. Privacy Policy

Related Properties

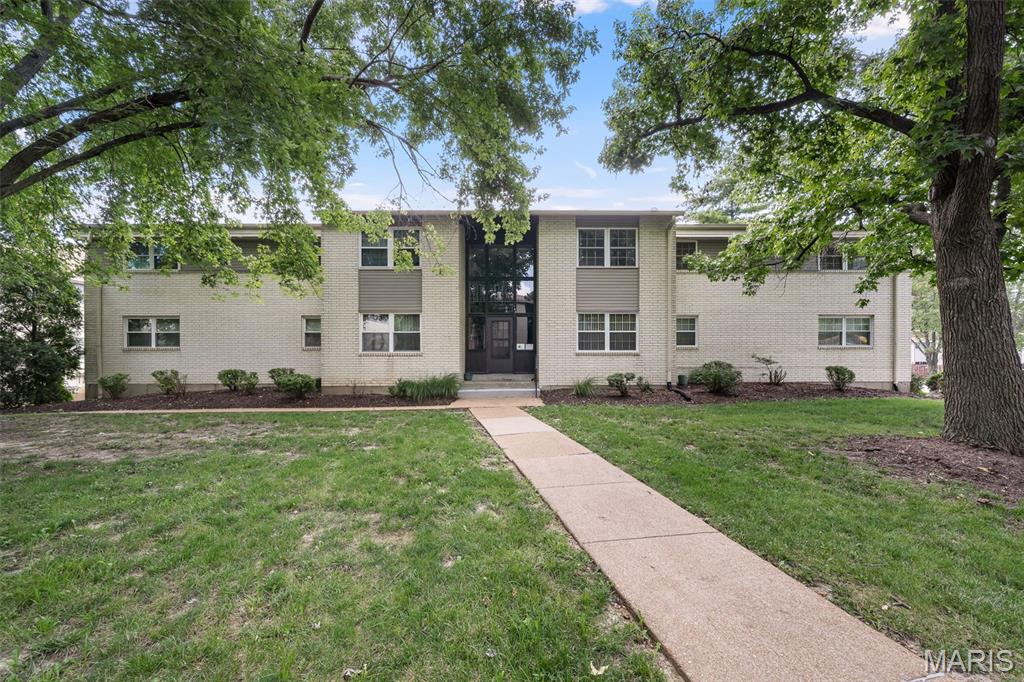
High Demand West County Neighborhood close to Queeny Park plus all of your dining & retail errands around the corner. This TWO bedroom condo is waiting for it's next owner. This is a ground floor unit that overlooks pool and community entertainment area.   Large primary bedroom with plenty of room. Bath suite has counter height cabinets,  newer cabinet, lighting & fixtures. Washer, dryer & fridge to stay. Sliding door off your family room leads to your aggregate patio which is steps from shared BBQ station. Located within the Parkway school district & minutes from Queeny Park. This is a very secluded community - you've probably driven by it & never noticed it was there. Perfect spot & so easy To Show.
#26046431

Ballwin

1333 Prospect Village Lane A

2 Beds

1 Baths

970 Sq.Ft.

$149,000

MLS#: 26046431
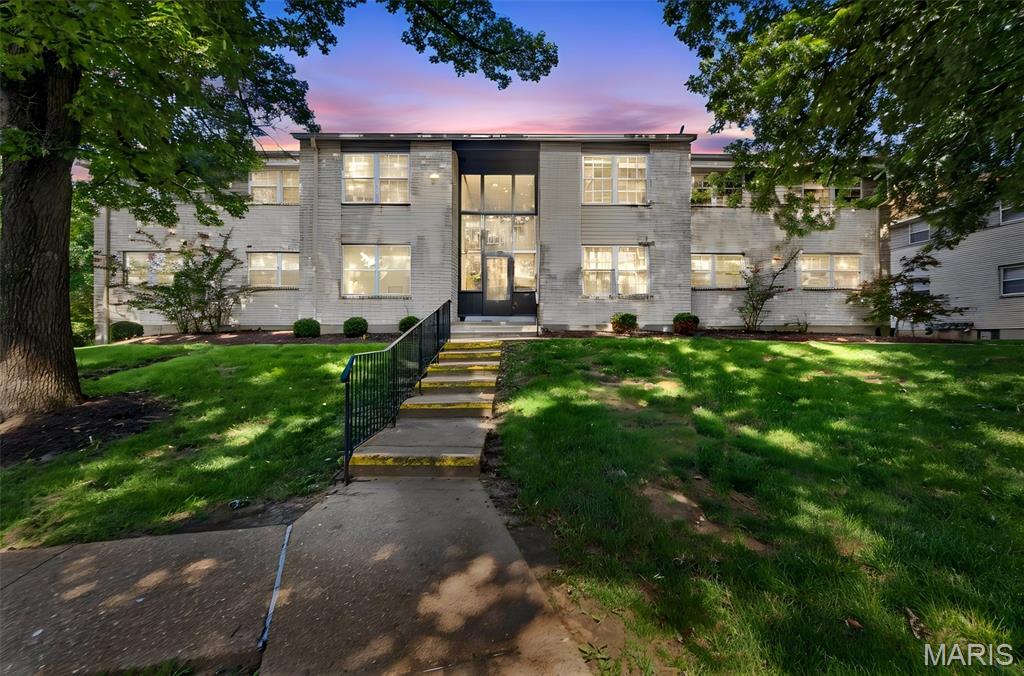
Welcome home to this spacious 2-bedroom, 2-full-bath condominium offering 1,145 square feet of comfortable living in the highly desirable Burtonwood Manor community of Ballwin! One of the largest floor plans in the community, this well-maintained home features generously sized rooms, an inviting layout, and endless potential. Whether you're looking for a home that's move-in ready or one you can personalize with your own modern updates, this condo offers an incredible opportunity. The spacious primary suite includes a large private bath, extra vanity space, and a surprising large walk-in closet, while the second bedroom and full bath provide flexibility for guests, a home office, or family. Enjoy the convenience of washer and dryer hookups, a private basement garage parking space, and additional storage. Step outside to beautifully landscaped courtyards and take advantage of the community's outstanding amenities, including a lovely courtyard common area, enjoy the gorgeous sparkling pool and playground. 

Located in the Rockwood School District, with easy access to shopping, dining, parks, and major highways, this home combines comfort, convenience, and value in one of Ballwin's most sought-after communities.

Don't miss your chance to own this exceptionally spacious condo in a fantastic location—schedule your private showing today!
#26045132

Ballwin

148 Cumberland Park Court E

2 Beds

2 Baths

1,145 Sq.Ft.

$130,000

MLS#: 26045132
Price reduced
BALLWIN CONDO ready for you! This 2 bedroom and 1.5 bath is move in ready! With 2 assigned parking spots (1 covered), community pool, freshly painted....what are you waiting for? 2nd floor unit is move in ready. Great floor plan. Easy access from Manchester. CLOSE TO POOL. Come see it today!
#26013446

Ballwin

149 Cumberland Park Court H

2 Beds

1 Baths

958 Sq.Ft.

$140,000

MLS#: 26013446
Price reduced
Welcome to affordable open concept condo living in the heart of Ballwin, minutes away from shopping and restaurants. This home is a 2-bedroom, 1.5 bath condo. The primary bedroom has an ensuite bathroom and can easily fit a king sized bed. The living area includes a separate dining space and outside balcony. In the basement, you'll find a 1-car garage and your own private laundry hook-up with newer stackable washer and dryer to stay with the home. There is also plenty of storage for things like that bike, wagon or stroller. Outside the perks keep coming: an inground pool, playground, sport court and well-kept community that handles all the stuff you don't want to think about, like water, sewer, trash removal, landscaping, snow removal, pest control, exterior maintenance and even some insurance. Located in West County and part of the award-winning Rockwood School District, this condo offers, style, substance and serious value.
#26029576

Ballwin

138 Shadalane Walk G

2 Beds

1 Baths

888 Sq.Ft.

$146,000

MLS#: 26029576

 - property

Send a message

Message successfully sent.

Your message

What is 3 + 4 ?

Reason for contacting?

I agree to receive email communication and understand I can unsubscribe at any time.

I agree to be contacted by Rock Island Realty via call, email, and text for real estate services. To opt out, you can reply 'stop' at any time or reply 'help' for assistance. You can also click the unsubscribe link in the emails. Message and data rates may apply. Message frequency may vary. Privacy Policy

Sign Out

Virtual Assistant

Would you like to take the next step with this property? We can help you schedule a showing or virtual tour, or send you more details.

Yes, I would like more information.

Thank You for Your Reply, One of Our Agents will contact you as soon as possible

No, maybe later.

Thank you, you can always contact me via email, phone number or through the contact form.

Realhub AI

Lucy - Your AI-Powered Realtor

Update Your Temporary Password

Personalize your search

Enter your email and we'll notify you immediately when new listings match what you're looking for.

or enter email address

Already have an account ? Login here

Continue your home search

I agree to receive communications and understand I can unsubscribe at any time.

I agree to be contacted by Rock Island Realty via call, email, and text for real estate services. To opt out, you can reply 'stop' at any time or reply 'help' for assistance. You can also click the unsubscribe link in the emails. Message and data rates may apply. Message frequency may vary. Privacy Policy

Already have an account ? Login here

We use cookies

We use cookies primarily for analytics to enhance your experience. By accepting, you agree to our use of these cookies. You can manage your preferences or learn more about our cookies policy.