
Property
Beds
3
Full Baths
2
1/2 Baths
None
Year Built
2003
Sq.Footage
2,816
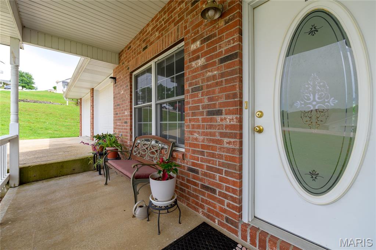
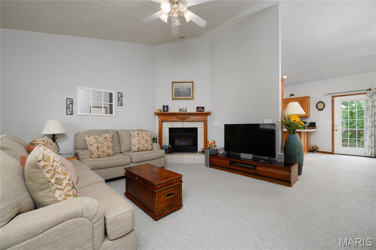
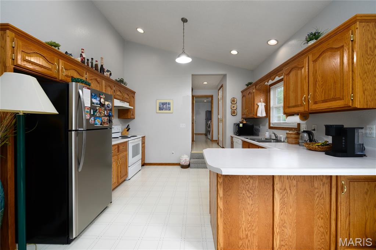
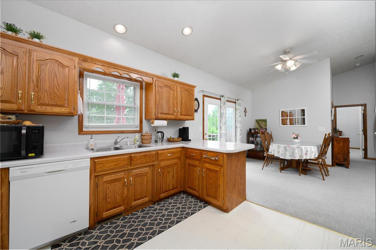
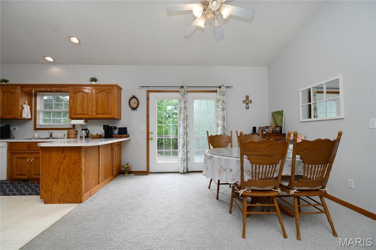
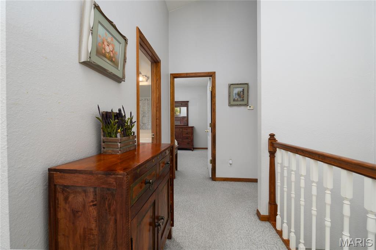
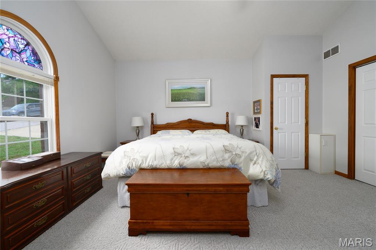
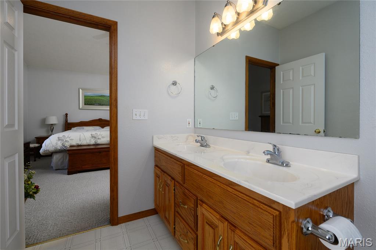
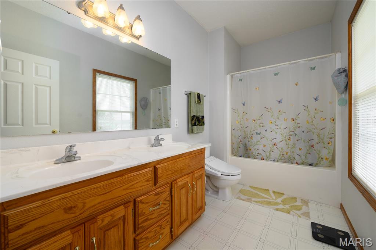
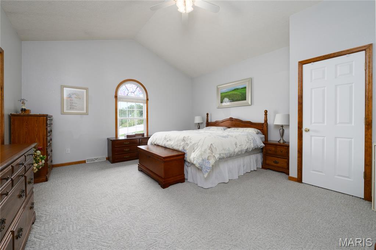
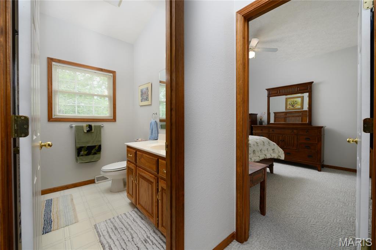
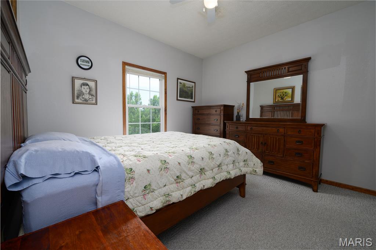
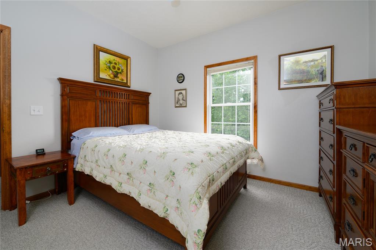
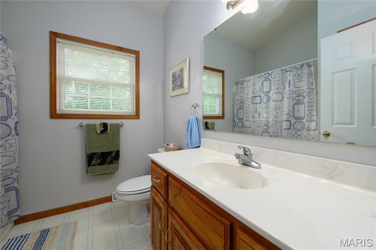
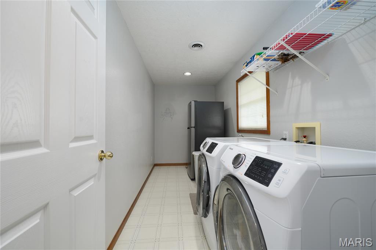
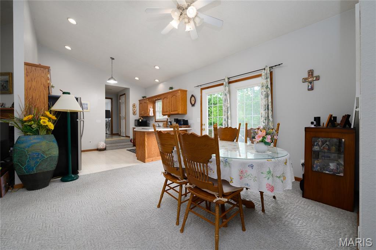
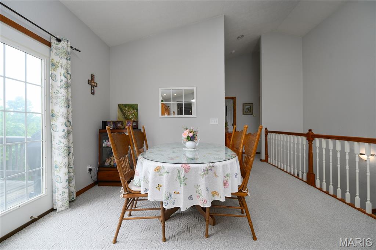
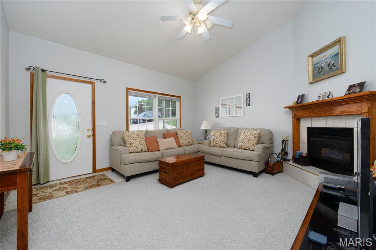
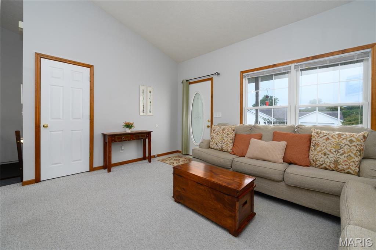
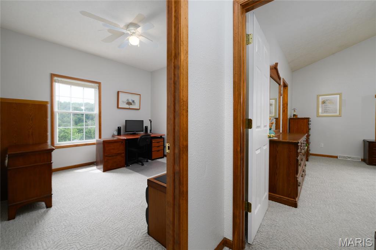
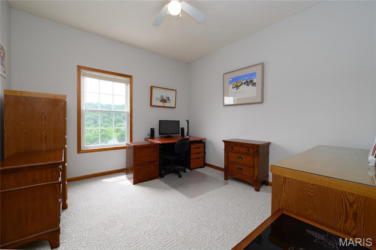
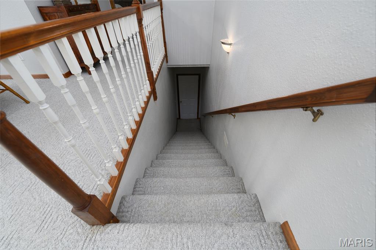
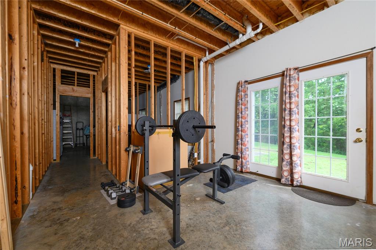
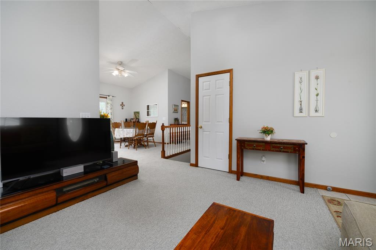
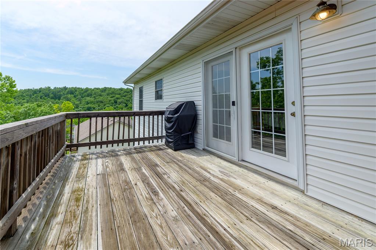
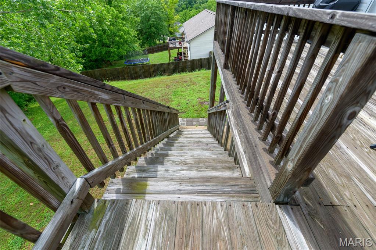
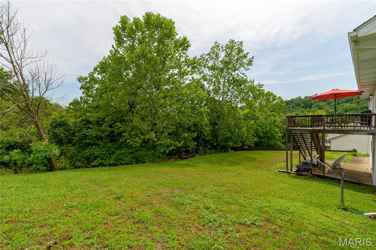
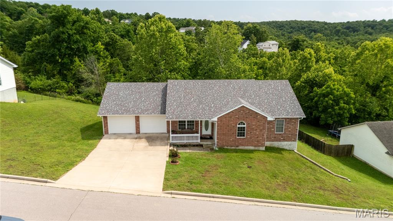
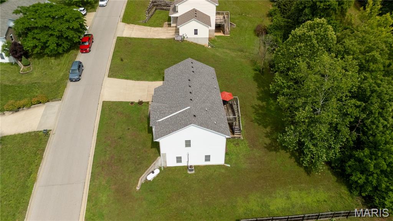
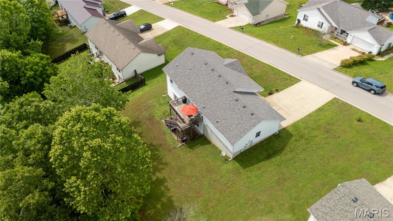
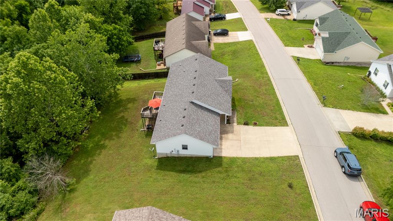
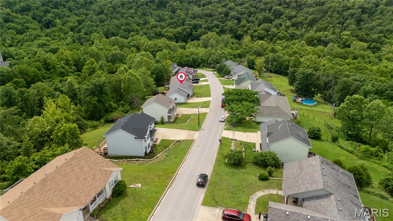
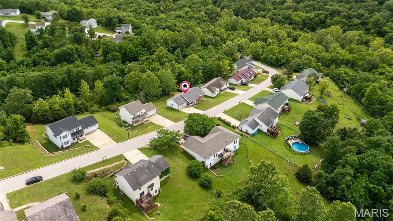
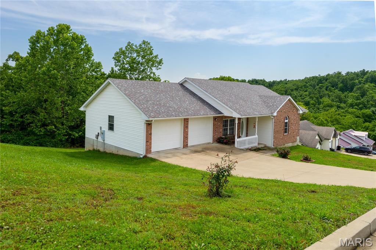
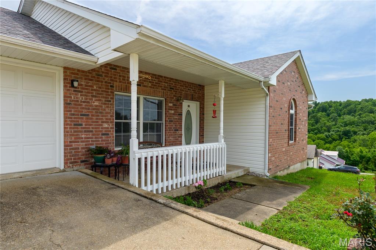
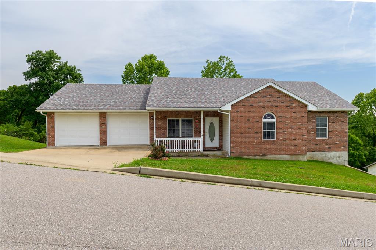
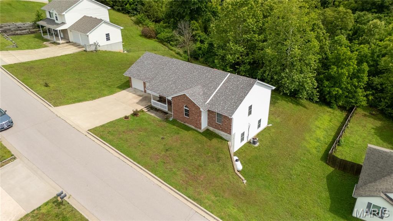
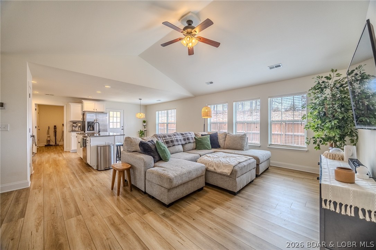
This Amazing Home is back on the market due to no fault of it's own! Do not miss your chance to own this spacious, Beautifully maintained property nestled on over half an acre in the desirable Sawmill subdivision. This 3-bedroom, 2-bath home combines Comfort, Functionality, and room to grow. Feel the Comfort as you step inside and see the inviting open floor plan featuring Vaulted ceilings, abundant soft sunlight, and a cozy fireplace that creates the perfect gathering space. The large primary suite offers a peaceful retreat, while two additional bedrooms provide flexibility for family, guests, or a home office. The full walkout basement is framed and ready for your ideas to become a reality presenting endless possibilities for additional Living space, Recreation, a Work Shop, Storage, or future expansion. Enjoy the privacy of a wooded backdrop from your backyard, creating a serene setting for relaxing evenings or entertaining guests. Additional highlights include a spacious attached two-car Garage, public utilities, and a convenient location just minutes from Fort Leonard Wood, shopping, dining, schools, and more- If you’re looking for a Clean & Cozy space, Privacy, and potential in a well-Established Neighborhood, this Home is a must-see!
Features & Amenities
Interior
-
Other Interior Features
Cathedral Ceiling(s)
-
Total Bedrooms
3
-
Bathrooms
2
-
Above Grade Finished Area
1408.0
-
Basement YN
YES
-
Cooling YN
YES
-
Cooling
Ceiling Fan(s), Central Air, Electric
-
Fireplace YN
YES
-
Heating YN
YES
-
Heating
Electric, Heat Pump
-
Main Level Bedrooms
3
-
Pet friendly
N/A
Exterior
-
Garage
Yes
-
Garage spaces
2
-
Construction Materials
Brick Veneer, Vinyl Siding
-
Parking
Driveway
-
Pool
No
-
Waterfront YN
NO
Area & Lot
-
Lot Size(acres)
0.54
-
Lot Size(square feet)
23,522
-
Property Type
Residential
-
Property Sub Type
Single Family Residence
-
Architectural Style
Ranch, Traditional
Price
-
Sales Price
$264,900
-
Tax Amount
$1,257
-
Sq. Footage
2,816
-
Price/SqFt
$94
HOA
-
Association
No
School District
-
Elementary School
Waynesville R-VI
-
Middle School
Waynesville Middle
-
High School
Waynesville High School
Property Features
-
New Construction
NO
-
Sewer
Public Sewer
-
Water Source
Public
Schedule a Showing
Showing scheduled successfully.
Mortgage calculator
Estimate your monthly mortgage payment, including the principal and interest, property taxes, and HOA. Adjust the values to generate a more accurate rate.
Your payment
Principal and Interest:
$
Property taxes:
$
HOA fees:
$
Total loan payment:
$
Total interest amount:
$
Location
County
Pulaski
Elementary School
Waynesville R-VI
Middle School
Waynesville Middle
High School
Waynesville High School
Listing Courtesy of Michele Carmack , EXP Realty, LLC
RealHub Information is provided exclusively for consumers' personal, non-commercial use, and it may not be used for any purpose other than to identify prospective properties consumers may be interested in purchasing. All information deemed reliable but not guaranteed and should be independently verified. All properties are subject to prior sale, change or withdrawal. RealHub website owner shall not be responsible for any typographical errors, misinformation, misprints and shall be held totally harmless.

Agent / Realtor®
Frank Svoboda
Call Frank today to schedule a private showing.

* Listings on this website come from the FMLS IDX Compilation and may be held by brokerage firms other than the owner of this website. The listing brokerage is identified in any listing details. Information is deemed reliable but is not guaranteed. If you believe any FMLS listing contains material that infringes your copyrighted work please click here to review our DMCA policy and learn how to submit a takedown request.© 2024 FMLS.
Related Properties

St Robert
112 Kale Court
4 Beds
2 Baths
1,900 Sq.Ft.
$270,000
MLS#: 26040027

St Robert
162 Sawmill Road
4 Beds
3 Baths
3,068 Sq.Ft.
$300,000
MLS#: 26046647

St Robert
15677 Tundra Street
3 Beds
2 Baths
1,380 Sq.Ft.
$239,500
MLS#: 26047754

St Robert
16589 Hosanna Drive
3 Beds
2 Baths
1,602 Sq.Ft.
$284,900
MLS#: 26046482
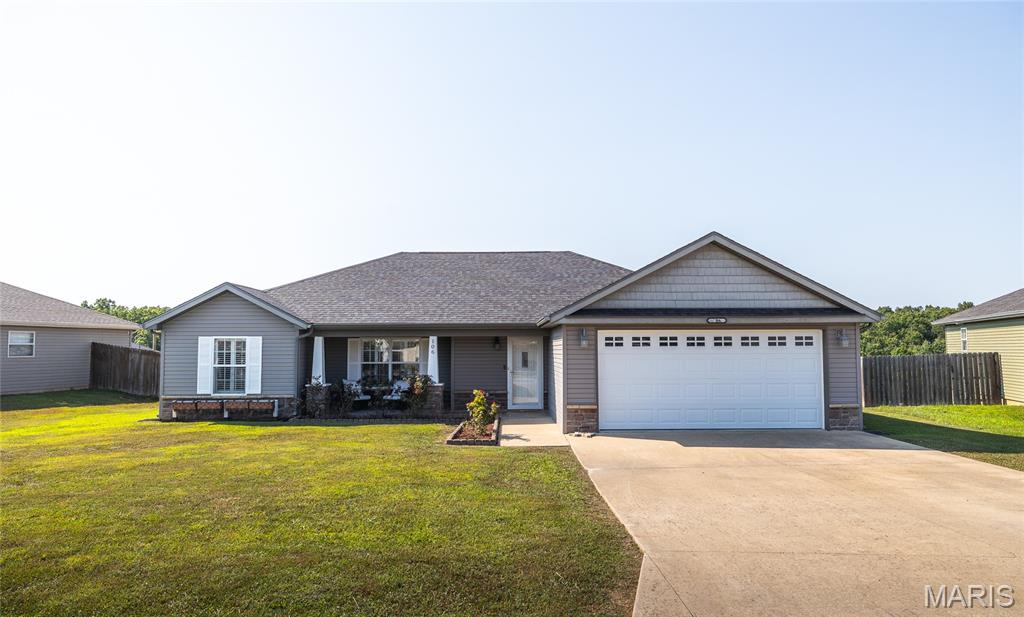
St Robert
106 Greythorn Court
3 Beds
2 Baths
1,516 Sq.Ft.
$265,000
MLS#: 26045996
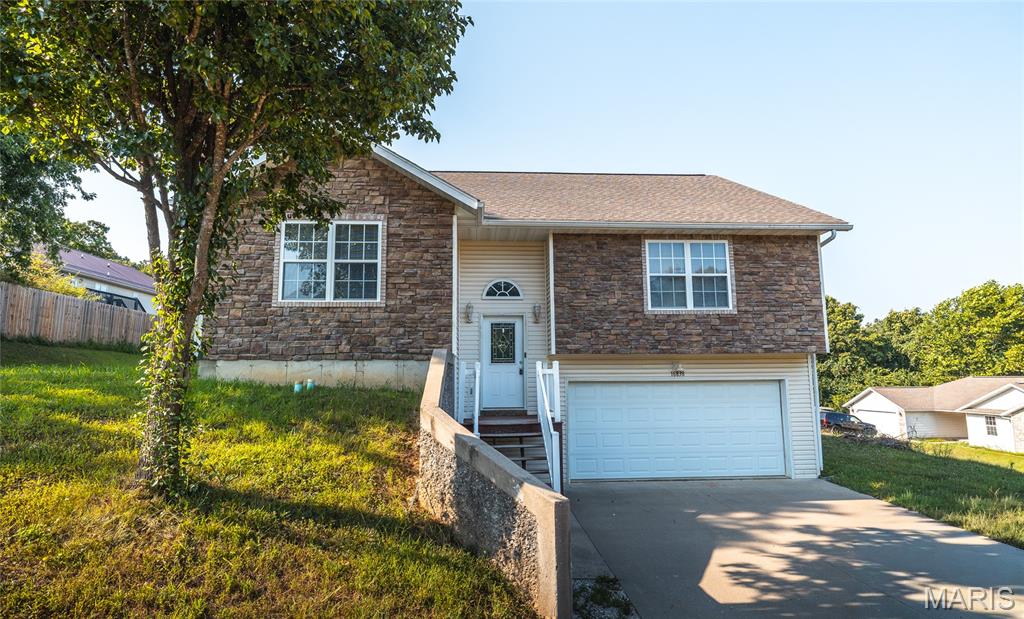
St Robert
16838 Hoyt Lane
4 Beds
3 Baths
2,400 Sq.Ft.
$265,000
MLS#: 26042415
St Robert
16636 Hosanna Drive
3 Beds
2 Baths
1,564 Sq.Ft.
$264,900
MLS#: 3588881
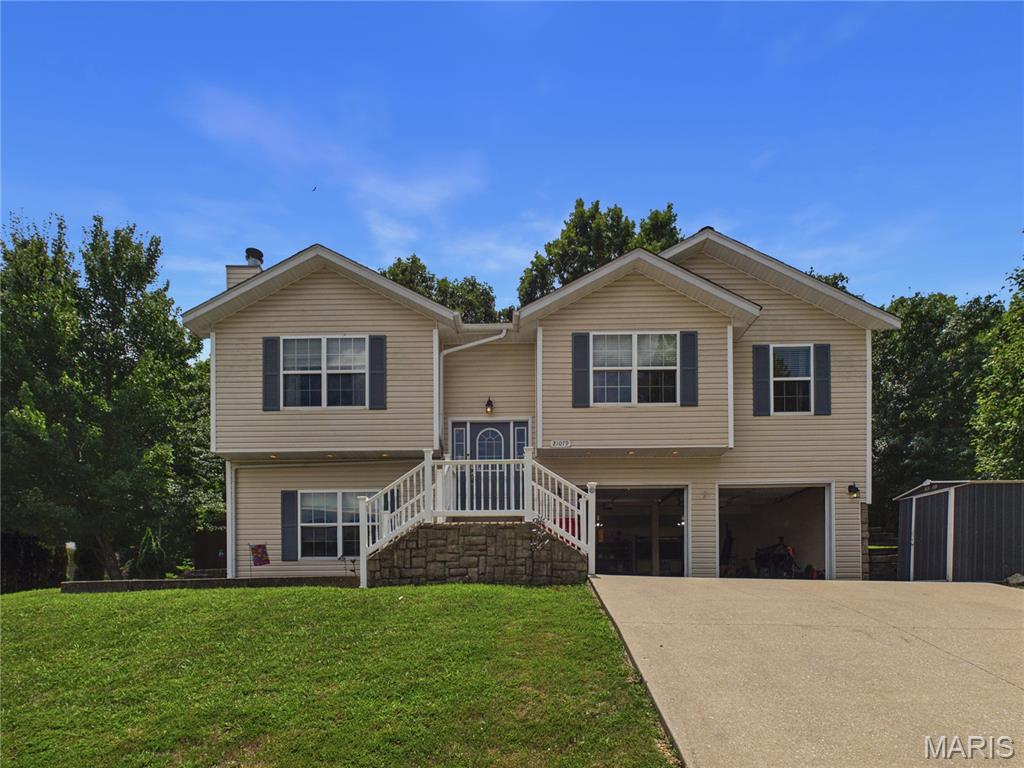
St Robert
21079 Hideaway Lane
4 Beds
3 Baths
1,972 Sq.Ft.
$274,900
MLS#: 26046472
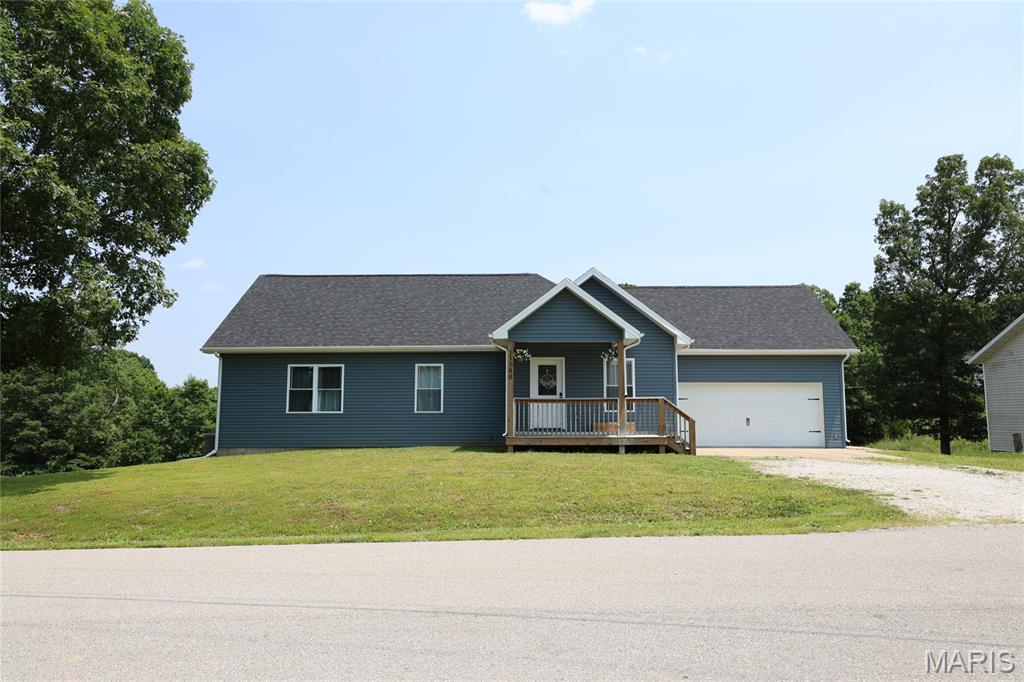
St Robert
15580 Top Drive
5 Beds
3 Baths
2,636 Sq.Ft.
$317,000
MLS#: 26046704
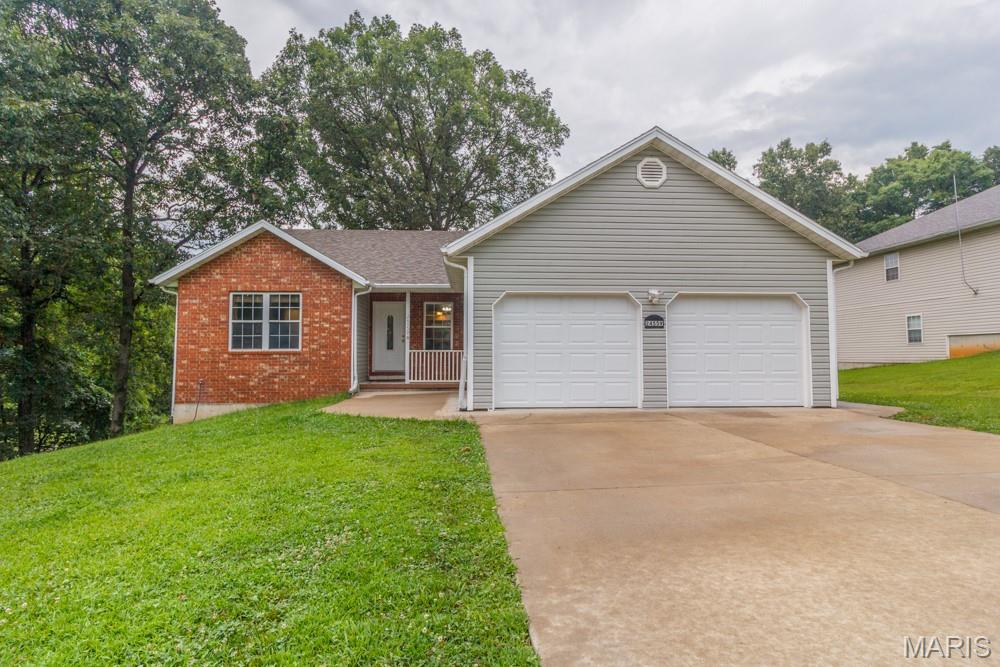
St Robert
24559 True Drive
4 Beds
3 Baths
2,650 Sq.Ft.
$279,900
MLS#: 26045449
