Features & Amenities

Interior

  • Other Interior Features

    Bookcases, Double Vanity, Kitchen Island, Soaking Tub, Storage

  • Total Bedrooms

    3

  • Bathrooms

    2

  • Above Grade Finished Area

    1655.0

  • Basement YN

    YES

  • Cooling YN

    YES

  • Cooling

    Ceiling Fan(s), Central Air, Electric

  • Fireplace YN

    YES

  • Heating YN

    YES

  • Heating

    Electric, Forced Air

  • Main Level Bedrooms

    3

  • Pet friendly

    N/A

Exterior

  • Garage

    Yes

  • Garage spaces

    2

  • Construction Materials

    Brick, Vinyl Siding

  • Other Exterior Features

    Private Yard

  • Parking

    Garage Faces Side

  • Patio and Porch Features

    Deck, Patio

  • Pool

    No

  • Waterfront YN

    YES

  • View

    Lake

Area & Lot

  • Lot Features

    Near Golf Course, Waterfront, Wooded

  • Lot Size(acres)

    0.655

  • Lot Size(square feet)

    28,531

  • Property Type

    Residential

  • Property Sub Type

    Single Family Residence

  • Architectural Style

    Ranch

Price

  • Sales Price

    $349,900

  • Tax Amount

    $1,786

  • Financing Options

    Cash, Conventional, FHA, VA Loan

  • Sq. Footage

    1,655

  • Price/SqFt

    $211

HOA

  • Association

    YES

  • Association Fee

    $815

  • Association Fee Frequency

    Annually

  • Association Fee Includes

    N/A

School District

  • Elementary School

    West County Elem.

  • Middle School

    West County Middle

  • High School

    West County High

Property Features

  • New Construction

    NO

  • Association Amenities

    Boating, Park, Management

  • Foundation Details

    Concrete Perimeter

  • Ownership

    Private

  • Senior Community YN

    NO

  • Sewer

    Public Sewer

  • Water Source

    Public

Schedule a Showing

Showing scheduled successfully.

<
>
IN PERSON
VIA CHAT

What is 3 + 4 ?


Mortgage calculator

Estimate your monthly mortgage payment, including the principal and interest, property taxes, and HOA. Adjust the values to generate a more accurate rate.

Your payment

Principal and Interest:

$

Property taxes:

$

HOA fees:

$

Total loan payment:

$

Total interest amount:

$

Location

County

St. Francois

Elementary School

West County Elem.

Middle School

West County Middle

High School

West County High

Listing Courtesy of Morgin Manion, Coldwell Banker Hulsey

RealHub Information is provided exclusively for consumers' personal, non-commercial use, and it may not be used for any purpose other than to identify prospective properties consumers may be interested in purchasing. All information deemed reliable but not guaranteed and should be independently verified. All properties are subject to prior sale, change or withdrawal. RealHub website owner shall not be responsible for any typographical errors, misinformation, misprints and shall be held totally harmless.

Agent Frank Svoboda

Agent / RealtorĀ®

Frank Svoboda

Call Frank today to schedule a private showing.


* Listings on this website come from the FMLS IDX Compilation and may be held by brokerage firms other than the owner of this website. The listing brokerage is identified in any listing details. Information is deemed reliable but is not guaranteed. If you believe any FMLS listing contains material that infringes your copyrighted work please review our DMCA policy and learn how to submit a takedown request.Ā© 2024 FMLS.
Lakefront living in the heart of Terre du Lac! Set on a double lot, 1594 Rue Calais blends modern design with the peaceful setting of life on the water. This 3 bed, 2 bath home features beautiful lake views throughout its inviting living spaces. Carefully selected finishes give the kitchen a modern feel and create a welcoming space to gather and entertain. Double doors in the primary suite open to a spacious bathroom featuring a soaking tub, double vanity, and separate shower. The property is perfect for slow mornings or relaxing afternoons with a charming sitting room that connects to a private courtyard-style patio and a back deck overlooking the lake. Additional highlights include main-floor laundry, an attached two-car garage, and a full walk-out basement with plumbing in place for an additional bathroom. Don't miss your chance to finally live the life you've been dreaming of!

1594 Rue Calais

Message successfully sent.

What would you like to know?

What is 3 + 4 ?

I agree to receive email communication and understand I can unsubscribe at any time.

I agree to be contacted by Rock Island Realty via call, email, and text for real estate services. To opt out, you can reply 'stop' at any time or reply 'help' for assistance. You can also click the unsubscribe link in the emails. Message and data rates may apply. Message frequency may vary. Privacy Policy

Related Properties

Welcome to 2026 new construction living at its finest! This custom 3-bedroom, 2-bathroom ranch home features an inviting open-concept layout enhanced by soaring vaulted ceilings and stylish wood-look LVP flooring. At the heart of the home, the stunning U-shaped kitchen shines with sleek quartz countertops, a custom tiled backsplash, and premium stainless-steel appliances. The private master retreat offers a spacious walk-in closet and a relaxing full bath. Enjoy the convenience of main-floor laundry, a peaceful grilling deck overlooking a wooded backdrop, and a charming covered front porch. This home is complete with an attached 2-car garage and a full walk-out basement that offers incredible potential for future expansion. This property is fully backed by a one-year structural builder's warranty. Completely vacant, freshly staged, and easy to show—schedule your private tour today!
#26066240

Bonne Terre

410 Darcie Drive

3 Beds

2 Baths

1,424 Sq.Ft.

$309,900

MLS#: 26066240

Experience effortless main-level living in this stunning, brand-new 1,800 sq. ft. home directly on the golf course. Featuring an open floor plan designed for seamless living and entertainment, this 3-bedroom, 2-bathroom residence utilizes a split-bedroom layout for maximum privacy. The property is surrounded by serene woods on three sides and boasts front-row views overlooking the 1st green of the TDL Valley Golf Course (now available for sale).
Property Highlights:
• Open Floor Plan: A light-filled, fluid layout that seamlessly connects the main living areas, making it ideal for both relaxed everyday living and entertaining.
• Chef’s Kitchen: A must-see culinary space featuring sleek quartz countertops, premium high-grade appliances (including a dishwasher), and a central island with a built-in sink overlooking the backyard.
• Private Primary Suite: Includes a spacious walk-through closet and a luxurious primary bath complete with a double-sink vanity and abundant dedicated storage space.
• Versatile Layout: Two additional bedrooms sit on the opposite side of the home, anchored by a full guest bathroom. The front guest bedroom offers direct views of the #1 green, while the third bedroom features a closet outfitted with a stacking washer and dryer—making it ideal for a home office, study, or dedicated craft room.
• Outdoor Oasis: Take in spectacular, peaceful views from the private back deck, framed by a scenic wooded backdrop on three sides.

****Seller will install full yard sod in the springtime, included in list price!****

• Parking & Storage: Features an oversized 2-car garage with ample space for vehicles, extra storage, or a golf cart.
Schedule your showing today to experience every custom detail in person!
#26065617

Bonne Terre

777 Maggie Circle

3 Beds

2 Baths

1,996 Sq.Ft.

$377,000

MLS#: 26065617

Country living at its finest and it won't last long. This beautiful property has a 3 bed 2 bath manufactured home sitting on a permanent foundation in the middle of 8.55 +/- acres of beautiful pasture in St. Francois county. The property is fully fenced and comes equipped with an old barn that used to house horses and sits right off the driveway as you pull in off the highway. There are plenty of trees and lots of cleared pasture on the property. The property along with being fully fenced on the boundary lines has interior fencing on both sides. The house is fully electric and comes with all kitchen appliances as well as a front load washer and dryer. Next to the house there is an oversized one car detached garage with plenty of storage space. The roof and gutters were all replaced in 2025, there is also a full house Generac backup system for piece of mind if you ever lost power. The system is on a maintenance plan and just got checked out and good to go and the new owner will have one more check coming this spring that is already paid for. The home has been extremely well taken care of and is ready for its new owners to move in and make memories.
#26063604

Bonne Terre

8524 Highway D

3 Beds

2 Baths

1,568 Sq.Ft.

$299,900

MLS#: 26063604

Fantastic Brick home with walk-out basement on 9.35 acres in North St. Francois County School District.  Enjoy the storage in the 30x40 barn with electric garage door opener, heater, and 30 amp service for your RV.  Wood burning fireplace in family room upstairs.  Huge walk-in pantry off kitchen.  Also features a sunroom and fenced area for pets or children to play safely.  Closets are cedar lined.  Second kitchen in the basement plus another fireplace! Laundry room has a shower/tub and commode; easily could be finished into a third bath.
#26050388

Bonne Terre

8560 Saffell Road

3 Beds

2 Baths

1,668 Sq.Ft.

$389,900

MLS#: 26050388

This beautiful tri-level home in Terre Du Lac offers over 2,100 square feet of comfortable living space, featuring 5 bedrooms and 3.5 bathrooms—providing ample room for households of all sizes. Situated on a double lot with a wooded backdrop, the property offers exceptional privacy and a serene setting.

The home includes a 2-car garage, an additional storage shed, and a finished walk-out basement, adding valuable functionality and convenience. Located within the desirable Terre Du Lac community, residents enjoy access to 16 lakes, a golf course, and stunning natural scenery.

Motivated Seller, seller is willing to replace the removed carpeting on upstairs and staircase with a contract in hand.
#26040894

Bonne Terre

484 Champs Elysees Drive

5 Beds

3 Baths

3,206 Sq.Ft.

$319,900

MLS#: 26040894
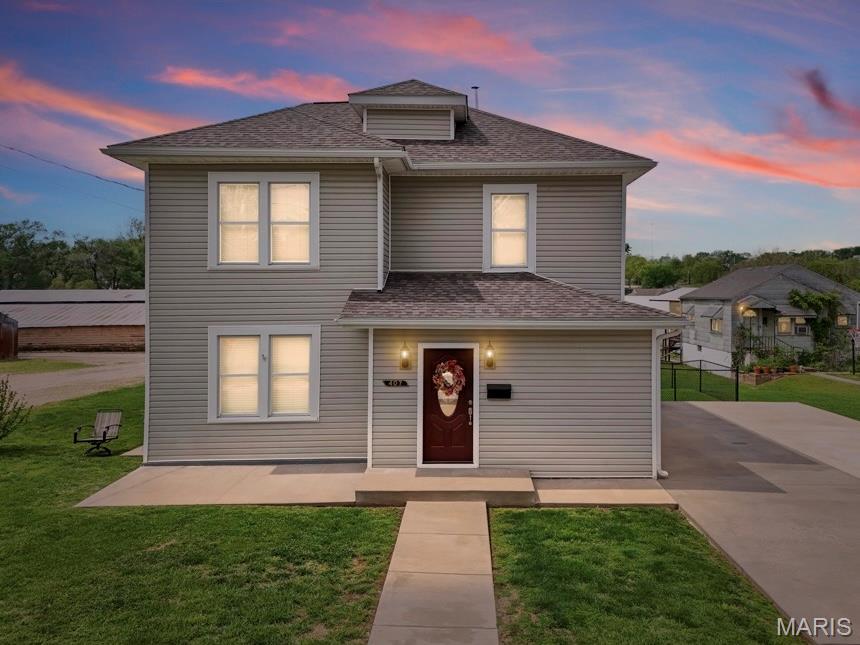
Welcome to 407 N. Division Street in Bonne Terre, Missouri! Pride of ownership shines throughout this immaculate 4-bedroom, 2-bath home that has been lovingly maintained and is truly move-in ready. Step inside to find spacious living areas, comfortable bedrooms, and a functional layout designed for everyday living. The well-kept interior reflects the care and attention this home has received over the years, creating a warm and inviting atmosphere from the moment you walk through the door. Outside, you'll find an above-ground pool perfect for cooling off on hot summer days, entertaining family and friends, or simply relaxing in your own backyard oasis. The fully fenced backyard provides privacy, security, and plenty of room for children, pets, gardening, or outdoor gatherings. Whether you're hosting a barbecue, enjoying a quiet evening by the pool, or watching the kids play, this backyard is designed to be enjoyed. Conveniently located in the heart of Bonne Terre, this property offers the perfect combination of comfort, functionality, and outdoor living. If you're looking for a home that has been meticulously cared for and is ready for its next owner, this one is a must-see. Don't miss your opportunity to own this exceptional home—schedule your showing today!
#26039213

Bonne Terre

407 N Division Street

4 Beds

2 Baths

1,664 Sq.Ft.

$325,000

MLS#: 26039213
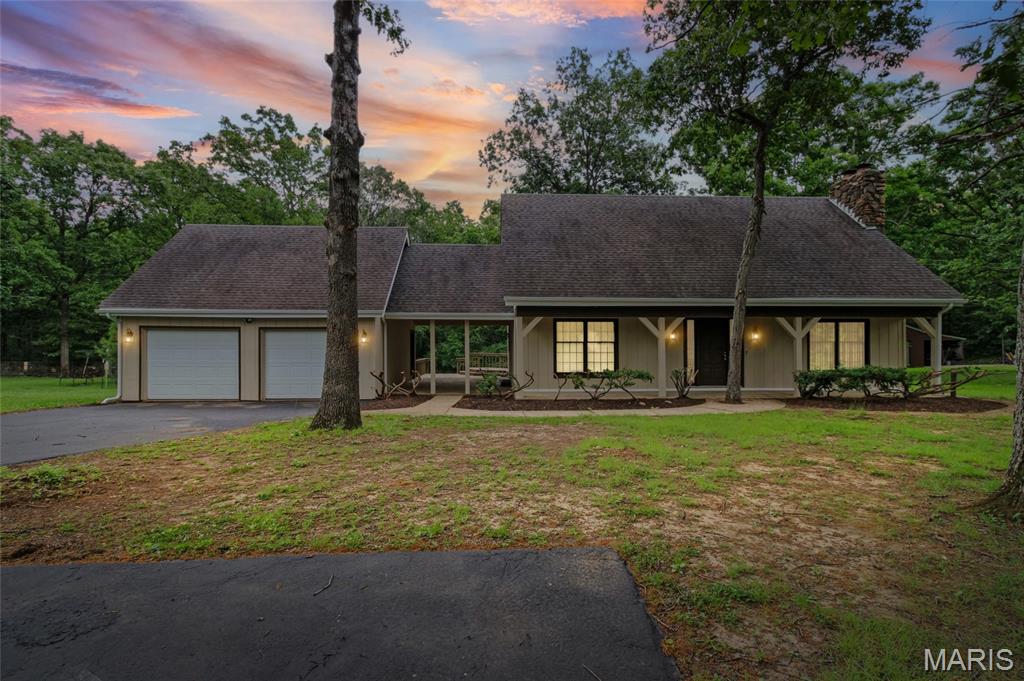
Your renovated retreat in desirable lake community of Terre Du Lac  at NEW PRICE!  Nestled in a quiet serene oasis, this 3 bed, 2 bath home is ideally located close to beach, boating, lake and golf course access.  Designed for both comfort and convenience this home offers a functional floorplan with thoughtful features throughout.  The open living and dining areas provide a welcoming space for living and entertaining.  Enjoy family gatherings in main floor area with deck access and fireplace in living room for cool winter evenings.  Kitchen is complete with all new stainless steel appliances and built in wine cooler.  The main floor also features a bedroom, full renovated bath and laundry room. The second level is where you will find two additional bedrooms one with a fireplace and balcony and fully renovated bath adding to more privacy for you and your family. Enjoy your outdoor time on the large deck where you get to enjoy nature and tranquility right outside your door. You will find both luxury and a retreat experience in this home. Whether you're relaxing at home or taking advantage of outdoor recreation, this property offers the perfect balance of comfort and lifestyle.  Schedule your private showing today and experience Terre Du Lac living at its best.
#26037498

Bonne Terre

1485 Rue Riviera

3 Beds

2 Baths

1,736 Sq.Ft.

$295,000

MLS#: 26037498

Send a message

Message successfully sent.

Your message

What is 3 + 4 ?

Reason for contacting?

I agree to receive email communication and understand I can unsubscribe at any time.

I agree to be contacted by Rock Island Realty via call, email, and text for real estate services. To opt out, you can reply 'stop' at any time or reply 'help' for assistance. You can also click the unsubscribe link in the emails. Message and data rates may apply. Message frequency may vary. Privacy Policy

Sign Out

Virtual Assistant

Would you like to take the next step with this property? We can help you schedule a showing or virtual tour, or send you more details.

Yes, I would like more information.

Thank You for Your Reply, One of Our Agents will contact you as soon as possible

No, maybe later.

Thank you, you can always contact me via email, phone number or through the contact form.

Realhub AI

Lucy - Your AI-Powered Realtor

Update Your Temporary Password

Personalize your search

Enter your email and we'll notify you immediately when new listings match what you're looking for.

or enter email address

Already have an account ? Login here

Continue your home search

I agree to receive communications and understand I can unsubscribe at any time.

I agree to be contacted by Rock Island Realty via call, email, and text for real estate services. To opt out, you can reply 'stop' at any time or reply 'help' for assistance. You can also click the unsubscribe link in the emails. Message and data rates may apply. Message frequency may vary. Privacy Policy

Already have an account ? Login here

We use cookies

We use cookies primarily for analytics to enhance your experience. By accepting, you agree to our use of these cookies. You can manage your preferences or learn more about our cookies policy.