


Property
Beds
4
Full Baths
2
1/2 Baths
1
Year Built
2025
Sq.Footage
2,840
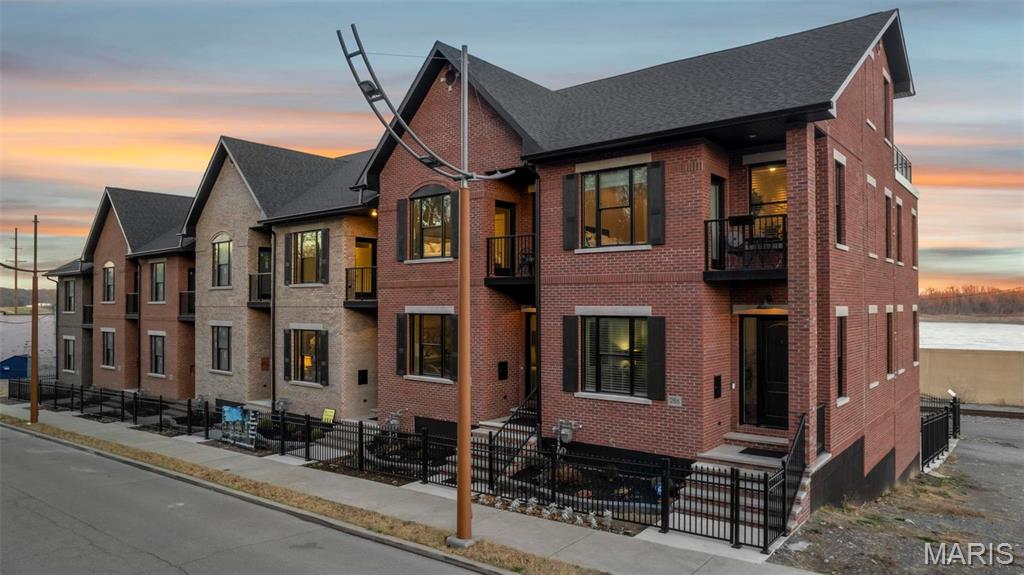
Discover this extraordinary opportunity at 1528 Brunston DR, CPGRRD, MO 63701, a newly constructed single-family residence that offers a future of refined living. This exceptional property is designed for those who appreciate modern craftsmanship and thoughtful design. The residence offers four generously proportioned bedrooms, providing ample space for comfort and privacy. Complementing these are three full bathrooms, each thoughtfully appointed to enhance daily routines. Step outside to discover a welcoming porch, an ideal setting for morning coffee or evening relaxation, seamlessly extending the home's living space into the outdoors. This is more than just a home; it's a foundation for the life you've always envisioned.
Features & Amenities
Interior
-
Other Interior Features
Built-in Features, Crown Molding, Eat-in Kitchen, Entrance Foyer, High Ceilings, Kitchen Island, Open Floorplan, Pantry, Smart Thermostat, Soaking Tub, Tray Ceiling(s), Wired for Data
-
Total Bedrooms
4
-
Bathrooms
2
-
1/2 Bathrooms
1
-
Above Grade Finished Area
2840.0
-
Basement YN
NO
-
Cooling YN
YES
-
Cooling
Ceiling Fan(s), Central Air, Electric, ENERGY STAR Qualified Equipment, Exhaust Fan, Zoned
-
Fireplace YN
YES
-
Heating YN
YES
-
Heating
Forced Air, Natural Gas, Zoned
-
Main Level Bedrooms
4
-
Pet friendly
N/A
Exterior
-
Garage
Yes
-
Garage spaces
3
-
Construction Materials
Brick
-
Other Exterior Features
Private Yard, Rain Gutters
-
Parking
Attached, Driveway, Garage, Oversized, Private
-
Patio and Porch Features
Covered, Front Porch, Patio
-
Pool
No
Area & Lot
-
Lot Features
Back Yard, City Lot, Cul-De-Sac, Front Yard, Gentle Sloping, Landscaped, Near Golf Course, Sprinklers In Front, Sprinklers In Rear, Subdivided
-
Lot Size(acres)
1.1
-
Property Type
Residential
-
Property Sub Type
Single Family Residence
-
Architectural Style
Traditional
Price
-
Sales Price
$799,900
-
Tax Amount
$435
-
Sq. Footage
2,840
-
Price/SqFt
$281
HOA
-
Association
YES
-
Association Fee
$300
-
Association Fee Frequency
Annually
-
Association Fee Includes
N/A
School District
-
Elementary School
Jefferson Elem.
-
Middle School
Central Jr. High
-
High School
Central High
Property Features
-
New Construction
YES
-
Foundation Details
Slab
-
Ownership
Private
-
Senior Community YN
NO
-
Sewer
Public Sewer
-
Water Source
Public
Schedule a Showing
Showing scheduled successfully.
Mortgage calculator
Estimate your monthly mortgage payment, including the principal and interest, property taxes, and HOA. Adjust the values to generate a more accurate rate.
Your payment
Principal and Interest:
$
Property taxes:
$
HOA fees:
$
Total loan payment:
$
Total interest amount:
$
Location
County
Cape Girardeau
Elementary School
Jefferson Elem.
Middle School
Central Jr. High
High School
Central High
Listing Courtesy of Tammy Kwikkel-Bucher , Edge Realty
RealHub Information is provided exclusively for consumers' personal, non-commercial use, and it may not be used for any purpose other than to identify prospective properties consumers may be interested in purchasing. All information deemed reliable but not guaranteed and should be independently verified. All properties are subject to prior sale, change or withdrawal. RealHub website owner shall not be responsible for any typographical errors, misinformation, misprints and shall be held totally harmless.

Agent / Realtor®
Frank Svoboda
Call Frank today to schedule a private showing.

* Listings on this website come from the FMLS IDX Compilation and may be held by brokerage firms other than the owner of this website. The listing brokerage is identified in any listing details. Information is deemed reliable but is not guaranteed. If you believe any FMLS listing contains material that infringes your copyrighted work please click here to review our DMCA policy and learn how to submit a takedown request.© 2024 FMLS.
Related Properties
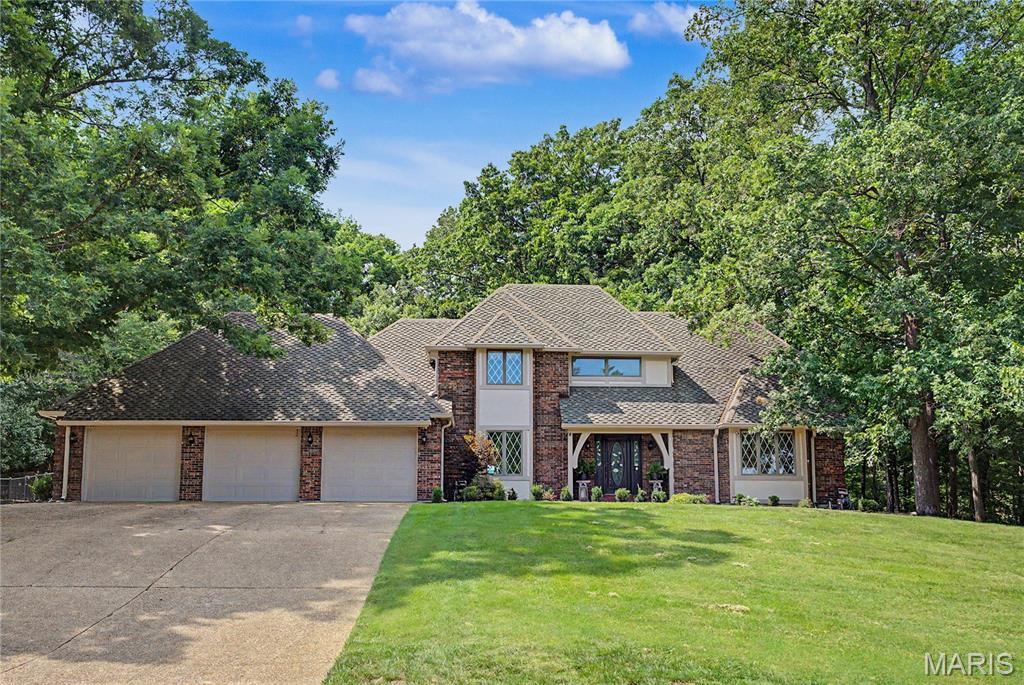
Cape Girardeau
3926 Annwood Drive
4 Beds
3 Baths
3,528 Sq.Ft.
$774,900
MLS#: 26041129
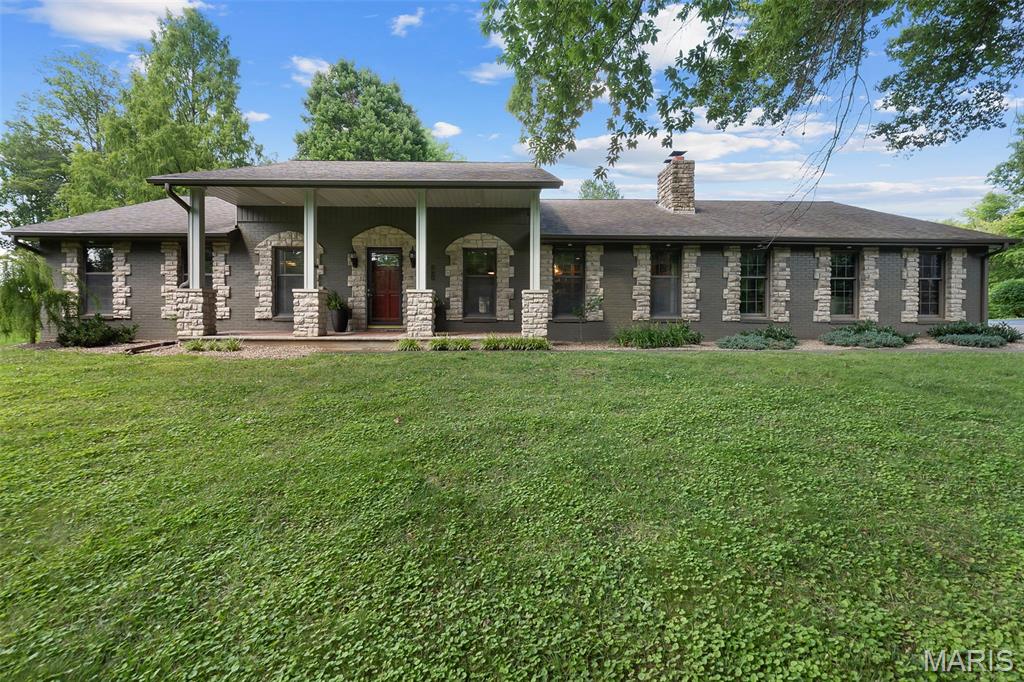
Cape Girardeau
1024 Wolf Lane
4 Beds
4 Baths
5,091 Sq.Ft.
$779,000
MLS#: 26039878
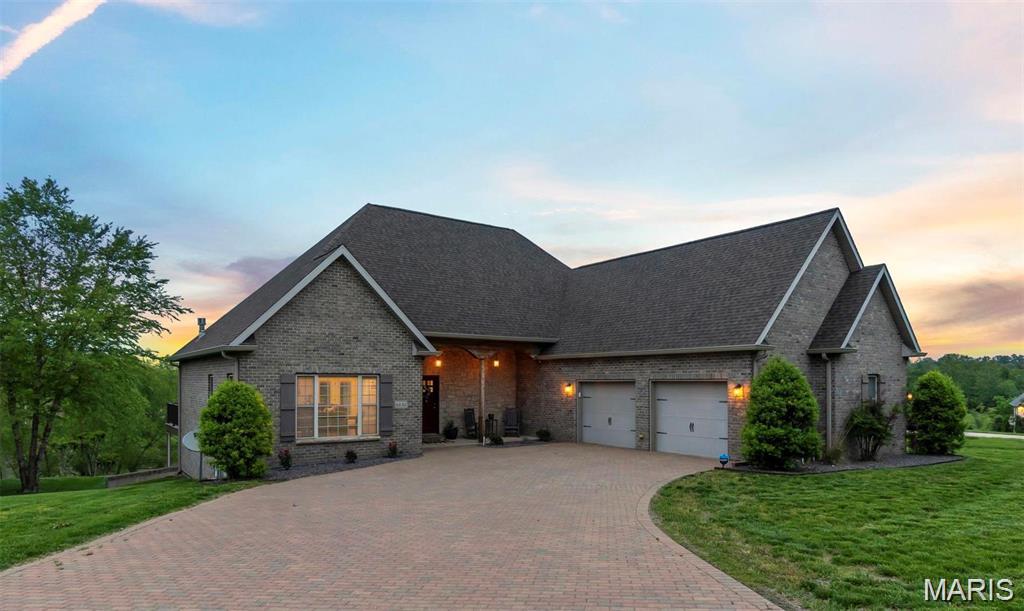
Cape Girardeau
6132 Cardrona Drive
4 Beds
3 Baths
5,108 Sq.Ft.
$755,000
MLS#: 26038292
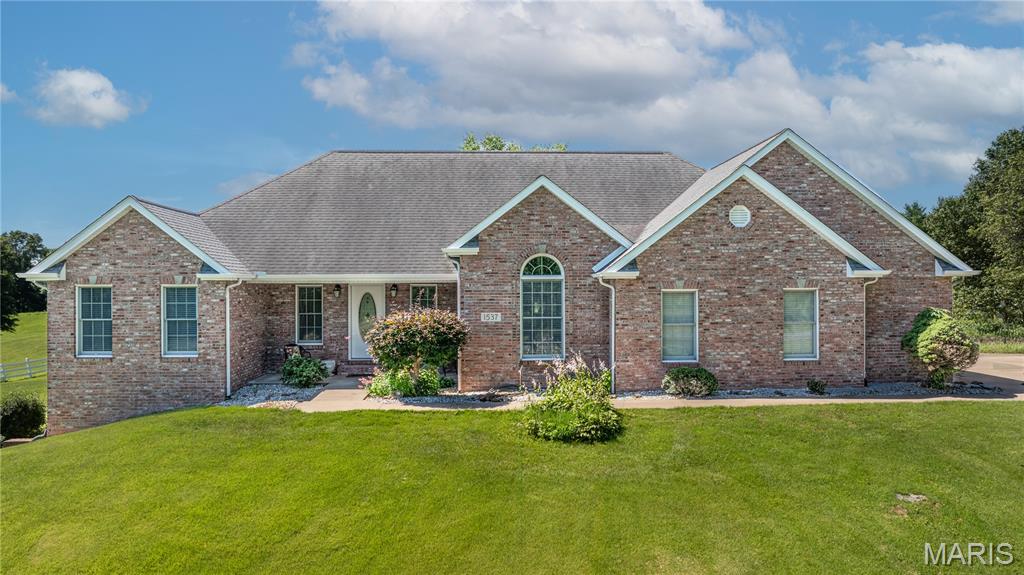
Cape Girardeau
1537 County Road 618
5 Beds
3 Baths
4,128 Sq.Ft.
$660,000
MLS#: 26038107
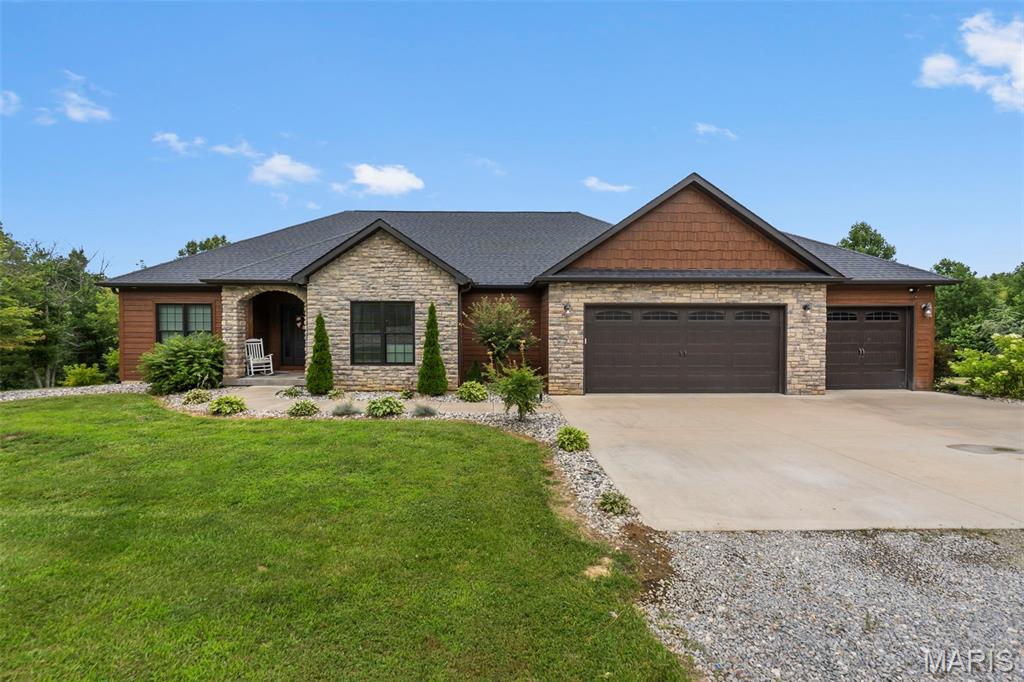
Cape Girardeau
785 County Road 612
4 Beds
3 Baths
4,236 Sq.Ft.
$774,000
MLS#: 26039174
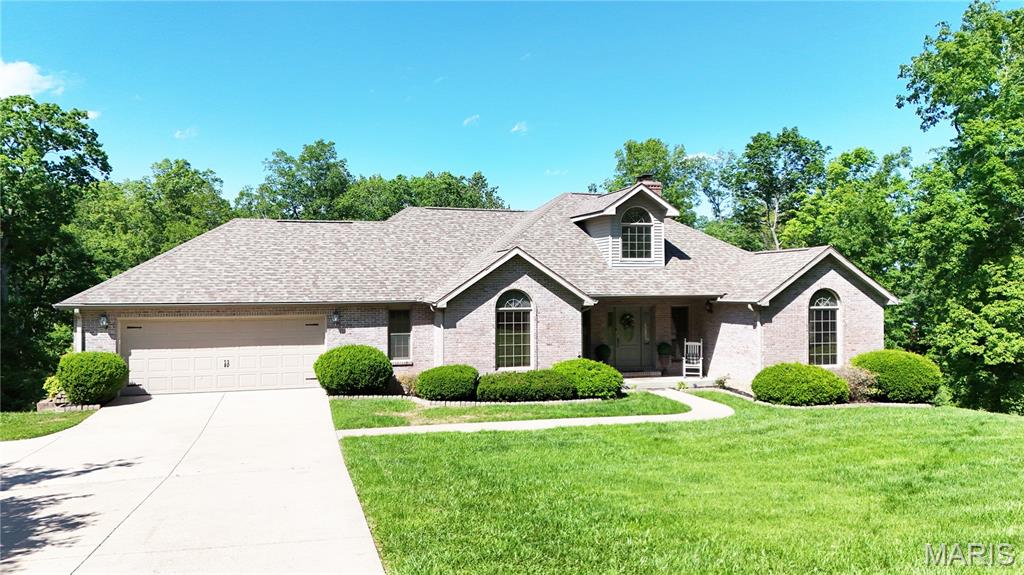
Cape Girardeau
2464 County Road 638
5 Beds
4 Baths
3,435 Sq.Ft.
$875,000
MLS#: 26027913
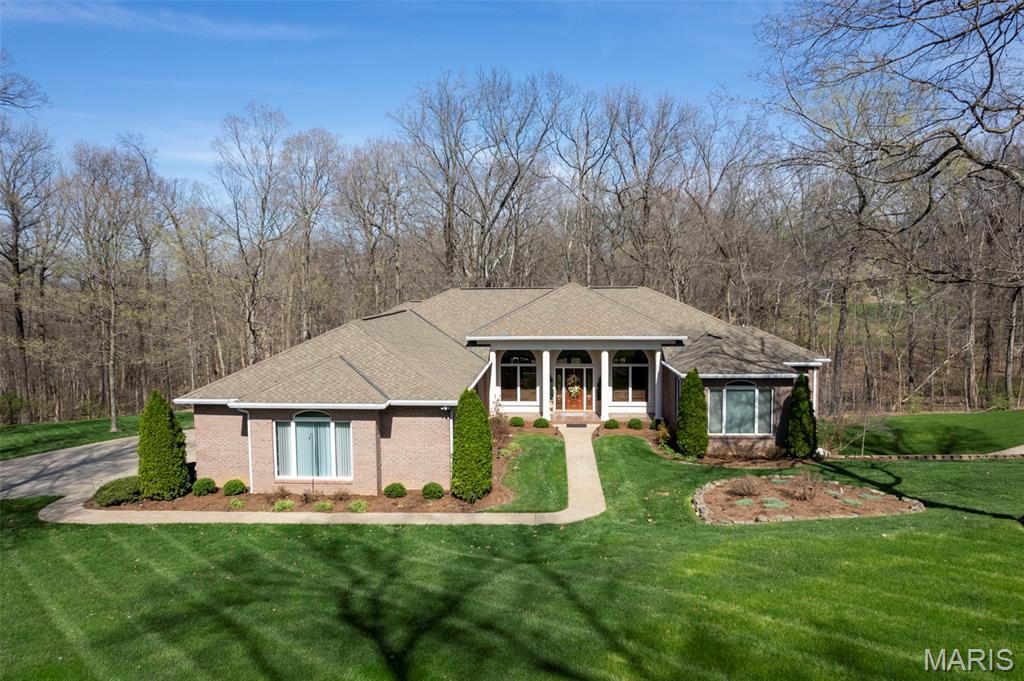
Cape Girardeau
316 Flagstone Drive
4 Beds
3 Baths
5,724 Sq.Ft.
$895,000
MLS#: 26016788
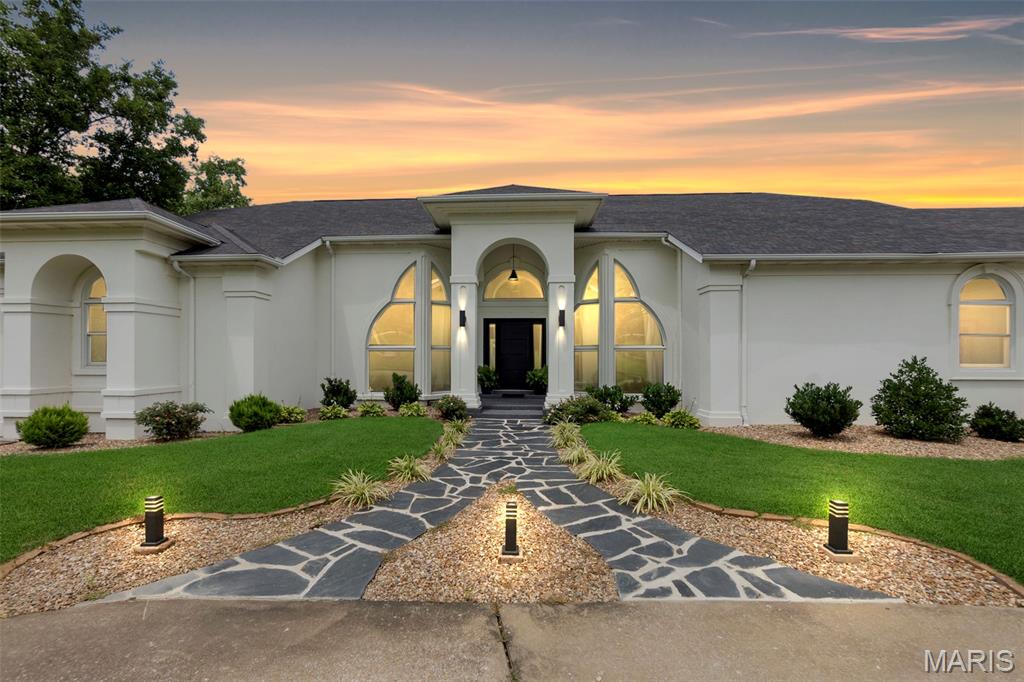
Cape Girardeau
237 Kensington Lane
5 Beds
4 Baths
6,996 Sq.Ft.
$829,900
MLS#: 25048692
Cape Girardeau
292 N Main Street
2 Beds
2 Baths
2,740 Sq.Ft.
$895,000
MLS#: 24054875
