


Property
Beds
5
Full Baths
3
1/2 Baths
1
Year Built
2015
Sq.Footage
4,381
Welcome home to this stunning two-story residence offering the perfect blend of elegance, comfort, and functionality! Step inside the grand entry foyer and immediately appreciate the soaring ceilings and beautiful hardwood floors that flow throughout the main level. Just off the foyer is a private office, perfect for working from home or creating a quiet retreat. The formal dining room is ideal for hosting gatherings, while the inviting great room features a striking stacked stone wood-burning fireplace with custom built-in shelving. The well-appointed kitchen is designed for both everyday living and entertaining, offering granite countertops, a center island, stainless steel appliances, tiled backsplash, pantry, and a bright breakfast nook. The main level also includes a convenient laundry room complete with a sink and built-in cubbies, along with a half bath. Upstairs, you'll find four spacious bedrooms, two full baths, and a versatile recreation/family room. The luxurious primary suite features a large walk-in closet and private bath with a double bowl vanity, jetted tub, and separate shower. Every secondary bedroom offers the added convenience of its own walk-in closet. The recently finished lower level expands your living space with a large family room, bar area, fifth bedroom, and fourth full bath, perfect for guests or entertaining. Step outside to enjoy the fenced backyard featuring an extended patio and firepit, ideal for relaxing evenings or weekend gatherings. Additional highlights include a lawn irrigation system, three-car garage, and an unbeatable convenient location! Enjoy neighborhood amenities including a clubhouse, swimming pool, and playground. This exceptional home truly has it all! Showings begin Monday, August 10th at 9:00 a.m.
Features & Amenities
Interior
-
Other Interior Features
Bar, Bookcases, Ceiling Fan(s), Double Vanity, Eat-in Kitchen, Entrance Foyer, Granite Counters, High Ceilings, High Speed Internet, Pantry, Smart Thermostat, Walk-In Closet(s)
-
Total Bedrooms
5
-
Bathrooms
3
-
1/2 Bathrooms
1
-
Above Grade Finished Area
3253.0
-
Basement YN
YES
-
Cooling YN
YES
-
Cooling
Ceiling Fan(s), Central Air
-
Fireplace YN
YES
-
Heating YN
YES
-
Heating
Forced Air, Natural Gas
-
Pet friendly
N/A
Exterior
-
Garage
Yes
-
Garage spaces
3
-
Construction Materials
Brick, Frame, Stone, Vinyl Siding
-
Other Exterior Features
Fire Pit
-
Patio and Porch Features
Covered, Front Porch, Patio
-
Pool
No
Area & Lot
-
Lot Features
Back Yard, City Lot, Close to Clubhouse, Front Yard, Level
-
Lot Size(acres)
0.21
-
Lot Size(square feet)
9,147
-
Property Type
Residential
-
Property Sub Type
Single Family Residence
-
Architectural Style
Patio, Traditional
Price
-
Sales Price
$589,900
-
Tax Amount
$6,503
-
Sq. Footage
4,381
-
Price/SqFt
$134
HOA
-
Association
YES
-
Association Fee
$400
-
Association Fee Frequency
Annually
-
Association Fee Includes
N/A
School District
-
Elementary School
Stone Creek Elem.
-
Middle School
Wentzville South Middle
-
High School
Timberland High
Property Features
-
New Construction
NO
-
Association Amenities
Clubhouse, Playground, Pool
-
Foundation Details
Concrete Perimeter, Permanent
-
Ownership
Private
-
Senior Community YN
NO
-
Sewer
Public Sewer
-
Water Source
Public
Schedule a Showing
Showing scheduled successfully.
Mortgage calculator
Estimate your monthly mortgage payment, including the principal and interest, property taxes, and HOA. Adjust the values to generate a more accurate rate.
Your payment
Principal and Interest:
$
Property taxes:
$
HOA fees:
$
Total loan payment:
$
Total interest amount:
$
Location
County
St. Charles
Elementary School
Stone Creek Elem.
Middle School
Wentzville South Middle
High School
Timberland High
Listing Courtesy of Michelle Otten , RE/MAX Today
RealHub Information is provided exclusively for consumers' personal, non-commercial use, and it may not be used for any purpose other than to identify prospective properties consumers may be interested in purchasing. All information deemed reliable but not guaranteed and should be independently verified. All properties are subject to prior sale, change or withdrawal. RealHub website owner shall not be responsible for any typographical errors, misinformation, misprints and shall be held totally harmless.

Agent / Realtor®
Frank Svoboda
Call Frank today to schedule a private showing.

* Listings on this website come from the FMLS IDX Compilation and may be held by brokerage firms other than the owner of this website. The listing brokerage is identified in any listing details. Information is deemed reliable but is not guaranteed. If you believe any FMLS listing contains material that infringes your copyrighted work please click here to review our DMCA policy and learn how to submit a takedown request.© 2024 FMLS.
Related Properties
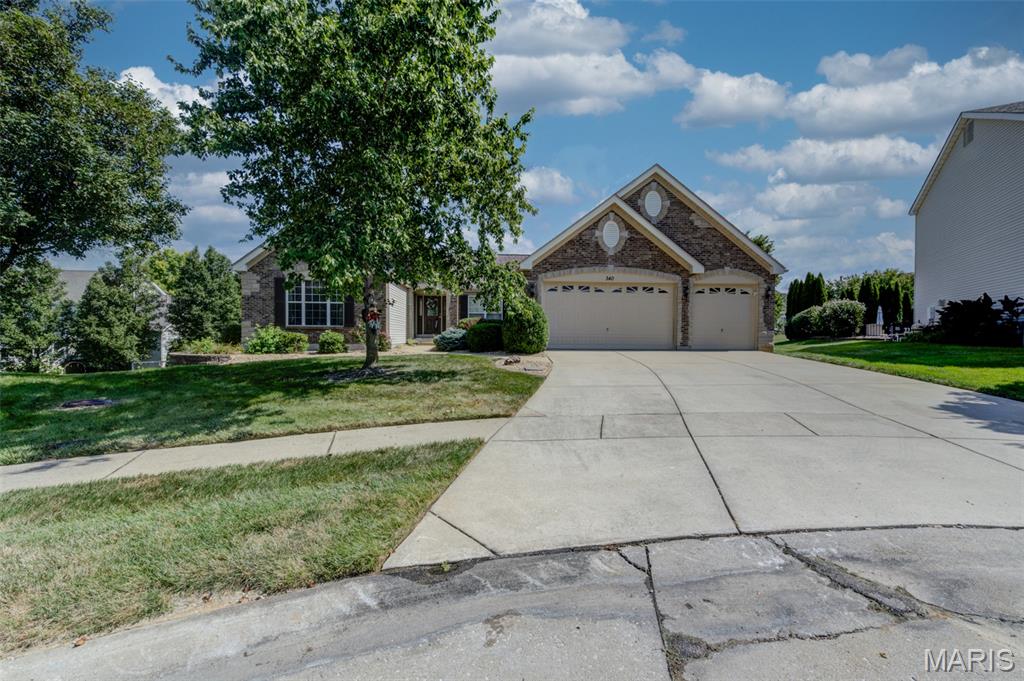
Wentzville
340 McIntyre Court
4 Beds
2 Baths
2,765 Sq.Ft.
$550,000
MLS#: 26045208
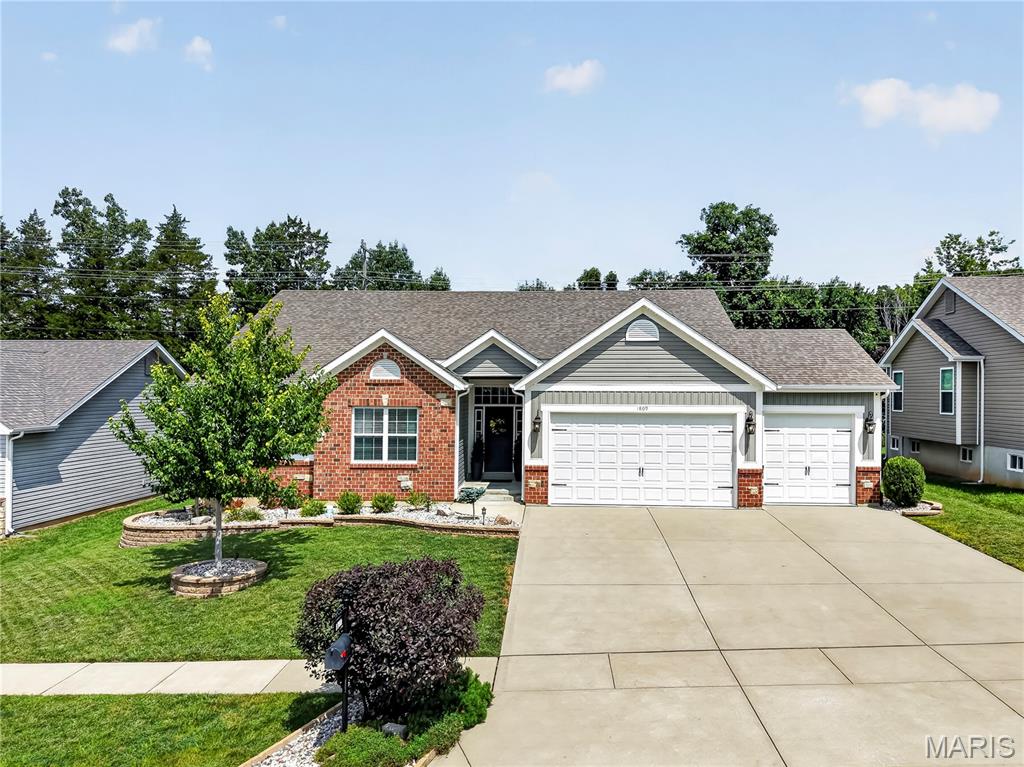
Wentzville
1809 Barclay Trail Drive
4 Beds
3 Baths
2,829 Sq.Ft.
$499,900
MLS#: 26045329
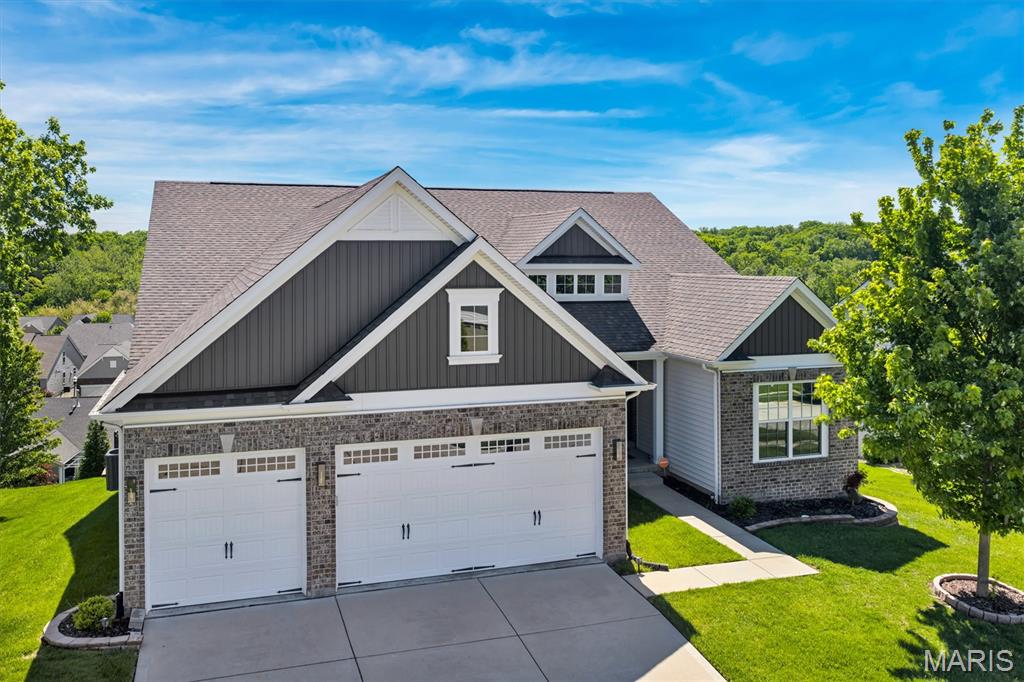
Wentzville
139 Wilmer Valley Drive
4 Beds
4 Baths
4,132 Sq.Ft.
$619,900
MLS#: 26045103
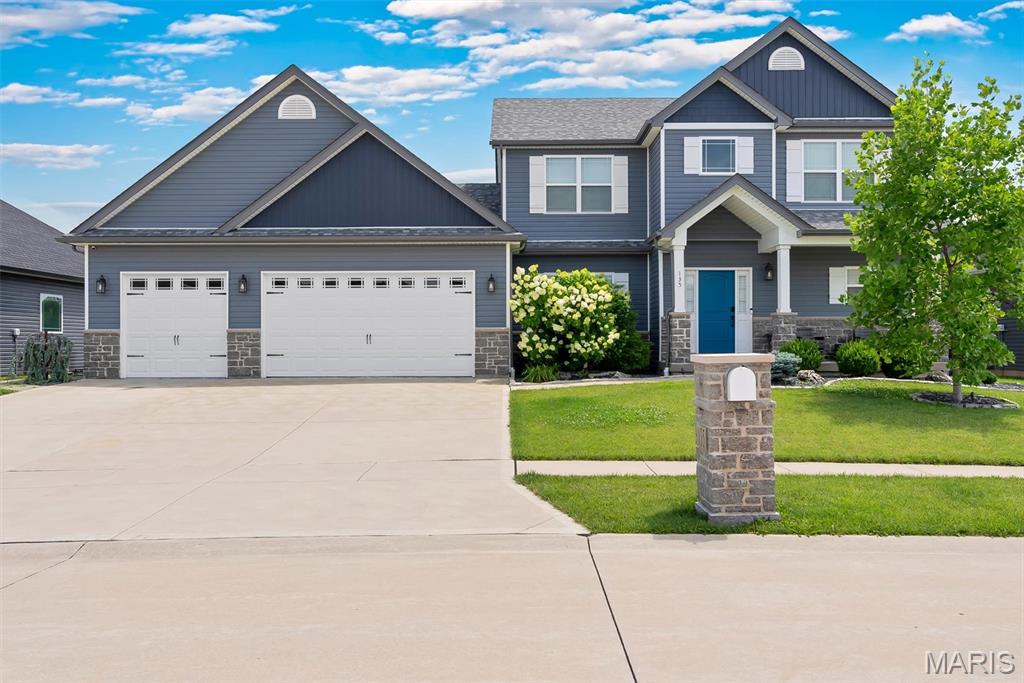
Wentzville
135 Pomodora Circle
5 Beds
4 Baths
4,112 Sq.Ft.
$579,999
MLS#: 26042947
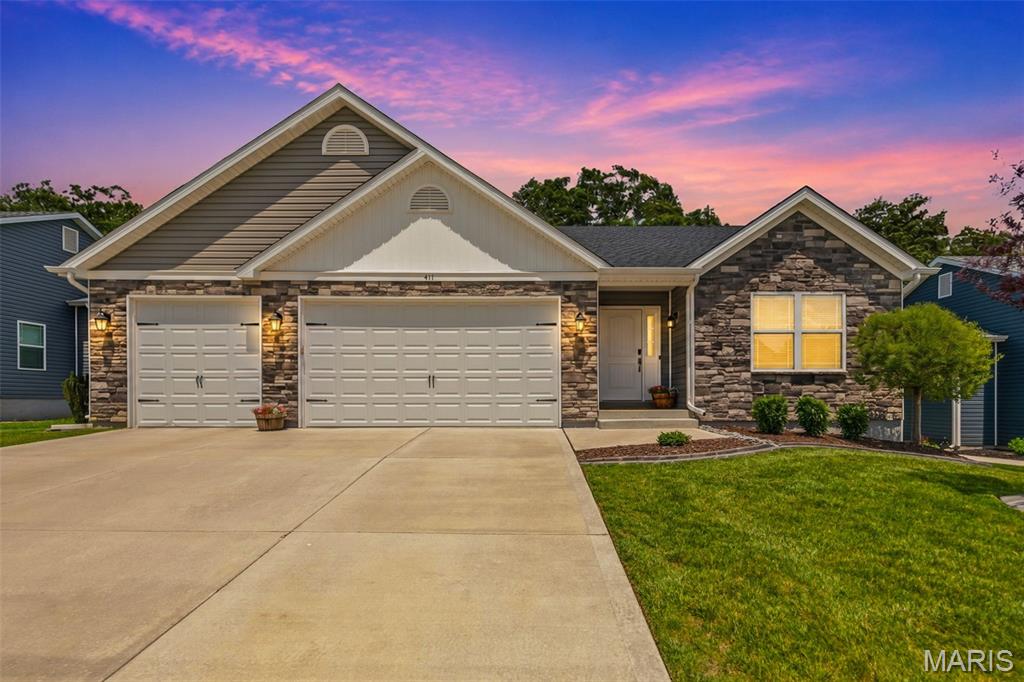
Wentzville
411 Knothole Lane
4 Beds
3 Baths
2,766 Sq.Ft.
$530,000
MLS#: 26027706
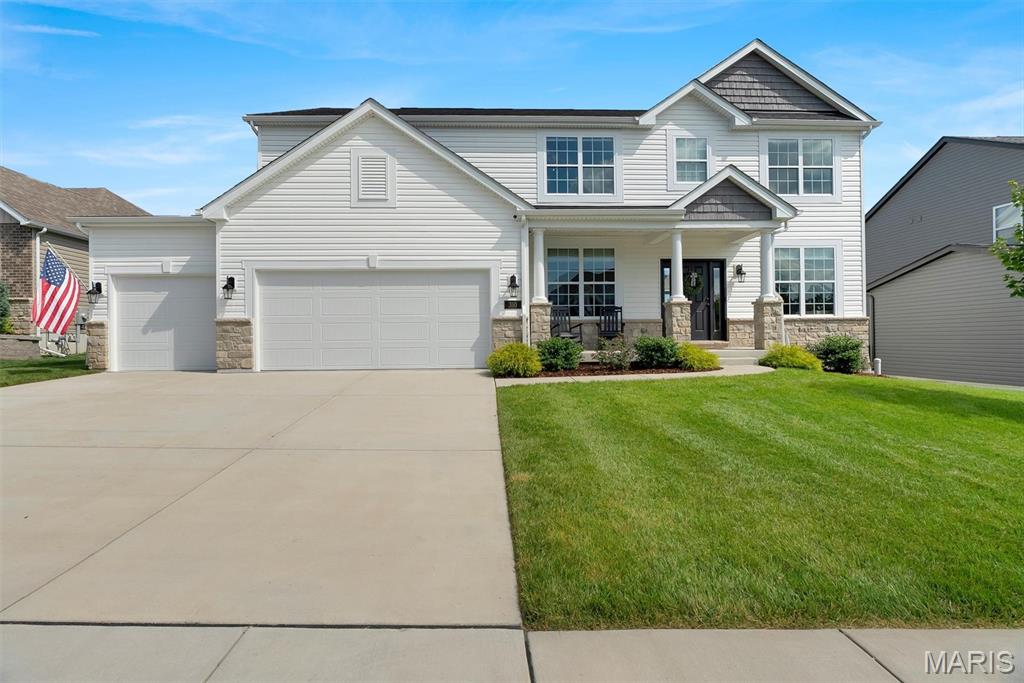
Wentzville
310 Rose Branchlet Court
4 Beds
3 Baths
2,998 Sq.Ft.
$629,500
MLS#: 26039855
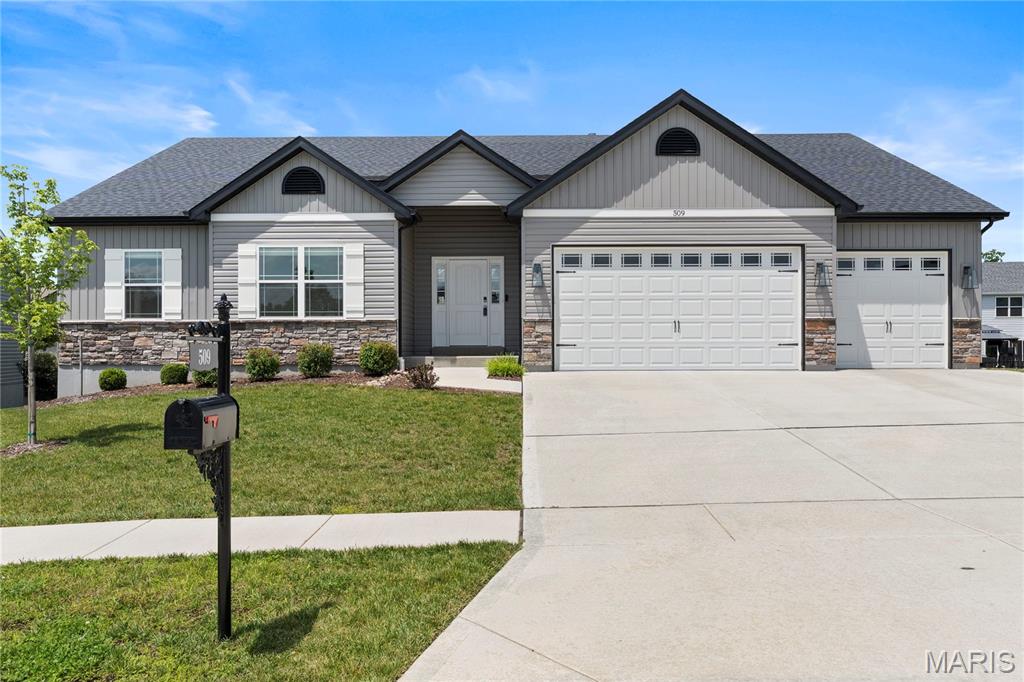
Wentzville
509 Spruce Hollow Court
4 Beds
3 Baths
3,180 Sq.Ft.
$549,900
MLS#: 26035810
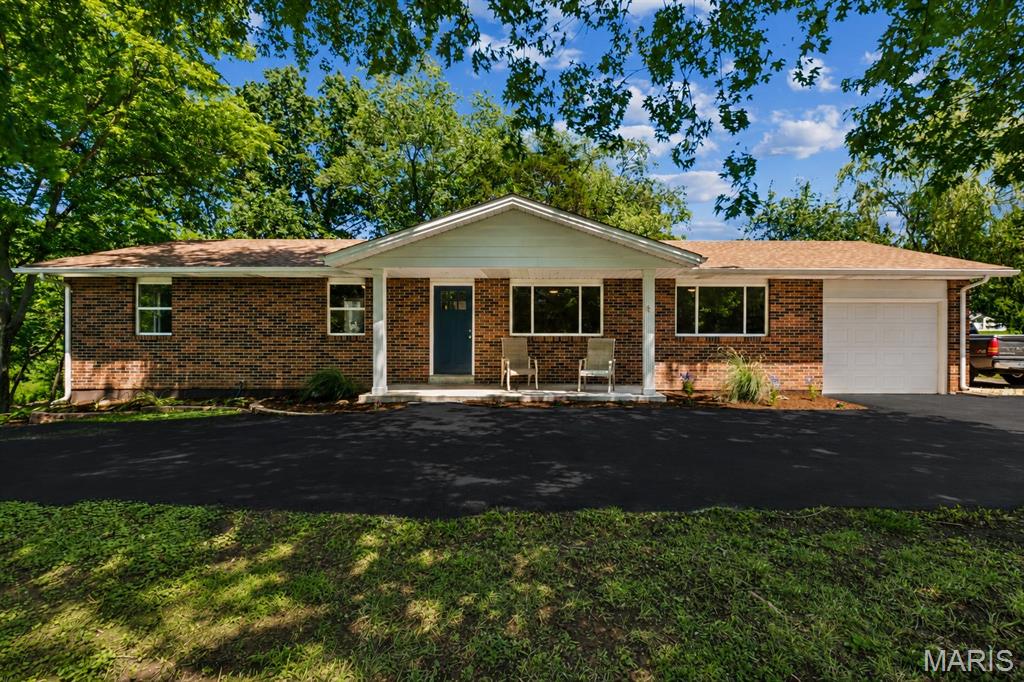
Wentzville
1740 Parr Road
3 Beds
2 Baths
1,458 Sq.Ft.
$558,000
MLS#: 26034681
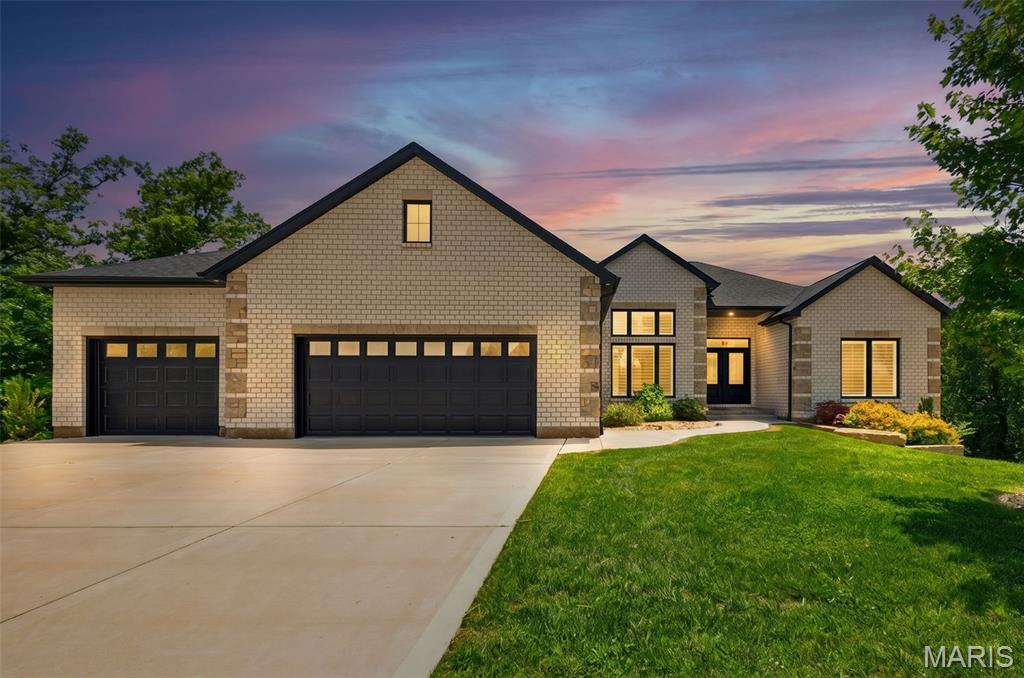
Wentzville
222 Redmond Pines Drive
5 Beds
4 Baths
3,752 Sq.Ft.
$599,000
MLS#: 26035534
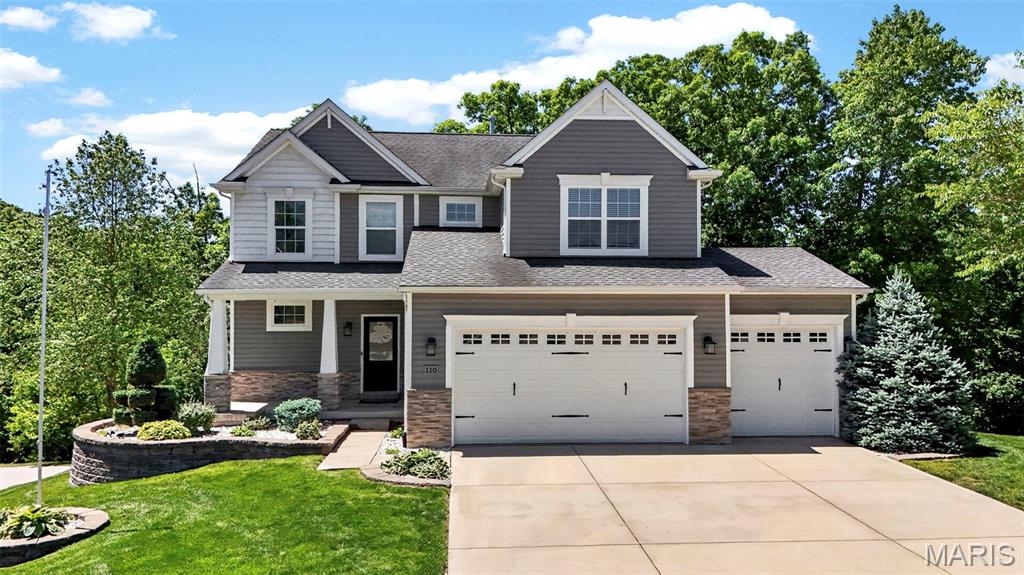
Wentzville
110 Little Tree Court
4 Beds
2 Baths
2,243 Sq.Ft.
$530,000
MLS#: 26030094
