Features & Amenities

Interior

  • Other Interior Features

    Eat-in Kitchen, Sound System, Double Vanity, Coffered Ceiling(s), Walk-In Closet(s), Bar, Entrance Foyer

  • Total Bedrooms

    3

  • Bathrooms

    2

  • Above Grade Finished Area

    2122.0

  • Basement YN

    YES

  • Cooling YN

    YES

  • Cooling

    Ceiling Fan(s), Central Air, Electric

  • Fireplace YN

    YES

  • Heating YN

    YES

  • Heating

    Natural Gas, Forced Air

  • Main Level Bedrooms

    3

  • Pet friendly

    N/A

Exterior

  • Garage

    Yes

  • Garage spaces

    2

  • Construction Materials

    Brick Veneer, Vinyl Siding

  • Parking

    Attached, Garage, Off Street

  • Patio and Porch Features

    Patio

  • Pool

    No

  • Waterfront YN

    NO

Area & Lot

  • Lot Features

    Level

  • Lot Size(acres)

    0.28

  • Lot Size(square feet)

    12,197

  • Property Type

    Residential

  • Property Sub Type

    Single Family Residence

  • Architectural Style

    Traditional, Ranch

Price

  • Sales Price

    $211,000

  • Tax Amount

    $3,166

  • Financing Options

    FHA

  • Sq. Footage

    3,122

  • Price/SqFt

    $67

HOA

  • Association

    YES

  • Association Fee Frequency

    Annually

  • Association Fee Includes

    N/A

School District

  • Elementary School

    Barrington Elem.

  • Middle School

    Central Middle

  • High School

    Hazelwood Central High

Property Features

  • Ownership

    Private

  • Sewer

    Public Sewer

  • Water Source

    Public

Schedule a Showing

Showing scheduled successfully.

<
>
IN PERSON
VIA CHAT

What is 3 + 4 ?


Change time

Mortgage calculator

Estimate your monthly mortgage payment, including the principal and interest, property taxes, and HOA. Adjust the values to generate a more accurate rate.

Your payment

Principal and Interest:

$

Property taxes:

$

HOA fees:

$

Total loan payment:

$

Total interest amount:

$

Location

County

St. Louis-MO

Elementary School

Barrington Elem.

Middle School

Central Middle

High School

Hazelwood Central High

Listing Courtesy of Trudy M Pagano , RE/MAX Vision

RealHub Information is provided exclusively for consumers' personal, non-commercial use, and it may not be used for any purpose other than to identify prospective properties consumers may be interested in purchasing. All information deemed reliable but not guaranteed and should be independently verified. All properties are subject to prior sale, change or withdrawal. RealHub website owner shall not be responsible for any typographical errors, misinformation, misprints and shall be held totally harmless.

Agent Frank Svoboda

Agent / RealtorĀ®

Frank Svoboda

Call Frank today to schedule a private showing.


* Listings on this website come from the FMLS IDX Compilation and may be held by brokerage firms other than the owner of this website. The listing brokerage is identified in any listing details. Information is deemed reliable but is not guaranteed. If you believe any FMLS listing contains material that infringes your copyrighted work please click here to review our DMCA policy and learn how to submit a takedown request.Ā© 2024 FMLS.
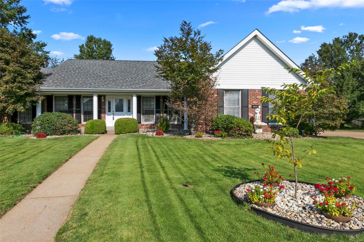
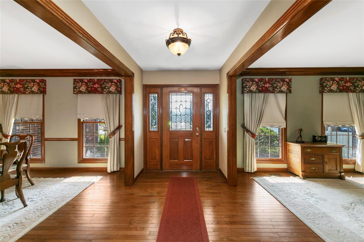
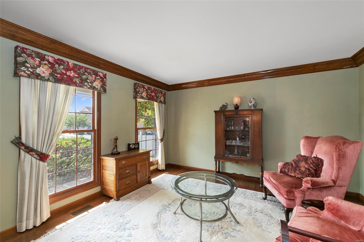
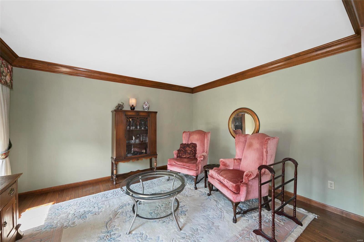
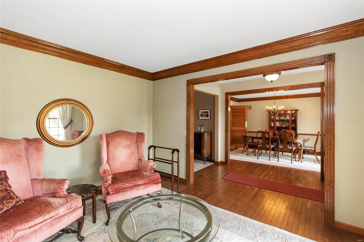
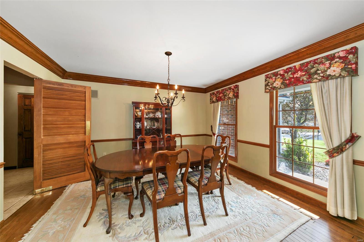
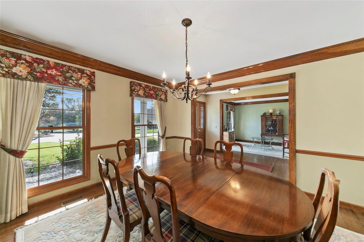
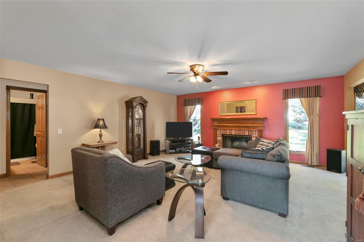
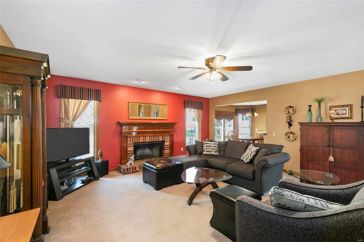
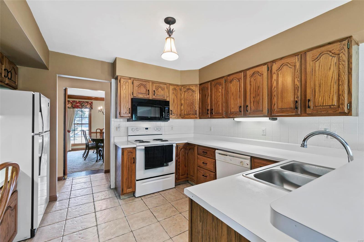
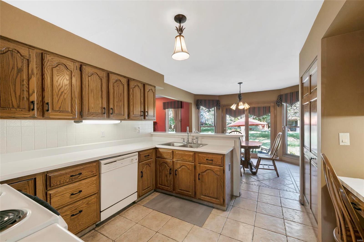
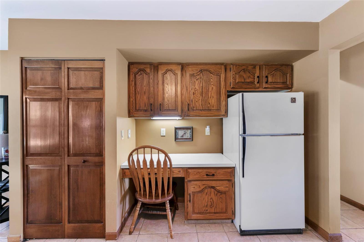
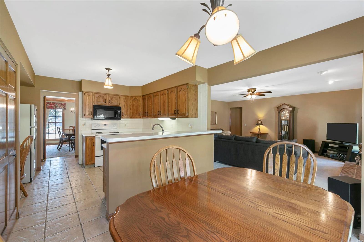
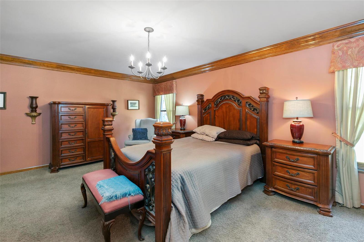
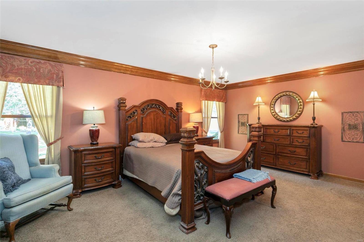
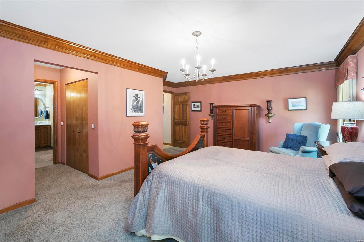
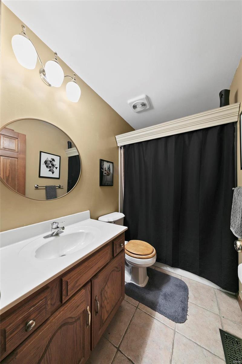
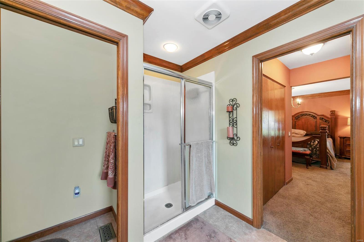
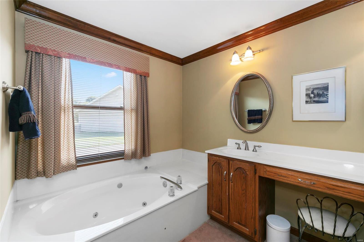
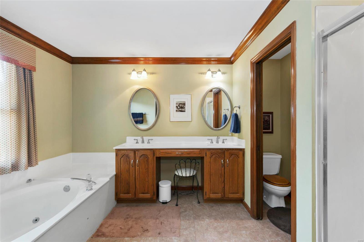
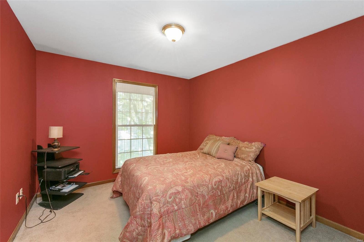
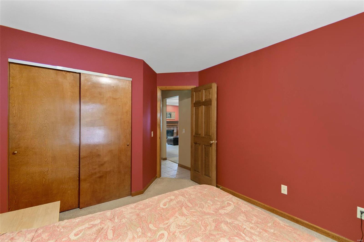
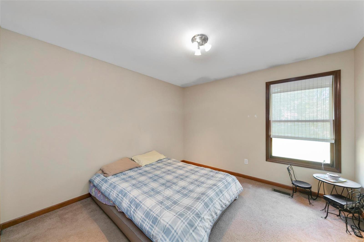
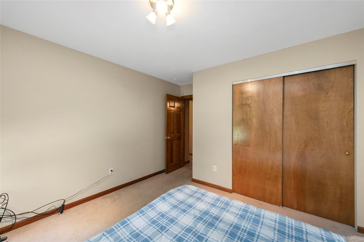
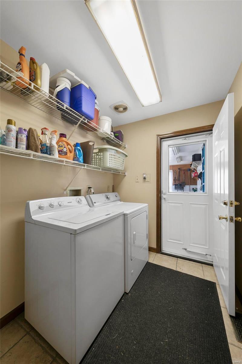
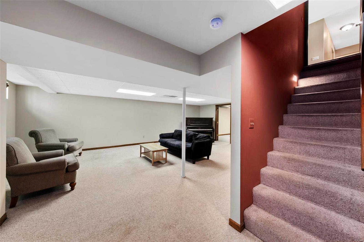
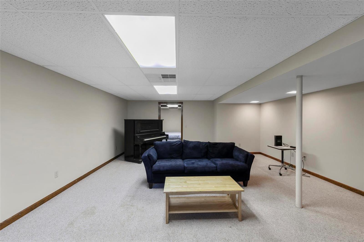
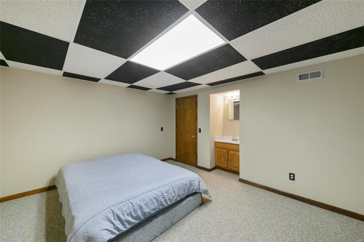
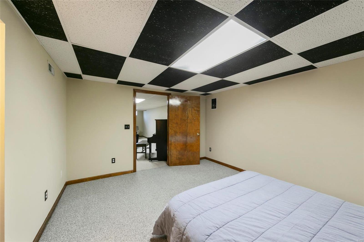
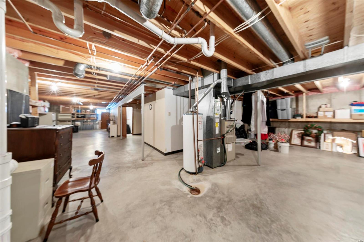
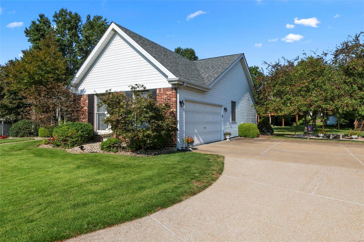
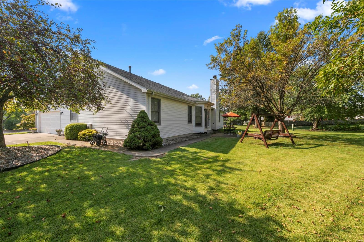
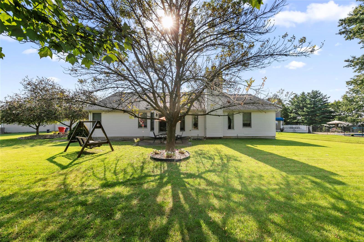
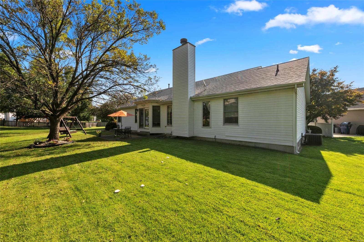
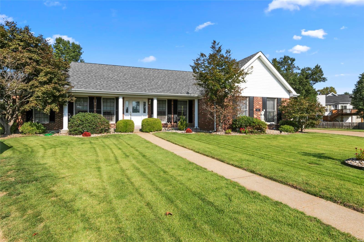
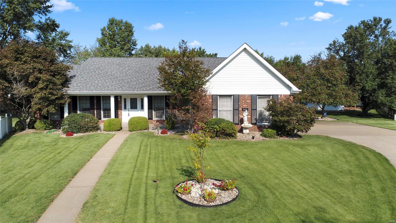
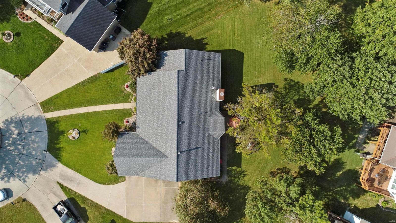
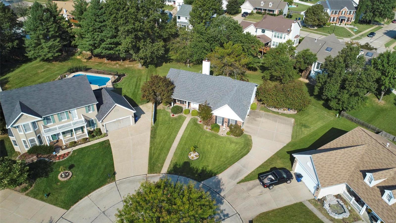
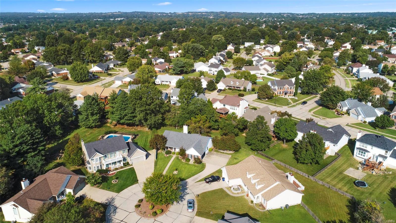
Situated on a cul-de-sac, the meticulously maintained landscape invites you into this 3-bedroom, 2 bath, 2122 square foot Ranch. Hardwood in the foyer, separate dining room, and separate living room. Lavish wood crown molding and chair rails make these rooms feel regal.  Partially opened to the family room, the kitchen and breakfast room have bright windows, ceramic tile and a glass door to the patio for entertaining. The family room vaunts a wood burning fireplace & built-in surround speakers.  Divided bedroom floor plan with master en-suite, separate and walk-in closets, jacuzzi tub and separate shower. The two other bedrooms are similar sized with hall bath between. Main floor laundry right off of the garage. Partially finished basement with sleeping room and large rec area. The unfinished area is vast with built-in shelving and wood working area. Quaint subdivision just off Old Halls Ferry, close to restaurants, shops, and public transportation on HWY 67.

14737 Piety Court

Message successfully sent.

What would you like to know?

What is 3 + 4 ?

I agree to receive email communication and understand I can unsubscribe at any time.

I agree to be contacted by Rock Island Realty via call, email, and text for real estate services. To opt out, you can reply 'stop' at any time or reply 'help' for assistance. You can also click the unsubscribe link in the emails. Message and data rates may apply. Message frequency may vary. Privacy Policy

Related Properties

Open House Sat., 8/1, 1-3 PM. Wow! This incredibly rare, fully renovated property is the complete package and won't last long! Meticulously maintained and truly move-in ready, this home showcases over $100,000 in upgrades completed over the past 25 years. The low-maintenance exterior features an upgraded architectural roof, vinyl siding, energy-efficient thermal windows, updated gutters with guards, oversized downspouts, concrete walkways and welcoming covered front porch. Parking is exceptional with an attached 22'x20' two-car covered carport plus a spectacular 900 sq. ft. detached garage with multiple concrete driveways. This dream garage boasts 9' ceilings, an 8' overhead door, insulated finished walls & ceiling, 100-amp electric w/sub-panel, utility sink, instantaneous water heater, natural gas heat, 18,000 BTU A/C, extensive lighting &  outlets, updated opener, exterior service doors & incredible 427 sq. ft. of shelving plus so much more. Inside the home, you'll find fresh paint, updated flooring, main-floor laundry, beautifully updated bath, inviting renovated eat-in kitchen w/abundant cabinetry, upgraded lighting & plumbing, six-panel doors & two bright, comfortable bedrooms. A newer water heater and basement storage room with a hydraulic lift door provide added convenience. Opportunities like this are truly once-in-a-decade—schedule your showing today!
#26046486

Florissant

180 Harrison Street

2 Beds

1 Baths

1,040 Sq.Ft.

$169,900

MLS#: 26046486

New on site 1 day ago
Solid original owner home looking for a new family to continue the love! Enter at large 17 x 11 living room with nice hardwood floors that carry through most of the home. Lots of natural light from the expansive window. Kitchen has been updated over the years with a brand new oven,  dishwasher, and flooring just installed. Spacious eat in area has a large window that overlooks the sun room. Primary bedroom is 12-1/2 x 11 with double closet and private 1/2 bath. Two secondary bedrooms and full hall bath round out the main level. Sun room is 17x15 and can be used just about year round if you leave the large window and man door open from the kitchen. Sun room leads to garage, workshop, and rear yard. Out back is a level fenced yard with a 16x12 shed, and 15x15 patio. Lower level is mostly wide open with 40x13 recreation area plus a 17x11 area with laundry hook ups. There is nothing required to move in as major items are in great shape including: HVAC in 2024, electrical service 2025, main plumbing stack plus some, fresh paint through most of main level, windows have been replaced to good vinyl insulated style, also already passed Florissant occupancy and ready for that new lucky owner. Come see starting 7/31/26!!!
#26047936

Florissant

710 Bellarmine Lane

3 Beds

1 Baths

1,714 Sq.Ft.

$180,000

MLS#: 26047936

New on site 1 day ago
Welcome to this traditional 3-bedroom, 2-bathroom home in the Dawn Meadows  neighborhood. This home features a classic and functional layout with distinct living spaces that provide comfortable separation for daily activities. The kitchen comes equipped with appliances and beautiful quartz countertops. Downstairs, a partially finished basement offers excellent recreational space that can easily be adapted to suit your lifestyle needs. Step outside to find a fully fenced-in backyard, providing a great private area for outdoor enjoyment. Conveniently located close to local parks, schools, shopping, and dining. Schedule your private showing today!
#26047909

Florissant

2180 David Drive

3 Beds

2 Baths

1,742 Sq.Ft.

$204,900

MLS#: 26047909

New on site 1 day ago
Welcome to this inviting three-bedroom, 1.5-bathroom home nestled in the Wellington Chase Four Sec One neighbourhood. This home boasts an open floorplan that creates a seamless flow throughout the main living areas, making it a wonderful space for relaxing and entertaining. The kitchen is beautifully appointed with sleek black appliances and durable granite countertops. The primary bedroom features the added convenience of its own attached bathroom. Downstairs, a partially finished basement provides excellent bonus space that can be easily tailored to fit your lifestyle, while the fully fenced-in backyard offers a private retreat for outdoor activities. Located on a quiet street near Trussville, this home is perfectly positioned for everyday convenience. You will enjoy quick access to major highways, local shopping, dining, banks, and nearby hospitals, making any commute a breeze. Schedule your private showing today!
#26047448

Florissant

3110 Sabrina Lane

3 Beds

1 Baths

1,040 Sq.Ft.

$169,900

MLS#: 26047448

New on site 2 days ago
Welcome to 795 Bellarmine Lane, a beautifully updated 3-bedroom, 2-bath home offering the perfect blend of modern updates and timeless character. The heart of the home is the brand-new kitchen, featuring stylish cabinetry, sleek countertops, and stainless steel appliances, creating a space that's as functional as it is inviting.

The main level showcases a combination of luxury vinyl plank flooring and original hardwood floors, providing both durability and warmth throughout the living spaces. Gather around the cozy wood-burning fireplace on cooler evenings or enjoy the additional living space in the partially finished lower level, complete with a painted floor that's perfect for a family room, recreation area, home office, or workout space.

Major improvements include PVC plumbing on the main interior stack, offering added peace of mind. Outside, you'll find a fully fenced backyard, ideal for pets, play, or entertaining, along with a storage shed that provides plenty of room for lawn equipment, tools, or seasonal items.

Conveniently located in the heart of Florissant, this home offers quick access to everyday conveniences including shopping and dining along Lindbergh Boulevard and nearby retail centers. Outdoor enthusiasts will appreciate being just minutes from Koch Park and Sunset Park, while commuters will enjoy easy access to Interstate 270, Interstate 170, and Highway 367 for travel throughout the St. Louis metro area. The home is also close to the James J. Eagan Center, the Florissant Civic Center, and the historic Old Town Florissant district, known for its local restaurants, community events, and charming small-town atmosphere.

With thoughtful updates, practical features, and a fantastic location, this move-in-ready home is ready for its next owner to enjoy.
#26047914

Florissant

795 Bellarmine Lane

3 Beds

2 Baths

1,272 Sq.Ft.

$179,900

MLS#: 26047914

New on site 2 days ago
Welcome to 6692 Lesli Mari Ct, a charming single-story home nestled in the quiet Fox Woods neighborhood! Brimming with potential, this 3-bedroom, 3-bathroom residence offers a fantastic floor plan and a finished basement just waiting for your personal touch! Outside, a lovely brick exterior adds wonderful curb appeal, while the backyard patio creates an inviting setting for outdoor relaxation. Conveniently located within minutes of local parks like Fort Belle Fontaine County Park, daily shopping, dining, and easy commuter routes including Highway 367 and I-270, this home provides effortless access to everything you need. Don't miss this incredible opportunity to bring your vision to life—schedule your tour today!
#26047442

Florissant

6692 Lesli Mari Court

3 Beds

3 Baths

2,073 Sq.Ft.

$191,000

MLS#: 26047442

Welcome to 6300 Silver Fox in Florissant! This newly updated charming 3-bedroom, 1.5-bath home offers comfortable living with a spacious finished basement, providing the perfect space for a family room, home office, or recreation area. 

The attached garage adds convenience and extra storage. Located in the Hazelwood School District, this home is close to parks, shopping, dining, and major highways, making everyday living easy. Don't miss this wonderful opportunity to make this newly-updated home your own—schedule your showing today!
#26046345

Florissant

6300 Silver Fox Drive

3 Beds

1 Baths

1,753 Sq.Ft.

$189,900

MLS#: 26046345

OPPORUNITY KNOCKS!! This wonderful original owner home in beautiful Parc Argonne Forest Subdivision is being offered for the first time in 38 years. It is being conveyed in ā€œas isā€ condition with Seller to do no inspections or repairs offering an incredible opportunity for investors or Buyers willing to invest their own sweat equity to create a dynamite home. A new dishwasher and hot water heater are needed but the home is otherwise perfectly livable in its current condition. NEW high-efficiency furnace installed 11/2025!! 3 bedrooms, 2 full baths, family room with gas-log fireplace, unusually generous closets throughout, 2-car garage, covered front porch AND back porch and the awesome bonus of a vaulted 3-season room just off the breakfast room.  the unfinished lower level has a workbench that stays, a separate storage area with shelving and plenty of expandable living space. Please see photo comments for additional info. Showings begin Wednesday, 7/29. No exceptions please.
#26046233

Florissant

14802 Verdun Estates Drive

3 Beds

2 Baths

1,493 Sq.Ft.

$180,000

MLS#: 26046233

This exceptional 3-bedroom, 2-bathroom home is in pristine, move-in ready condition, perfectly combining functional living spaces with a covered carport and durable, low-maintenance vinyl and laminate flooring throughout. The functional kitchen comes equipped with appliances that look good and are in working condition, providing a clean, reliable, and hassle-free setup for all your daily cooking needs. Inside, the home offers fantastic additional flexibility with a finished basement featuring 2 bonus rooms, making it ideal for a home office, gym, craft space, or extra storage. Spotlessly prepared and meticulously maintained from top to bottom, this turnkey residence is completely ready for a stress-free transition into a comfortable and versatile lifestyle.
#26047139

Florissant

2365 Buttonwood Court

3 Beds

2 Baths

1,071 Sq.Ft.

$199,900

MLS#: 26047139
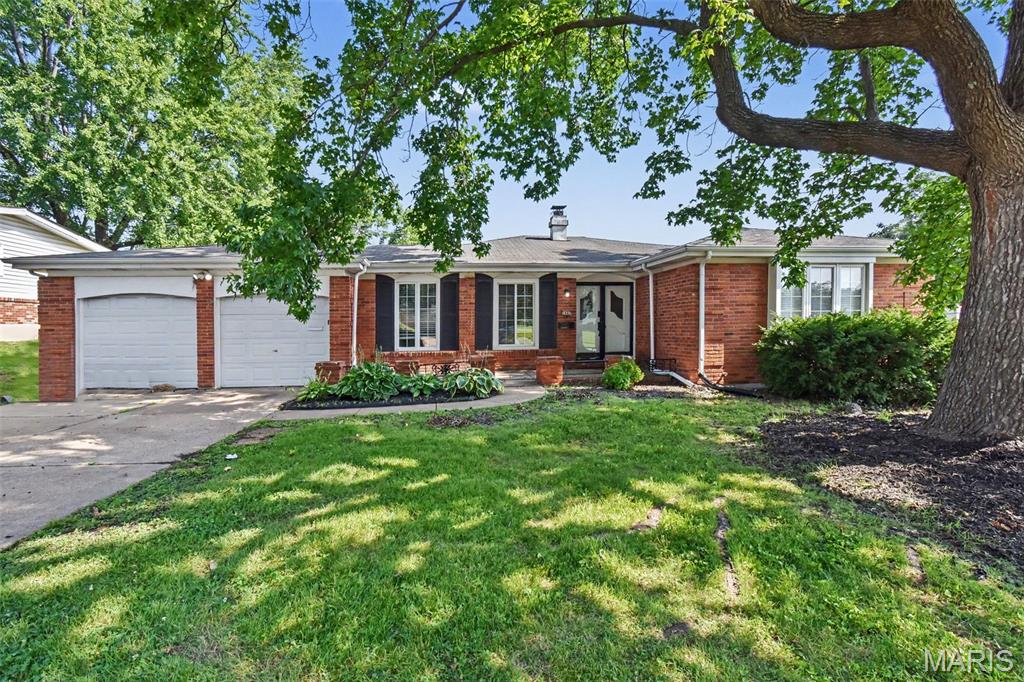
Welcome to this beautiful three-bedroom, two-bathroom home featuring a two-car garage in the desirable Las Lomas neighborhood.
This property features a spacious floor plan complemented by attractive hardwood throughout with LVP in wet areas. The modern kitchen comes equipped with solid surface countertops and stainless-steel appliances, creating a seamless flow into the main living areas for effortless entertaining.
Adding incredible versatility, the home boasts an unfinished walkout basement that offers exceptional bonus space—perfect for immediate storage needs or ideal for being finished out to add a potential media room or private office.
Conveniently located near local parks, schools, shopping, and dining, this home provides quick access to major highways for a streamlined daily commute.
Schedule your private showing today!
#26047143

Florissant

3665 Santiago Drive

3 Beds

2 Baths

1,520 Sq.Ft.

$229,900

MLS#: 26047143

 - property

Send a message

Message successfully sent.

Your message

What is 3 + 4 ?

Reason for contacting?

I agree to receive email communication and understand I can unsubscribe at any time.

I agree to be contacted by Rock Island Realty via call, email, and text for real estate services. To opt out, you can reply 'stop' at any time or reply 'help' for assistance. You can also click the unsubscribe link in the emails. Message and data rates may apply. Message frequency may vary. Privacy Policy

Sign Out

Virtual Assistant

Would you like to take the next step with this property? We can help you schedule a showing or virtual tour, or send you more details.

Yes, I would like more information.

Thank You for Your Reply, One of Our Agents will contact you as soon as possible

No, maybe later.

Thank you, you can always contact me via email, phone number or through the contact form.

Realhub AI

Lucy - Your AI-Powered Realtor

Update Your Temporary Password

Personalize your search

Enter your email and we'll notify you immediately when new listings match what you're looking for.

or enter email address

Already have an account ? Login here

Continue your home search

I agree to receive communications and understand I can unsubscribe at any time.

I agree to be contacted by Rock Island Realty via call, email, and text for real estate services. To opt out, you can reply 'stop' at any time or reply 'help' for assistance. You can also click the unsubscribe link in the emails. Message and data rates may apply. Message frequency may vary. Privacy Policy

Already have an account ? Login here

We use cookies

We use cookies primarily for analytics to enhance your experience. By accepting, you agree to our use of these cookies. You can manage your preferences or learn more about our cookies policy.