Features & Amenities

Interior

  • Other Interior Features

    Bar, Bookcases, Breakfast Bar, Ceiling Fan(s), Double Vanity, Entrance Foyer, Laminate Counters, Open Floorplan, Pantry

  • Total Bedrooms

    3

  • Bathrooms

    3

  • Above Grade Finished Area

    1412.0

  • Basement YN

    YES

  • Cooling YN

    YES

  • Cooling

    Ceiling Fan(s), Central Air

  • Fireplace YN

    YES

  • Heating YN

    YES

  • Heating

    Electric

  • Main Level Bedrooms

    2

  • Pet friendly

    N/A

Exterior

  • Garage

    Yes

  • Garage spaces

    2

  • Construction Materials

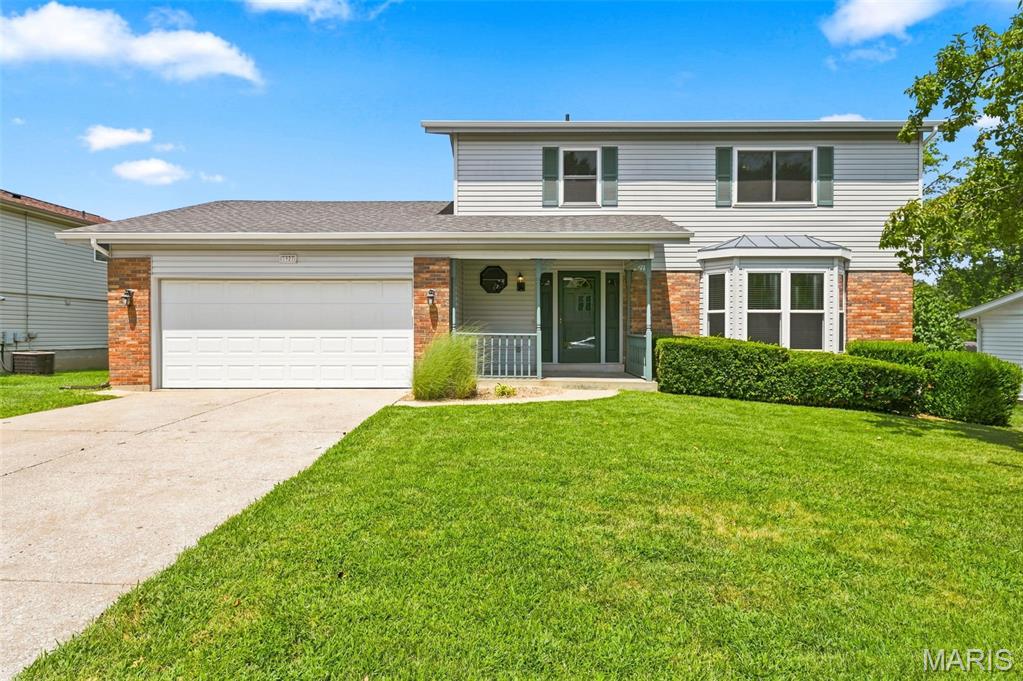
    Brick Veneer, Vinyl Siding

  • Parking

    Attached

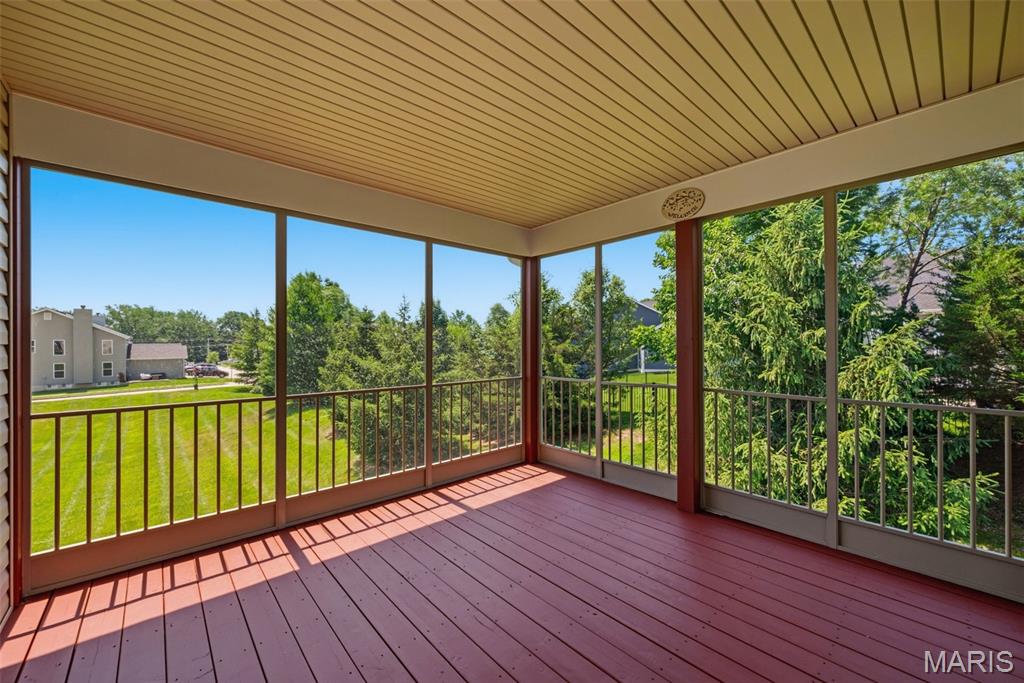
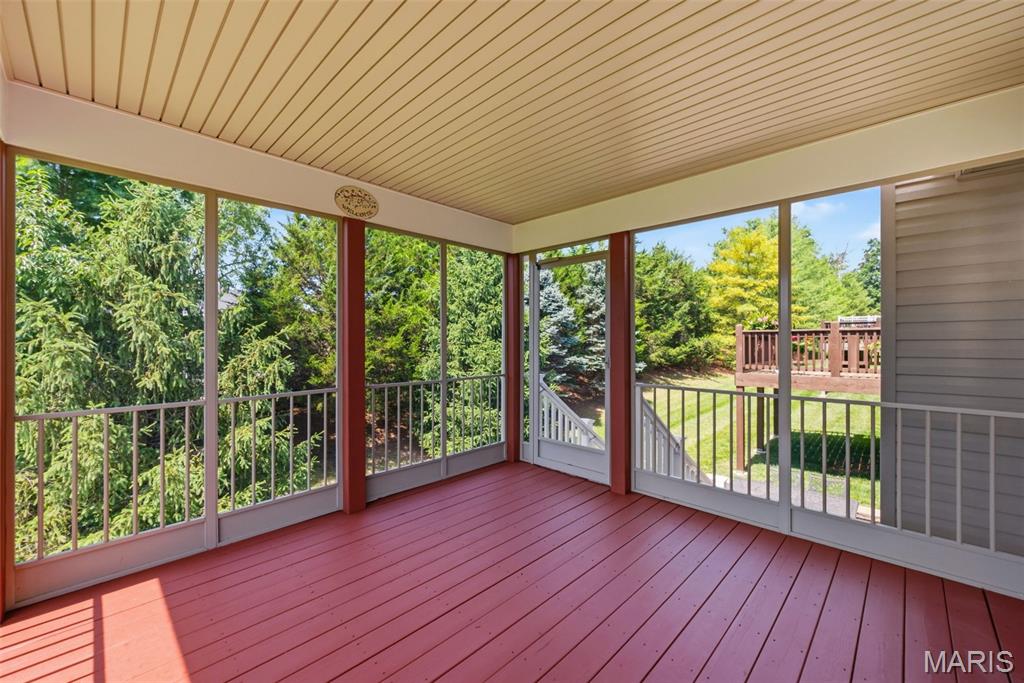
  • Patio and Porch Features

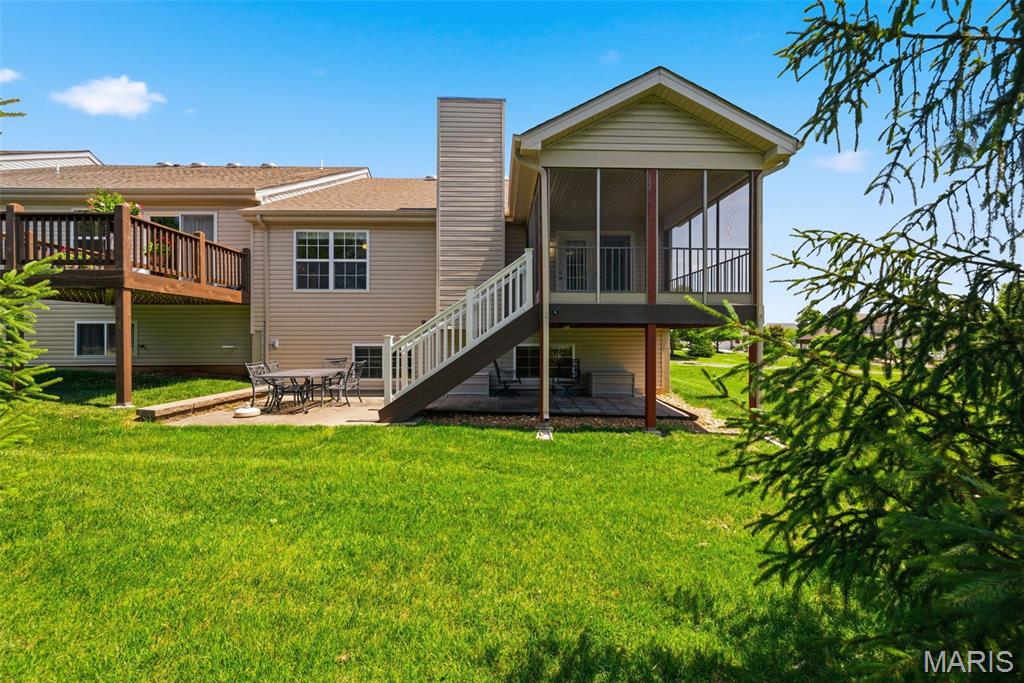
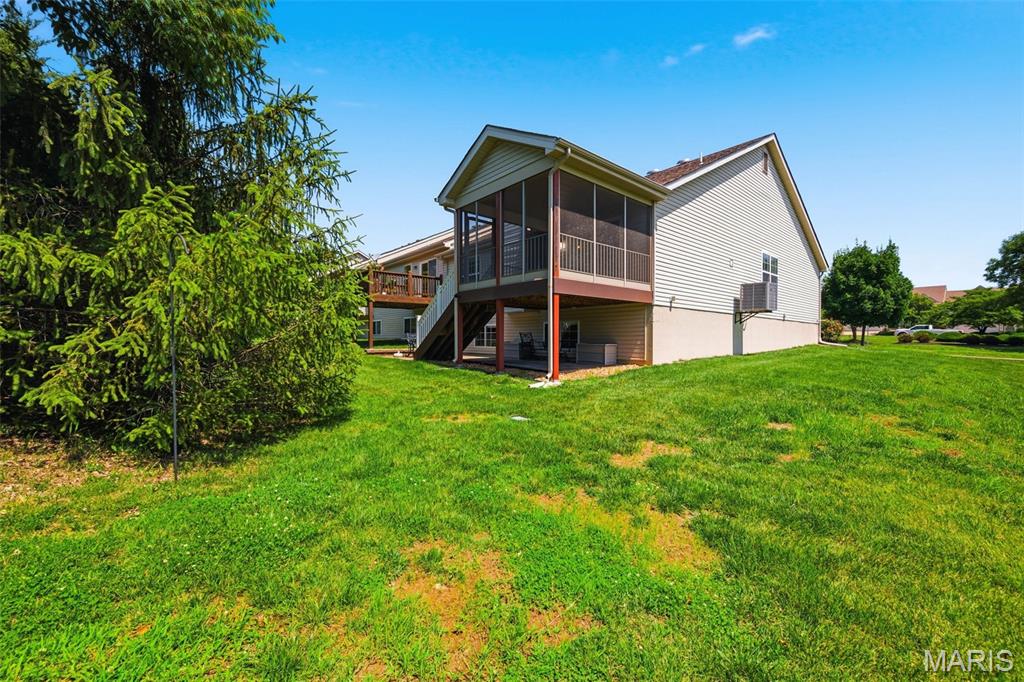
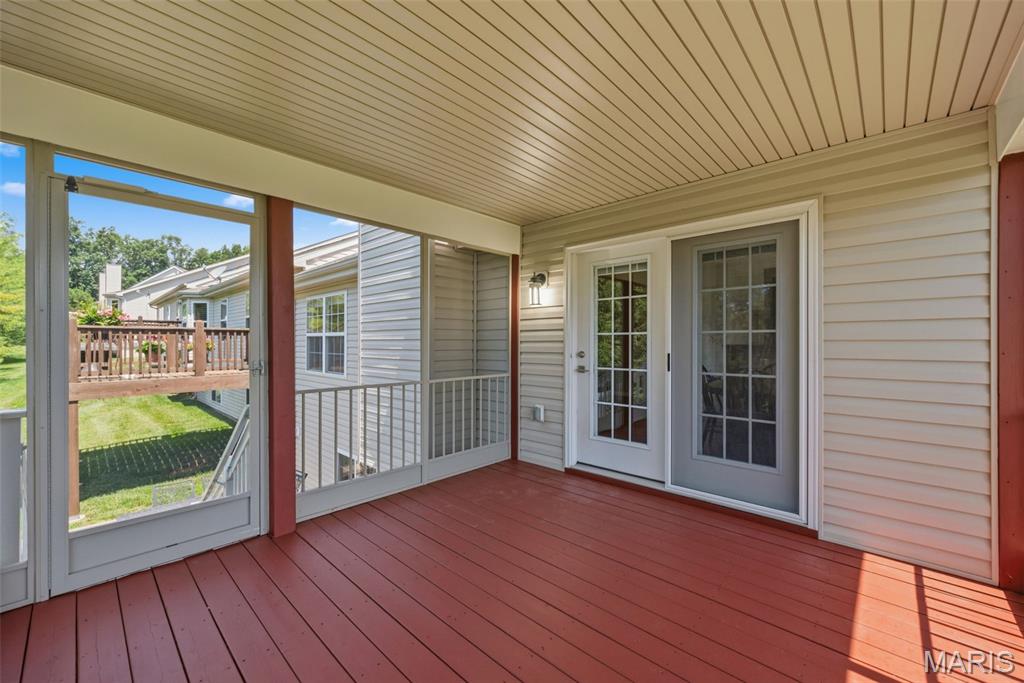
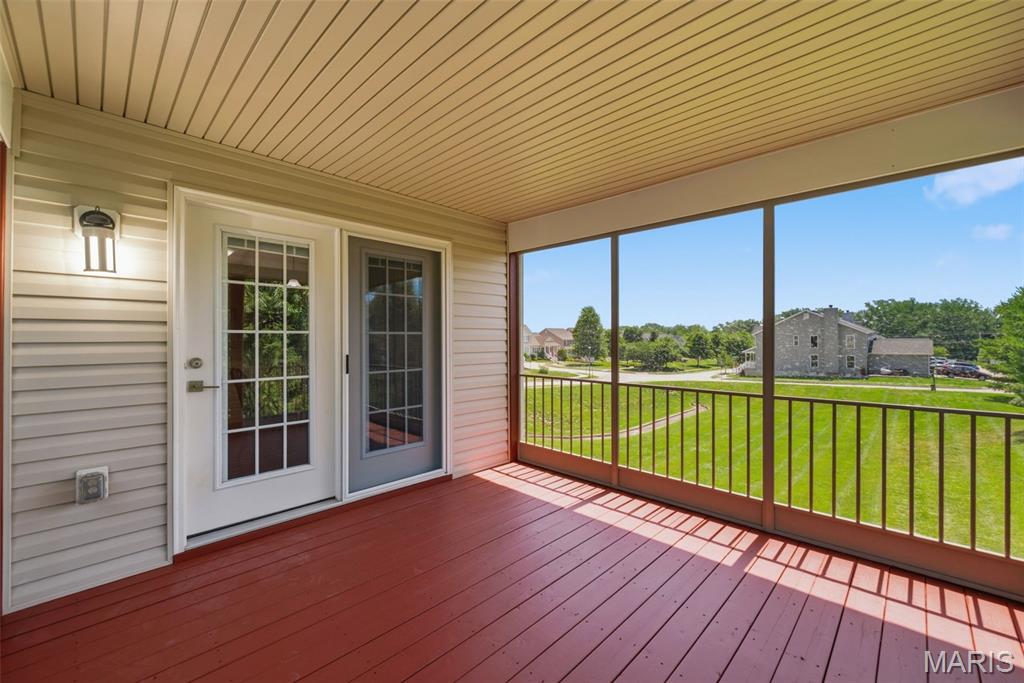
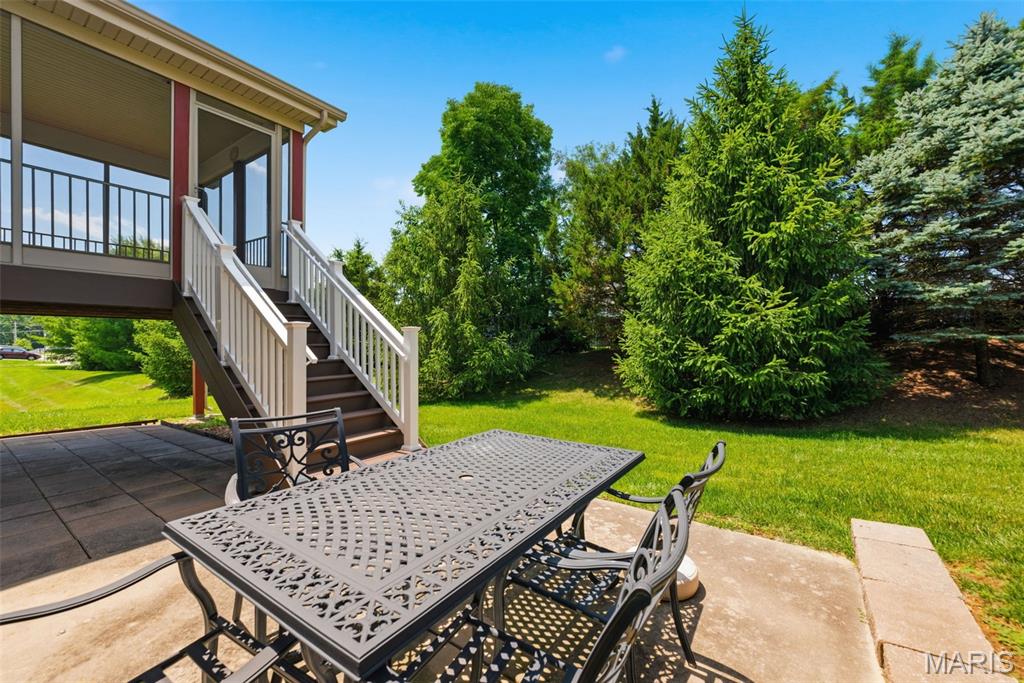
    Covered, Porch, Rear Porch, Screened

  • Pool

    No

  • Waterfront YN

    NO

  • View

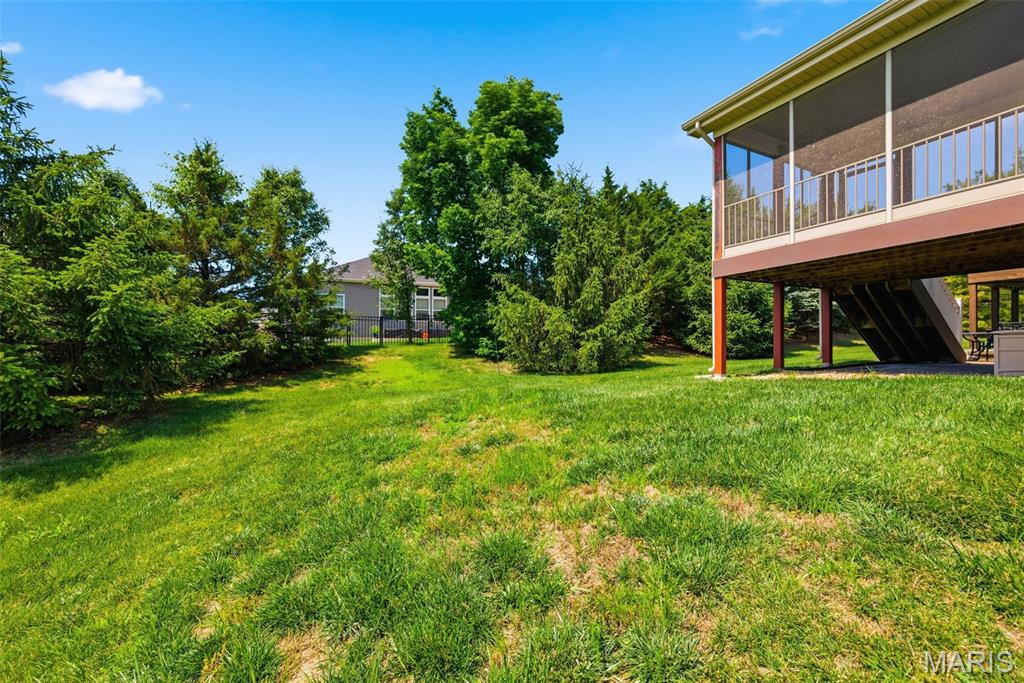
    Trees/Woods

Area & Lot

  • Lot Features

    Wooded

  • Lot Size(acres)

    0.1362

  • Lot Size(square feet)

    5,932

  • Property Type

    Residential

  • Property Sub Type

    Single Family Residence

  • Architectural Style

    Ranch, Traditional

Price

  • Sales Price

    $419,000
  • Tax Amount

    $3,692

  • Financing Options

    Conventional

  • Sq. Footage

    2,412

  • Price/SqFt

    $173

HOA

  • Association

    YES

  • Association Fee

    $350

  • Association Fee Frequency

    Monthly

  • Association Fee Includes

    N/A

School District

  • Elementary School

    Warren Elem.

  • Middle School

    Saeger Middle

  • High School

    Francis Howell Central High

Property Features

  • New Construction

    NO

  • Foundation Details

    Concrete Perimeter

  • Ownership

    Private

  • Sewer

    Public Sewer

  • Water Source

    Public

Schedule a Showing

Showing scheduled successfully.

<
>
IN PERSON
VIA CHAT

What is 3 + 4 ?


Change time

Mortgage calculator

Estimate your monthly mortgage payment, including the principal and interest, property taxes, and HOA. Adjust the values to generate a more accurate rate.

Your payment

Principal and Interest:

$

Property taxes:

$

HOA fees:

$

Total loan payment:

$

Total interest amount:

$

Location

County

St. Charles

Elementary School

Warren Elem.

Middle School

Saeger Middle

High School

Francis Howell Central High

Listing Courtesy of Susan Eilers , Berkshire Hathaway HomeServices Select Properties

RealHub Information is provided exclusively for consumers' personal, non-commercial use, and it may not be used for any purpose other than to identify prospective properties consumers may be interested in purchasing. All information deemed reliable but not guaranteed and should be independently verified. All properties are subject to prior sale, change or withdrawal. RealHub website owner shall not be responsible for any typographical errors, misinformation, misprints and shall be held totally harmless.

Agent Frank Svoboda

Agent / RealtorĀ®

Frank Svoboda

Call Frank today to schedule a private showing.


* Listings on this website come from the FMLS IDX Compilation and may be held by brokerage firms other than the owner of this website. The listing brokerage is identified in any listing details. Information is deemed reliable but is not guaranteed. If you believe any FMLS listing contains material that infringes your copyrighted work please click here to review our DMCA policy and learn how to submit a takedown request.Ā© 2024 FMLS.
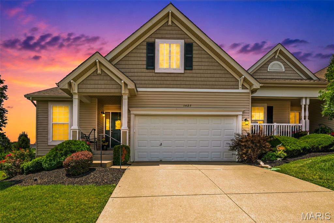
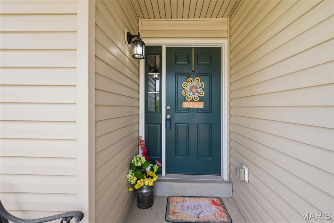
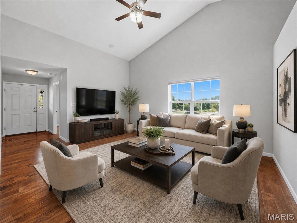
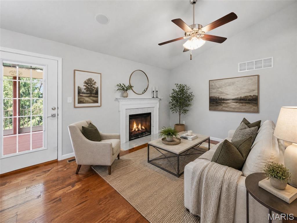
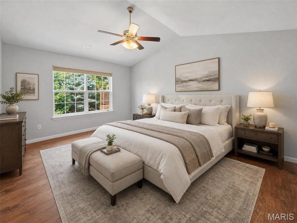
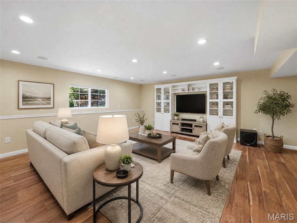
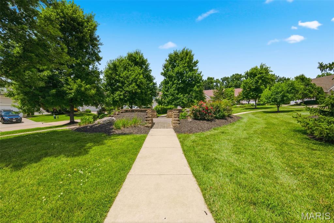
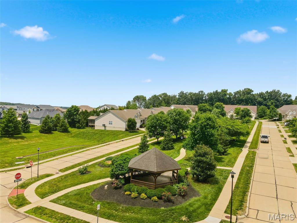
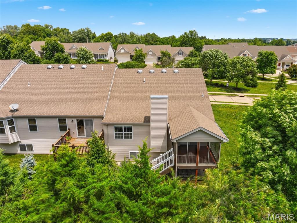
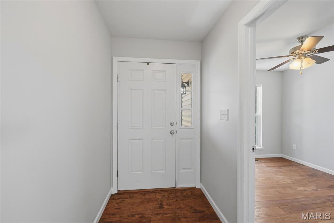
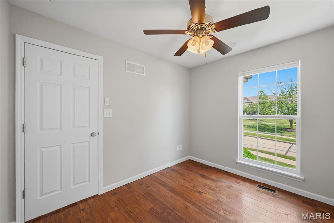
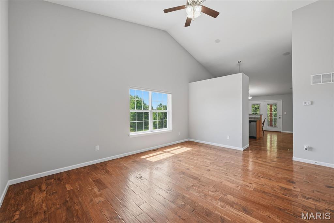
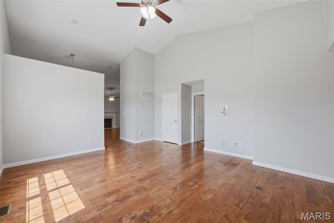
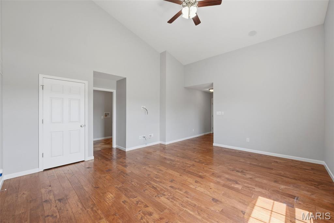
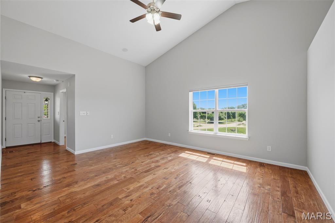
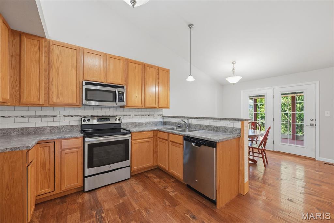
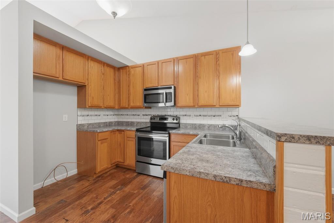
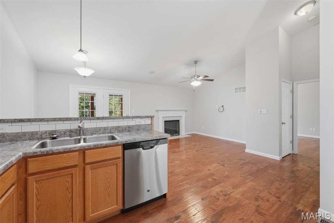
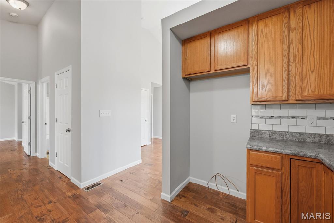
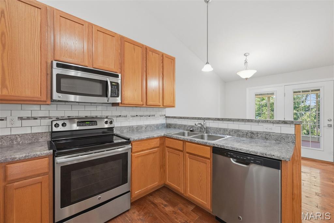
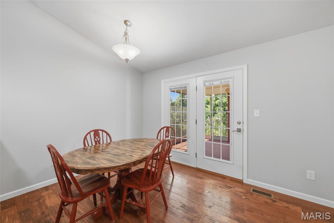
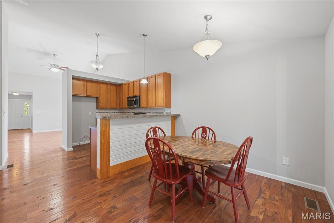
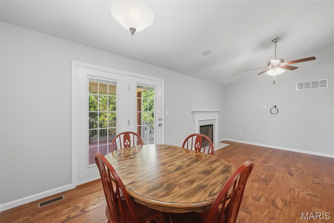
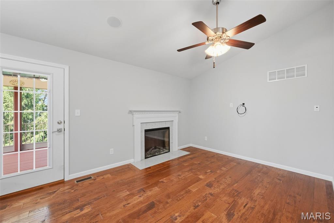
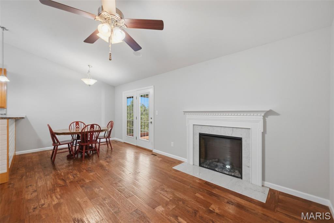
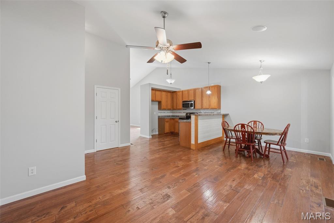
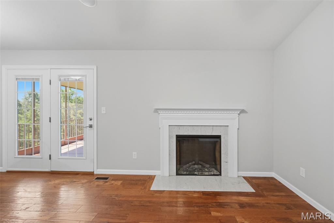
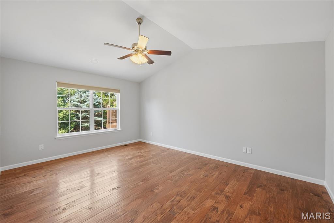
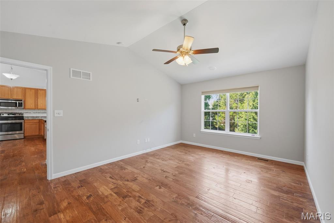
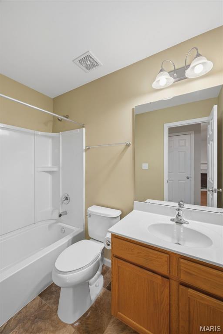
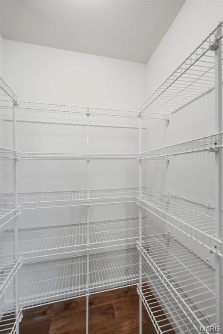
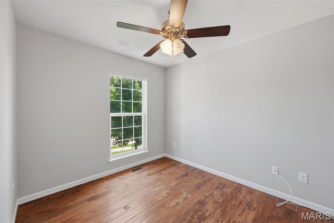
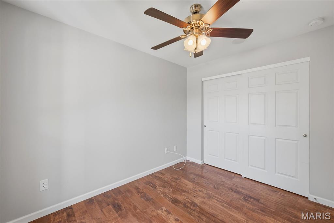
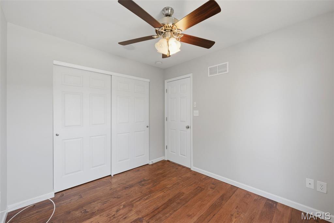
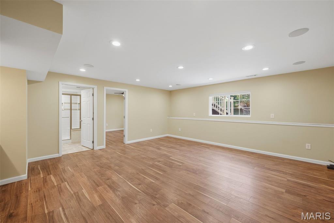
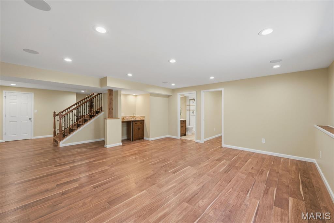
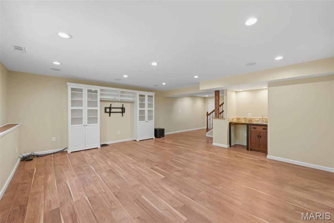
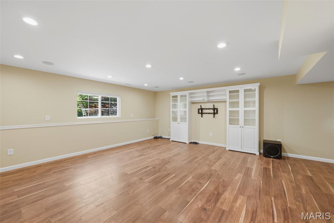
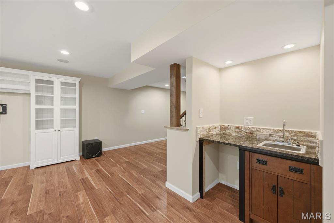
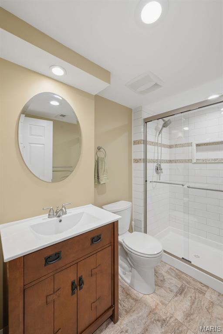
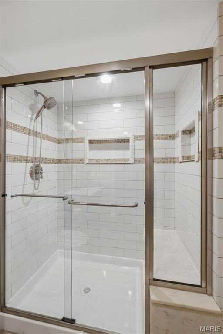
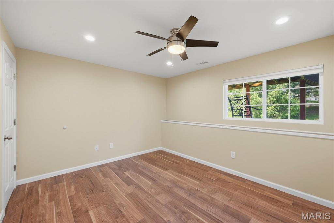
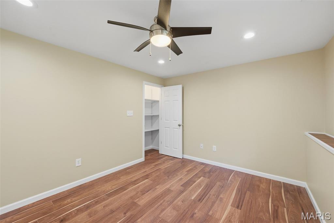
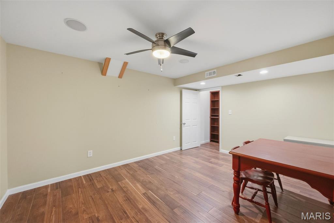
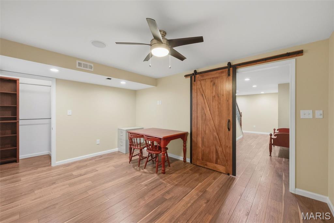
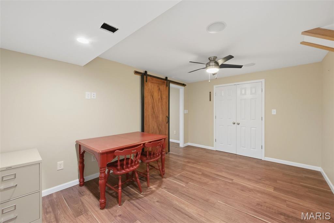
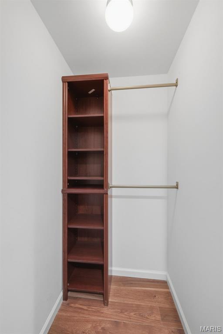
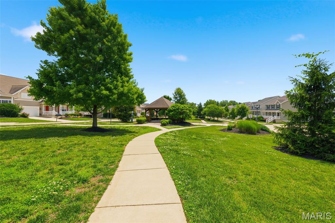
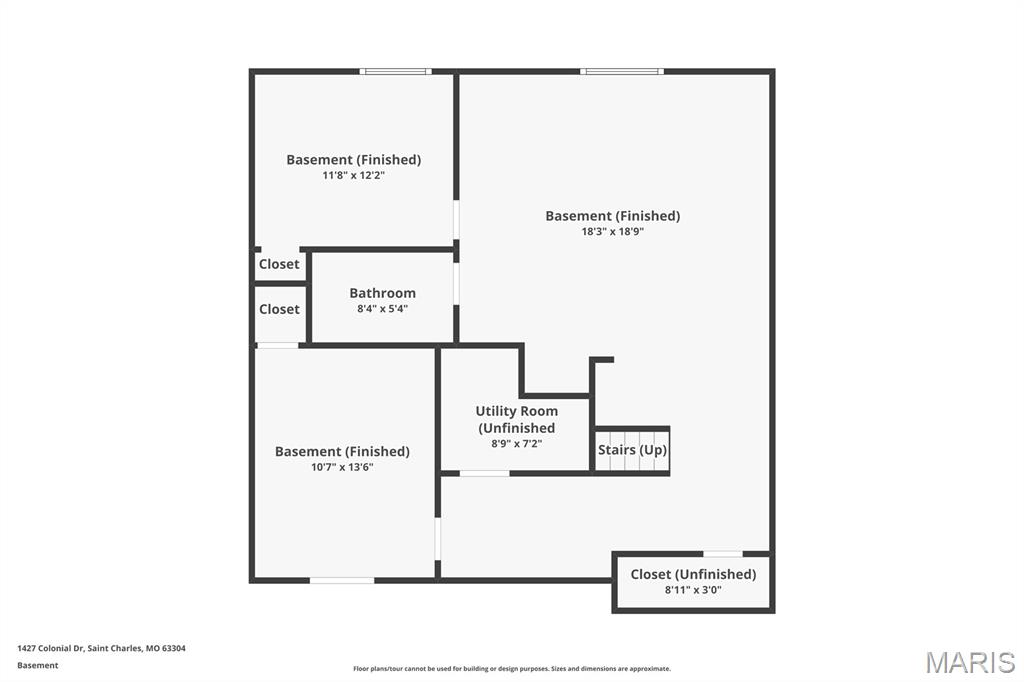
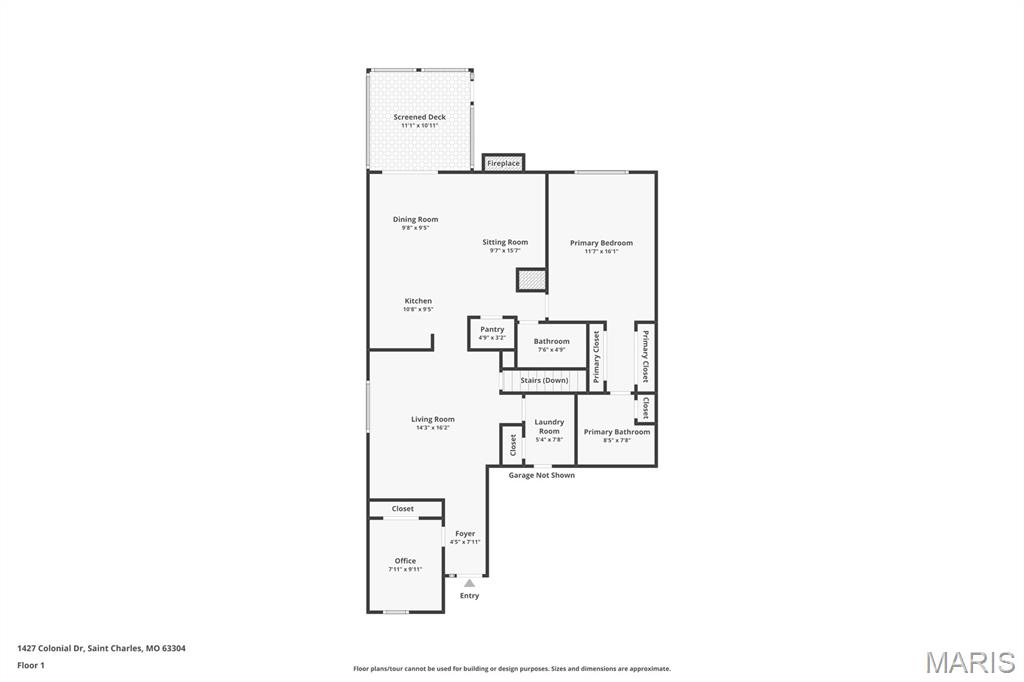
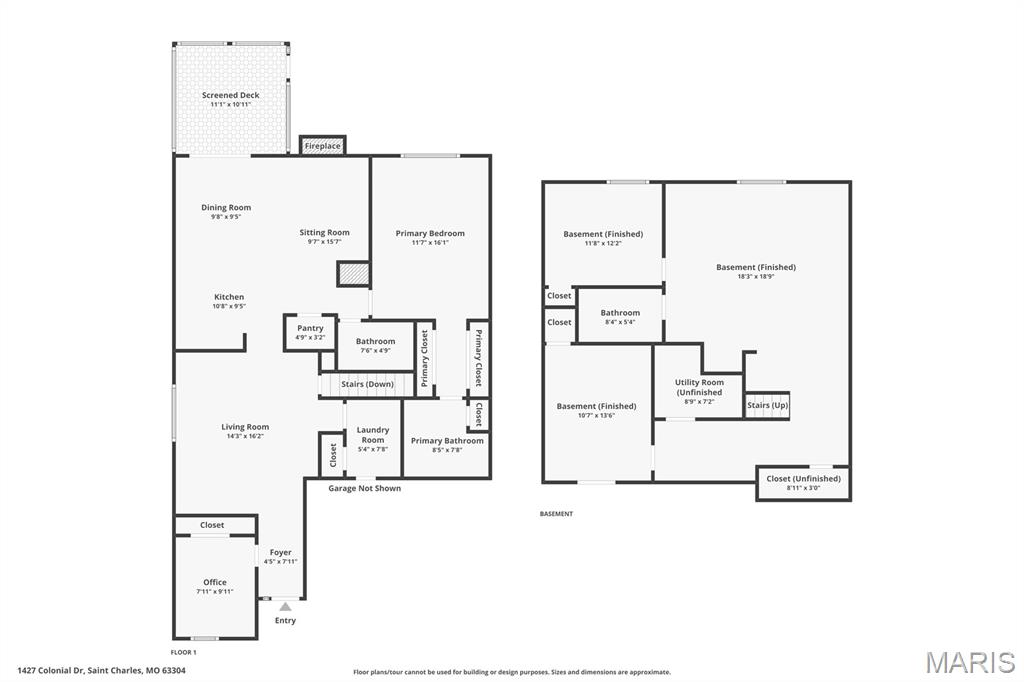
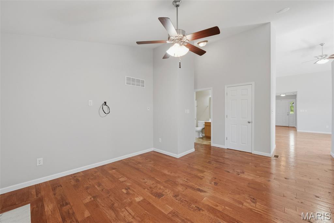
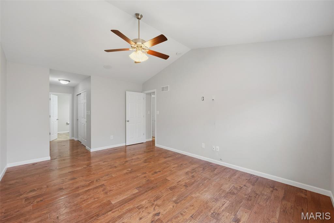
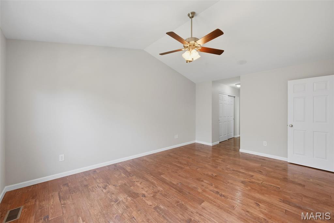
Welcome to this beautifully maintained villa in the highly sought-after Colonial Green community in Cottleville! Offering over 2,400 square ft of finished living space, this spacious home features 3 bedrooms, 3 full baths, and a professionally finished lower level designed for comfortable everyday living and entertaining. The open main floor is enhanced by engineered wood flooring throughout and soaring vaulted ceilings in the great room, creating a bright and inviting atmosphere. The kitchen is well-appointed with 42-inch cabinetry, stainless steel appliances, a breakfast bar, and a charming breakfast room that flows seamlessly into the cozy hearth room featuring a fireplace. Step outside to the screened porch, destined to become your favorite retreat, where you can relax while enjoying peaceful views of trees and common ground. The vaulted primary suite offers two closets and a private bath with dual vanities.  The finished lower level expands the living space with a third bedroom, full bath, spacious family room with built-in entertainment center and wet bar, plus a bonus room perfect for a home office, exercise room, hobby space, or guest area. Ample storage remains available as well. Additional highlights include:  HVAC 2 years old, Water Heater 1 year old, surround sound throughout both levels and the low-maintenance lifestyle villa living provides. Conveniently located near all the shopping, dining, parks, trails, and community events that make Cottleville one of the area's most desirable places to call home. Move-in ready and offering the perfect blend of comfort, space, and location—this Colonial Green villa is a must-see!

1427 Colonial Drive

Message successfully sent.

What would you like to know?

What is 3 + 4 ?

I agree to receive email communication and understand I can unsubscribe at any time.

I agree to be contacted by Rock Island Realty via call, email, and text for real estate services. To opt out, you can reply 'stop' at any time or reply 'help' for assistance. You can also click the unsubscribe link in the emails. Message and data rates may apply. Message frequency may vary. Privacy Policy

Related Properties

Welcome home to this charming, updated ranch nestled in the heart of St. Charles! From the moment you arrive, you'll appreciate the inviting curb appeal, convenient location, and thoughtful updates that make this home truly move-in ready. Ideally located near parks, schools, shopping, dining, and major highways, this home offers the perfect blend of comfort and convenience. Step inside and immediately feel at home with the bright and welcoming open-concept design featuring newer LVP flooring, stylish light fixtures, fresh paint, and an abundance of natural light throughout. The spacious living room, dining area, and kitchen seamlessly flow together, creating an ideal space for both everyday living and entertaining with clear sightlines throughout the main level. A true centerpiece of the home is the stunning all-brick fireplace, which has been beautifully refreshed with a light painted finish and newer mantel, adding warmth and character while being enjoyed from both the dining area and updated kitchen. The kitchen offers the perfect blend of style and function with refreshed cabinetry, a center island, granite countertops, stainless steel appliances, and convenient access to the 2 car garage and backyard. Three bedrooms, including a spacious primary suite with dual closets and a step-in shower, along with a hall bathroom, complete the main level. The finished lower level expands your living space with a large recreation room, a built-in bar that stays with the home, a versatile flex room with a walk-in closet, and a third full bathroom. The unfinished portion of the basement provides additional storage space along with the laundry and utility area. One of the highlights of this property is the expansive backyard retreat! Spend your evenings unwinding, host weekend gatherings, or enjoy your morning coffee on the large patio beneath the pergola while taking in the peaceful outdoor setting. Complete with a spacious fenced backyard and numerous updates throughout, this home offers the perfect place to create lasting memories. Don’t miss your opportunity to make this beautiful ranch home your own. Schedule your private showing today!
#26045175

St Charles

2815 Birch Tree Drive

3 Beds

3 Baths

2,523 Sq.Ft.

$375,000

MLS#: 26045175

WHO'S READY TO GO SWIMMING!!!!  Welcome home to this beautifully updated two-story featuring 4 spacious bedrooms, 2 full bathrooms, and plenty of room to live, work, and entertain. The finished basement offers a large recreation room plus a private office, providing the perfect space for a home workspace, playroom, or media area. Throughout the home you’ll find numerous upgrades, including brand-new carpeting that adds a fresh, modern feel, remodeled kitchen and bathrooms and new paint throughout. Step outside to your own fenced backyard retreat featuring a stunning 40' x 20' in-ground pool with a brand-new liner, a large deck ideal for entertaining, and plenty of space to relax all summer long. This move-in-ready home combines comfort, style, and exceptional indoor and outdoor living—don’t miss your opportunity to make it yours!
#26042627

St Charles

3927 Summerfield Parkway

4 Beds

2 Baths

2,669 Sq.Ft.

$439,000
MLS#: 26042627

Welcome to this spacious two-story home in a sought-after Francis Howell School District neighborhood. Step inside to a dramatic two-story foyer to see hardwood floors, 9-foot ceilings, and formal living and dining rooms. The inviting family room features a gas fireplace and large bay window, creating a comfortable gathering space.
The kitchen opens to the eat in breakfast area and features granite countertops, stainless steel appliances, a center island, lots of cabinet space for storage and backyard views. A main-floor laundry room and convenient half bath complete the main level. The finished basement will be great for additional play room space, storage and having friends over with the dry bar. Enjoy backyard entertaining on the back deck with hot tub and large fenced in yard!
Upstairs, all four bedrooms offer generous space, including a spacious primary suite with custom walk-in closet and private bath featuring double vanities. 
Hot tub stays
TVs can stay if buyers would like to purchase
Slot machine game in basement and ring camera do not stay
#26039200

St Charles

876 Emerald Place Drive

4 Beds

2 Baths

3,462 Sq.Ft.

$460,000
MLS#: 26039200

New on site 1 day ago
Pristine and meticulously maintained, this exceptional home offers a classic center hall floorplan, outstanding living space, and quality finishes throughout. Gorgeous hardwood floors extend through most of the main level, while the stunning 2-story entry foyer welcomes guests with a dramatic T-split staircase. The bright living room features a large double window, and the separate dining room is filled with natural light from a large triple window.
The spacious main-floor family room is both inviting and impressive, featuring a large bay window, a full masonry wood-burning fireplace with a raised brick hearth and glass fireplace doors, and large windows flanking the fireplace. Adjoining the family room is the enormous eat-in kitchen, beautifully appointed with custom 42" wood cabinetry, quartz countertops, and an oversized center island offering an abundance of storage and workspace. A patio door provides access to the deck overlooking the backyard, creating the perfect setting for everyday living and entertaining. The main-floor laundry room offers extensive cabinetry and shelving that will remain with the home, along with the washer and dryer.
Upstairs, the spacious primary suite features a cathedral ceiling with ceiling fan and light, numerous windows for abundant natural light, and double doors leading to the private ensuite bath. The luxurious primary bathroom includes double vanities, a separate tub and shower, and a walk-in closet. Three additional bedrooms are bright, generously sized, and offer ample closet space. The second-floor hall bathroom is appointed with granite countertops and a tub/shower combination.
The finished lower level provides a tremendous amount of additional living space, complete with carpeting, recessed lighting, and a large double window that fills the area with natural light. Whether used as a recreation room, media area, playroom, or exercise space, there is plenty of room to relax and enjoy. A patio door provides convenient access to the backyard, while the unfinished portion of the basement offers abundant storage space and a dedicated work area. This immaculate home combines timeless design, generous room sizes, and exceptional functionality, making it truly move-in ready.
#26048761

St Charles

3523 Brookwood Circle

4 Beds

2 Baths

2,460 Sq.Ft.

$440,000
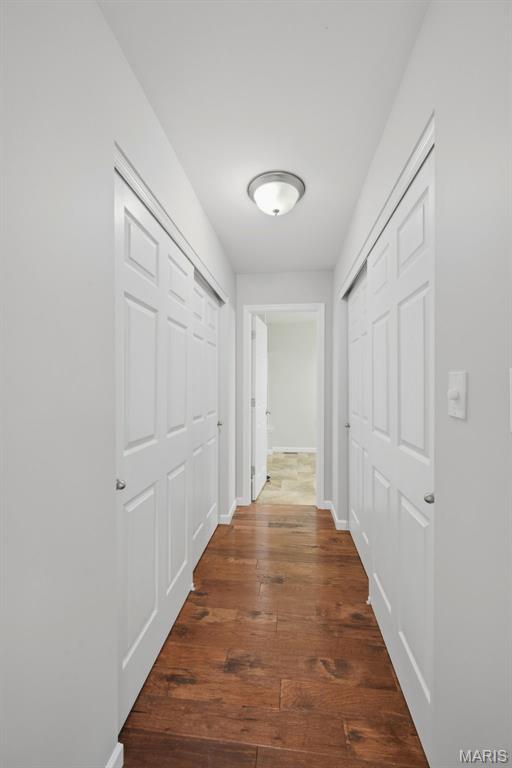
MLS#: 26048761

New on site 1 day ago
Welcome home to this spacious 2-story offering 4 bedrooms, 2 full baths, and 2 half baths, providing plenty of room for everyone! The oversized family room is the heart of the home, featuring a cozy fireplace and beautiful bay window that fills the space with natural light. If you've been looking for a home with great bones and endless potential, this is it! With a little sweat equity and your personal touches, this home can truly shine.
Enjoy outdoor living in the huge screened-in porch overlooking the level fenced backyard perfect for relaxing, entertaining, or letting pets and kids play. The newer HVAC system offers added peace of mind, and all kitchen appliances, plus the washer, new dryer, refrigerator, and freezer, are included, making moving in even easier.
Whether you're a first-time buyer looking to build equity or someone searching for a home to make your own, this property is a fantastic opportunity to create something special. Don't miss your chance to unlock its full potential!
#26031387

St Charles

908 Devonshire Lane

4 Beds

2 Baths

2,363 Sq.Ft.

$375,000
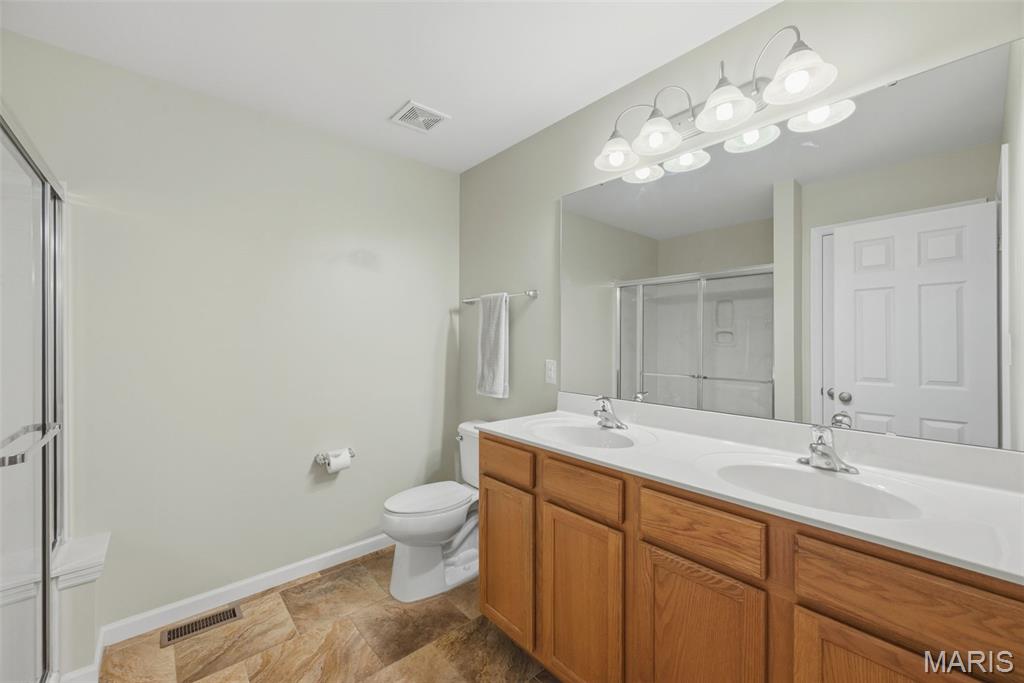
MLS#: 26031387

New on site 1 day ago
Meticulously maintained by its original owner, this exceptional 4-bedroom, 4-bath home is the perfect blend of comfort, quality, and outdoor living. With over 3,100 approx square foot of living area this home has the space you need. The inviting open floor plan features a spacious family room with a cozy fireplace, beautiful bay window, custom built book shelves and ceiling fan, creating the ideal gathering space for family and friends. The updated kitchen showcases granite countertops, stainless steel appliances, center island, pantry and plenty of countertop space and cabinets. The main floor oversized laundry room is sure to please. Custom window shades add a touch of elegance throughout the home. Major improvements, including a new roof, updated HVAC system, and new windows, which provide peace of mind for years to come. Step outside and discover your own private backyard paradise! The incredible outdoor living space is designed for entertaining with a stunning bar, outdoor fireplace, tranquil koi pond, beautifully landscaped yard, irrigation system, and a spacious, level fenced backyard. The three-season room offers the perfect place to relax and enjoy the scenery in every season. The finished lower level provides additional living and entertaining space, making this home as functional as it is beautiful. Conveniently located just minutes from shopping, dining, and the everyday amenities O’Fallon has to offer. This one-owner home truly has it all. Don’t miss your opportunity to make it yours!
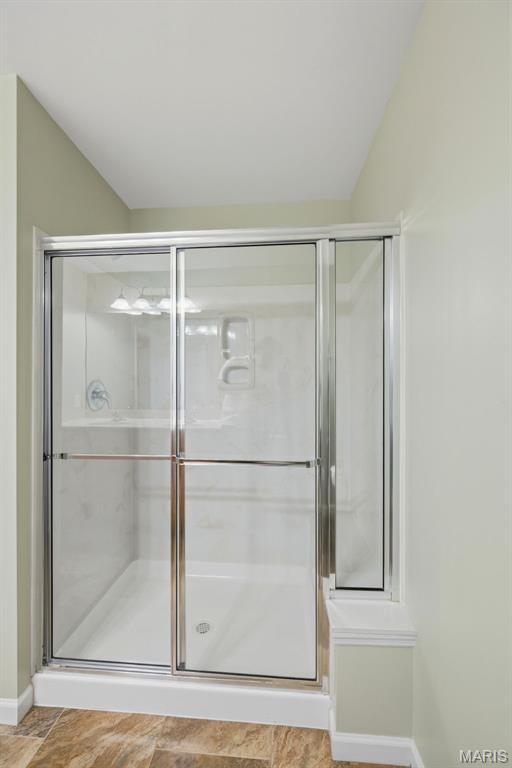
#26048582

St Charles

88 James River Court

4 Beds

2 Baths

3,116 Sq.Ft.

$499,500

MLS#: 26048582

Enjoy this spacious 4-bedroom, 3.5 bath home offering approximately 3,000 square feet on a desirable corner lot in St. Charles.

The main level features separate living and dining rooms, a family room with a fireplace and bay window, and an updated eat-in kitchen with quartz countertops, a breakfast bar, soft-close cabinetry, and access to the backyard. A main-floor laundry room, powder room, and oversized side-entry two-car garage add everyday convenience.

The upper level features a vaulted primary suite which includes a double vanity, soaking tub, separate shower, and plenty of closet space in the bathroom area.  Three additional spacious bedrooms and a full bath complete the upper level.

The finished lower level offers a large recreation room, a full bath, a private office with built-in cabinetry, and abundant storage.

The oversized backyard provides plenty of space for entertaining or relaxing. Conveniently located near major highways, shopping, and dining, this home is in the highly rated Francis Howell School District. 

Information for the Homeowners Association...City and Village Tax Office is the management company for the Riverbend Estates HOA.  Fee is $160.00 annually.
#26028239

St Charles

3065 Winding River Drive

4 Beds

3 Baths

3,114 Sq.Ft.

$475,000

MLS#: 26028239

Welcome home to this beautifully updated ranch in sought-after Shirewood Park!
Offering 4 bedrooms, 3 full baths, and a finished walkout lower level, this home combines modern updates with an unbeatable location. Major exterior improvements provide peace of mind, including James Hardie siding, newer windows, roof, downspouts, widened driveway, front porch, and patio. Inside, you'll find a bright, open floor plan with vaulted ceilings, an updated kitchen featuring custom cabinetry and center island, main floor laundry, and spacious living areas perfect for everyday living and entertaining. The finished walkout lower level expands your living space with a large family room, fireplace, recreation area, fourth bedroom, and full bath. Enjoy mornings on the large deck and evenings on the patio overlooking the private backyard lined with mature trees.  Conveniently located within walking distance to McClay Library, Hackmann Early Childhood Center, Henderson Elementary, Francis Howell North High School, parks, and multiple walking trails. Commuters will appreciate quick access to Highways 94, 70, 270, 64, and 364, making travel throughout St. Charles and St. Louis a breeze. This move-in ready home offers the perfect combination of updates, space, location, and top-rated Francis Howell Schools. Schedule your private showing today!
#26046733

St Charles

213 Shirewood Drive

4 Beds

3 Baths

3,179 Sq.Ft.

$430,000

MLS#: 26046733

Welcome to 3429 Sublette Street, where modern updates meet the unmatched lifestyle of New Town in St. Charles. Situated on a desirable corner lot, this move-in-ready 3-bedroom, 2.5-bath home offers inviting indoor spaces, thoughtful upgrades, and outdoor areas designed to enjoy every season.

The heart of the home is the beautifully renovated kitchen, featuring elegant quartz countertops, stainless steel appliances, abundant cabinetry, and a redesigned pantry that provides exceptional organization and functionality. Luxury vinyl plank flooring extends throughout the main level, creating a seamless, contemporary feel, while the stylish powder room showcases tasteful finishes and crown molding.

Just off the kitchen, step outside to your private side patio—an ideal setting for grilling with friends, relaxing after work, or enjoying a quiet morning with your favorite cup of coffee.

Upstairs, convenience continues with a second-floor laundry room. The spacious primary suite offers a peaceful retreat with a striking wood accent wall, a private balcony overlooking the neighborhood, a customized walk-in closet, and an updated ensuite bathroom. Two additional bedrooms provide comfortable accommodations, including one with its own walk-in closet, along with a well-appointed full hall bath.

The unfinished lower level offers endless possibilities—whether you envision a recreation room, home gym, media space, or simply additional storage. Outside, the oversized two-car garage is complemented by a custom-poured driveway for added accessibility and parking convenience. Garden enthusiasts will love the established blueberry bushes already flourishing in the side yard. 

Living in New Town means more than owning a home—it's embracing a vibrant community known for its walkable streets, picturesque parks, community restaurants, lakes, pools, canals, amphitheater, and year-round events that make every day feel special.


Showings begin Friday, July 24
Open House: Saturday, July 25 | 1:00–3:00 PM
#26046189

St Charles

3429 Sublette Street

3 Beds

2 Baths

1,552 Sq.Ft.

$365,000

MLS#: 26046189
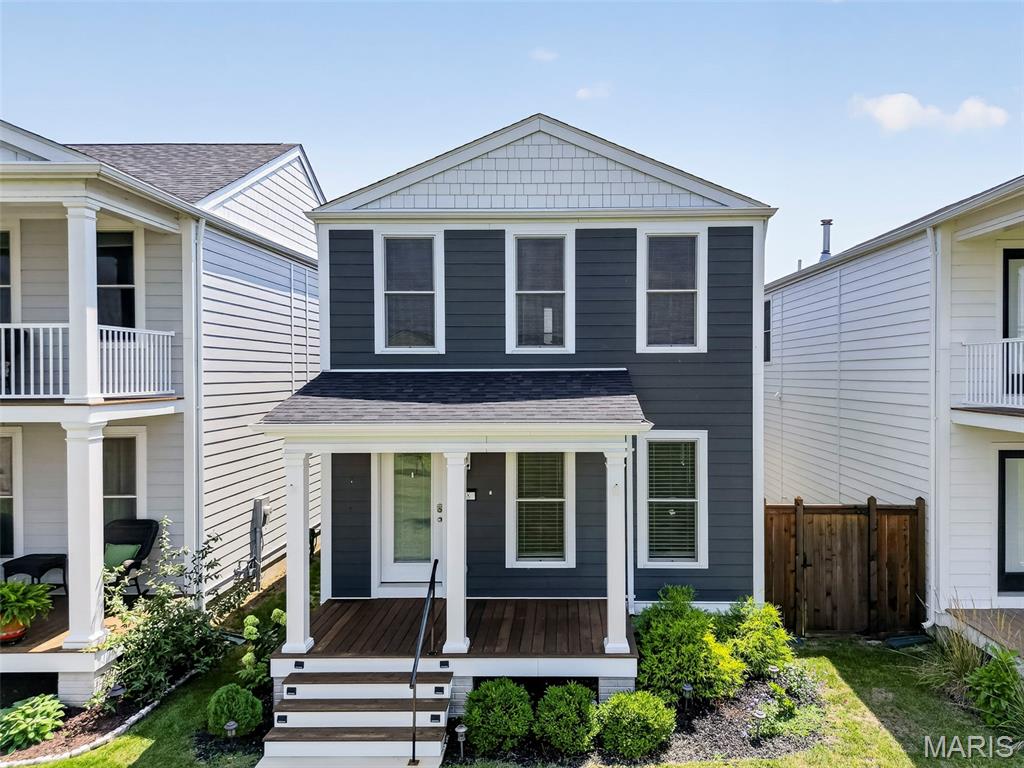
Welcome to this beautifully maintained two-story home in the highly sought-after New Town subdivision! One of this home's most desirable features is its premier location overlooking an expansive stretch of common ground, offering the feeling of a much larger yard without the upkeep. Relax on the covered front porch and enjoy peaceful views, open green space, and all the charm that makes New Town so special.

Inside, you'll find an inviting open-concept main level designed for both everyday living and entertaining. The spacious living room features a stylish fandelier and flows seamlessly into the dining area and the well-appointed kitchen. The kitchen is the heart of the home, complete with a large center island that provides ample seating and storage.

Upstairs offers four generously sized bedrooms, including a comfortable primary suite, along with full hall bathroom to accommodate family and guests. A convenient half bath is located on the main floor.

Step outside to the fenced side yard, thoughtfully upgraded with low-maintenance turf and new composite steps, creating the perfect outdoor retreat for pets, play, or entertaining. Pet owners will appreciate the custom exterior door with a built-in pet entrance, while the original glass door has been preserved and is included should a future owner prefer to reinstall it.

Additional highlights include an attached two-car garage, attractive curb appeal, and an unbeatable location within one of the area's most popular communities. Enjoy all that New Town has to offer, including lakes, parks, walking trails, restaurants, shops, community pools, amphitheater events, and neighborhood activities, all just moments from your front door. This is a rare opportunity to enjoy spacious living, low-maintenance outdoor space, and an exceptional New Town lifestyle.
#26046300

St Charles

108 Tiber Way

4 Beds

2 Baths

1,920 Sq.Ft.

$415,000

MLS#: 26046300

 - property

Send a message

Message successfully sent.

Your message

What is 3 + 4 ?

Reason for contacting?

I agree to receive email communication and understand I can unsubscribe at any time.

I agree to be contacted by Rock Island Realty via call, email, and text for real estate services. To opt out, you can reply 'stop' at any time or reply 'help' for assistance. You can also click the unsubscribe link in the emails. Message and data rates may apply. Message frequency may vary. Privacy Policy

Sign Out

Virtual Assistant

Would you like to take the next step with this property? We can help you schedule a showing or virtual tour, or send you more details.

Yes, I would like more information.

Thank You for Your Reply, One of Our Agents will contact you as soon as possible

No, maybe later.

Thank you, you can always contact me via email, phone number or through the contact form.

Realhub AI

Lucy - Your AI-Powered Realtor

Update Your Temporary Password

Personalize your search

Enter your email and we'll notify you immediately when new listings match what you're looking for.

or enter email address

Already have an account ? Login here

Continue your home search

I agree to receive communications and understand I can unsubscribe at any time.

I agree to be contacted by Rock Island Realty via call, email, and text for real estate services. To opt out, you can reply 'stop' at any time or reply 'help' for assistance. You can also click the unsubscribe link in the emails. Message and data rates may apply. Message frequency may vary. Privacy Policy

Already have an account ? Login here

We use cookies

We use cookies primarily for analytics to enhance your experience. By accepting, you agree to our use of these cookies. You can manage your preferences or learn more about our cookies policy.