


Property
Beds
2
Full Baths
2
1/2 Baths
None
Year Built
1972
Sq.Footage
988
Freshly updated Ranch with beautiful view of Valle Lake! You'll love the brick fireplace in the living room, new luxury plank floors throughout, new doors, trim, hardware, lighting and more. Bathroom updated with new fixtures and flooring. Kitchen has custom wood cabinetry with NEW matching SS appliances! The sliding patio door opens onto the all NEW enormous deck overlooking Valle Lake and the fully fenced backyard! Find your way down to the lower level and you'll find a ton more finished living space including 2 possible sleeping rooms with closets, an all new full bathroom with tile bath/shower and new vanity. NEW Water Heater and all NEW HVAC SYSTEM! Buy with total Confidence! Explore a little further and you will find the door leading to the SAFE ROOM that resides under the garage! Tons of room for your storage, workshop, valuables, toys and the safest place in town in the event of a tornado or the zombie apocalypse. Move in ready and qualifies for all types of loans including FHA, VA, and USDA too! Valle Lake offers a beach area, great fishing, boating, jet ski's too. This home is located at the end of the main road going over the dam so the roads are fine and is just a minute from the gate! Perfect!
Features & Amenities
Interior
-
Total Bedrooms
2
-
Bathrooms
2
-
Above Grade Finished Area
988.0
-
Basement YN
YES
-
Cooling YN
YES
-
Cooling
Central Air
-
Fireplace YN
YES
-
Heating YN
YES
-
Heating
Electric, Forced Air
-
Main Level Bedrooms
2
-
Pet friendly
N/A
Exterior
-
Garage
Yes
-
Garage spaces
2
-
Construction Materials
Brick Veneer
-
Pool
No
-
Waterfront YN
NO
-
View
Lake, Water
Area & Lot
-
Lot Features
Back Yard, Views
-
Lot Size(acres)
0.7335
-
Lot Size(square feet)
31,951
-
Property Type
Residential
-
Property Sub Type
Single Family Residence
-
Architectural Style
Ranch
Price
-
Sales Price
$239,900
-
Tax Amount
$1,288
-
Sq. Footage
988
-
Price/SqFt
$242
HOA
-
Association
YES
-
Association Fee
$500
-
Association Fee Frequency
Annually
-
Association Fee Includes
N/A
School District
-
Elementary School
Athena Elem.
-
Middle School
Desoto Jr. High
-
High School
Desoto Sr. High
Property Features
-
New Construction
NO
-
Association Amenities
Beach Access, Boating, Powered Boats Allowed
-
Senior Community YN
NO
-
Sewer
Public Sewer
-
Water Source
Public
Schedule a Showing
Showing scheduled successfully.
Mortgage calculator
Estimate your monthly mortgage payment, including the principal and interest, property taxes, and HOA. Adjust the values to generate a more accurate rate.
Your payment
Principal and Interest:
$
Property taxes:
$
HOA fees:
$
Total loan payment:
$
Total interest amount:
$
Location
County
Jefferson
Elementary School
Athena Elem.
Middle School
Desoto Jr. High
High School
Desoto Sr. High
Listing Courtesy of Cort Dietz , RE/MAX Best Choice
RealHub Information is provided exclusively for consumers' personal, non-commercial use, and it may not be used for any purpose other than to identify prospective properties consumers may be interested in purchasing. All information deemed reliable but not guaranteed and should be independently verified. All properties are subject to prior sale, change or withdrawal. RealHub website owner shall not be responsible for any typographical errors, misinformation, misprints and shall be held totally harmless.

Agent / Realtor®
Frank Svoboda
Call Frank today to schedule a private showing.

* Listings on this website come from the FMLS IDX Compilation and may be held by brokerage firms other than the owner of this website. The listing brokerage is identified in any listing details. Information is deemed reliable but is not guaranteed. If you believe any FMLS listing contains material that infringes your copyrighted work please click here to review our DMCA policy and learn how to submit a takedown request.© 2024 FMLS.
Related Properties

De Soto
803 E 3rd Street
3 Beds
2 Baths
1,884 Sq.Ft.
$270,000
MLS#: 26044784

De Soto
5356 State Road H
2 Beds
1 Baths
875 Sq.Ft.
$240,000
MLS#: 26045523

De Soto
4033 Lakewood Drive
3 Beds
1 Baths
1,970 Sq.Ft.
$239,900
MLS#: 26045882
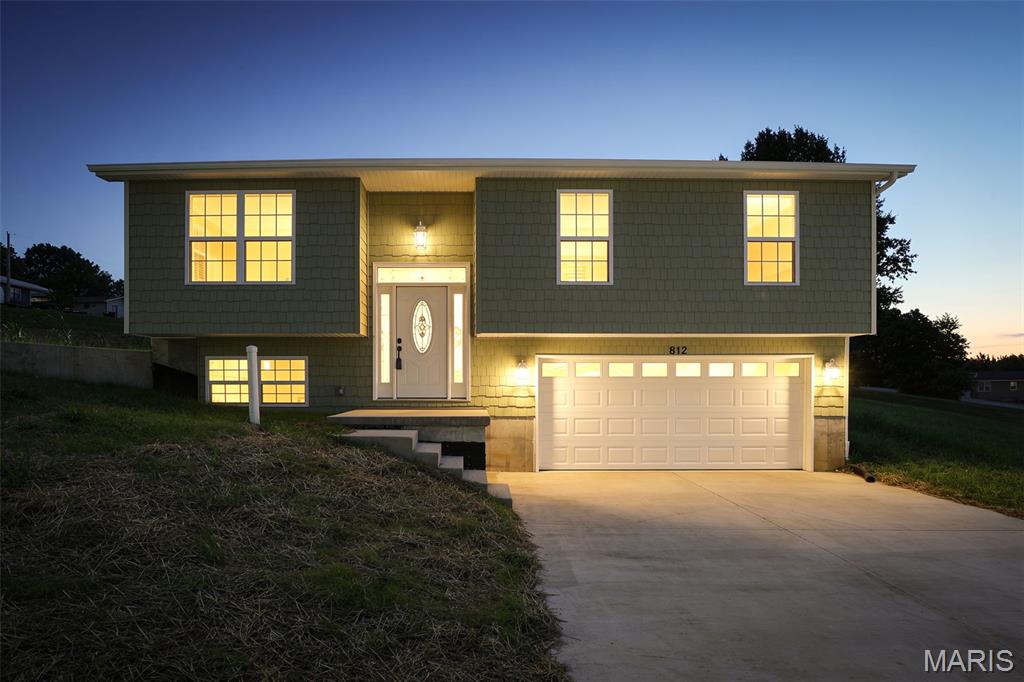
De Soto
812 Kennett St
3 Beds
2 Baths
1,200 Sq.Ft.
$279,900
MLS#: 26045259
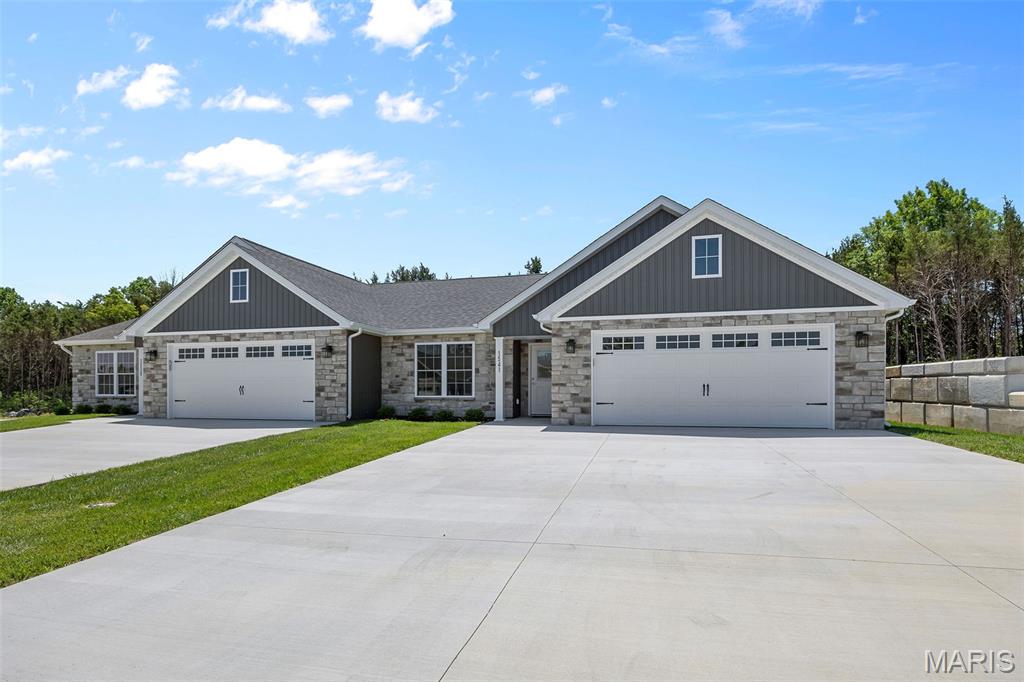
De Soto
1553 Hickory Landing
2 Beds
2 Baths
1,460 Sq.Ft.
$284,000
MLS#: 26034617
