


Property
Beds
5
Full Baths
3
1/2 Baths
1
Year Built
1985
Sq.Footage
2,428
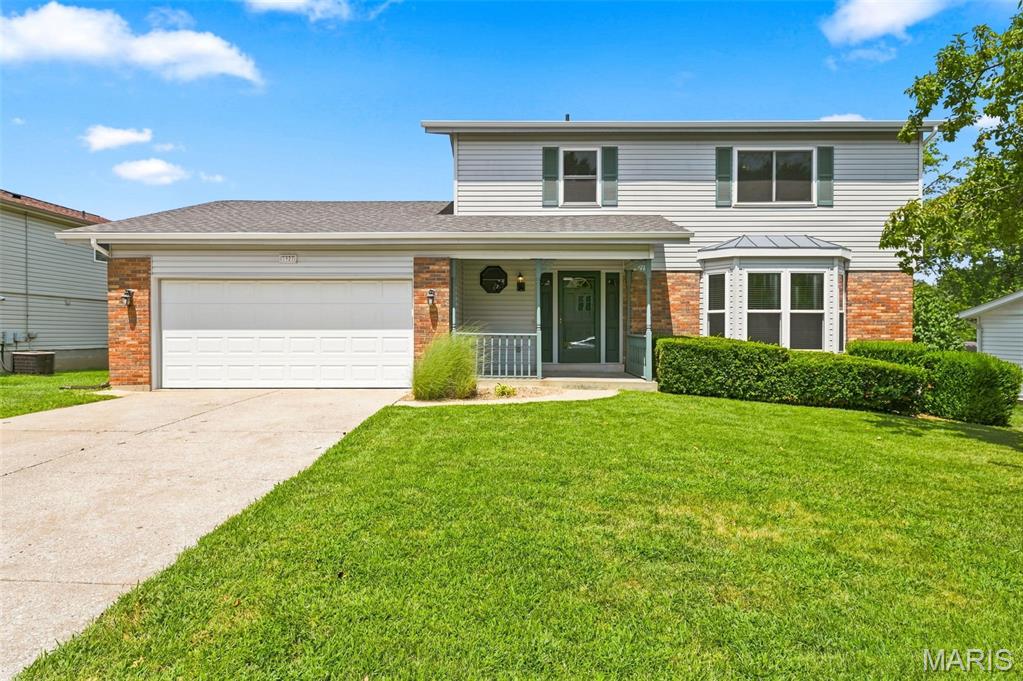
Fantastic updated home perfect for a growing family. Mother In Law quarters\2nd primary bedroom on the main level. Welcome to 1392 Timothy Ridge. This home has so much to offer. Almost 2,500 sq ft - 5 Beds and 3.5 baths. Bamboo wood floors span most of the main level. Unique updated kitchen with custom cabinets, newer stainless appliances, drawer microwave, gas cooktop, Double built in ovens, and granite countertops. Open floorplan from kitchen to breakfast room to living room which features a wood burning fireplace. Butlers pantry open to spacious separate dining room. Main level mother in law quarters with full bath, and wet bar with cabinetry. Double doors lead to the Oasis backyard from the mother in law quarters as well from the living room Main floor laundry and a half bath round out the main level. Upstairs there are 4 very generous sized bedrooms. Main bedroom has large attached bath with double vanity and separate tub and shower. Hallway full bath services the other 3 bedrooms. The amazing fully fenced private backyard is a private get away that backs to common ground. Huge stamped patio with Gazebo (stays with the house) and built in grill with granite counter top that is excellent for entertaining. Plenty of flat, shaded grass area for kids and pets. Top Rated Francis Howell Schools, tons of shopping and restaurants near by. Don't miss this opportunity!
Features & Amenities
Interior
-
Other Interior Features
Breakfast Bar, Ceiling Fan(s), Double Vanity, Entrance Foyer, Granite Counters, In-Law Floorplan, Pantry
-
Total Bedrooms
5
-
Bathrooms
3
-
1/2 Bathrooms
1
-
Above Grade Finished Area
2428.0
-
Basement YN
YES
-
Cooling YN
YES
-
Cooling
Central Air, Ceiling Fan(s)
-
Fireplace YN
YES
-
Heating YN
YES
-
Heating
Forced Air, Natural Gas
-
Main Level Bedrooms
1
-
Pet friendly
N/A
Exterior
-
Garage
Yes
-
Garage spaces
2
-
Construction Materials
Brick Veneer, Concrete, Frame, Vinyl Siding
-
Parking
Attached, Driveway, Garage, Garage Door Opener
-
Patio and Porch Features
Covered
-
Pool
No
Area & Lot
-
Lot Features
Back Yard, Few Trees, Front Yard, Level, Many Trees
-
Lot Size(acres)
0.2251
-
Lot Size(square feet)
9,805
-
Property Type
Residential
-
Property Sub Type
Single Family Residence
-
Architectural Style
Traditional
Price
-
Sales Price
$425,000
-
Tax Amount
$3,666
-
Sq. Footage
2,428
-
Price/SqFt
$175
HOA
-
Association
YES
-
Association Fee
$450
-
Association Fee Frequency
Annually
-
Association Fee Includes
N/A
School District
-
Elementary School
Central Elem.
-
Middle School
Bryan Middle
-
High School
Francis Howell High
Property Features
-
New Construction
NO
-
Association Amenities
Game Court Exterior, Pool, Trail(s)
-
Foundation Details
Concrete Perimeter, Permanent
-
Ownership
Private
-
Senior Community YN
NO
-
Sewer
Public Sewer
-
Water Source
Public
Schedule a Showing
Showing scheduled successfully.
Mortgage calculator
Estimate your monthly mortgage payment, including the principal and interest, property taxes, and HOA. Adjust the values to generate a more accurate rate.
Your payment
Principal and Interest:
$
Property taxes:
$
HOA fees:
$
Total loan payment:
$
Total interest amount:
$
Location
County
St. Charles
Elementary School
Central Elem.
Middle School
Bryan Middle
High School
Francis Howell High
Listing Courtesy of Kenny Ball , Simply Sell LLC
RealHub Information is provided exclusively for consumers' personal, non-commercial use, and it may not be used for any purpose other than to identify prospective properties consumers may be interested in purchasing. All information deemed reliable but not guaranteed and should be independently verified. All properties are subject to prior sale, change or withdrawal. RealHub website owner shall not be responsible for any typographical errors, misinformation, misprints and shall be held totally harmless.

Agent / Realtor®
Frank Svoboda
Call Frank today to schedule a private showing.

* Listings on this website come from the FMLS IDX Compilation and may be held by brokerage firms other than the owner of this website. The listing brokerage is identified in any listing details. Information is deemed reliable but is not guaranteed. If you believe any FMLS listing contains material that infringes your copyrighted work please click here to review our DMCA policy and learn how to submit a takedown request.© 2024 FMLS.
Related Properties

St Charles
25 Vicksburg Station
4 Beds
3 Baths
3,062 Sq.Ft.
$499,000
MLS#: 26048401

St Charles
915 N Kingshighway Street
4 Beds
2 Baths
1,840 Sq.Ft.
$425,000
MLS#: 26049471

St Charles
2296 Delaware Drive
3 Beds
2 Baths
2,410 Sq.Ft.
$399,000
MLS#: 26048062

St Charles
3405 Simeon Bunker Street
3 Beds
2 Baths
1,620 Sq.Ft.
$415,000
MLS#: 26043906

St Charles
902 Palisades Circle
4 Beds
2 Baths
2,584 Sq.Ft.
$485,000
MLS#: 26047276

St Charles
204 Montecito Terrace
3 Beds
2 Baths
1,321 Sq.Ft.
$369,000
MLS#: 26046162
St Charles
3927 Summerfield Parkway
4 Beds
2 Baths
2,669 Sq.Ft.
$424,000
MLS#: 26042627

St Charles
3523 Brookwood Circle
4 Beds
2 Baths
2,460 Sq.Ft.
$440,000
MLS#: 26048761

St Charles
908 Devonshire Lane
4 Beds
2 Baths
2,363 Sq.Ft.
$375,000
MLS#: 26031387
