


Property
Beds
3
Full Baths
2
1/2 Baths
None
Year Built
2023
Sq.Footage
1,522
Welcome to 134 Liberty Valley Drive, where modern comfort, thoughtful upgrades, and peaceful outdoor living come together in one beautifully maintained, move-in-ready ranch. From the moment you enter, the open-concept design, soaring ceilings, and abundant natural light create an impressive sense of space. At the heart of the home, the well-appointed kitchen is built for both entertaining and everyday living, featuring upgraded 42-inch cabinetry, sleek appliances, generous counter space, an oversized center island, and a spacious walk-in pantry. The private primary suite offers a relaxing retreat with a full en-suite bathroom and walk-in closet. Two additional bedrooms provide flexibility for family, guests, or a dedicated home office. Main-floor laundry and a functional, easy-flow layout make daily living especially convenient. Smart-home features and valuable upgrades include a Nest thermostat, Ring doorbell, smart door locks, built-in Bluetooth kitchen speakers, a water softener with carbon filtration, and an extra-wide driveway. Step outside to the covered back patio and enjoy morning coffee, evening sunsets, or summer gatherings while overlooking the beautiful neighboring field and adjoining open ground. The peaceful backdrop gives the home a sense of privacy and openness that is difficult to find. The full unfinished basement offers outstanding future potential, with an egress window, bathroom rough-in, abundant storage, and plenty of room to create additional living, recreation, or guest space. Located in the desirable Liberty community within the Wentzville School District, this home is convenient to schools, shopping, dining, parks, and major roadways. The neighborhood also features a scenic wooded walking path and lake—perfect for evening walks and catching unforgettable sunsets. Beautifully maintained, thoughtfully upgraded, and ready for its next owner, this is more than a house—it is the lifestyle you have been looking for. Schedule your private showing today.
Features & Amenities
Interior
-
Other Interior Features
Cathedral Ceiling(s), Ceiling Fan(s), Double Vanity, Eat-in Kitchen, Entrance Foyer, Granite Counters, High Ceilings, High Speed Internet, Kitchen Island, Open Floorplan, Pantry, Recessed Lighting, Smart Thermostat, Sound System, Track Lighting, Walk-In Closet(s)
-
Total Bedrooms
3
-
Bathrooms
2
-
Above Grade Finished Area
1522.0
-
Basement YN
YES
-
Cooling YN
YES
-
Cooling
Ceiling Fan(s), Central Air
-
Fireplace YN
NO
-
Heating YN
YES
-
Heating
Natural Gas, Exhaust Fan
-
Main Level Bedrooms
3
-
Pet friendly
N/A
Exterior
-
Garage
Yes
-
Garage spaces
2
-
Construction Materials
Vinyl Siding
-
Other Exterior Features
Lighting
-
Pool
No
-
View
Neighborhood, Pond
Area & Lot
-
Lot Features
Farm
-
Lot Size(acres)
0.1432
-
Lot Size(square feet)
6,237
-
Property Type
Residential
-
Property Sub Type
Single Family Residence
-
Architectural Style
Ranch, Traditional
Price
-
Sales Price
$350,000
-
Tax Amount
$3,940
-
Sq. Footage
1,522
-
Price/SqFt
$229
HOA
-
Association
YES
-
Association Fee
$500
-
Association Fee Frequency
Annually
-
Association Fee Includes
N/A
School District
-
Elementary School
Journey Elem.
-
Middle School
North Point Middle
-
High School
North Point
Property Features
-
New Construction
NO
-
Association Amenities
None
-
Foundation Details
Concrete Perimeter
-
Ownership
Private
-
Sewer
Public Sewer
Schedule a Showing
Showing scheduled successfully.
Mortgage calculator
Estimate your monthly mortgage payment, including the principal and interest, property taxes, and HOA. Adjust the values to generate a more accurate rate.
Your payment
Principal and Interest:
$
Property taxes:
$
HOA fees:
$
Total loan payment:
$
Total interest amount:
$
Location
County
St. Charles
Elementary School
Journey Elem.
Middle School
North Point Middle
High School
North Point
Listing Courtesy of Rob Johnson , DRG - Delhougne Realty Group
RealHub Information is provided exclusively for consumers' personal, non-commercial use, and it may not be used for any purpose other than to identify prospective properties consumers may be interested in purchasing. All information deemed reliable but not guaranteed and should be independently verified. All properties are subject to prior sale, change or withdrawal. RealHub website owner shall not be responsible for any typographical errors, misinformation, misprints and shall be held totally harmless.

Agent / Realtor®
Frank Svoboda
Call Frank today to schedule a private showing.

* Listings on this website come from the FMLS IDX Compilation and may be held by brokerage firms other than the owner of this website. The listing brokerage is identified in any listing details. Information is deemed reliable but is not guaranteed. If you believe any FMLS listing contains material that infringes your copyrighted work please click here to review our DMCA policy and learn how to submit a takedown request.© 2024 FMLS.
Related Properties
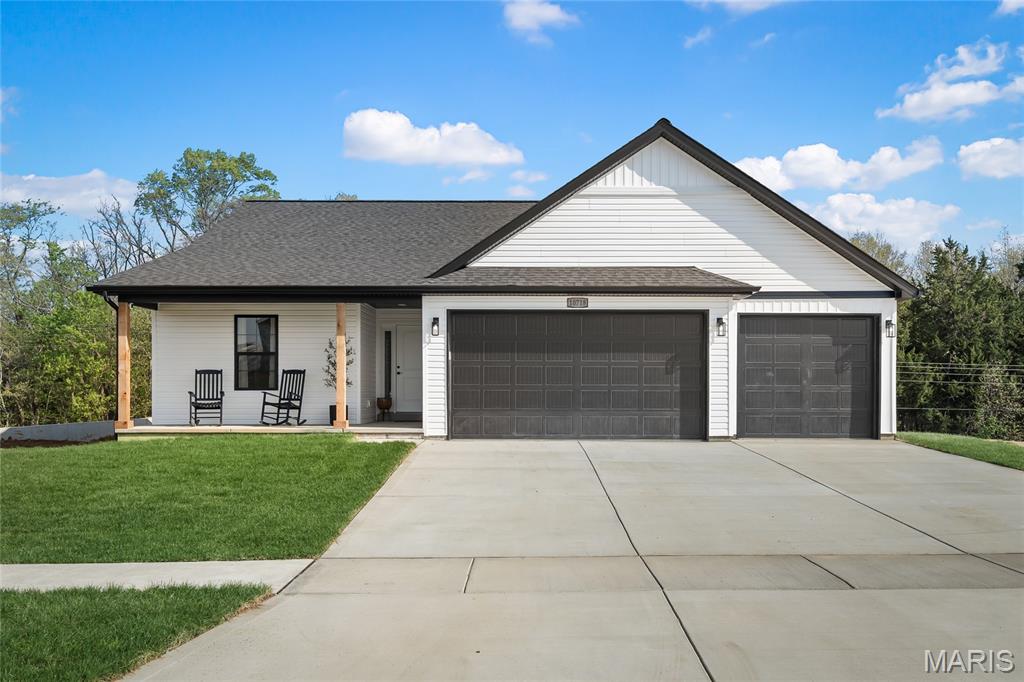
Foristell
10717 Trenton Lane TBB
3 Beds
2 Baths
1,490 Sq.Ft.
$344,300
MLS#: 26048324
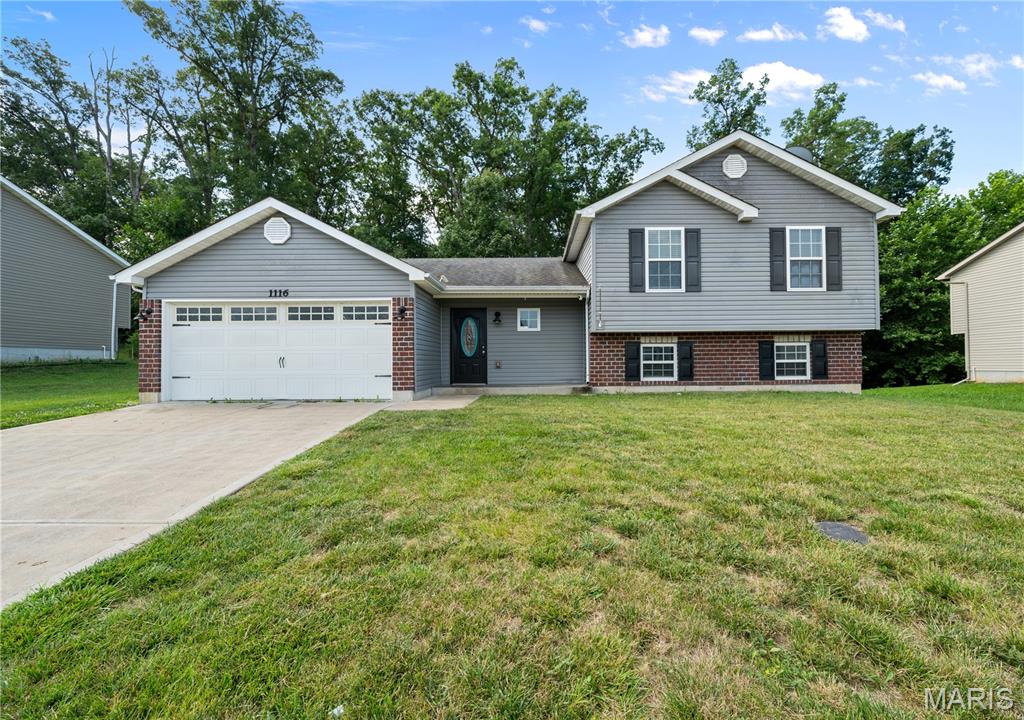
Foristell
1116 Marathon Drive
3 Beds
2 Baths
1,239 Sq.Ft.
$294,900
MLS#: 26045556
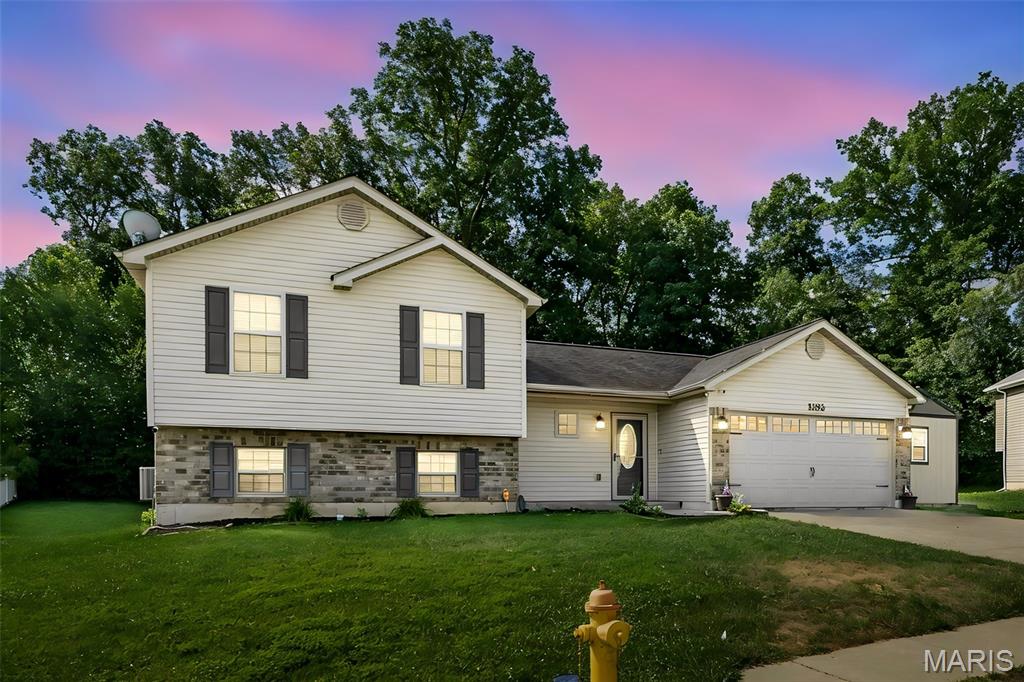
Foristell
1102 Marathon Drive
3 Beds
2 Baths
1,317 Sq.Ft.
$295,000
MLS#: 26042302
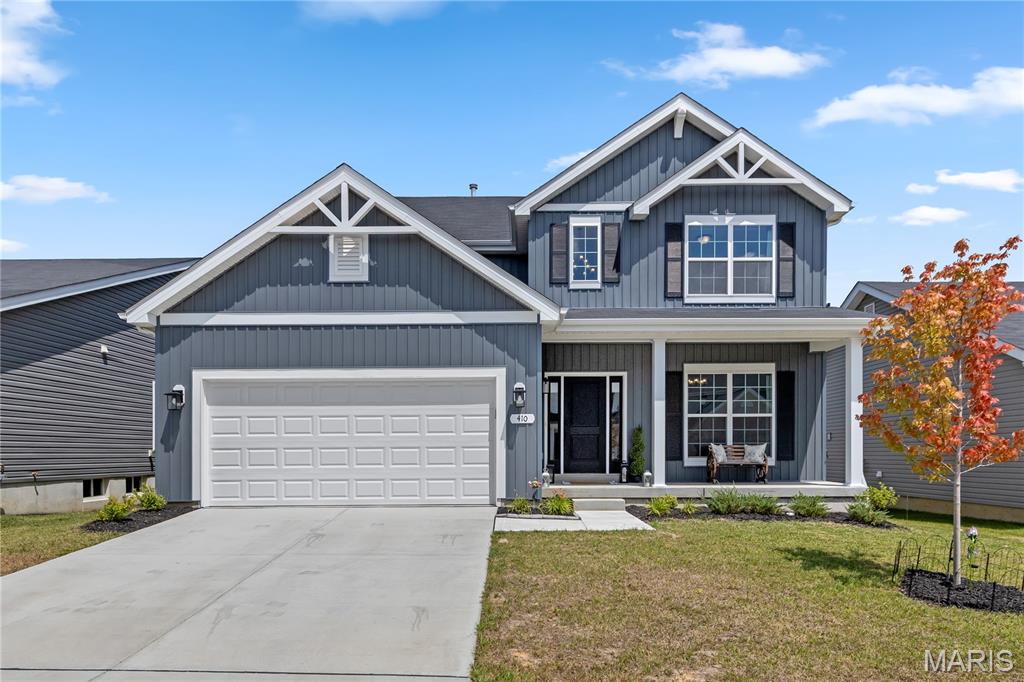
Foristell
410 Honor Hill Drive
4 Beds
2 Baths
2,081 Sq.Ft.
$374,900
MLS#: 26041244
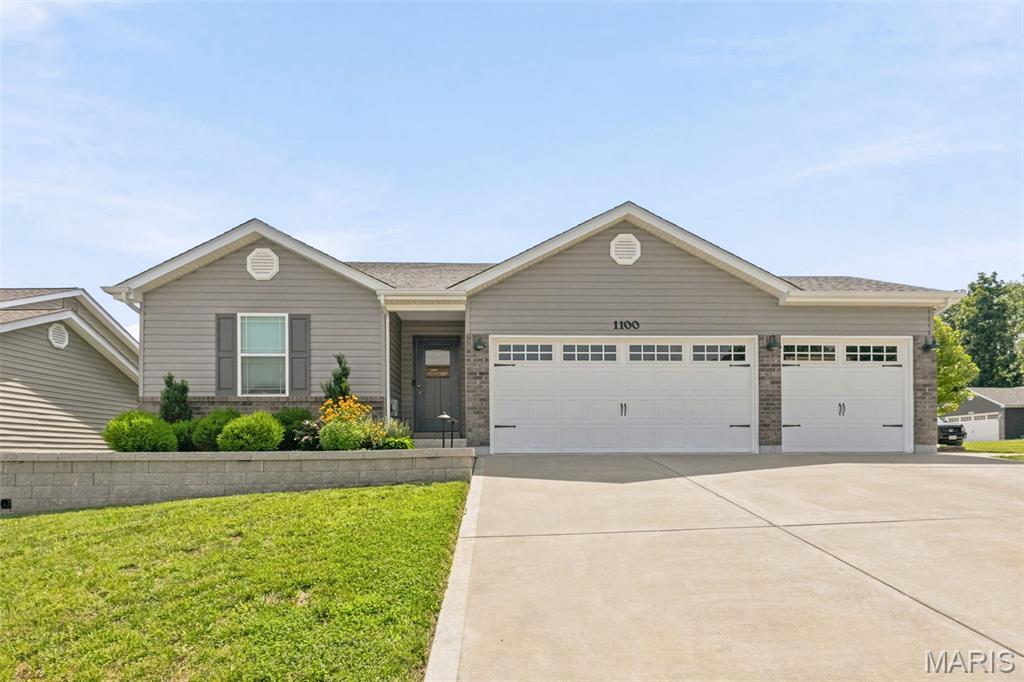
Foristell
1100 Slapshot Drive
3 Beds
2 Baths
1,814 Sq.Ft.
$364,900
MLS#: 26039638
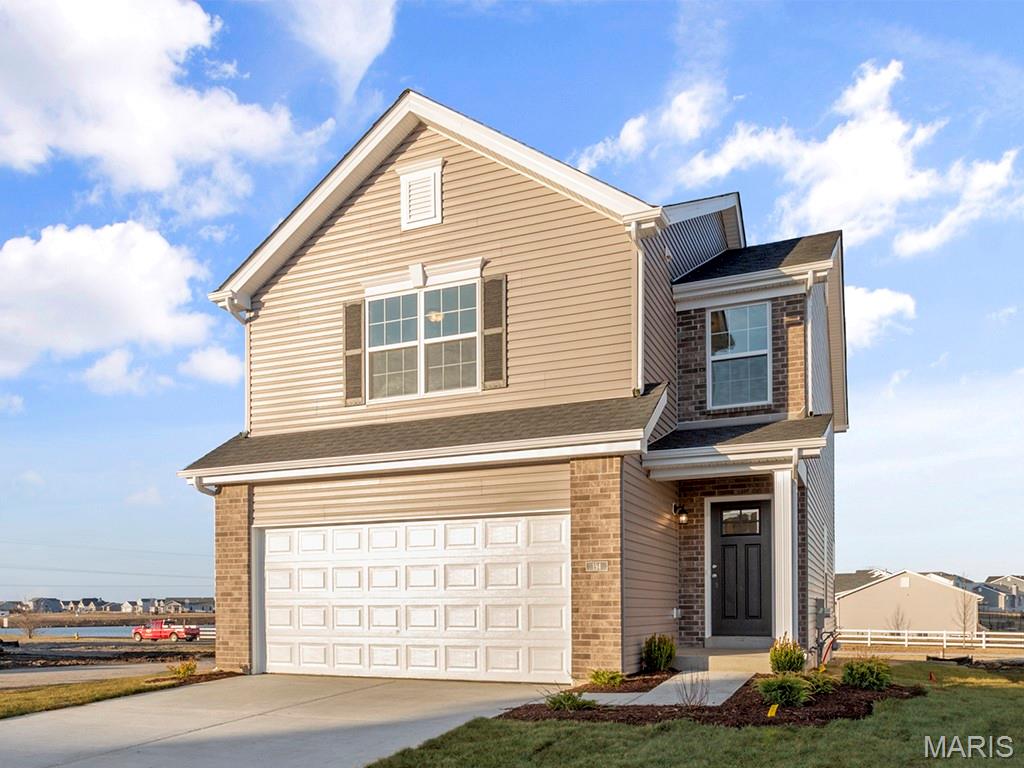
Foristell
6 Town Centre Court
3 Beds
2 Baths
1,405 Sq.Ft.
$321,182
MLS#: 26041240
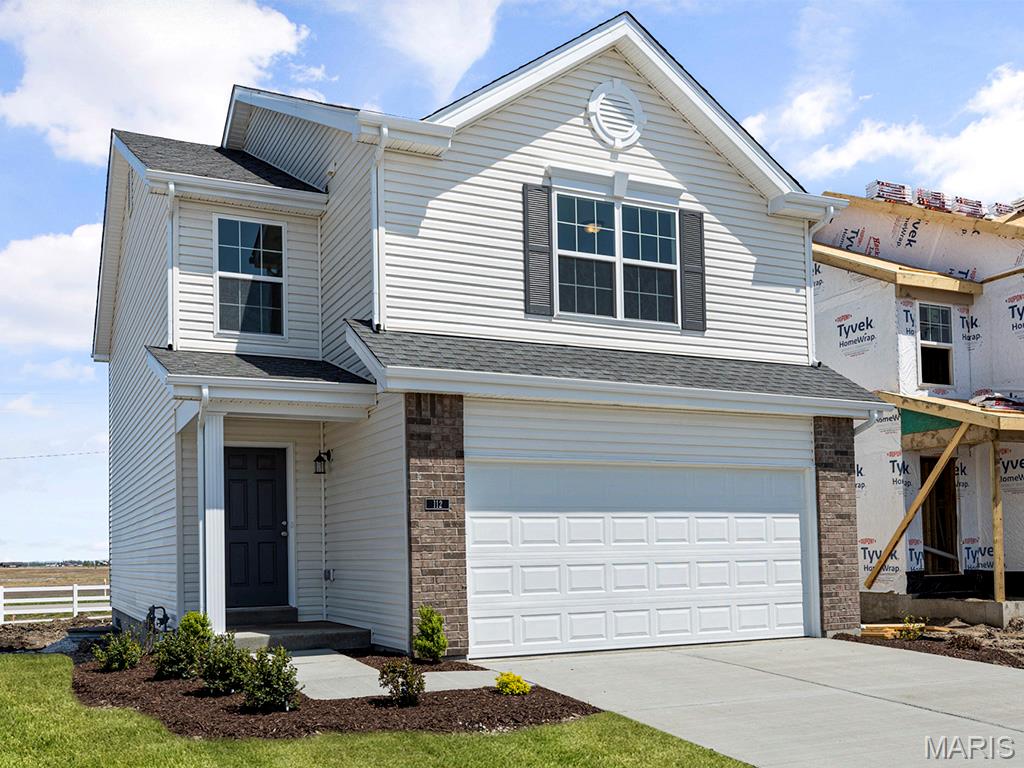
Foristell
94 Town Centre Court
3 Beds
2 Baths
1,405 Sq.Ft.
$307,108
MLS#: 26041303
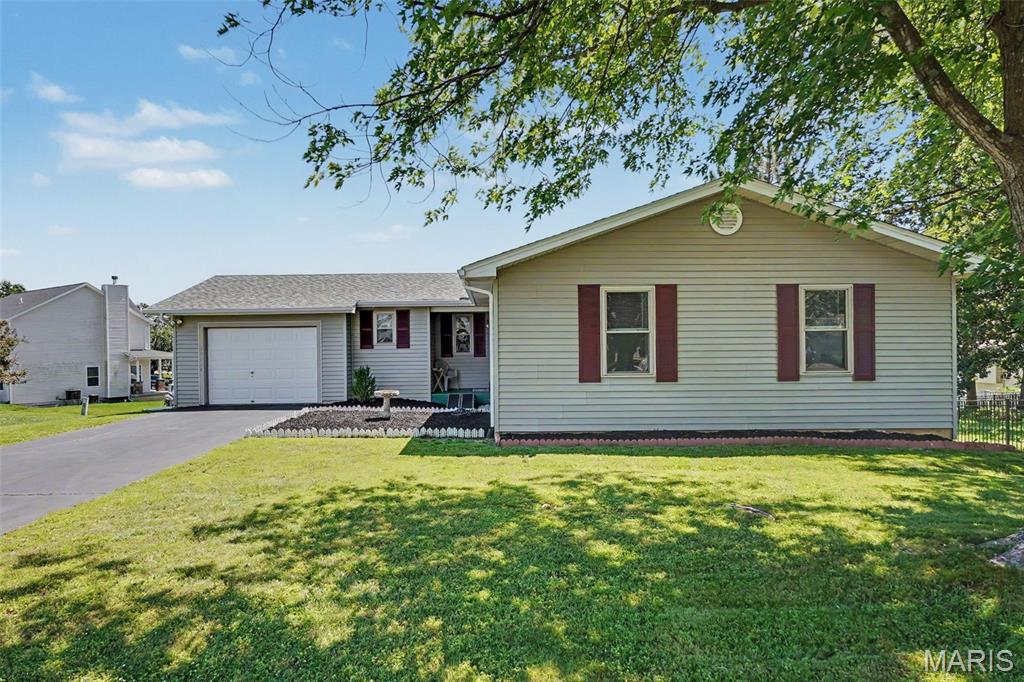
Foristell
10324 Fairway Drive 2424
3 Beds
2 Baths
1,336 Sq.Ft.
$330,000
MLS#: 26025340
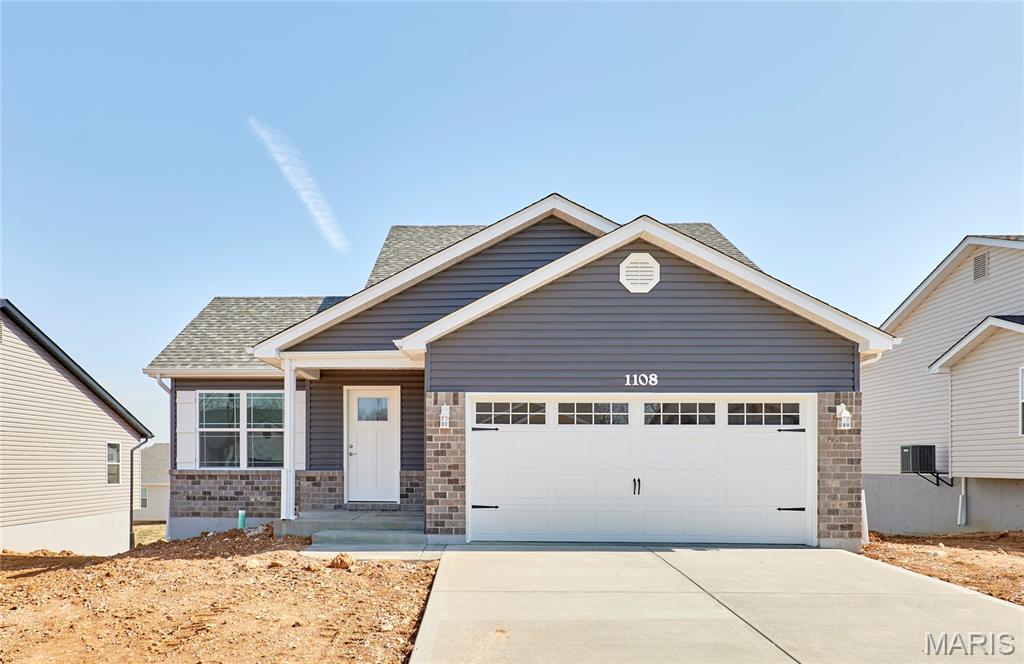
Foristell
1186 Marathon Drive
3 Beds
2 Baths
1,365 Sq.Ft.
$319,900
MLS#: 26028052
