Features & Amenities

Interior

  • Other Interior Features

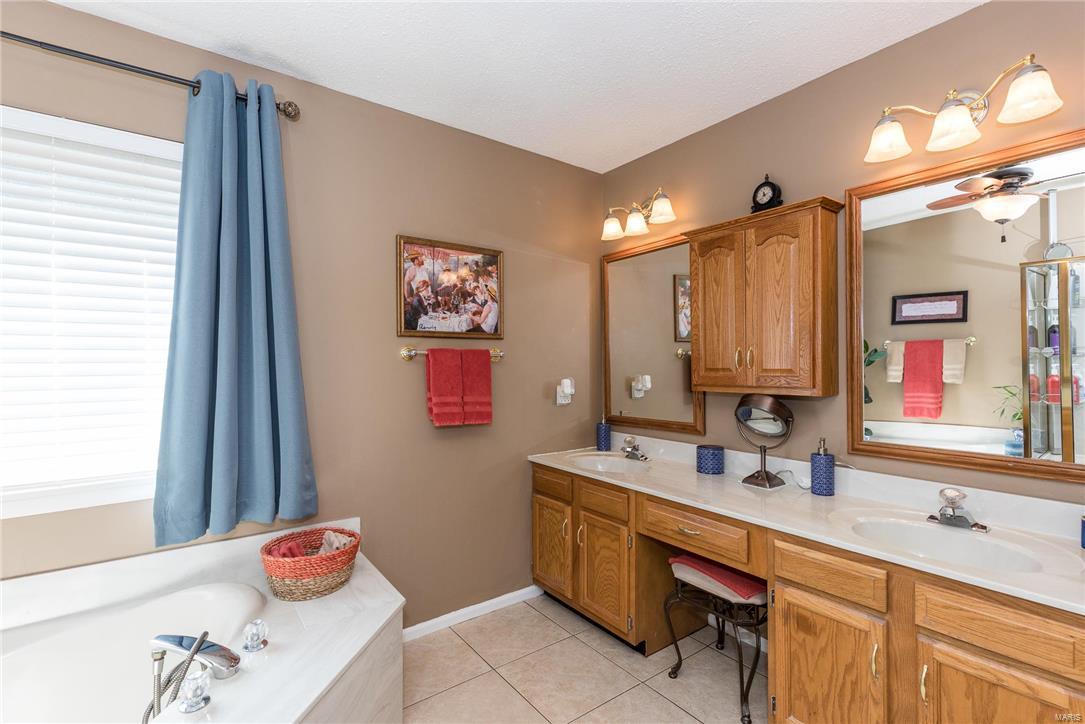
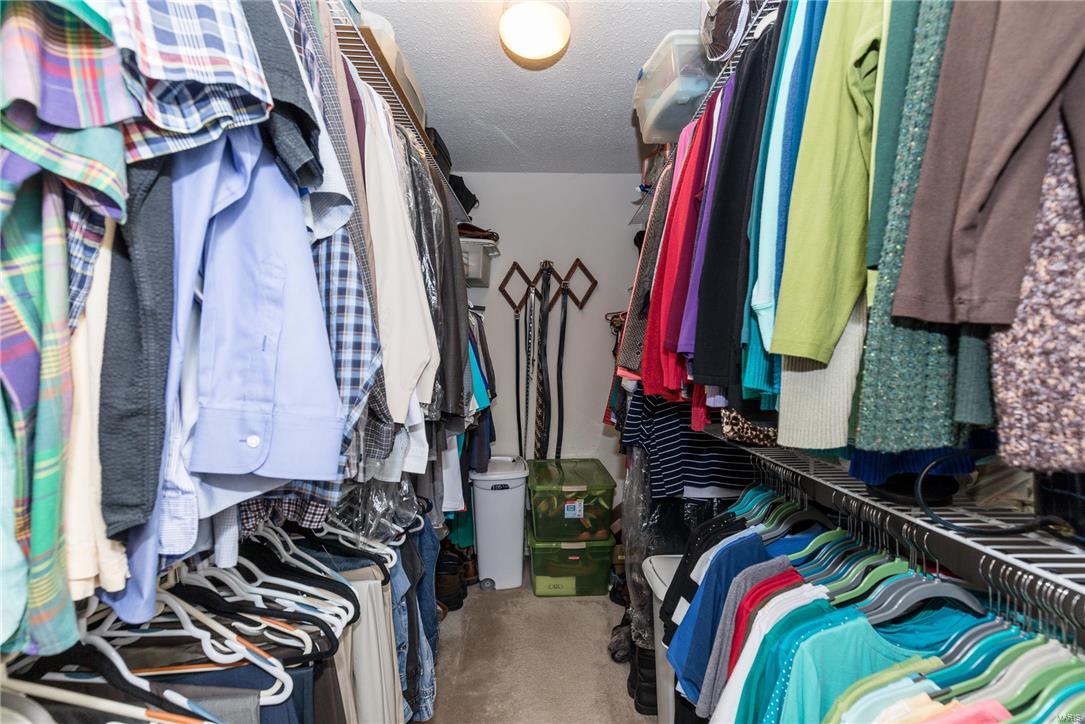
    Open Floorplan, Walk-In Closet(s), Bar, Kitchen Island, Eat-in Kitchen, Pantry, Double Vanity

  • Total Bedrooms

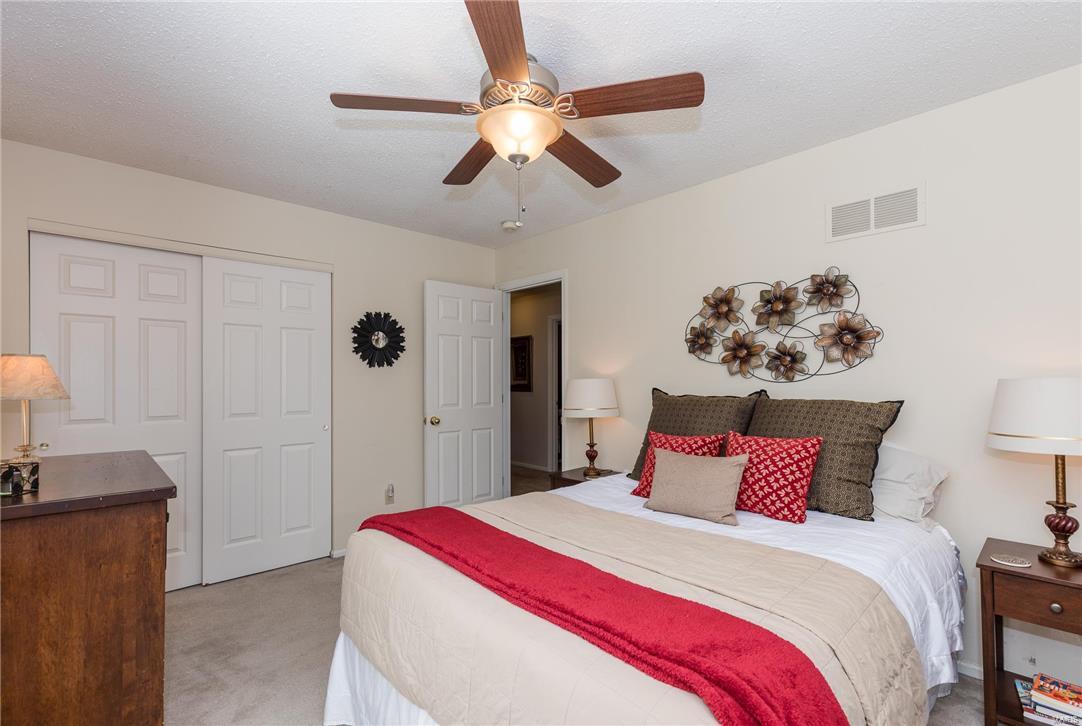
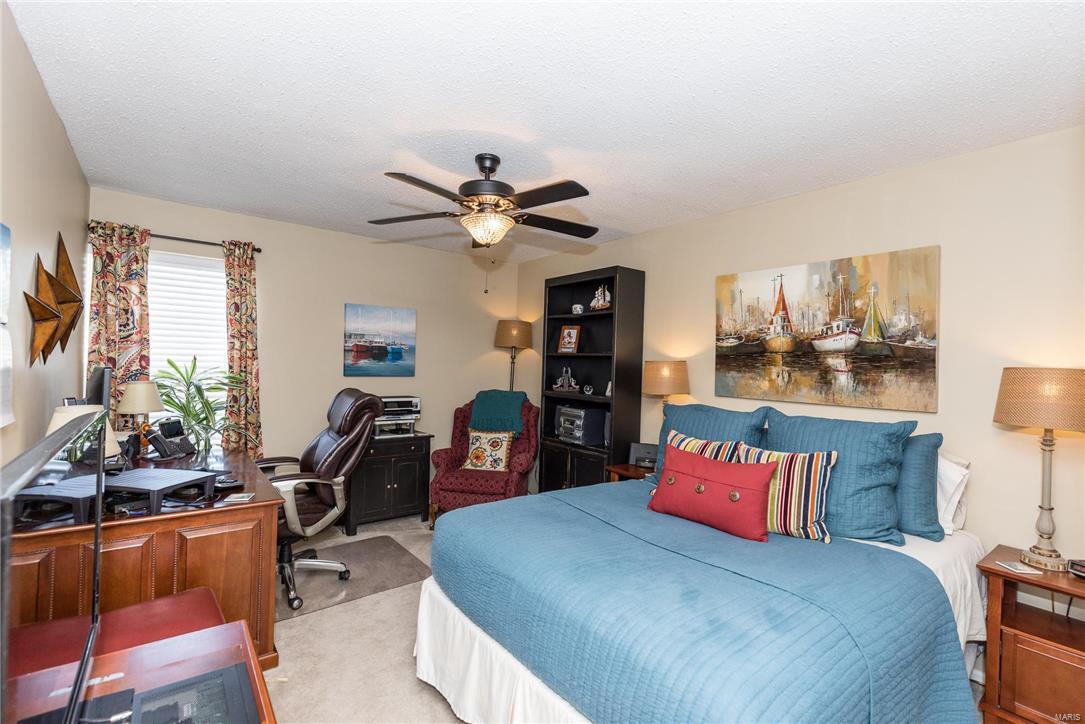
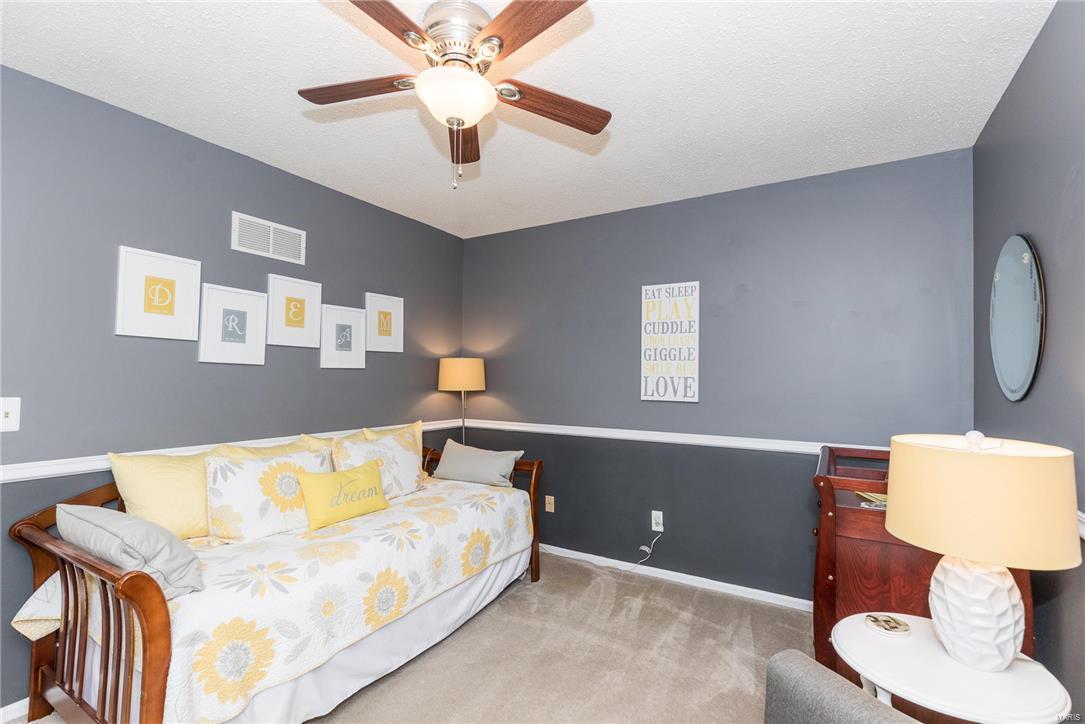
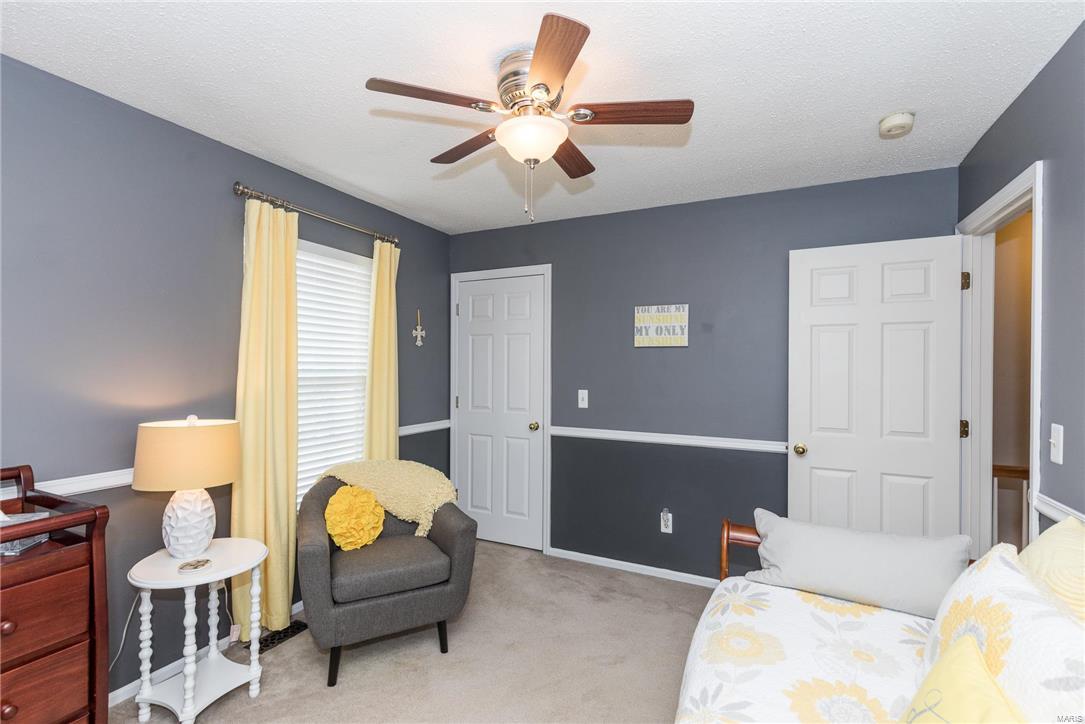
    4

  • Bathrooms

    2

  • 1/2 Bathrooms

    2

  • Above Grade Finished Area

    2318.0

  • Basement YN

    YES

  • Cooling YN

    YES

  • Cooling

    Central Air, Electric

  • Fireplace YN

    YES

  • Heating YN

    YES

  • Heating

    Forced Air, Natural Gas

  • Pet friendly

    N/A

Exterior

  • Garage

    Yes

  • Garage spaces

    2

  • Construction Materials

    Stone Veneer, Brick Veneer, Vinyl Siding

  • Parking

    Attached, Garage, Garage Door Opener, Storage, Workshop in Garage

  • Patio and Porch Features

    Patio

  • Pool

    No

  • Waterfront YN

    NO

Area & Lot

  • Lot Size(acres)

    0.3

  • Lot Size(square feet)

    13,068

  • Property Type

    Residential

  • Property Sub Type

    Single Family Residence

  • Architectural Style

    Traditional, Other

Price

  • Sales Price

    $294,900

  • Tax Amount

    $3,693

  • Financing Options

    Conventional

  • Sq. Footage

    3,234

  • Price/SqFt

    $91

HOA

  • Association

    YES

  • Association Fee

    $100

  • Association Fee Frequency

    Annually

  • Association Fee Includes

    N/A

School District

  • Elementary School

    Trautwein Elem.

  • Middle School

    Washington Middle

  • High School

    Mehlville High School

Property Features

  • Accessibility Features

    Accessible Hallway(s)

  • Ownership

    Private

  • Sewer

    Public Sewer

  • Water Source

    Public

Schedule a Showing

Showing scheduled successfully.

<
>
IN PERSON
VIA CHAT

What is 3 + 4 ?


Change time

Mortgage calculator

Estimate your monthly mortgage payment, including the principal and interest, property taxes, and HOA. Adjust the values to generate a more accurate rate.

Your payment

Principal and Interest:

$

Property taxes:

$

HOA fees:

$

Total loan payment:

$

Total interest amount:

$

Location

County

St. Louis-MO

Elementary School

Trautwein Elem.

Middle School

Washington Middle

High School

Mehlville High School

Listing Courtesy of Christina Brancato , Wood Brothers Realty

RealHub Information is provided exclusively for consumers' personal, non-commercial use, and it may not be used for any purpose other than to identify prospective properties consumers may be interested in purchasing. All information deemed reliable but not guaranteed and should be independently verified. All properties are subject to prior sale, change or withdrawal. RealHub website owner shall not be responsible for any typographical errors, misinformation, misprints and shall be held totally harmless.

Agent Frank Svoboda

Agent / RealtorĀ®

Frank Svoboda

Call Frank today to schedule a private showing.


* Listings on this website come from the FMLS IDX Compilation and may be held by brokerage firms other than the owner of this website. The listing brokerage is identified in any listing details. Information is deemed reliable but is not guaranteed. If you believe any FMLS listing contains material that infringes your copyrighted work please click here to review our DMCA policy and learn how to submit a takedown request.Ā© 2024 FMLS.
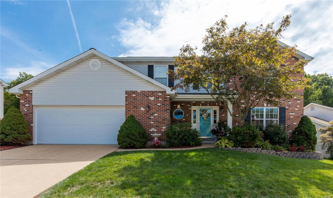
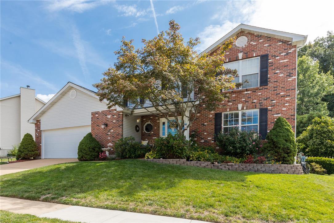
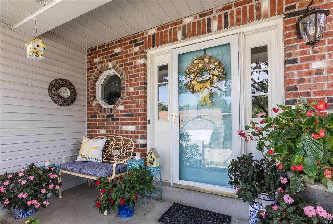
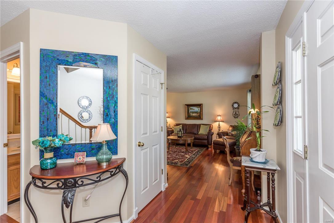
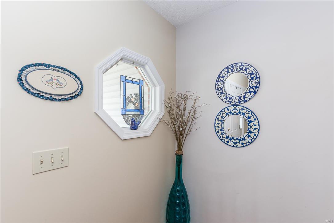
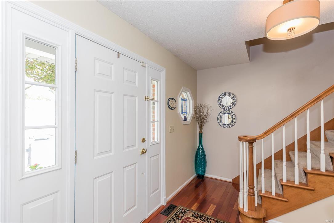
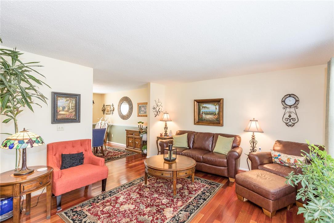
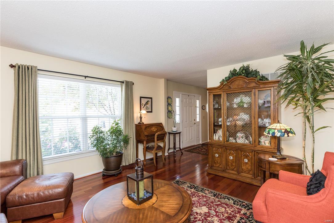
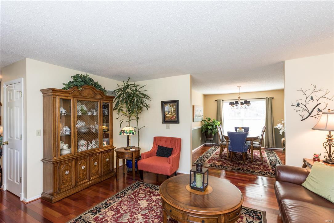
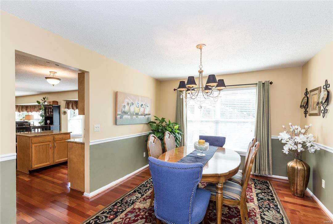
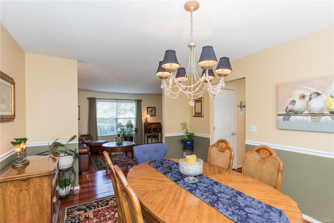
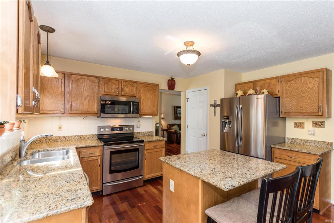
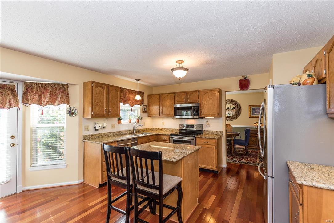
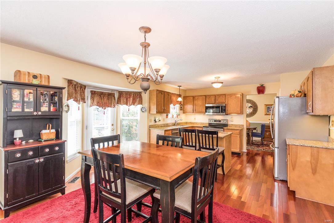
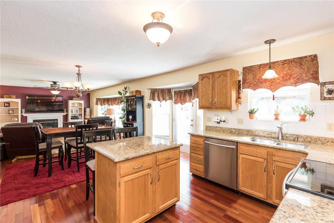
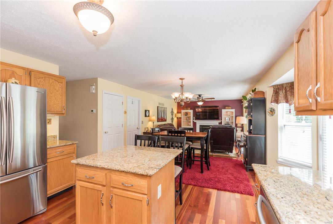
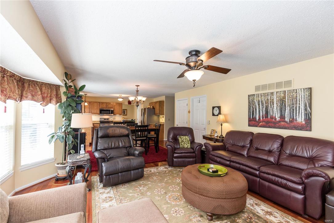
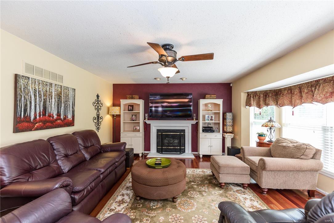
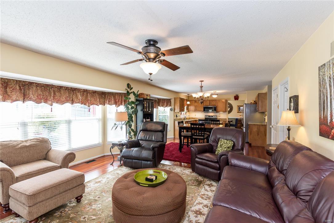
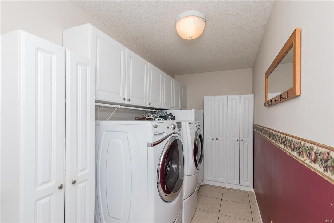
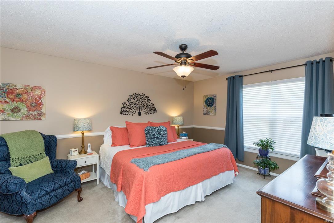
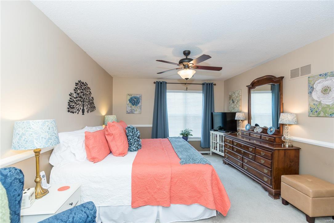
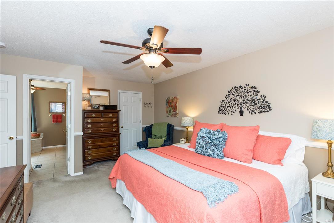
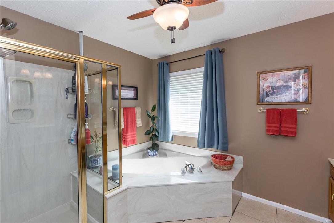
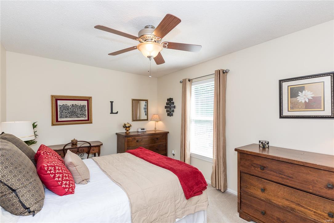
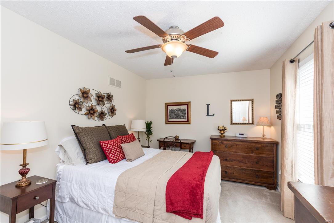
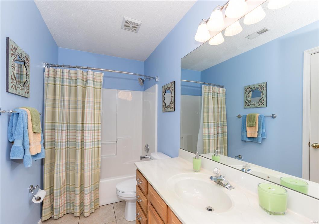
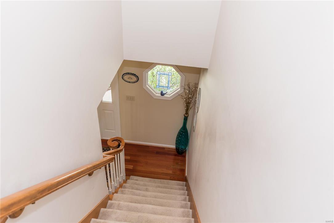
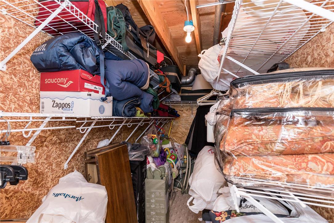
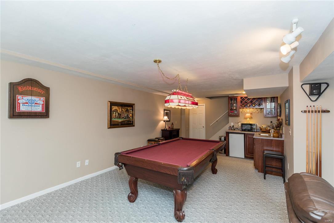
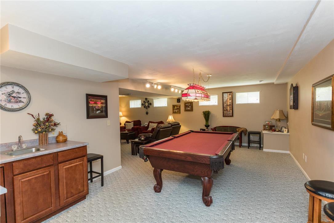
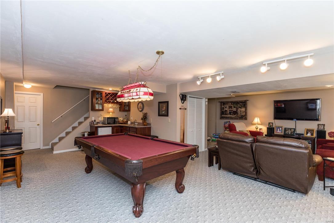
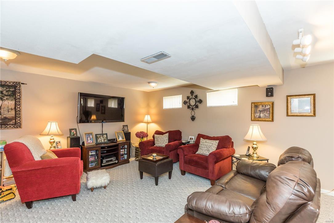
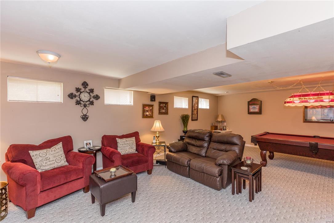
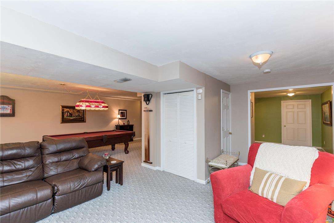
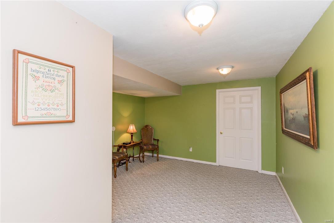
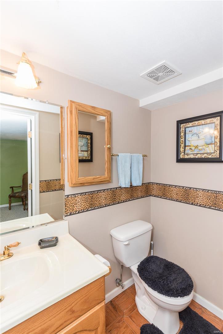
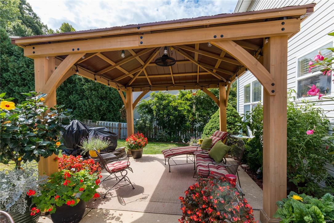
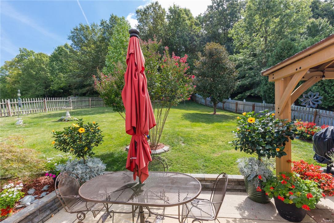
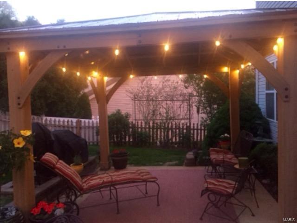
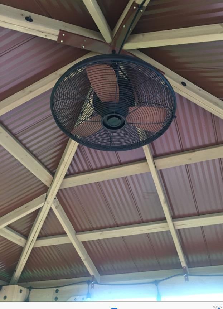
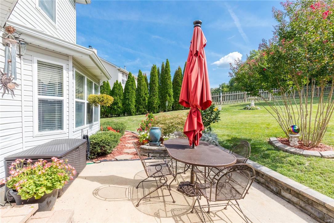
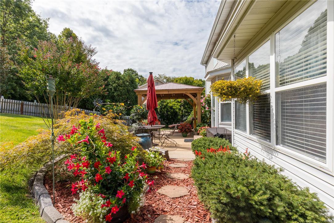
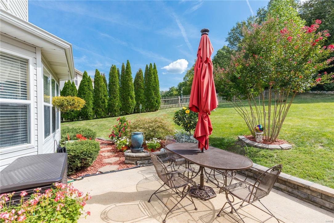
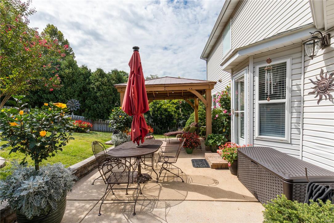
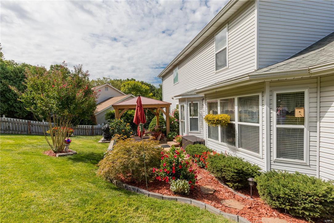
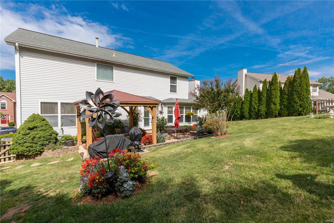
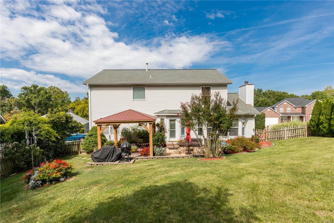
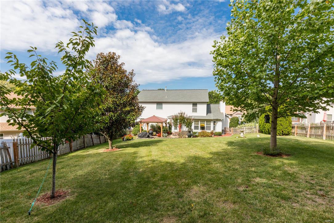
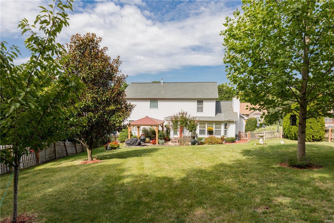
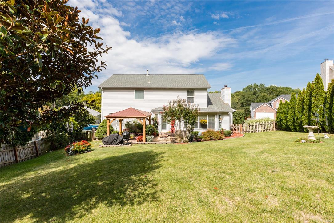
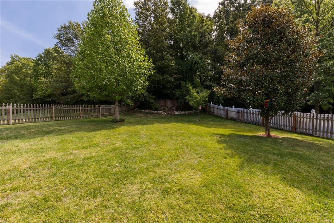
OVER 3200 SQ FT OF LIVING SPACE !! Stunning 2-story home with 4 bedrooms, 2 full baths and 2 half baths, and a 2 Car Garage. This home features a large lot which backs to trees and common ground. Home is on a cul de sac in great south county location. Many updates throughout including;Gleaming Cherry hardwood floors on 1st floor, Updated light fixtures, ceiling fans, Ceramic tile in laundry area,Newer doors,Newer architectural roof, Newer High-efficiency furnace and A/C. Large Kitchen Boasts Custom Cabinetry, All SS Appliances stay, Center-Island breakfast bar and eat-in kitchen,Granite Counter-tops, and Pantry. Upstairs includes 4 spacious bedrooms with Master-Suite which includes master bath with double sinks, tub, separate shower, and walk-in closet. Totally remodeled lower level includes a Rec area with pool table and wet bar, Half-bath, Family room, and a potential sleeping area.The Spacious Backyard includes a 12x12 Gazebo with fan and lights. Home Warranty. A true must see!

13380 East Lane

Message successfully sent.

What would you like to know?

What is 3 + 4 ?

I agree to receive email communication and understand I can unsubscribe at any time.

I agree to be contacted by Rock Island Realty via call, email, and text for real estate services. To opt out, you can reply 'stop' at any time or reply 'help' for assistance. You can also click the unsubscribe link in the emails. Message and data rates may apply. Message frequency may vary. Privacy Policy

Related Properties

New on site 3 days ago
Welcome to this beautifully maintained two-level condo in the heart of the Central West End! This spacious 2-bedroom, 2-bathroom unit offers over 1,600 square feet of living space, featuring a generous lounge area perfect for entertaining, a home office, or additional flex space. Both bedrooms offer exclusive access to their own private patios, creating the perfect retreat for morning coffee or evening relaxation. The unit also includes in-unit laundry and all-electric systems updated in 2020. Both bathrooms are generously sized, with the primary ensuite featuring a skylight that fills the space with natural light. Enjoy the convenience and comfort of a gated community offering a clubhouse, private in-ground pool, and secure underground parking with two dedicated spaces. Showings begin Thursday, July 30. Join us for our Open House on Saturday, August 2, from 12:00 PM–1:30 PM. The seller is highly motivated and welcomes all offers. Submit your offer today!
#26048044

St Louis

4235 W Pine Boulevard 3

2 Beds

2 Baths

1,610 Sq.Ft.

$275,000

MLS#: 26048044

New on site 2 days ago
Discover a piece of St. Louis history in the Shaw Neighborhood, a single-family residence built in 1910. This property offers a unique opportunity to own a home with a century of character, thoughtfully preserved and ready for its next chapter.  Its location in the Shaw Neighborhood allows easy access to major roads and highways, and a walkable distance to Tower Grove Park and many restaurants and shops. This 3 bedroom/2.5-bathroom home has new 2-year-old roof and boasts a large living room and dining room off an open kitchen that makes this home perfect for hosting guest for holidays.  With the added features of a large foyer, mud room, and working fireplace this home has everything a family needs for a cozy home.  On the second floor you will find a primary suite with its private sunroom, a primary bath, and a large closet.  The perfect space for peace.  There is also two other generous sized bedrooms and a hall bathroom for guest or kids.  
To truly appreciate the potential of this historic home, schedule your private viewing today.
#26048320

St Louis

4146 Shaw Boulevard

3 Beds

2 Baths

1,530 Sq.Ft.

$335,500

MLS#: 26048320

This classic South St. Louis home beautifully blends historic craftsmanship with enduring quality. Welcome to this stunning and beautifully maintained 3-bedroom, 2-bath Craftsman offering over 2000 square feet of living space in Dutchtown. Built in 1923, this all-brick home showcases a full-width covered front porch, exposed rafter tails, hand-crafted corbels, and arched accent windows adding timeless character and charm. 

Inside, you'll find beautiful original hardwood floors and millwork, original doors and knobs, stained glass windows, and spacious rooms. Whether you're entertaining guests or enjoying a quiet night at home, there's plenty of space to fit your lifestyle. 

The living room features hardwood floors and a ventless gas fireplace. The kitchen is fully equipped with a large pantry, Stainless Steel Appliances and Corian Counters. It leads into the formal dining room by way of the Butler’s Pantry. All of the spacious bedrooms are located on the second level, and each have their own character. The Primary bedroom has two walk-in closets as well as original hardwood floors and beautiful millwork. Bedroom #2 is spacious and has a sunroom which faces the backyard. Bedroom #3 is spacious with hard wood floors and a cozy electric wall mounted fireplace. The bathroom serving the 3 bedrooms is large with a double vanity, marble tile, jacuzzi tub and its very own stained-glass window. As a bonus, the basement has its very own full bathroom as well as laundry area with plenty of storage. 

Step outside to the beautifully landscaped, privacy-fenced backyard, offering room for different outdoor activities for everyone whether it be in the grass, on the deck, or on the patio. The oversized two-car garage is a rare find and includes both heating and cooling, making it a great space for a workshop, hobbies, or extra storage year-round.

This home is down the street from Marquette Park featuring pickleball and basketball courts, playground, the Thomas-Dunn Learning Center, and the Marquette Park Pool. Dutchtown is just minutes from Tower Grove Park, Carondelet Park, Ted Drewes, local restaurants, shopping, and highways 55, 44, 40 and 70. You'll have easy access to everything South St. Louis has to offer. If you've been looking for a home with character, space, and a great location, this one is ready for you to move right in. 

INCLUSIONS: Kitchen refrigerator, Washer, Dryer, Island (in basement), Ping Pong table, treadmill, 16' aluminum ladder (garage), heavy duty folding table(basement) EXCLUSIONS: Bookcases on either side of living/family room fireplace, Moveable Kitchen Island SELLER HAS ALREADY PASSED ST LOUIS CITY OCCUPANCY
#26046804

St Louis

3452 Gasconade Street

3 Beds

2 Baths

2,184 Sq.Ft.

$259,900

MLS#: 26046804

New on site 1 day ago
Well maintained 3 bedroom, 2.5 bath brick home in the quiet neighborhood of Lexington Estates. 
Wood floors, newer windows, fireplace, fenced in yard, large attached garage with tall garage door is a plus. Carport for extra parking or can be used as a nice outdoor sitting area. Large, versatile front room. Breakfast bar and eat in kitchen updated in recent years along with bathrooms. 
Semi finished basement for extra living space, having a half bath for convenience. 
Great home, suitable for many.
 Come take a look & make it yours!
#26048117

St Louis

3403 Dekamay Drive

3 Beds

2 Baths

1,430 Sq.Ft.

$312,000

MLS#: 26048117

New on site 1 day ago
Welcome to 3444 Chippewa ST, a delightful single-family residence built in 1905, ready for you to move in and start making memories. This inviting home whispers tales of yesteryear while offering all the comforts of today, a truly special find! The kitchen is a culinary playground, featuring a wonderful peninsula that's just begging for breakfast bar stools and lively conversations. Imagine whipping up your favorite dishes or hosting impromptu snack sessions with ease and style. When it's time to unwind, the bathroom offers a refreshing walk-in shower, perfect for washing away the day's adventures and emerging feeling revitalized. Beyond the interior, discover your own private yard, a fantastic canvas for gardening, grilling, or simply soaking up the sunshine. And for those laundry day escapades, a conveniently located second floor laundry room keeps everything tidy and out of sight. Don't forget the covered deck, an ideal spot for morning coffee or evening stargazing, rain or shine! So, what are you waiting for? Come discover the playful charm and effortless living that awaits you at this wonderful address!
#26048600

St Louis

3444 Chippewa Street

2 Beds

1 Baths

1,440 Sq.Ft.

$250,000

MLS#: 26048600

New on site 2 days ago
Welcome home, where timeless character meets comfortable living! This one-of-a-kind home offers a warm and inviting floor plan filled with custom details throughout. Beautiful hardwood floors flow throughout the main level and all bedrooms, enhancing the home's warmth and charm. The spacious family room features a beautiful stone hearth with a wood-burning fireplace, creating the perfect gathering space. Rich wood beams, exposed brick accents, two charming bay windows, and custom wood cabinetry add warmth and architectural character to the family room and kitchen. Just off the main living area, the oversized screened-in porch with vaulted ceilings provides the ideal setting for relaxing or entertaining while overlooking the fully fenced backyard. The finished lower level expands your living space with a large recreation room, a fully equipped second kitchen, an additional bedroom, and a full bathroom, perfect for guests, multi-generational living, or entertaining. Adding to the home's distinctive appeal, many of the beautiful stone features throughout were sourced from the original owners family farm in southern Missouri, making this property truly special.
Conveniently located near parks, schools, shopping, restaurants, and with easy access to Highway 55, this home combines character, functionality, and an unbeatable location. Don't miss your opportunity to own this unique property full of charm and history!
#26048444

St Louis

2106 Box Drive

3 Beds

2 Baths

2,248 Sq.Ft.

$255,000

MLS#: 26048444

**OPEN SATURDAY & SUNDAY 1-3PM BOTH DAYS**. Showings start Thursday 7/30!

Welcome home to this charming South City gingerbread brick beauty, full of character and timeless curb appeal, nestled on a desirable one-way street in the heart of Southwest Park. Stained glass windows welcome you through the front door, setting the tone for the home's classic architectural details, including arched doorways, original millwork, and beautiful hardwood floors.
The bright kitchen features stainless steel appliances, a gas range, and a refrigerator that stays with the home. The separate dining room and living room make entertaining a breeze and are loaded with character including stained glass windows.  A bedroom and full bathroom round out the main floor offering true main floor living.  Upstairs find two additional bedrooms both with hardwood flooring and ample closet space.  
Enjoy peace of mind with a new roof and siding (2026). Updated windows provide energy efficiency while maintaining the home's character.  Step outside to a fully fenced backyard designed for relaxing and entertaining, complete with a paver patio, vegetable garden, and a detached two-car garage.
Located just moments from neighborhood restaurants, shopping, Lindenwood Park and all the vibrant amenities South City has to offer, this move-in-ready gem is the perfect place to call home.
#26041897

St Louis

6024 Oleatha Avenue

3 Beds

1 Baths

1,387 Sq.Ft.

$300,000

MLS#: 26041897

New on site 3 days ago
Welcome to 5248 Potomac, a freshly renovated home in the heart of Northampton, walking distance or a short drive to so many local attractions such as Tilles Park, Sublette Park, Uncle Bill's Pancake House, and The Hill neighborhood restaurants and pubs. This home has brand new luxury vinyl plank flooring throughout with accents of tile and carpeting. The kitchen has a breakfast counter, quartz countertops and stainless steel appliances. The basement is partially finished and adds valuable extra space, including a legal bedroom with egress window and a full bathroom. The fully fenced backyard has an expansive deck, a detached garage and a parking pad. Come see this home today!
#26027610

St Louis

5248 Potomac Street

3 Beds

2 Baths

1,253 Sq.Ft.

$249,900

MLS#: 26027610

New on site 1 day ago
Looking for a move-in ready ranch in the highly sought-after Lindbergh School District? This beautifully updated 3-bedroom, 2-bath home combines modern updates, flexible living space, and major system improvements in a location that’s hard to beat. Step inside to a bright, open living room filled with natural light and beautiful hardwood floors that flow throughout the main level. The fully remodeled kitchen has been thoughtfully redesigned to create a more open floor plan, seamlessly connecting the kitchen and living spaces. Featuring custom cabinetry, butcher block countertops, stainless steel appliances, and a peninsula with breakfast bar seating, it’s the perfect place for everyday living and entertaining. Three comfortable bedrooms and an updated full bath complete the main level, while the partially finished lower level adds valuable living space with a spacious family room, bonus room ideal for a home office, gym, or guest space, and a beautifully updated full bathroom. Outside, enjoy a level, fenced backyard with a patio perfect for relaxing or entertaining, along with the convenience of a two-car tandem carport. Recent improvements provide added peace of mind, including a newer roof (2022), newer RUUD furnace and central air (2025), remodeled kitchen, finished lower level with full bath, and numerous interior updates throughout. Offering stylish finishes, expanded living space, and an exceptional location close to parks, shopping, restaurants, and major highways, this move-in-ready home is an outstanding opportunity in one of South County’s most desirable school districts.
#26048714

St Louis

11346 Ranger Drive

3 Beds

2 Baths

1,470 Sq.Ft.

$280,000

MLS#: 26048714

New on site 1 day ago
Welcome to 3737 Will Ave., a full brick home situated on almost a half acre lot in St. Louis County.  Inside, you will notice the wood floors throughout the bedrooms and hallway.  There are two spacious bedrooms and a dining room which was previously the 3rd bedroom (there is a closet, so it could easily be turned back into a bedroom).  The kitchen is complete with a ceiling fan and gas range.  The walkout lower features a family room and full bathroom.  Also, there is an attached garage with workshop area and service door to the back yard.  Out back is a fabulous covered deck and gorgeous yard.  There is also ample parking space and a shed that stays.  This home is such a great value; the seller would like to sell as-is.  It is truly a MUST SEE!
#26048149

St Louis

3737 Will Avenue

2 Beds

2 Baths

1,486 Sq.Ft.

$239,000

MLS#: 26048149

 - property

Send a message

Message successfully sent.

Your message

What is 3 + 4 ?

Reason for contacting?

I agree to receive email communication and understand I can unsubscribe at any time.

I agree to be contacted by Rock Island Realty via call, email, and text for real estate services. To opt out, you can reply 'stop' at any time or reply 'help' for assistance. You can also click the unsubscribe link in the emails. Message and data rates may apply. Message frequency may vary. Privacy Policy

Sign Out

Virtual Assistant

Would you like to take the next step with this property? We can help you schedule a showing or virtual tour, or send you more details.

Yes, I would like more information.

Thank You for Your Reply, One of Our Agents will contact you as soon as possible

No, maybe later.

Thank you, you can always contact me via email, phone number or through the contact form.

Realhub AI

Lucy - Your AI-Powered Realtor

Update Your Temporary Password

Personalize your search

Enter your email and we'll notify you immediately when new listings match what you're looking for.

or enter email address

Already have an account ? Login here

Continue your home search

I agree to receive communications and understand I can unsubscribe at any time.

I agree to be contacted by Rock Island Realty via call, email, and text for real estate services. To opt out, you can reply 'stop' at any time or reply 'help' for assistance. You can also click the unsubscribe link in the emails. Message and data rates may apply. Message frequency may vary. Privacy Policy

Already have an account ? Login here

We use cookies

We use cookies primarily for analytics to enhance your experience. By accepting, you agree to our use of these cookies. You can manage your preferences or learn more about our cookies policy.