Features & Amenities

Interior

  • Other Interior Features

    Open Floorplan, Walk-In Closet(s)

  • Total Bedrooms

    4

  • Bathrooms

    3

  • 1/2 Bathrooms

    1

  • Above Grade Finished Area

    3666.0

  • Basement YN

    YES

  • Cooling YN

    YES

  • Cooling

    Central Air, Electric

  • Fireplace YN

    NO

  • Heating YN

    YES

  • Heating

    Natural Gas, Forced Air

  • Main Level Bedrooms

    1

  • Pet friendly

    N/A

Exterior

  • Garage

    Yes

  • Garage spaces

    2

  • Construction Materials

    Stone Veneer, Brick Veneer

  • Parking

    Additional Parking, Attached, Garage, Basement, Off Street

  • Pool

    No

  • Waterfront YN

    NO

Area & Lot

  • Lot Features

    Cul-De-Sac

  • Lot Size(acres)

    0.975

  • Lot Size(square feet)

    42,458

  • Property Type

    Residential

  • Property Sub Type

    Single Family Residence

  • Architectural Style

    Other, Traditional

Price

  • Sales Price

    $959,000

  • Tax Amount

    $9,669

  • Financing Options

    Cash

  • Sq. Footage

    3,666

  • Price/SqFt

    $261

HOA

  • Association

    No

School District

  • Elementary School

    Mason Ridge Elem.

  • Middle School

    Central Middle

  • High School

    Parkway Central High

Property Features

  • Ownership

    Private

  • Sewer

    Public Sewer

  • Water Source

    Public

Schedule a Showing

Showing scheduled successfully.

<
>
IN PERSON
VIA CHAT

What is 3 + 4 ?


Change time

Mortgage calculator

Estimate your monthly mortgage payment, including the principal and interest, property taxes, and HOA. Adjust the values to generate a more accurate rate.

Your payment

Principal and Interest:

$

Property taxes:

$

HOA fees:

$

Total loan payment:

$

Total interest amount:

$

Location

County

St. Louis-MO

Elementary School

Mason Ridge Elem.

Middle School

Central Middle

High School

Parkway Central High

Listing Courtesy of Mark Gellman , EXP Realty, LLC

RealHub Information is provided exclusively for consumers' personal, non-commercial use, and it may not be used for any purpose other than to identify prospective properties consumers may be interested in purchasing. All information deemed reliable but not guaranteed and should be independently verified. All properties are subject to prior sale, change or withdrawal. RealHub website owner shall not be responsible for any typographical errors, misinformation, misprints and shall be held totally harmless.

Agent Frank Svoboda

Agent / RealtorĀ®

Frank Svoboda

Call Frank today to schedule a private showing.


* Listings on this website come from the FMLS IDX Compilation and may be held by brokerage firms other than the owner of this website. The listing brokerage is identified in any listing details. Information is deemed reliable but is not guaranteed. If you believe any FMLS listing contains material that infringes your copyrighted work please click here to review our DMCA policy and learn how to submit a takedown request.Ā© 2024 FMLS.
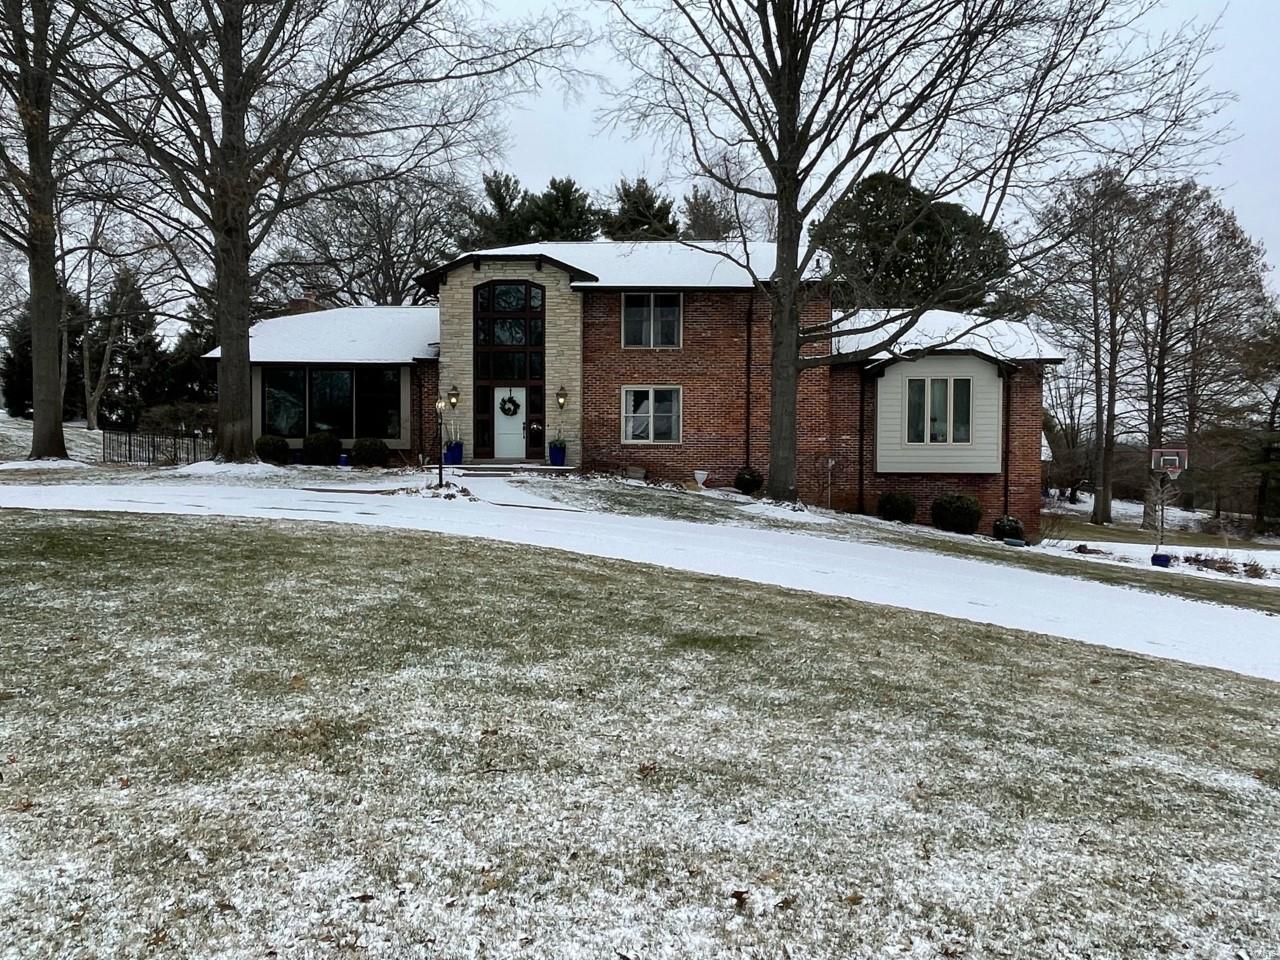
Beautiful, 1.5-Story Home with over 4,600 square feet of living space, boasts 4 bedrooms, 3.5 Bathrooms, and a large backyard perfect for entertaining. Highlights include an open-concept Living Room and gourmet Kitchen, and a large Main Floor Master Suite with a walk-in closet and a luxurious en suite Bath. This property is situated in a quiet cul-de-sac and is close to local amenities, including shopping, dining, and recreation.

13011 Masonview Court

Message successfully sent.

What would you like to know?

What is 3 + 4 ?

I agree to receive email communication and understand I can unsubscribe at any time.

I agree to be contacted by Rock Island Realty via call, email, and text for real estate services. To opt out, you can reply 'stop' at any time or reply 'help' for assistance. You can also click the unsubscribe link in the emails. Message and data rates may apply. Message frequency may vary. Privacy Policy

Related Properties

Perfectly positioned on more than one-half acre in the coveted Takara neighborhood, this distinguished two-story residence presents an exceptional opportunity to enjoy one of Town & Country's most desirable lifestyles. Combining timeless architecture with gracious living spaces and an extraordinary outdoor retreat, the home offers a rare balance of sophistication, comfort, and everyday convenience. A dramatic two-story foyer introduces interiors designed for both formal entertaining and relaxed family living. Sun-filled formal dining rooms transition effortlessly to the inviting living room and adjoining family room where a striking floor-to-ceiling see-through stone fireplace creates warmth, character, and an unmistakable sense of home. The spacious kitchen is thoughtfully designed with center work/dining space, abundant cabinetry, and an adjoining breakfast room enveloped by expansive windows overlooking the beautifully landscaped grounds. Outdoors, a private resort-like setting awaits—lush gardens, mature trees, and a luxurious hot tub create an idyllic backdrop for quiet evenings beneath the stars or memorable gatherings with family and friends. Encompassing more than 4,000 square feet of finished living space, the residence offers a thoughtfully designed floor plan with four bedrooms and four full baths. The expansive primary suite serves as a tranquil retreat, complete with a generous walk-in wardrobe and a recently updated spa-inspired bath designer flair with handsome vanity and gorgeous custom-tiled and glass enclosed shower. Three additional bedrooms provide comfortable accommodations, while the finished lower level offers exceptional flexibility with beautifully appointed recreation spaces, a custom bar, fitness room, guest sleeping quarters, and a full bath. Additional appointments include main-level laundry, central vacuum, newer roof, refinished hardwood, irrigation system, hot tub, and a circular drive leading to the attached garage. Ideally located just moments from Town Square, premier dining, boutique shopping, parks, and everyday conveniences, this exceptional residence is also served by the highly acclaimed Parkway School District, including Mason Ridge Elementary.  Offered at a value rarely found in Town & Country this is an extraordinary opportunity to own a home where timeless design, exceptional location, and an effortless lifestyle converge.
#26047028

Town and Country

1216 Paloma Drive

4 Beds

4 Baths

4,327 Sq.Ft.

$849,900

MLS#: 26047028

Fresh to the market is a vintage and stately 5 bedroom/4 bath, one-owner Town and Country classic on a wooded acre lot—actually 1.06 acres with the added privacy of a half-acre of wooded common ground as the southerly neighbor.  

This magnificent French Provincial with Colonial Revival influences home has so much to offer in space, privacy and original character — it is best seen in-person to be truly appreciated. This home is striking upon sight with an impressionable facade and Palladian windows.   Entering the Mediterranean blue tiled foyer is eye opening with decorative detailed archways illuminated by a grand crystal chandelier hanging from the second-floor ceiling, AND a beautiful hanging candelabra fixture that twinkles from the sunlight coming inside the leaded-glass arched window over the doorway.  The expansive foyer provides access to spacious rooms on both floors.   Everywhere you look there is beautiful scrollwork, woodwork and cabinetry and these are just some of the finer details.  On top of the outstanding aesthetic, this home provides tons of storage space between the numerous closets on the first and second floors as well as the open space in the unfinished basement and the oversized garage.  

The main floor Primary Bedroom Suite is palatial with 4 double-folding door closets, a large walk-in closet with shelves, and an ensuite dressing area in addition to the Primary Bathroom.  Upstairs there are 4 large bedrooms with 2 full baths and a open-air lofty bonus area above the foyer that could be a study, library or media area — this space sparkles too with its own original chandelier, another ceiling fixture and loads of natural light from the huge arched window with decorative wrought iron.  

Italianate details like walls with beautiful Tuscan finishes and textured wallpaper complemented by Florentine register covers and the many glowing original light fixtures from Jaffe Lighting, incredibly detailed ceiling medallions, brass wall plates and motif applique on the walls and woodwork make this place a one-of-a-kind palace.  

The eat-in kitchen is bright with a set of bay windows, and has two pantries and newer stainless-steel appliances and an original cooktop.  A doorway to the adjacent dining room provides easy access.

The large brick and wrought iron courtyard looking over the wooded backyard provides a private retreat for entertaining or family relaxing that is easily accessed by 2 steps down from the family room as well as one step down from the laundry area. The backyard is mostly level with gentle sloping away from the house and is wooded with natural foliage and lots of wildlife, including birds, deer, rabbits and squirrels.  The front yard is a shady island of beautifully mature trees inside of a wide circular drive.  

The exterior of the home has decorative sconce lantern lighting on the back terrace and front porch as well as flood security lights at the garage and rear. Handrails at the front door and in the garage, a built-in home security system and keyed auto garage door give peace of mind for new owner.

This custom-built, brick & cedar home has been owned since 1975 by the same family.  It is mostly original in character and appearance and has a great layout with room to update. Recent changes include a light fixture swap in dining room and new Lennox HVAC system for the second floor with new thermostats on both levels.  At 51 years old, it has age related issues and is being sold AS-IS.   Seller to make no repairs or provide inspections, municipal or otherwise, to close.  All appliances to stay. 

This house IS NOT a tear down or a complete strip down and tear out.  It is a true manor house with many architectural details easy to appreciate and great potential for updating as a new owner would like.  This is an excellent opportunity to own a phenomenal home with wooded privacy in a great location just off Clayton Road with easy access to Hwy 40 and I-270.
#26046557

Town and Country

1940 Windmoor Place

5 Beds

3 Baths

3,830 Sq.Ft.

$979,000

MLS#: 26046557
Price reduced
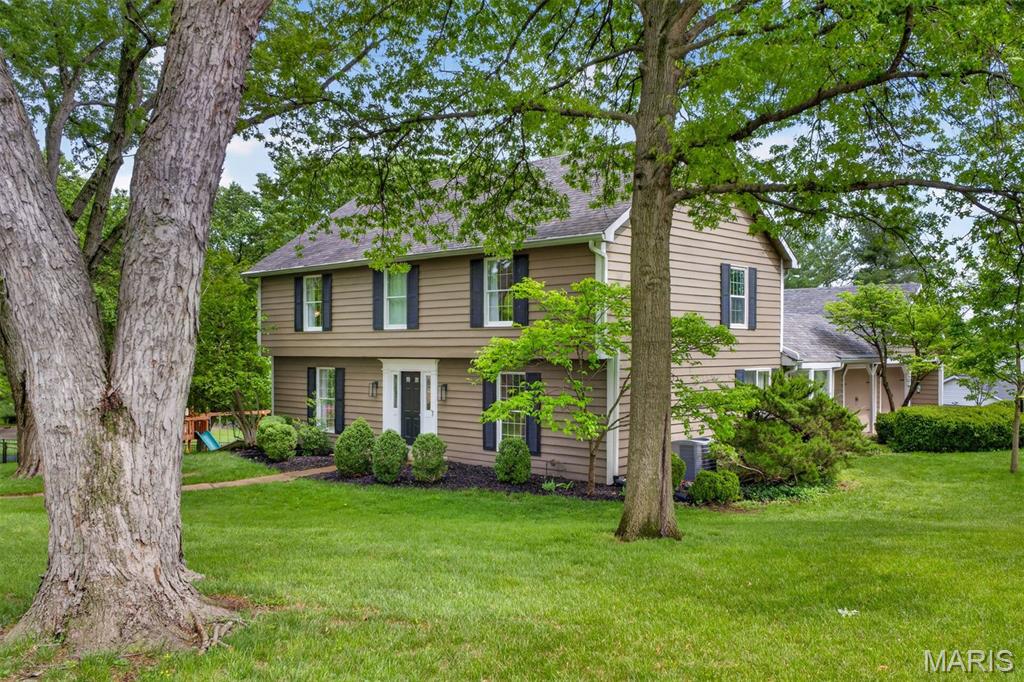
Welcome to this beautifully updated traditional home in the highly sought-after Mason Valley neighborhood of Town and Country. Thoughtfully renovated and designed for modern living, this four-bedroom, three-and-a-half-bath residence blends timeless architecture with fresh, contemporary style. A welcoming center-hall floor plan opens to expansive living spaces, enhanced by newly installed hardwood flooring throughout the main and second levels. The home's thoughtful flow continues through the formal living room and into the inviting family room, where a gas fireplace serves as a warm focal point. At the heart of the home is a light-filled, Scandinavian-inspired kitchen featuring crisp white cabinetry, upgraded finishes, and a casual dining area bathed in natural light from morning to evening. Seamlessly connected to the family room, this space invites everyday gatherings and effortless entertaining.
Just beyond, a private stone courtyard patio creates a natural extension of the living space, offering the perfect setting for morning coffee, outdoor dining, or evenings with friends. Steps lead to the fenced backyard below, providing room to relax, play, and enjoy the outdoors. The main-floor laundry room is conveniently positioned near the garage entry for everyday ease.
Upstairs, the spacious primary suite offers a private retreat with a walk-in closet and a beautifully updated bath featuring dual vanities, a large walk-in shower, and a soaking tub.
The finished lower level expands the home's versatility with a generous recreation area, new white oak luxury vinyl, a mini bar, a full bath, and sliding glass doors leading directly to the backyard. An additional unfinished area provides abundant storage, hobby space, or room for future customization.
A side-entry two-car garage includes a separate storage and workshop area, adding even more functionality.
Life in Mason Valley is about more than just the home itself. Enjoy an active neighborhood atmosphere, easy access to Queeny Park's trails, playgrounds, and events, and the convenience of nearby dining, shopping, and everyday amenities. Here, you'll find the rare combination of a peaceful residential setting with quick access to everything the St. Louis metro area has to offer.  This home was on hold solely at the seller's request due to family scheduling. It was not under contract. Come see this amazing updated home!
#26014340

Town and Country

1534 Mason Valley Road

4 Beds

3 Baths

3,124 Sq.Ft.

$960,000

MLS#: 26014340
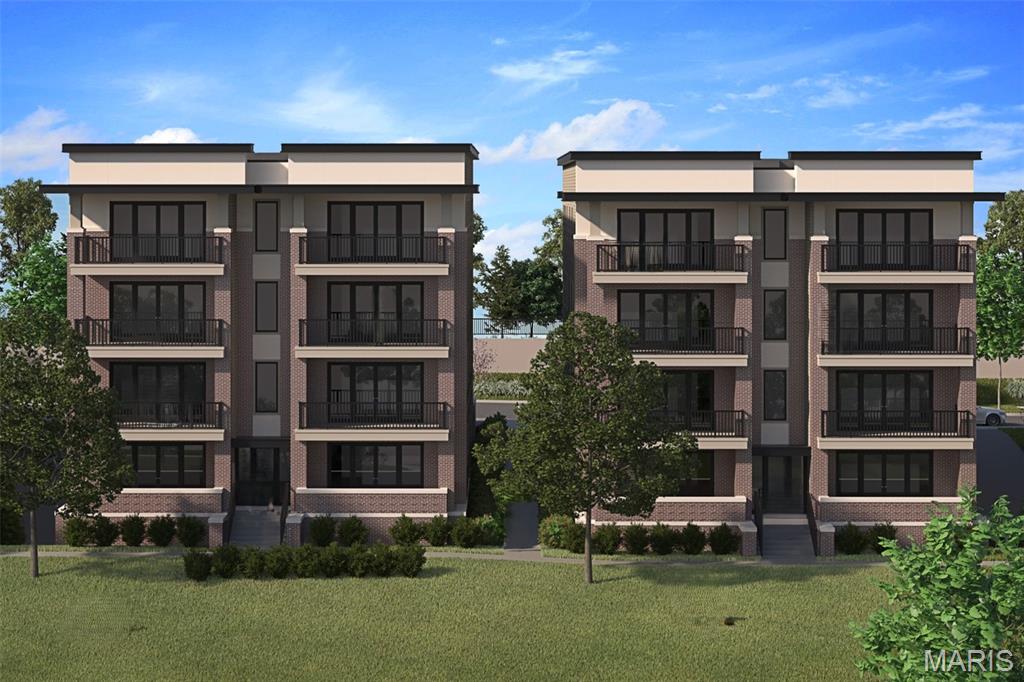
New Town & Country upscale condominium floorplan by McBride Homes featuring 3BR, 2.5BA will be ready spring 2027 at Hwy 141 and 40 with 1800 sq ft of living space! 2nd?floor unit with black sliding glass doors and ceiling fans in the living room and primary bedroom, plus transom windows in the primary. Open concept living with expansive ceilings & wood laminate flooring throughout main living.?Luxury kitchen with level 5 Durham White cabinets, quartz counters & backsplash, 30ā€ induction cooktop, wall oven/convection microwave & island with breakfast bar. Spacious living area with a linear fireplace. Primary bedroom walk-in closet, ceiling fan, private bath with dual vanities, walk-in shower w/seat. Additional bedrooms with ceiling fan prewire, walk-in closet & Jack and Jill bath. Extras include laundry rm, powder room, storage closets, and satin nickel fixtures. Each building is elevator-accessible w/secured lobbies, underground parking, & only 2 residences per floor.?Renderings shown.
#26002412

Town and Country

14305 Woods Mill Crossing 202

3 Beds

2 Baths

1,800 Sq.Ft.

$829,610

MLS#: 26002412
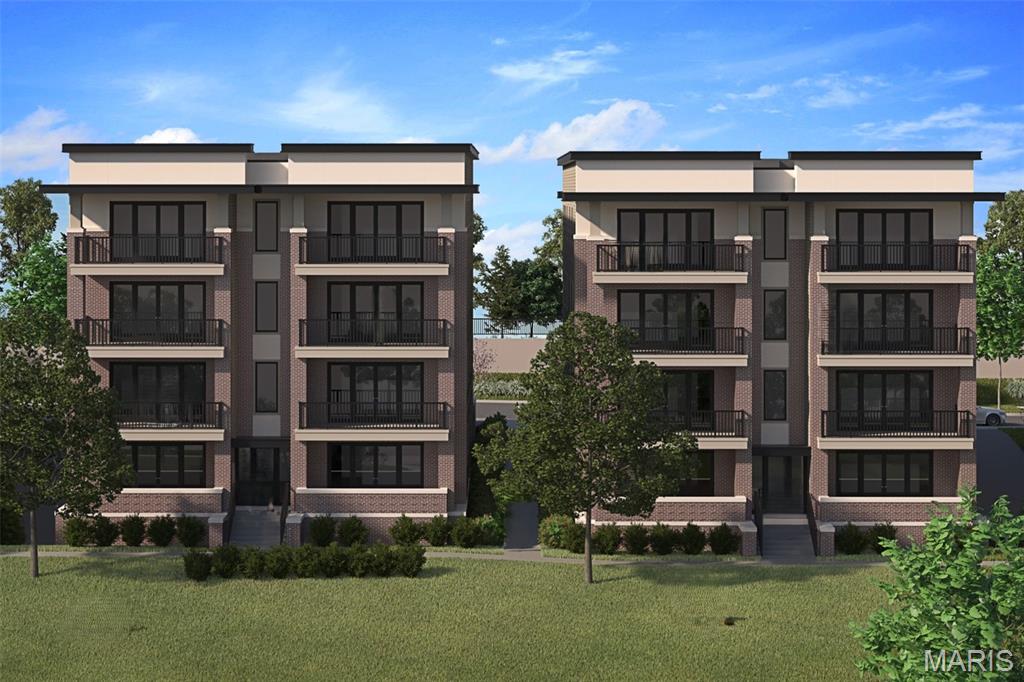
New Town & Country upscale condominium floorplan by McBride Homes featuring 2BR, 2.5BA will be ready spring 2027 at Hwy 141 and 40 with 1800 sq ft of living space! 3rd?floor unit with black sliding glass doors and ceiling fans in the living room and primary bedroom, plus transom windows in the primary. Open concept living with expansive ceilings & wood laminate flooring throughout entire unit.?Luxury kitchen with level 8 Leeton Morel light brown cabinets, quartz counters & backsplash, 30ā€ electric cooktop with hood, double wall oven & waterfall island w/breakfast bar. Spacious living area with a linear fireplace. Primary bedroom walk-in closet, ceiling fan, private bath w/dual vanities, walk-in shower. Second bedroom w/ceiling fan prewire, walk-in closet & private bath. Extras include laundry rm, powder room, storage closets, and matte black fixtures. Each building is elevator-accessible w/secured lobbies, underground parking, & only two residences per floor.?Renderings shown.
#26002406

Town and Country

14305 Woods Mill Crossing 301

2 Beds

2 Baths

1,800 Sq.Ft.

$874,765

MLS#: 26002406
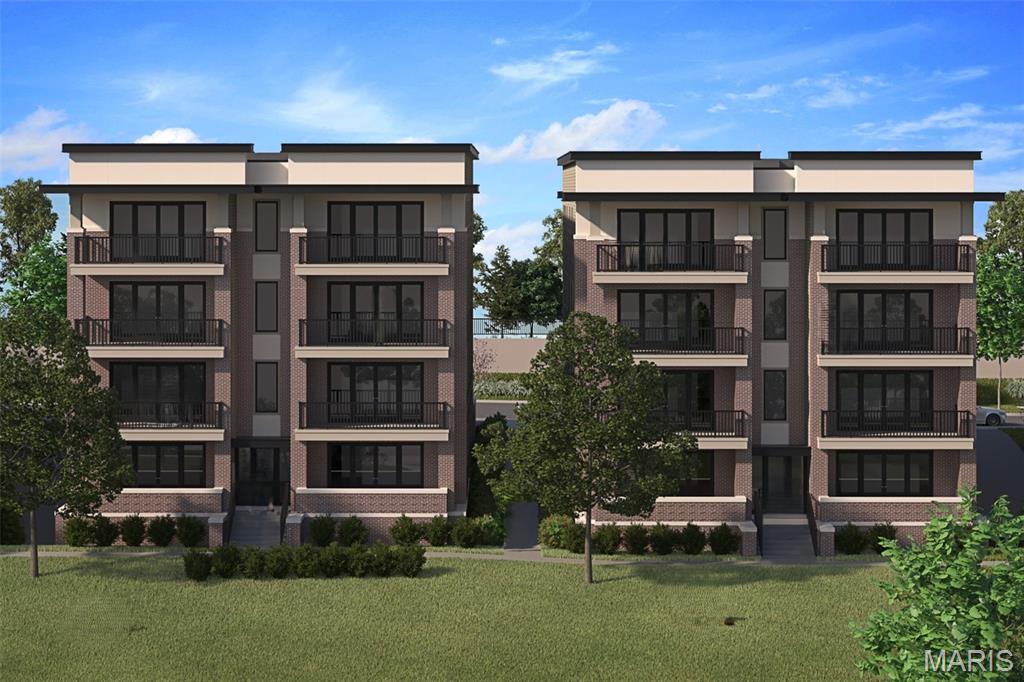
New Town & Country upscale condominium floorplan by McBride Homes featuring 3BR, 2.5BA will be ready spring 2027 at Hwy 141 and 40 with 1800 sq ft of living space! 3rd?floor unit with black sliding glass doors and ceiling fans in the living room and primary bedroom, plus transom windows in the primary. Open concept living with expansive ceilings & wood laminate flooring throughout entire unit.?Kitchen with level 6 Winstead white cabinets & gray accent island, quartz counters & backsplash, 30ā€ electric range with hood & island w/breakfast bar. Primary bedroom walk-in closet, ceiling fan, private bath w/dual vanities, walk-in shower w/seat. Additional bedrooms w/ceiling fan, walk-in closet & Jack and Jill bath. Extras include laundry rm, powder room, storage closets, and matte black fixtures. Each building is elevator-accessible w/secured lobbies, underground parking, & only two residences per floor.?Renderings shown.
#26002402

Town and Country

14305 Woods Mill Crossing 302

3 Beds

2 Baths

1,800 Sq.Ft.

$854,719

MLS#: 26002402
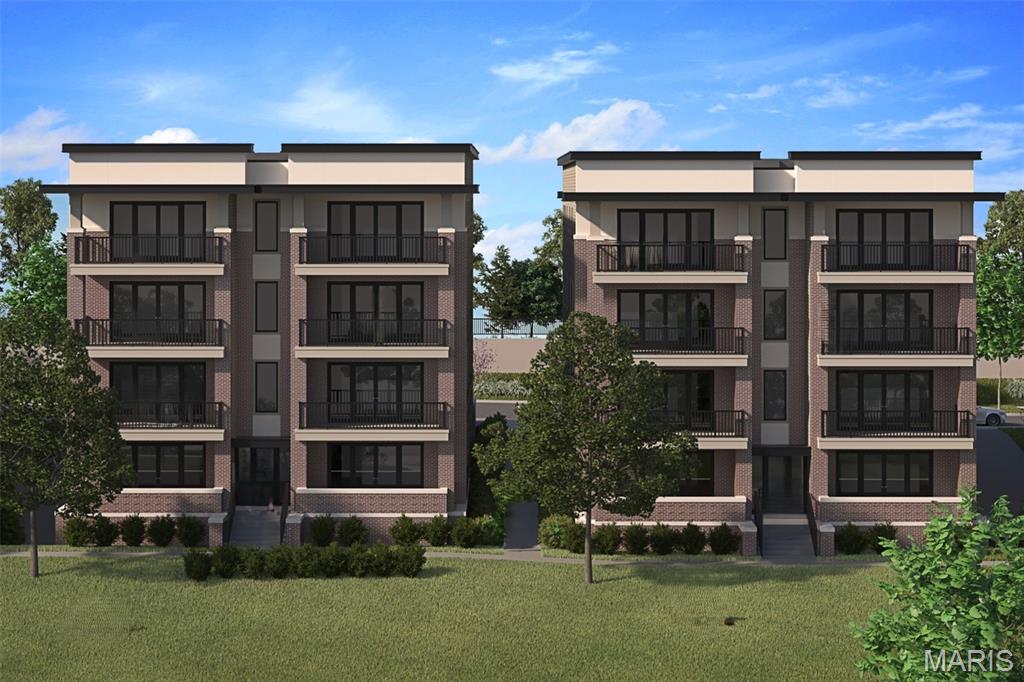
New Town & Country upscale condominium floorplan by McBride Homes featuring 2BR, 2.5BA will be ready spring 2027 at Hwy 141 and 40 with 1800 sq ft of living space! 2nd?floor unit with black sliding glass doors and ceiling fans in the living room and primary bedroom, plus transom windows in the primary. Open concept living with expansive ceilings & wood laminate flooring throughout main living area.?Kitchen with level 4 Brellin white cabinets, quartz counters & backsplash, 30ā€ gas range, & island w/breakfast bar. Primary bedroom walk-in closet, ceiling fan, private bath w/dual vanities, walk-in shower. Second bedroom with a walk-in closet, private bath & ceiling fan prewire. Extras include laundry room, powder room, storage closets, and satin nickel fixtures. Each building is elevator-accessible with secured lobbies, underground parking, & only two residences per floor.?Renderings shown.
#26002409

Town and Country

14305 Woods Mill Crossing 201

2 Beds

2 Baths

1,800 Sq.Ft.

$779,514

MLS#: 26002409
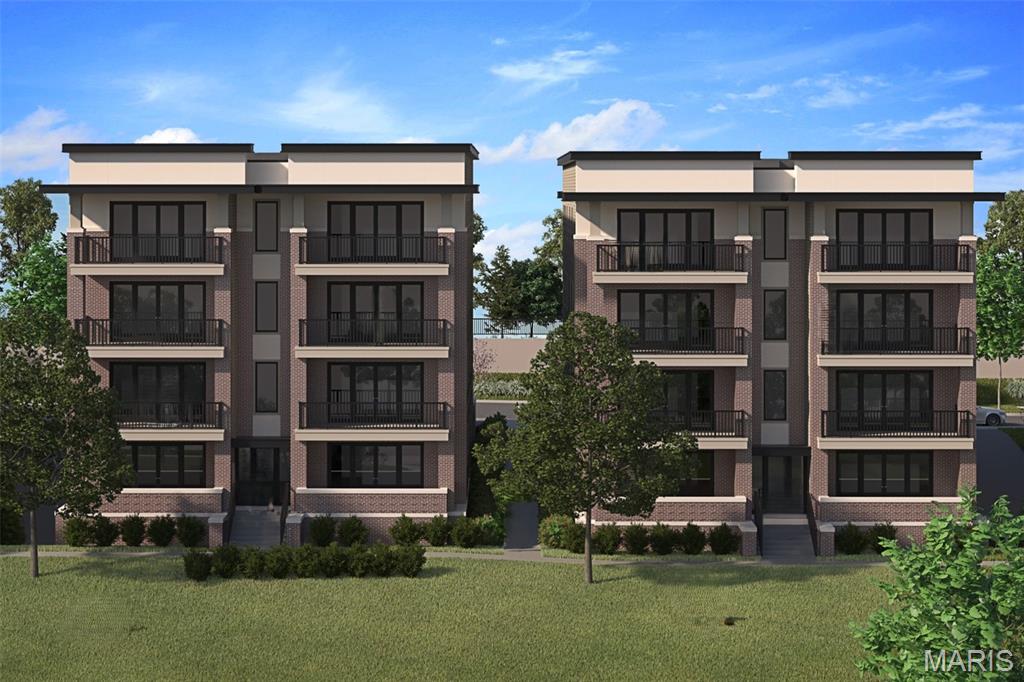
New Town & Country upscale condominium floorplan by McBride Homes featuring 3BR, 2.5BA will be ready spring 2027 at Hwy 141 and 40 with 1800 sq ft of living space! 1st?floor unit with black sliding glass doors and ceiling fans in the living room and primary bedroom, plus transom windows in the primary. Open concept living w/expansive ceilings & wood laminate flooring throughout main living.?Gourmet Chef’s kitchen with level 5 Winstead Burlap medium brown cabinets, quartz counters & backsplash, 36ā€ gas cooktop, wine fridge, French door double wall oven & island w/breakfast bar. Spacious living area with a linear fireplace. Primary bedroom walkin closet, ceiling fan, private bath w/dual vanities, walkin shower. Additional bedrooms w/ceiling fan, walkin closet & Jack and Jill bath. Extras include laundry rm, half bath, storage closets, and matte black fixtures. Each building is elevator-accessible w/secured lobbies, underground parking, & only two residences per floor.?Renderings shown.
#26002419

Town and Country

14305 Woods Mill Crossing 102

3 Beds

2 Baths

1,800 Sq.Ft.

$928,176

MLS#: 26002419
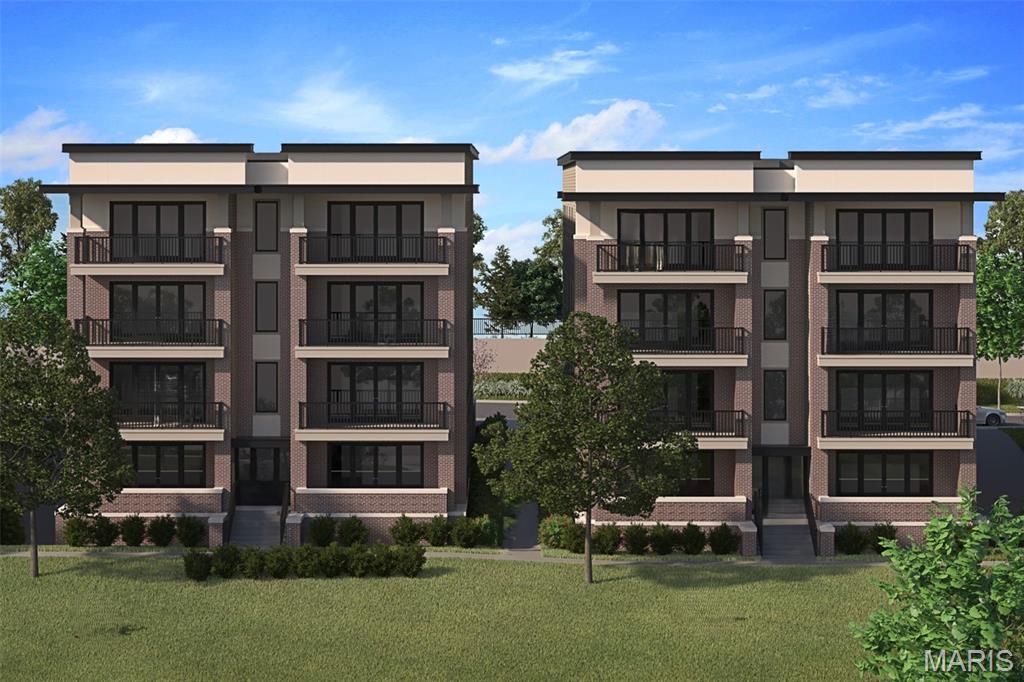
New Town & Country upscale condominium floorplan by McBride Homes featuring 2BR, 2.5BA will be ready winter 2027 at Hwy 141 and 40 with 1800 sq ft of living space! 4th floor unit with black sliding glass doors and ceiling fans in the living room and primary bedroom, plus transom windows in the primary. Open concept living w/expansive ceilings & wood laminate flooring throughout entire unit. Luxury kitchen with level 6 Gaither Arid brown cabinets, quartz counters & backsplash, 30ā€ induction cooktop, double wall oven & waterfall island w/breakfast bar. Spacious living area with a linear fireplace. Primary bedroom walkin closet, ceiling fan, private luxury bath w/dual vanities, walkin shower w/seat. Second bedroom w/ceiling fan, walkin closet & private bath. Extras include laundry rm, half bath, storage closets, and matte black plumbing & lighting fixtures. Each building is elevator-accessible w/secured lobbies, underground parking, & only two residences per floor. Renderings shown.
#26002154

Town and Country

14301 Woods Mill Crossing 402

2 Beds

2 Baths

1,800 Sq.Ft.

$896,135

MLS#: 26002154
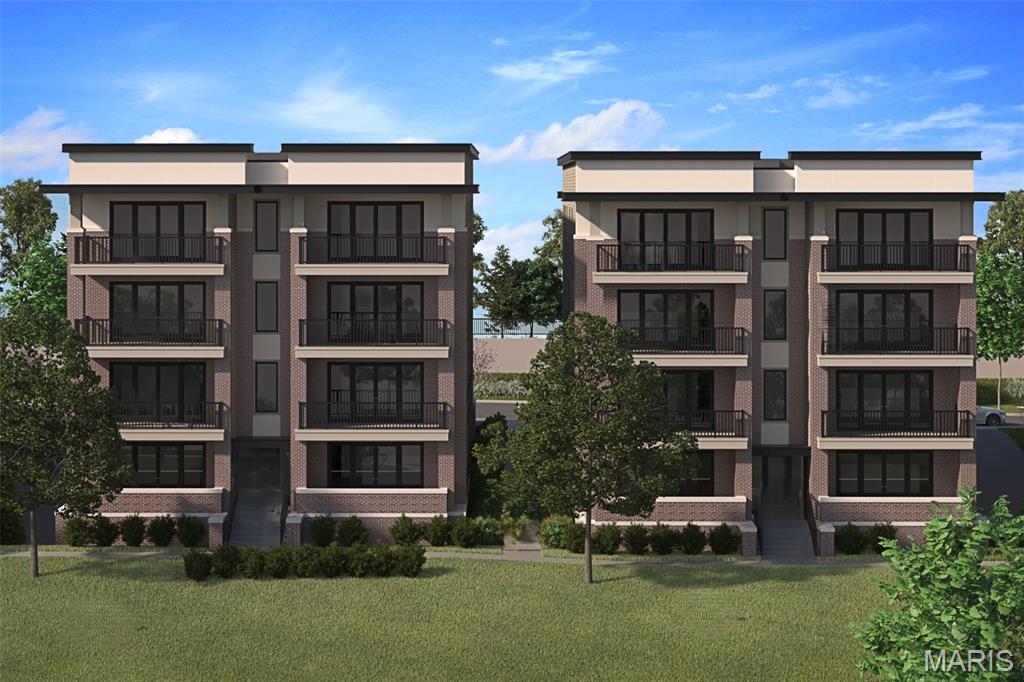
New Town & Country upscale condominium floorplan by McBride Homes featuring 3BR, 2.5BA will be ready spring 2027 at Hwy 141 and 40 with 1800 sq ft of living space! 4th?floor unit with black sliding glass doors and ceiling fans in the living room and primary bedroom, plus transom windows in the primary. Open concept living with expansive ceilings & wood laminate flooring throughout entire unit.?Luxury kitchen with level 4 Brellin white cabinets, quartz counters & backsplash, 30ā€ gas cooktop with hood, wall oven/convection microwave & island w/breakfast bar. Spacious living area with a linear fireplace. Primary bedroom walk-in closet, ceiling fan, private bath w/dual vanities, walk-in shower. Additional bedrooms with ceiling fan, walk-in closet & Jack and Jill bath. Extras include laundry rm, powder room, storage closets, and bronzed gold fixtures. Each building is elevator-accessible w/secured lobbies, underground parking, & only two residences per floor.?Renderings shown.
#26002192

Town and Country

14305 Woods Mill Crossing 402

3 Beds

2 Baths

1,800 Sq.Ft.

$888,948

MLS#: 26002192

 - property

Send a message

Message successfully sent.

Your message

What is 3 + 4 ?

Reason for contacting?

I agree to receive email communication and understand I can unsubscribe at any time.

I agree to be contacted by Rock Island Realty via call, email, and text for real estate services. To opt out, you can reply 'stop' at any time or reply 'help' for assistance. You can also click the unsubscribe link in the emails. Message and data rates may apply. Message frequency may vary. Privacy Policy

Sign Out

Virtual Assistant

Would you like to take the next step with this property? We can help you schedule a showing or virtual tour, or send you more details.

Yes, I would like more information.

Thank You for Your Reply, One of Our Agents will contact you as soon as possible

No, maybe later.

Thank you, you can always contact me via email, phone number or through the contact form.

Realhub AI

Lucy - Your AI-Powered Realtor

Update Your Temporary Password

Personalize your search

Enter your email and we'll notify you immediately when new listings match what you're looking for.

or enter email address

Already have an account ? Login here

Continue your home search

I agree to receive communications and understand I can unsubscribe at any time.

I agree to be contacted by Rock Island Realty via call, email, and text for real estate services. To opt out, you can reply 'stop' at any time or reply 'help' for assistance. You can also click the unsubscribe link in the emails. Message and data rates may apply. Message frequency may vary. Privacy Policy

Already have an account ? Login here

We use cookies

We use cookies primarily for analytics to enhance your experience. By accepting, you agree to our use of these cookies. You can manage your preferences or learn more about our cookies policy.