

Property
Beds
4
Full Baths
2
1/2 Baths
1
Year Built
1972
Sq.Footage
3,111
Tucked away on a quiet cul-de-sac in the heart of Creve Coeur, this updated 4-bedroom, 2.5-bath two-story offers more than 3,100 square feet of living space and checks all the boxes without feeling like every other house you've seen. A welcoming foyer opens to spacious living and dining rooms accented by custom millwork. The 2025 kitchen glow-up includes custom cabinetry, quartz countertops, stainless steel appliances, designer backsplash, and ceramic tile flooring. The pass-through with built-in storage keeps the conversation flowing into the cozy family room, where a gas fireplace, custom built-ins, and French doors open to a vaulted sunroom. Out back, you'll find one of the home's greatest luxuries: a fully fenced, level backyard that's actually flat enough for a playset, a pickup soccer match, a garden, or absolutely nothing at all. Upstairs, the spacious primary suite includes a walk-in closet and private bath, while three additional bedrooms and a second full bathroom offer flexibility for guests, home offices, hobbies, or whatever life throws your way. The finished lower level is ready for movie marathons, game nights, workouts, or your latest obsession. There's also plenty of unfinished storage for everything you don't want to look at every day. Fresh carpet throughout, an attached two-car garage, a generator for those classic St. Louis weather mood swings, and an unbeatable central location close to parks, shopping, dining, highways, and several of the region's major medical centers make this home as practical as it is inviting. No gimmicks, no drama, no surprise renovation projects. Just a really good home ready for its next chapter.
Features & Amenities
Interior
-
Other Interior Features
Bookcases, Eat-in Kitchen, Entrance Foyer, High Speed Internet, Kitchen Island, Open Floorplan, Pantry, Vaulted Ceiling(s), Walk-In Closet(s)
-
Total Bedrooms
4
-
Bathrooms
2
-
1/2 Bathrooms
1
-
Above Grade Finished Area
2301.0
-
Basement YN
YES
-
Cooling YN
YES
-
Cooling
Ceiling Fan(s), Central Air
-
Fireplace YN
YES
-
Heating YN
YES
-
Heating
Forced Air, Natural Gas
-
Pet friendly
N/A
Exterior
-
Garage
Yes
-
Garage spaces
2
-
Construction Materials
Brick Veneer, Steel Siding, Stone Veneer
-
Parking
Additional Parking, Attached, Garage, Garage Door Opener
-
Patio and Porch Features
Patio, Porch
-
Pool
No
Area & Lot
-
Lot Features
Cul-De-Sac, Level, Wooded
-
Lot Size(acres)
0.2178
-
Lot Size(square feet)
9,487
-
Property Type
Residential
-
Property Sub Type
Single Family Residence
-
Architectural Style
Traditional
Price
-
Sales Price
$479,900
-
Tax Amount
$4,753
-
Sq. Footage
3,111
-
Price/SqFt
$154
HOA
-
Association
YES
-
Association Fee
$300
-
Association Fee Frequency
Annually
-
Association Fee Includes
N/A
School District
-
Elementary School
Bellerive Elem.
-
Middle School
Northeast Middle
-
High School
Parkway North High
Property Features
-
New Construction
NO
-
Foundation Details
Concrete Perimeter
-
Ownership
Private
-
Sewer
Public Sewer
-
Water Source
Public
Schedule a Showing
Showing scheduled successfully.
Mortgage calculator
Estimate your monthly mortgage payment, including the principal and interest, property taxes, and HOA. Adjust the values to generate a more accurate rate.
Your payment
Principal and Interest:
$
Property taxes:
$
HOA fees:
$
Total loan payment:
$
Total interest amount:
$
Location
County
St. Louis
Elementary School
Bellerive Elem.
Middle School
Northeast Middle
High School
Parkway North High
Listing Courtesy of Matthew Litwack , ReeceNichols Real Estate
RealHub Information is provided exclusively for consumers' personal, non-commercial use, and it may not be used for any purpose other than to identify prospective properties consumers may be interested in purchasing. All information deemed reliable but not guaranteed and should be independently verified. All properties are subject to prior sale, change or withdrawal. RealHub website owner shall not be responsible for any typographical errors, misinformation, misprints and shall be held totally harmless.

Agent / Realtor®
Frank Svoboda
Call Frank today to schedule a private showing.

* Listings on this website come from the FMLS IDX Compilation and may be held by brokerage firms other than the owner of this website. The listing brokerage is identified in any listing details. Information is deemed reliable but is not guaranteed. If you believe any FMLS listing contains material that infringes your copyrighted work please click here to review our DMCA policy and learn how to submit a takedown request.© 2024 FMLS.
Related Properties

St Louis
4901 Washington Boulevard 5C
2 Beds
2 Baths
2,600 Sq.Ft.
$500,000
MLS#: 26042355

St Louis
3625 Juniata Street
5 Beds
3 Baths
2,304 Sq.Ft.
$520,000
MLS#: 26048369

St Louis
1933 Wyoming Street
3 Beds
2 Baths
2,288 Sq.Ft.
$425,000
MLS#: 26029735

St Louis
4220 Wyoming Street
3 Beds
2 Baths
1,872 Sq.Ft.
$450,000
MLS#: 26047795

St Louis
105 River Breeze Way
2 Beds
2 Baths
2,808 Sq.Ft.
$450,000
MLS#: 26047464

St Louis
1015 Barberry Lane
5 Beds
2 Baths
2,021 Sq.Ft.
$430,000
MLS#: 26041215

St Louis
2910 Allen Avenue
5 Beds
2 Baths
2,500 Sq.Ft.
$525,000
MLS#: 26023801

St Louis
7425 Raleigh Drive
3 Beds
1 Baths
2,574 Sq.Ft.
$499,900
MLS#: 26046435
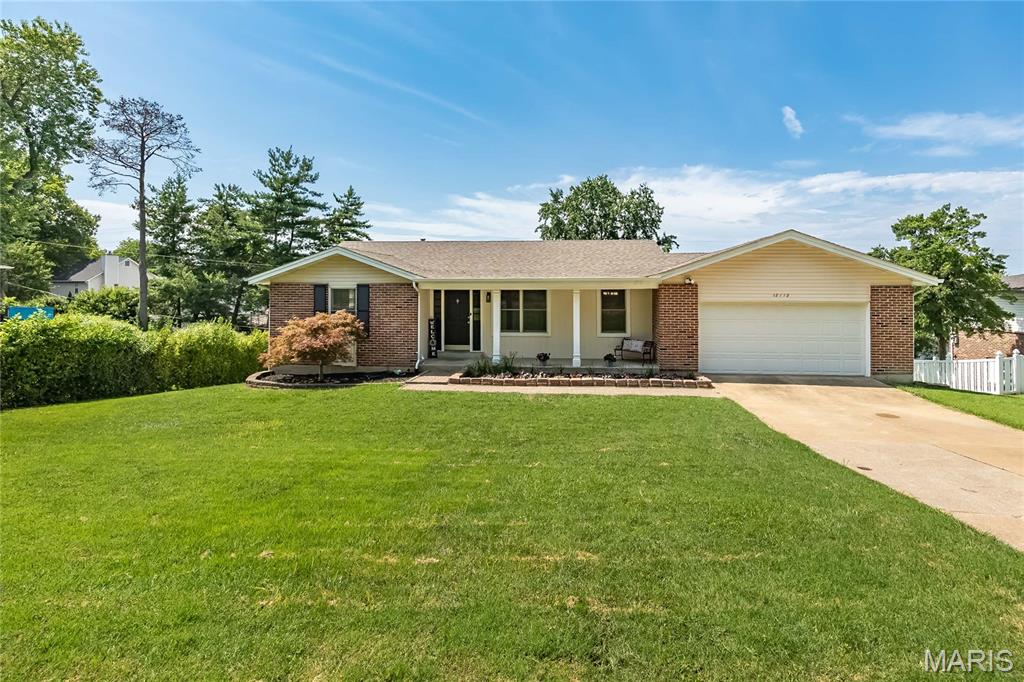
St Louis
12112 Greenwalk Drive
4 Beds
3 Baths
1,490 Sq.Ft.
$400,000
MLS#: 26044793
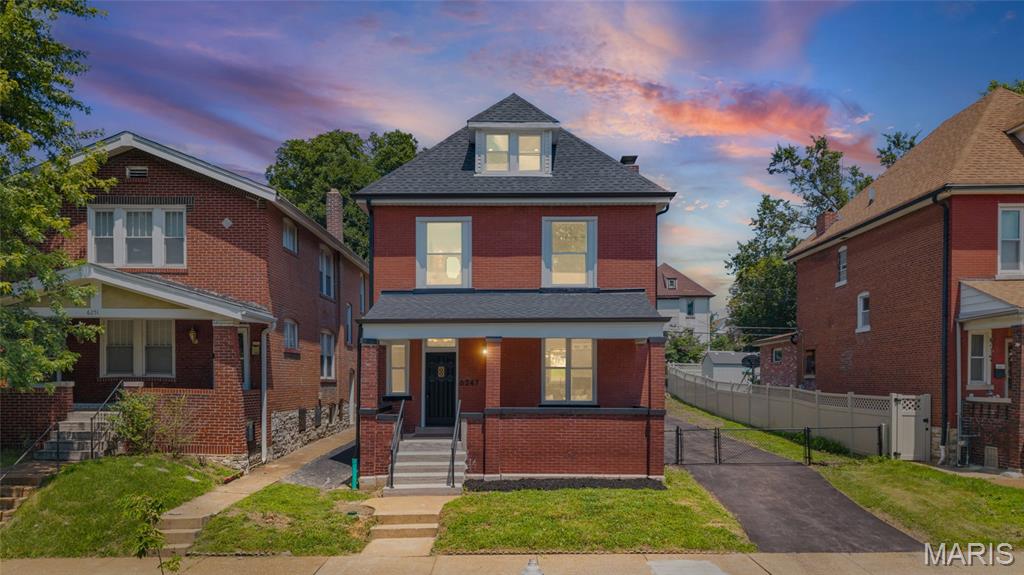
St Louis
6247 Magnolia Avenue
3 Beds
2 Baths
2,000 Sq.Ft.
$524,900
MLS#: 26046963
