Features & Amenities

Interior

  • Other Interior Features

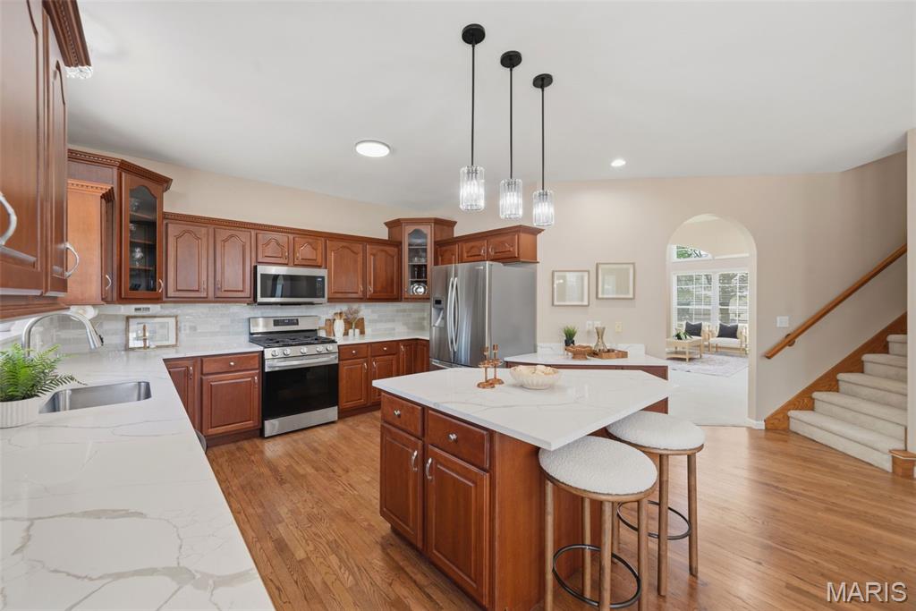
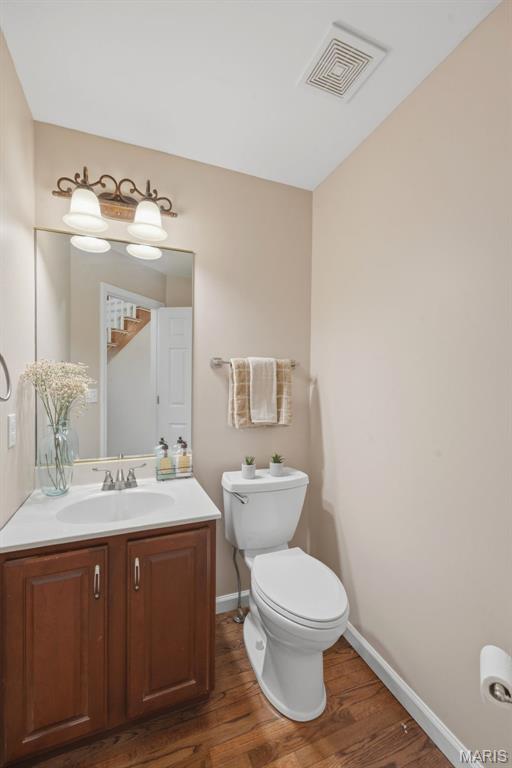
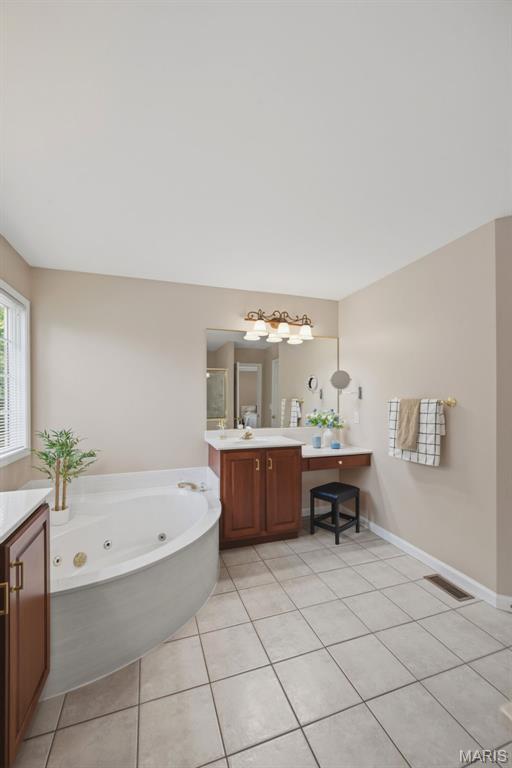
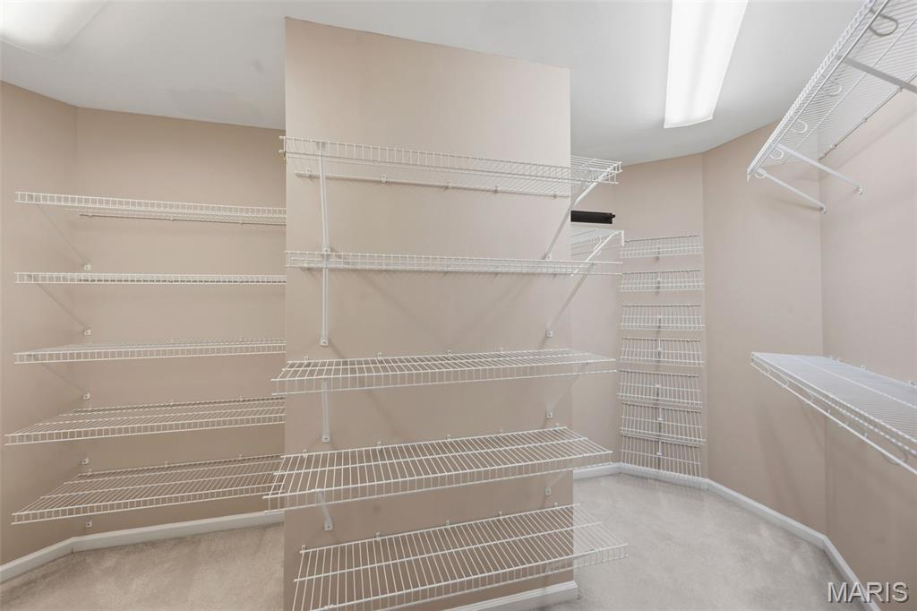
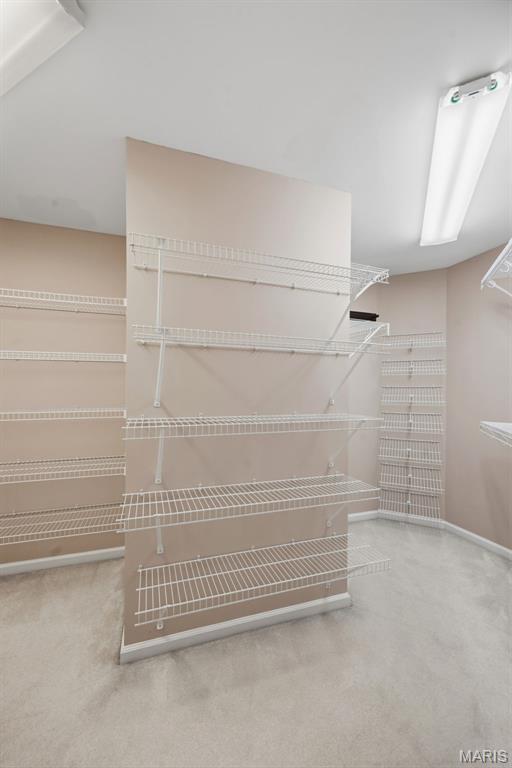
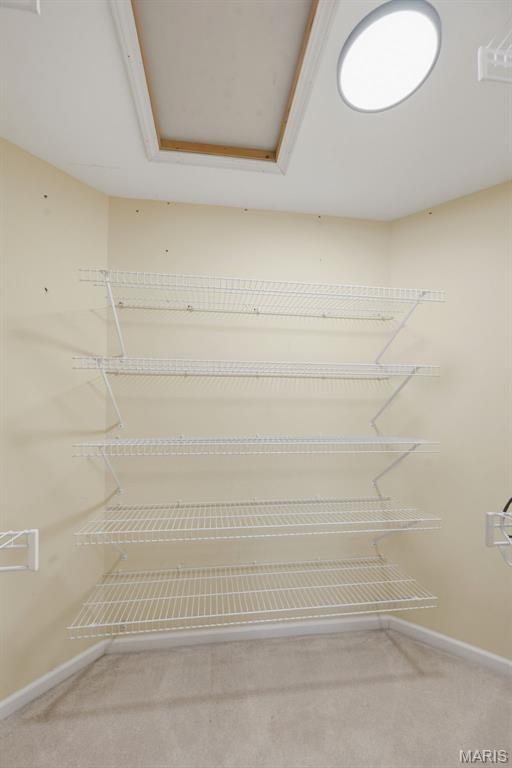
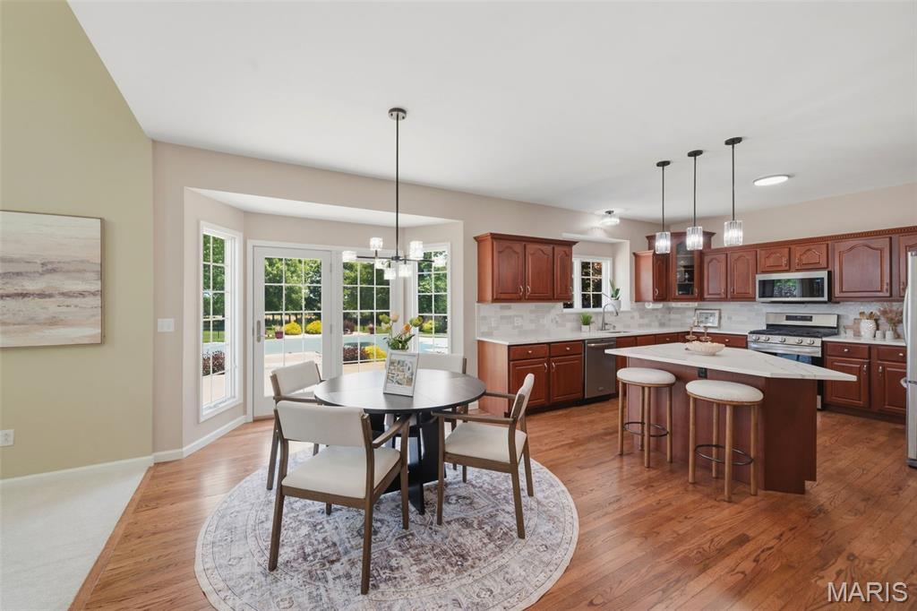
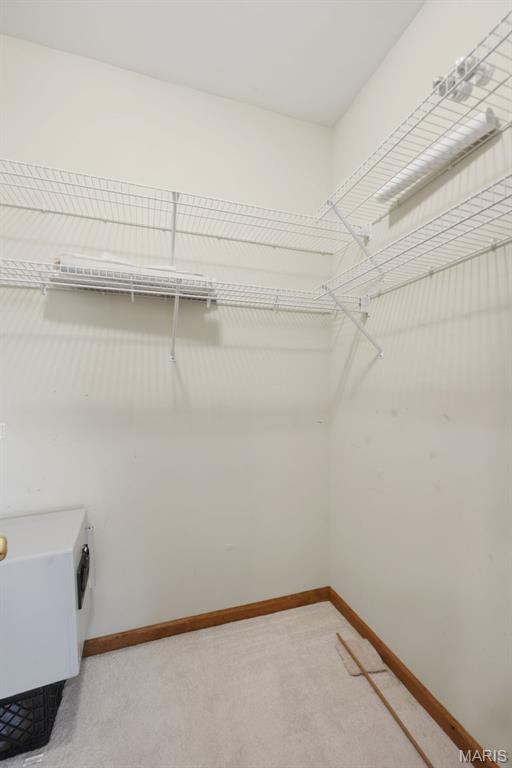
    Bookcases, Breakfast Bar, Ceiling Fan(s), Central Vacuum, Crown Molding, Double Vanity, Entrance Foyer, Granite Counters, High Ceilings, High Speed Internet, Kitchen Island, Open Floorplan, Pantry, Recessed Lighting, Soaking Tub, Walk-In Closet(s), Wired for Data

  • Total Bedrooms

    4

  • Bathrooms

    2

  • 1/2 Bathrooms

    1

  • Above Grade Finished Area

    3980.0

  • Basement YN

    YES

  • Cooling YN

    YES

  • Cooling

    Attic Fan, Ceiling Fan(s), Central Air, Dual, Electric

  • Fireplace YN

    YES

  • Heating YN

    YES

  • Heating

    Forced Air, Natural Gas, Exhaust Fan

  • Pet friendly

    N/A

Exterior

  • Garage

    Yes

  • Garage spaces

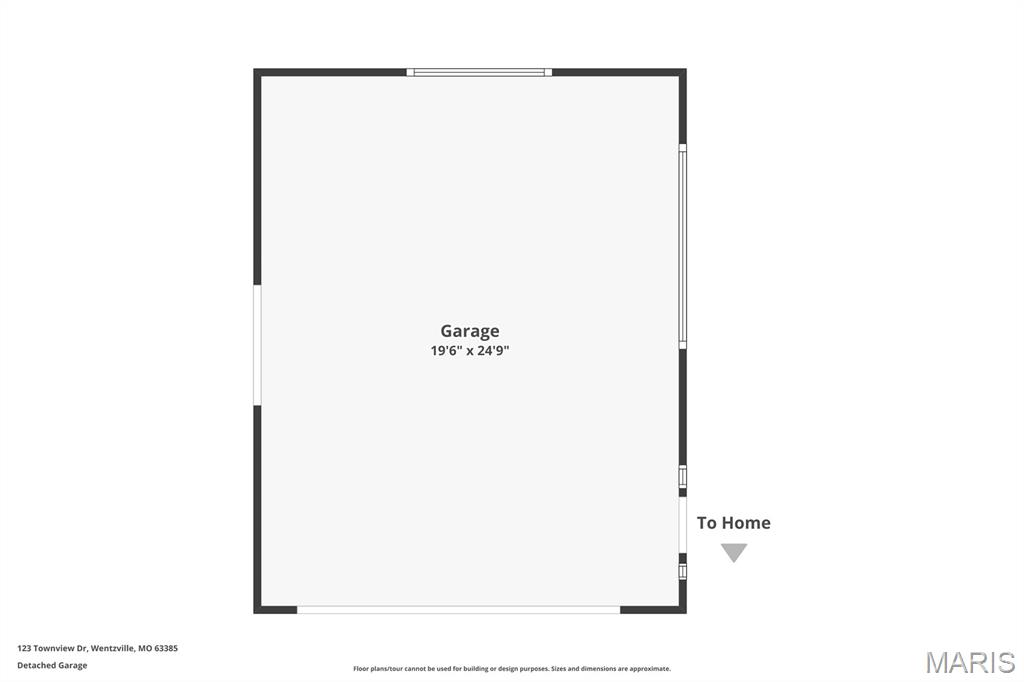
    5

  • Construction Materials

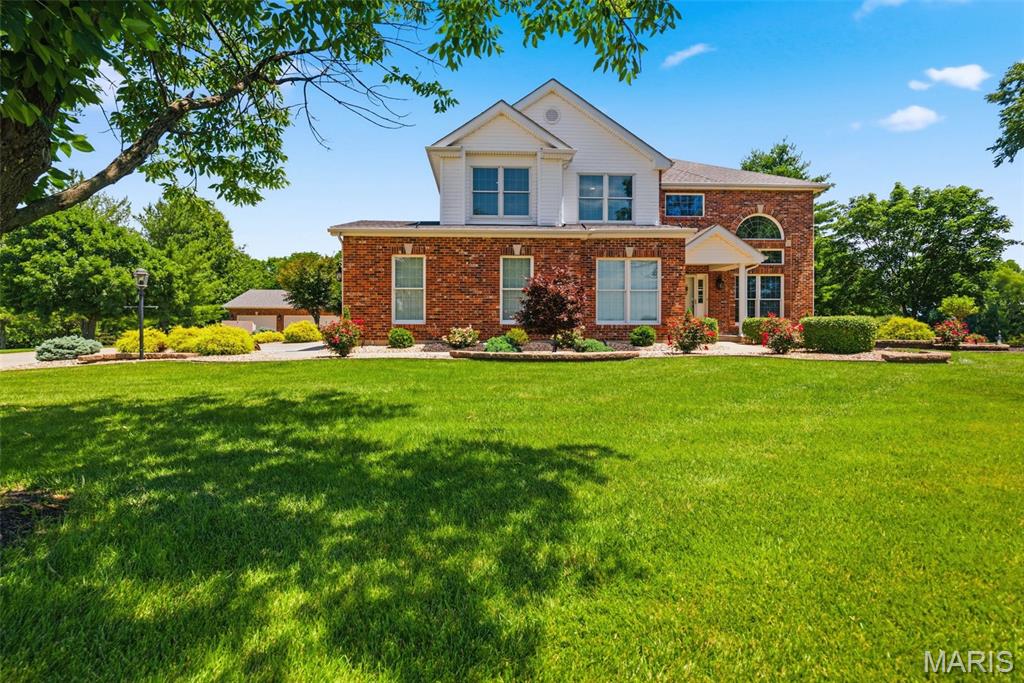
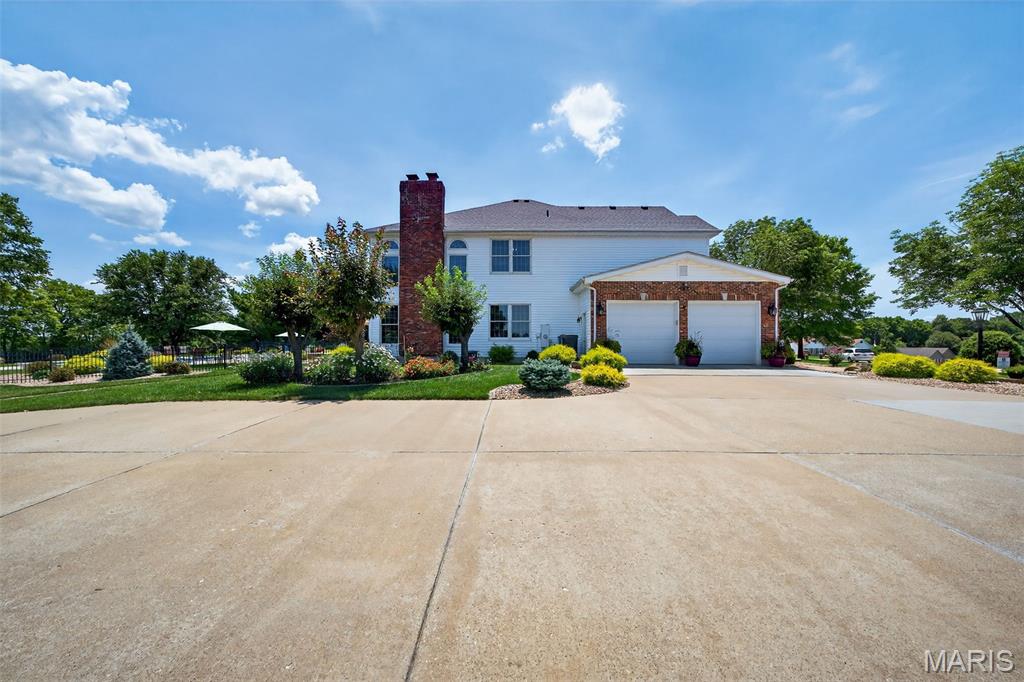
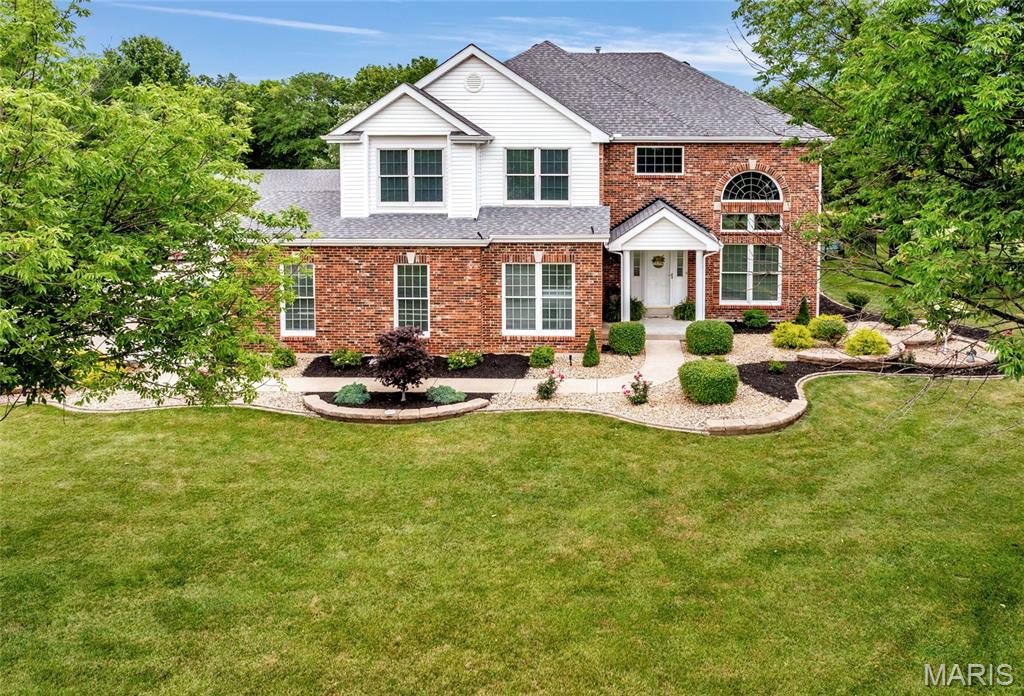
    Brick Veneer, Vinyl Siding

  • Other Exterior Features

    Lighting, Rain Gutters

  • Parking

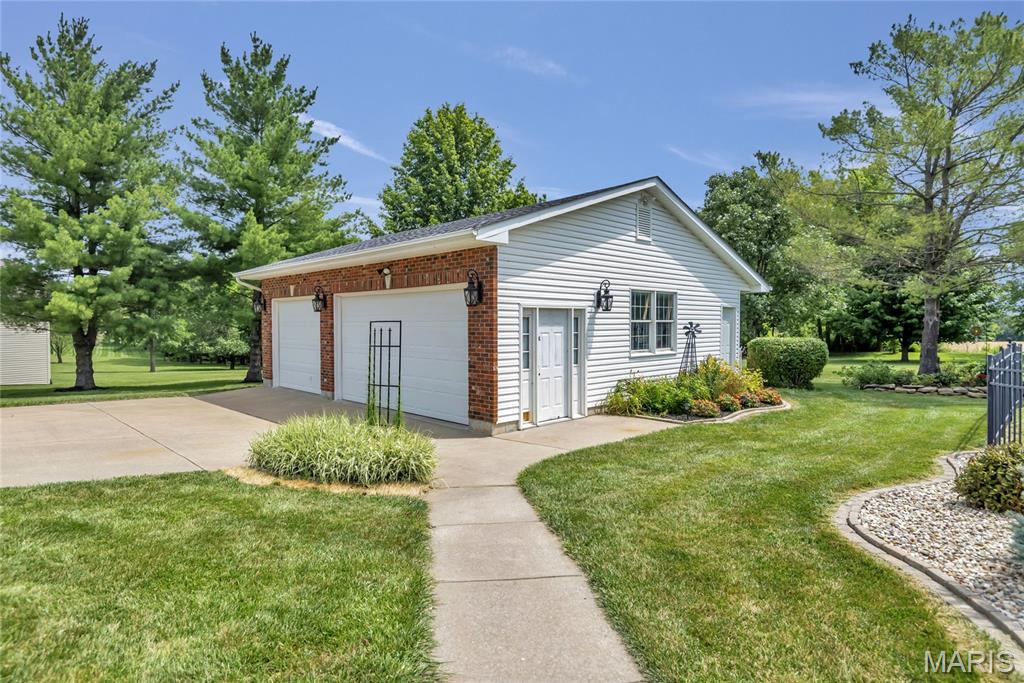
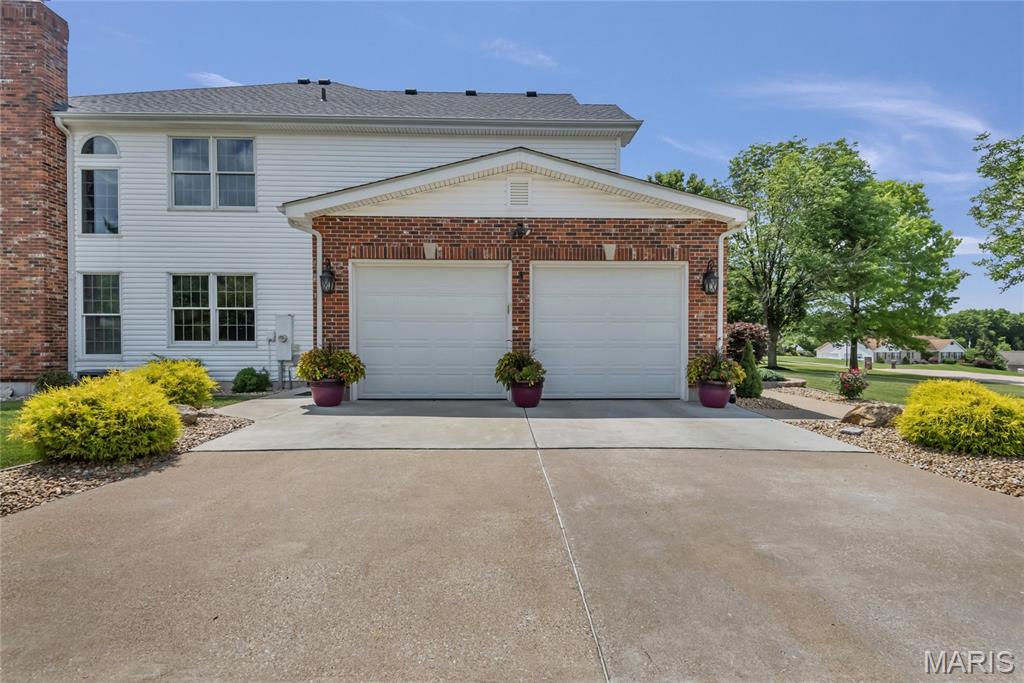
    Additional Parking, Attached, Covered, Detached, Driveway, Garage Door Opener, Garage Faces Front, Garage Faces Side, Lighted, Off Street, Oversized

  • Patio and Porch Features

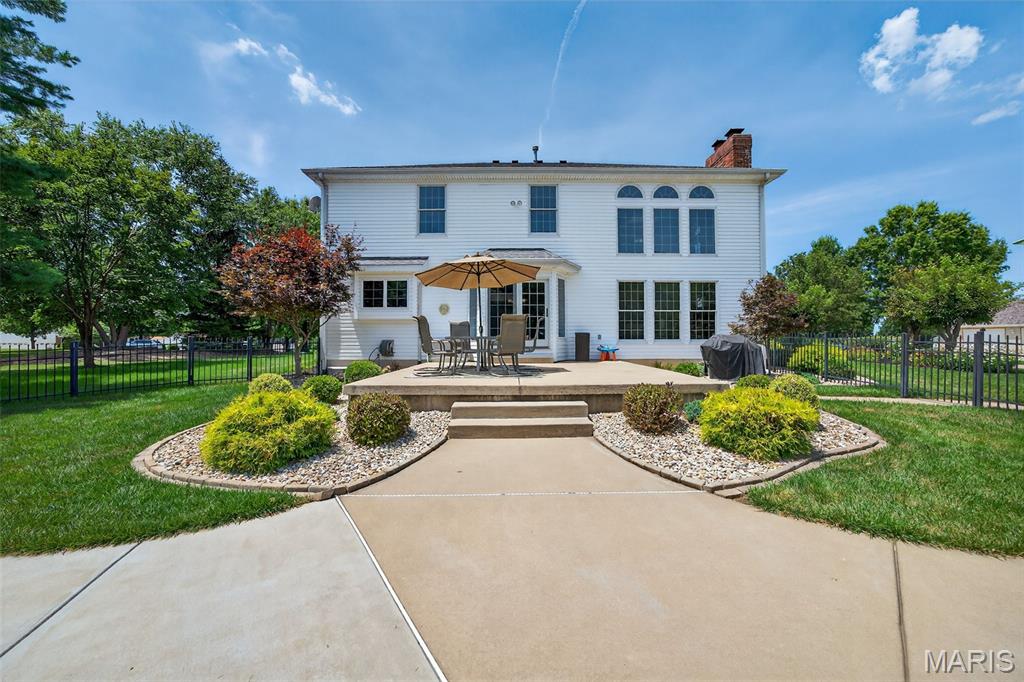
    Covered, Front Porch, Patio

  • Pool

    Yes

  • Pool Features

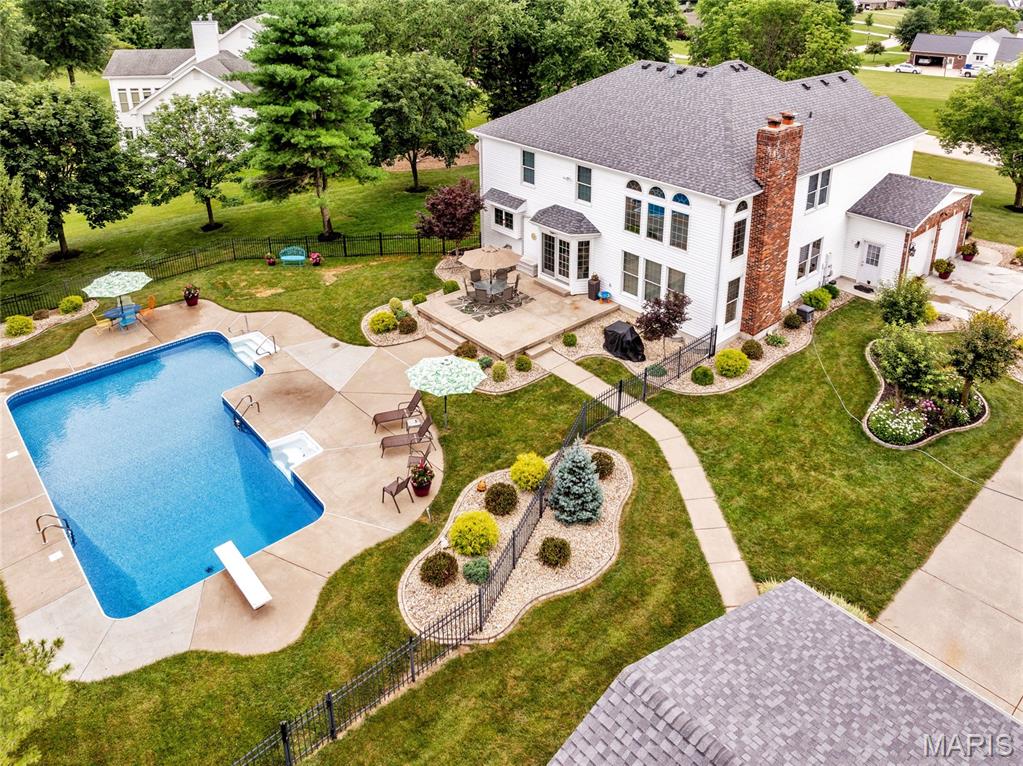
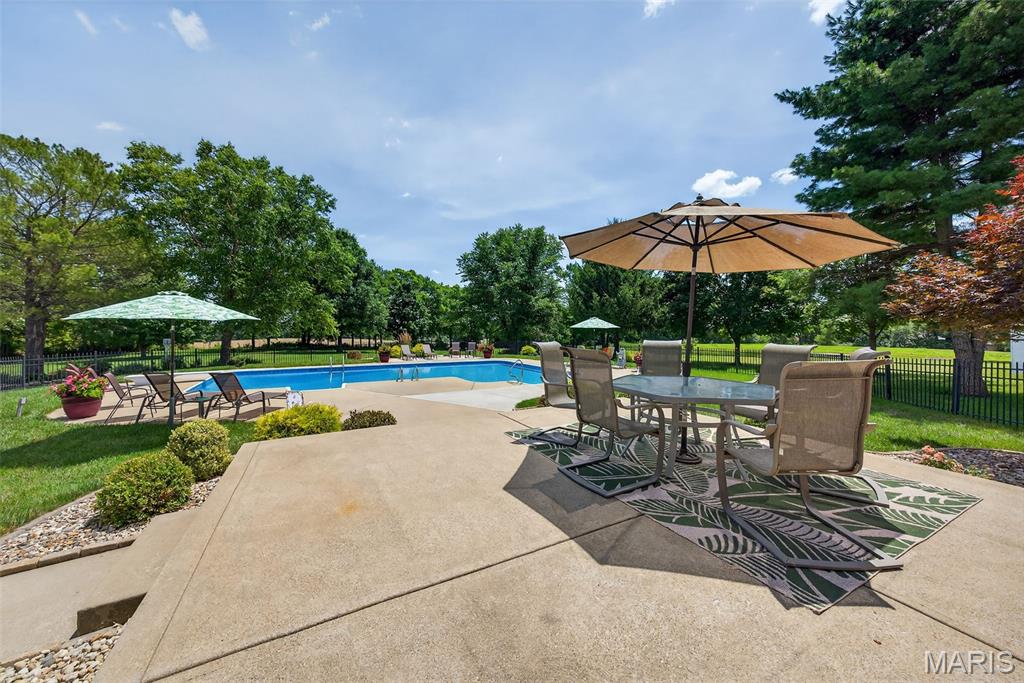
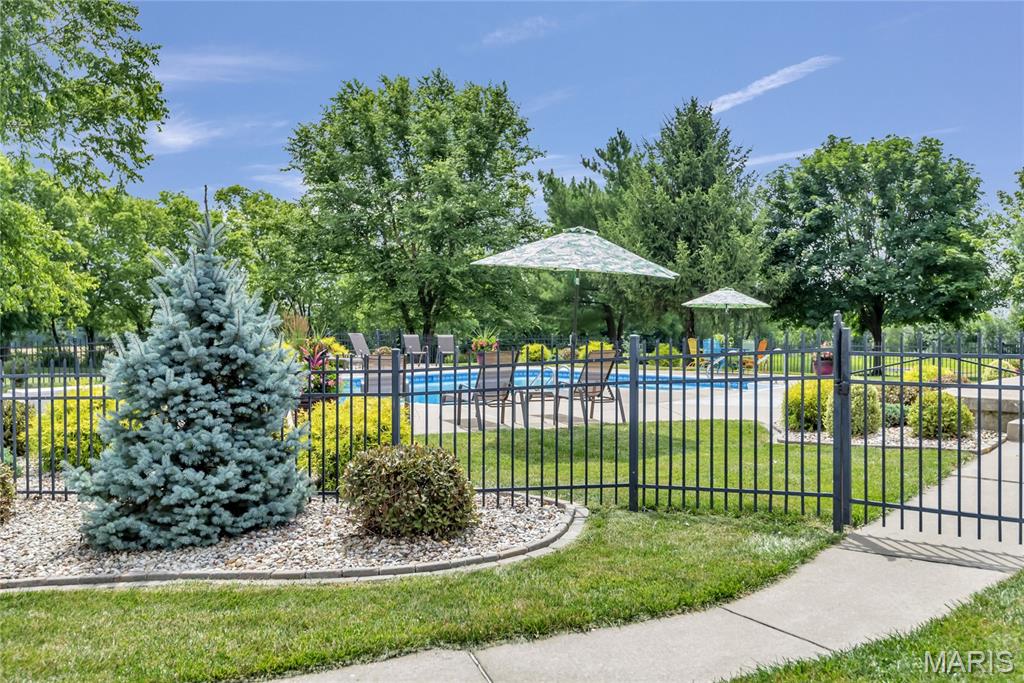
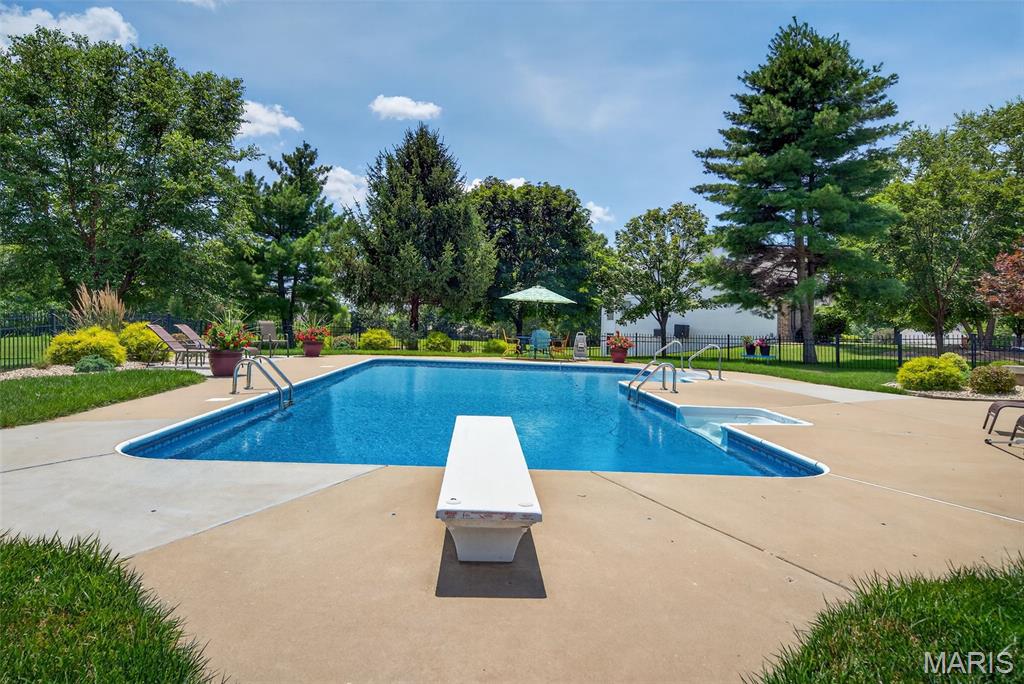
    Diving Board, Fenced, In Ground, Liner, Outdoor Pool, Pool Cover, Private, Salt Water

  • Waterfront YN

    NO

Area & Lot

  • Lot Features

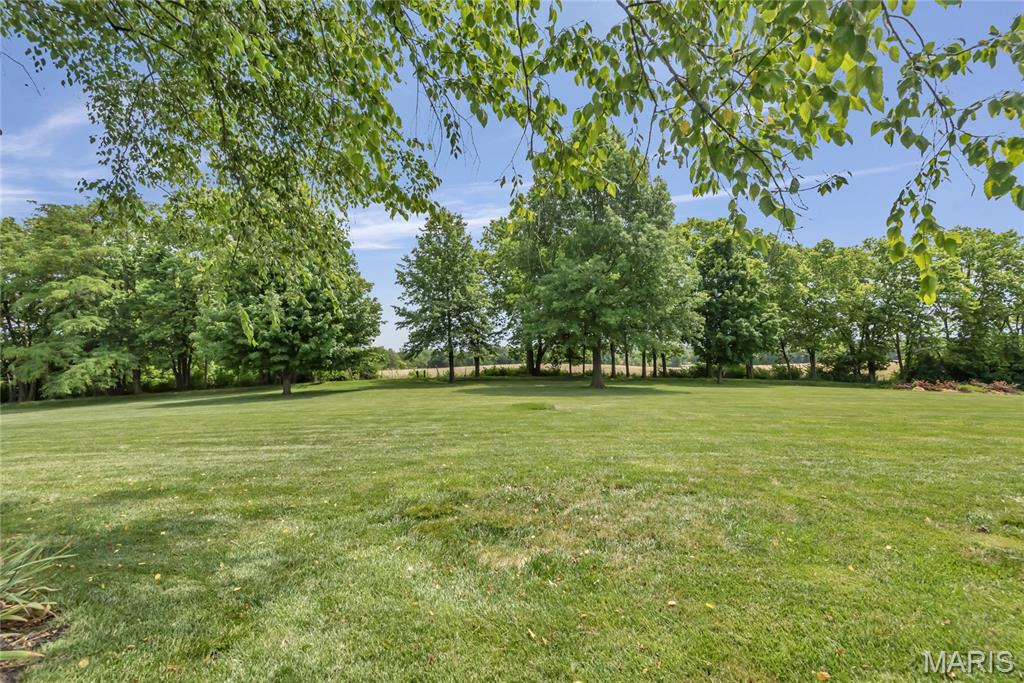
    Agricultural, Few Trees, Landscaped, Level, Many Trees, Private

  • Lot Size(acres)

    1.99

  • Lot Size(square feet)

    86,684

  • Property Type

    Residential

  • Property Sub Type

    Single Family Residence

  • Architectural Style

    Other, Traditional

Price

  • Sales Price

    $725,000

  • Tax Amount

    $6,521

  • Sq. Footage

    3,980

  • Price/SqFt

    $182

HOA

  • Association

    YES

  • Association Fee

    $100

  • Association Fee Frequency

    Annually

  • Association Fee Includes

    N/A

School District

  • Elementary School

    Flint Hill Elem.

  • Middle School

    Ft. Zumwalt North Middle

  • High School

    Ft. Zumwalt North High

Property Features

  • New Construction

    NO

  • Association Amenities

    Management

  • Foundation Details

    Concrete Perimeter

  • Ownership

    Private

  • Sewer

    Public Sewer

  • Water Source

    Public

Schedule a Showing

Showing scheduled successfully.

<
>
IN PERSON
VIA CHAT

What is 3 + 4 ?


Change time

Mortgage calculator

Estimate your monthly mortgage payment, including the principal and interest, property taxes, and HOA. Adjust the values to generate a more accurate rate.

Your payment

Principal and Interest:

$

Property taxes:

$

HOA fees:

$

Total loan payment:

$

Total interest amount:

$

Location

County

St. Charles

Elementary School

Flint Hill Elem.

Middle School

Ft. Zumwalt North Middle

High School

Ft. Zumwalt North High

Listing Courtesy of Sheila House , Coldwell Banker Realty - Gundaker

RealHub Information is provided exclusively for consumers' personal, non-commercial use, and it may not be used for any purpose other than to identify prospective properties consumers may be interested in purchasing. All information deemed reliable but not guaranteed and should be independently verified. All properties are subject to prior sale, change or withdrawal. RealHub website owner shall not be responsible for any typographical errors, misinformation, misprints and shall be held totally harmless.

Agent Frank Svoboda

Agent / RealtorĀ®

Frank Svoboda

Call Frank today to schedule a private showing.


* Listings on this website come from the FMLS IDX Compilation and may be held by brokerage firms other than the owner of this website. The listing brokerage is identified in any listing details. Information is deemed reliable but is not guaranteed. If you believe any FMLS listing contains material that infringes your copyrighted work please click here to review our DMCA policy and learn how to submit a takedown request.Ā© 2024 FMLS.
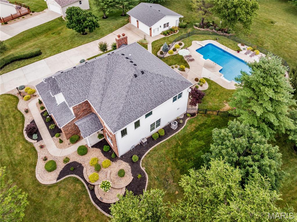
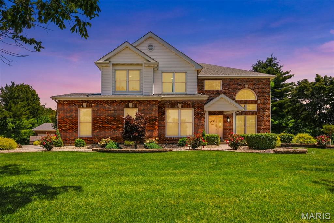
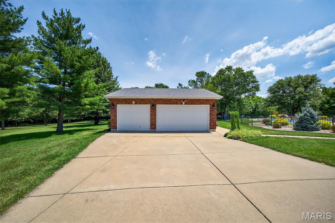
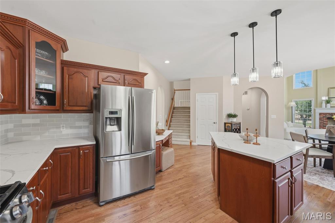
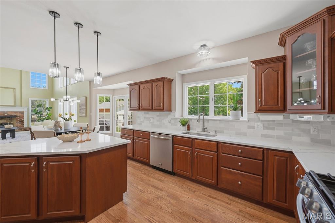
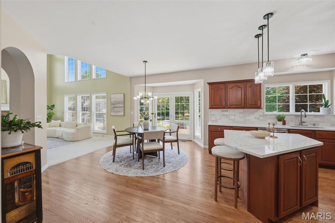
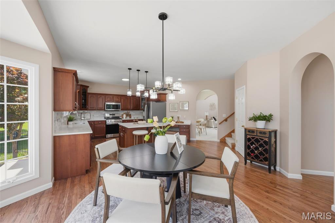
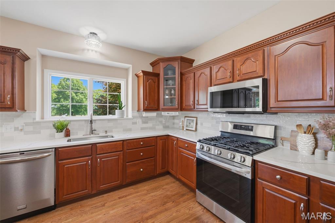
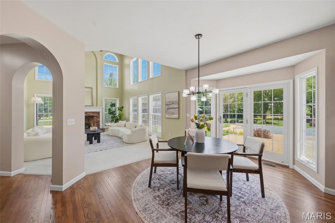
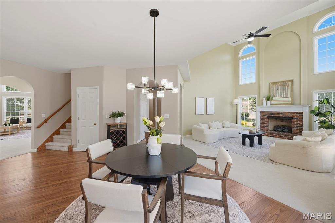
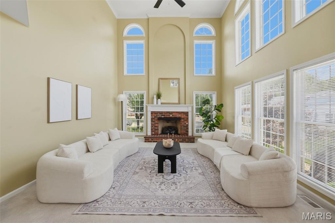
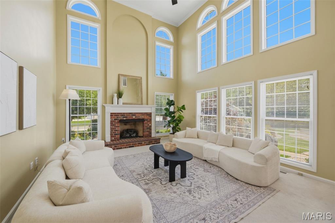
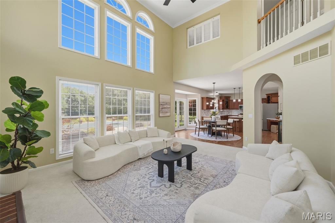
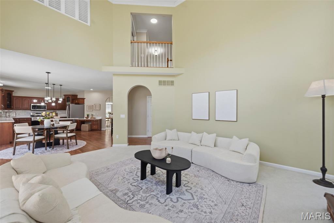
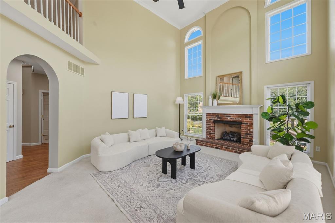
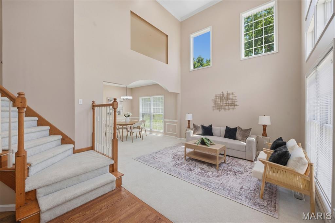
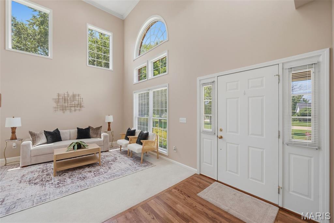
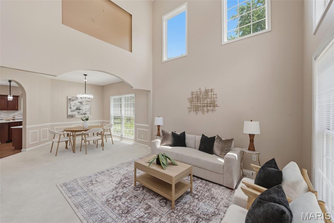
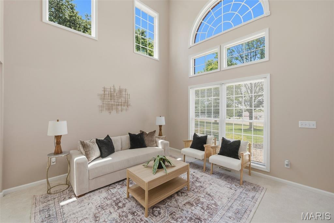
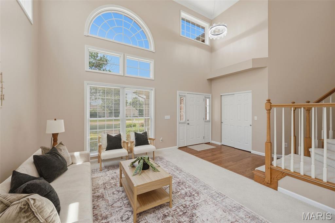
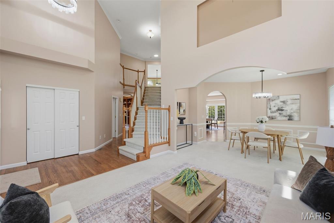
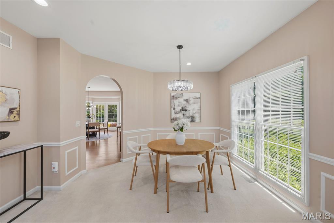
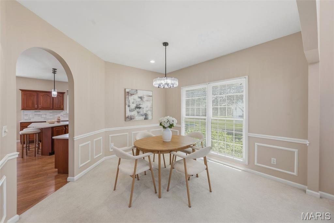
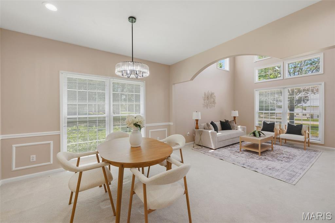
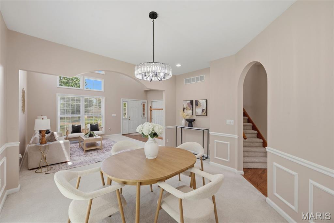
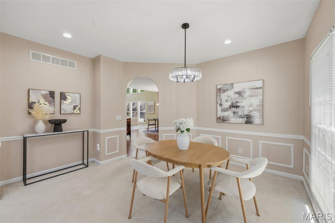
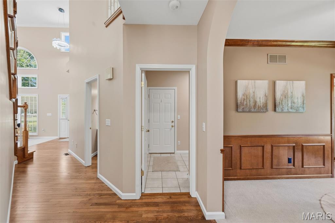
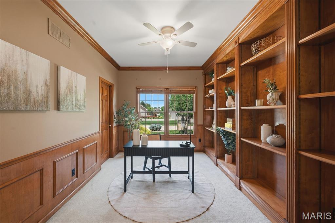
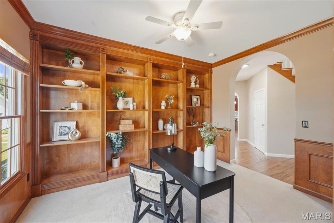
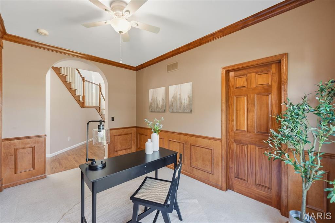
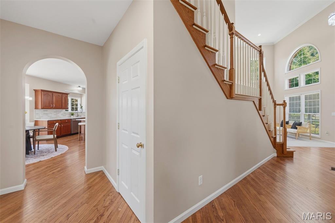
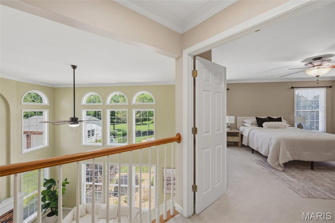
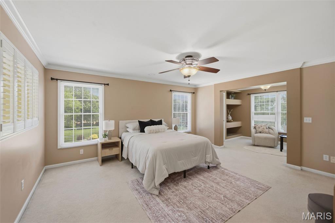
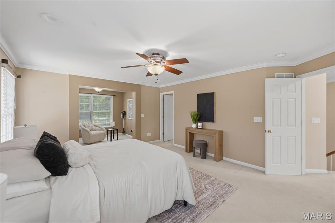
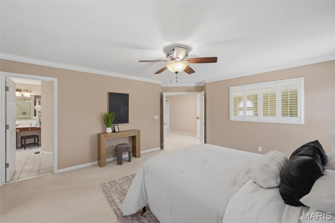
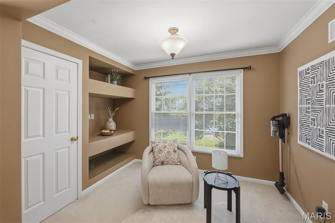
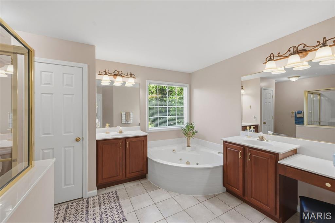
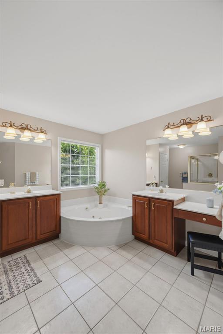
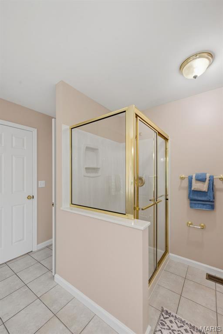
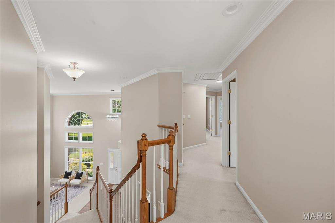
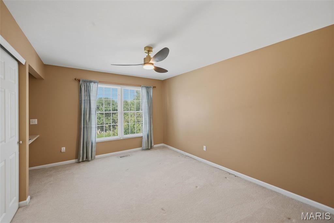
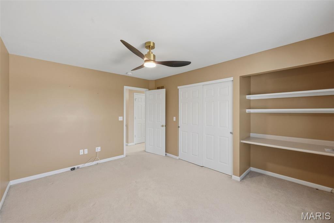
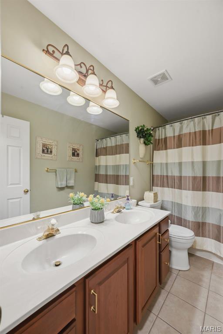
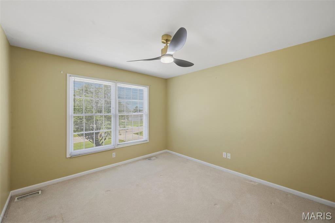
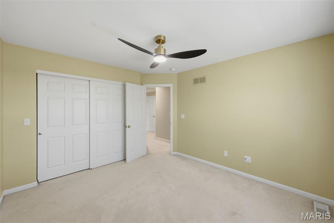
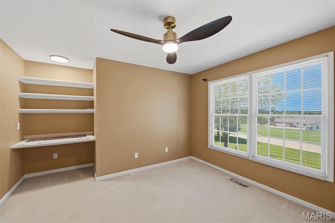
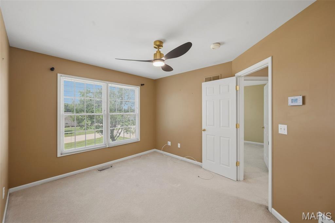
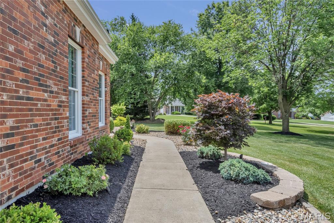
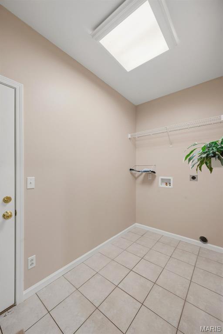
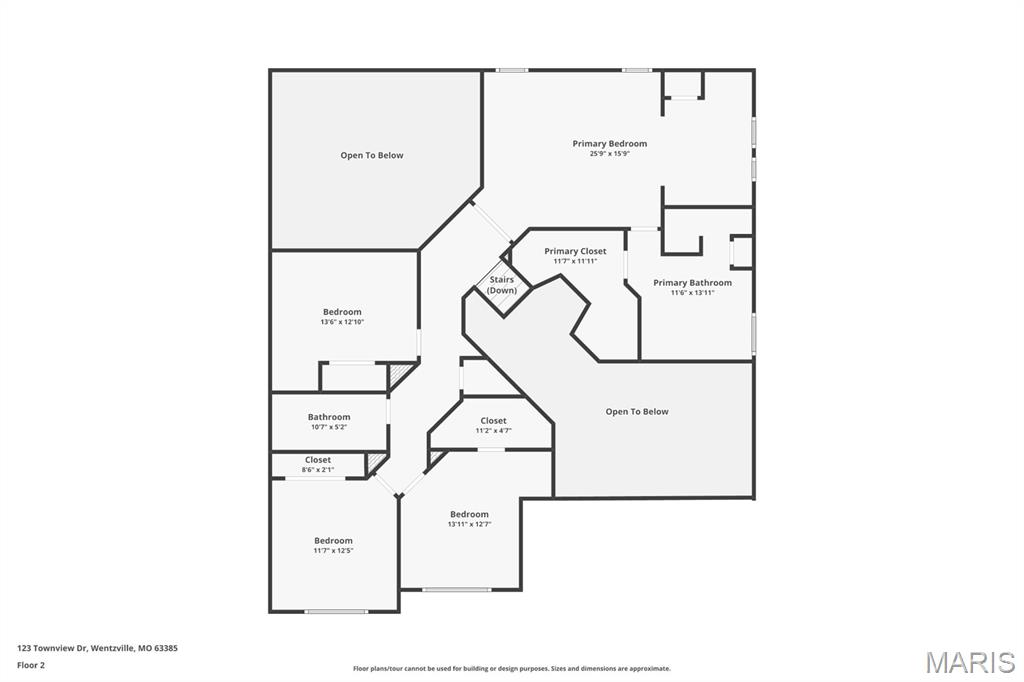
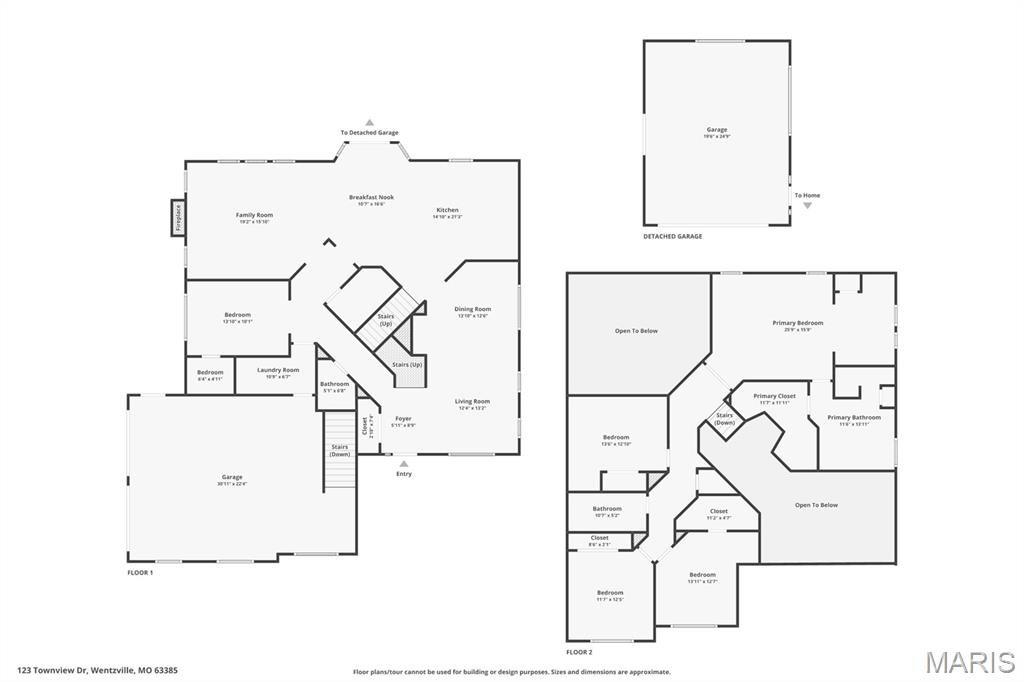
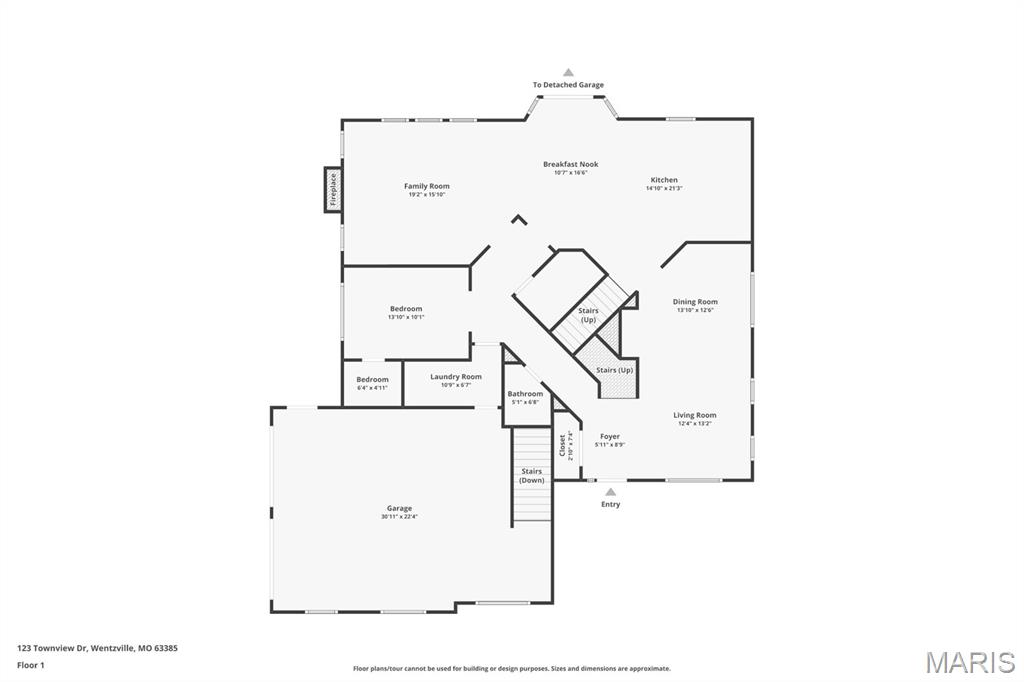
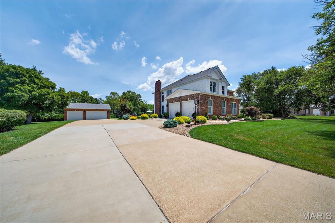
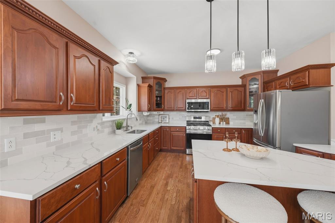
Discover this Unique Custom Built open floor plan 2 story home, nestled on almost 2 beautiful acres. Detached oversize 3 car garage.Floor to ceiling windows accent the 2 story family rm* fire/pl*updated kitchen*refinished h/wood floors* new s/surface*counter tops*back splash*center island*coffee center*w/pantry. Custom 42 inch cabinets with crown molding.Breakfast rm*b/window offers access to huge patio *gorgeous back yard*salt water inground pool*diving board and soaking station. formal dining rm *2 story entry foyer & living rm *floor to ceiling windows. Den offers custom built shelving. MFl* Open & Split stair case welcomes you to the upstairs. The balcony over looks lower level*Spacious Primary bedroom  offers a sitting rm with custom shelves*crown molding and oversize bath features seperate adult height vanities* sep shower and soaking tub. Walk in closet. 3 addtionalspacious bedrms with walk in closet*planning or game station in 2 bedrms. 9' pour in basement & f/place w/out from basement to oversize 2 garage. Dual HVAC   Easy access to hwy 40 & 70. Great place to live. Close to conveniences but country setting. Beautiful landscaping all backing to open fields

123 Townview Drive

Message successfully sent.

What would you like to know?

What is 3 + 4 ?

I agree to receive email communication and understand I can unsubscribe at any time.

I agree to be contacted by Rock Island Realty via call, email, and text for real estate services. To opt out, you can reply 'stop' at any time or reply 'help' for assistance. You can also click the unsubscribe link in the emails. Message and data rates may apply. Message frequency may vary. Privacy Policy

Related Properties

Why build.  This Remarkable ranch home in the Manors of Wilmer Valley community is offering over 4,100 sq ft of finished living space and is available now! This 9 year old Home features an open floorplan with vaulted ceilings, hardwood floors, and an abundance of natural light throughout. The spacious great room centers around a floor to ceiling stone fireplace and flows seamlessly into the beautifully updated kitchen with oversized center island, quartz countertops, walk in pantry, tile backsplash, and stainless appliances. The main level includes a luxurious primary suite with spa like bath and walk in closet, plus 3 additional bedrooms and 2 full baths. The finished walk out lower level adds incredible extra living space with a massive rec room, additional bedroom, full bath, and plenty of storage. Situated on a premium fenced lot backing to scenic views, the backyard offers endless potential for entertaining, relaxing, or adding your dream outdoor oasis. Oversized 3 car garage, sprinkler system, and highly rated Wentzville schools, shopping, restaurants, and highways complete the package. This one truly checks all the boxes!
#26045103

Wentzville

139 Wilmer Valley Drive

4 Beds

4 Baths

4,132 Sq.Ft.

$619,900

MLS#: 26045103
Price reduced
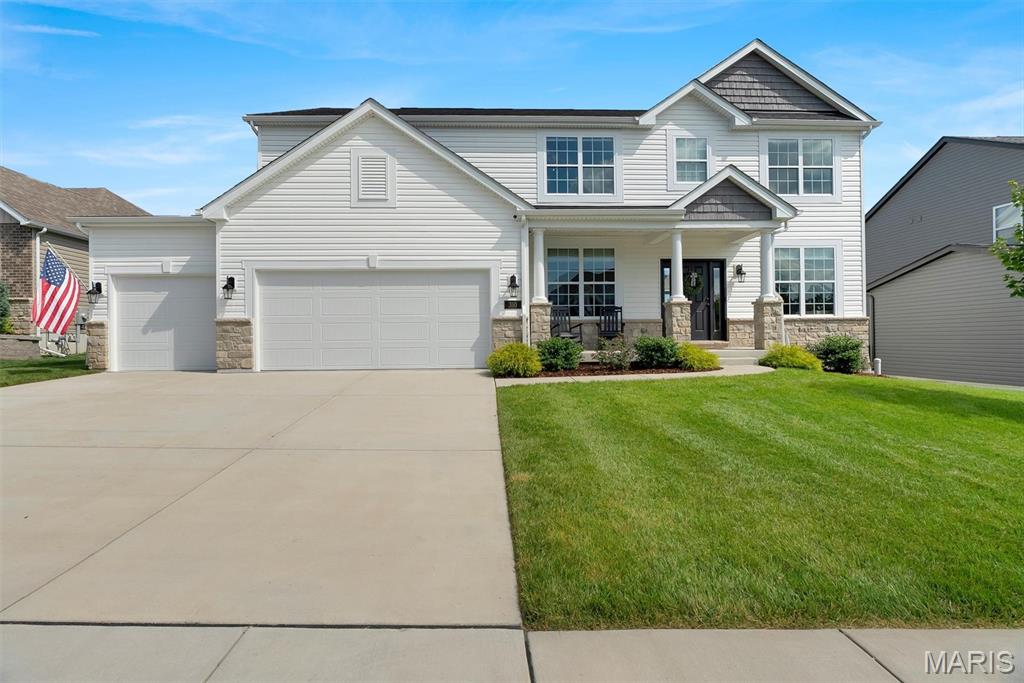
Stunning 2022-Built Home with $30K+ Upgrades 
Gorgeous 2022 construction in a prime Wentzville location! From the oversized 3-car garage to the beautifully landscaped yard with irrigation, paved fire pit area, and brand-new expansive patio (2025), this home is move-in ready with premium upgrades.
Inside, enjoy soaring 9-ft ceilings, a dramatic two-story great room with a wall of windows (plus custom motorized shades), gas fireplace, and open-concept flow. The gourmet kitchen features Calacatta Gold quartz counters, massive island, double ovens, gas cooktop, premium cabinetry, stainless appliances, and huge walk-in pantry —enjoy a new backsplash, upgraded faucet and RO water system!
Luxurious primary suite with spa bath and walk-in closet. Generous secondary bedrooms all with walk-ins; two share a Jack-and-Jill bath, one has a private en-suite. Additional highlights: fresh timeless paint (2024), custom entry bench, new lighting throughout, zoned HVAC, beautiful raised garden beds, and quality craftsmanship everywhere.
Modern elegance meets thoughtful upgrades — schedule your tour today!
#26039855

Wentzville

310 Rose Branchlet Court

4 Beds

3 Baths

2,998 Sq.Ft.

$629,500

MLS#: 26039855
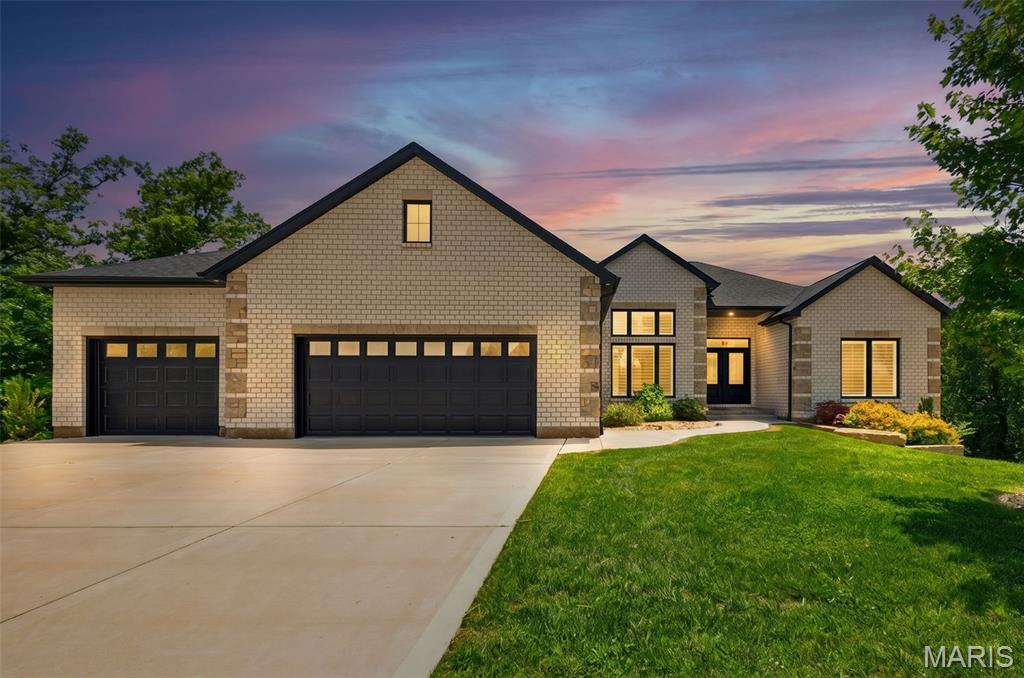
Welcome to this exceptional ranch home nestled in a quiet cul-de-sac in Wentzville, offering the perfect combination of space, luxury, and privacy. This beautifully maintained residence features 4 bedrooms and 3 full bathrooms on the main level, designed for comfortable everyday living and effortless entertaining. The heart of the home is a custom kitchen showcasing high-end cabinetry, premium finishes, abundant counter space, and an open layout that flows seamlessly into the main living and dining areas. The spacious primary suite offers a private retreat , while the additional bedrooms provide flexibility for family, guests, or home office needs. Car enthusiasts and hobbyists will appreciate the oversized 3-car attached garage on the main level, plus an additional attached garage accessible from the finished lower level, providing exceptional storage and workspace options. The professionally finished walkout basement expands the living space significantly and includes a large recreation area, an additional bedroom, and a full bathroom perfect for guests, multigenerational living, or entertaining. Step outside to enjoy a private backyard oasis backing to mature trees, offering peaceful views and added privacy rarely found. Situated in a desirable cul-de-sac location, this home combines tranquility with convenient access to Wentzville's shopping, dining, parks, and top-rated schools.

Don't miss this rare opportunity to own a spacious ranch home with premium features, extensive garage space, a finished lower level, and a private wooded setting.
#26035534

Wentzville

222 Redmond Pines Drive

5 Beds

4 Baths

3,752 Sq.Ft.

$599,000

MLS#: 26035534
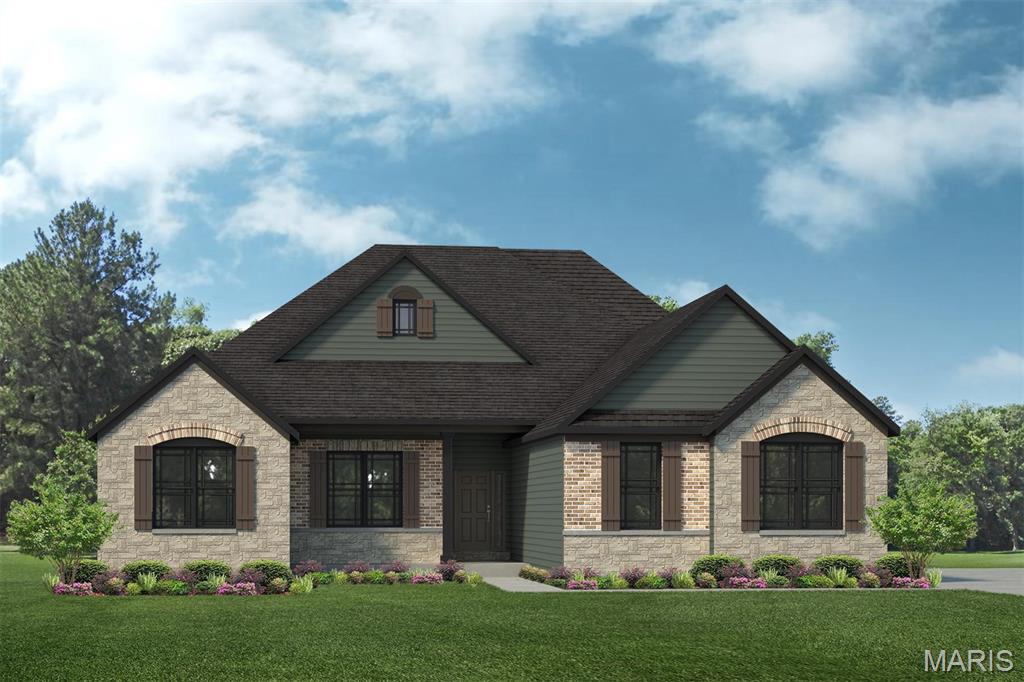
Build your dream home in the highly sought-after South Point Estates. The Savannah "E" is a one-story ranch home offering 2,620 square feet of living space with 3 bedrooms, 2.5 bathrooms, and a 3-car garage. The open main living area features a generously sized kitchen with a large island and walk-in pantry that flows into the nook and great room, creating an ideal space for everyday living and entertaining. The private primary suite is tucked away on the opposite side of the home from the secondary bedrooms and includes a full bathroom with a garden tub, separate shower, and large walk-in closet. A study provides flexible space and can be upgraded into a fourth bedroom. A family entry off the garage includes a closet for storage and connects to a separate laundry room.

The private owner's suite features a spa-inspired bath with dual vanities, soaking tub, separate shower, and oversized walk-in closet. Two additional bedrooms are thoughtfully positioned to provide comfort and privacy for family and guests.

Situated on a generous 3-acre homesite, South Point Estates offers the rare combination of privacy, space, and scenic country living while remaining conveniently located near major highways, shopping, and dining. The Savannah "E" floor plan can be customized to fit your specific needs, lifestyle, and design preferences. Work with Lombardo Homes to personalize finishes, layout options, and features to create the home you've always envisioned.

List price reflects the base price of the Savannah "E"  and includes the cost of the lot. Home site premiums and additional options, upgrades, and customizations may vary and are not included in the advertised price.
#26036081

Wentzville

1 SAVANNAH E @ SOUTH POINT ESTATES

3 Beds

2 Baths

2,620 Sq.Ft.

$780,200

MLS#: 26036081
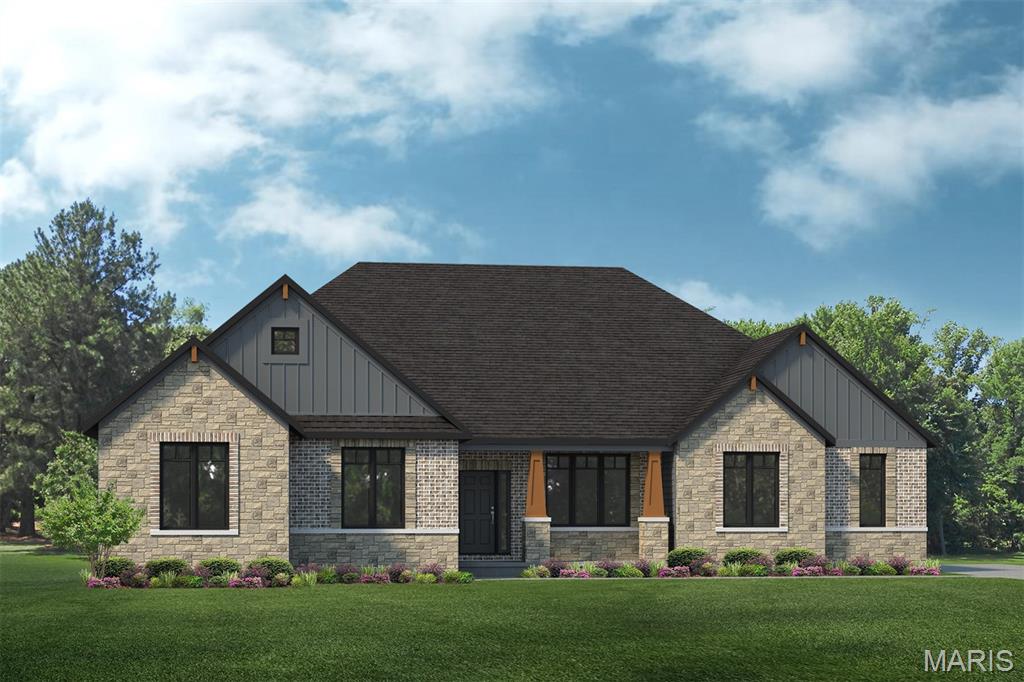
Build your dream home in the highly sought-after South Point Estates. The Redwood II by Lombardo Homes, featuring the stunning Elevation F exterior, offers over 3,000 square feet of thoughtfully designed ranch-style living with 3 bedrooms, 2.5 baths, a private study, formal dining room, and 3-car garage. The open-concept layout includes a spacious great room, gourmet kitchen with a large center island and walk-in pantry, and an inviting breakfast nook—perfect for everyday living and entertaining.

The private owner's suite features a spa-inspired bath with dual vanities, soaking tub, separate shower, and oversized walk-in closet. Two additional bedrooms are thoughtfully positioned to provide comfort and privacy for family and guests.

Situated on a generous 3-acre homesite, South Point Estates offers the rare combination of privacy, space, and scenic country living while remaining conveniently located near major highways, shopping, and dining. The Redwood II floor plan can be customized to fit your specific needs, lifestyle, and design preferences. Work with Lombardo Homes to personalize finishes, layout options, and features to create the home you've always envisioned.

List price reflects the base price of the Redwood II with Elevation F and includes the cost of the lot. Home site premiums and additional options, upgrades, and customizations may vary and are not included in the advertised price.
#26035199

Wentzville

0 REDWOOD II@SOUTH POINT ESTATES

3 Beds

2 Baths

3,095 Sq.Ft.

$803,100

MLS#: 26035199
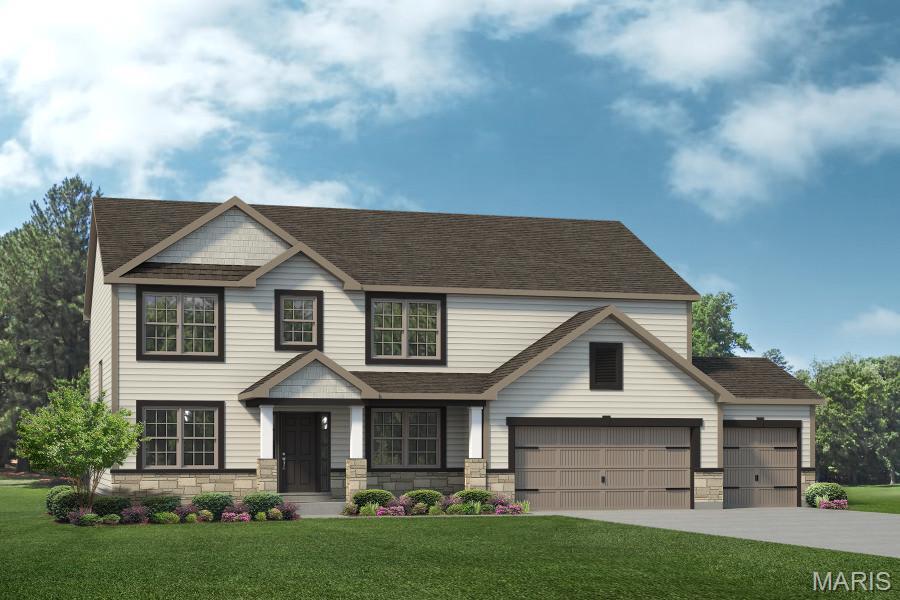
Welcome to Lombardo Homes at Amberleigh, where luxury, comfort, and thoughtful design come together in a premier setting. Introducing the Forest, a stunning two-story home offering 5 bedrooms, 3.5 bathrooms, and nearly 3,600 sq. ft. of finished living space, including a beautifully finished lower level.

Designed for both everyday living and entertaining, the main floor features a dramatic two-story great room that flows seamlessly into a spacious kitchen and breakfast nook. A convenient family entry and second-floor laundry add to the home’s functional appeal. The private owner’s suite includes a full bath and an expansive walk-in closet, while three additional bedrooms each offer their own walk-in closets, providing exceptional storage throughout.

Additional highlights include a three-car garage and flexible living spaces designed to fit your lifestyle.

At Lombardo Homes, you’ll enjoy a truly personalized building experience with the ability to tailor finishes, features, and design details to match your vision. This home is scheduled to start construction—there is still time to customize and make it your own.

Discover the Lombardo Homes difference at Amberleigh.
#26023334

Wentzville

409 Amberleigh Manor Drive

5 Beds

3 Baths

3,694 Sq.Ft.

$647,500

MLS#: 26023334

This beautifully crafted 3-bedroom, 2.5-bath north-facing home is designed with families in mind. The spacious primary suite is conveniently located on the main floor, offering comfort and privacy, while the open-concept layout makes everyday living and entertaining a breeze. A first-floor laundry room adds to the home’s practicality. Best of all, the backyard opens directly to the community playground—perfect for watching the kids play from your patio. With modern finishes, two additional bedrooms upstairs, and a flexible loft space, this home has everything your growing family needs! As a bonus, the great room has home theater wiring that is ready for your connection to a 5.1 surround sound system. Additional Rooms: Mud Room
#26012878

Wentzville

112 Westhaven View Drive

3 Beds

2 Baths

2,725 Sq.Ft.

$595,000

MLS#: 26012878

The Grayson II, Story & 1/2 home " To Be Built" on one of our wooded lots has a 2 Story Foyer & a 2 Story Great room.  Features Include a Main Floor Office, a Spacious Kitchen with a Large Island, Granite Counters, Soft Close Cabinets & Dove Tailed Drawers & GE Appliances.  The Primary Bedroom is on the Main Floor & the Primary Bath Includes Double Bowl, Double Height Vanities.  The 2nd Floor has 2 Additional bedrooms with the option to upgrade to 4 bedrooms on the 2nd floor Including a Loft.  Other Features Include 4 1/4" Base, 3 1/4" Door Casing, Carriage style, Insulated Garage Doors with your choice of windows,  Architectural Shingles & a Fully Sodded Yard.
#26001117

Wentzville

3 The Grayson II at Arbor Valley

3 Beds

2 Baths

2,618 Sq.Ft.

$599,900

MLS#: 26001117

This To be Built 4 Bedroom Ranch has 2.5 bath & a 3 Car Garage. Features Include 9' Ceilings, Vaulted Ceilings, Granite Countertops, a Large Kitchen Island, 42" Kitchen Cabinets, a Huge Walk in Pantry, Open Stairs to Lower Level, Double Bowl, Adult Height Vanities in Primary Bathroom, Carriage Style Insulated Garage Doors, 30 Yr. Architectural Shingles, a Concrete Patio & a Fully Sodded Yard.
#25001249

Wentzville

3 Sacramento at Arbor Valley

4 Beds

2 Baths

2,330 Sq.Ft.

$589,900

MLS#: 25001249

 - property

Send a message

Message successfully sent.

Your message

What is 3 + 4 ?

Reason for contacting?

I agree to receive email communication and understand I can unsubscribe at any time.

I agree to be contacted by Rock Island Realty via call, email, and text for real estate services. To opt out, you can reply 'stop' at any time or reply 'help' for assistance. You can also click the unsubscribe link in the emails. Message and data rates may apply. Message frequency may vary. Privacy Policy

Sign Out

Virtual Assistant

Would you like to take the next step with this property? We can help you schedule a showing or virtual tour, or send you more details.

Yes, I would like more information.

Thank You for Your Reply, One of Our Agents will contact you as soon as possible

No, maybe later.

Thank you, you can always contact me via email, phone number or through the contact form.

Realhub AI

Lucy - Your AI-Powered Realtor

Update Your Temporary Password

Personalize your search

Enter your email and we'll notify you immediately when new listings match what you're looking for.

or enter email address

Already have an account ? Login here

Continue your home search

I agree to receive communications and understand I can unsubscribe at any time.

I agree to be contacted by Rock Island Realty via call, email, and text for real estate services. To opt out, you can reply 'stop' at any time or reply 'help' for assistance. You can also click the unsubscribe link in the emails. Message and data rates may apply. Message frequency may vary. Privacy Policy

Already have an account ? Login here

We use cookies

We use cookies primarily for analytics to enhance your experience. By accepting, you agree to our use of these cookies. You can manage your preferences or learn more about our cookies policy.