


Property
Beds
4
Full Baths
3
1/2 Baths
1
Year Built
2005
Sq.Footage
3,780
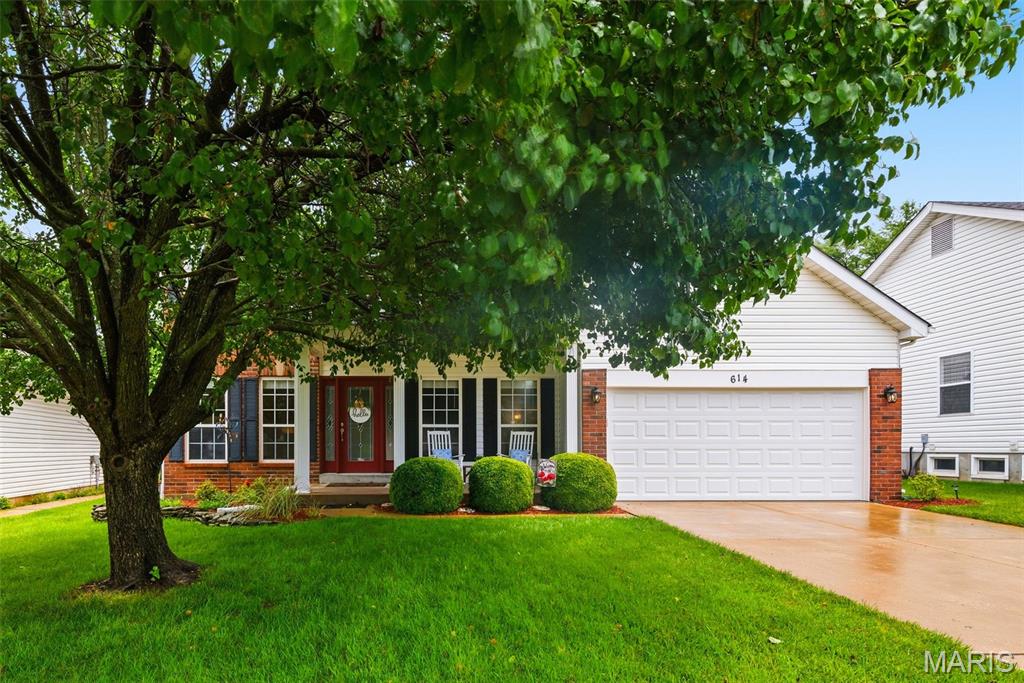
Located in the highly sought-after Parkway School District, this former display/model home offers an exceptional blend of luxury, comfort, and timeless design. From the moment you step inside, you'll be impressed by the dramatic two-story foyer with a Romeo balcony, 9ft ceilings, elegant arched entryways, wood flooring and upgraded lighting, white 6-panel doors with crown molding, and a stunning 36" direct-vent gas fireplace flanked by custom built-in bookcases. The spacious kitchen features stainless steel appliances and opens to a bright breakfast room with a bay window and custom bar with a built-in wine rack, while the adjoining family room creates the perfect gathering space. The main level also offers a convenient laundry room with a utility tub and thoughtfully designed living areas ideal for everyday living and entertaining. The luxurious primary suite features a beautiful coffered ceiling, creating a relaxing retreat. The additional bedrooms upstairs are generously sized and share a well-appointed hall bath, providing comfort and functionality for family and guests. The finished lower level adds even more living space with a large recreation room, a sleeping area, and a full bath. **The pool table stays**, making it the perfect space for entertaining family and friends. Step outside to enjoy the beautifully landscaped, level backyard complete with an irrigation system; it's ideal for barbecues, outdoor gatherings, or simply relaxing. Conveniently located just minutes from shopping, dining, parks, and major highways, this move-in-ready former model home is a rare opportunity to own one of the community's finest residences.
Features & Amenities
Interior
-
Total Bedrooms
4
-
Bathrooms
3
-
1/2 Bathrooms
1
-
Above Grade Finished Area
2980.0
-
Basement YN
YES
-
Cooling YN
YES
-
Cooling
Ceiling Fan(s), Central Air, Electric, Zoned
-
Fireplace YN
YES
-
Heating YN
YES
-
Heating
Forced Air, Natural Gas, Zoned, Exhaust Fan
-
Pet friendly
N/A
Exterior
-
Garage
Yes
-
Garage spaces
2
-
Construction Materials
Brick, Brick Veneer, Vinyl Siding
-
Pool
No
Area & Lot
-
Lot Features
Back Yard, Few Trees, Front Yard, Landscaped, Level, Rectangular Lot, Sprinklers In Front, Sprinklers In Rear
-
Lot Size(acres)
0.17
-
Lot Size(square feet)
7,405
-
Property Type
Residential
-
Property Sub Type
Single Family Residence
-
Architectural Style
Traditional
Price
-
Sales Price
$650,000
-
Tax Amount
$5,886
-
Sq. Footage
3,780
-
Price/SqFt
$171
HOA
-
Association
No
School District
-
Elementary School
Oak Brook Elem.
-
Middle School
Southwest Middle
-
High School
Parkway South High
Property Features
-
New Construction
NO
-
Sewer
Public Sewer
-
Water Source
Public
Schedule a Showing
Showing scheduled successfully.
Mortgage calculator
Estimate your monthly mortgage payment, including the principal and interest, property taxes, and HOA. Adjust the values to generate a more accurate rate.
Your payment
Principal and Interest:
$
Property taxes:
$
HOA fees:
$
Total loan payment:
$
Total interest amount:
$
Location
County
St. Louis
Elementary School
Oak Brook Elem.
Middle School
Southwest Middle
High School
Parkway South High
Listing Courtesy of Veenu Sharma , DRG - Delhougne Realty Group
RealHub Information is provided exclusively for consumers' personal, non-commercial use, and it may not be used for any purpose other than to identify prospective properties consumers may be interested in purchasing. All information deemed reliable but not guaranteed and should be independently verified. All properties are subject to prior sale, change or withdrawal. RealHub website owner shall not be responsible for any typographical errors, misinformation, misprints and shall be held totally harmless.

Agent / Realtor®
Frank Svoboda
Call Frank today to schedule a private showing.

* Listings on this website come from the FMLS IDX Compilation and may be held by brokerage firms other than the owner of this website. The listing brokerage is identified in any listing details. Information is deemed reliable but is not guaranteed. If you believe any FMLS listing contains material that infringes your copyrighted work please click here to review our DMCA policy and learn how to submit a takedown request.© 2024 FMLS.
Related Properties

Ballwin
436 Shadowridge Court
3 Beds
2 Baths
4,385 Sq.Ft.
$675,000
MLS#: 26047436
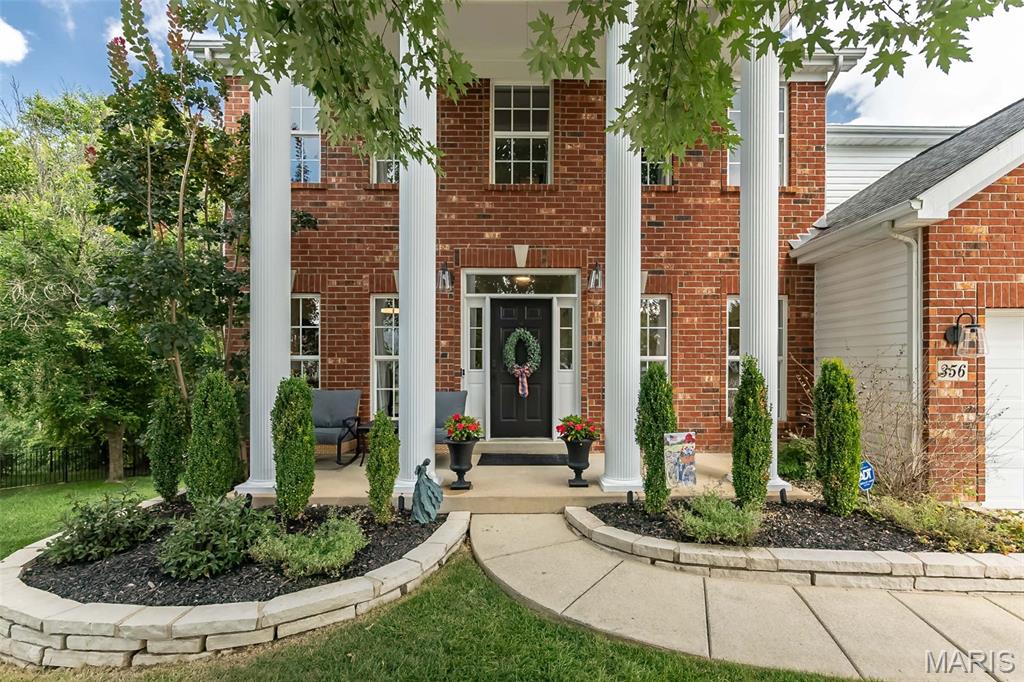
Ballwin
356 Carr Manor Court
5 Beds
4 Baths
4,249 Sq.Ft.
$749,000
MLS#: 26044143
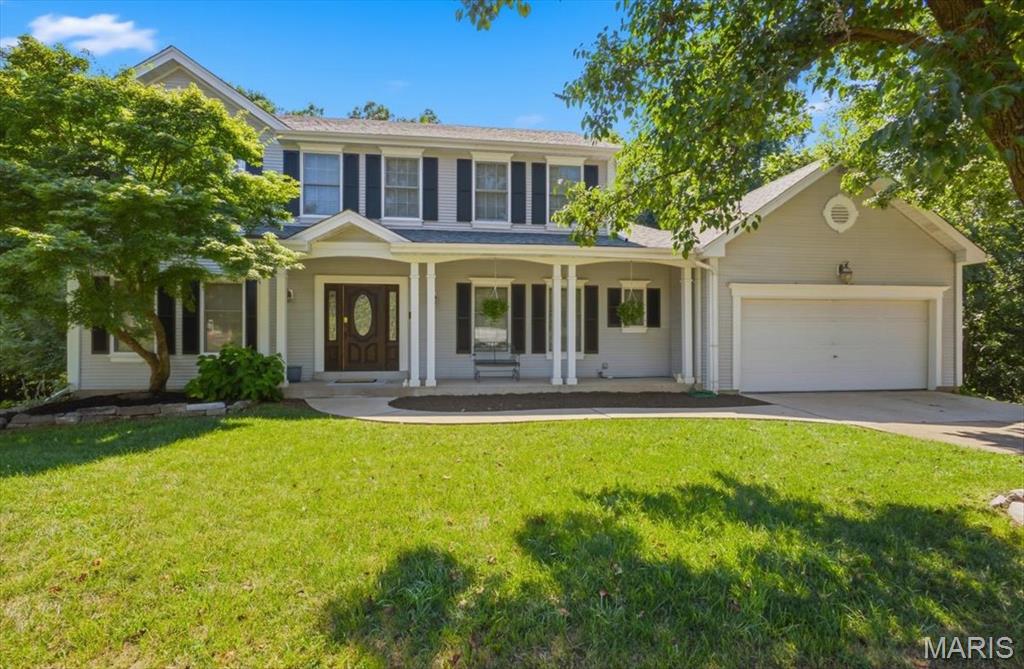
Ballwin
477 Redwood Forest Drive
4 Beds
2 Baths
2,540 Sq.Ft.
$525,000
MLS#: 26043975
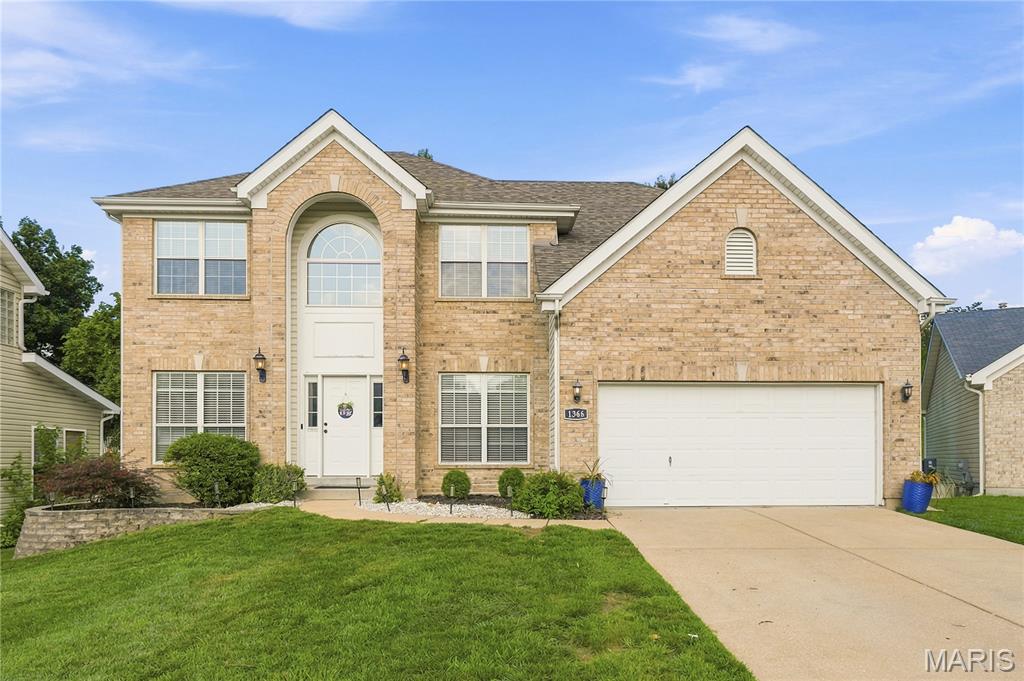
Ballwin
1366 Arbor Bluff Circle
4 Beds
2 Baths
3,800 Sq.Ft.
$625,000
MLS#: 26043585
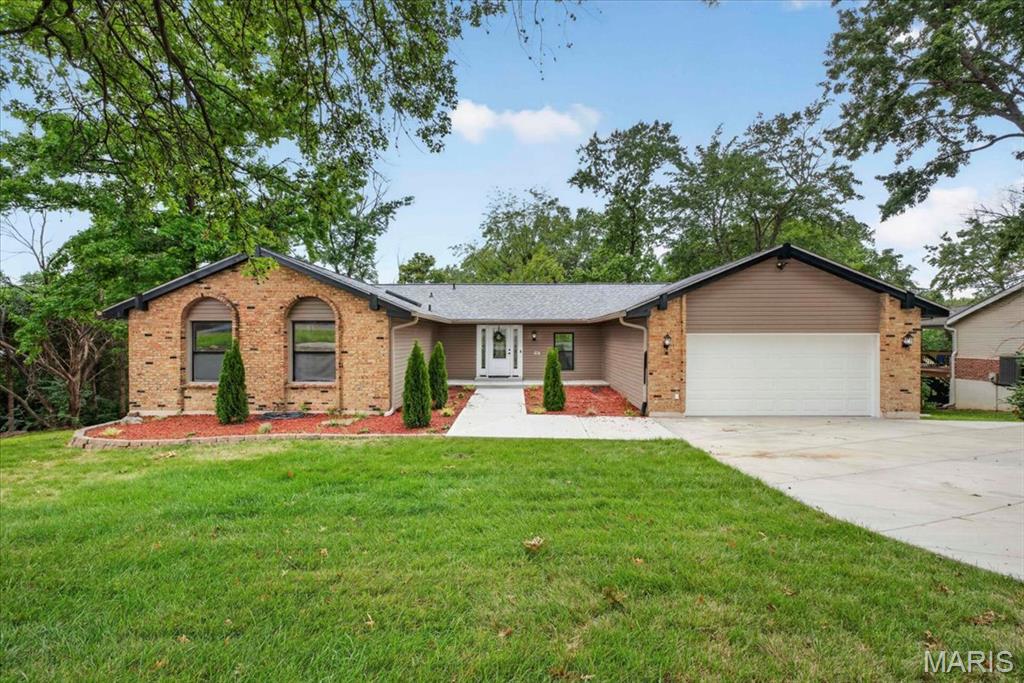
Ballwin
863 Woods Mill Road
3 Beds
3 Baths
4,000 Sq.Ft.
$599,900
MLS#: 26044070
Ballwin
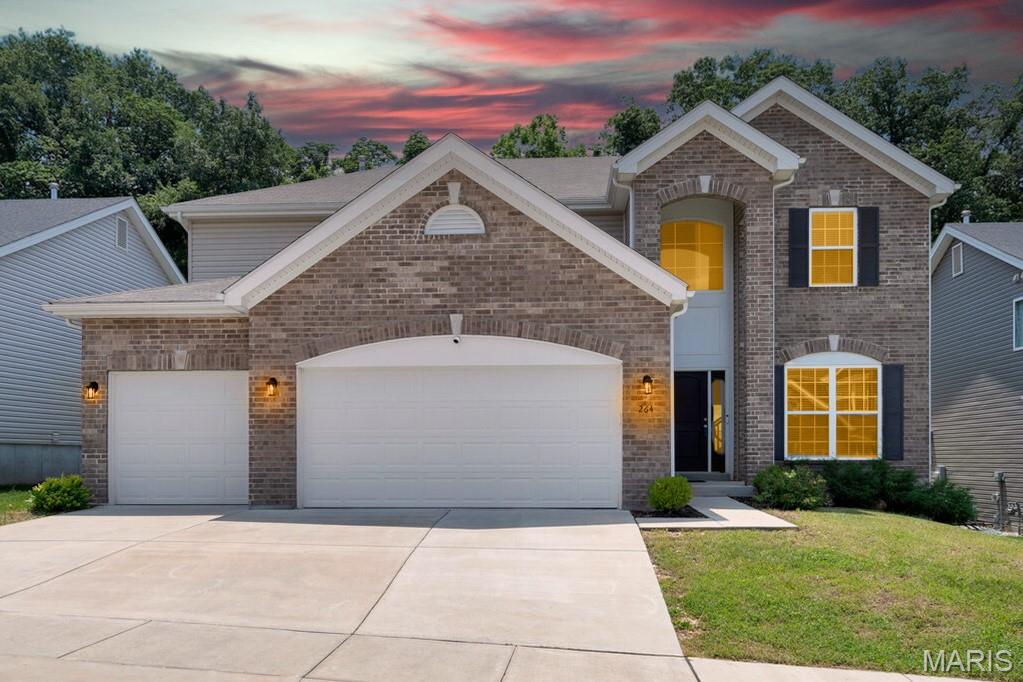
264 Arbors At Bridle Path
4 Beds
4 Baths
3,781 Sq.Ft.
$749,900
MLS#: 26017257
Ballwin
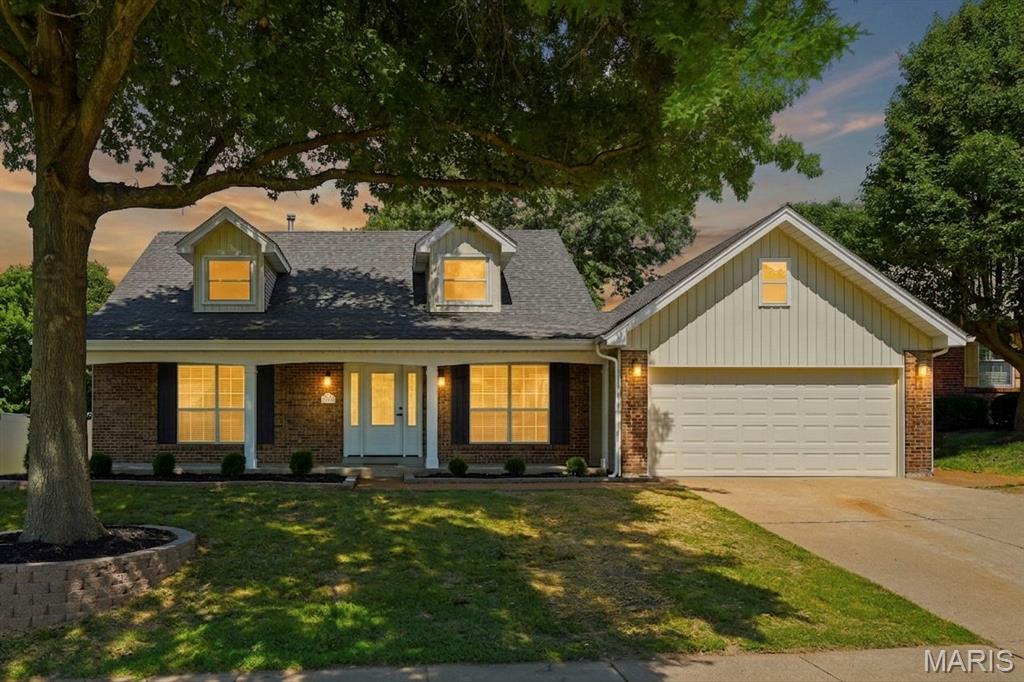
1346 Westbrooke Meadows Lane
4 Beds
2 Baths
3,721 Sq.Ft.
$599,000
MLS#: 26034148
Ballwin
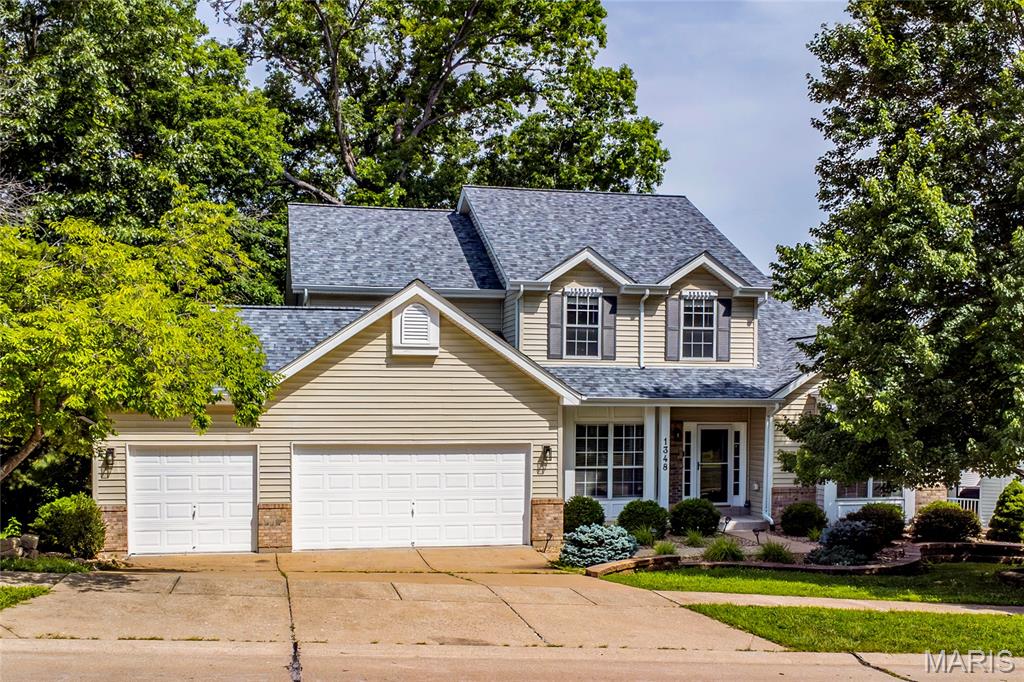
1348 Richland Meadows Drive
4 Beds
3 Baths
2,720 Sq.Ft.
$550,000
MLS#: 26034971
Ballwin
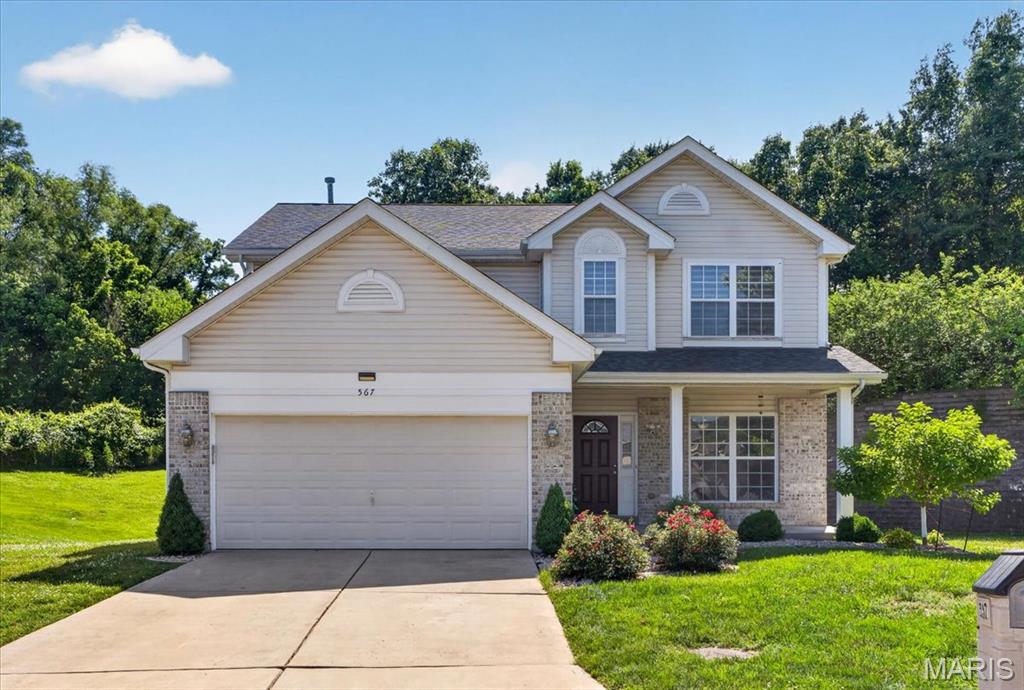
567 Brook Meadow Drive
4 Beds
3 Baths
3,357 Sq.Ft.
$549,900
MLS#: 26037018
Ballwin
614 Whispering Willows Court
4 Beds
3 Baths
2,907 Sq.Ft.
$599,900
MLS#: 26036454
