Features & Amenities

Interior

  • Other Interior Features

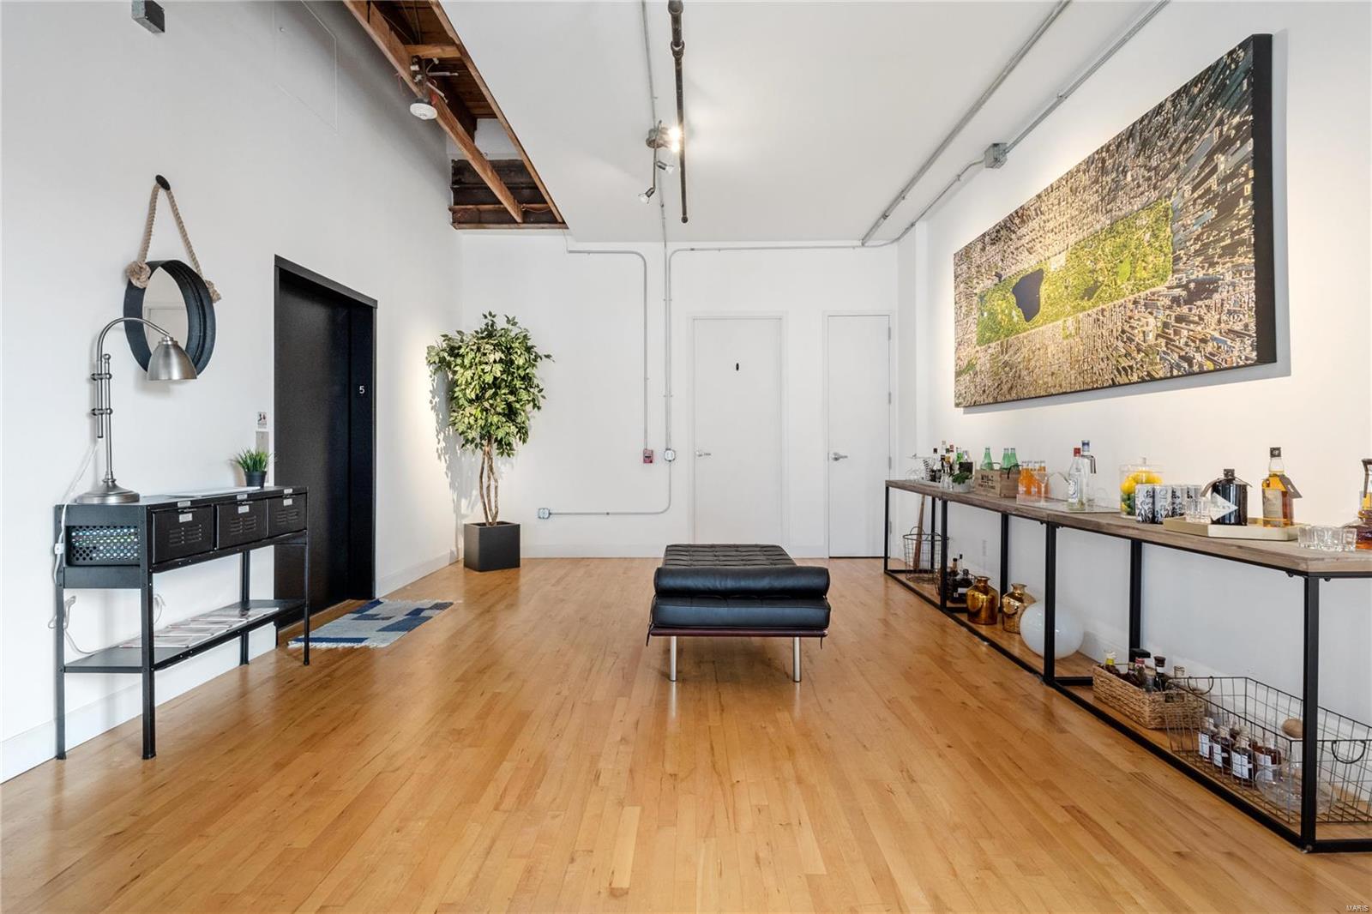
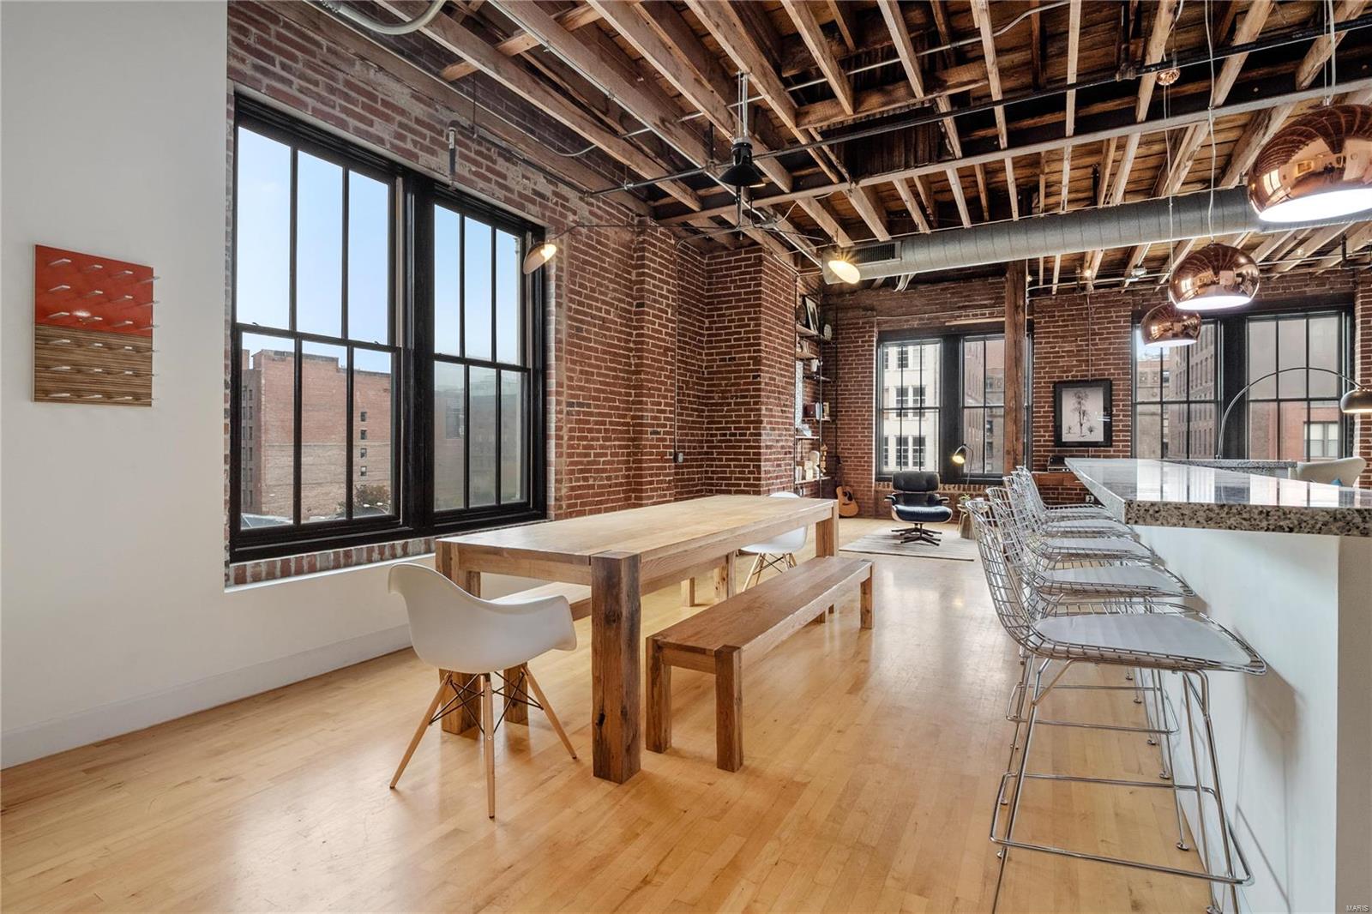
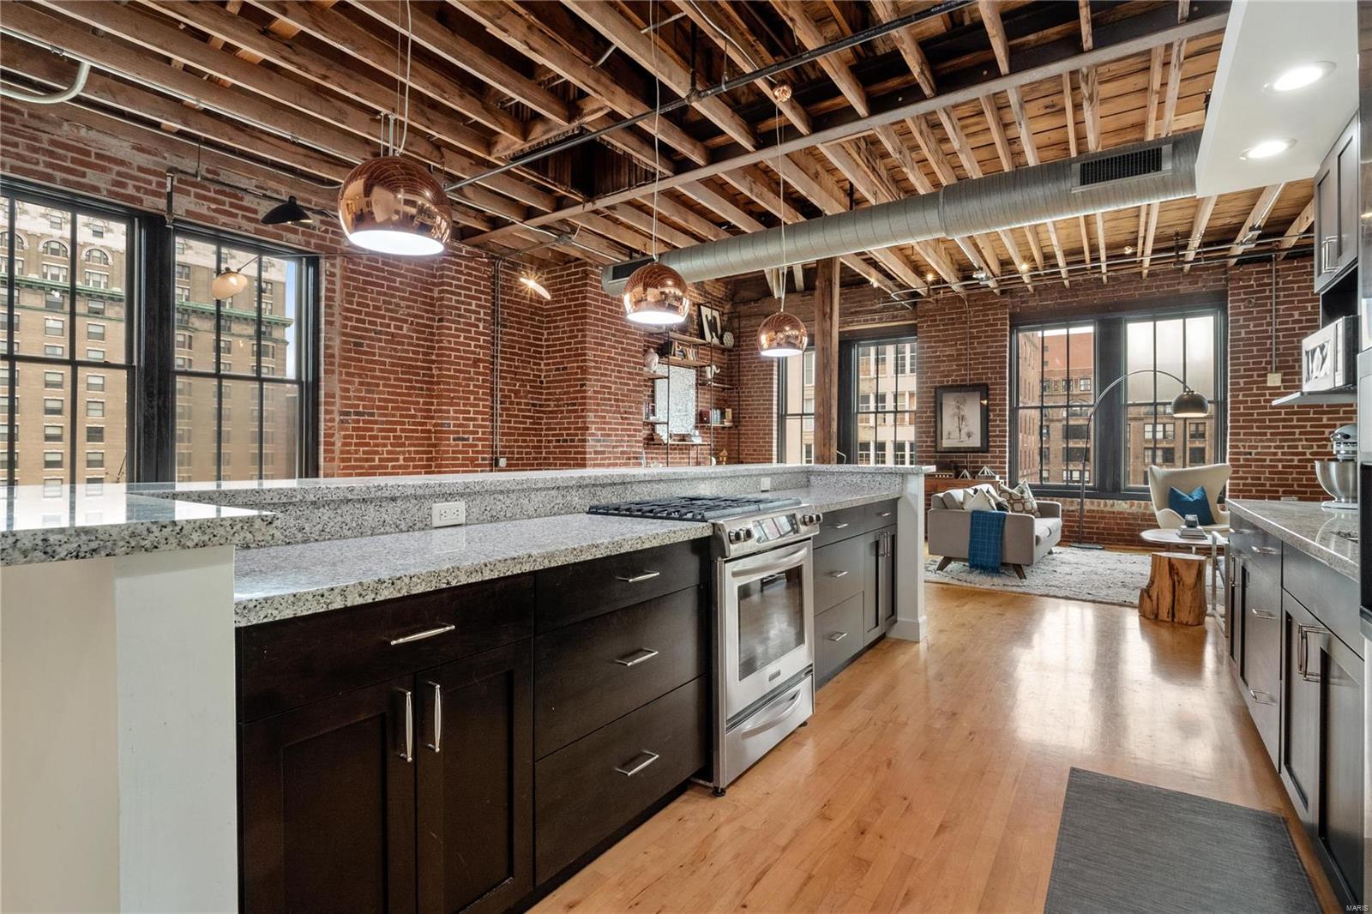
    Open Floorplan, High Ceilings, Walk-In Closet(s), Entrance Foyer, Elevator, Storage, Double Vanity, Breakfast Bar, Kitchen Island, Pantry

  • Total Bedrooms

    2

  • Bathrooms

    2

  • Above Grade Finished Area

    2429.0

  • Basement YN

    NO

  • Cooling YN

    YES

  • Cooling

    Central Air, Electric

  • Fireplace YN

    NO

  • Heating YN

    YES

  • Heating

    Forced Air, Electric

  • Main Level Bedrooms

    2

  • Pet friendly

    N/A

Exterior

  • Garage

    Yes

  • Garage spaces

    2

  • Construction Materials

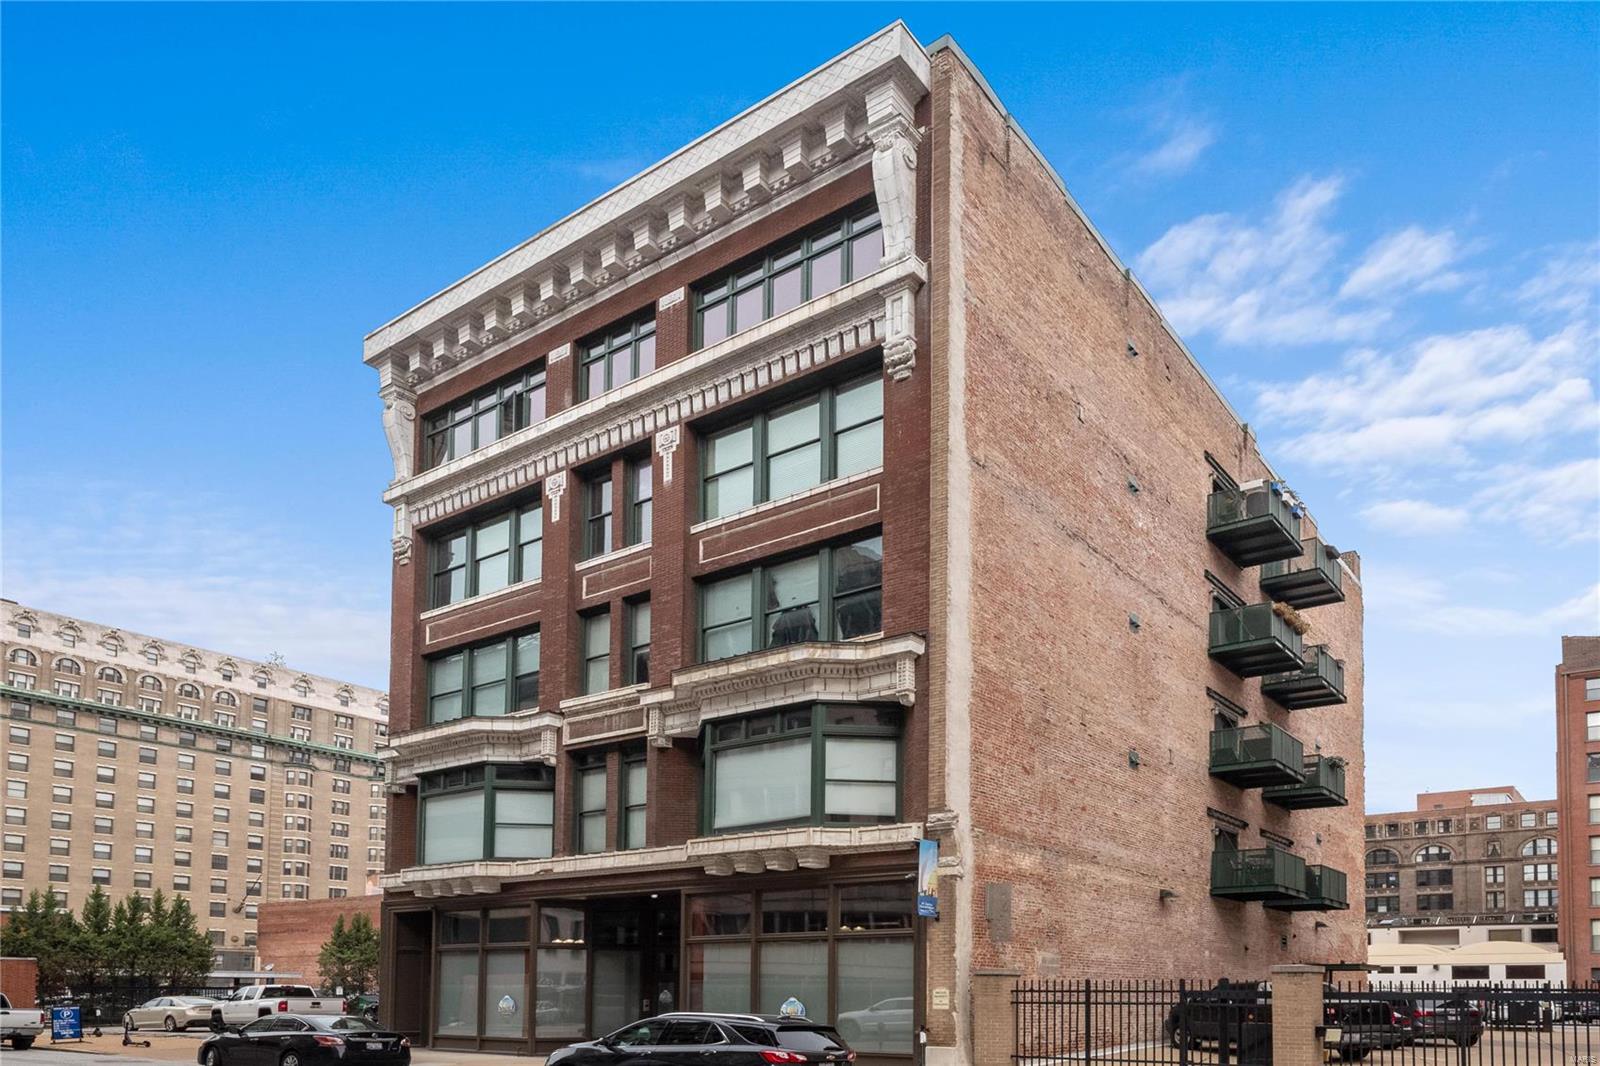
    Brick

  • Other Exterior Features

    Balcony

  • Parking

    Assigned, Basement, Garage, Garage Door Opener

  • Pool

    No

  • Waterfront YN

    NO

Area & Lot

  • Property Type

    Residential

  • Property Sub Type

    Condominium

  • Architectural Style

    Other, Mid-Rise 3or4 Story, Loft, Historic

Price

  • Sales Price

    $415,000

  • Tax Amount

    $5,710

  • Financing Options

    Cash

  • Sq. Footage

    2,429

  • Price/SqFt

    $170

HOA

  • Association

    YES

  • Association Fee

    $629

  • Association Fee Frequency

    Monthly

  • Association Fee Includes

    N/A

School District

  • Elementary School

    Adams Elem.

  • Middle School

    L'Ouverture Middle

  • High School

    Roosevelt High

Property Features

  • Ownership

    Private

  • Sewer

    Public Sewer

  • Water Source

    Public

Schedule a Showing

Showing scheduled successfully.

<
>
IN PERSON
VIA CHAT

What is 3 + 4 ?


Change time

Mortgage calculator

Estimate your monthly mortgage payment, including the principal and interest, property taxes, and HOA. Adjust the values to generate a more accurate rate.

Your payment

Principal and Interest:

$

Property taxes:

$

HOA fees:

$

Total loan payment:

$

Total interest amount:

$

Location

County

St Louis City-MO

Elementary School

Adams Elem.

Middle School

L'Ouverture Middle

High School

Roosevelt High

Listing Courtesy of Elizabeth R Aston , Gladys Manion, Inc.

RealHub Information is provided exclusively for consumers' personal, non-commercial use, and it may not be used for any purpose other than to identify prospective properties consumers may be interested in purchasing. All information deemed reliable but not guaranteed and should be independently verified. All properties are subject to prior sale, change or withdrawal. RealHub website owner shall not be responsible for any typographical errors, misinformation, misprints and shall be held totally harmless.

Agent Frank Svoboda

Agent / RealtorĀ®

Frank Svoboda

Call Frank today to schedule a private showing.


* Listings on this website come from the FMLS IDX Compilation and may be held by brokerage firms other than the owner of this website. The listing brokerage is identified in any listing details. Information is deemed reliable but is not guaranteed. If you believe any FMLS listing contains material that infringes your copyrighted work please click here to review our DMCA policy and learn how to submit a takedown request.Ā© 2024 FMLS.
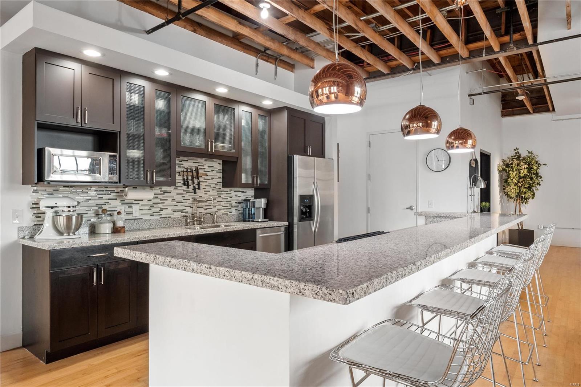
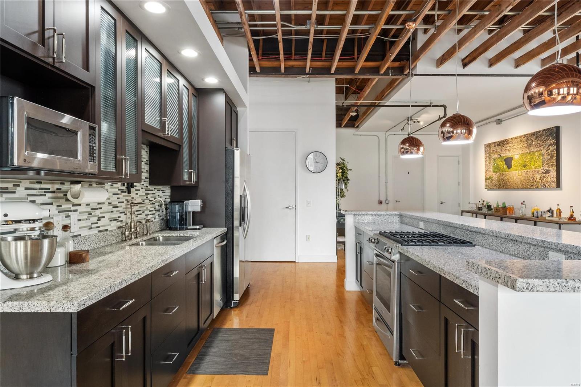
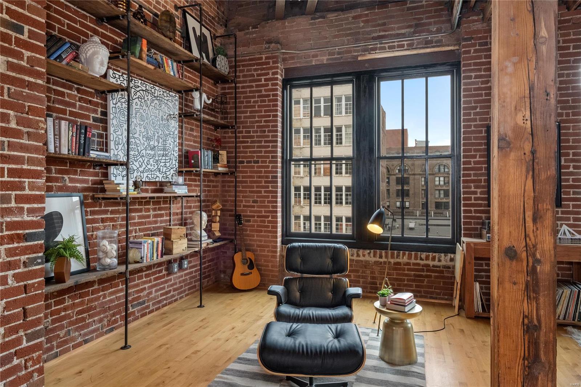
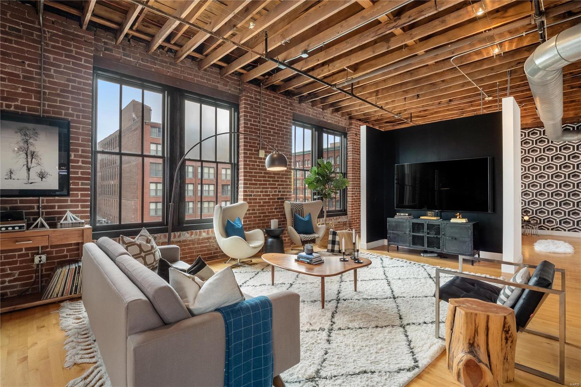
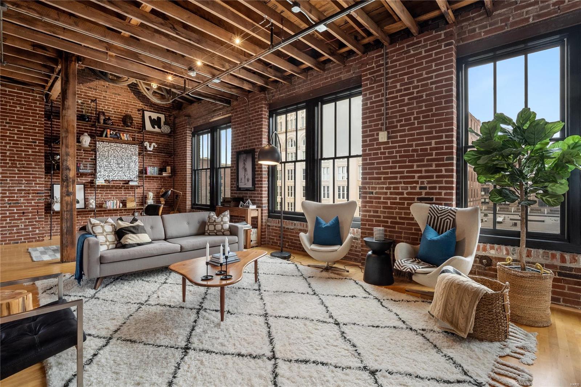
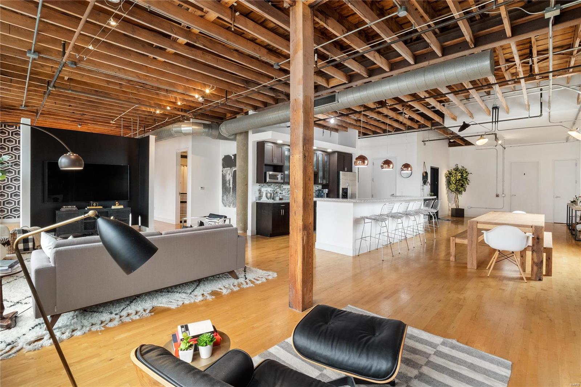
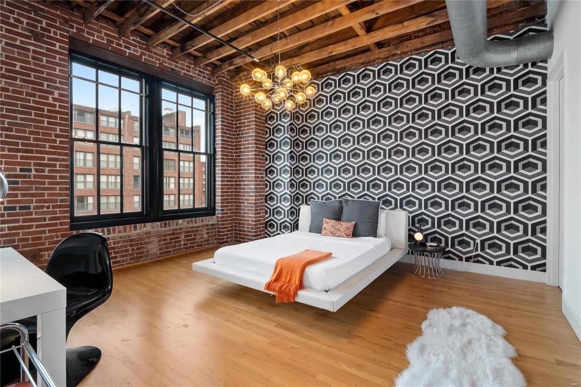
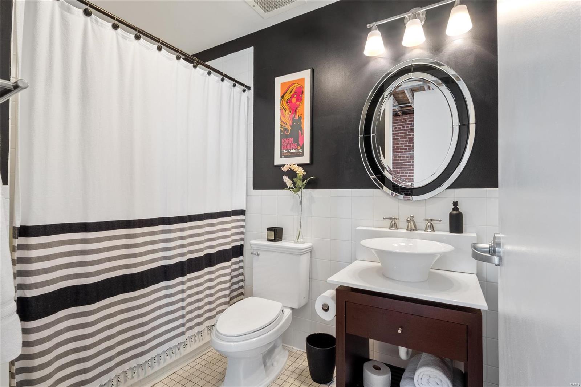
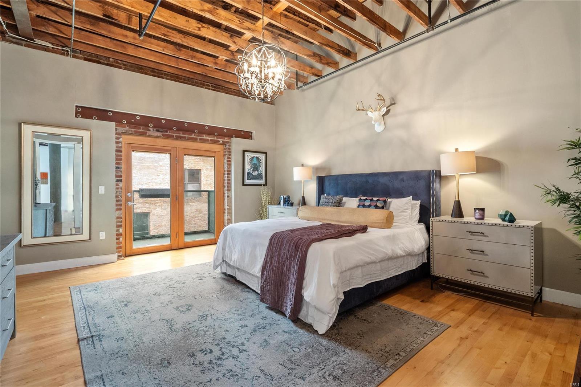
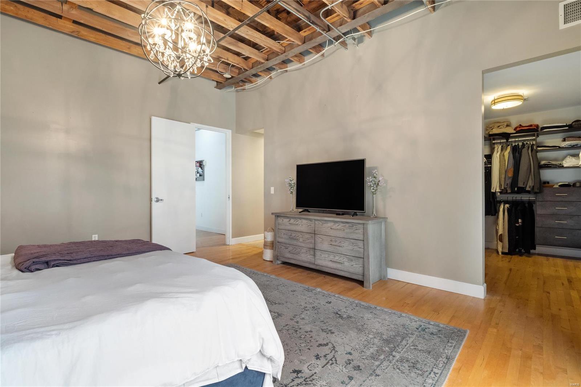
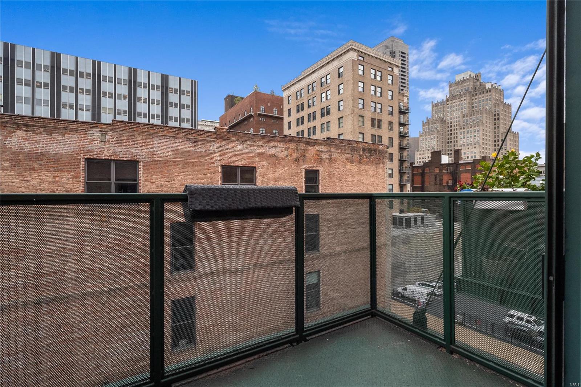
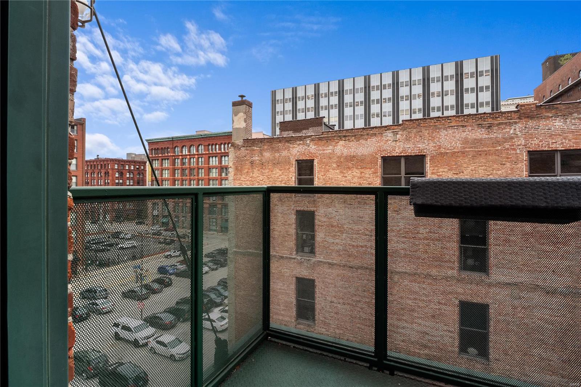
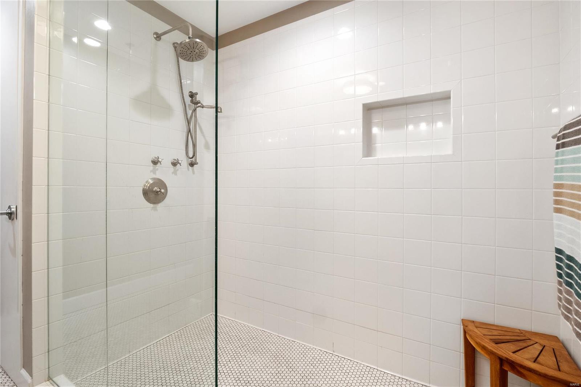
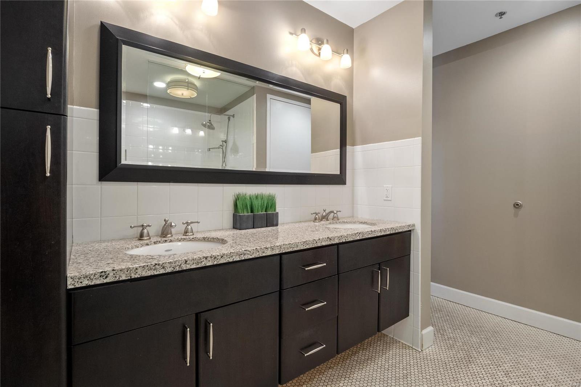
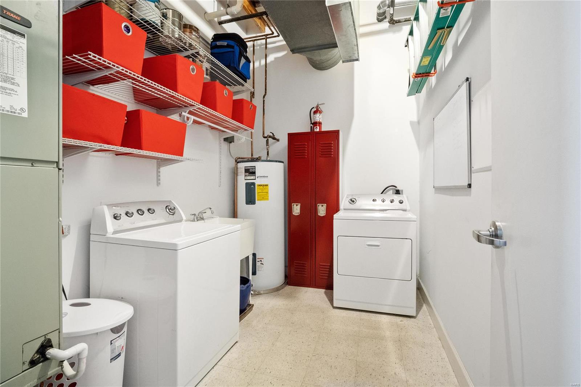
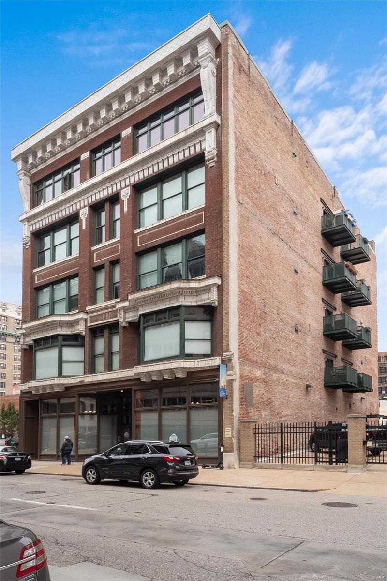
Welcome to the Alexander Lofts, a boutique building in the heart of downtown! As the new owner, you will enjoy the privacy of the elevator opening directly into your unit. This open floor plan condo is a 2 bedroom/2 bath Penthouse loft style boasting over 2,400 sqft, 11' ceilings, maple wood flooring and exposed brick. The high-end kitchen features granite countertops, stainless steel appliances, custom cabinets, a walk-in pantry and an oversized center island that can comfortably seat up to 6 people! The master bedroom suite features a private balcony, a large walk in custom closet, double sink in master bathroom and a spacious walk-in shower. Other key features include 2 assigned garage spaces and an oversized storage unit on the first floor.  Do not miss this opportunity to see this great space! Location: Downtown, Upper Level

1121 Locust 502

Message successfully sent.

What would you like to know?

What is 3 + 4 ?

I agree to receive email communication and understand I can unsubscribe at any time.

I agree to be contacted by Rock Island Realty via call, email, and text for real estate services. To opt out, you can reply 'stop' at any time or reply 'help' for assistance. You can also click the unsubscribe link in the emails. Message and data rates may apply. Message frequency may vary. Privacy Policy

Related Properties

Beautiful two-story brick home features a spacious front porch an updated Pella front door. The Living-room has some stain glass windows, built in bookshelves and non-functional fireplace. Hardwood floors throughout Living room and Dining room, neutral decor. T stair-way leading upstairs.
#26045059

St Louis

4970 Loughborough Avenue

3 Beds

2 Baths

1,550 Sq.Ft.

$362,000

MLS#: 26045059

New on site today
Situated on over 2 acres, this spacious split-level home offers an incredible opportunity for investors, renovators, or buyers looking to create their dream property. Featuring over 4,032 square feet of living space, this home includes 5 bedrooms, 4 bathrooms, a 3-car attached garage, and an expansive open backyard with plenty of room for outdoor activities, entertaining, or future improvements. Conveniently located in the Hazelwood School District, just 20 minutes from downtown St. Louis and with quick access to major freeways, this property offers both space and accessibility. Ample parking provides room for multiple vehicles, recreational equipment, or guests. This property is not move-in ready and will require repairs and updates. Please do not disturb the occupants. Home is being sold AS IS, WHERE IS, with no warranties or repairs to be made by the seller. Buyer and buyer's agent to verify all information, including square footage, schools, taxes, and lot dimensions. Don't miss this rare opportunity to own a large home on over 2 acres in a convenient North St. Louis County location with endless potential.
#26049971

St Louis

12816 Bellefontaine Road

5 Beds

6 Baths

3,921 Sq.Ft.

$470,000

MLS#: 26049971

New on site today
Nestled in an established neighborhood, this well-maintained all-brick ranch is ready to welcome its new owners. The main level features beautiful hardwood flooring, three bedrooms, one and a half bathrooms, a spacious living room, and an updated kitchen with adjoining dining area highlighted by a cozy wood-burning fireplace.

The finished lower level offers endless possibilities with plenty of space for entertaining, a home office, fitness room, craft area, or additional family living space.

Major updates completed within the last several years include the roof, windows, HVAC system, and water heater, providing peace of mind for years to come. Step outside to enjoy the fully fenced backyard—perfect for children, pets, or simply relaxing in your own private outdoor space.

Pride of ownership is evident throughout this meticulously cared-for home. Don't miss your opportunity to make this move-in-ready property your own!
#26049636

St Louis

5333 Victron Drive

3 Beds

1 Baths

1,725 Sq.Ft.

$339,900

MLS#: 26049636

3611 Forest Dale Drive is finally ready for its debut! Originally built in 1955, this charming ranch has been thoughtfully remodeled from top to bottom, creating a home that is genuinely move-in ready, not just a catch phrase. A quaint front porch leads into an open living room and kitchen combination designed for comfortable everyday living and easy entertaining. The oversized front bay window brings in abundant natural light, while the recessed lighting and light-toned luxury vinyl plank flooring give the space a bright, cohesive, and modern feel. The updated kitchen pairs style with function, featuring quartz countertops, brand-new stainless steel appliances, sleek black hardware, soft-close cabinetry, and plenty of workspace for cooking, hosting, or gathering friends and family. Double barn doors connect the main living room area to a spacious second family room with a wood-burning fireplace creates a natural and cozy focal point. Whether used as a family room, media space, home office, or cozy retreat, this flexible area adds valuable room to spread out and connects to the 2-car, oversized garage. The four bedrooms are comfortable and versatile, offering space for restful retreats, work-from-home needs, or creative pursuits as 2 bedrooms are off the living room/kitchen on the main floor and two more on the lower level providing a degree to privacy. Two beautifully updated bathrooms, one on each floor help to keep busy mornings moving while providing polished, modern finishes. Downstairs, the walk-out, mostly finished lower level is ready for a fun game night or football party with the two bedrooms off of the main room. Out into the sizable backyard, is a huge covered patio and perfectly level green space to take indoor living outside on warmer spring/summer nights. Fresh, functional, and completely updated in the Bellewood Park Subdivision within the Mehlville School District, this home blends classic character with the modern finishes that today’s buyers are looking for. The work has already been done. All that is left is to move in and make it yours!
#26038573

St Louis

3611 Forest Dale Drive

4 Beds

2 Baths

2,174 Sq.Ft.

$359,900

MLS#: 26038573

New on site 1 day ago
Stunning turn-of-the-century brick home that perfectly blends timeless character with a warm, inviting atmosphere. Sophisticated yet understated, this is the kind of home that simply feels good the moment you walk in. Every room flows naturally, creating a layout that's both functional and welcoming. The spacious living and family rooms offer endless possibilities for relaxing, entertaining, or making the space your own. The bright eat-in kitchen is filled with natural light and features custom cabinetry, granite countertops, and ample space for everyday dining. Upstairs, the primary suite is a peaceful retreat with additional flex space ideal for a home office, reading nook, or sitting area, and a generous wardrobe closet. Two additional bedrooms offer comfortable proportions and ample closet space, while a second full bath and conveniently located laundry complete the upper level. Outside, the covered back deck provides the perfect place to entertain friends or simply unwind after a long day. Just down the block, you'll find the city's main north-south bike route connecting you to BJC, WashU, Forest Park, Cortex, and all of the restaurants, coffee shops, and nightlife. This is truly a special home in an incredible location!
#26037251

St Louis

4451 Gibson Avenue

3 Beds

2 Baths

1,824 Sq.Ft.

$415,000

MLS#: 26037251

New on site 3 days ago
Price reduced
Charming brick 2 family building in the highly desirable Forest Park Southeast neighborhood.  Two townhouses with private basements.  New roof installed fall of 2025.  Just minutes from Forest Park, the Central West End, dining, hospitals, and major employers.  
Both townhomes are currently occupied—one leased through 1/31/2027, the other month-to-month. Each townhouse offers 3 bedrooms, 2 full baths, central AC, and spacious layouts ideal for long-term tenants. A strong investment opportunity in one of St. Louis’ most in-demand corridors.
#26049407

St Louis

4926-4928 Wise Avenue

6 Beds

4 Baths

4,294 Sq.Ft.

$408,000

MLS#: 26049407

New on site 4 days ago
Prepare to fall in love with this stunning brick home in a quiet desired historic pocket of Southwest Garden. Just a short walk from the Missouri Botanical Garden and Tower Grove Park, two of St Louis’ most treasured green spaces. The 1.5 Story home offers 3 bedrooms, 2.5 bathrooms and blends classic architectural character with fresh, modern updates throughout. Step inside from the beautiful covered front porch to warm hardwood floors, rich wood trim, stained glass accents, generous natural light, and beautifully restored built-ins that anchor the homes timeless appeal. The main floor offers the perfect blend of character and functionality, featuring an updated kitchen, living room, dining room, primary bedroom, full updated bathroom, and a versatile bonus space ideal for a home office, playroom, or additional living area. Upstairs you will find 2 additional bedrooms & full bathroom. The bedrooms are spacious and well-appointed, with additional flex spaces ideal for a home office, reading nook, or play area. Both bathrooms are tastefully refreshed. The walk-out basement is very clean offering a 1/2 bath & loads of storage space. Outside enjoy a fenced yard, parking pad, mature trees, and a lovely patio ready for gatherings. With it’s blend of craftmanship, comfort, thoughtful updates, this home offers a truly move-in-ready experience in a convenient location.
#26049099

St Louis

4663 Tower Grove Place

3 Beds

2 Baths

2,337 Sq.Ft.

$464,900

MLS#: 26049099

New on site 4 days ago
Price reduced
A truly one-of-a-kind 5-bedroom home filled with exceptional craftsmanship, flexible living space, and unforgettable indoor-outdoor amenities. Nestled between two mature apple trees, a custom stone walkway leads through beautiful landscaping to an expansive covered front porch. Inside, hardwood floors and extensive custom woodwork flow throughout the main level, where decorative glass doors, built-in cabinetry, custom lighting, and surround sound create a warm and distinctive atmosphere. The main level offers two bedrooms, a private office, two full baths, and an impressive sunroom ideal for entertaining or relaxing. The primary suite features a spa-inspired bath with heated floors and a tiled walk-in shower, plus a spacious cedar-lined walk-in closet. The kitchen offers abundant custom cabinetry, granite countertops, stainless appliances, and an adjoining dining area. Upstairs are three additional bedrooms, a full bath, and a separate bonus room currently used as an oversized walk-in closet. The finished lower level expands the home even further with a second living area, full kitchen, retro game area, custom fireplace, bar-height counter, laundry area, generous storage, and direct access to the attached two-car garage. Outside, the fenced backyard is an entertainer’s dream, featuring a jet-equipped pool with a waterfall, covered gazebo with a custom built-in table, additional shaded patio area, outdoor wash and prep station, and a custom brick fireplace/pizza oven. Beautiful landscaping and established grapevines complete this remarkable backyard retreat. With character, craftsmanship, and space at every turn, this is a home that must be experienced in person.
#26048882

St Louis

9024 Pilot Avenue

5 Beds

3 Baths

3,170 Sq.Ft.

$419,900

MLS#: 26048882

New on site 3 days ago
Step into the perfect blend of historic charm and modern living in this fully remodeled home, ideally located Forest Park Southeast within walking distance of The Grove - think Fidlehead Fern for morning coffee or Hello Juice & Smoothie for a morning healthy treat and Urban Chestnut for Happy Hour. Enjoy the convenience of being bike-able to the the BJC/WashU Medical Campus as well as Forest Park. 

Thoughtfully redesigned for today’s lifestyle, the main level features an open and inviting floor plan with a spacious living room, cozy den, beautifully updated kitchen which is open to the dining area and flow seamlessly together. A full bath on the main floor adds convenience for guests and everyday living.

Upstairs, you’ll find four bedrooms, including a stunning primary suite complete with a private en-suite bath and its own balcony—an ideal retreat for morning coffee or evening relaxation. An additional full hall bath serves the remaining bedrooms. Throughout the home, stylish tile selections and high-quality finishes create a sophisticated yet welcoming atmosphere.

Outside, the newly built California garage provides two dedicated parking spaces, a rare city convenience. The fully fenced yard is perfect for keeping pets or kids secure. Peace of mind is provided with a new roof, new hot water heater, new furnace, and new AC. Combining the character of a historic home with modern updates and a warm, cozy feel, this move-in-ready property offers the best of city living in one of St. Louis’ most sought-after neighborhoods.
#26049380

St Louis

4452 Gibson Avenue

4 Beds

3 Baths

2,536 Sq.Ft.

$489,900

MLS#: 26049380

None
#26044297

St Louis

4759 Bramble Berry Drive

3 Beds

2 Baths

1,742 Sq.Ft.

$350,000

MLS#: 26044297

 - property

Send a message

Message successfully sent.

Your message

What is 3 + 4 ?

Reason for contacting?

I agree to receive email communication and understand I can unsubscribe at any time.

I agree to be contacted by Rock Island Realty via call, email, and text for real estate services. To opt out, you can reply 'stop' at any time or reply 'help' for assistance. You can also click the unsubscribe link in the emails. Message and data rates may apply. Message frequency may vary. Privacy Policy

Sign Out

Virtual Assistant

Would you like to take the next step with this property? We can help you schedule a showing or virtual tour, or send you more details.

Yes, I would like more information.

Thank You for Your Reply, One of Our Agents will contact you as soon as possible

No, maybe later.

Thank you, you can always contact me via email, phone number or through the contact form.

Realhub AI

Lucy - Your AI-Powered Realtor

Update Your Temporary Password

Personalize your search

Enter your email and we'll notify you immediately when new listings match what you're looking for.

or enter email address

Already have an account ? Login here

Continue your home search

I agree to receive communications and understand I can unsubscribe at any time.

I agree to be contacted by Rock Island Realty via call, email, and text for real estate services. To opt out, you can reply 'stop' at any time or reply 'help' for assistance. You can also click the unsubscribe link in the emails. Message and data rates may apply. Message frequency may vary. Privacy Policy

Already have an account ? Login here

We use cookies

We use cookies primarily for analytics to enhance your experience. By accepting, you agree to our use of these cookies. You can manage your preferences or learn more about our cookies policy.