


Property
Beds
3
Full Baths
3
1/2 Baths
None
Year Built
1971
Sq.Footage
1,080
Nestled in a quiet, park-like setting, this beautifully updated 3-bedroom, 3-bath ranch-style condominium offers approximately 1,580 square feet of comfortable, low-maintenance living. A charming gated brick courtyard welcomes you into an open floor plan featuring vaulted ceilings, fresh paint, new luxury vinyl plank flooring, updated lighting, and abundant natural light. The spacious living and dining areas flow seamlessly to the kitchen and private deck overlooking beautifully landscaped grounds. The main level offers two bedrooms and two full baths, while the finished walkout lower level includes a large family room, third bedroom, full bath, laundry, storage, and access to a private patio. Additional 2026 updates include a new primary bath vanity, smart thermostat, serviced HVAC, new garbage disposal, and bath improvements. Complete with a 2-car garage, clubhouse, and community pool, this move-in-ready home offers the perfect blend of comfort, privacy, and convenience.
Features & Amenities
Interior
-
Total Bedrooms
3
-
Bathrooms
3
-
Above Grade Finished Area
1080.0
-
Basement YN
YES
-
Cooling YN
YES
-
Cooling
Central Air
-
Fireplace YN
YES
-
Heating YN
YES
-
Heating
Forced Air, Natural Gas
-
Main Level Bedrooms
2
-
Pet friendly
N/A
Exterior
-
Garage
Yes
-
Garage spaces
2
-
Construction Materials
Concrete
-
Pool
No
Area & Lot
-
Lot Features
Back Yard, Landscaped
-
Lot Size(acres)
0.0744
-
Lot Size(square feet)
3,240
-
Property Type
Residential
-
Property Sub Type
Condominium
-
Architectural Style
A-Frame
Price
-
Sales Price
$160,000
-
Tax Amount
$2,190
-
Sq. Footage
1,080
-
Price/SqFt
$148
HOA
-
Association
YES
-
Association Fee
$394
-
Association Fee Frequency
Monthly
-
Association Fee Includes
N/A
School District
-
Elementary School
Keeven Elem.
-
Middle School
East Middle
-
High School
Hazelwood East High
Property Features
-
New Construction
NO
-
Association Amenities
Clubhouse, Parking, Party Room, Picnic Area, Pool
-
Sewer
Public Sewer
-
Water Source
Public
Schedule a Showing
Showing scheduled successfully.
Mortgage calculator
Estimate your monthly mortgage payment, including the principal and interest, property taxes, and HOA. Adjust the values to generate a more accurate rate.
Your payment
Principal and Interest:
$
Property taxes:
$
HOA fees:
$
Total loan payment:
$
Total interest amount:
$
Location
County
St. Louis
Elementary School
Keeven Elem.
Middle School
East Middle
High School
Hazelwood East High
Listing Courtesy of Dorothy Chabeda , RedKey Realty Leaders
RealHub Information is provided exclusively for consumers' personal, non-commercial use, and it may not be used for any purpose other than to identify prospective properties consumers may be interested in purchasing. All information deemed reliable but not guaranteed and should be independently verified. All properties are subject to prior sale, change or withdrawal. RealHub website owner shall not be responsible for any typographical errors, misinformation, misprints and shall be held totally harmless.

Agent / Realtor®
Frank Svoboda
Call Frank today to schedule a private showing.

* Listings on this website come from the FMLS IDX Compilation and may be held by brokerage firms other than the owner of this website. The listing brokerage is identified in any listing details. Information is deemed reliable but is not guaranteed. If you believe any FMLS listing contains material that infringes your copyrighted work please click here to review our DMCA policy and learn how to submit a takedown request.© 2024 FMLS.
Related Properties

Hazelwood
634 Lynn Haven Lane
3 Beds
1 Baths
912 Sq.Ft.
$159,900
MLS#: 26024790

Hazelwood
8429 Jacklin Avenue
4 Beds
2 Baths
1,246 Sq.Ft.
$169,900
MLS#: 26047907

Hazelwood
2045 Gerard Park Lane
3 Beds
1 Baths
1,070 Sq.Ft.
$140,000
MLS#: 26047886
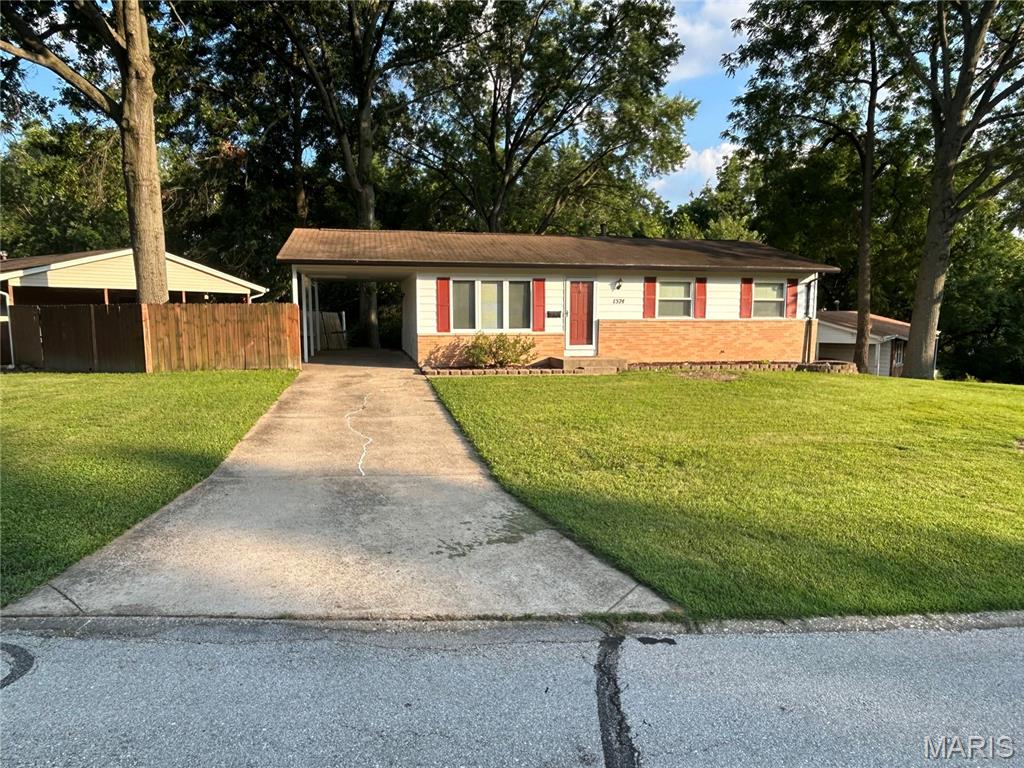
Hazelwood
1574 Ville Angela Lane
3 Beds
1 Baths
1,040 Sq.Ft.
$182,000
MLS#: 26046363
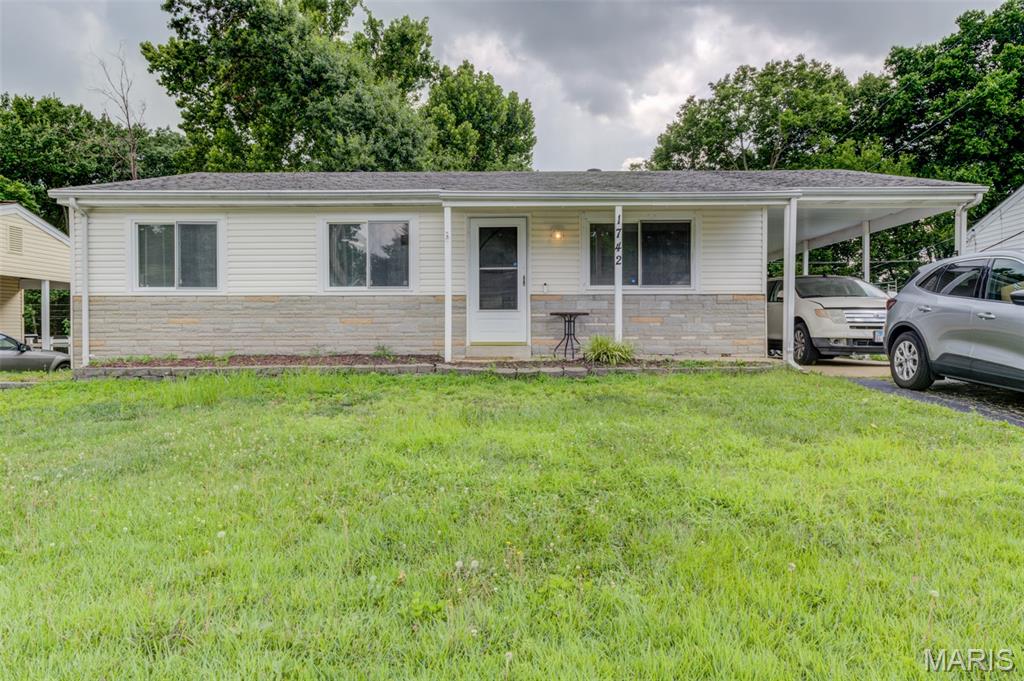
Hazelwood
1742 Rose Crest Drive
3 Beds
1 Baths
1,080 Sq.Ft.
$165,000
MLS#: 26044325
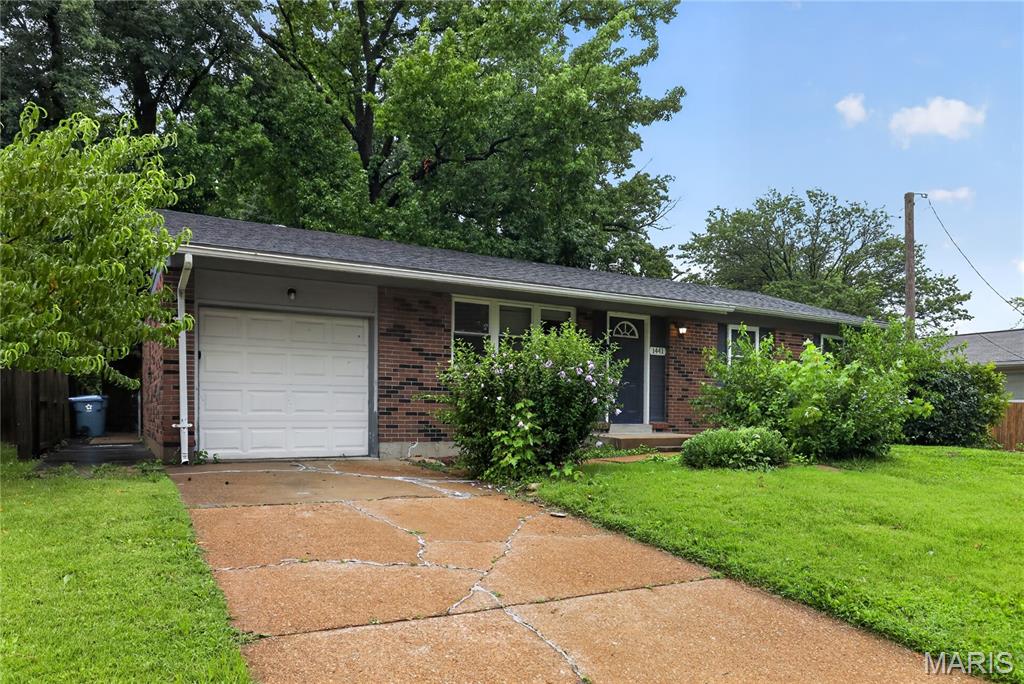
Hazelwood
1441 Oliveto Lane
3 Beds
2 Baths
1,032 Sq.Ft.
$179,900
MLS#: 26039842
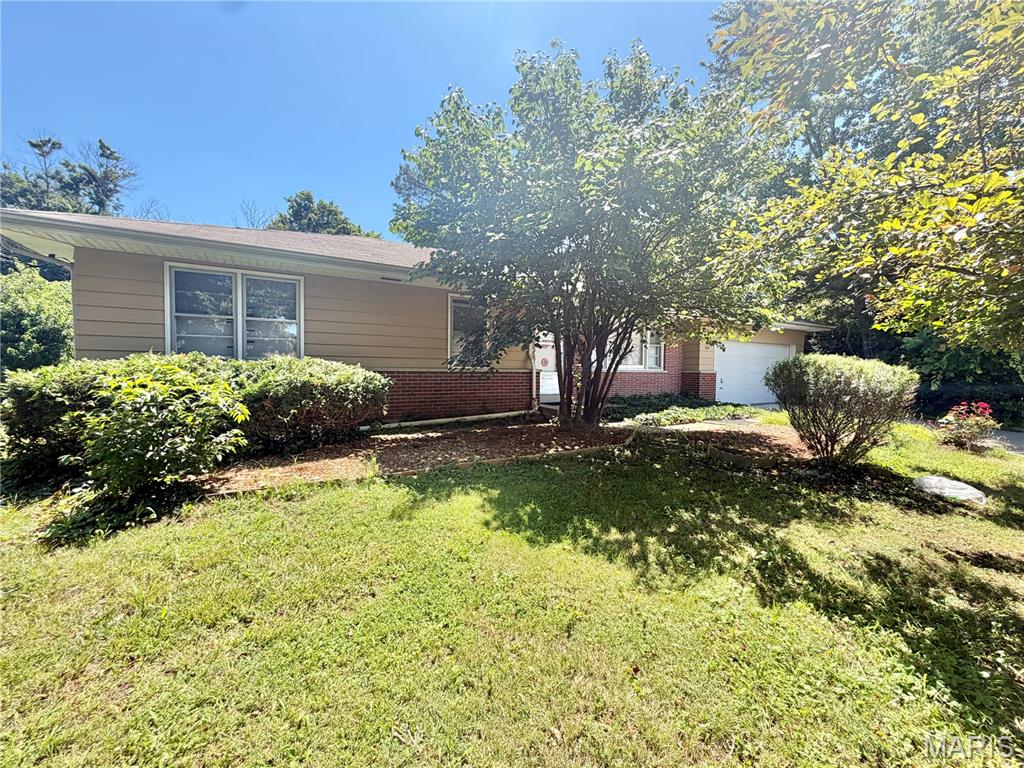
Hazelwood
7012 N Hanley Road
3 Beds
2 Baths
2,418 Sq.Ft.
$155,000
MLS#: 26040006
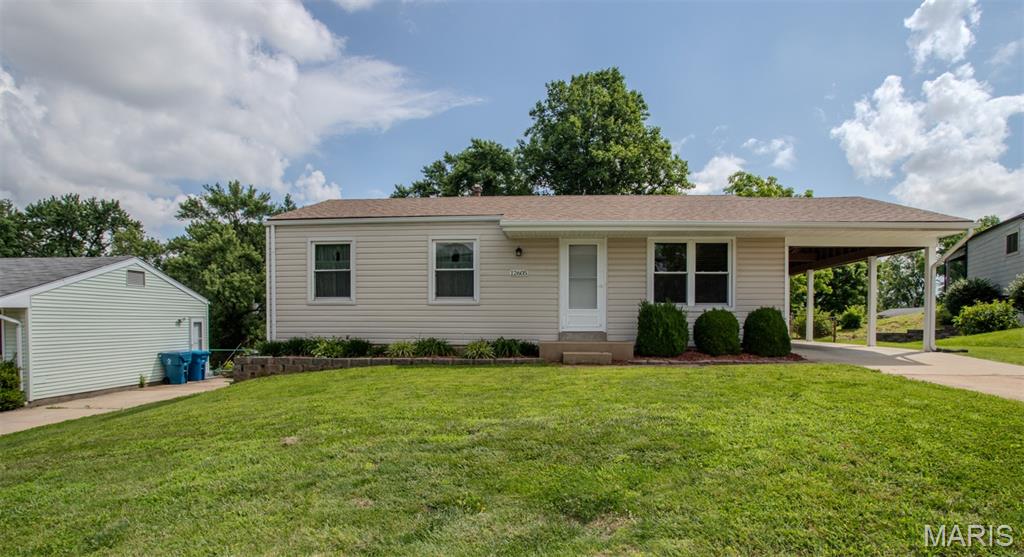
Hazelwood
12605 Missouri Bottom Road
3 Beds
1 Baths
888 Sq.Ft.
$175,000
MLS#: 26034050
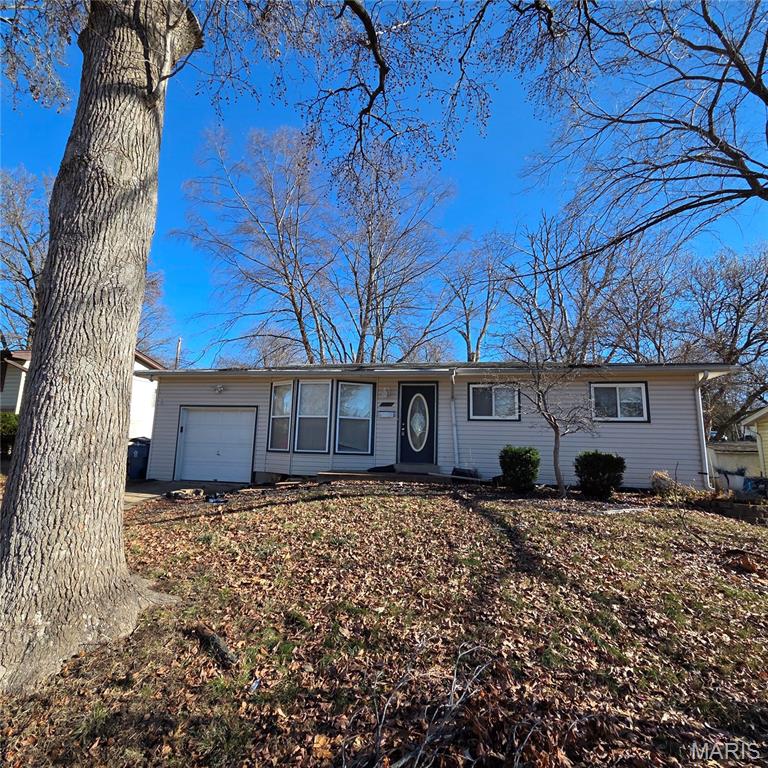
Hazelwood
7014 Midwood Avenue
3 Beds
1 Baths
948 Sq.Ft.
$150,000
MLS#: 25082724
