
Contemporary, One Story
11 Trevino Court
Four Seasons, MO 65049
MLS#: 3588313
$489,900
Property
Beds
4
Full Baths
3
1/2 Baths
None
Year Built
1991
Sq.Footage
2,372
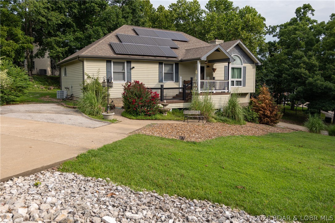
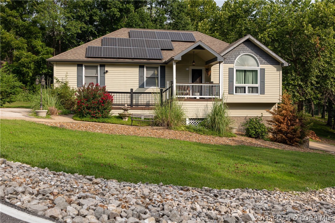
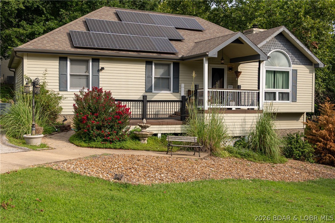
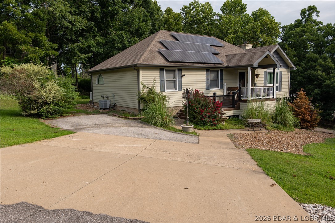
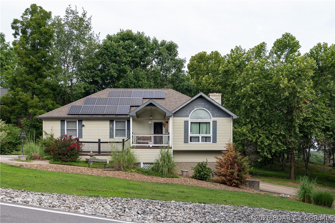
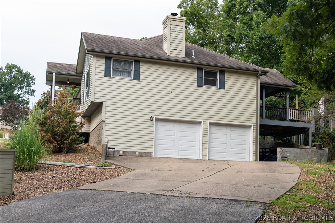
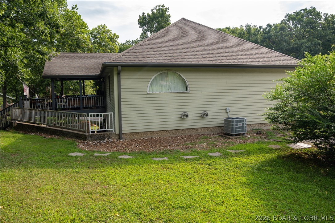
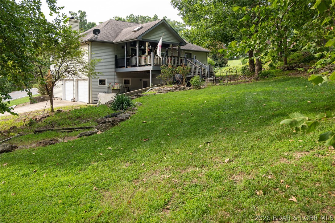
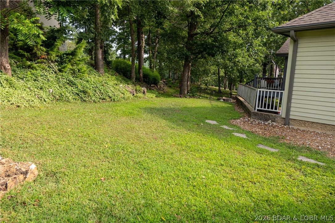
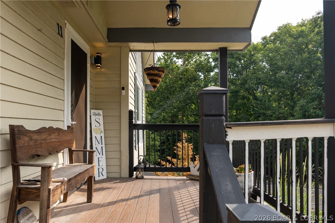
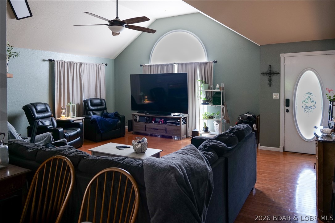
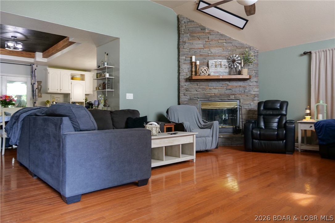
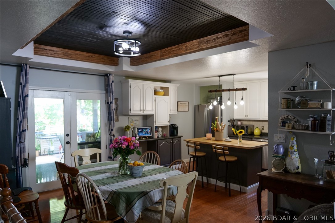
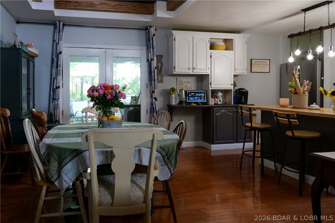
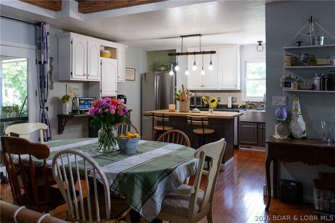
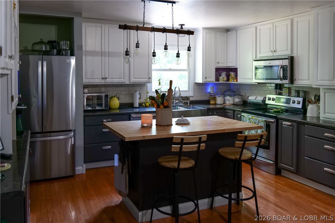
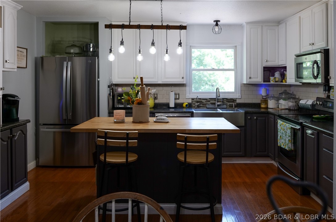
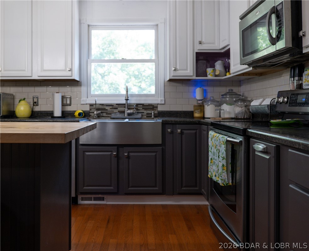
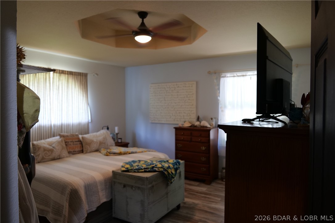
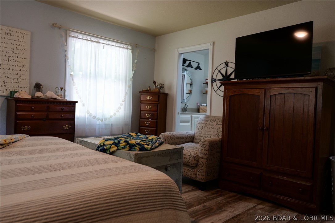
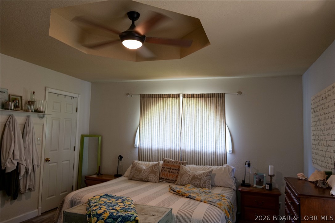
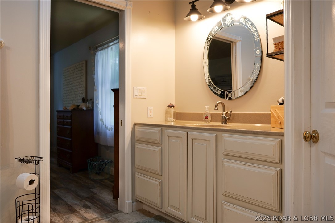
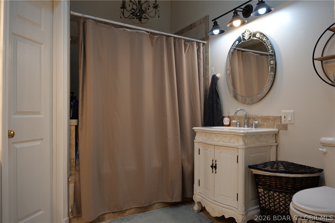
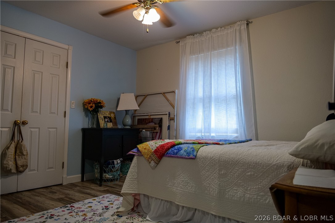
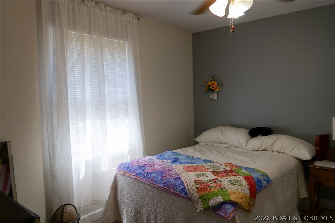
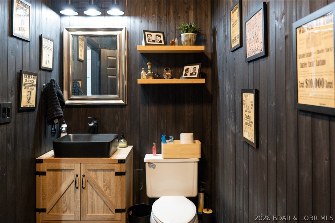
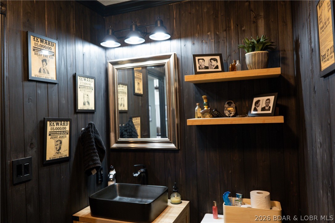
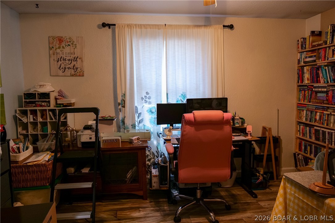
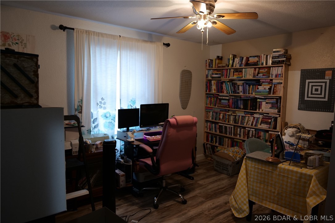
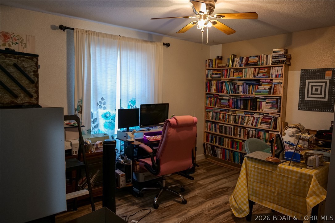
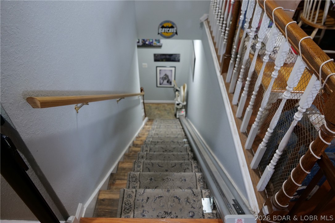
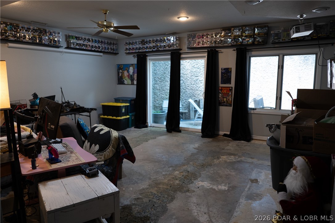
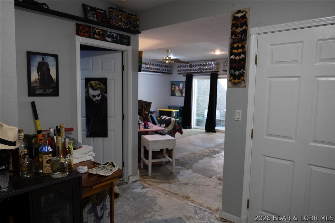
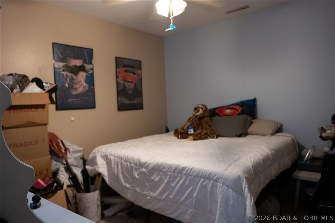
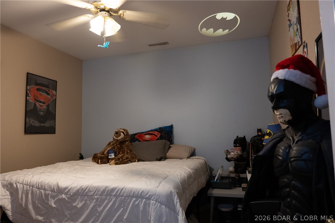
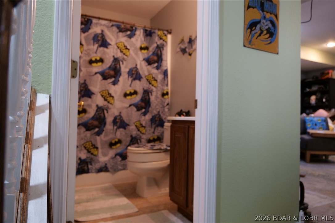
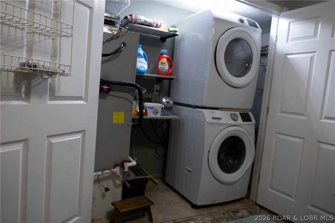
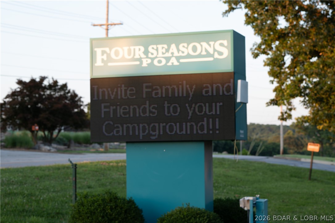
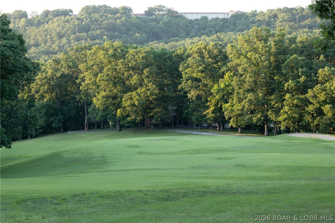
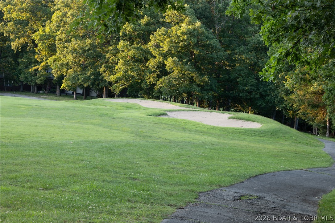
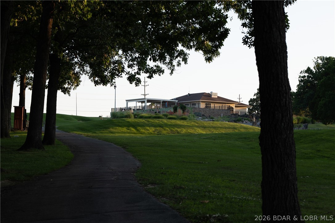
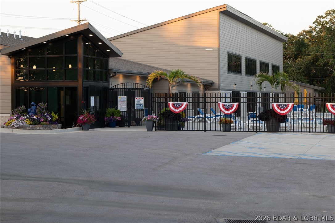
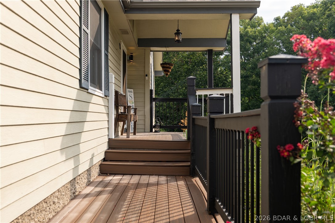
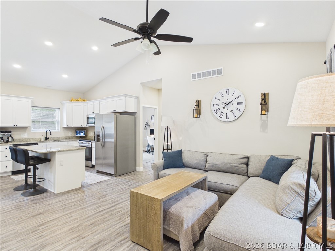
Some homes simply check the boxes. Others feel like home. Welcome to 11 Trevino Court in Country Club Estates, where neighbors become friends and lake living is meant to be enjoyed. Situated on a spacious corner lot, this home features vaulted ceilings, natural light, a cozy wood-burning fireplace, spacious kitchen with a butcher block island, farmhouse sink and stainless steel appliances. The walkout lower level offers 840 sq. ft. of living space with a spacious second family room, full bath, and a non-conforming room ideal as a fourth bedroom, home office, craft, or fitness area. The heated & cooled 660 sq. ft. oversized garage/workshop provides year-round comfort for vehicles, projects, lake toys, and storage. Over 400 sq. ft. of outdoor space across four decks, where deer, turkey, and wildlife are frequent visitors. Hop on your golf cart and enjoy easy access to championship golf courses, restaurants, and resort amenities. Village of Four Seasons amenities include pools, tennis courts, playgrounds, boat ramps and more. Whether you are looking for a full-time residence or the perfect weekend retreat, this home offers the best of Lake of the Ozarks living.
Features & Amenities
Interior
-
Other Interior Features
Built-in Features, Tray Ceiling(s), Ceiling Fan(s), Coffered Ceiling(s), Vaulted Ceiling(s), Walk-In Closet(s), High Speed Internet
-
Total Bedrooms
4
-
Bathrooms
3
-
Basement YN
YES
-
Cooling YN
YES
-
Cooling
Ceiling Fan(s), Central Air
-
Fireplace YN
YES
-
Heating YN
YES
-
Heating
Active Solar, Electric, Forced Air, Fireplace(s), Heat Pump, Solar, Wood
-
Pet friendly
N/A
Exterior
-
Garage
Yes
-
Garage spaces
2
-
Construction Materials
Fiber Cement
-
Other Exterior Features
Playground, Storage
-
Parking
Concrete, Attached, Garage, Garage Door Opener, Heated Garage, Open, Parking Pad, Workshop in Garage
-
Patio and Porch Features
Deck, Covered
-
Pool
Yes
-
Pool Features
Community, Indoor
-
Waterfront YN
NO
Area & Lot
-
Lot Features
Sloped, Near Golf Course, Gentle Sloping, Level, On Golf Course
-
Lot Size(acres)
0.4
-
Property Type
Residential
-
Property Sub Type
Single Family Residence
-
Architectural Style
Contemporary, One Story
Price
-
Sales Price
$489,900
-
Tax Amount
$1,516.12
-
Rent Type Allowed
Annual
-
Zoning
Residential
-
Sq. Footage
2,372
-
Price/SqFt
$206
HOA
-
Association
YES
-
Association Fee
$781
-
Association Fee Frequency
Annually
-
Association Fee Includes
N/A
School District
-
Elementary School
School Of The Osage
-
Middle School
School Of The Osage
-
High School
School Of The Osage
Property Features
-
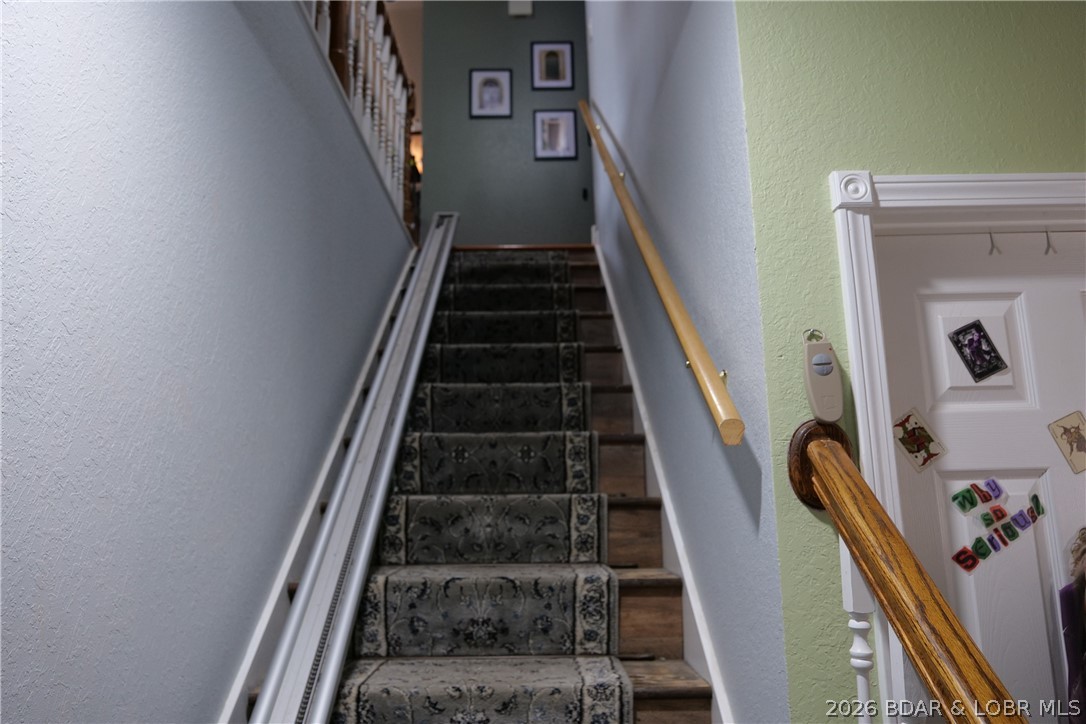
Accessibility Features
Therapeutic Whirlpool
-
Association Amenities
Boat Dock, Dog Park
-
Ownership
Fee Simple,
-
Sewer
Public Sewer
-
Water Source
Public
Schedule a Showing
Showing scheduled successfully.
Mortgage calculator
Estimate your monthly mortgage payment, including the principal and interest, property taxes, and HOA. Adjust the values to generate a more accurate rate.
Your payment
Principal and Interest:
$
Property taxes:
$
HOA fees:
$
Total loan payment:
$
Total interest amount:
$
Location
County
Camden
Elementary School
School Of The Osage
Middle School
School Of The Osage
High School
School Of The Osage
Listing Courtesy of Carol Dashiell , Platinum Realty of Missouri LLC
RealHub Information is provided exclusively for consumers' personal, non-commercial use, and it may not be used for any purpose other than to identify prospective properties consumers may be interested in purchasing. All information deemed reliable but not guaranteed and should be independently verified. All properties are subject to prior sale, change or withdrawal. RealHub website owner shall not be responsible for any typographical errors, misinformation, misprints and shall be held totally harmless.

Agent / Realtor®
Frank Svoboda
Call Frank today to schedule a private showing.

* Listings on this website come from the FMLS IDX Compilation and may be held by brokerage firms other than the owner of this website. The listing brokerage is identified in any listing details. Information is deemed reliable but is not guaranteed. If you believe any FMLS listing contains material that infringes your copyrighted work please click here to review our DMCA policy and learn how to submit a takedown request.© 2024 FMLS.
Related Properties
Four Seasons
222 Tree Loft Drive 103
3 Beds
2 Baths
1,754 Sq.Ft.
$490,000
MLS#: 3588629
Four Seasons
705 Cambridge Drive
3 Beds
2 Baths
1,940 Sq.Ft.
$424,900
MLS#: 3588400
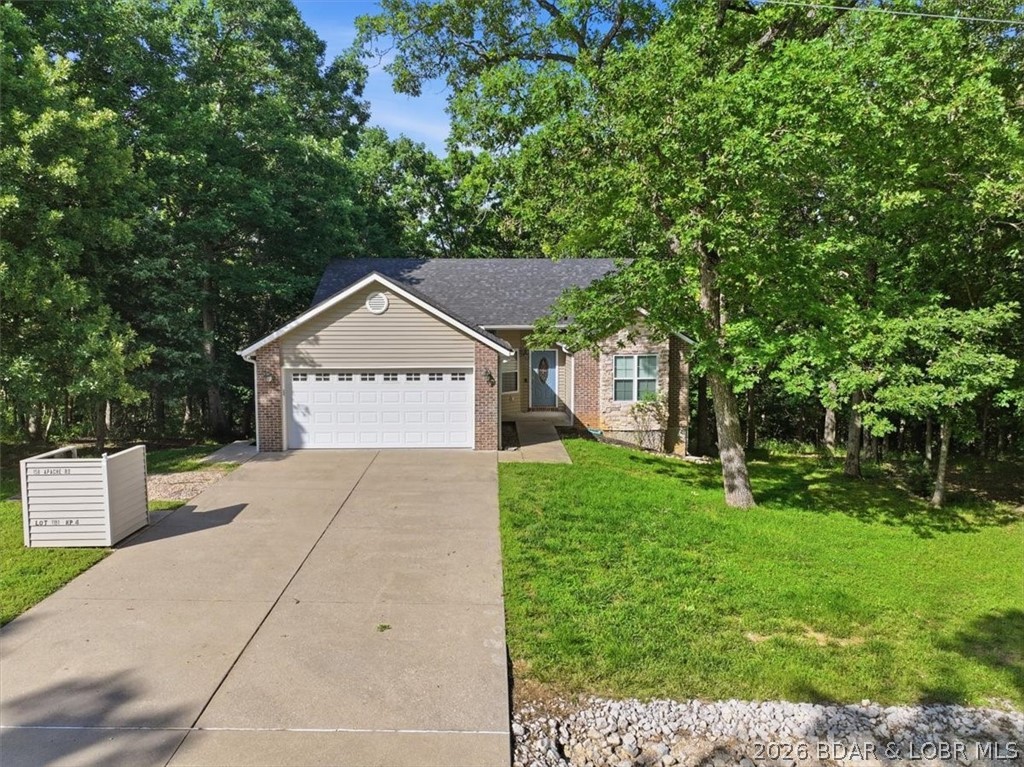
Four Seasons
158 Apache Road
5 Beds
3 Baths
2,918 Sq.Ft.
$449,900
MLS#: 3588077
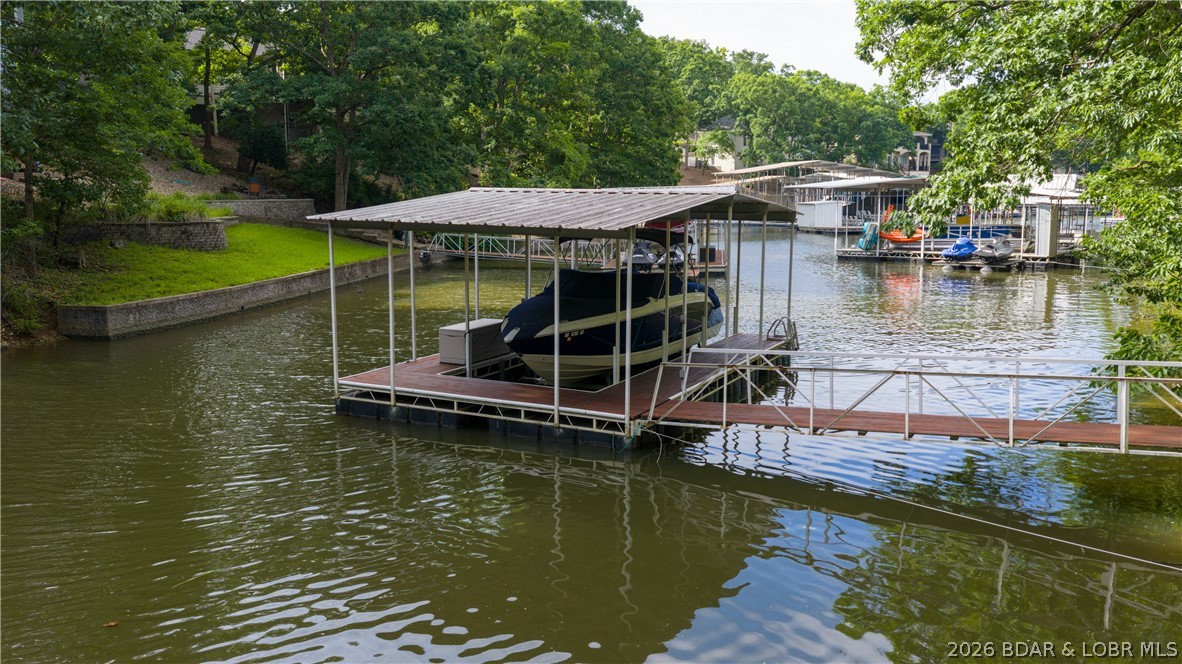
Four Seasons
192 Royal Point Court
6 Beds
4 Baths
3,852 Sq.Ft.
$574,900
MLS#: 3587980
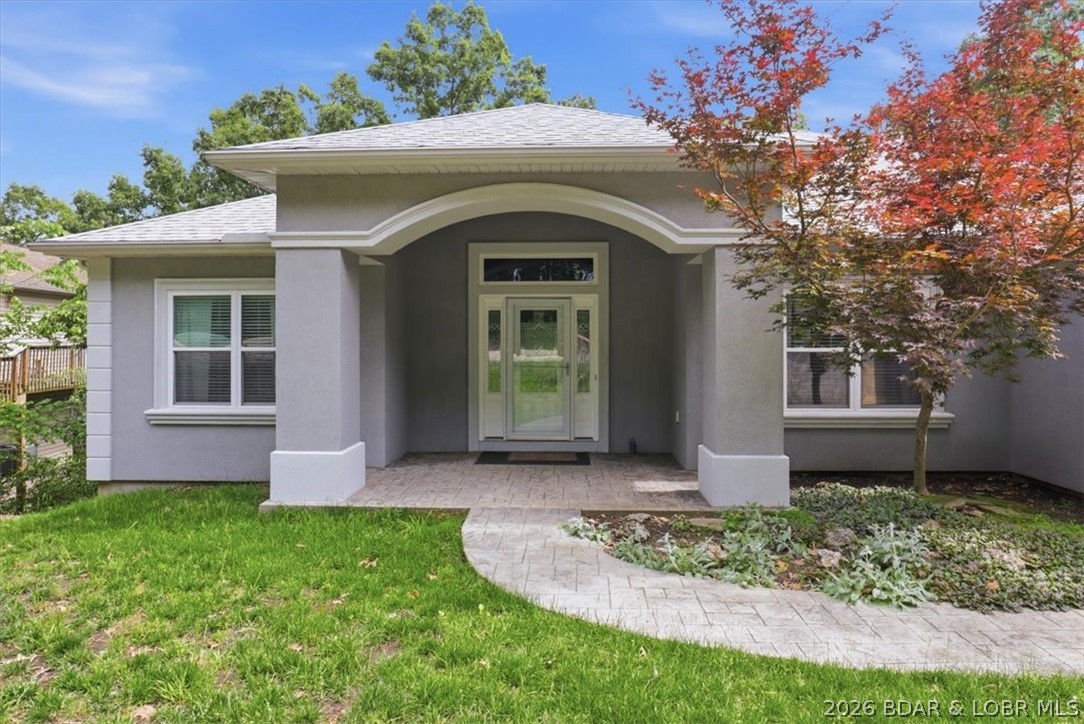
Four Seasons
98 Keywest Lane
5 Beds
3 Baths
2,708 Sq.Ft.
$495,000
MLS#: 3587573
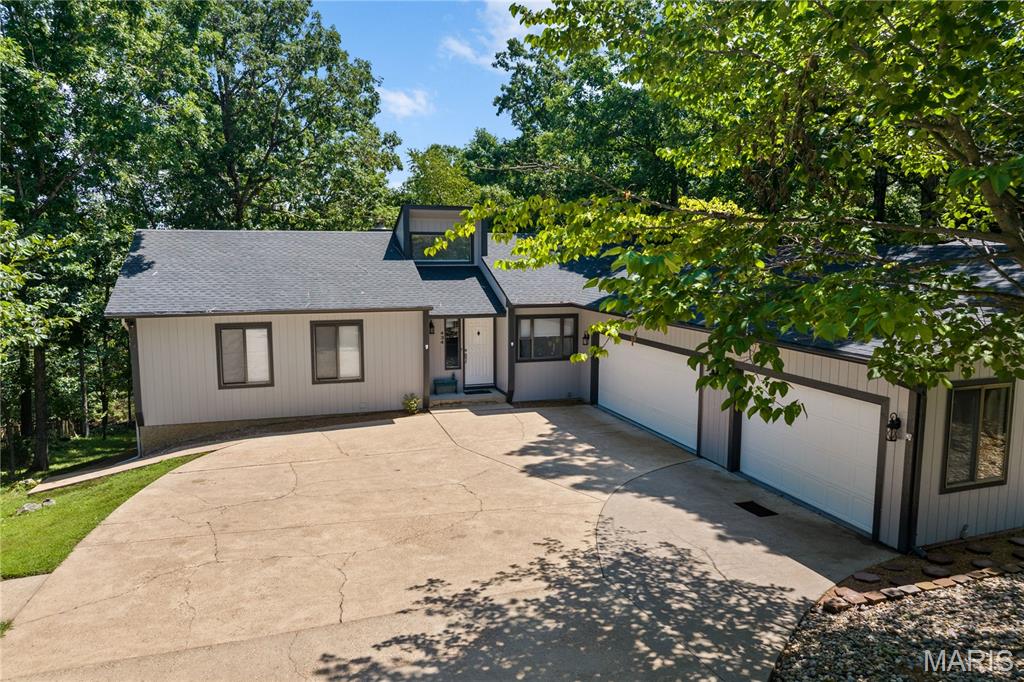
Four Seasons
434 Cherokee Road
5 Beds
3 Baths
2,997 Sq.Ft.
$449,900
MLS#: 26029913
Four Seasons
56 Nassau Circle
5 Beds
4 Baths
2,000 Sq.Ft.
$499,000
MLS#: 3584879
