


Property
Beds
3
Full Baths
2
1/2 Baths
None
Year Built
1937
Sq.Footage
2,146
Welcome to this beautifully maintained cottage-style home tucked away on a quiet, tree-lined street in the City of Oakland—one of St. Louis County’s best-kept secrets. Just minutes from Downtown Kirkwood, you’ll enjoy a walkable location and exceptional city services while coming home to timeless charm and thoughtful updates. Inside, rich hardwood floors, crown molding, abundant natural light, and a beautiful fireplace create a warm, inviting atmosphere. The spacious living room flows seamlessly into an impressive family room addition featuring exposed wood beams, custom millwork, built-in cabinetry, and French doors leading to the backyard—offering exceptional space for everyday living and entertaining. The professionally remodeled kitchen is truly the heart of the home, featuring all-new Schuler cabinetry, a striking combination of custom concrete and butcher block countertops, a farmhouse sink, Bosch dishwasher, and a professional-style European ILVE gas range with a vented exhaust hood. An adjacent coffee bar and breakfast area complete this one-of-a-kind gathering space. The flexible floor plan offers three bedrooms and two full baths, including a convenient main-floor bedroom and full bath, while two generously sized bedrooms are located upstairs. Step outside to refreshed decks overlooking beautifully landscaped gardens and a peaceful backyard that feels like an extension of neighboring Minturn Park. Whether enjoying your morning coffee or entertaining friends, the outdoor spaces are every bit as inviting as the interior. Additional improvements include professionally refinished hardwood floors, upgraded 200-amp electrical service with a dedicated 50-amp circuit for a future hot tub or spa, rebuilt basement staircase, refreshed deck railings, extensive landscaping, and a newer roof. Combining storybook curb appeal, quality craftsmanship, and an unbeatable location near Kirkwood’s restaurants, parks, and shopping, this is a rare opportunity to own one of Oakland’s most charming homes.
Features & Amenities
Interior
-
Total Bedrooms
3
-
Bathrooms
2
-
Above Grade Finished Area
2146.0
-
Basement YN
YES
-
Cooling YN
YES
-
Cooling
Ceiling Fan(s), Central Air
-
Fireplace YN
YES
-
Heating YN
YES
-
Heating
Forced Air, Natural Gas
-
Main Level Bedrooms
1
-
Pet friendly
N/A
Exterior
-
Garage
Yes
-
Garage spaces
1
-
Construction Materials
Stucco
-
Pool
No
Area & Lot
-
Lot Features
Landscaped, Near Public Transit
-
Lot Size(acres)
0.1717
-
Lot Size(square feet)
7,479
-
Property Type
Residential
-
Property Sub Type
Single Family Residence
-
Architectural Style
Cottage
Price
-
Sales Price
$645,000
-
Tax Amount
$4,496
-
Sq. Footage
2,146
-
Price/SqFt
$300
HOA
-
Association
No
School District
-
Elementary School
North Glendale Elem.
-
Middle School
Nipher Middle
-
High School
Kirkwood Sr. High
Property Features
-
New Construction
NO
-
Sewer
Public Sewer
-
Water Source
Public
Schedule a Showing
Showing scheduled successfully.
Mortgage calculator
Estimate your monthly mortgage payment, including the principal and interest, property taxes, and HOA. Adjust the values to generate a more accurate rate.
Your payment
Principal and Interest:
$
Property taxes:
$
HOA fees:
$
Total loan payment:
$
Total interest amount:
$
Location
County
St. Louis
Elementary School
North Glendale Elem.
Middle School
Nipher Middle
High School
Kirkwood Sr. High
Listing Courtesy of Dan Brassil , RedKey Realty Leaders Circa
RealHub Information is provided exclusively for consumers' personal, non-commercial use, and it may not be used for any purpose other than to identify prospective properties consumers may be interested in purchasing. All information deemed reliable but not guaranteed and should be independently verified. All properties are subject to prior sale, change or withdrawal. RealHub website owner shall not be responsible for any typographical errors, misinformation, misprints and shall be held totally harmless.

Agent / Realtor®
Frank Svoboda
Call Frank today to schedule a private showing.

* Listings on this website come from the FMLS IDX Compilation and may be held by brokerage firms other than the owner of this website. The listing brokerage is identified in any listing details. Information is deemed reliable but is not guaranteed. If you believe any FMLS listing contains material that infringes your copyrighted work please click here to review our DMCA policy and learn how to submit a takedown request.© 2024 FMLS.
Related Properties

St Louis
7466 Stratford Avenue
3 Beds
1 Baths
1,678 Sq.Ft.
$540,000
MLS#: 26043172

St Louis
3625 Juniata Street
5 Beds
3 Baths
2,304 Sq.Ft.
$520,000
MLS#: 26048369

St Louis
2910 Allen Avenue
5 Beds
2 Baths
2,500 Sq.Ft.
$525,000
MLS#: 26023801
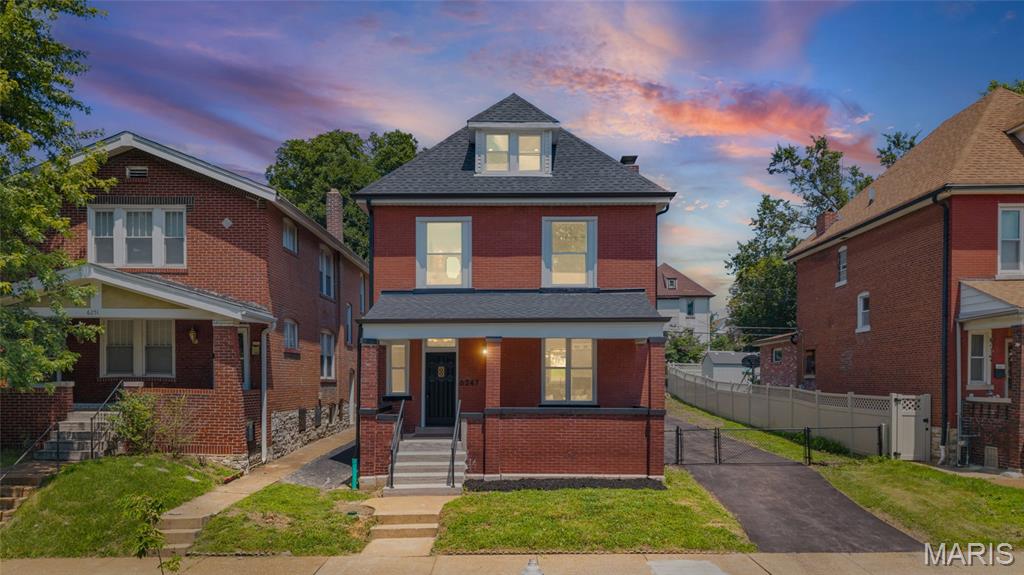
St Louis
6247 Magnolia Avenue
3 Beds
2 Baths
2,000 Sq.Ft.
$524,900
MLS#: 26046963
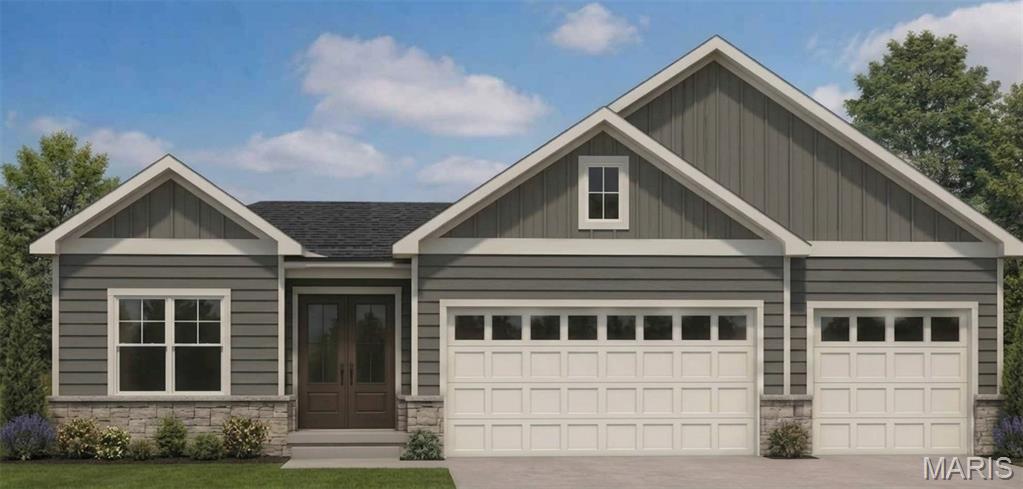
St Louis
4939 Butler Hill Road
4 Beds
3 Baths
2,720 Sq.Ft.
$629,900
MLS#: 26045469
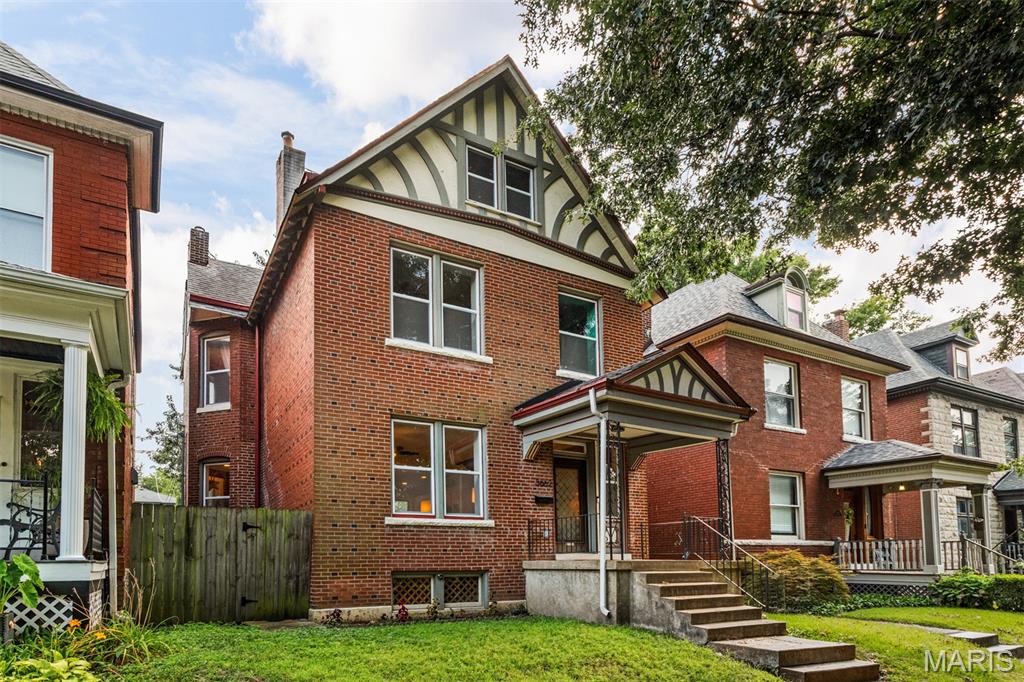
St Louis
3662 Humphrey Street
4 Beds
2 Baths
2,450 Sq.Ft.
$535,000
MLS#: 26046698
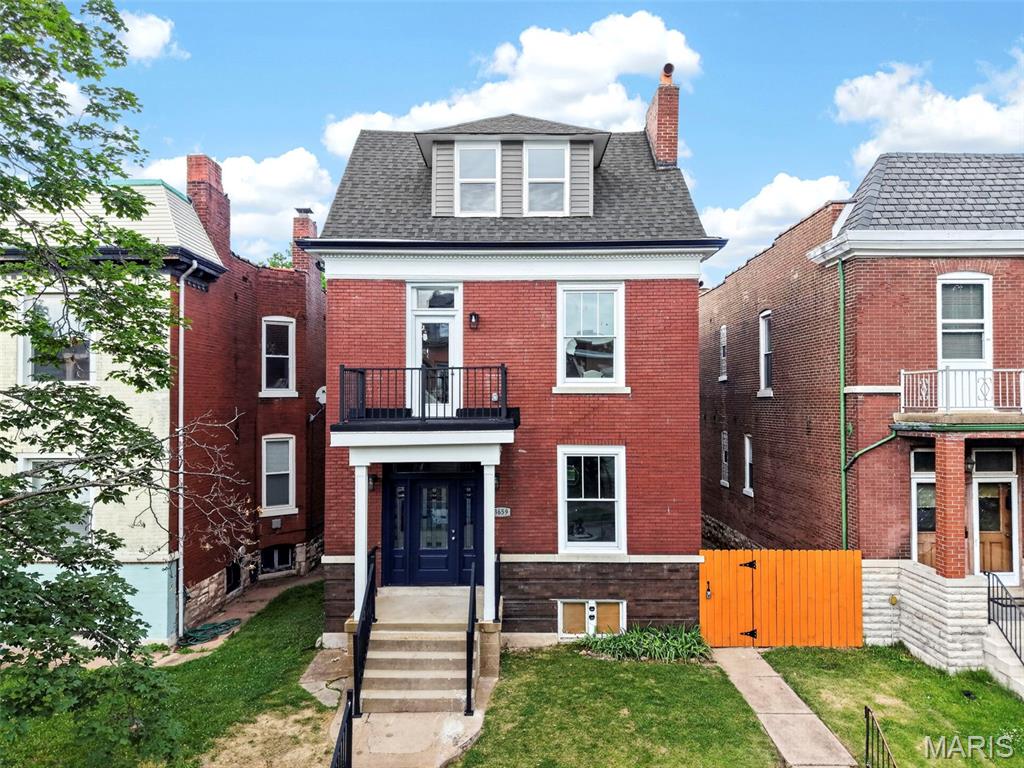
St Louis
3659 Connecticut Street
4 Beds
3 Baths
2,839 Sq.Ft.
$695,000
MLS#: 26046515
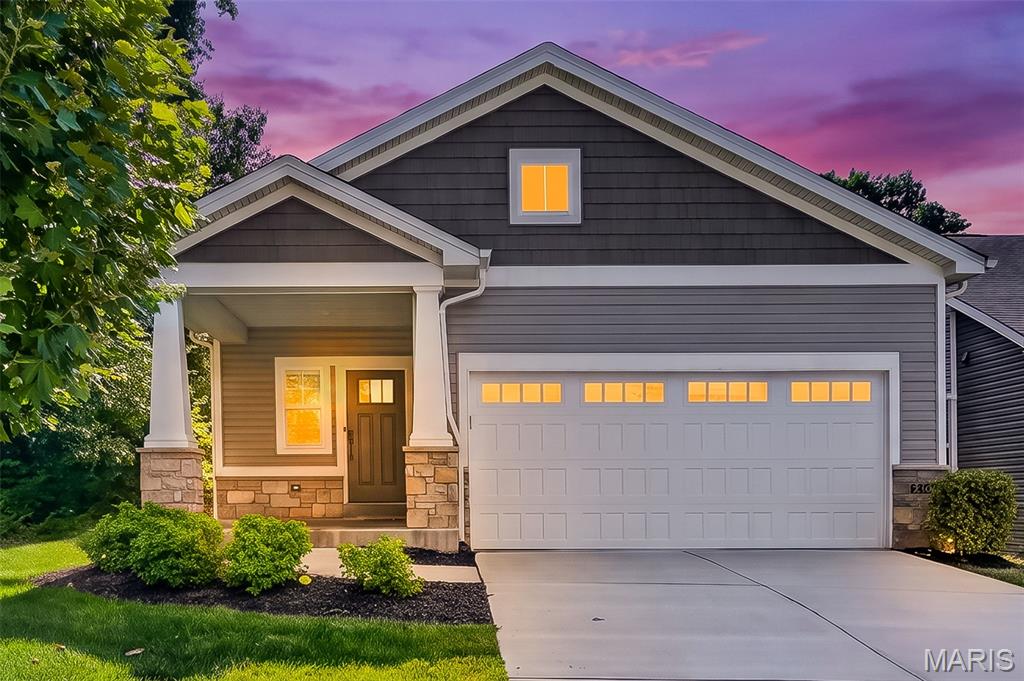
St Louis
6420 Anna Grace Lane
3 Beds
2 Baths
1,640 Sq.Ft.
$535,000
MLS#: 26045237
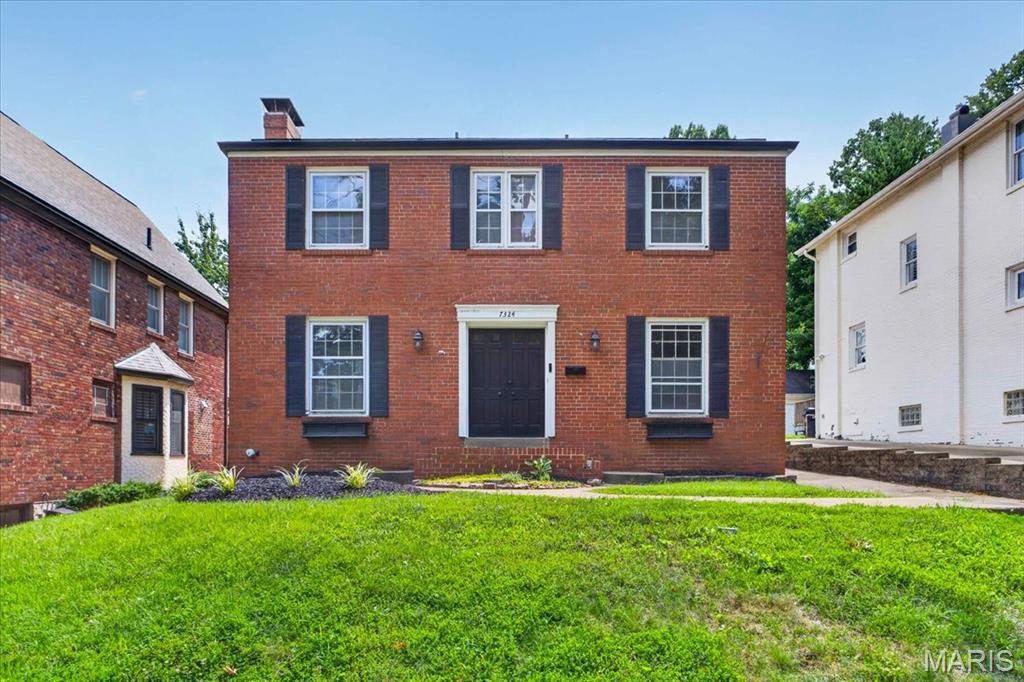
St Louis
7324 Northmoor Drive
4 Beds
2 Baths
2,134 Sq.Ft.
$649,900
MLS#: 26045070
