Features & Amenities

Interior

  • Other Interior Features

    Eat-in Kitchen, Bar

  • Total Bedrooms

    3

  • Bathrooms

    2

  • 1/2 Bathrooms

    1

  • Above Grade Finished Area

    2497.0

  • Basement YN

    NO

  • Cooling YN

    YES

  • Cooling

    Central Air, Electric

  • Fireplace YN

    YES

  • Heating YN

    YES

  • Heating

    Natural Gas, Forced Air

  • Pet friendly

    N/A

Exterior

  • Garage

    Yes

  • Garage spaces

    2

  • Construction Materials

    Brick

  • Parking

    Attached, Garage

  • Pool

    Yes

  • Pool Features

    Private, In Ground

  • Waterfront YN

    NO

Area & Lot

  • Lot Features

    Level

  • Lot Size(acres)

    0.372

  • Lot Size(square feet)

    16,204

  • Property Type

    Residential

  • Property Sub Type

    Single Family Residence

  • Architectural Style

    Traditional

Price

  • Sales Price

    $325,000

  • Tax Amount

    $3,805

  • Financing Options

    Conventional

  • Sq. Footage

    2,497

  • Price/SqFt

    $130

HOA

  • Association

    YES

  • Association Fee

    $200

  • Association Fee Frequency

    Annually

  • Association Fee Includes

    N/A

School District

  • Elementary School

    Concord Elem. School

  • Middle School

    Robert H. Sperreng Middle

  • High School

    Lindbergh Sr. High

Property Features

  • Ownership

    Private

  • Sewer

    Public Sewer

  • Water Source

    Public

Schedule a Showing

Showing scheduled successfully.

<
>
IN PERSON
VIA CHAT

What is 3 + 4 ?


Change time

Mortgage calculator

Estimate your monthly mortgage payment, including the principal and interest, property taxes, and HOA. Adjust the values to generate a more accurate rate.

Your payment

Principal and Interest:

$

Property taxes:

$

HOA fees:

$

Total loan payment:

$

Total interest amount:

$

Location

County

St. Louis

Elementary School

Concord Elem. School

Middle School

Robert H. Sperreng Middle

High School

Lindbergh Sr. High

Listing Courtesy of Sarah Tadlock , Keller Williams Realty St. Louis

RealHub Information is provided exclusively for consumers' personal, non-commercial use, and it may not be used for any purpose other than to identify prospective properties consumers may be interested in purchasing. All information deemed reliable but not guaranteed and should be independently verified. All properties are subject to prior sale, change or withdrawal. RealHub website owner shall not be responsible for any typographical errors, misinformation, misprints and shall be held totally harmless.

Agent Frank Svoboda

Agent / RealtorĀ®

Frank Svoboda

Call Frank today to schedule a private showing.


* Listings on this website come from the FMLS IDX Compilation and may be held by brokerage firms other than the owner of this website. The listing brokerage is identified in any listing details. Information is deemed reliable but is not guaranteed. If you believe any FMLS listing contains material that infringes your copyrighted work please click here to review our DMCA policy and learn how to submit a takedown request.Ā© 2024 FMLS.
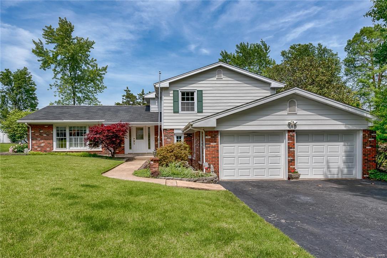
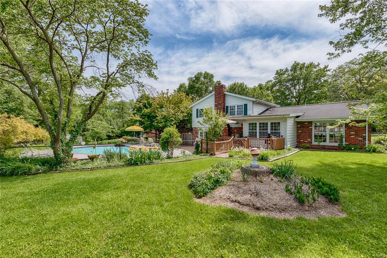
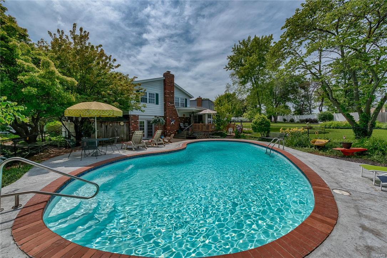
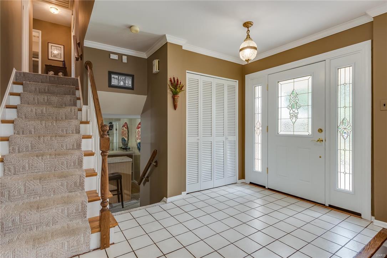
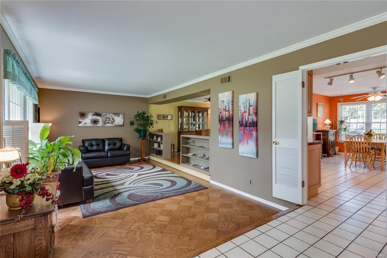
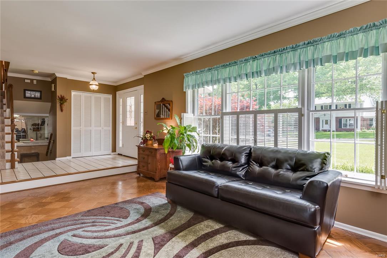
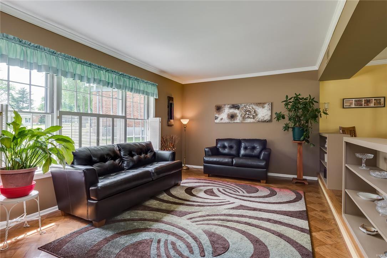
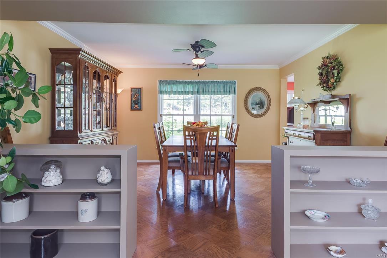
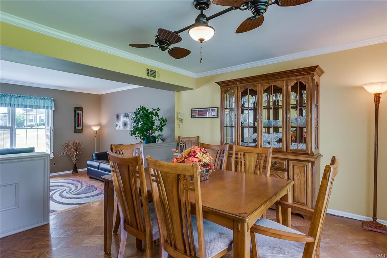
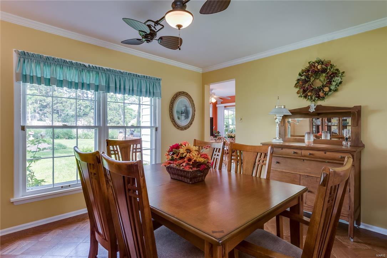
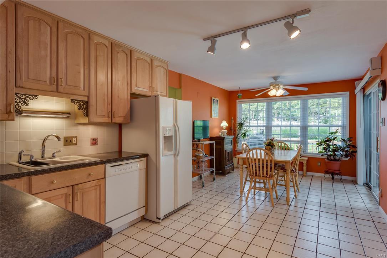
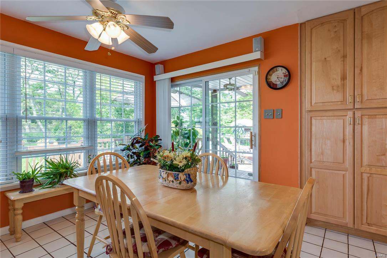
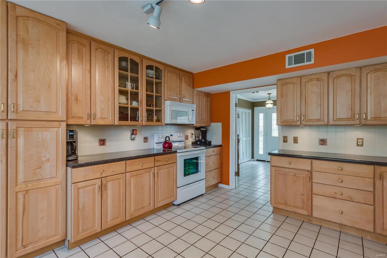
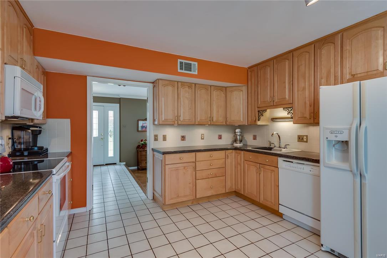
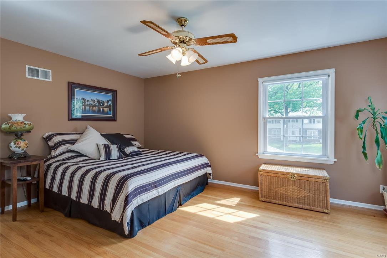
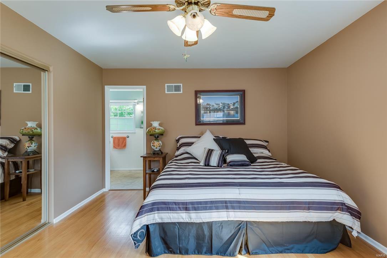
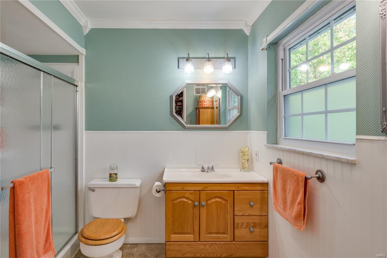
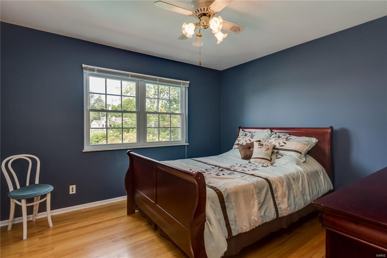
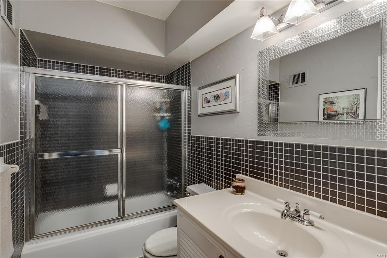
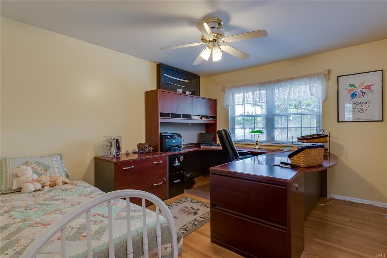
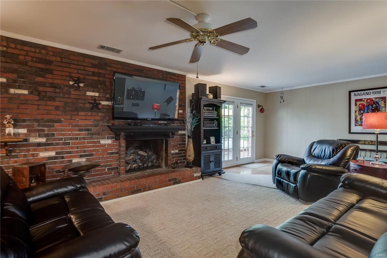
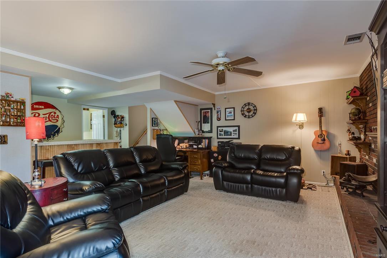
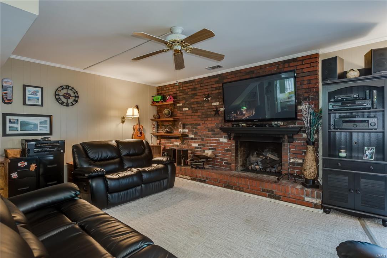
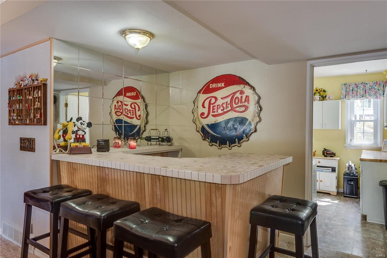
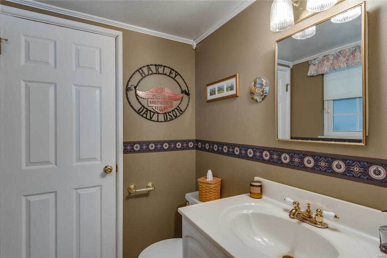
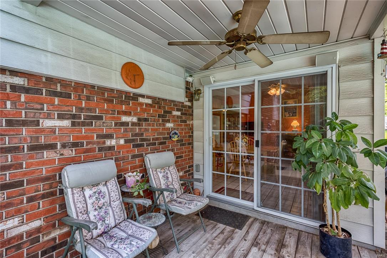
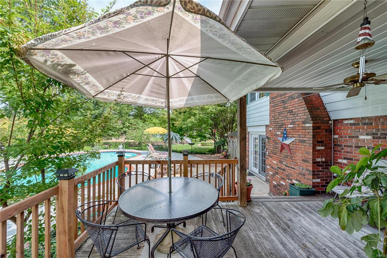
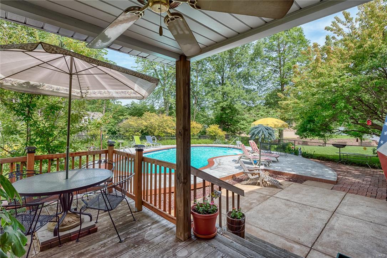
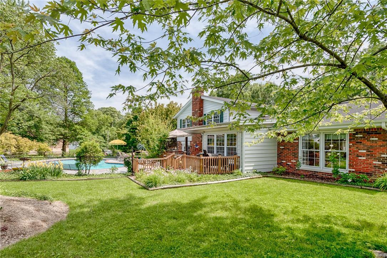
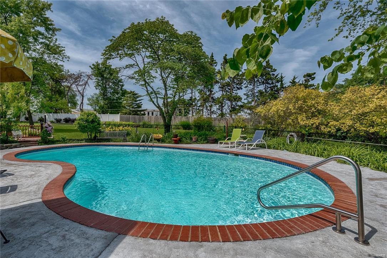
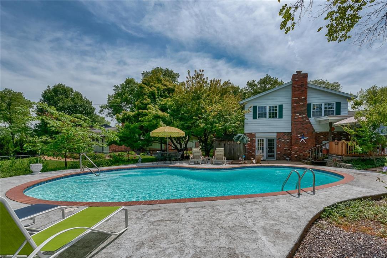
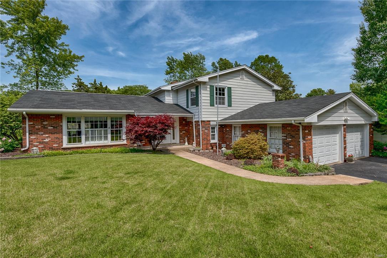
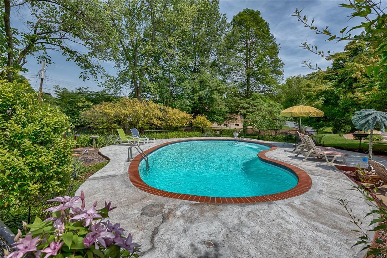
Situated in the highly sought after and acclaimed Lindbergh School District this spacious tri-level has everything you have been searching for in your next home. Generous sized living spaces make this the perfect home for a growing family! The main floor features a bright sunken living room, sizable dining room and eat in kitchen. The open kitchen has a multitude of custom cabinets and floor to ceiling pantry cabinet offers the ideal solution for an organized space. Upstairs you will find the master suite featuring a full bath and walk in closet, two additional bedrooms and full bath. Back on the lower level you can relax in the expansive family room that features a wet bar, gas fireplace, and half bath. Cool off this summer in the freshly painted in-ground swimming pool or host a BBQ, the patio offers plenty of space for everyone!

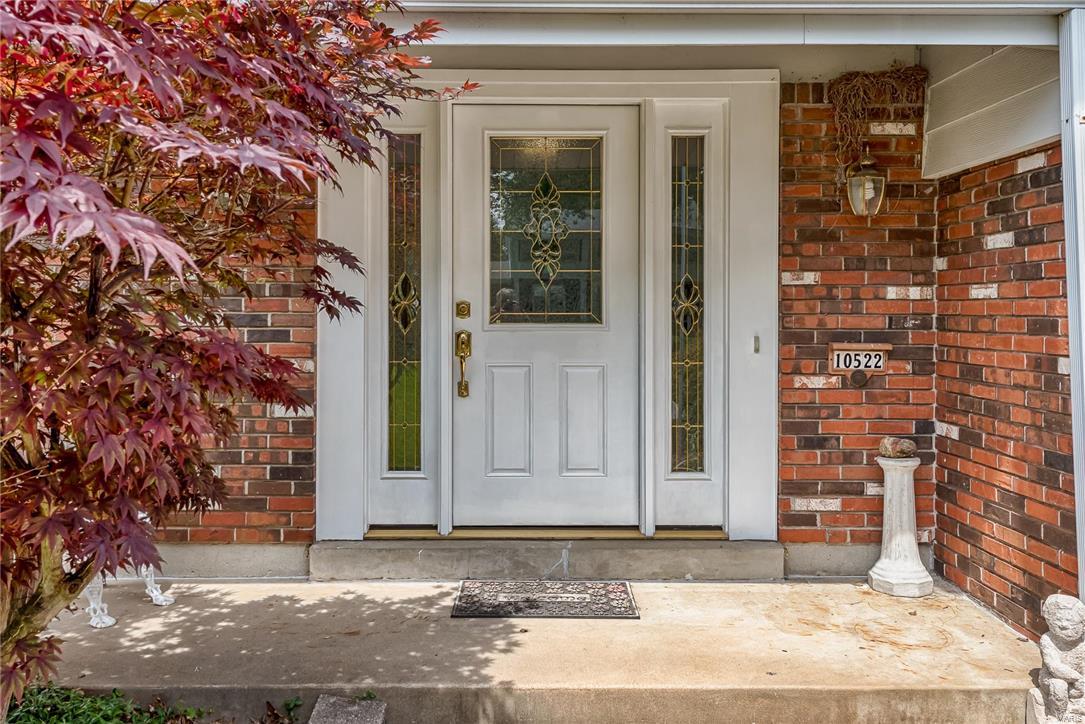
10522 Hackamore Lane

Message successfully sent.

What would you like to know?

What is 3 + 4 ?

I agree to receive email communication and understand I can unsubscribe at any time.

I agree to be contacted by Rock Island Realty via call, email, and text for real estate services. To opt out, you can reply 'stop' at any time or reply 'help' for assistance. You can also click the unsubscribe link in the emails. Message and data rates may apply. Message frequency may vary. Privacy Policy

Related Properties

New on site today
Well maintained 3 bedroom, 2.5 bath brick home in the quiet neighborhood of Lexington Estates. 
Wood floors, newer windows, fireplace, fenced in yard, large attached garage with tall garage door is a plus. Carport for extra parking or can be used as a nice outdoor sitting area. Large, versatile front room. Breakfast bar and eat in kitchen updated in recent years along with bathrooms. 
Semi finished basement for extra living space, having a half bath for convenience. 
Great home, suitable for many.
 Come take a look & make it yours!
#26048117

St Louis

3403 Dekamay Drive

3 Beds

2 Baths

1,430 Sq.Ft.

$312,000

MLS#: 26048117

**OPEN SATURDAY & SUNDAY 1-3PM BOTH DAYS**. Showings start Thursday 7/30!

Welcome home to this charming South City gingerbread brick beauty, full of character and timeless curb appeal, nestled on a desirable one-way street in the heart of Southwest Park. Stained glass windows welcome you through the front door, setting the tone for the home's classic architectural details, including arched doorways, original millwork, and beautiful hardwood floors.
The bright kitchen features stainless steel appliances, a gas range, and a refrigerator that stays with the home. The separate dining room and living room make entertaining a breeze and are loaded with character including stained glass windows.  A bedroom and full bathroom round out the main floor offering true main floor living.  Upstairs find two additional bedrooms both with hardwood flooring and ample closet space.  
Enjoy peace of mind with a new roof and siding (2026). Updated windows provide energy efficiency while maintaining the home's character.  Step outside to a fully fenced backyard designed for relaxing and entertaining, complete with a paver patio, vegetable garden, and a detached two-car garage.
Located just moments from neighborhood restaurants, shopping, Lindenwood Park and all the vibrant amenities South City has to offer, this move-in-ready gem is the perfect place to call home.
#26041897

St Louis

6024 Oleatha Avenue

3 Beds

1 Baths

1,387 Sq.Ft.

$300,000

MLS#: 26041897

Classic charm meets modern comfort in this delightful 3-bedroom, 2-bath home nestled in one south city’s favorite neighborhoods, Princeton Heights. Soaring ceilings and an inviting covered front porch capture timeless character, while an abundance of natural light showcases a blend of thoughtful updates and historic appeal. You’ll enjoy the over-sized living room/dining room combo, brand new stone countertops in the kitchen and tile shower surround in the bathroom, and the multi-purpose sunroom in the rear. With a brand new HVAC system and ductwork recently installed, you can rest assured knowing a major capital expense has been taken care of for years to come. Furthermore, the basement offers tremendous potential with additional living space, a full bathroom, multiple dedicated storage rooms, and completed framing for a bonus room. Whether you’re drawn to the neighborhood’s tree-lined streets or the proximity to local restaurants, parks and shops, this home offers the perfect blend of south side personality and modern living.
#26046217

St Louis

5034 Milentz Avenue

3 Beds

2 Baths

1,144 Sq.Ft.

$299,900

MLS#: 26046217
New on site 1 day ago
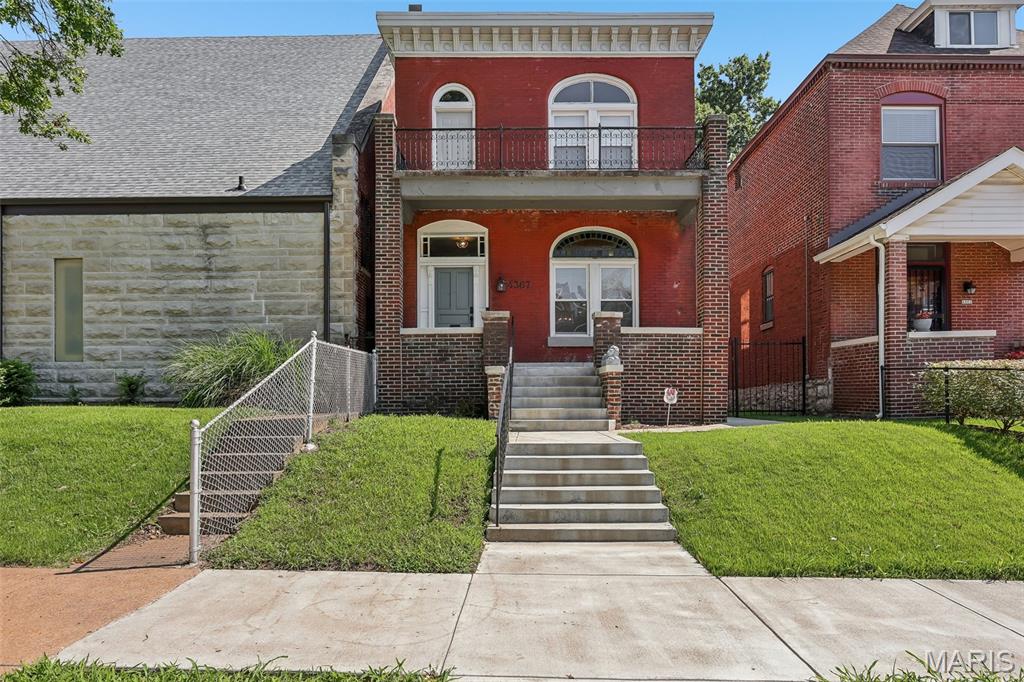
Fully Remodeled Gem in Central West End.
Every detail has been thoughtfully updated in this stunning, move-in ready home! Over the past two years, this property has undergone a complete transformation—including all-new electrical and plumbing systems, a new HVAC, and a new roof—giving you peace of mind for years to come.
Step inside to a bright, open floor plan featuring modern finishes, high-quality flooring, and a fully renovated kitchen with sleek cabinetry, new countertops, and new appliances. The bathrooms shine with designer tile and contemporary fixtures.
Enjoy the comfort of a brand-new home wrapped in the character of a prime city location—just minutes from shops, dining, nightlife, and parks. Perfect for those seeking modern convenience and timeless style in the center of it all.
Don't miss this rare opportunity to own a fully refurbished urban retreat—schedule your private tour today!
#26048040

St Louis

4367 Enright Avenue

3 Beds

1 Baths

2,016 Sq.Ft.

$325,000

MLS#: 26048040
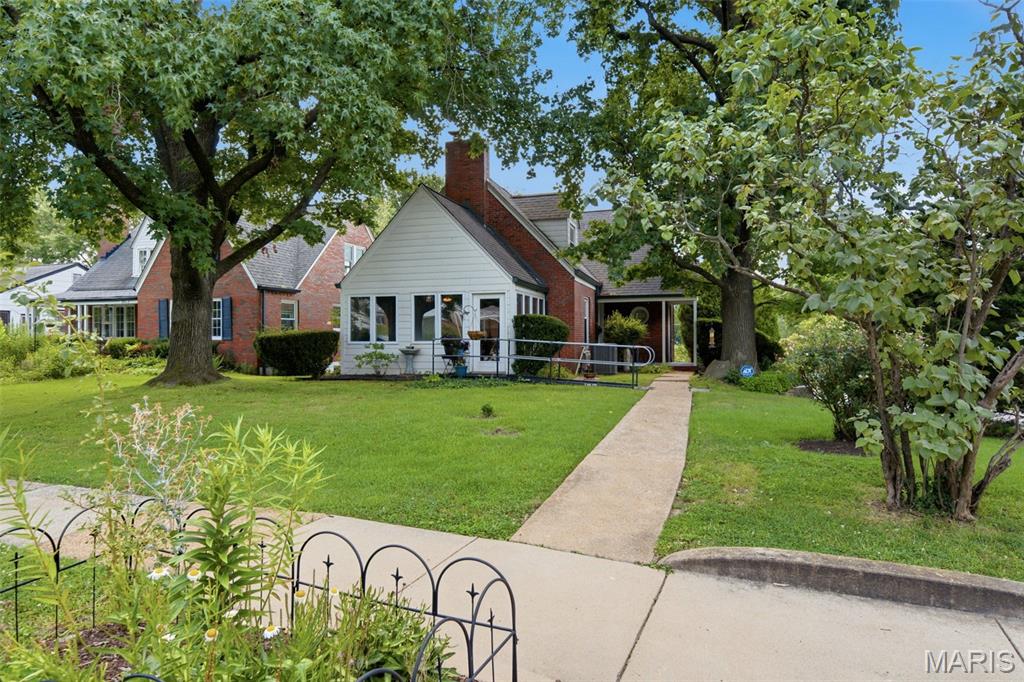
Welcome to 7816 Blackberry Avenue, where timeless University City charm meets everyday comfort. From the inviting enclosed front porch to the beautiful original hardwood floors and classic architectural details, this home offers warmth and character throughout. With four bedrooms, two full bathrooms, and a spacious patio featuring a cozy fire pit, there's plenty of room to relax or entertain. Ideally located near parks, shopping, dining, and major highways, this home is ready to offer its next owners the perfect blend of charm, convenience, and lasting memories.
#26047162

St Louis

7816 Blackberry Avenue

4 Beds

2 Baths

1,845 Sq.Ft.

$340,000

MLS#: 26047162
New on site 1 day ago

LOCATION/OPPORTUNITY. Home has been a rental property occupied by long-term tenants. The property is now vacant and being sold "AS-IS". Excellent location on Clayton Avenue, directly across the street from Cheshire Inn, Basso, and walking distance to Demun, Forest Park, Wash U & St. Mary's.  Detached one car garage with alley access. A renovation opportunity for owner-occupant, student, or medical housing and or potential for commercial due to its location.
#26035194

St Louis

6957 Clayton Avenue

4 Beds

1 Baths

1,898 Sq.Ft.

$285,000

MLS#: 26035194
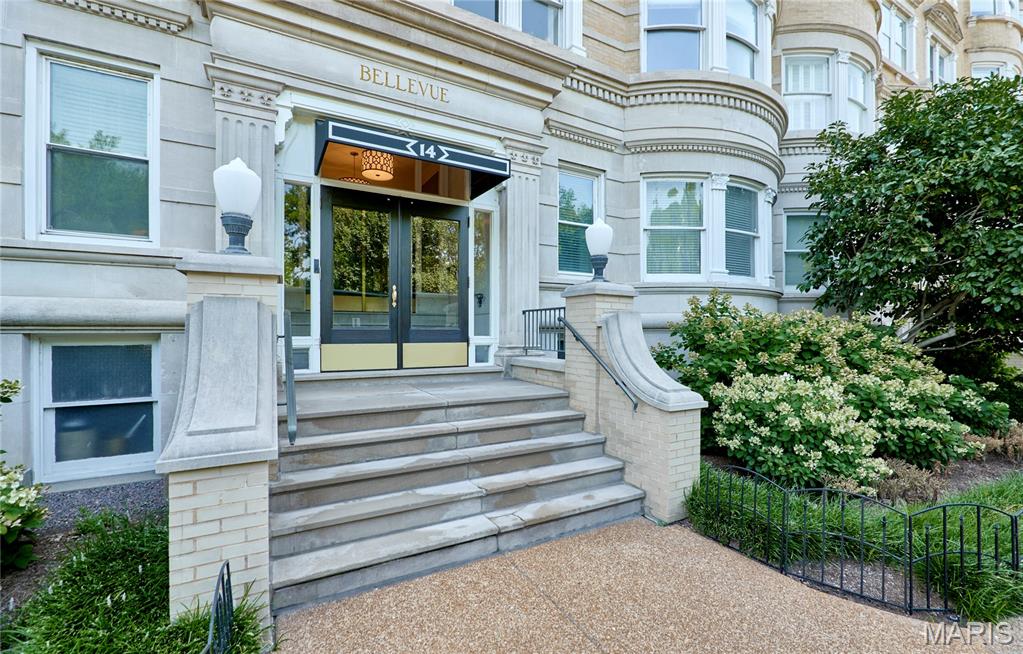
Experience sophisticated city living in the heart of the Central West End with this exceptional 5th-floor residence, offering an elegant blend of timeless style, modern updates, and effortless convenience. This beautifully appointed 2-bedroom, 2-bathroom condo is being offered fully furnished, creating a truly turnkey opportunity. The refined interior features an inviting living room centered around a beautiful fireplace, a gracious separate dining room ideal for intimate dinners and entertaining, and a dedicated office area perfect for working from home. The updated kitchen combines style and functionality with modern finishes designed for today's lifestyle. The spacious primary suite is a private retreat, complete with a beautifully updated en suite bath and an impressive sitting room framed by wall-to-wall windows, filling the space with natural light and creating the perfect place to relax and unwind. A second bedroom and full bath offer comfortable accommodations for guests, while in-unit laundry provides everyday convenience. Elevate your lifestyle on the spectacular rooftop deck, where panoramic views stretch from the lush landscape of Forest Park to the iconic Gateway Arch and St. Louis skyline. Ideally situated in one of St. Louis' most sought-after neighborhoods, this distinctive residence places you moments from world-class dining, shopping, entertainment, cultural attractions, and Forest Park. Luxury, location, and breathtaking views come together in this remarkable Central West End home.
#26047181

St Louis

14 N Kingshighway Boulevard 5BN

2 Beds

2 Baths

2,178 Sq.Ft.

$349,900

MLS#: 26047181

New on site 1 day ago
Skip the stressful fixer-upper projects! This picture-perfect brick home has it all - including the BIG updates you desire! Gleaming hardwood floors greet you and extend throughout this move-in ready gem. Live the good life in the light and bright living room, then pass through the classic arched entry to the separate dining room. Check out the amazing kitchen! You’ll love the premium, soft-close cabinets with custom organizers, spectacular granite counters, and stainless steel appliances. Two spacious, sunlit bedrooms feature nice closet space and vinyl insulated windows, while the updated full bath sparkles with classic tile floor. Enjoy the attached garage and a walkup basement opening to a level yard with an awesome brick patio. Fabulous location off Brentwood Boulevard has you close to the MetroLink station, shopping at The Promenade, Whole Foods, Trader Joe's, great restaurants like Bonefish Grill, Mai Lee, and O.B. Clark’s, and Brentwood Park’s Deer Creek Greenway for outdoor lovers. To top things off, this home offers ultimate peace of mind for its lucky new owner with major recent upgrades. Within the last month, the roof and electric panel were both replaced, and fresh tuckpointing repairs were completed. Plus, a brand-new HVAC system is being installed any day now, and a sewer lateral line repair under the home will be finished within the next month!  Make this impressive, worry-free home yours today!!!
#26048438

St Louis

8735 Bridgeport Avenue

2 Beds

1 Baths

900 Sq.Ft.

$280,000

MLS#: 26048438
New on site 4 days ago
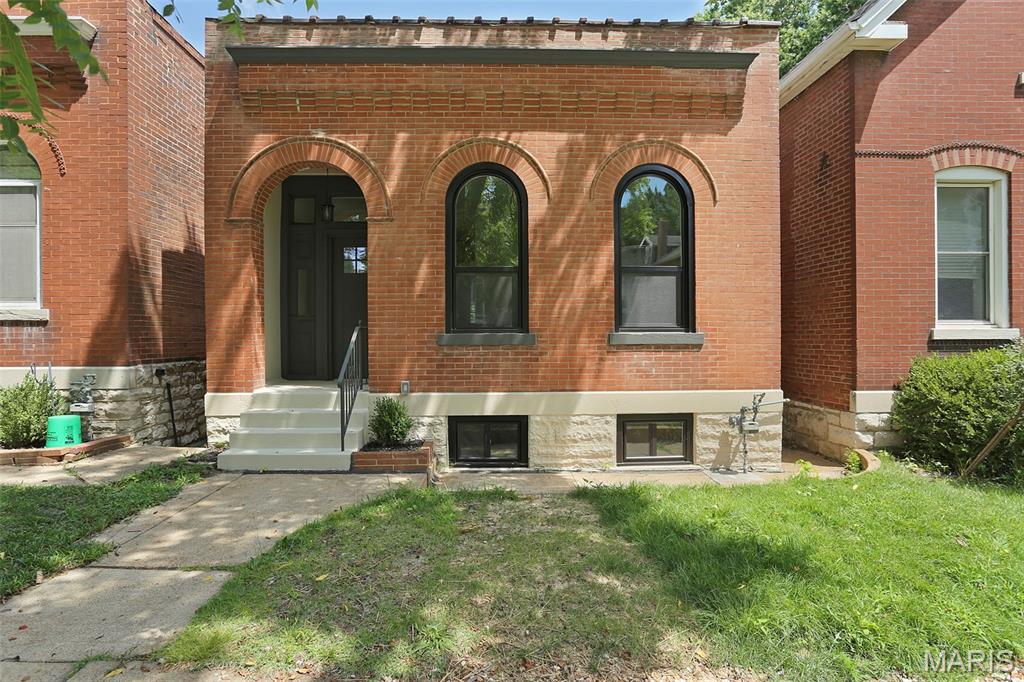
Another beautifully renovated home by Rocklin Group. As always, all work is done under permit and to a high level of finish. Get your golf cart ready and own this Hill/Southwest Garden charmer.  This is a fully renovated 3 bed/2 bath bungalow in a super hot pocket of South City! New cabinets, granite counters, and stainless-steel appliances in the updated kitchen, new bathrooms, all new flooring, including large dimension LVP, TPO roof, fully tuck pointed, entirely new sewer, new water service, new windows, new HWH, updated HVAC and freshly painted with a level backyard! The primary suite has a walk in closet. The oversize 1 car garage has a new door and is ready for that British convertible or golf cart. This one is a banger. No where else can you get this much home for this price...especially not in this location! So come by and take a look...but be prepared to want to stay! Please verify schools
#26047711

St Louis

5637 Reber Place

3 Beds

2 Baths

1,056 Sq.Ft.

$319,900

MLS#: 26047711
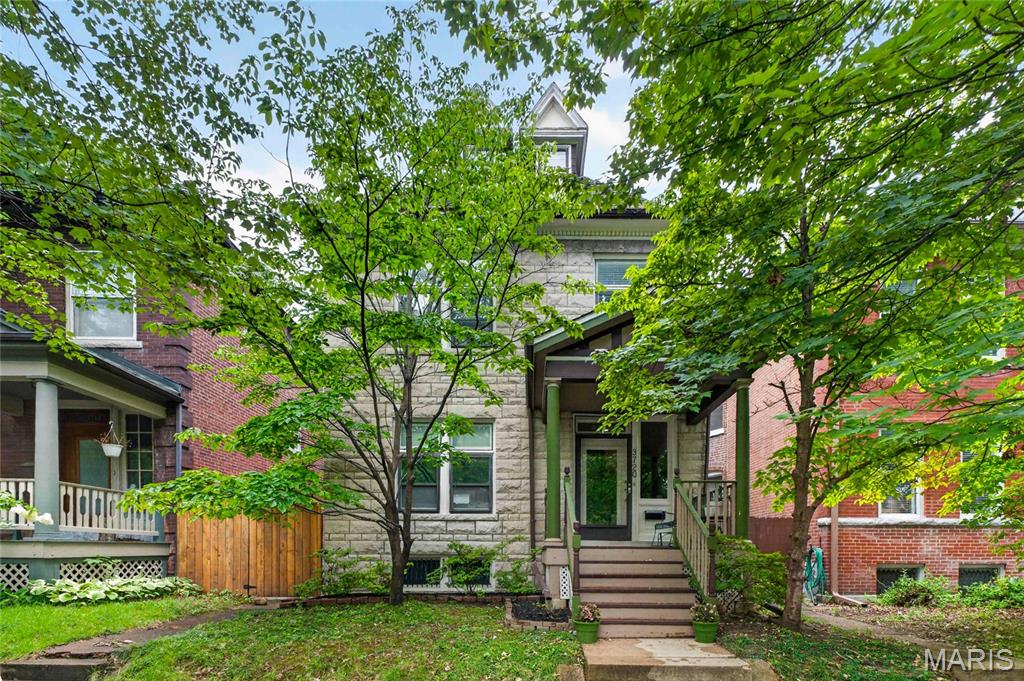
Welcome home to this charming 2.5-story historic gem where timeless character meets everyday functionality! From the moment you arrive , you'll be welcomed by the inviting covered front porch and a stunning original wood staircase accented by beautiful stained-glass windows. Rich hardwood floors flow throughout the main level, creating warmth and elegance at every turn. The cozy living room features a fireplace and oversized windows that fill the space with natural light. Just beyond, the formal dining room showcases a beautiful accent ceiling, a decorative fireplace, and plenty of room for gathering with family and friends. The kitchen offers a unique city-inspired feel with exposed brick accents, butler pantry  and convenient access to the backyard patio. A main-level half bath adds extra convenience for guests. On the upper levels, you'll find five generously sized bedrooms, each with its own unique character. One bedroom serves as a spacious walk-in closet, another features charming architectural details and beautiful windows, while another is highlighted by exposed brick walls and private access to a quaint balcony. A full bathroom completes the upper level. Outside, enjoy the level, fenced backyard with a concrete patio—perfect for entertaining, relaxing, or letting pets play. The detached two-car garage provides additional storage and off-street parking. Ideally located within walking distance to local shops, restaurants, and everyday conveniences, this home offers the perfect blend of historic charm, modern functionality, and an unbeatable location. Don't miss your opportunity to own this one-of-a-kind property!
#26042956

St Louis

3720 Humphrey Street

5 Beds

1 Baths

1,872 Sq.Ft.

$359,900

MLS#: 26042956

 - property

Send a message

Message successfully sent.

Your message

What is 3 + 4 ?

Reason for contacting?

I agree to receive email communication and understand I can unsubscribe at any time.

I agree to be contacted by Rock Island Realty via call, email, and text for real estate services. To opt out, you can reply 'stop' at any time or reply 'help' for assistance. You can also click the unsubscribe link in the emails. Message and data rates may apply. Message frequency may vary. Privacy Policy

Sign Out

Virtual Assistant

Would you like to take the next step with this property? We can help you schedule a showing or virtual tour, or send you more details.

Yes, I would like more information.

Thank You for Your Reply, One of Our Agents will contact you as soon as possible

No, maybe later.

Thank you, you can always contact me via email, phone number or through the contact form.

Realhub AI

Lucy - Your AI-Powered Realtor

Update Your Temporary Password

Personalize your search

Enter your email and we'll notify you immediately when new listings match what you're looking for.

or enter email address

Already have an account ? Login here

Continue your home search

I agree to receive communications and understand I can unsubscribe at any time.

I agree to be contacted by Rock Island Realty via call, email, and text for real estate services. To opt out, you can reply 'stop' at any time or reply 'help' for assistance. You can also click the unsubscribe link in the emails. Message and data rates may apply. Message frequency may vary. Privacy Policy

Already have an account ? Login here

We use cookies

We use cookies primarily for analytics to enhance your experience. By accepting, you agree to our use of these cookies. You can manage your preferences or learn more about our cookies policy.