


Property
Beds
3
Full Baths
2
1/2 Baths
None
Year Built
2025
Sq.Footage
1,678
Why wait months to build when you can move into a brand-new, fully upgraded Fischer & Frichtel detached villa today? Perfectly positioned on a quiet cul-de-sac with a private, tree-lined backdrop, this exceptional home offers the luxury, convenience, and low-maintenance lifestyle today's buyers are searching for. Designed for easy, everyday living, the open floor plan features soaring 9-foot ceilings and seamlessly connects the kitchen, dining area, and great room, creating an inviting space for entertaining or simply relaxing at home. The designer kitchen showcases custom cabinetry, quartz countertops, stainless steel appliances, and abundant workspace for gathering with family and friends. The spacious primary suite serves as a private retreat with a walk-in closet, adult-height double vanities, a soaking tub, and a separate shower with seat and semi-frameless glass enclosure. Two additional generously sized bedrooms provide flexibility for guests, a home office, or hobbies. Enjoy the best of indoor-outdoor living with a maintenance-free deck overlooking the wooded backdrop and a large patio accessible from the walk-out lower level. An irrigation system keeps the lawn and landscaping lush, while the HOA takes care of all lawn maintenance and snow removal, including the driveway and sidewalk to your front door. Simply lock the door and travel with confidence. The expansive walk-out lower level features a 9-foot foundation, full bath rough-in, and egress window, offering outstanding potential for future finished living space, a fourth bedroom, recreation room, or guest suite. Conveniently located just minutes from major highways, shopping, dining, county parks, physicians' offices, and multiple hospitals, including the new medical campus at the I-70/Hwy. 61 interchange, this home offers both peaceful surroundings and unmatched accessibility. Brand new. Move-in ready. Private setting. Maintenance-free living. This is the lifestyle buyers have been waiting for.
Features & Amenities
Interior
-
Other Interior Features
Breakfast Bar, Ceiling Fan(s), Double Vanity, Eat-in Kitchen, Entrance Foyer, Granite Counters, High Ceilings, High Speed Internet, Kitchen Island, Open Floorplan, Pantry, Storage, Walk-In Closet(s)
-
Total Bedrooms
3
-
Bathrooms
2
-
Above Grade Finished Area
1678.0
-
Basement YN
YES
-
Cooling YN
YES
-
Cooling
Ceiling Fan(s), Central Air
-
Fireplace YN
NO
-
Heating YN
YES
-
Heating
Natural Gas
-
Main Level Bedrooms
3
-
Pet friendly
N/A
Exterior
-
Garage
Yes
-
Garage spaces
2
-
Construction Materials
Frame, Stone Veneer, Vinyl Siding
-
Parking
Garage Door Opener, Garage Faces Front
-
Patio and Porch Features
Deck
-
Pool
No
-
Waterfront YN
NO
Area & Lot
-
Lot Features
Back Yard, Cul-De-Sac, Front Yard, Sprinklers In Front, Sprinklers In Rear
-
Lot Size(acres)
0.177
-
Lot Size(square feet)
7,710
-
Property Type
Residential
-
Property Sub Type
Single Family Residence
-
Architectural Style
Traditional
Price
-
Sales Price
$490,000
-
Sq. Footage
1,678
-
Price/SqFt
$292
HOA
-
Association
YES
-
Association Fee
$175
-
Association Fee Frequency
Monthly
-
Association Fee Includes
N/A
School District
-
Elementary School
Stone Creek Elem.
-
Middle School
Wentzville South Middle
-
High School
Timberland High
Property Features
-
New Construction
YES
-
Foundation Details
Concrete Perimeter
-
Ownership
Private
-
Senior Community YN
NO
-
Sewer
Public Sewer
-
Water Source
Public
Schedule a Showing
Showing scheduled successfully.
Mortgage calculator
Estimate your monthly mortgage payment, including the principal and interest, property taxes, and HOA. Adjust the values to generate a more accurate rate.
Your payment
Principal and Interest:
$
Property taxes:
$
HOA fees:
$
Total loan payment:
$
Total interest amount:
$
Location
County
St. Charles
Elementary School
Stone Creek Elem.
Middle School
Wentzville South Middle
High School
Timberland High
Listing Courtesy of Suzanne Matyiko , ReeceNichols Real Estate
RealHub Information is provided exclusively for consumers' personal, non-commercial use, and it may not be used for any purpose other than to identify prospective properties consumers may be interested in purchasing. All information deemed reliable but not guaranteed and should be independently verified. All properties are subject to prior sale, change or withdrawal. RealHub website owner shall not be responsible for any typographical errors, misinformation, misprints and shall be held totally harmless.

Agent / Realtor®
Frank Svoboda
Call Frank today to schedule a private showing.

* Listings on this website come from the FMLS IDX Compilation and may be held by brokerage firms other than the owner of this website. The listing brokerage is identified in any listing details. Information is deemed reliable but is not guaranteed. If you believe any FMLS listing contains material that infringes your copyrighted work please click here to review our DMCA policy and learn how to submit a takedown request.© 2024 FMLS.
Related Properties

Wentzville
802 Railway Circle
4 Beds
3 Baths
3,250 Sq.Ft.
$435,000
MLS#: 26048022

Wentzville
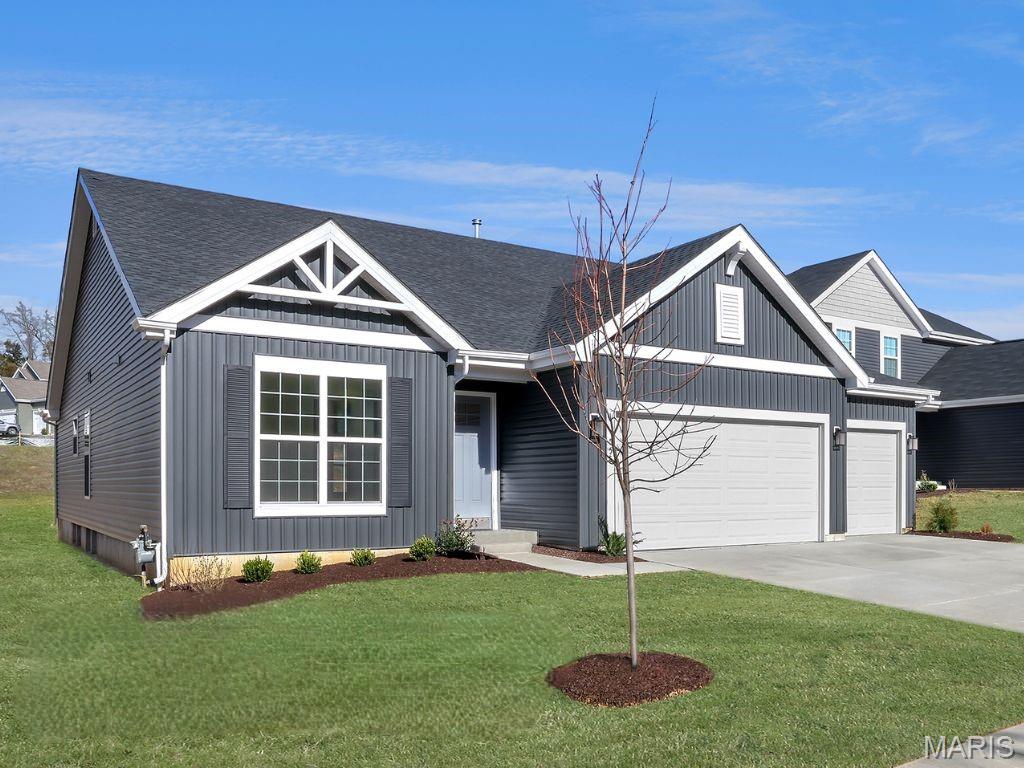
108 Cardinal Flower Drive
3 Beds
2 Baths
1,570 Sq.Ft.
$450,700
MLS#: 26048757
Wentzville
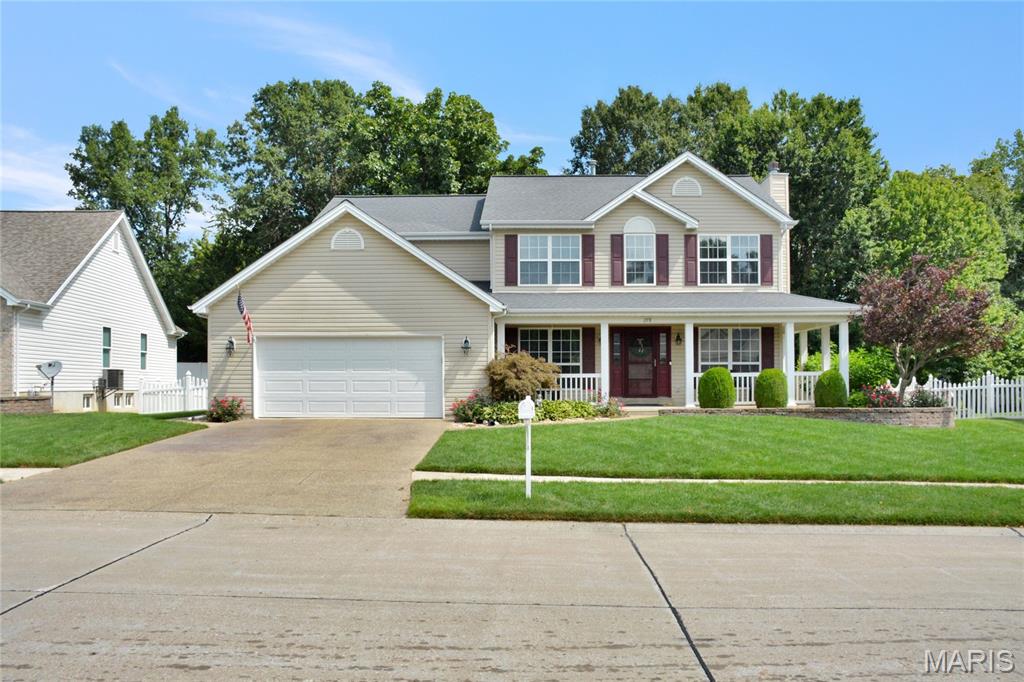
555 Edison Way
3 Beds
2 Baths
1,989 Sq.Ft.
$459,900
MLS#: 26048263
Wentzville
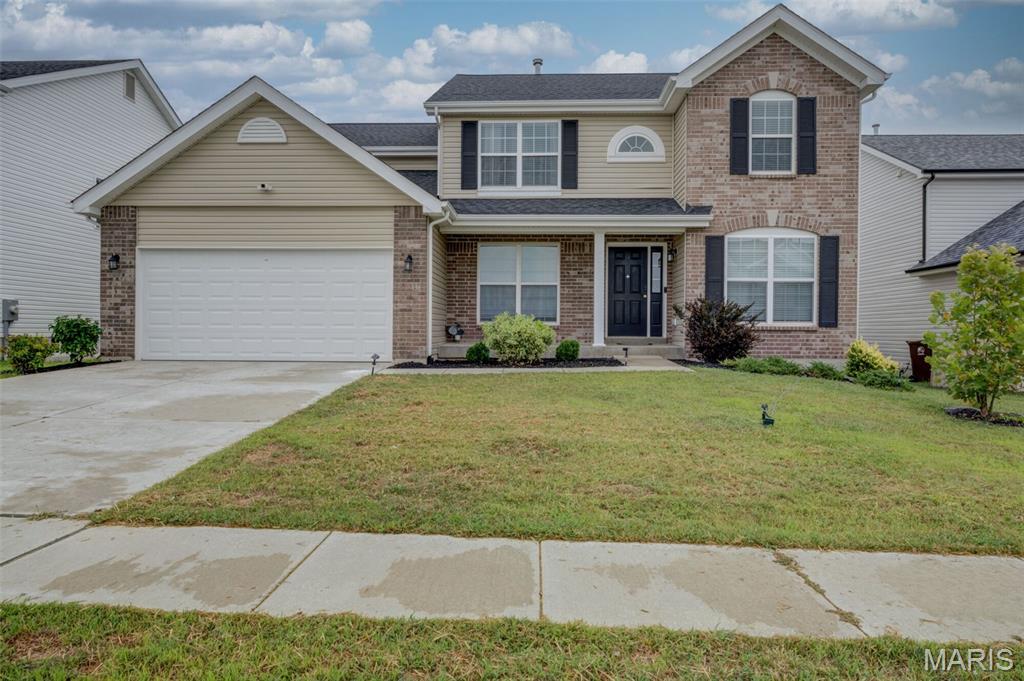
278 Huntsdale Drive
4 Beds
3 Baths
3,416 Sq.Ft.
$450,000
MLS#: 26045359
Wentzville
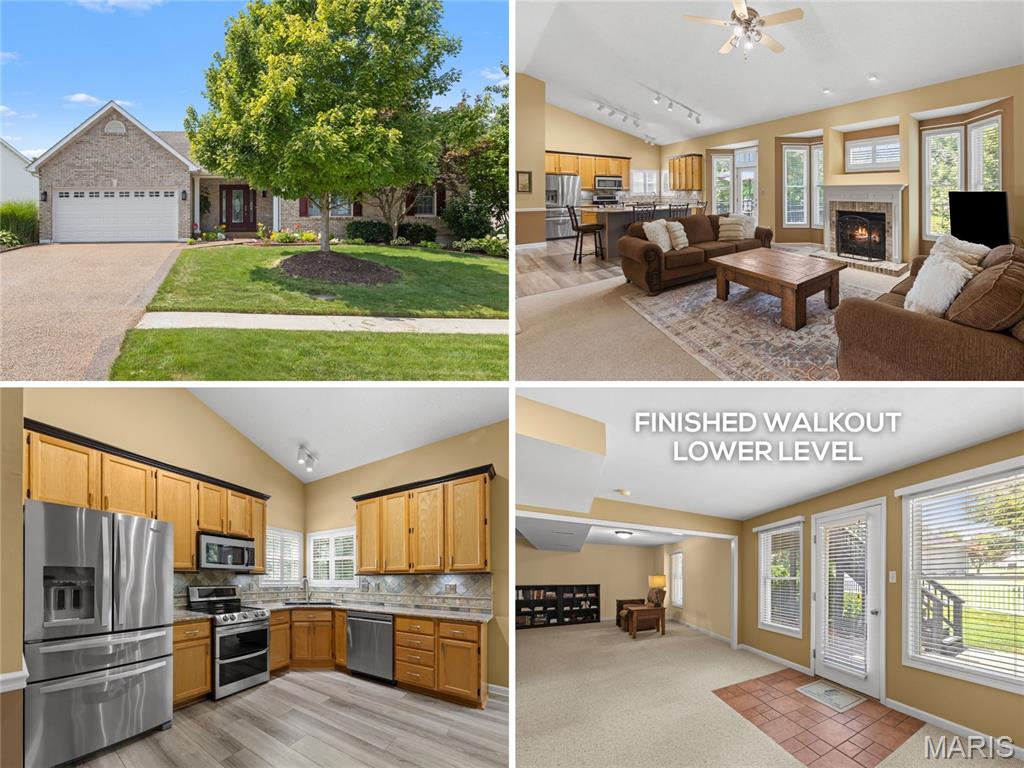
138 Prairie Wind Drive
4 Beds
2 Baths
2,836 Sq.Ft.
$460,000
MLS#: 26047655
Wentzville
1404 Devonshire County Drive
4 Beds
3 Baths
3,024 Sq.Ft.
$400,000
MLS#: 26041577
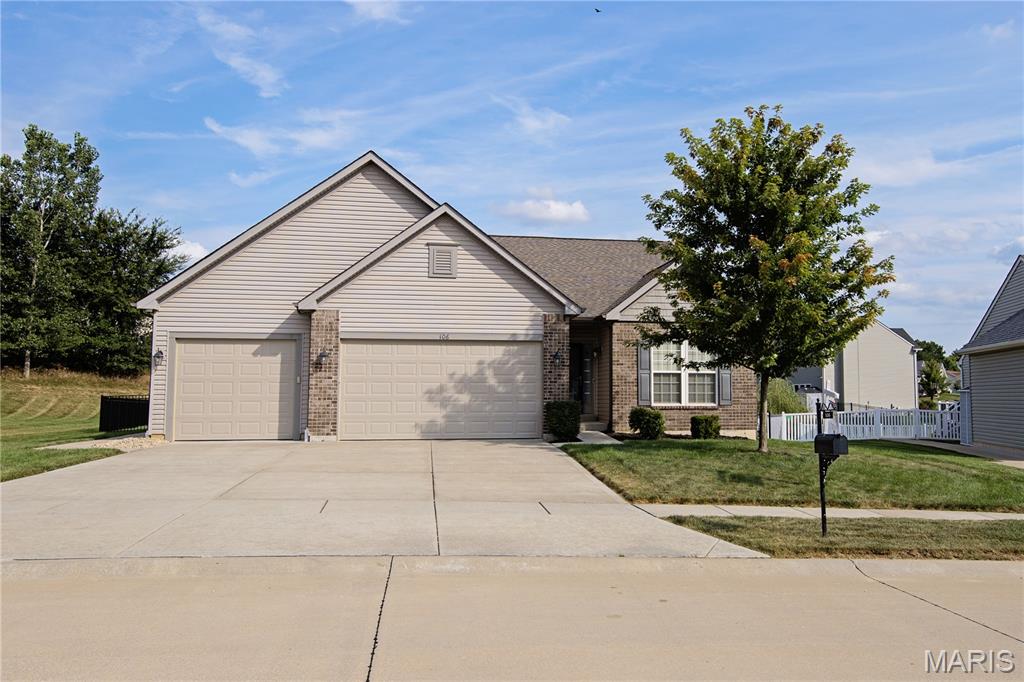
Wentzville
106 Crystal Creek Court
3 Beds
2 Baths
1,614 Sq.Ft.
$424,900
MLS#: 26045496
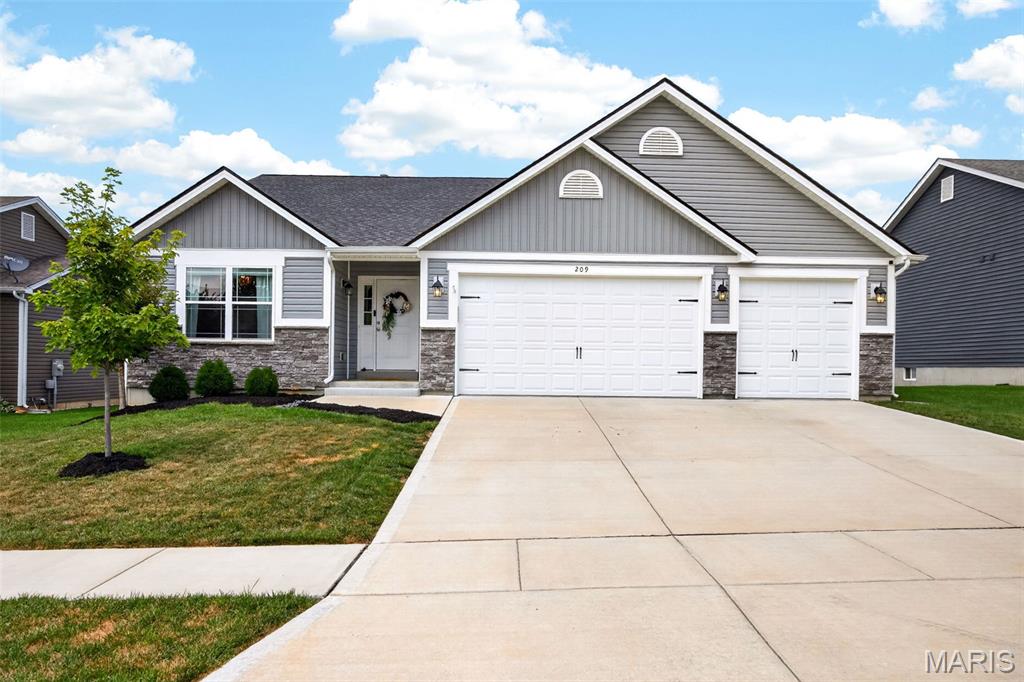
Wentzville
209 W Pine Creek Court
4 Beds
3 Baths
2,096 Sq.Ft.
$465,000
MLS#: 26026539
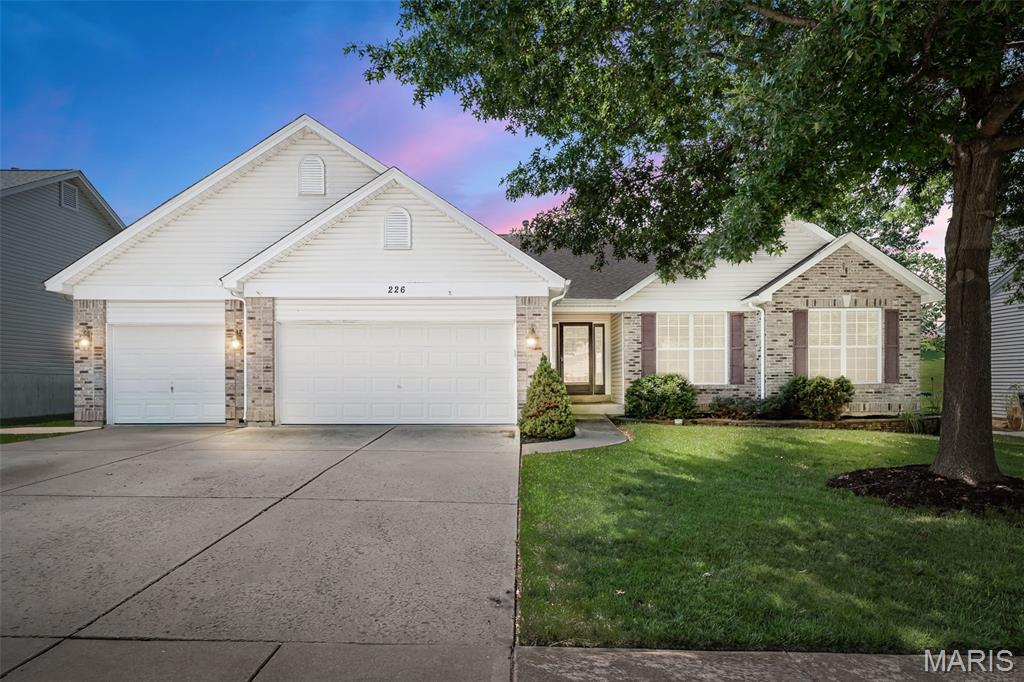
Wentzville
226 Charging Bear Drive
3 Beds
3 Baths
2,188 Sq.Ft.
$450,000
MLS#: 26042457
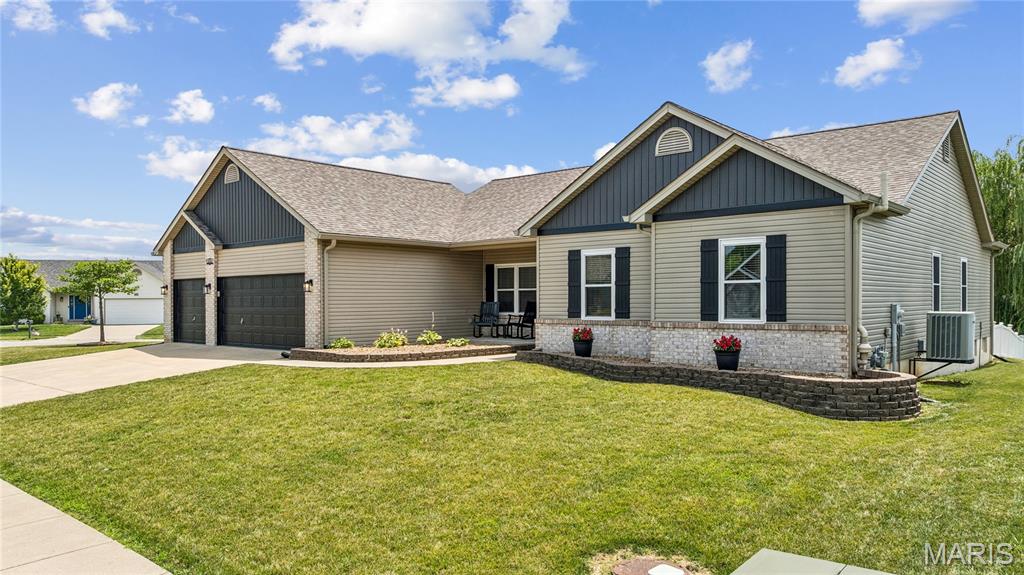
Wentzville
800 Mule Creek Drive
3 Beds
2 Baths
2,074 Sq.Ft.
$435,000
MLS#: 26041705
