Features & Amenities

Interior

  • Other Interior Features

    Open Floorplan, Kitchen Island, Walk-In Closet(s), Entrance Foyer

  • Total Bedrooms

    3

  • Bathrooms

    2

  • Above Grade Finished Area

    1596.0

  • Basement YN

    YES

  • Cooling YN

    YES

  • Cooling

    Central Air, Electric

  • Fireplace YN

    NO

  • Heating YN

    YES

  • Heating

    Forced Air

  • Main Level Bedrooms

    3

  • Pet friendly

    N/A

Exterior

  • Garage

    Yes

  • Garage spaces

    2

  • Construction Materials

    Frame, Vinyl Siding

  • Parking

    Attached, Garage

  • Pool

    No

  • Waterfront YN

    NO

Area & Lot

  • Lot Features

    Level

  • Lot Size(acres)

    0.22

  • Lot Size(square feet)

    9,583

  • Property Type

    Residential

  • Property Sub Type

    Single Family Residence

  • Architectural Style

    Ranch, Traditional

Price

  • Sales Price

    $340,300

  • Sq. Footage

    1,596

  • Price/SqFt

    $213

HOA

  • Association

    YES

  • Association Fee

    $400

  • Association Fee Frequency

    Annually

  • Association Fee Includes

    N/A

School District

  • Elementary School

    Festus Elem.

  • Middle School

    Festus Middle

  • High School

    Festus Sr. High

Property Features

  • New Construction

    YES

  • Sewer

    Public Sewer

  • Water Source

    Public

Schedule a Showing

Showing scheduled successfully.

<
>
IN PERSON
VIA CHAT

What is 3 + 4 ?


Change time

Mortgage calculator

Estimate your monthly mortgage payment, including the principal and interest, property taxes, and HOA. Adjust the values to generate a more accurate rate.

Your payment

Principal and Interest:

$

Property taxes:

$

HOA fees:

$

Total loan payment:

$

Total interest amount:

$

Location

County

Jefferson

Elementary School

Festus Elem.

Middle School

Festus Middle

High School

Festus Sr. High

Listing Courtesy of Rhonda Overberg, RE/MAX Best Choice St. Louis

RealHub Information is provided exclusively for consumers' personal, non-commercial use, and it may not be used for any purpose other than to identify prospective properties consumers may be interested in purchasing. All information deemed reliable but not guaranteed and should be independently verified. All properties are subject to prior sale, change or withdrawal. RealHub website owner shall not be responsible for any typographical errors, misinformation, misprints and shall be held totally harmless.

Agent Frank Svoboda

Agent / RealtorĀ®

Frank Svoboda

Call Frank today to schedule a private showing.


* Listings on this website come from the FMLS IDX Compilation and may be held by brokerage firms other than the owner of this website. The listing brokerage is identified in any listing details. Information is deemed reliable but is not guaranteed. If you believe any FMLS listing contains material that infringes your copyrighted work please click here to review our DMCA policy and learn how to submit a takedown request.Ā© 2024 FMLS.
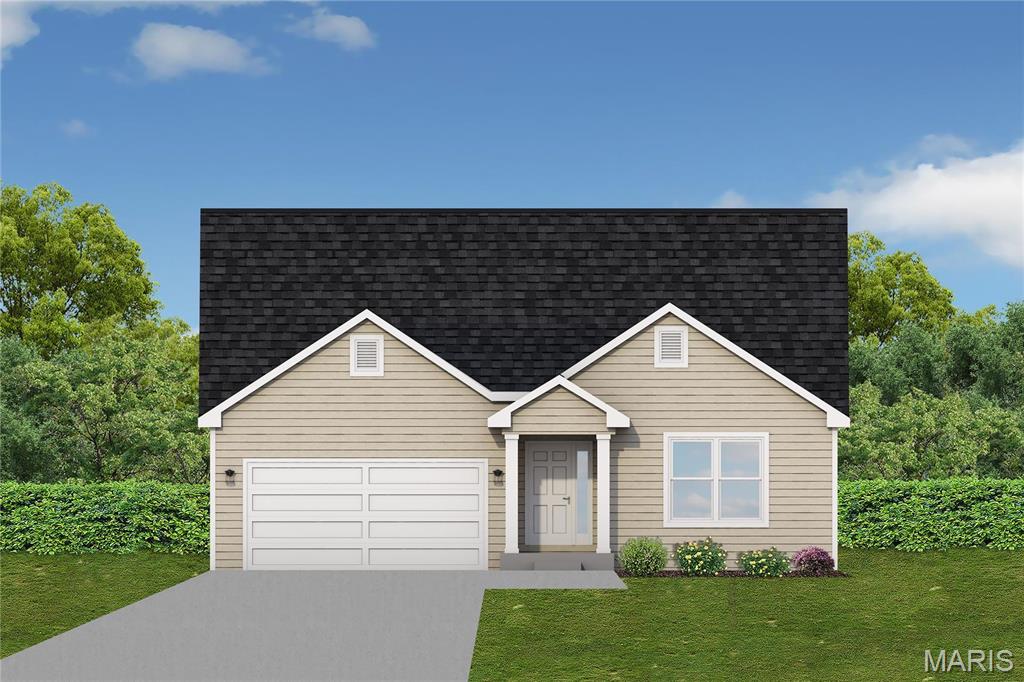
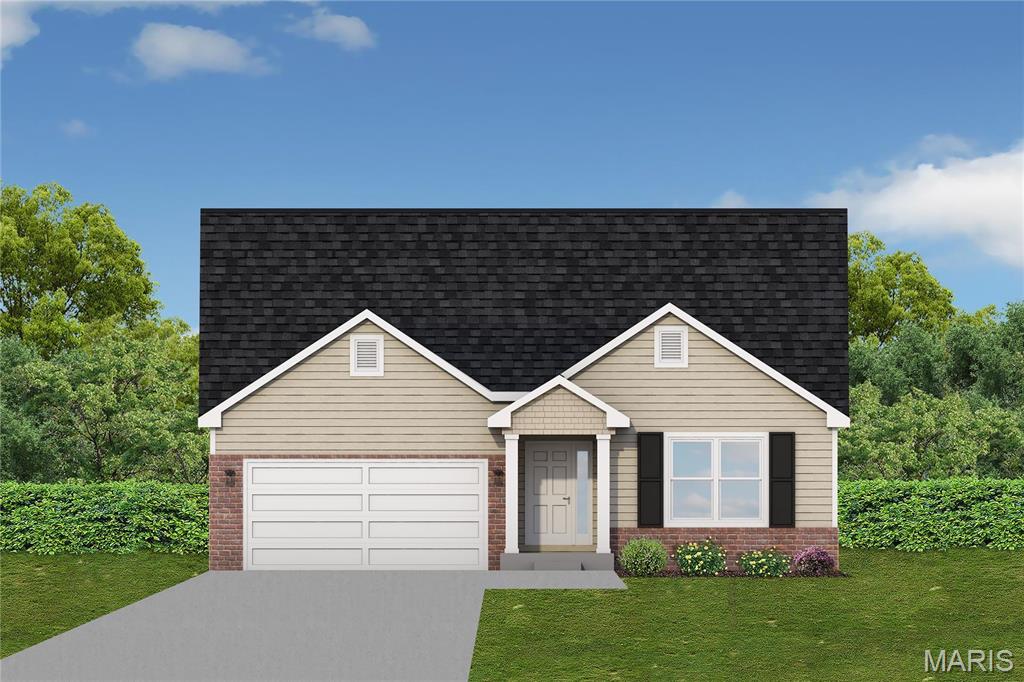
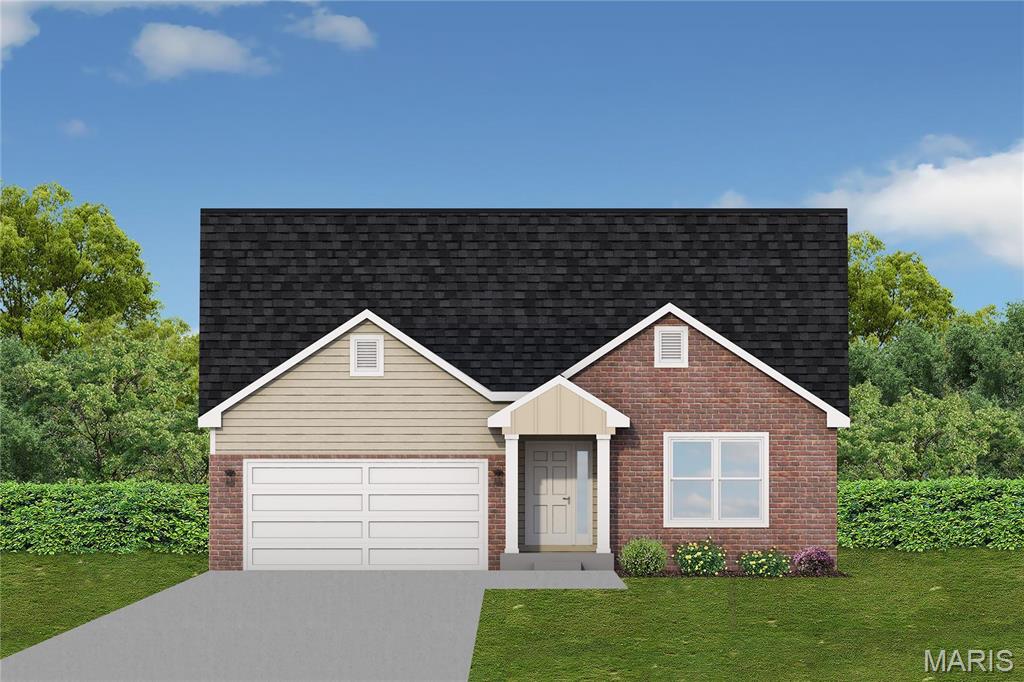
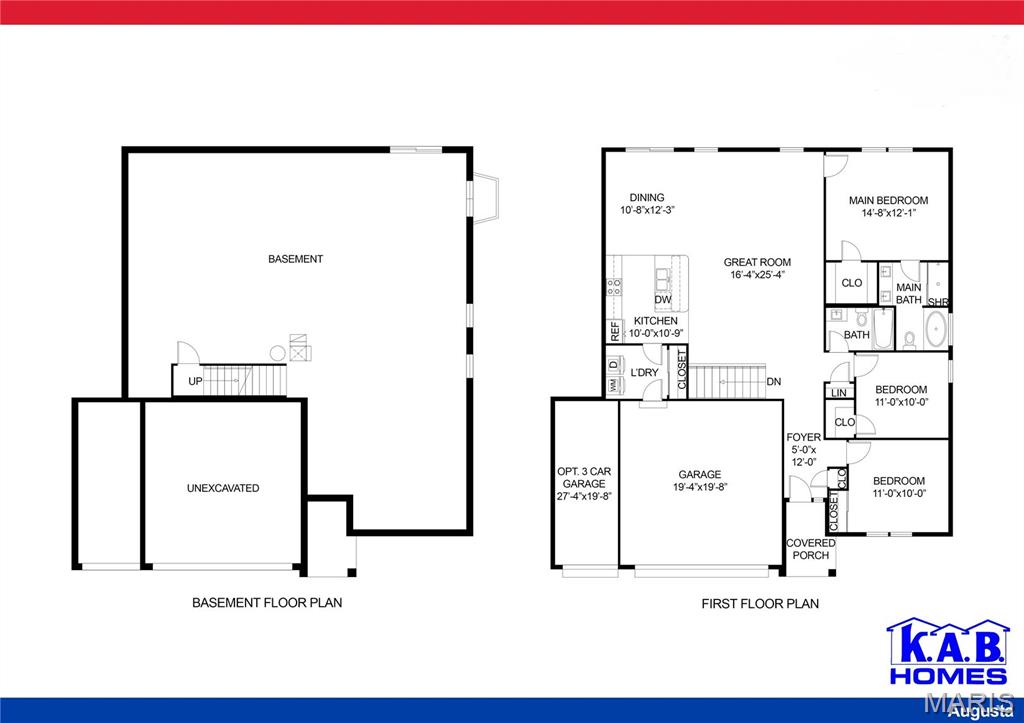
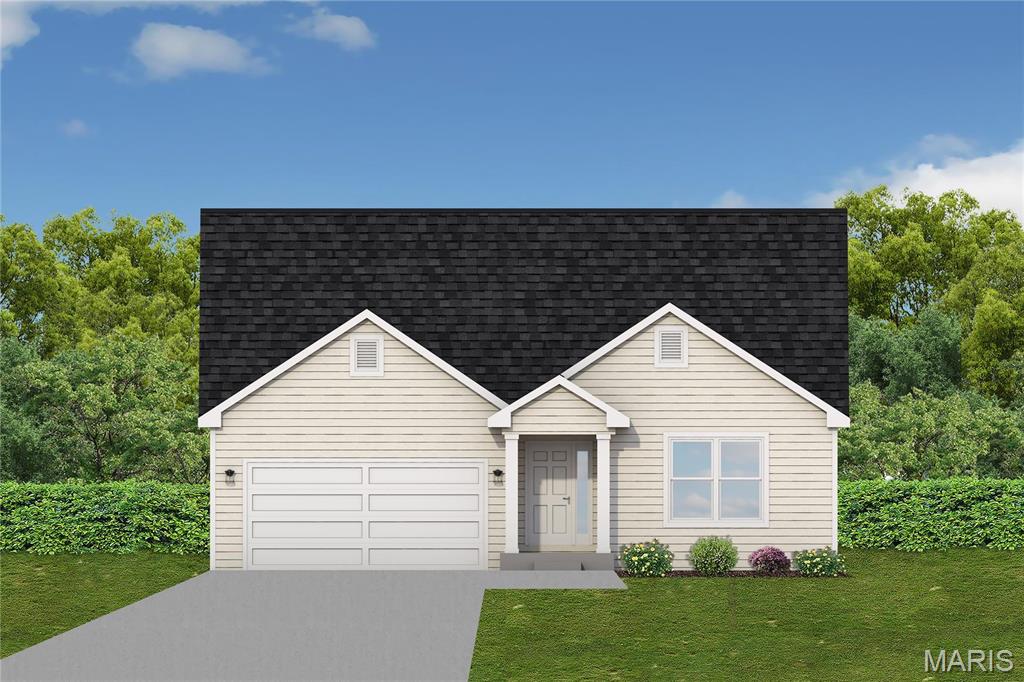
AUGUSTA II, TO BE BUILT - 3 bed / 2 bath ranch. Hurry to choose your lot today. Many lots back to common ground or other large lots or tracts of land.  Many walkout and many level lots. Lots of quality STANDARD FEATURES such as Architectural Shingles, Stainless Steel Appliances, 6lb Rebond Padding, Painted trim, Covered Facia and Soffits, Grids in Front Windows, Panel Door options to choose from, Sodded entire yards where disturbed, Boundary Survey by builder, plus much more.   Price shown is base price. Photo is similar home & may show optional features.

0 Augusta II @ Kensington Ridge

Message successfully sent.

What would you like to know?

What is 3 + 4 ?

I agree to receive email communication and understand I can unsubscribe at any time.

I agree to be contacted by Rock Island Realty via call, email, and text for real estate services. To opt out, you can reply 'stop' at any time or reply 'help' for assistance. You can also click the unsubscribe link in the emails. Message and data rates may apply. Message frequency may vary. Privacy Policy

Related Properties

Price reduced
Motivated seller!! $2500 credit for closing costs or prepaids to be paid at closing. Move in ready!! Why wait to build when you can move into this beautiful home completed in December 2025? This nearly new 3-bedroom, 2-bath home in Herculaneum offers modern finishes, an open floor plan, and an unbeatable location in the highly desirable Festus School District. Close to shopping and dining.
Step inside to a bright and spacious great room featuring a vaulted ceiling that flows seamlessly into the kitchen, complete with granite countertops, stainless steel appliances, luxury vinyl plank flooring.  The convenient main-floor laundry adds to the home's functional layout. Spacious primary bedroom with walk-in closet and its own ensuite.
Enjoy relaxing or entertaining on the covered back patio overlooking the large, level, fully fenced backyard—perfect for children, pets, a pool, and outdoor gatherings.
The full basement provides endless possibilities for future expansion with an egress window, rough-in for a full bath, and sump pump already installed, allowing you to create additional living space, a recreation room, or guest suite. CHECK OUT THE VIDEO OF THE PROPERTY
Conveniently located just minutes from I-55, shopping, restaurants, parks, and everyday amenities, this home offers the perfect blend of small-town charm and easy access to everything you need. With nearly new construction and thoughtful upgrades already in place, all that's left to do is move in and enjoy! Just minutes from the I-55 Federated Auto Parts Raceway Park!
Schedule your private showing today and see why this home is the perfect place to call your own.
#26050632

Herculaneum

1542 Louisiana Drive

3 Beds

2 Baths

1,498 Sq.Ft.

$369,900

MLS#: 26050632

Price reduced
The holidays are right around the corner—what better way to start the season than settling into a new home with plenty of time to make it your own! Built in 2019 and located in Providence Subdivision, this move-in-ready home offers 4 bedrooms, 3 full bathrooms, and an impressive fully finished walkout lower level that creates an exceptional second living space.
The spacious primary suite features a walk-in closet, while downstairs you'll find a fourth bedroom with its own walk-in closet and full bath, a generous living area, and a convenient kitchenette complete with a sink, stove, and microwave—offering plenty of flexibility for guests, extended stays, entertaining, or simply having room to spread out.
Freshly painted walls, doors, trim, and baseboards give the home a clean, refreshed feel, while newer stainless steel appliances and a brand-new roof installed in July 2026 add even more peace of mind.
Highly motivated sellers have this home offered at $319,900 in the sought-after Festus R-VI School District! With the holidays quickly approaching, now is the perfect time to make your move, get settled in, and start creating memories in your new home.
#26046653

Herculaneum

1387 Durham Drive

4 Beds

3 Baths

2,300 Sq.Ft.

$319,900

MLS#: 26046653
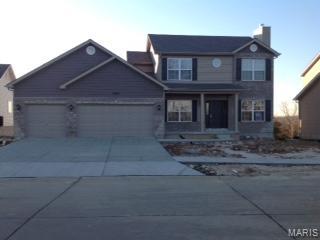
TO BE BUILT - Spacious 4 Bedrooms, 2 1/2 bathroom, 2 Story model with main floor laundry. Hurry to choose your lot today. Many lots back to common ground or other large lots or tracts of land.  Many walkout and many level lots. Lots of quality STANDARD FEATURES such as Architectural Shingles, Stainless Steel Appliances, 6lb Rebond Padding, Painted trim, Covered Facia and Soffits, Grids in Front Windows, Panel Door options to choose from, Sodded entire yards where disturbed, Boundary Survey by builder, plus much more.   Price shown is base price. Photo is similar home & may show optional features.
#26021010

Herculaneum

0 Redwood @ Kensington Ridge

4 Beds

2 Baths

1,978 Sq.Ft.

$367,000

MLS#: 26021010
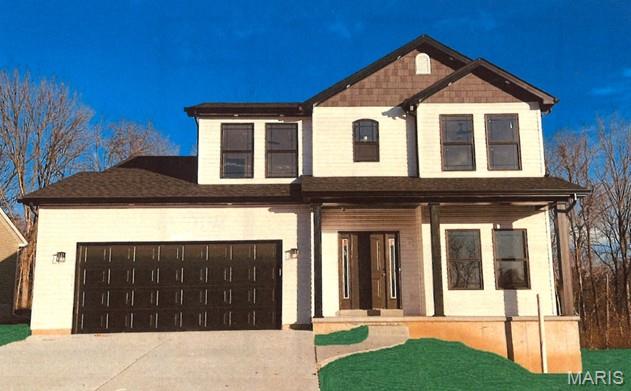
The To Be Built Jefferson Model is a 3 Bedroom 2.5 Bath 1817 sq. ft. Story & Half with main floor laundry and 2 Car Garage. Hurry to choose your lot today. Many lots back to common ground or other large lots or tracts of land.  Many walkout and many level lots. Lots of quality STANDARD FEATURES such as Architectural Shingles, Stainless Steel Appliances, 6lb Rebond Padding, Painted trim, Covered Facia and Soffits, Grids in Front Windows, Panel Door options to choose from, Sodded entire yards where disturbed, Boundary Survey by builder, plus much more.   Price shown is base price. Photo is similar home & may show optional features.
#26019813

Herculaneum

0 Jefferson @ Kensington Ridge

3 Beds

2 Baths

1,817 Sq.Ft.

$329,400

MLS#: 26019813
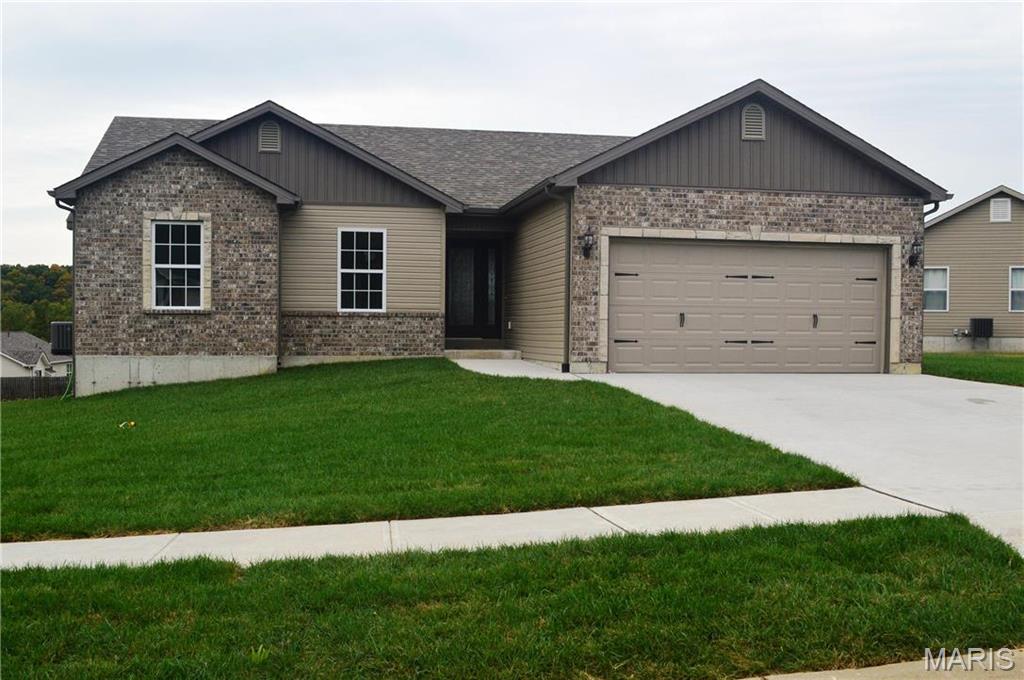
The To Be Built Walnut Model is a 3 Bedroom 2 Bath 1266 sq. ft. Ranch with main floor laundry and 2 Car Garage. Hurry to choose your lot today. Many lots back to common ground or other large lots or tracts of land.  Many walkout and many level lots. Lots of quality STANDARD FEATURES such as Architectural Shingles, Stainless Steel Appliances, 6lb Rebond Padding, Painted trim, Covered Facia and Soffits, Grids in Front Windows, Panel Door options to choose from, Sodded entire yards where disturbed, Boundary Survey by builder, plus much more.   Price shown is base price. Photo is similar home & may show optional features.
#26019792

Herculaneum

0 Walnut @ Kensington Ridge

3 Beds

2 Baths

1,266 Sq.Ft.

$299,900

MLS#: 26019792
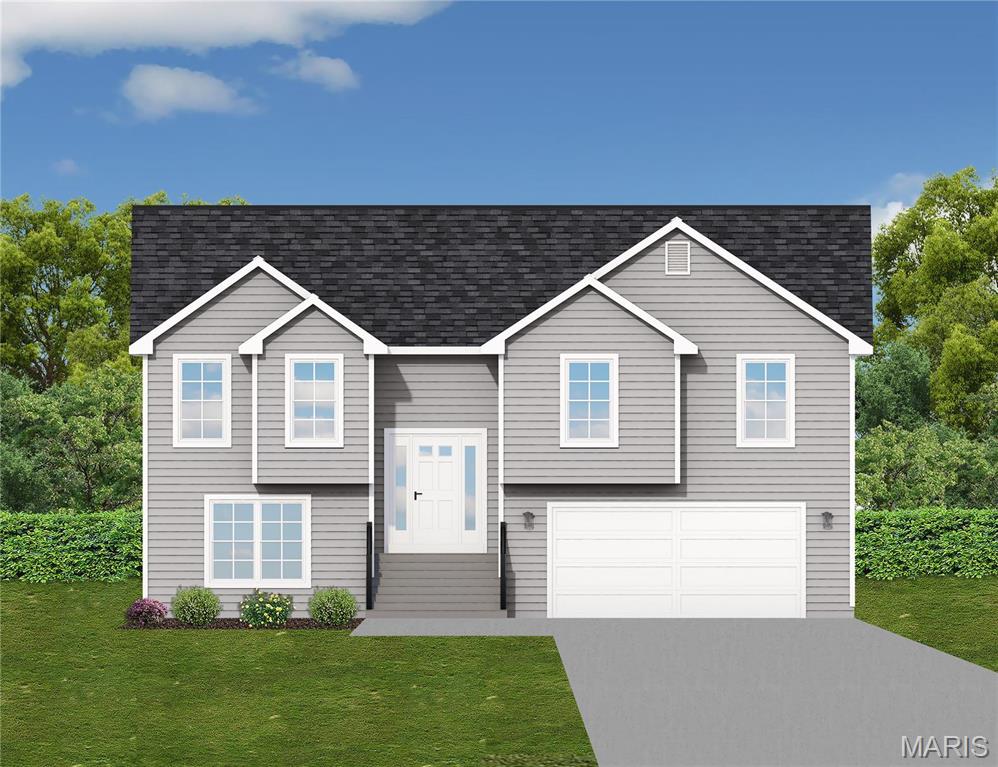
Spectacular home. 3 bed, 2 bath home. Tons of room with 1580 sq. ft. and a wonderful floor plan. Hurry to choose your lot today. Many lots back to common ground or other large lots or tracts of land.  Many walkout and many level lots. Lots of quality STANDARD FEATURES such as Architectural Shingles, Stainless Steel Appliances, 6lb Rebond Padding, Painted trim, Covered Facia and Soffits, Grids in Front Windows, Panel Door options to choose from, Sodded entire yards where disturbed, Boundary Survey by builder, plus much more.   Price shown is base price. Photo is similar home & may show optional features.
#24074735

Herculaneum

0 Saratoga @ Kensington Ridge

3 Beds

3 Baths

1,580 Sq.Ft.

$322,900

MLS#: 24074735
You will love this beautiful, 3 bed, 2 bath home. Tons of room in over 1600 sq. ft. home with a wonderful floor plan. Hurry to choose your lot today. Many lots back to common ground or other large lots or tracts of land.  Many walkout and many level lots. Lots of quality STANDARD FEATURES such as Architectural Shingles, Stainless Steel Appliances, 6lb Rebond Padding, Painted trim, Covered Facia and Soffits, Grids in Front Windows, Panel Door options to choose from, Sodded entire yards where disturbed, Boundary Survey by builder, plus much more.   Price shown is base price. Photo is similar home & may show optional features.
#24071623

Herculaneum

0 Alexander II @ Kensington Ridge

3 Beds

2 Baths

1,642 Sq.Ft.

$338,860

MLS#: 24071623

Spacious 4-Bedroom Home with Modern Upgrades & Private Lower-Level Suite! Total of 2900 of Living Space 
This inviting 4-bedroom, 3.5-bath home blends comfort, style, and flexibility for today’s living. The main level features vaulted ceilings that create an open, airy feel, paired with an updated kitchen showcasing new cabinets, granite countertops, and a layout perfect for cooking or entertaining. Primary Bedroom features walkin in closet and full bathroom suite. The lower level includes a fully finished mother-in-law suite, offering its own living space, bedroom, and bathroom, Full Kitchen. Ideal for extended family, guests, or multi-generational living. Additional highlights include generous natural light, modern finishes throughout, and a floor plan designed for both everyday comfort and hosting. Ample parking featuring side and circle drive. Just minutes from Interstate 55 with plenty of options for shopping and Entertaining!
#26053136

Herculaneum

1562 Scenic Drive

4 Beds

3 Baths

2,900 Sq.Ft.

$395,000

MLS#: 26053136

 - property

Send a message

Message successfully sent.

Your message

What is 3 + 4 ?

Reason for contacting?

I agree to receive email communication and understand I can unsubscribe at any time.

I agree to be contacted by Rock Island Realty via call, email, and text for real estate services. To opt out, you can reply 'stop' at any time or reply 'help' for assistance. You can also click the unsubscribe link in the emails. Message and data rates may apply. Message frequency may vary. Privacy Policy

Sign Out

Virtual Assistant

Would you like to take the next step with this property? We can help you schedule a showing or virtual tour, or send you more details.

Yes, I would like more information.

Thank You for Your Reply, One of Our Agents will contact you as soon as possible

No, maybe later.

Thank you, you can always contact me via email, phone number or through the contact form.

Realhub AI

Lucy - Your AI-Powered Realtor

Update Your Temporary Password

Personalize your search

Enter your email and we'll notify you immediately when new listings match what you're looking for.

or enter email address

Already have an account ? Login here

Continue your home search

I agree to receive communications and understand I can unsubscribe at any time.

I agree to be contacted by Rock Island Realty via call, email, and text for real estate services. To opt out, you can reply 'stop' at any time or reply 'help' for assistance. You can also click the unsubscribe link in the emails. Message and data rates may apply. Message frequency may vary. Privacy Policy

Already have an account ? Login here

We use cookies

We use cookies primarily for analytics to enhance your experience. By accepting, you agree to our use of these cookies. You can manage your preferences or learn more about our cookies policy.