Properties

Browse or get in touch to schedule a walkthrough.

  • Nearby me
Price range

Popular Features

Community Features

Association

Property Features

Waterfront

View

Exterior Features

Interior Features

Style

10000 properties match your criteria

Updated 1 minute ago

E-Alert name
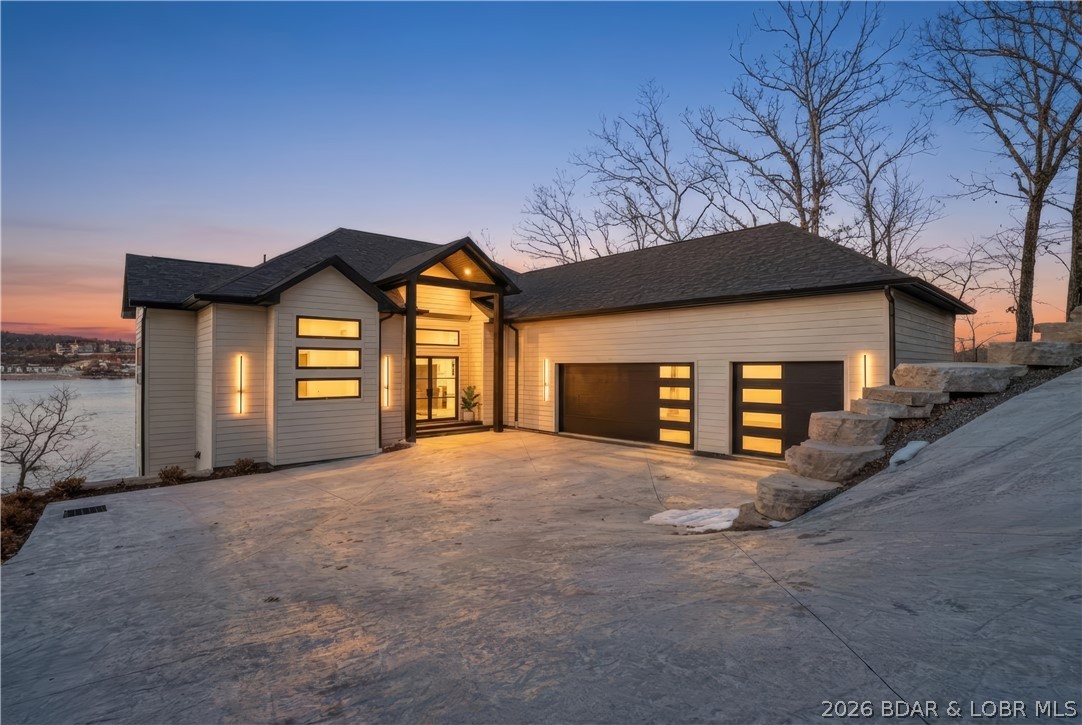
This striking new-construction estate commands panoramic main channel views with 6,300 SF of refined living across 3 levels. 6 private suites (4 lakeside) and 9 baths surround a dramatic great room with soaring ceilings, designer lighting & bold finishes throughout. Two gourmet kitchens feature top-end gas appliances, custom cabinetry, statement backsplashes, hidden butler's pantry & wine bar. The primary suite is a true retreat—fireplace, spa-style wet room with dual shower systems, freestanding soaking tub, heated floors, floating vanities & custom walk-in closet with private laundry. Four uniquely designed guest suites offer custom tile showers, shared living spaces & half bath/laundry on each floor. The entertainment level steals the show: full kitchen, fireplace, 6th suite & game room with dual collapsing sliders opening 30' to a patio overlooking the massive heated/cooled pool—prepped for firepits, outdoor kitchen or lounge. There is a deep 3-car garage, gentle driveway, abundant parking & cart path to pool. With a dock already on standby, don't miss the opportunity to live the best summer of your life and schedule a showing now!
#3583996

Porto Cima

957 Grand View Drive

6 Beds

6 Baths

6,300 Sq.Ft.

$2,250,000

MLS#: 3583996
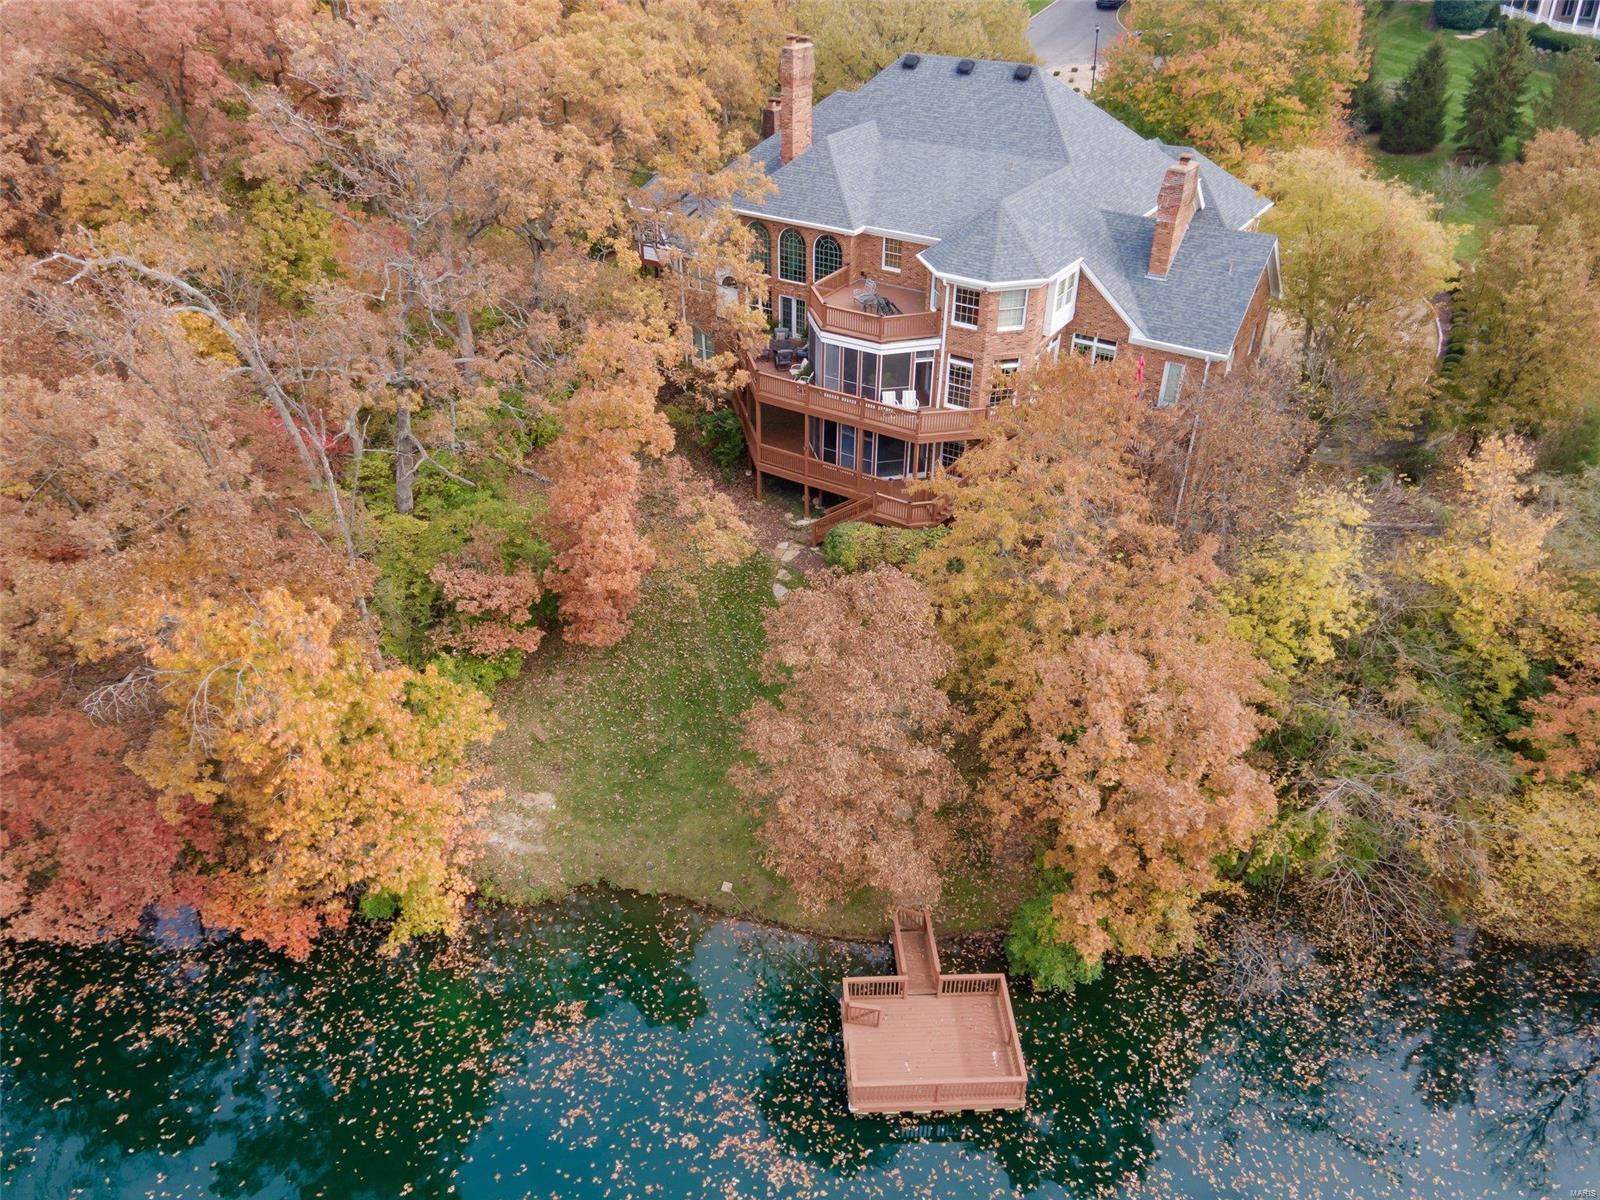
Stately Town and Country home on private 2.5+ acres! Nestled among trees with incredible views of private stocked lake complete with dock. Full Brick construction. Multi-zone geothermal heating and cooling! LOW UTILITIES! 2-story entry w/ turned staircase. Grand 2 story living room, fireplace, book shelves, wetbar, and balconies. Cozy wood paneled den/office with built-in bookcases and fireplace.  Master Bedroom suite includes private 3 seasons room! Do you like to entertain? This home is a dream for hosting small to large gatherings.  The Kitchen/Breakfast/Heathroom (which opens to deck and screened porch) is perfect for hosting family & friends!   2nd floor has 3 bedrooms & sitting room.   Lower level is perfect for in-law/guest suite and includes kitchen, 1+ bedroom, 3 baths, media room, game room, gym & family room with fireplace & private screened porch. Elevator service to all 3 levels.   Incredible Millwork & construction!  4car gar w/ EV charging. Plenty of extra parking space. Some Accessible Features
#22050391

Town and Country

5 Masonridge Court

6 Beds

6 Baths

10,409 Sq.Ft.

$2,250,000

MLS#: 22050391
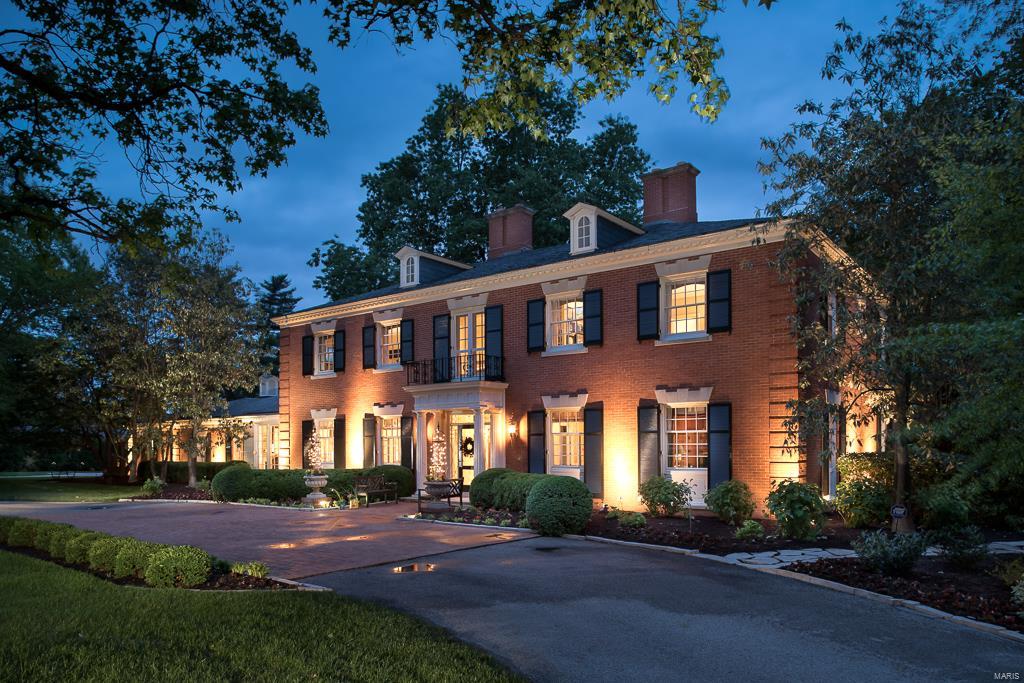
On 3 magnificent acres, highlighted with artistic landscaping, rests Bellerive Country Club Grounds crown jewel, the epitome of refined Georgian Revival architecture. An exceptional estate property overlooking the Club's 17th fairway and green, with unobstructed, infinity views. Watch every minute of 2018's PGA Championship Tour from your own terraces, patios, gazebo or tree house, instead of television. Transformed and modernized to be low maintenance, completely functional and updated throughout. Appointments include an open kitchen outfitted in Viking and Wolf appliances, breakfast room, expansive living and family rooms, and a formal dining room accented in rare Zuber wall coverings. Commercially built; with concrete piers to the bedrock and steel joists in floors. Master Suite w/Luxe bath. 3 Addtl Bedrooms. Lower Level Theater, billiard room, batting cage, & wine room. Circle drive, parking court, heated 3.5 car garage w/epoxy floor & custom storage. Whole house generator.
#17042599

Town and Country

2 Bellerive Country Club

4 Beds

4 Baths

8,480 Sq.Ft.

$2,250,000

MLS#: 17042599
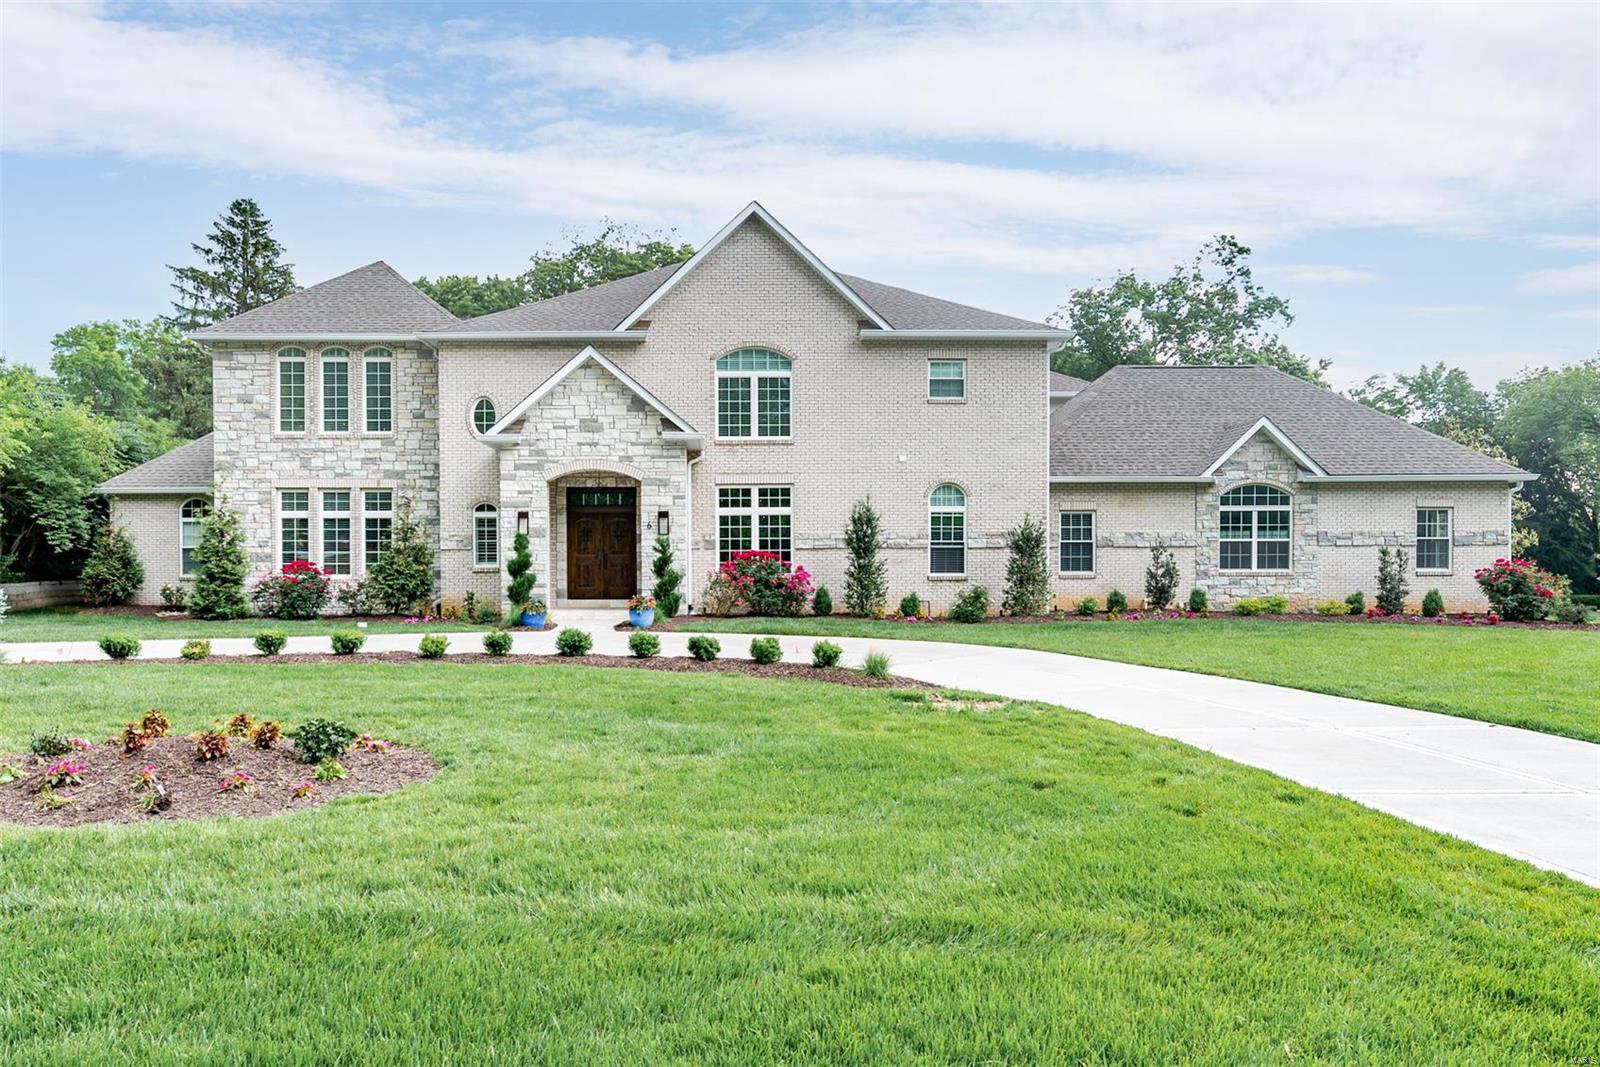
Completed in 2019, this expansive 6 Bedroom, 8 Bathroom Frontenac home offers over 9,000 sqft of luxury living space. Includes all of the sought after amenities: 10+ ft ceiling heights, mainfloor Master Suite, addl main floor en suite bedroom, gourmet Kitchen w SS appliances, massive walk-in master closet, 5 car garage & Ladue Schools.  Other features:  hardwood floor throughout main level, custom wood paneled doors, marble & stone fireplaces in Great Room, Master Bedroom & Hearth Room.  Eat-in Kitchen allows tons of space for everyone to gather and hosts SubZero fridge/freezer, built-in espresso machine, Kohler farm sink, giant center island w storage, bar sink, & beverage fridge. Master Bath inc dual sink vanity w 2 Kohler painted stone sinks, freestanding jetted soaking tub, separate makeup vanity, water closet & O/S marble tiled shower.  4 add bedrooms upstairs w another large family room perfect for movies & games..Security system, 3zoned HVAC, 2000+ sqft of finished lower level. Additional Rooms: Mud Room
#21034302

St Louis

6 Lynnbrook Road

6 Beds

5 Baths

9,751 Sq.Ft.

$2,250,000

MLS#: 21034302
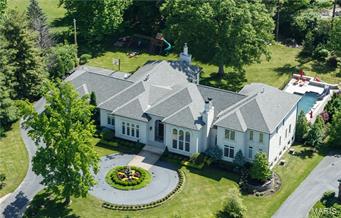
Off Clayton Road in Frontenac. Modern Custom w/ "Smart" electronics. 8200SF total living. Resort lifestyle. 5BR/6BA, New pebble tec pool, stamped concrete patios, waterfalls, fountains & slide. Refined sophistication w/highest level finishes. Two-story entry opens to a bank of French doors leading to 1000SF covered patio & terrace, formal gardens & grounds. Kitchen features 2 islands, Viking, SubZero, Fischer Paykel, Hearth Room, brkfst room & walls of windows cascading natural light. Main level Master w/luxe bath & room-sized closet. Flooring of exotic woods & stone. Made-to-order lighting. Designer paint, millwork, & faux finishes. Sweeping 15' & 17' ceilings. 2nd level: 3 en-suite BRs & play area. Lower Level: professional Exercise, Media, & Billiard Rooms, full spa bath w/steam shower & rm for future Wine cellar. Main level laundry & planning rm. Expanisve grounds, w level flat yard. Minutes  to sophisticated shopping & dining at Plaza Frontenac, steps to Highway 40. Additional Rooms: Mud Room, Sun Room
#15021900

Frontenac

16 Cricklewood Place

5 Beds

5 Baths

8,125 Sq.Ft.

$2,250,000

MLS#: 15021900
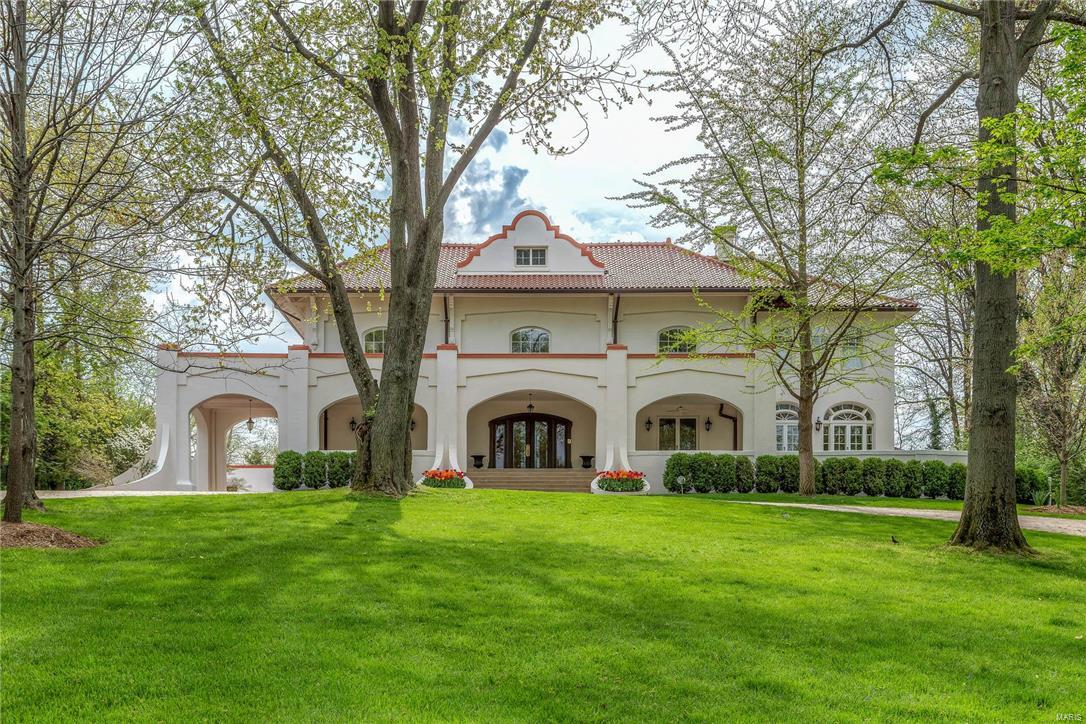
Some places in this world have a spirit of their own, so too can some homes. In this house, the ā€œclink-clinkā€ of glasses, ā€œtip-tapā€ of feet, and faint sound of big band music can be heard if you close your eyes and listen. Without embellishment, there simply is no comparable home in St. Louis - a one of a kind and quite possibly, your one and only! Reputed to be Missouri’s grandest example of Mission-Style Architecture, millions of dollars in improvements have gone into making this home what it is today. A true property for every season of your life and every generation of your family - optional 1st floor master and a recently rehabbed carriage house. French doors in nearly every room of the 1st floor open to patios, terraces, and private grounds. Living and lounging spaces abound in the 3rd floor and finished basement. The enormous kitchen/hearth room, collector-worthy wine cellar, and 6-car garage with motor court make this a dream for epicurean and auto-enthusiast alike! 1.23 acres. Additional Rooms: Sun Room COOL: 14 SEER+
#17014549

Richmond Heights

1108 Hillside Drive

7 Beds

8 Baths

N/A

$2,250,000

MLS#: 17014549
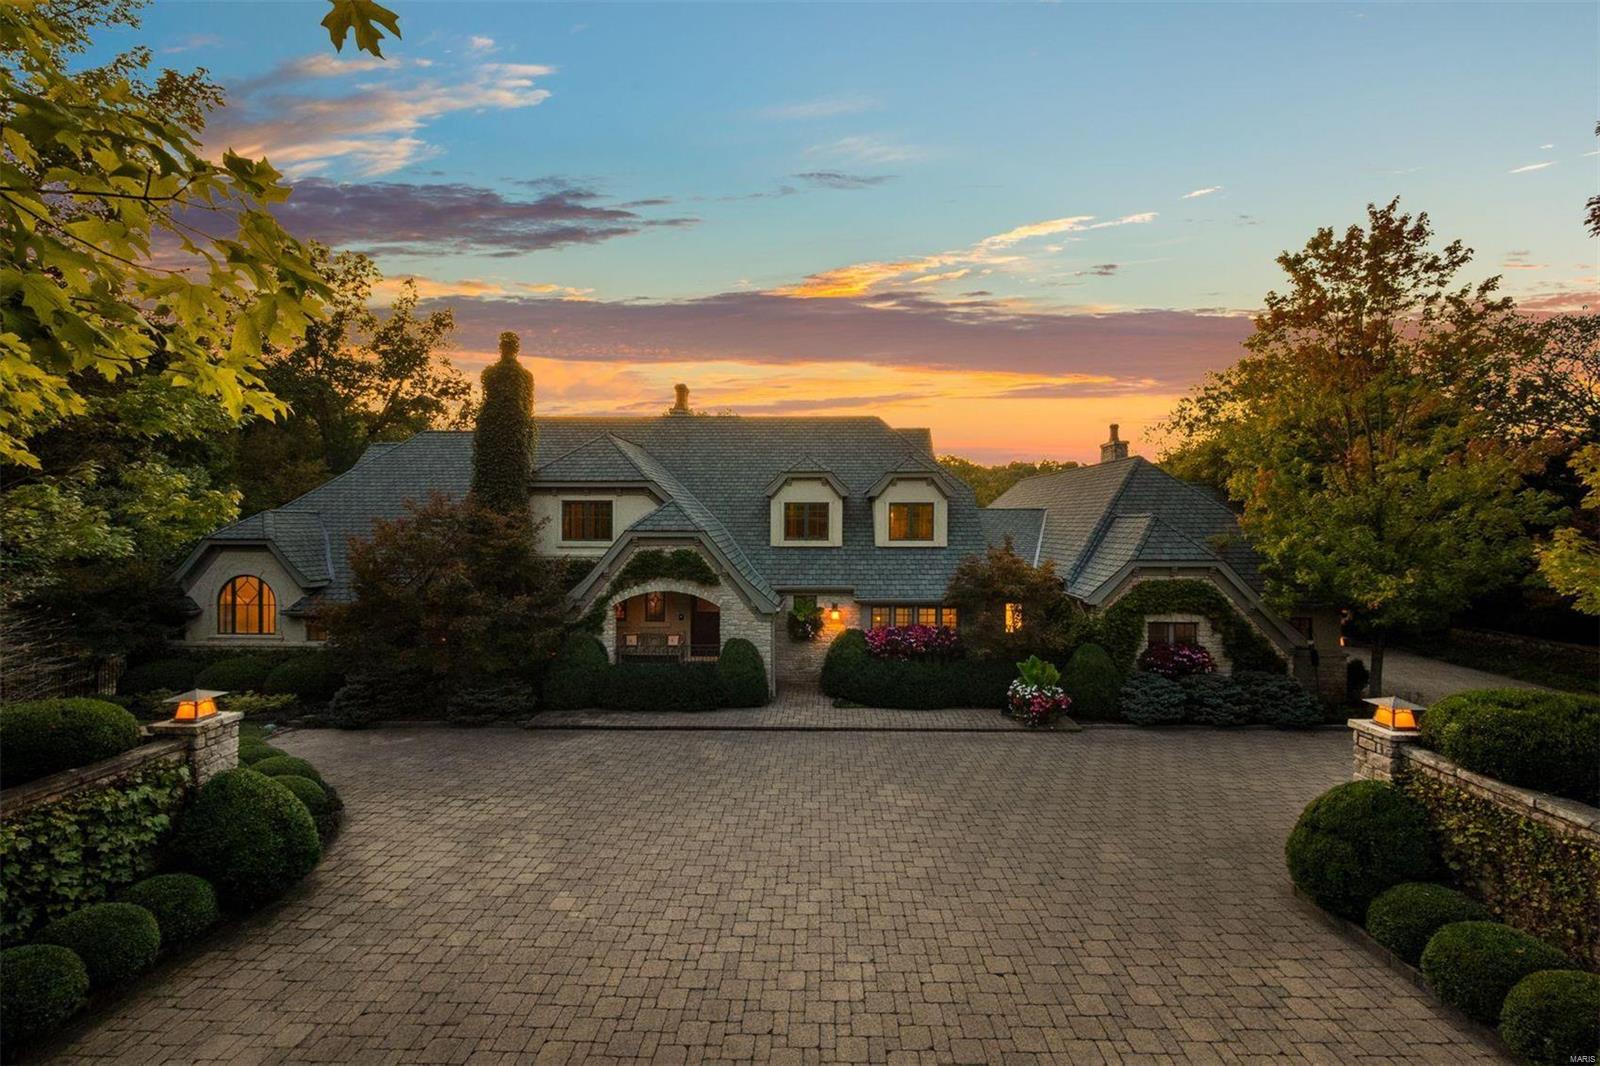
As you wind down the heated cobblestone driveway, the most private and peaceful setting awaits. Unparalleled details include extensive custom millwork, beamed ceilings, stone fireplaces, art glass windows, manicured gardens, and lush landscaping. The 1st floor Primary outshines even the best hotel suites with a sitting room, fireplace, coffee bar, and private screened porch to unwind. While the aesthetic is a nod to the past, the home is designed for modern living with an entertainer's floorplan, elevator, and deep pour daylight lower level full of luxury amenities - including a billiard's room, home theatre, gym, guest suite, 2nd kitchen, and pool bath. Equally stunning are the outdoor spaces with multiple patios, porches, pool, wisteria-covered pergola, and firepit will make for incredible dinners under the twinkling stars. Out of a storybook, this warm and inviting property will linger on with you, beckoning you home. When you can live life this well, why would you want to leave? Additional Rooms: Mud Room
#21015148

Wildwood

394 Larimore Valley

6 Beds

7 Baths

10,426 Sq.Ft.

$2,250,000

MLS#: 21015148
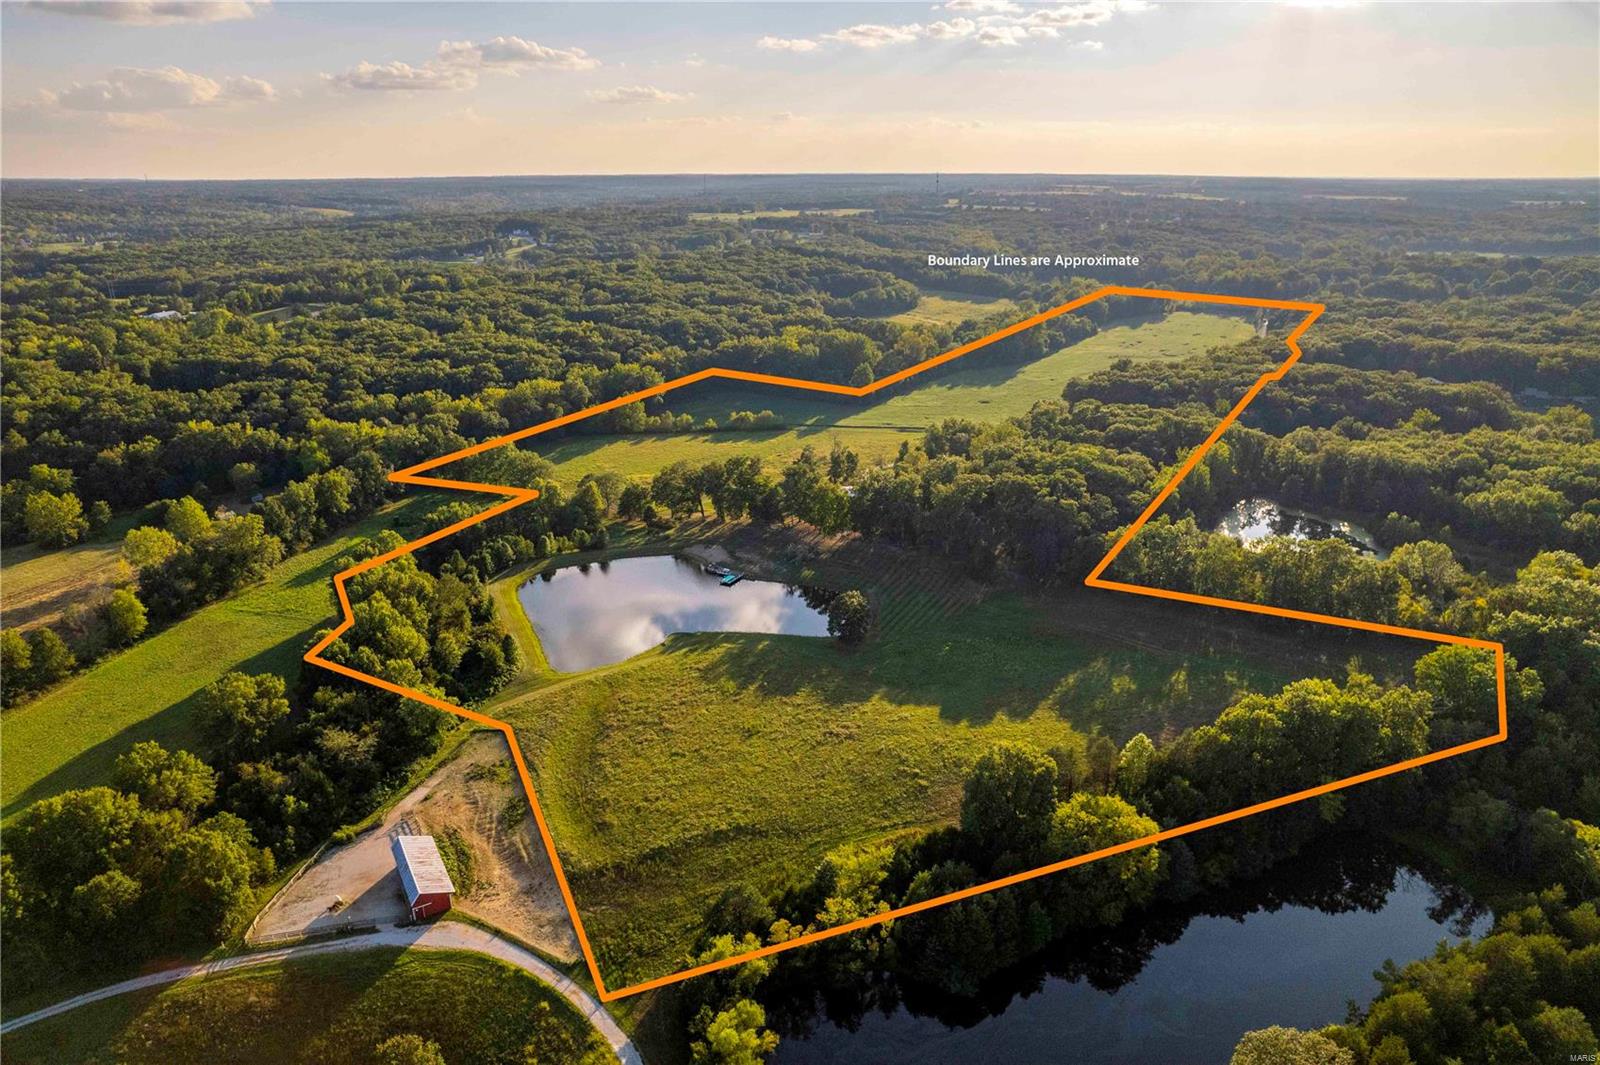
52.51 ac equestrian estate. Stone & iron gated entrance leads to a 2,282 sq ft mid-century modern full of detail. Natural light compliments wood & stone floors. Details everywhere; wood & copper cabinetry. Centrally located kitchen w/ great room, fireplace, & dining on one side & living room w/ addtl stone fireplace & massive windows on other. Master suite w/ gas stove, huge closet, & bath. 2nd bdrm, closet & private bath. Finished walk out lower lvl w/ 3rd bath w/ steam shower, large sleeping rm w/ closets, large rec room, wet bar, & 4th wood stove. Utility/laundry w/ cabinetry & an addtl double oven. Property is turnkey for the naturalist. Attached heated shop & kennel w/ full bath. 2 addtl outbldgs; 84x40 shop, concrete floors, roll up doors, & paint bay & 30x35 stable. Lake w/ dock & beach, 13 ac fenced pasture, & 17 ac tillable. Trees & a creek on S. boundary for seclusion. Views should remain unchanged w/ dvlpmt nearby. 10 min of Wentzville, 5 min to New Melle, 15 min to N/64.
#23059640

Wentzville

2962 Highway Z

2 Beds

4 Baths

2,282 Sq.Ft.

$2,250,000

MLS#: 23059640
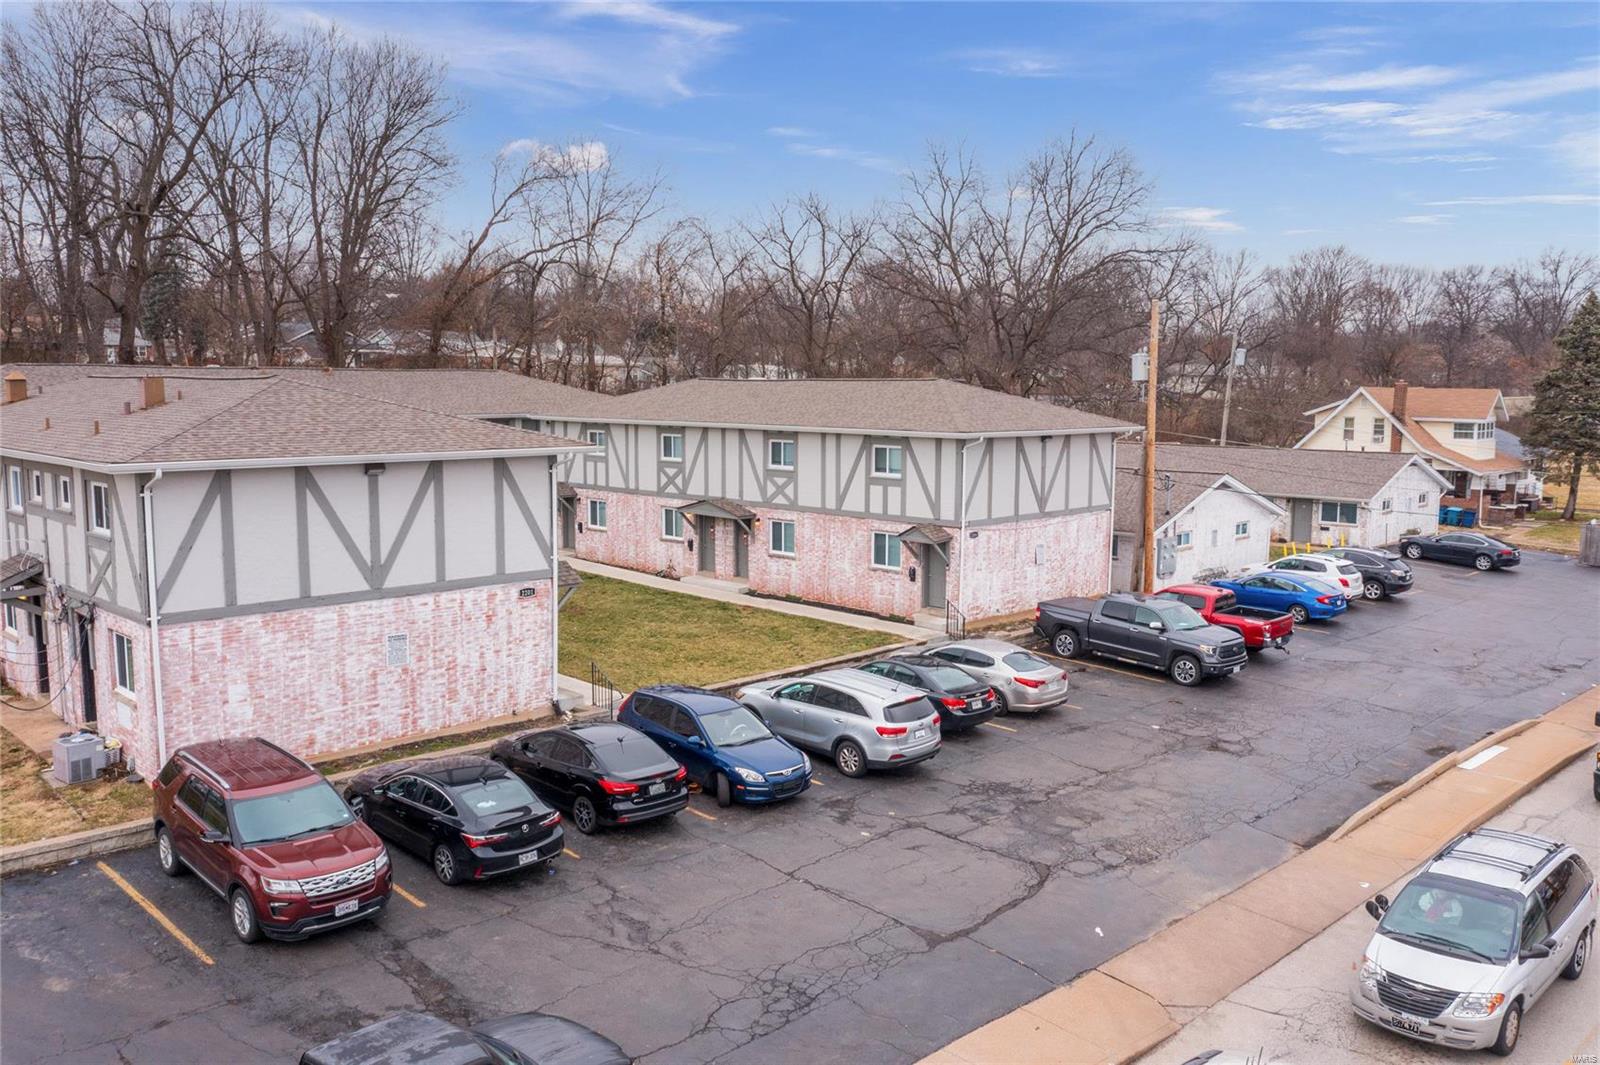
The Woodson Apartments offer a tremendous, near turn key opportunity with a proven renovation plan. 20 of the 24 units have already been updated and are experiencing incredible demand from the rental market. Potential to push rents higher than the in-place rents.  Newly updated ranchette style units are leasing for $825 and townhouse style units are leasing for $1,050.  All townhouse units have private basements as well - a huge value for tenants. Renovation costs have averaged $6,000 per unit for ranchette units and $7,000 per unit for townhouse units.  Renovations include paint, new cabinets, new or re-finished floors, baseboards, updated bathrooms, new doors, new lighting and fans. A large amount of common area capital expenditures have also been completed by ownership.  This list includes new roofs/gutters/gutter guards in 2021, 8 of 12 waste stacks replaced on townhouse side, newly sealed/paved/stripped parking lot, tree trimming, drainage system, new concrete walkways and steps.
#23004238

Overland

2201 Woodson Road

None Beds

None Baths

N/A

$2,250,000

MLS#: 23004238
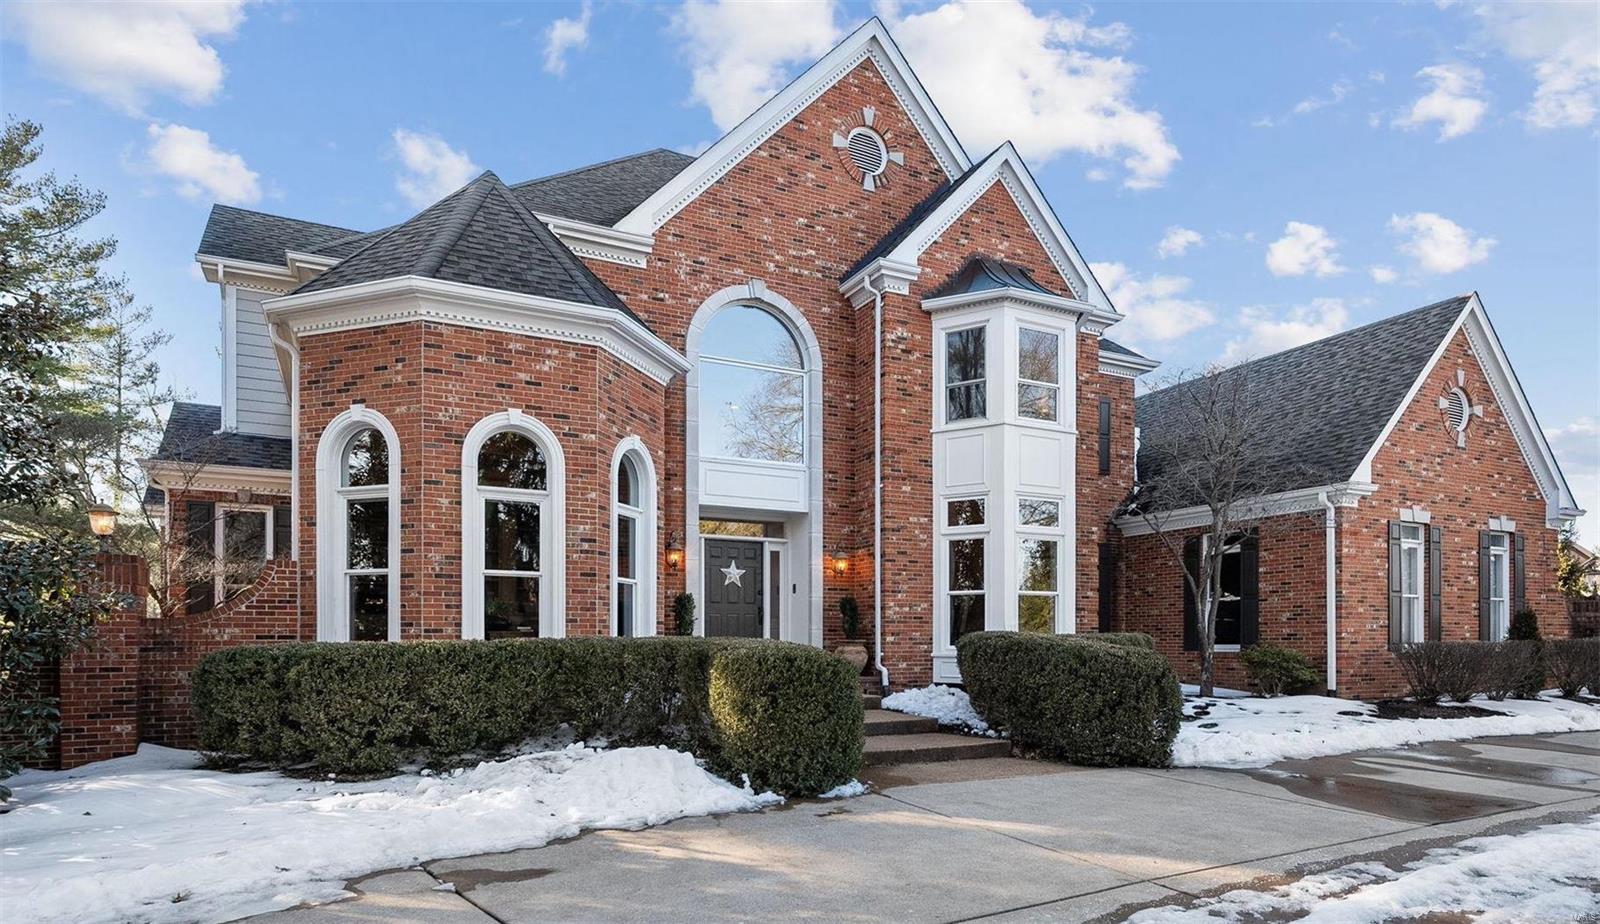
Welcome to extraordinary. This magnificent 5-bedroom, 6-bath home, combines sophisticated design, thoughtful finishes, and an abundance of bright spaces, offering exceptional living for both relaxation & entertainment. Light-filled, grand spaces welcome you around every corner including elegant formal living room w/ stunning windows. A thoughtfully-designed floor plan, w/ almost 7,000 sqft of living space, flows seamlessly throughout. Gourmet kitchen features high-end appliances, quartz counters, breakfast room, butler & walk-in pantries. Each bedroom boasts private baths & walk-in closets. Luxurious main floor suite is a true sanctuary, complete w/ spa-like bathroom featuring dual vanities, soaking tub, walk-in shower and generous storage spaces designed by California Closets. 3-car garage, stunning landscape, rounds out this exceptional property, nestled in the heart of Town & Country and walking distance to all that this lovely community offers - fine dining, shopping, parks & more.
#25004133

St Louis

1127 S Mason Road

5 Beds

5 Baths

7,793 Sq.Ft.

$2,250,000

MLS#: 25004133

For Comps Purposes Only Location: City, Corner Location, End Unit
#24054198

St Louis

232 N Kingshighway Boulevard 1507

2 Beds

2 Baths

3,273 Sq.Ft.

$2,250,000

MLS#: 24054198
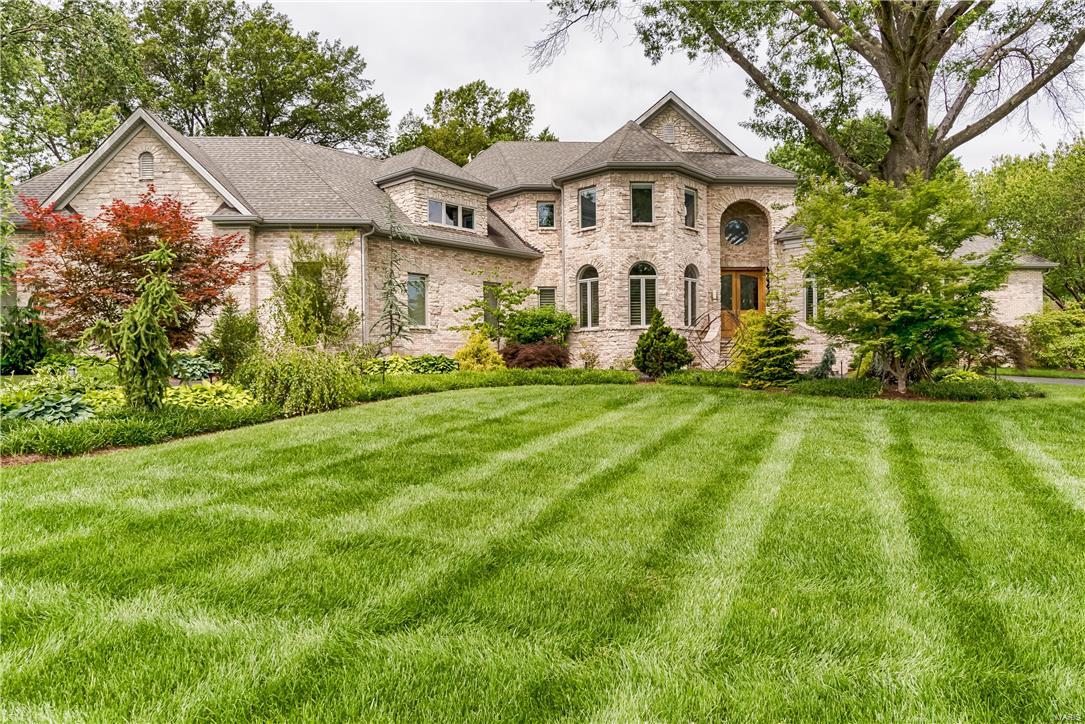
Contemporary masterpiece, custom-built by Jeffrey Homes, is a work of art. Clean lines, soaring ceilings, and the use of unique stone and materials. From the moment you walk through the custom French, leaded-glass doors you will be wowed. Host amazing dinner parties from your award-winning kitchen featuring top-of-the-line appliances, two custom center-islands, and a range hood covered in lustrous mosaic tiles which repeats in a unifying backsplash around the kitchen’s perimeter. A barreled-ceiling welcomes you to the luxurious master and opulent master bath. Additional living spaces on the main floor. UL with additional loft area and spacious bedrooms. LL offers a theater room, gaming area, and a bedroom suite perfect for those after-party guests. Incredible grounds with stunning pool complete with waterfall and slide, hot tub, fire pit, and recessed trampoline. Prime location in Ladue Schools and close to all major highways and shopping. Simply put, this home is best in class.
#17065706

St Louis

45 Lynnbrook Road

6 Beds

5 Baths

9,893 Sq.Ft.

$2,250,000

MLS#: 17065706
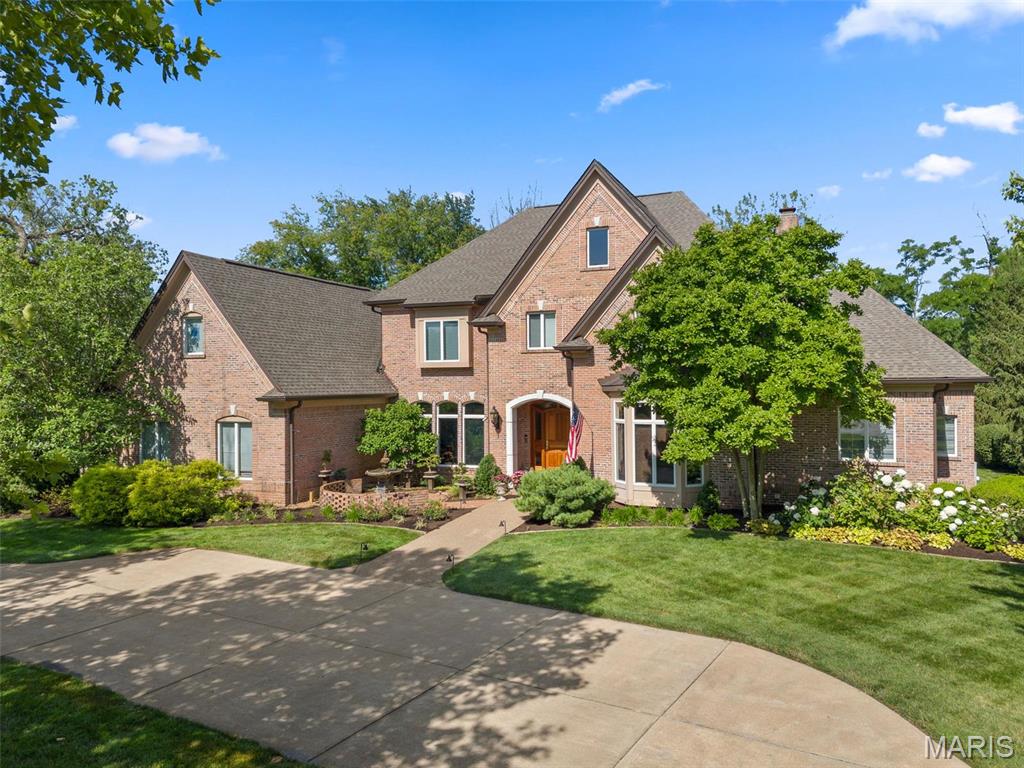
Located on coveted Bridle Lane in the heart of Frontenac, this nearly 8,500 sq ft estate blends luxury, comfort & timeless elegance on a beautifully landscaped 1-acre lot. With 5 bedrooms, 5 full & 3 half baths, this gorgeous home features primary suites on both the 1st & 2nd floors. A chef’s kitchen w/ quartzite surfaces, high-end appliances & a butler’s pantry anchors the main level w/ its 10' ceilings & also includes a cozy hearth rm, elegant dining rm & living rm, an amazing office w/ box beam ceiling, built-ins & a gas FP, 2 powder rms & a utility rm w/ laundry option. Upstairs you'll find the 2nd primary suite w/ a steam shower connecting dual bathrooms, 2 more ensuite bedrooms, a bonus rm & a laundry rm. The 10' pour lower level includes a family rm & rec rm separated by a see-through fireplace, theater rm, ensuite guest bedroom, 1/2 bath & kitchenette. 4 fireplaces, 4 HVACs (’24), gorgeous millwork thru-out, an oversized 3-car garage, Ladue Schools & a perfect yard for a pool!
#25027214

St Louis

7 Bridle Lane

5 Beds

5 Baths

8,446 Sq.Ft.

$2,250,000

MLS#: 25027214
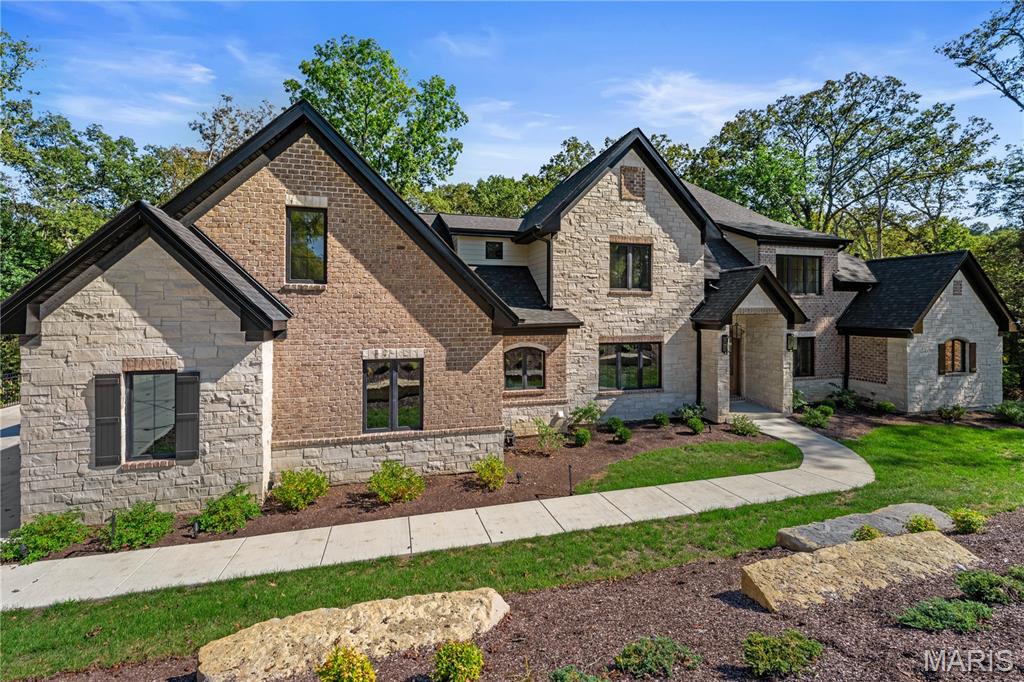
Tucked away on a private drive, this newly built estate offers more than 7,000 square feet of refined living on three wooded acres—just minutes from Chesterfield Valley’s premier shopping, dining, and entertainment. Six bedrooms, five and a half baths, and an oversized four-car garage combine elegance with function. Step outside to a private haven with ample room for play, pets, or the creation of a future poolside oasis—your sanctuary for both relaxation and recreation.
#25063836

Wildwood

16908 Lewis Spring Farms Road

6 Beds

5 Baths

7,000 Sq.Ft.

$2,250,000

MLS#: 25063836
Price reduced
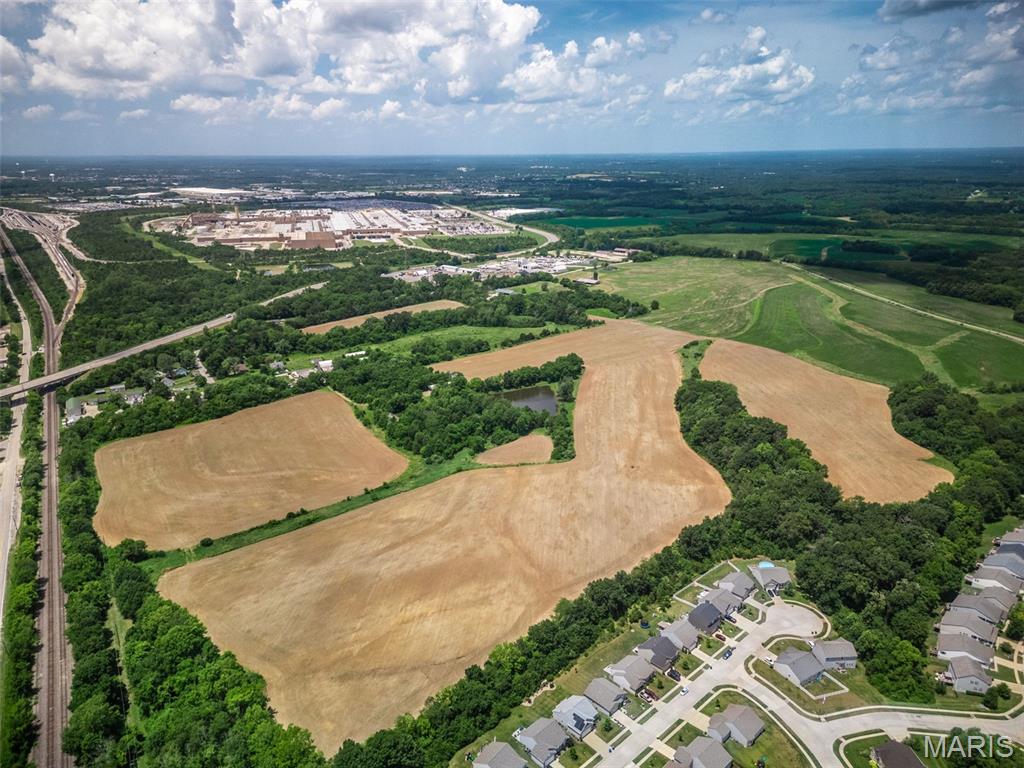
Approximately 25 +/- undeveloped acres (subject to final survey) in Unincorporated St Charles County. Property is located off of Gilmore road off Hwy A, to the North/East of the GM Plant., to the West of Fox Ridge Subdivision, and to the South of acreage purchased by Ameren for their training facility. Pond in center is approx 1.5 acres and is 15-20' deep per owner and stocked with fish. Property is being primarily farmed with no lease in place, Ground is level, some rolling. The St Charles County Master Plan 2030 has this property as Industrial, Office, Distribution, Warehouses and Manufacturing with secondary uses noted as Supporting Retail or Office Uses. This includes outdoor storage and heavy industry.  Located at the "Crossroads of the Nation" at the intersection of I-70 and US Highway 61 (I-64) , major access to transportation facilities, convenient hub for transportation and business development. Beside the Norfolk Southern Railroad. Any buildings will be sold in AS-IS condition. All showings must be made by confirmed appointment to access the property.
#26008327

Wentzville

25 Acres Gilmore Lane

None Beds

None Baths

25.0 acres

$2,250,000

MLS#: 26008327

1 ... 90 91 92 93 94 ... 666
* Listings identified with the FMLS IDX logo come from FMLS and are held by brokerage firms other than the owner of this website. The listing brokerage is identified in any listing details. Information is deemed reliable but is not guaranteed. If you believe any FMLS listing contains material that infringes your copyrighted work please click here to review our DMCA policy and learn how to submit a takedown request. Ā© 2024. First Multiple Listing Service, Inc.
 - property

Send a message

Message successfully sent.

Your message

What is 3 + 4 ?

Reason for contacting?

I agree to receive email communication and understand I can unsubscribe at any time.

I agree to be contacted by Rock Island Realty via call, email, and text for real estate services. To opt out, you can reply 'stop' at any time or reply 'help' for assistance. You can also click the unsubscribe link in the emails. Message and data rates may apply. Message frequency may vary. Privacy Policy

Sign Out

Virtual Assistant

Would you like to take the next step with this property? We can help you schedule a showing or virtual tour, or send you more details.

Yes, I would like more information.

Thank You for Your Reply, One of Our Agents will contact you as soon as possible

No, maybe later.

Thank you, you can always contact me via email, phone number or through the contact form.

Realhub AI

Lucy - Your AI-Powered Realtor

Update Your Temporary Password

Personalize your search

Enter your email and we'll notify you immediately when new listings match what you're looking for.

or enter email address

Already have an account ? Login here

Continue your home search

I agree to receive communications and understand I can unsubscribe at any time.

I agree to be contacted by Rock Island Realty via call, email, and text for real estate services. To opt out, you can reply 'stop' at any time or reply 'help' for assistance. You can also click the unsubscribe link in the emails. Message and data rates may apply. Message frequency may vary. Privacy Policy

Already have an account ? Login here

We use cookies

We use cookies primarily for analytics to enhance your experience. By accepting, you agree to our use of these cookies. You can manage your preferences or learn more about our cookies policy.
