Properties

Browse or get in touch to schedule a walkthrough.

  • Nearby me
Price range

Popular Features

Community Features

Association

Property Features

Waterfront

View

Exterior Features

Interior Features

Style

10000 properties match your criteria

Updated 1 minute ago

E-Alert name

Charming 3 bedroom / 2 full bathroom home with updates throughout!  The living room welcomes you in beautiful hardwood flooring, high ceilings, neutral paint colors and a decorative fireplace. The kitchen features custom cabinets and back splash and all newer appliances and opens perfectly to the dining area. The main floor master suite is spacious with a large walk in closet. The second main floor bedroom currently doubles as a laundry room for convenience! Upstairs the space hosts a loft area that would make the perfect home office or additional sleeping area. Another large bedroom and full bathroom complete the upper level. The unfinished walk out basement provides ample storage and endless possibilities for the new owner! Step outside on the covered deck and enjoy the flat fully fenced back yard making it the perfect space for entertaining, kids and pets! Newer HVAC and hot water heater! This home qualifies for a USDA no money down loan!
#26045307

De Soto

1311 Rock Road

3 Beds

2 Baths

1,707 Sq.Ft.

$215,000

MLS#: 26045307

Don't miss this incredible value in the highly sought-after Stone Meadows subdivision! Enjoy resort-style amenities including pools, lakes, walking trails, clubhouse, and more—all in the award-winning Wentzville School District. Offering over 3,500+ sq. ft. of finished living space, this 2-story features 4 bedrooms, 3 full baths, a powder room, and a finished walkout lower level that could easily serve as a 5th bedroom or private multi-generational suite with a kitchenette, living area, walk-in closet, full bath, and abundant storage. Updates include newer dual zoned HVAC systems, newer architectural roof, new carpet throughout, real wood flooring throughout the kitchen, breakfast, entry, dining room, and upstairs landing, stainless steel appliances, tile backsplash, special millwork/wainscoting, fireplace, and more. Additional features include a 3-car finished garage, recessed lighting, walk-in closets, huge pantry with custom shelving, open spindled staircase. Outside you'll find a fenced yard, deck, paver patio with firepit. An amazing opportunity at an exceptional price!
#26045724

Wentzville

853 Dylan Drive

4 Beds

3 Baths

3,565 Sq.Ft.

$449,900

MLS#: 26045724
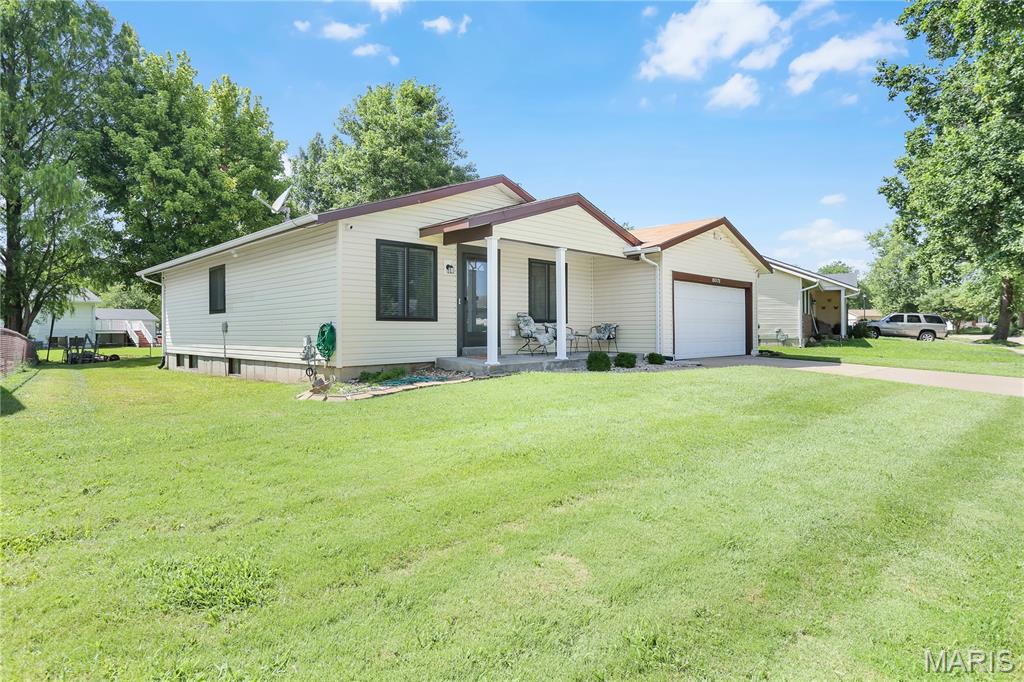
Welcome home to this beautifully maintained and move-in ready ranch offering the perfect blend of comfort, space, and functionality! This exceptional home features 4 bedrooms and 3 full bathrooms, including 3 spacious bedrooms and 2 full baths on the main level, plus a private 4th bedroom and additional full bath in the finished lower level.
The heart of the home is the oversized kitchen, offering abundant cabinet and counter space, making it ideal for family gatherings, entertaining guests, or preparing your favorite meals. Relax in the inviting living area featuring a cozy gas fireplace, perfect for chilly evenings.
The fully finished lower level expands your living space with a large recreation room, wet bar, additional bedroom, and full bathroom—creating the perfect setup for entertaining, game nights, guests, or multi-generational living.
Step outside and enjoy your covered deck complete with a ceiling fan, providing a comfortable outdoor retreat for morning coffee, summer barbecues, or relaxing evenings overlooking the backyard.
Additional features include a spacious 2-car attached garage and numerous major updates for peace of mind, including newer air conditioning, furnace, hot water heater, dishwasher, range/oven, roof, and windows.
This well-cared-for home offers the space, updates, and amenities today's buyers are looking for. Schedule your private showing today and discover everything this wonderful family home has to offer!
#26038708

Florissant

15575 Fox Plains Drive

4 Beds

3 Baths

1,178 Sq.Ft.

$269,000

MLS#: 26038708

This beautifully maintained ranch home offers over 3,000 square feet of finished living space on a private one-acre lot in one of Troy's sought-after subdivisions. The thoughtfully designed split-bedroom floor plan features three bedrooms and two full baths on the main level, highlighted by soaring 14-foot ceilings in the spacious living room and dining room. Escape to the spacious primary suite featuring elegant coffered ceilings and a private sitting area. The luxurious ensuite bath offers dual vanities, a relaxing jetted tub, a separate walk-in shower and a generous walk-in closet designed for comfort. The extended sunroom provides the perfect place to relax year-round and opens to a maintenance-free deck overlooking the fenced backyard. The finished walkout lower level expands the living space with an additional bedroom, full bathroom, generous family room and game/entertaining area—ideal for multi-generational living, guests or gatherings. Outside is where this property truly shines. The oversized 3 car 30' x 40' detached garage/outbuilding offers exceptional space for RV storage, campers, boats, workshop projects, hobby enthusiasts...or all of the above! It includes an additional electrical panel for added functionality, heater, half bathroom and water heater. Enjoy peaceful evenings in the private fenced backyard while still being just minutes from Highway 61, shopping, restaurants, schools, and all that Troy has to offer. Other updates include water heater in 2021, furnace/AC in 2025, roof in 2020 and new concrete driveway. This well taken care of property combines space, versatility and convenience in one exceptional package. Recently appraised for $630,000!!
#26041353

Troy

224 Bennington Drive

4 Beds

3 Baths

3,628 Sq.Ft.

$625,000

MLS#: 26041353
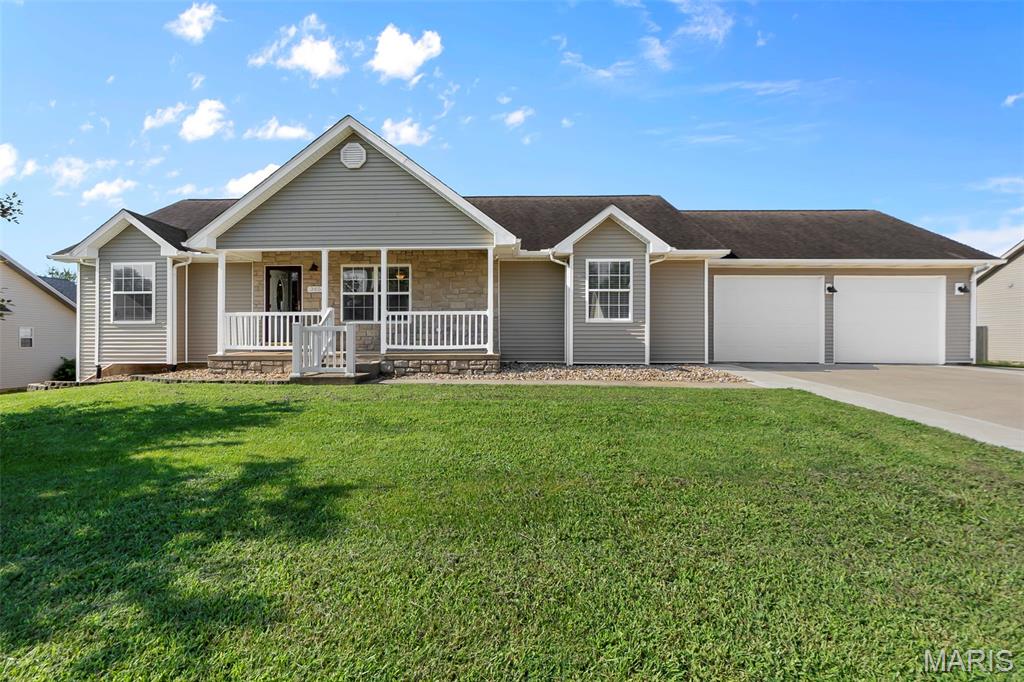
Welcome to this turn-key ranch home located in a great neighborhood just minutes from Jackson schools! Designed with comfort and functionality in mind, this home offers a spacious layout that's perfect for everyday living and entertaining.  As you step inside, you'll appreciate the open flow from the large living room into the dining area and kitchen, creating an inviting space for family gatherings and entertaining. The kitchen features newer appliances (2023) and plenty of room for meal preparation and everyday living.

Step outside onto the covered wood deck, complete with newly added stairs leading to the flat backyard, the perfect space for relaxing, entertaining, or enjoying the outdoors.

The split-bedroom floor plan provides added privacy, with a spacious primary suite featuring a large bedroom and private bathroom.

The finished walk-out basement expands your living space with a generous family room, an additional bedroom and full bathroom, plus abundant storage.

Recent improvements include new handrails, additional washer and dryer hookups in the basement, an extended concrete patio, deck stairs, and an expanded electrical panel, adding both convenience and value.

This move-in-ready home combines a desirable location, thoughtful updates, and plenty of space to grow. Schedule your private showing today!
#26041993

Jackson

365 Spring Hill Road

4 Beds

3 Baths

2,720 Sq.Ft.

$385,000

MLS#: 26041993

Move-In Ready Home in the Desirable Valley Oaks Subdivision!
Welcome to this beautifully maintained 3-bedroom, 2-bath home located in the highly sought-after Valley Oaks neighborhood. Offering approximately 1,539 square feet of living space, this home features an open, functional floor plan that's perfect for both everyday living and entertaining.
Step inside to find a bright living area with abundant natural light. The spacious kitchen provides plenty of cabinet and flows seamlessly into the dining area. The primary suite offers a private bath, while two additional bedrooms provide flexibility for family, guests, or a home office.
The finished lower level adds valuable living space and is ideal for a family room, recreation area, or workout space. Outside, enjoy a large backyard with room to relax, entertain, or let pets and kids play, along with a spacious deck perfect for summer gatherings.
Additional features include:
3 bedrooms, 2 full bathrooms
Approximately 1,539 sq. ft.
Attached oversized 2-car garage
Finished lower level
Spacious deck and backyard
Located in the highly rated Seckman School District
Convenient access to shopping, dining, parks, and major highways
Don't miss your opportunity to own this wonderful home in one of Imperial's most desirable neighborhoods. Schedule your private showing today!

Pictures to be uploaded friday the 24th.
#26044744

Imperial

3114 Valley Oaks Drive

3 Beds

2 Baths

1,539 Sq.Ft.

$295,000

MLS#: 26044744

Welcome to 703 Wagon Ridge, where the convenience of ranch living meets the space and flexibility today's buyers are looking for. Situated on a generous lot in the highly sought-after Rockwood School District, this home offers the perfect blend of comfort today and room to grow tomorrow.
Step inside and you'll immediately appreciate the open, airy floor plan filled with natural light. The kitchen serves as the heart of the home with granite countertops, stainless steel appliances, abundant cabinet space, and a breakfast bar that keeps everyone connected whether you're entertaining guests or enjoying a quiet evening at home.
The main level features three comfortable bedrooms, including a private primary suite, while the lower level expands the home's possibilities with a finished sleeping area that could easily serve as a 4TH BEDROOM, a full bathroom with double vanities, and an incredible amount of unfinished space waiting for your vision. Whether you've dreamed of a spacious recreation room, home theater, gym, workshop, or simply want all the storage you'll ever need, the opportunity is already here.
Outside, the oversized backyard is ready for backyard barbecues, pickup football games, a swing set, gardening, or simply enjoying the extra space that's becoming harder and harder to find. A roof replaced just four years ago adds valuable peace of mind, so you can spend less time worrying about maintenance and more time enjoying your new home.
From the sought-after ranch floor plan and versatile lower level to the expansive yard and award-winning Rockwood schools, 703 Wagon Ridge offers the kind of space, flexibility, and location that buyers wait for. Come see why this home feels just as good as it looks.
#26037574

Fenton

703 Wagon Ridge Drive

4 Beds

3 Baths

1,768 Sq.Ft.

$350,000

MLS#: 26037574

Showings start with the OPEN HOUSE Thursday 7/23 from 5-7!
Don’t miss your chance to tour this gorgeous three-bedroom, two-bath Lake St. Louis home nestled on a spacious half-acre corner lot. Offering exceptional curb appeal, this beautiful property features a side-entry oversized three-car garage, a large rear deck perfect for weekend gatherings, and plenty of yard space to enjoy outdoor living. The interior is bright and inviting with an open floor plan designed for comfortable everyday living and entertaining. The main level features a spacious dining area and an impressive living room highlighted by a striking brick fireplace, bright skylights, and abundant natural light. The eat-in kitchen is sure to please with stainless steel appliances, a large serving peninsula, generous counter space, and an adjoining breakfast room. Just beyond, the expansive three-season room offers the perfect place to relax while enjoying views of the backyard throughout much of the year. Upstairs, you’ll find two nicely sized guest bedrooms and a spacious primary suite featuring two walk-in closets and a private en suite with dual vanity, an oval soaking tub, and a walk-in shower. The finished lower level provides even more versatile living space with a large recreation room, private office with French doors, and abundant storage. As an added bonus, you’ll love being just minutes from the lake, making it easy to enjoy boating, fishing, and all the recreational amenities the community has to offer.
#26044440

Lake St Louis

3 Harbor Point Court

3 Beds

2 Baths

2,514 Sq.Ft.

$450,000

MLS#: 26044440

Spacious, well-located, move-in ready, and featuring an expansive backyard! This home has everything today's buyers are looking for!

This beautiful 4-bedroom, 2-bathroom home offers a versatile floor plan with generous living spaces, providing plenty of room for family, guests, a home office, or all of the above. The updated kitchen is designed for both everyday living and entertaining. The unfinished basement offers endless possibilities to create additional living space, a recreation room, home gym, or extra storage.

Step outside to the expansive backyard, perfect for entertaining, gardening, playtime, or simply enjoying relaxing evenings at home. 

Situated in a sought-after neighborhood with highly regarded schools, this home boasts an unbeatable location close to shopping, dining, parks, and major commuter routes, making everyday living both convenient and enjoyable.

Lovingly maintained by just two owners, this home is ready to welcome its next family.
#26046032

Ballwin

704 Clayworth Drive

4 Beds

2 Baths

1,739 Sq.Ft.

$445,000

MLS#: 26046032

This move-in-ready South City gem offers the perfect blend of style and functionality. The sun-filled interior features luxury vinyl plank flooring throughout, fresh neutral finishes, and an inviting living room that flows effortlessly into the beautifully updated eat-in kitchen. Enjoy white shaker cabinetry, stainless steel appliances, sleek gold hardware, and a premium touch-screen smart refrigerator that adds both convenience and modern appeal. The renovated bathroom showcases floor-to-ceiling tile, designer fixtures, and a spa-inspired feel. Upstairs, you'll find two spacious bedrooms filled with natural light. Outside, a fully fenced backyard offers plenty of room to entertain, garden, or relax, while the detached garage provides additional storage and off-street parking. Conveniently located just minutes from Carondelet Park, shopping, restaurants, and major highways, this home is truly move-in ready and a must-see!
#26047411

St Louis

4625 Adkins Avenue

2 Beds

1 Baths

1,066 Sq.Ft.

$215,000

MLS#: 26047411
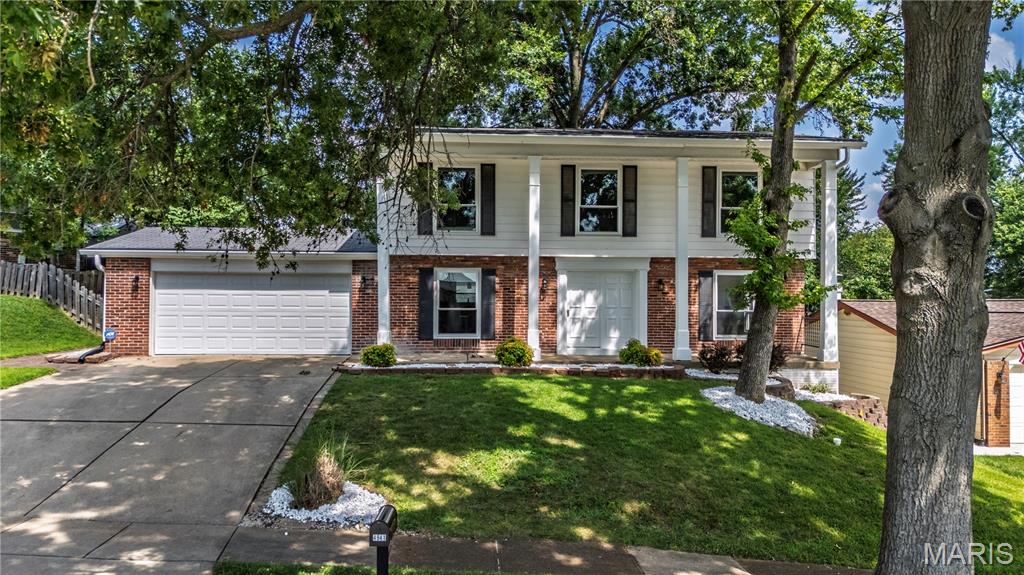
LIGHT, BRIGHT + AIRY! OPEN FLOOR PLAN! GREAT CURB APPEAL! NEW KITCHEN CABINETS, APPLIANCES, BACK SPLASH + LIGHTING! HARDWOOD FLOORS + NEW CARPET! NICE FENCED YARD ON A CULDESAC - ENTIRE HOME PAINTED IN 6/26! LIGHTING UPGRADE - 6/26 - CANNED LIGHTING IN KITCHEN/DINING ROOM, LR, FR, AND LOWER LEVEL! VERY BIG BEDROOMS! EXTERIOR POWER WASHED 6/26! MATURE TREES! GREAT LOCATION! BUILT IN BOOK CASES! BIG BEAUTIFUL PART FINISHED BASEMENT THAT IS NEAT AND CLEAN! UPDATED MASTER BATH JULY 2026. 20 BY 14 REC FAMILY ROOM IN LOWER LEVEL!
#26040859

St Louis

4941 Rainford Court

4 Beds

2 Baths

1,908 Sq.Ft.

$400,000

MLS#: 26040859
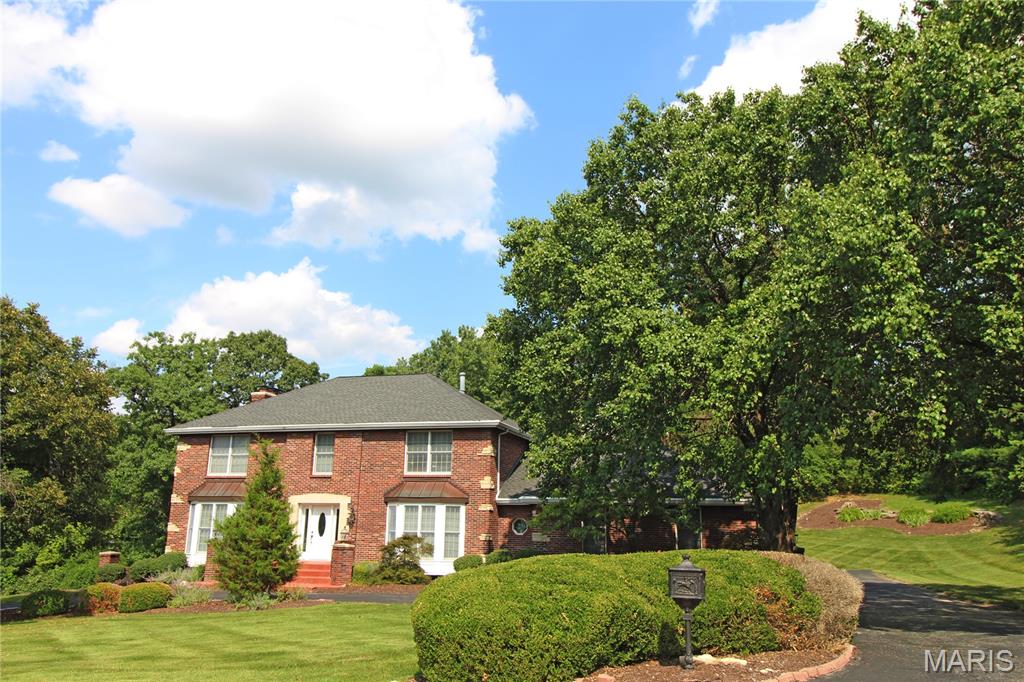
Gorgeous custom built all brick home with so much space!  Original owners!  Two wet bars! Five bedrooms with possible extra bedroom.  Basement has mother-in-law quarters with kitchenette.  Over an acre lot!  Huge eat-in kitchen with center island.  Huge master bath with whirlpool, double sinks and full shower!  Three woodburning fireplaces!  Large private yard!  Huge deck with patio beneath it!  Wooden doors!  Kitchen desk area!  Large marble entryway. Crown molding throughout! Walk out basement!  Sprinkler system!  Great location!  This is a must see!
#26046925

Creve Coeur

100 Worthington Oaks Drive

5 Beds

3 Baths

4,170 Sq.Ft.

$975,000

MLS#: 26046925

Nestled on 4.99 picturesque acres in Pacific, MO, this private ranch retreat offers the perfect balance of peaceful country living with the convenience of being just minutes from town. The partially cleared property provides a beautiful mix of open space and mature trees, creating a serene setting with plenty of room to enjoy the outdoors. Designed for easy one-level living, the home features three bedrooms, all equipped with ceiling fans and loads of closet space. The home features two full bathrooms, that have both been tastefully updated. The Primary Suite offers ample closet space and an updated bathroom.  The Family room is super spacious and has beautiful wood floors. The convenient main-floor laundry room provides storage space as well. The kitchen has loads of cabinets, gas cooktop, dishwasher and leads to  the spacious deck- its the perfect place to relax and take in the peaceful views of your acreage and wildlife. The attached two-car garage is oversized but if you need extra space for vehicles, equipment, or hobbies, the property includes an impressive detached two-car covered parking structure, offering ample room for storage and recreational toys. Enjoy the freedom of country living with low property taxes and no HOA, giving you the flexibility to truly make this property your own. Whether you're dreaming of a hobby farm, a place for outdoor recreation, or simply a private retreat with easy access to Pacific and surrounding amenities, this exceptional property is ready to welcome you home.
#26045644

Pacific

2025 McNamee Road

3 Beds

2 Baths

1,256 Sq.Ft.

$290,000

MLS#: 26045644

Thoughtfully renovated to blend modern style with everyday comfort, this beautifully updated 3-bedroom,  1 1/2  bath ranch offers expanded living space and quality finishes throughout. The inviting main level features bright, open living areas, an updated kitchen with brand-new cabinetry, stainless steel appliances, and designer tile backsplash, along with a completely redesigned bathroom featuring a custom tiled tub surround and stylish, contemporary finishes. Buyers will appreciate the peace of mind of all-new windows, a new HVAC system, updated 200-amp electrical service, and a new water heater - providing comfort and confidence for years to come. The truly finished lower level provides valuable additional living space, perfect for a family room, home office, recreation area, or home gym. Outside, the spacious fenced backyard features a brand-new patio and  new fire-pit for family gatherings and offers plenty of room to entertain, garden, or simply unwind.   Everything has been updated! —just move in!    Ideally situated in Hazelwood West with convenient access to I-270, Lambert Airport, shopping, dining, parks, and schools, this home delivers an exceptional combination of location, function, and modern updates.
#26045258

Hazelwood

6705 Village Square Drive

3 Beds

1 Baths

962 Sq.Ft.

$194,500

MLS#: 26045258

Welcome to 7133 Circleview Drive, a beautifully maintained ranch-style home located in the highly sought-after Mackenzie Hills subdivision within the Affton School District. This residence is everything you’ve been hoping to find, combining timeless charm, modern updates, and a highly functional layout designed for easy living.
The main level immediately greets you with gleaming hardwood flooring that runs seamlessly throughout the spacious living room, dining room, hallway, and both bedrooms. Sunlight streams through updated, energy-efficient thermal windows, brightening every corner of the home and highlighting the graceful flow between the main living area and the formal dining room. The functional kitchen offers an easy walkout to a massive back deck overlooking a flat, fully fenced-in backyard, making outdoor dining and weekend hosting a breeze. Both comfortable main-level bedrooms feature full-length mirrored closet doors that maximize the natural light and feel of the space.
Tremendous Lower-Level Living
Downstairs, the fully finished walk-out lower level adds a massive amount of usable square footage. This versatile area includes a fantastic recreation room paired with a convenient second full bathroom, making it perfect for a home theater, game room, or guest retreat. Adjacent to the recreation space is a large family room featuring elegant French doors that walk out directly to the lower back patio, providing excellent indoor-outdoor flow.
Ready for Your Arrival
Rest easy knowing that the huge back deck and the convenient 1-car attached garage offer you a truly turn-key experience from day one. Homes in this desirable St. Louis neighborhood are rare finds, so set your appointment to view this gorgeous property today. You’ll be very pleased you did!
#26044409

Affton

7133 Circleview Drive

2 Beds

2 Baths

864 Sq.Ft.

$218,000

MLS#: 26044409

1 ... 88 89 90 91 92 ... 666
* Listings identified with the FMLS IDX logo come from FMLS and are held by brokerage firms other than the owner of this website. The listing brokerage is identified in any listing details. Information is deemed reliable but is not guaranteed. If you believe any FMLS listing contains material that infringes your copyrighted work please click here to review our DMCA policy and learn how to submit a takedown request. Ā© 2024. First Multiple Listing Service, Inc.
 - property

Send a message

Message successfully sent.

Your message

What is 3 + 4 ?

Reason for contacting?

I agree to receive email communication and understand I can unsubscribe at any time.

I agree to be contacted by Rock Island Realty via call, email, and text for real estate services. To opt out, you can reply 'stop' at any time or reply 'help' for assistance. You can also click the unsubscribe link in the emails. Message and data rates may apply. Message frequency may vary. Privacy Policy

Sign Out

Virtual Assistant

Would you like to take the next step with this property? We can help you schedule a showing or virtual tour, or send you more details.

Yes, I would like more information.

Thank You for Your Reply, One of Our Agents will contact you as soon as possible

No, maybe later.

Thank you, you can always contact me via email, phone number or through the contact form.

Realhub AI

Lucy - Your AI-Powered Realtor

Update Your Temporary Password

Personalize your search

Enter your email and we'll notify you immediately when new listings match what you're looking for.

or enter email address

Already have an account ? Login here

Continue your home search

I agree to receive communications and understand I can unsubscribe at any time.

I agree to be contacted by Rock Island Realty via call, email, and text for real estate services. To opt out, you can reply 'stop' at any time or reply 'help' for assistance. You can also click the unsubscribe link in the emails. Message and data rates may apply. Message frequency may vary. Privacy Policy

Already have an account ? Login here

We use cookies

We use cookies primarily for analytics to enhance your experience. By accepting, you agree to our use of these cookies. You can manage your preferences or learn more about our cookies policy.
