Properties

Browse or get in touch to schedule a walkthrough.

  • Nearby me
Price range

Popular Features

Community Features

Association

Property Features

Waterfront

View

Exterior Features

Interior Features

Style

10000 properties match your criteria

Updated 1 minute ago

E-Alert name
Welcome to the Greystone...fabulous condominium building located in the Central West End! This light-filled spacious 2 BR/3 BA condo offers panoramic views of the Downtown Skyline, CWE, Cathedral Basilica and private street of Westminster Fullerton Place and McPherson. The entire condo has been freshly painted throughout; gorgeous luxury engineered wood floors and tons of natural light. Newer appliances, windows, HVAC, kitchen and baths. Updated throughout and move-in ready! You'll love the coved ceilings with puck lighting in the central hallway which invites you & your guests throughout the home! The hallway is ideal for artisans to feature their collections while complimenting the historic charm with the modern influences desired by today's buyers. The condo offers clean lines & open spaces, perfect for cooking & entertaining with convenient access to the balcony and view of the newly renovated pool and gorgeous new landscaping. The living and hearth rooms feature lovely electric fireplaces. The open floor plan has been reinvented to have two spaces...living and dining room are perfect for hosting friends and family. The kitchen opens to the hearth room which if perfect for everyday living and includes Bosch and SubZero stainless-steel appliances and granite countertops. The home includes two private bedroom ensuites. The condo includes w/d, some newer appliances & opens to a charming balcony. Building features a heated pool, beautiful landscaping, secured covered parking, garage attendants & wonderful neighbors! Location: City
#26056033

St Louis

410 N Newstead Avenue 11E

2 Beds

2 Baths

2,100 Sq.Ft.

$675,000

MLS#: 26056033

Coming soon
Welcome home! This beautifully maintained 4-bedroom, 2 & 1/2-bath home is tucked away on a peaceful cul-de-sac and offers the perfect blend of comfort, style, and convenience. The inviting foyer flows into the kitchen and breakfast area, featuring wood laminate flooring, crisp white cabinetry, dark countertops, center island, and pantry. French doors open from the breakfast room to a newer, spacious stamped and colored patio overlooking the level, fenced backyard—perfect for relaxing or entertaining. The family room is highlighted by a brick wood-burning fireplace and large windows that fill the space with natural light. Upstairs, the spacious primary suite offers a walk-in closet and private bath, while three additional bedrooms provide plenty of space for family, guests, or a home office. New architectural roof installed October 2025, plus solar panels offering energy efficiency and the potential for meaningful savings on electricity costs. Appliances stay. Conveniently located just minutes from I-70, shopping, dining, and everyday amenities—this home offers a lot to love!
#26053582

O'Fallon

1488 Cochise Drive

4 Beds

2 Baths

1,834 Sq.Ft.

$350,000

MLS#: 26053582

New on site 1 day ago
Looking for a 4 bedroom home with plenty of space now AND room to grow later? This one understood the assignment. Sitting on 2 acres just outside of town, you get a little extra breathing room while still being close to everything you need. No long drive into the middle of nowhere required.

Inside, you’ll find over 2,000 sq ft of finished living space with an open floor plan, high ceilings, and plenty of natural light. The kitchen features quartz countertops, a large island, stainless steel appliances, plenty of cabinet space, and a walk-in pantry because somehow there is never enough room for snacks.

The split bedroom layout keeps three bedrooms and a full bath on one side while the primary suite gets its own space on the other. And this isn’t a tiny primary bedroom pretending to be a suite. The spacious primary features a coffered ceiling, large walk-in closet, and private bath with double vanities, soaking tub, separate shower, and plenty of room to get ready without fighting over the sink.

You’ll also find a separate laundry room with utility sink, attached 2-car garage, covered front porch, and covered back deck overlooking the property. Two acres gives you room to enjoy the outdoors without accidentally becoming a full-time farmer.

And then there’s the basement. A full unfinished walkout basement offers a ton of additional space and is already roughed in for a bathroom, giving you a head start if you decide to finish it. Think additional living space, a family room, home gym, workshop, extra bedrooms, or whatever else you decide you need. Finish it now, finish it later, or enjoy having somewhere to put everything you swear you’re going to organize someday.

Four bedrooms, two baths, 2 acres, over 2,000 finished sq ft, and a full walkout basement, all with a little space from town without being too far away.

DISCLAIMER: Some photos have been virtually staged, and virtual landscaping has been added for visualization purposes only.
#26058207

Farmington

4317 Whispering Woods Road

4 Beds

2 Baths

2,087 Sq.Ft.

$550,000

MLS#: 26058207

New on site 1 day ago
AMAZING OPPORTUNITY FOR BUYERS THAT QUALIFY! This thoughtfully designed 3-bedroom, 2-bath home features an open, modern layout with a desirable main floor owner suite and an unfinished basement ready for future expansion, storage, or your own creative vision. Fresh, new finishes throughout mean there’s nothing to do but move in and make it yours. What truly sets this home apart is the mission behind it. Built by a nonprofit committed to expanding access to quality housing, this property is available to buyers who meet specific income guidelines. Qualified buyers will also receive a $3,500 incentive from the nonprofit, with additional funds available for first-time homebuyers—making this an exceptional chance to step into a brand-new home at a more approachable price point. Opportunities like this don’t come around often: new construction and meaningful financial support designed to help buyers build stability and roots. Buyers must meet income requirements—call the agent for full details and to see if this incredible opportunity is the right fit for you. Buyers may also qualify for a $3500 down payment incentive and $7000 down payment incentive.
#26058652

St Louis

9929 S Broadway

3 Beds

2 Baths

1,488 Sq.Ft.

$199,900

MLS#: 26058652

New on site 1 day ago
EXCEPTIONAL! One word describes this INCREDIBLE unit's VIEW & Updates! 14 x 40 SLIP! Beautiful Custom Cabinetry (incl. a Custom Murphy Bed & Desk), LVP, Some automated Blinds and Plenty of Storage! The HVAC has been upgraded and water filtration system has been added.  A Large Tiled, Screened Deck is yours to enjoy the Lake Life! Located at the beginning of the Gravois Arm at Lake of the Ozarks, nestled in a quiet, deeper cove area that has easy access to restaurants, gas docks and the main channel. 2 swimming pools (1 fresh, 1 saltwater) 2 dedicated swim platforms (1 with kayak launch), an exercise facility, fenced playground (with basketball & pickleball courts), and some of the best fishing at the lake will surely keep your family and guests entertained! The well lit and maintained dock is equipped with features like water, electric, security cameras, ship/shore power and fish cleaning stations. This complex is meticulously manicured and pet friendly! The boardwalk is great for evening strolls and enjoying the lake views! Friendly neighbors and events are just some of the reasons that make Blue Anchor Bay one of the most sought after condominium destinations at Lake of the Ozarks! Located within Minutes of Restaurants & Entertainment by Boat! OPTIONAL GARAGE & PWC SLIP!
#26056766

Gravois Mills

18021 Blue Anchor Dr. Drive 231

3 Beds

3 Baths

1,623 Sq.Ft.

$450,000

MLS#: 26056766

New on site 1 day ago
Welcome to 13950 Haystack Lane, a beautifully recently remodeled six-bedroom, two-bath split-foyer home nestled on approximately 4.06 m/l acres in The Timbers Subdivision at the end of a quiet cul de sac. Located in Pulaski County within the Dixon School District, just a few miles from the I-44 on-ramps, Road Ranger Truck Stop and approximately 10 minutes from the main gate of Fort Leonard Wood. Enjoy peaceful surroundings with convenient access to the interstate, Fort Leonard Wood, shopping, and dining. Being outside city limits may also offer more affordable property taxation than comparable properties inside municipal limits.

The Seller is offering up to $6,500 in BUYER CONCESSIONS, providing flexibility toward allowable closing costs, prepaid expenses, or other permitted transaction expenses. The Seller will also transfer the remainder of the established pest control agreement and the existing AHS Home Warranty, subject to applicable terms and conditions.

A spacious circle drive welcomes you home, complete with a large flagpole and ample parking for guests. The front elevation features a concrete walkway, stone and mortar accents, vinyl siding, new guttering and durable metal roof. Solar panels add another valuable feature, helping reduce monthly utility expenses and adding efficiency.

The grounds are where this property truly shines. The expansive, well-manicured lawn is framed by mature pine trees, oaks, elms, native wild grape vines and other established foliage that create beautiful shaded areas throughout the property. Three sides remain in a complete or partial natural state, providing privacy and a connection to nature. Venture farther into the woods and discover a gorgeous natural rock bluff tucked among native foliage and wildlife; a serene place to slow down, explore, and enjoy your own piece of paradise.

A portion of the rear yard is enclosed by chain-link fencing with multiple gates for convenient access. Raised garden beds provide space for gardening, while the storage shed offers room for equipment and tools. The Sellers are currently remodeling the rear decking, creating a wonderful outdoor gathering space. Ideal for morning coffee overlooking the trees and Ozark acreage.

Inside, the recently remodeled and fully painted home offers abundant space and flexibility. The upper level features a large living room with an open-concept layout flowing into the dining area and kitchen, plus access to the rear deck. The kitchen pairs white cabinetry with a colorful backsplash that adds personality and makes the cabinetry stand out. Down the hallway, a full bathroom adjoins a spacious bedroom, plus two additional bedrooms with large closets.

The lower level adds even more possibilities. A large open room with a closet, window, and French-door access to the rear yard offers flexible use as a sixth bedroom, recreation room, or home office. The second full bathroom has been thoughtfully remodeled with beautifully colored ceramic tile, a double vanity, and an oversized soaking tub perfect for unwinding. A new reverse-osmosis whole-house water filtration system and water softener add extra convenience.

The laundry room offers washer and dryer hookups, storage cabinetry, and hanging space. A massive bedroom boasts abundant natural light, bay window and a built-in closet system. A third lower-level bedroom at the end of the hallway offers generous space and a large closet.

Recent remodeling, six-bedroom flexibility, acreage, mature landscaping, natural privacy, solar panels, metal roof, fenced yard, garden beds, storage, and location make 13950 Haystack Lane a must-see.

Don't miss this unique opportunity in The Timbers Subdivision, where privacy, convenience, space, and natural beauty come together. Be sure to explore the interactive virtual tour and 3D floor plan featuring the sun path, then call your Agent TODAY to schedule your private tour and experience this remarkable property for yourself!
#26058737

Dixon

13950 Haystack Lane

6 Beds

2 Baths

2,300 Sq.Ft.

$289,900

MLS#: 26058737

New on site 1 day ago
Tucked away on a private street in Oakland’s charming Westwood Forest neighborhood, 20 Westwood Forest Lane offers a rare opportunity to own a home that has been lovingly maintained by the same owners for 46 years. This 4-bedroom, 3-full-bath home is filled with character, beautiful hardwood floors and inviting living spaces. The main level features two bedrooms, a gracious living room with fireplace and built-ins, formal dining room and spacious kitchen that opens to a large family room with built-in bookcases and cabinetry. A wonderful sunroom/breezeway provides another light-filled space to relax and enjoy the backyard. Upstairs are two additional bedrooms, including an impressive primary suite with an expansive bath surrounded by windows, abundant storage and a true retreat-like feel. Second floor laundry adds everyday convenience. Outside, enjoy the large deck, mature landscaping and peaceful setting. All of this in the Kirkwood School District, offering the perfect combination of privacy and convenience. Meticulously cared for through the years, this special home is ready for its next chapter.
#26057826

St Louis

20 Westwood Forest Lane

4 Beds

3 Baths

2,119 Sq.Ft.

$599,900

MLS#: 26057826

New on site 1 day ago
Welcome to this inviting home featuring a functional layout with comfortable living spaces and flexibility for a variety of needs. The main living area offers a comfortable setting for everyday gatherings, while the additional rooms can be utilized as bedrooms, a home office, guest space, playroom, or hobby area. The kitchen provides a practical space for meal preparation and dining, with additional areas that can be arranged for entertaining or everyday use. Conveniently located near major roadways, shopping, dining, parks, and other amenities, this property offers an opportunity to create a home that fits your lifestyle.
#26058615

St Louis

11723 Criterion Avenue

3 Beds

2 Baths

1,015 Sq.Ft.

$129,900

MLS#: 26058615

New on site 1 day ago
Located just one block from Tower Grove Park and one block from the vibrant South Grand Business District, this beautifully maintained historic home offers the perfect blend of timeless character and thoughtful modern updates in the heart of Tower Grove South. Inside, rich original hardwood floors, dual stained wood trim, box-beamed ceilings, and functional pocket doors showcase the craftsmanship and charm that make historic city homes so special. The inviting living spaces are filled with warmth and character, anchored by a gas fireplace that creates a comfortable focal point for everyday living and entertaining. The updated eat-in kitchen features brand-new granite countertops (2026), and direct access to a spacious screened-in porch overlooking the landscaped backyard—creating the ideal setup for morning coffee, outdoor dining, or relaxing evenings at home. A newly added main-floor half bath (2025) enhances convenience and functionality. Upstairs, generous bedroom spaces provide flexibility for family, guests, or home office needs, while the layout still offers potential for a future primary suite expansion if desired. Zoned HVAC provides added comfort and efficiency throughout the home. Outdoor living is equally impressive with a beautifully landscaped rear yard, screened porch, and convenient 2-car parking pad. With unbeatable walkability to Tower Grove Park, restaurants, coffee shops, nightlife, and neighborhood favorites, this is a rare opportunity to enjoy classic St. Louis architecture paired with modern livability in one of the city’s most sought-after neighborhoods.
#26058938

St Louis

3655 Hartford Street

5 Beds

2 Baths

2,024 Sq.Ft.

$460,000

MLS#: 26058938

New on site 1 day ago
Coming soon
This charming full brick gingerbread-style home boasts exceptional curb appeal. The main level features beautiful wood floors, while the kitchen is equipped with 42" wood cabinets, granite countertops, and stainless steel appliances. The versatile second level offers the potential for a third bedroom and cozy sitting area, complete with a spacious walk-in closet. Enjoy energy efficiency with double-pane windows and unwind in the sunroom at the back of the house. The property features a durable tile roof, with additional tiles conveniently stored in the walk-out basement. A one-car garage with an automatic door opener adds convenience. This home perfectly blends classic charm with modern amenities and is ideally located directly across the street from a lovely park.
#26058653

St Louis

1071 Midland Boulevard

3 Beds

1 Baths

1,588 Sq.Ft.

$325,000

MLS#: 26058653

Welcome to 132 Prairie Wind Drive! Built in 2021, this inviting Wentzville ranch offers 3 bedrooms, 2 full bathrooms, and 1,571 sq. ft. of thoughtfully designed main-level living space. The open floor plan features vaulted ceilings, luxury vinyl flooring, and a spacious great room that flows seamlessly into the dining area and kitchen. The kitchen is equipped with stainless steel appliances, ample cabinetry, a breakfast bar, and plenty of space for everyday meals or entertaining. The primary suite offers a generous bedroom, walk-in closet, and private bath with double vanity and separate tub. Two additional bedrooms and a second full bath provide flexible space for guests, a home office, or additional living needs. Main-level laundry adds everyday convenience. Downstairs, the full unfinished basement with a rough-in for a future bathroom provides excellent potential for additional living space, recreation, or storage. Outside, enjoy the high-quality, low-maintenance PVC deck overlooking the level backyard, complete with an irrigation system for added convenience, along with an attached 2-car garage. Located in the Prairie Wind community and within the Wentzville R-IV School District, this newer ranch combines a functional layout, modern finishes, and room to grow!
#26056696

Wentzville

132 Prairie Wind Drive

3 Beds

2 Baths

1,571 Sq.Ft.

$375,000

MLS#: 26056696

New on site 1 day ago
None
#26058935

Cape Girardeau

1465 Rose Street

3 Beds

2 Baths

1,991 Sq.Ft.

$200,000

MLS#: 26058935

New on site 1 day ago
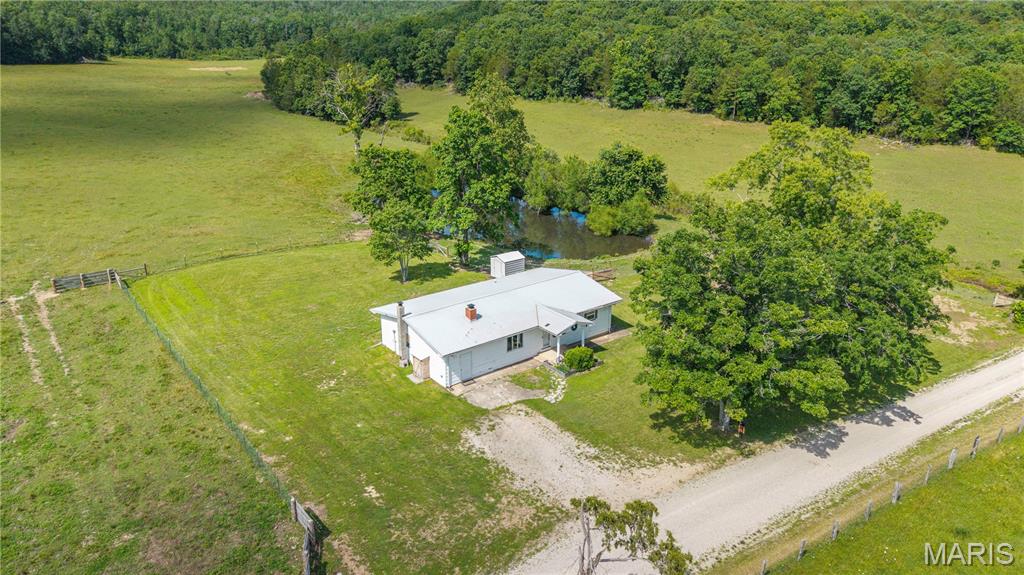
A rustic home tucked in the woods may be just what you need for the upcoming season! This one-of-a-kind 3-bedroom, 2.5-bath, 1.5-story home sits on 20 beautiful acres, offering a mix of cleared pasture and wooded privacy. Follow the winding drive to the spacious home with a circle driveway, inground pool, permanent shed, and large detached shop. Inside, tall ceilings and abundant natural light complement the warm, rustic style throughout. Cozy up in the den with its fireplace and moody color palette, enjoy the separate dining space, or spread out in the grand living room. The large kitchen features a center island, breakfast area, and peaceful wooded views from the back deck. The main-floor primary suite offers a private retreat with a soaker tub, double vanities, and large closet, while upstairs you'll find two additional bedrooms and a sitting area. Outside, enjoy the inground pool, a separate storage space perfect for pool supplies or even a she-shed, and a detached shop with concrete floors, a bathroom, and plenty of room for projects and tinkering, home also has a brand new roof (September 2026). Properties with this much character, acreage, and privacy don't come along often! Property outline is not to be used in place of a survey.
#26058772

Crocker

22025 Burlington Road

3 Beds

2 Baths

2,424 Sq.Ft.

$575,000

MLS#: 26058772

New on site 1 day ago
Welcome to this inviting 2-bedroom, 1-bath home offering approximately 720 square feet of living space, plus a rear sunroom not included in the stated square footage. Hardwood floors and abundant natural light create a warm atmosphere, while the kitchen features white cabinetry, sleek countertops, and stainless steel appliances. The full bathroom includes a tub/shower combination with a marble-look surround. Enjoy the additional space of the sunroom, a covered rear patio, and a spacious backyard. A garage and driveway provide convenient parking, and the unfinished basement offers additional storage. The water heater is approximately 3 years old.
#26058908

Woodson Terrace

9421 Kathlyn Drive

2 Beds

1 Baths

717 Sq.Ft.

$119,000

MLS#: 26058908

New on site 1 day ago
Escape to your own private Ozarks sanctuary with this exceptional 20-acre property featuring a custom cabin built just three years ago. Tucked away in a secluded, wooded setting, the approximately 1,500 sq. ft. cabin offers 2 bedrooms and 2 bathrooms, a durable metal roof, covered wraparound porch, impressive log beams, and custom finishes throughout. The kitchen features a large custom island and countertops, charcoal hood, and cooktop, while a unique 255 sq. ft. hidden bunker is cleverly concealed beneath the island and accessed directly from inside the home. Outdoor living is just as impressive with a custom 15x15 summer kitchen featuring a stovetop, grill, refrigerator, dining area, and beautiful stone and log construction—perfect for entertaining after a day outdoors. A detached 2-car garage provides concrete flooring, electricity, metal roofing, and log siding, while a 12x10 UTV shed offers additional covered storage. The 20 wooded acres provide a secluded, sanctuary-like setting with abundant deer, turkey, and small game, making this an ideal recreational retreat or hunting property. Conveniently located just minutes from Licking and Salem, near Rolla, and approximately two hours from St. Louis. The property is also within easy reach of the Big Piney River and Montauk State Park, offering excellent access to fishing, floating, hunting, and outdoor recreation.
#26058900

Licking

14754 Withrow Drive

2 Beds

2 Baths

1,500 Sq.Ft.

$399,900

MLS#: 26058900

1 ... 7 8 9 10 11 ... 666
* Listings identified with the FMLS IDX logo come from FMLS and are held by brokerage firms other than the owner of this website. The listing brokerage is identified in any listing details. Information is deemed reliable but is not guaranteed. If you believe any FMLS listing contains material that infringes your copyrighted work please click here to review our DMCA policy and learn how to submit a takedown request. Ā© 2024. First Multiple Listing Service, Inc.
 - property

Send a message

Message successfully sent.

Your message

What is 3 + 4 ?

Reason for contacting?

I agree to receive email communication and understand I can unsubscribe at any time.

I agree to be contacted by Rock Island Realty via call, email, and text for real estate services. To opt out, you can reply 'stop' at any time or reply 'help' for assistance. You can also click the unsubscribe link in the emails. Message and data rates may apply. Message frequency may vary. Privacy Policy

Sign Out

Virtual Assistant

Would you like to take the next step with this property? We can help you schedule a showing or virtual tour, or send you more details.

Yes, I would like more information.

Thank You for Your Reply, One of Our Agents will contact you as soon as possible

No, maybe later.

Thank you, you can always contact me via email, phone number or through the contact form.

Realhub AI

Lucy - Your AI-Powered Realtor

Update Your Temporary Password

Personalize your search

Enter your email and we'll notify you immediately when new listings match what you're looking for.

or enter email address

Already have an account ? Login here

Continue your home search

I agree to receive communications and understand I can unsubscribe at any time.

I agree to be contacted by Rock Island Realty via call, email, and text for real estate services. To opt out, you can reply 'stop' at any time or reply 'help' for assistance. You can also click the unsubscribe link in the emails. Message and data rates may apply. Message frequency may vary. Privacy Policy

Already have an account ? Login here

We use cookies

We use cookies primarily for analytics to enhance your experience. By accepting, you agree to our use of these cookies. You can manage your preferences or learn more about our cookies policy.