Properties

Browse or get in touch to schedule a walkthrough.

  • Nearby me
Price range

Popular Features

Community Features

Association

Property Features

Waterfront

View

Exterior Features

Interior Features

Style

10000 properties match your criteria

Updated 1 minute ago

E-Alert name

New on site 1 day ago
Coming soon
Located on a quiet cul-de-sac, this split-level home is refreshed and ready for move in! The bright main living area is highlighted by a vaulted ceiling, bamboo flooring, custom board and batten accent walls, and fresh paint throughout the main level. Both upper-level bathrooms include new vanities, toilets, and lighting. One bedroom includes a custom built-in loft with an integrated climbing wall, creating a fun and functional space for play, creativity, or everyday use.

Unlike many split level homes, all 3 bedrooms are located on the upper level with 2 full bathrooms, while the lower level includes a rec room with brand-new carpet, spacious half bathroom, and a dedicated laundry room. A walkout basement leads directly to the back patio, creating easy access to the backyard.

Outside, the new deck (2026) overlooks mature trees, while the backyard fire pit creates another place to relax or gather with family and friends. The attached two-car garage includes a professionally installed dedicated 80-amp electrical circuit with a Siemens safety disconnect, originally installed to power a ceramic kiln. A valuable upgrade that's costly to install, this high-capacity electrical service creates incredible flexibility for artists, makers, workshop equipment, and future high-power electrical needs. 

Recently passed Rock Community Fire Protection District inspection & 2020 survey are available for buyer! Bonus: New roof installed 2025!

Less than a 10-minute drive to Target and just minutes from Highway 55, the location also places Mastodon State Historic Site and Limestone Hill Trail less than three miles away, making it easy to enjoy nearby hiking and outdoor recreation!
#26048225

Imperial

5177 Winter Haven Court

3 Beds

2 Baths

1,406 Sq.Ft.

$280,000

MLS#: 26048225

New on site 1 day ago
Bring your vision and make this ranch-style home your own! This 3-bedroom, 1-bath home offers a functional layout and plenty of potential for homeowners and investors alike. Inside, you'll find a spacious living room that flows into the combined dining area, creating an open gathering space. The split-bedroom floor plan provides added privacy, while the full bathroom is conveniently sized for everyday living. Just off the back bedroom, is a covered porch leading to the fully fenced backyard great for pets, gardening, or outdoor entertaining. Whether you're looking to add to your portfolio or an affordable home to customize, this ranch is full of opportunity. Schedule your showing today and imagine the possibilities!
#26048524

Park Hills

704 Camilla Street

3 Beds

1 Baths

1,308 Sq.Ft.

$125,000

MLS#: 26048524
New on site 1 day ago
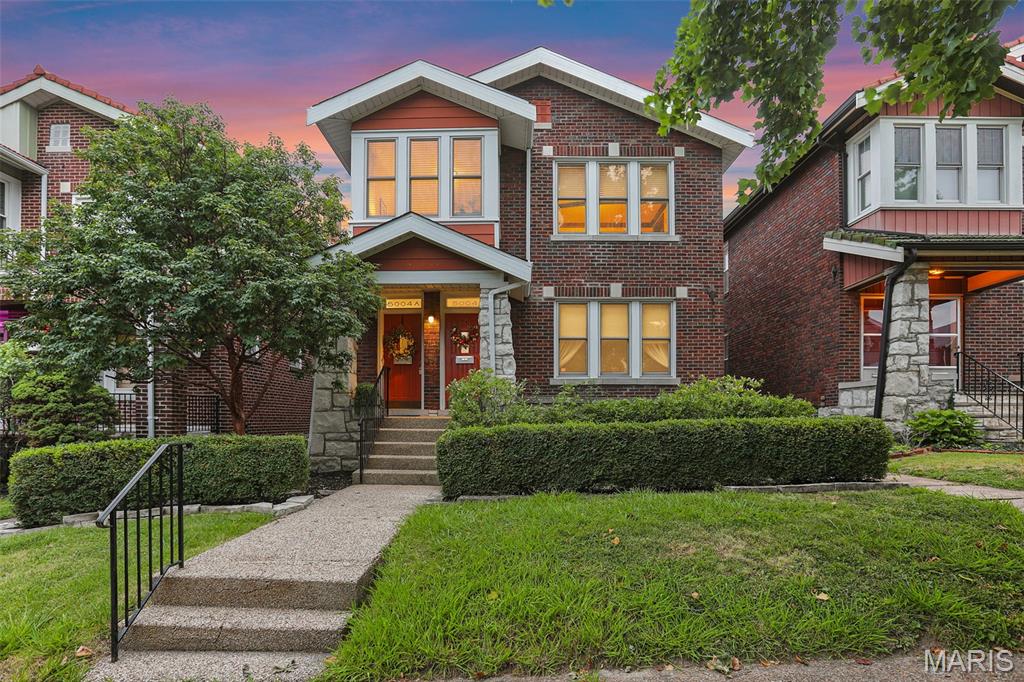
Why rent when you can own—and have someone else help pay the mortgage? This solid Southampton two-family is the ultimate first step into homeownership, combining a place to call your own with built-in rental income. Move into one unit, rent the other, and let your tenant help offset your monthly payment while you build equity instead of paying your landlord's mortgage. The location couldn't be better. You're just a short walk from neighborhood favorites like The Attic Music Bar, The Royale, Silverleaf Lounge, Bud's Pizza & Beer, The Golden Hoosier, and morning coffee runs to Piper's. Enjoy all the charm and convenience that make South City such a great place to call home. Inside, both apartments offer a comfortable, functional layout with a living room, dining room, kitchen, full bath & a charming sunroom both you & your houseplants will love. The second floor apartment has three private bedrooms & the first floor apartment has two private bedrooms. Original hardwood floors on the main level (brand new carpet upstairs), vintage fireplaces, stained glass windows, and classic architectural details add the kind of character that's hard to find in newer construction. Grab a drink and unwind on the spacious covered front porch, tackle laundry and storage with ease in the large unfinished basement, and enjoy the convenience of a garage & parking pad out back. Whether you're looking for an affordable path to homeownership, a smart investment, or both, this Southampton gem is ready to help you get ahead.
#26046302

St Louis

5004 Winona Avenue

None Beds

None Baths

2,424 Sq.Ft.

$339,000

MLS#: 26046302
Coming soon
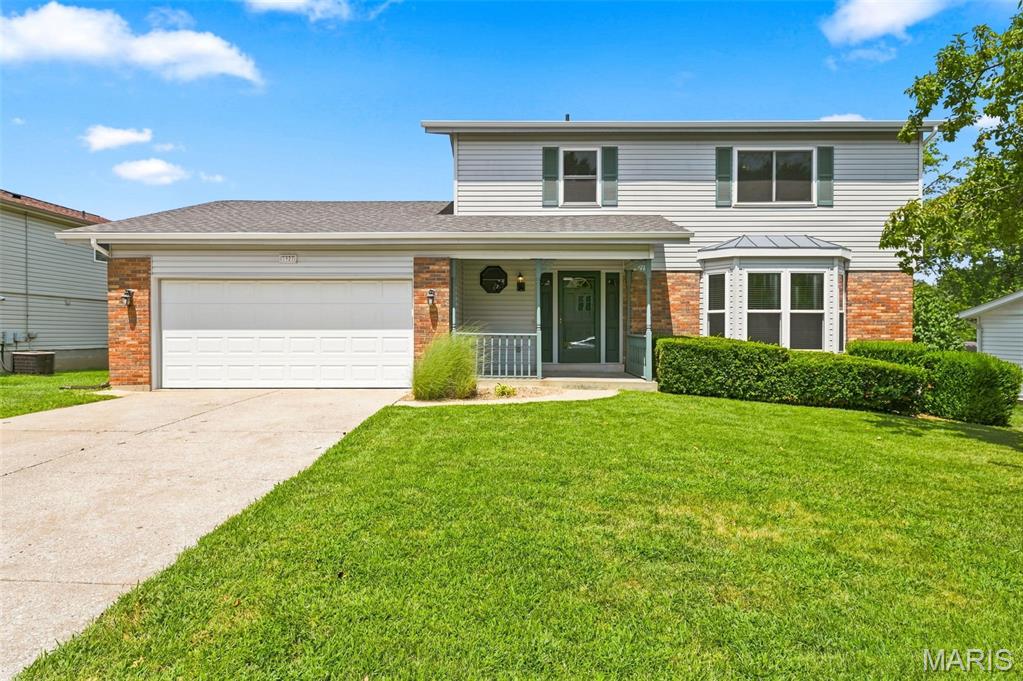
WHO'S READY TO GO SWIMMING!!!!  Welcome home to this beautifully updated two-story featuring 4 spacious bedrooms, 2 full bathrooms, and plenty of room to live, work, and entertain. The finished basement offers a large recreation room plus a private office, providing the perfect space for a home workspace, playroom, or media area. Throughout the home you’ll find numerous upgrades, including brand-new carpeting that adds a fresh, modern feel, remodeled kitchen and bathrooms and new paint throughout. Step outside to your own fenced backyard retreat featuring a stunning 40' x 20' in-ground pool with a brand-new liner, a large deck ideal for entertaining, and plenty of space to relax all summer long. This move-in-ready home combines comfort, style, and exceptional indoor and outdoor living—don’t miss your opportunity to make it yours!
#26042627

St Charles

3927 Summerfield Parkway

4 Beds

2 Baths

2,669 Sq.Ft.

$439,000

MLS#: 26042627

PHOTOS coming Tuesday, July 28th. Property is available to schedule showing now for next Tuesday. Life happens, plans change, and now this forever home is ready for its next owner. Move in with plenty of time to enjoy the beautiful backyard and swimming pool before the season ends. The main level features three bedrooms, a full bath with separate bowl sinks, outlet and shelf for added convenience, a spacious living room with a bay window, an eat-in kitchen, and a bright sunroom/breakfast area with ceramic tile flooring. The finished lower level offers a second full bath with a walk-in shower, a comfortable family room area, a workshop/laundry area, and additional unfinished space that could easily be converted into a fourth bedroom or flex room. Recent updates include a newer roof, all new insulated tilt-in windows throughout the main floor. The City recently completed city water and sewer line improvements to the property. The motivated seller is providing professional deep cleaning prior to possession and is willing to continue lawn care through the end of September, allowing you to move into a clean home and enjoy the property without immediate yard maintenance. Located within the Historic District of Ste. Genevieve, this property is a noncontributing property and is not subject to the Historic District's preservation guidelines, offering greater flexibility for future improvements.
#26047238

Ste Genevieve

606 La Haye Street

3 Beds

2 Baths

1,683 Sq.Ft.

$195,000

MLS#: 26047238

Coming soon
Welcome home to 9921 Affton Place ... so pretty from the curb with a beautifully manicured lawn and landscaping, this brick ranch with 1+ bedrooms and 1 1/2 baths is ideal for an individual or couple or anyone with a vision to reconfigure or add more living space. From the front porch, step inside to the living room, anchored by a fireplace, that flows into the dining room or walks through the hall to the bedroom (with closets for both of you) and the hall bath. The galley kitchen is off the dining room and ready for a re-design to make the best use of this efficient space. A French door in the dining room leads to the knotty pine paneled breezeway with windows at both ends, a nice, big cedar closet, and the half bath. There's also access to the attached garage. The unfinished lower level houses the laundry and offers plenty of room for a workshop and storage. Don't miss your opportunity to live on a great street at a great price. There is so much potential! This property is being sold AS-IS and the fireplace is to be conveyed as-is. Please use Special Sale Contract.
#26044157

St Louis

9921 Affton Place

2 Beds

1 Baths

1,073 Sq.Ft.

$199,000

MLS#: 26044157
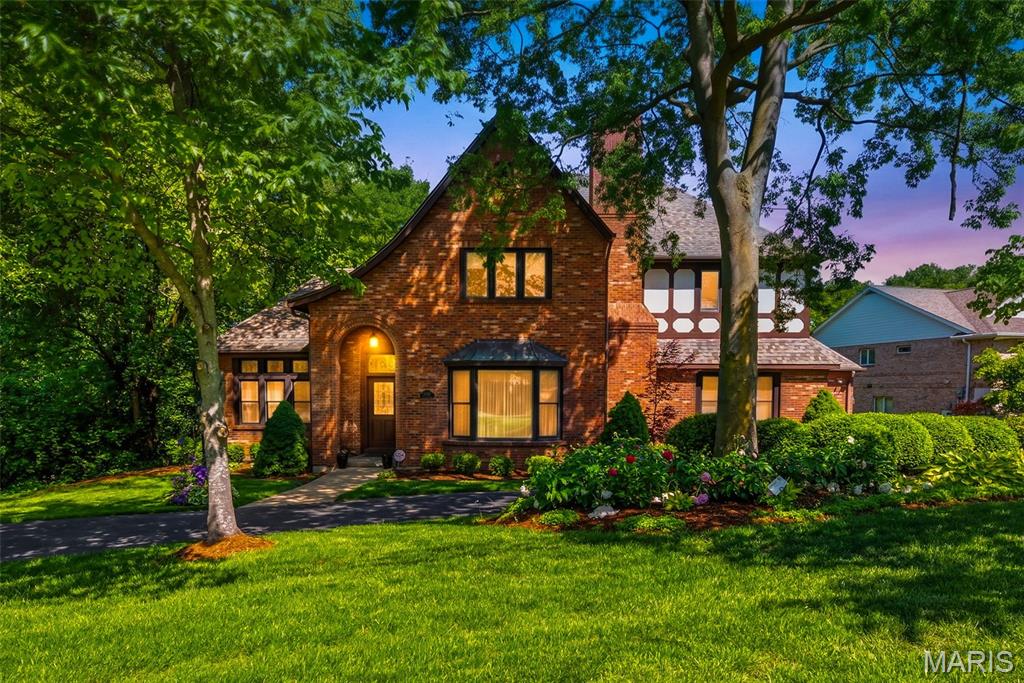
Open House Sunday 8/2 1-3 PM!! This magnificent brick Tudor-style estate resides across the street from Watson Trail Park and sits on a breathtaking, private 0.51-acre wooded lot in prestigious Sunset Hills, truly your own private botanical garden oasis. Boasting an impressive 5,356 square feet of luxurious living space, this home showcases timeless elegance with exceptionally spacious, generously proportioned rooms throughout.
The main level impresses with a massive living room featuring a cozy fireplace, an equally expansive family room with fireplace and convenient half bath just off it, formal dining room perfect for entertaining, and a gourmet eat-in kitchen complete with a large breakfast bar, center island with prep sink, and electric cooktop. Additional main floor highlights include a dedicated office, a sunroom with built-in hot tub, and convenient main floor laundry. Rich oak woodwork, soaring beamed ceilings, and extensive custom built-ins add warmth, character, and sophistication.
Upstairs, the  large primary bedroom suite offers a luxurious primary bath, complemented by three additional very spacious bedrooms and a full bathroom. The huge walk-out basement features a full bath, providing exceptional flexibility for recreation, guests, or future expansion.
Step outside to enjoy the expansive deck and patio overlooking the serene, lush backyard, an entertainer’s dream in a peaceful, park-like setting.
Nestled in the highly sought after Lindbergh School District, this exceptional residence offers the perfect blend of classic Tudor charm, modern comforts, and resort-like private grounds. A truly rare opportunity. Welcome home!
#26042942

St Louis

12461 W Watson Road

4 Beds

3 Baths

5,356 Sq.Ft.

$1,000,000

MLS#: 26042942

New on site 1 day ago
Discover the perfect blend of productivity, recreation, and future potential with this exceptional 101.14-acre farm in scenic Perry County, Missouri. Whether you're looking to expand your farming operation, establish a livestock property, build your dream home in the country, create a private hunting retreat, or invest in land with long-term potential, this versatile property offers endless opportunities. 
Currently in agricultural production, the farm features approximately 63.1 acres of highly productive tillable ground, providing an excellent source of income while leaving ample room for additional uses. The balance of the acreage includes mature timber, natural wildlife habitat, rolling terrain, and the picturesque Brazeau Creek, which winds through the property, creating breathtaking views and an ideal setting for outdoor recreation. A stocked pond adds even more appeal, offering opportunities for fishing, relaxing, or providing water for livestock and wildlife. 
With a combination of open fields, wooded acreage, and year-round water sources, this property is a haven for deer, turkey, and other wildlife, making it an outstanding recreational and hunting property. The diversity of the landscape also makes it well-suited for horses, cattle, hobby farming, hay production, or establishing pastureland. 
If you've been dreaming of building in the country, you'll appreciate the property's peaceful setting and numerous potential homesites. Imagine enjoying panoramic views of the surrounding countryside, the soothing sounds of Brazeau Creek, and spectacular sunrises and sunsets right outside your front door. Whether you envision a custom home, family estate, barndominium, or weekend cabin, this property provides the space and privacy to bring your vision to life. Located in the historic Brazeau area of Perry County, you'll enjoy the tranquility of rural living while remaining within a convenient drive of Perryville, Cape Girardeau, Jackson, and surrounding communities. 
The combination of income-producing farmland, recreational opportunities, natural beauty, and development potential makes it an increasingly rare find. Whether your goal is to farm, fish, hunt, build, invest, or simply enjoy the beauty and serenity of the outdoors, this property truly offers something for everyone. The seller is open to dividing the property to accommodate a buyer's needs. Proposed boundary lines must be mutually agreed upon by both buyer and seller. Opportunities like this don't come along often—schedule your private showing today and experience everything this incredible farm has to offer.
#26048242

Frohna

101.14+/- ac Highway D

None Beds

None Baths

N/A

$1,100,000

MLS#: 26048242

Need space in a beautiful area!? Check out this 3,700+sqft of livable space, 5-bed, 4-bath home complete with an in-ground pool, nestled in one of Hannibal's most sought-after subdivisions! It isn't every day you have the opportunity to pick up property with half as much as this one has to offer at this price point and amenities such as: a massive concrete basketball court, half acre of land, full finished basement, second level living area, massive primary suite & bathroom ensuite with floor-to-ceiling tile/stone shower, soaker tub, and an attached garage to park the vehicles as you'll never need to leave the house. What are you waiting for? Schedule a time to see this one in-person & make it yours!
#26045513

Hannibal

261 Hummingbird Lane

5 Beds

3 Baths

3,702 Sq.Ft.

$395,000

MLS#: 26045513

New on site 2 days ago
In the heart of Central West End, the most desirable neighborhood in Saint Louis, short walk to all dinning and shopping. Epic metro living and a short walk to the Forest Park, and a peaceful small public park in the backyard. One bed, one bath with huge storage area. While the building is older, but this unit was added much later. On bus line. HOA covers building upkeep, common area cleaning together with water and sewer. Carefree living close to all the fun!! Listing agent has interest in the property. Very large storage area.  Gated parking, close to BJC, WashU, SLU.  Owner is related to the listing agent.
#26048151

St Louis

4496 Maryland Avenue B

1 Beds

1 Baths

618 Sq.Ft.

$1,150

MLS#: 26048151

New on site 1 day ago
Starting out, starting over, or starting to shed the excess... The Laurel III is a fresh new start! It's comfortable 1,419 sq. ft. ranch floor plan features three main floor bedrooms with the option for a fourth at the optional finished lower level. Main floor bedrooms are divided for privacy by an open and comfortable vaulted great room, breakfast cafe and kitchen with pantry. Welcoming foyer, hall bath, coat closet and main floor laundry make this model suitable for entertaining and life on the go. Numerous attractive structural options available including: Add more living space to your Laurel III with optional finished basement - additional bedroom, bath, rec room and unfinished storage. To learn more about the Laurel II and its lengthy list of included features, visit your community sales manager. Build a Houston Home. Build a Better Home for a Better Price. Sales office open Mon, Thurs, Fri & Sat 10-5 Sunday 12-5. Open Tues & Wed by appt only.
#26048261

Moscow Mills

1852 Homewood Drive

3 Beds

2 Baths

1,419 Sq.Ft.

$327,686

MLS#: 26048261

Coming soon
(c) 1936: Quintessential St. Louis style gingerbread / tudor style 2+ bedroom, 1 bath bungalow that is ready for its new owners! Featuring wonderful architectural appeal & vintage 1930s details & craftsmanship, this home pulls you in through a stone front porch and arched front door to an entry foyer complete with HUGE closet and beautiful stained glass window. Another archway leads you into a bright & formal living room — featuring gorgeous oak hardwood floors with unique inlays, fireplace mantle, & multiple stained glass windows — then into a spacious formal dining room with abundant natural light. Through a center hall you'll find an updated spacious kitchen — just made for hosting — with lots of tall white shaker cabinets, double oven, gas range, and warm wood floors. A fantastic vaulted bonus room addition with skylights could be a secondary family room space, home office, or even a 3rd bedroom/guest room if needed! There are 2 spacious bedrooms on the main floor each with original unique doors and door hardware, and that share a bright and cheery full bathroom with classic subway tile & wainscoting walls, unique medicine cabinet, laundry chute & pedestal sink. There's even a legit staircase to an unfinished attic that could potentially be finished in the future for additional living space! The clean walk-out lower level offers abundant storage, laundry area and utilities. Out back, find a great backyard, patio area and a 1-car detached garage. BRAND NEW ROOF and new garage siding in July 2026! If you've been searching for a home with charm paired with modern updates and versatile living space — one that feels "distinctly St Louis" — then this classic bungalow is the one you don't want to miss!
#26038582

St Louis

3929 Meramec Street

2 Beds

1 Baths

1,202 Sq.Ft.

$219,900

MLS#: 26038582

None
#26047114

Wappapello

0 Kent Drive

None Beds

None Baths

0.17 acres

$7,500

MLS#: 26047114

New on site 1 day ago
New McBride Homes Summerfield ranch-style 2BR, 2BA will be ready this fall! Walkout homesite! This cozy cottage is perfect for entertaining with vaulted ceilings, 6ft windows & beautiful wood laminate flooring in main areas. The kitchen features level 4 Winstead Burlap 42ā€ tall cabinets, large peninsula w/breakfast bar, & stainless steel GE appliances. The living room includes a ceiling fan & sliding glass door to backyard. The primary suite features a large window, dual closets, a ceiling fan & a private bath w/ a double sink vanity & 5’ walk in shower. Extras: full hall bath, white 2 panel interior doors, main floor laundry, & a 1 car garage w/ coach lights. The LL includes a ¾ bath rough-in for future finish Parkview offers beautiful new homes in Gray Summit with easy access to I-44, nearby parks, shopping, dining, and outdoor recreation in Franklin County. Enjoy peace of mind with McBride Homes’ 10 year builders warranty & incredible customer service! Similar photos shown.
#26048305

Gray Summit

390 Olympic Drive

2 Beds

1 Baths

1,020 Sq.Ft.

$296,016

MLS#: 26048305

New on site 1 day ago
DO NOT MISS THIS ONE! SELLER PAYING REMAINDER OF ASSESSMENT AT CLOSING! NESTLED OFF THE MAIN ROAD AND FEATURES FRONT AND REAR DECKS! UPDATED KITCHEN WITH WHITE SHAKER CABINETS, GRANITE TOPS, BACKSPLASH, WINE COOLER, STAINLESS STEEL APPLIANCES (REFRIGERATOR INCLUDED), PULL OUT TRASH CAB AND UNDER CABINET LIGHTS! SEPARATE WASHER/DRYER CLOSET (APPLIANCES INCLUDED) PLANK FLOORING, STYLISH LIGHTING, TWO BEDROOMS AND UPDATED BATH! THIS ONE YOU CAN PACK YOUR BAGS AND MOVE RIGHT IN!
#26048051

Brentwood

9045 N Swan Circle

2 Beds

1 Baths

950 Sq.Ft.

$177,000

MLS#: 26048051

1 ... 6 7 8 9 10 ... 666
* Listings identified with the FMLS IDX logo come from FMLS and are held by brokerage firms other than the owner of this website. The listing brokerage is identified in any listing details. Information is deemed reliable but is not guaranteed. If you believe any FMLS listing contains material that infringes your copyrighted work please click here to review our DMCA policy and learn how to submit a takedown request. Ā© 2024. First Multiple Listing Service, Inc.
 - property

Send a message

Message successfully sent.

Your message

What is 3 + 4 ?

Reason for contacting?

I agree to receive email communication and understand I can unsubscribe at any time.

I agree to be contacted by Rock Island Realty via call, email, and text for real estate services. To opt out, you can reply 'stop' at any time or reply 'help' for assistance. You can also click the unsubscribe link in the emails. Message and data rates may apply. Message frequency may vary. Privacy Policy

Sign Out

Virtual Assistant

Would you like to take the next step with this property? We can help you schedule a showing or virtual tour, or send you more details.

Yes, I would like more information.

Thank You for Your Reply, One of Our Agents will contact you as soon as possible

No, maybe later.

Thank you, you can always contact me via email, phone number or through the contact form.

Realhub AI

Lucy - Your AI-Powered Realtor

Update Your Temporary Password

Personalize your search

Enter your email and we'll notify you immediately when new listings match what you're looking for.

or enter email address

Already have an account ? Login here

Continue your home search

I agree to receive communications and understand I can unsubscribe at any time.

I agree to be contacted by Rock Island Realty via call, email, and text for real estate services. To opt out, you can reply 'stop' at any time or reply 'help' for assistance. You can also click the unsubscribe link in the emails. Message and data rates may apply. Message frequency may vary. Privacy Policy

Already have an account ? Login here

We use cookies

We use cookies primarily for analytics to enhance your experience. By accepting, you agree to our use of these cookies. You can manage your preferences or learn more about our cookies policy.
