Properties

Browse or get in touch to schedule a walkthrough.

  • Nearby me
Price range

Popular Features

Community Features

Association

Property Features

Waterfront

View

Exterior Features

Interior Features

Style

10000 properties match your criteria

Updated 1 minute ago

E-Alert name

Nestled in the heart of St Paul, 2365 St. Paul Rd is a distinguished home filled with historical integrity, charm and modern conveniences, poised to facilitate an exceptional living experience. Built in 1890 and situated on 1.41 fenced acres with shed, barn and oversized (22x34) two-car garage with workshop. The residence encompasses three well-appointed bedrooms, each offering a private retreat designed for comfort and tranquility. Pulling into the long driveway, you are welcomed by an inviting porch that extends the living space outdoors, offering a charming area for relaxation. This home features three very spacious bedrooms with high ceilings and a divided floor plan. Gorgeous hardwood floors throughout most of the main floor. You will love the oversized, eat-in kitchen with access to the fenced backyard. Just off the kitchen is the laundry, access to the cellar, and one of two entrances to the unfinished attic that is awaiting your finishing touches. The family room opens to an open-air loft area. The loft could be used as is or you could close it in for a fourth bedroom. This space also has access to the walk-in attic area with ample storage possibilities. Showings to start on July 24th.
#26045759

St Paul

2365 Saint Paul Road

3 Beds

2 Baths

1,906 Sq.Ft.

$549,900

MLS#: 26045759

Welcome to Spring Rock Farmhouse, the heart of Spring Rock Ranch. Nestled on 92+/- acres in the Missouri Ozarks, this beautifully remodeled 2-bedroom, 1.5-bath farmhouse offers the perfect blend of country living, working ranch functionality, and proven Airbnb income. Hidden from the neighboring glamping retreat by mature timber and rolling terrain, the home enjoys its own private entrance and peaceful setting. The ranch headquarters is thoughtfully equipped with a 24'x48' insulated shop with water and electric, barn, greenhouse, historic blacksmith shop converted into a charming chicken coop, well-designed working corrals, livestock tire waterer, and quality 7-strand barbed wire fencing, creating an outstanding setup for cattle, horses, or hobby farming. One of the property's most treasured features is Dogwood Spring, a crystal-clear natural spring that enhances both the beauty and functionality of the land. Two scenic ponds, abundant wildlife, and miles of established trails invite endless opportunities for horseback riding, hiking, hunting, UTV adventures, or simply enjoying the peaceful beauty of the Ozarks. Each trail is thoughtfully named and marked with its own custom trail sign, adding character and making every outing an adventure. Whether you're searching for a full-time residence, working ranch, recreational retreat, or investment property, Spring Rock Farmhouse offers exceptional versatility. Continue operating the successful Airbnb, create your own family homestead, or enjoy the privacy and infrastructure already in place. Additional adjoining acreage is available for purchase, allowing buyers to expand their investment or create a larger legacy property tailored to their vision.
#26047167

Norwood

25598 Co Road C-228

2 Beds

1 Baths

1,230 Sq.Ft.

$645,000

MLS#: 26047167

Welcome to Spring Rock Ranch, where water, wilderness, and opportunity meet. This extraordinary 518 +/- acre Ozarks ranch has been thoughtfully developed into a one-of-a-kind destination that blends ranching, recreation, hospitality, and natural beauty. The property features five natural springs, two year-round creeks flowing into Bryant Creek, eight ponds, two wells, over 6,000 feet of underground water lines, and five livestock tire waterers, creating an exceptional water system for livestock and wildlife. Miles of established trails, each thoughtfully named and marked with custom trail signs, wind throughout rolling pasture, mature hardwood timber, scenic overlooks, creek bottoms, and hidden springs. Spring Rock Ranch offers two completely separate private entrances. One leads to the established glamping retreat featuring three luxury safari tents, a fourth nearly complete, a camp store, and shower house, creating an outstanding income-producing hospitality business. The second entrance leads to the beautifully remodeled 2-bedroom, 1.5-bath farmhouse, currently operating as a successful Airbnb. The farmhouse includes a 24'x48' insulated shop with water and electric, barn, greenhouse, historic blacksmith shop converted into a chicken coop, working corrals, livestock tire waterers, and quality 7-strand barbed wire fencing, making it an exceptional ranch headquarters. The farmhouse and glamping retreat are completely separated by the property's rolling terrain, allowing each to enjoy its own privacy. Whether your vision is expanding the hospitality business, operating a working cattle ranch, creating an equestrian retreat, or enjoying a private family legacy property, Spring Rock Ranch offers endless possibilities. Properties offering this combination of water, infrastructure, income potential, and natural beauty are rarely available. Shown by appointment only.
#26047156

Norwood

25598 County Road C-228

2 Beds

1 Baths

1,230 Sq.Ft.

$1,999,999

MLS#: 26047156
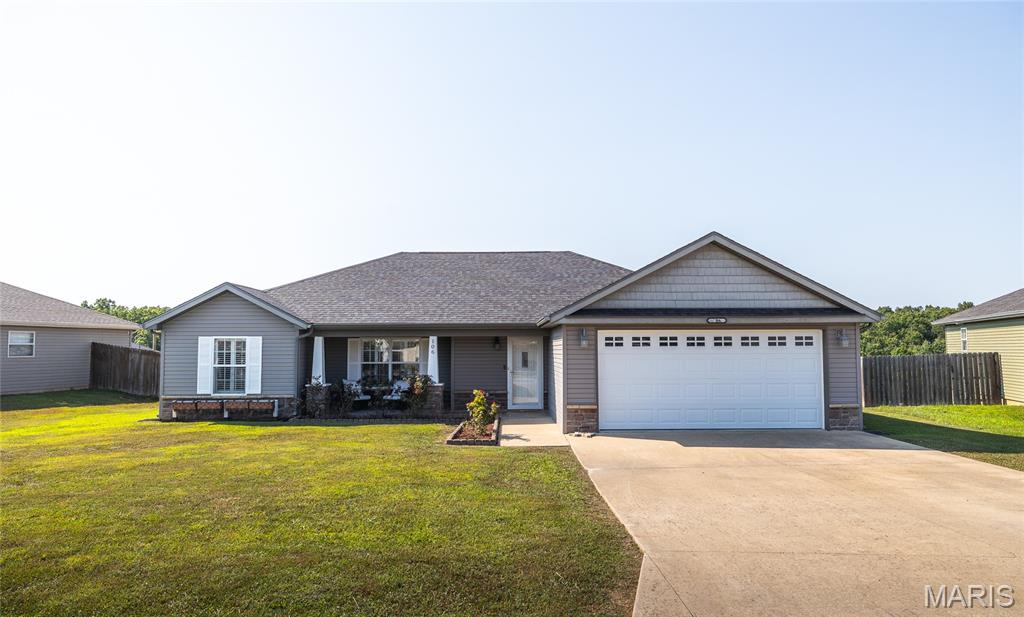
Welcome home to this beautifully maintained 3-bedroom, 2-bath home in the highly sought-after Brush Creek Subdivision in St. Robert, MO, where comfort, style, and convenience come together. Ideally located just minutes from Fort Leonard Wood's main gate, as well as shopping, dining, and everyday conveniences, this home offers the perfect blend of peaceful neighborhood living and easy access to everything you need.

Step onto the inviting covered front porch and into a bright, open living space featuring soaring vaulted ceilings that create an airy, welcoming atmosphere. Luxury vinyl plank flooring flows throughout the main living areas and bedrooms, while durable tile flooring in the kitchen and bathrooms adds both style and practicality. The thoughtfully designed layout makes everyday living and entertaining effortless.

The spacious primary suite provides a relaxing retreat with an elegant tray ceiling, a private ensuite bath featuring a dual vanity, and a walk-in shower. Two additional bedrooms offer flexibility for family, guests, or a home office.

Outside, you'll love the flat backyard with a patio that's perfect for grilling, entertaining, or simply unwinding after a long day. Whether you're enjoying quiet evenings at home or hosting friends and family, this outdoor space is ready for every occasion.

If you're searching for a move-in ready home in St. Robert with modern finishes, a desirable location, and easy access to Fort Leonard Wood, this one deserves a spot at the top of your list. Schedule your private showing today and discover everything this Brush Creek beauty has to offer!
#26045996

St Robert

106 Greythorn Court

3 Beds

2 Baths

1,516 Sq.Ft.

$265,000

MLS#: 26045996

Spacious and open Townhome in a fantastic St Peters location with easy access to highways, shopping and entertainment.  Open floor plan with tall hardwood ceilings and plenty of natural light.   Living room with fireplace and dining area opens into the the Kitchen and breakfast room, plenty of cabinet and counter space, stainless steel appliances and walks out to the patio.  1/2 bath off the breakfast room along with laundry room and additional storage closet/pantry.   Large primary bedroom with walk-in closet, full bath with soaker tub and separate shower and loft area that could easily be converted to a 2nd bedroom.   1 car oversized garage, NEW ROOF in 2026, HVAC and Water Heater upgraded in 2017 and new electrical panel in 2017.   Over 1400 SQ ft of space in a great community with a pool.   This property can be rented, FHA approved.   agent/owner.
#26046232

St Peters

3129 Windwood Trails Drive

1 Beds

1 Baths

1,414 Sq.Ft.

$185,000

MLS#: 26046232

New McBride Homes’ Sequoia 2 story 4BR 2.5BA will be move-in ready this winter! 2-story foyer flanked by formal living & dining. Spacious family room w/ceiling fan & windows for natural light. Breakfast area w/pantry & slider to backyard. Kitchen with 42ā€ Brellin White cabinets, quartz counters, center island/breakfast bar & stainless-steel GE appliances. The main floor includes a half bath, laundry room, 9’ ceilings, 6’ windows & wood laminate flooring throughout. Upstairs the primary suite w/ double doors & a massive walkin closet, private bath w/shower, corner tub, & double vanity, plus 3 BRs & hall bath. Dual zone HVAC, 2 panel doors, ¾ bath rough-in LL & more! Harvest has nature play area w/ water feature, 13+ ac town square, civic lawn area, food truck court, orchards & pumpkin patch, community gardens, pickle ball & bocce ball courts, playgrounds, trails & more! Enjoy peace of mind w/ McBride Homes 10 yr builders warranty & incredible customer service! Similar Photos Shown.
#26047218

O'Fallon

230 Windmill View Drive

4 Beds

2 Baths

2,784 Sq.Ft.

$473,161

MLS#: 26047218

Talk about location . . . This adorable 3+ bed/2 bath home sits just steps from Dennis Scivally Park and within easy walking distance to Alma Schrader Elementary. Light-filled rooms with tasteful updates throughout, including two remodeled bathrooms, make for an inviting interior space, while the serene outside area offers an expansive patio, level backyard, and firepit to fully maximize your enjoyment. Affordability meets simple indulgences in what could be your future home . . . schedule an appointment today before this one gets away!
#26046569

Cape Girardeau

1641 Brookwood Drive

4 Beds

2 Baths

1,791 Sq.Ft.

$279,900

MLS#: 26046569

Outstanding Opportunity! Two bedroom, one bath single story home. Previously rented at $925/month this is a great opportunity to get into a rental that needs very little to be rent ready again. Home is being sold AS-IS with no disclosures. Seller to perform no inspections or repairs.
#26047096

St Louis

160 Barto Drive

2 Beds

1 Baths

722 Sq.Ft.

$65,000

MLS#: 26047096

Welcome to Autumn Hollow, a picturesque community surrounded by lush woodlands and expansive open space, offering a tranquil setting just minutes from shopping, dining, recreation, and top-rated schools. Enjoy the perfect blend of natural beauty and modern convenience in this highly desirable community.

Built by Lombardo Homes, the Indigo offers thoughtfully designed living spaces, modern functionality, and exceptional craftsmanship. This open-concept floor plan is designed to accommodate today's lifestyle, featuring spacious gathering areas, a well-appointed kitchen, and comfortable private retreats for family and guests.

The owner's suite provides a relaxing escape with a generous walk-in closet and private bath, while additional bedrooms and flexible living spaces offer versatility for a variety of needs. Large windows and carefully planned living areas create a bright, welcoming atmosphere throughout the home.

What truly sets this opportunity apart is the ability to create a home tailored to your lifestyle. Home is soon to be under construction and still time to customize. Lombardo Homes offers extensive customization options, allowing buyers to modify floor plans, reconfigure living spaces, expand the footprint, and personalize design features to create a home that fits their unique vision. As long as the design fits within the homesite and community requirements, buyers can work directly with the builder to create a truly one-of-a-kind home.

Experience the quality craftsmanship, flexibility, and personalized building experience that have made Lombardo Homes a trusted builder for generations—and build the home you've always envisioned at Autumn Hollow.
#26047201

Unincorporated

564 Autumn Hollow Drive

4 Beds

2 Baths

2,569 Sq.Ft.

$675,000

MLS#: 26047201
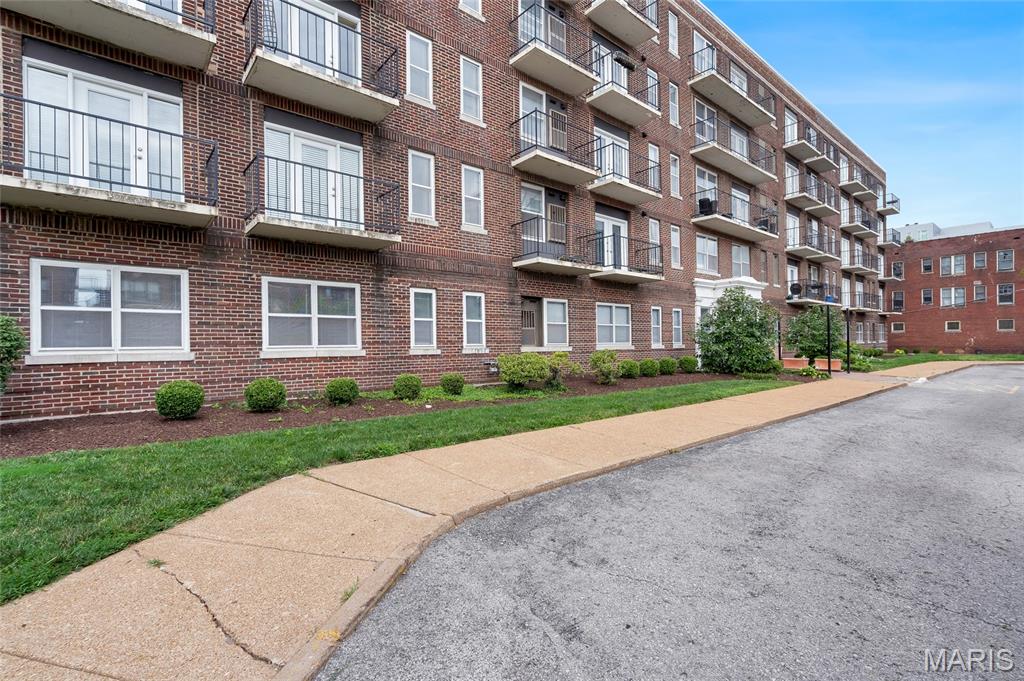
Welcome to this beautifully updated end-unit condo in the historic DeBaliviere Place neighborhood—where Forest Park truly becomes your backyard. With Forest Park just steps from your front door, you can begin your day with a jog past the Saint Louis Zoo, enjoy lunch on the steps of the Missouri History Museum, or spend an evening at Shakespeare in the Park. Originally developed after the 1904 World’s Fair, DeBaliviere Place offers a unique blend of historic charm, vibrant city living, and unparalleled access to some of St. Louis’ most beloved destinations. This light-filled 2-bedroom, 1-bath residence combines timeless character with modern updates and an unbeatable central location. Conveniently situated near Clayton, Cortex, Washington University, and BJC’s main campus, the condo offers easy access to work, dining, entertainment, and cultural attractions. A desirable end unit, the home is bathed in natural light and features three private balconies—perfect for relaxing with your morning coffee or enjoying the surrounding neighborhood. Inside, thoughtful improvements create a move-in-ready living experience. New hardwood flooring flows throughout the living room, dining room, and hallway, while both bedrooms feature plush new carpeting. The updated kitchen showcases stylish new cabinetry, granite countertops, tile flooring, and stainless-steel appliances. An in-unit washer/dryer combo adds everyday convenience, with a shared laundry room just steps away. Additional recent updates include a new roof and refreshed common areas throughout the building. Residents also enjoy elevator access and one assigned secure parking space. Combining abundant natural light, modern updates, historic character, and one of the most sought-after locations in St. Louis, this move-in-ready condo offers an exceptional opportunity to experience the very best of St. Louis living. Don't miss your chance to call this Forest Park-adjacent gem home.
#26046542

St Louis

5630 Pershing Avenue 30

2 Beds

1 Baths

945 Sq.Ft.

$162,500

MLS#: 26046542
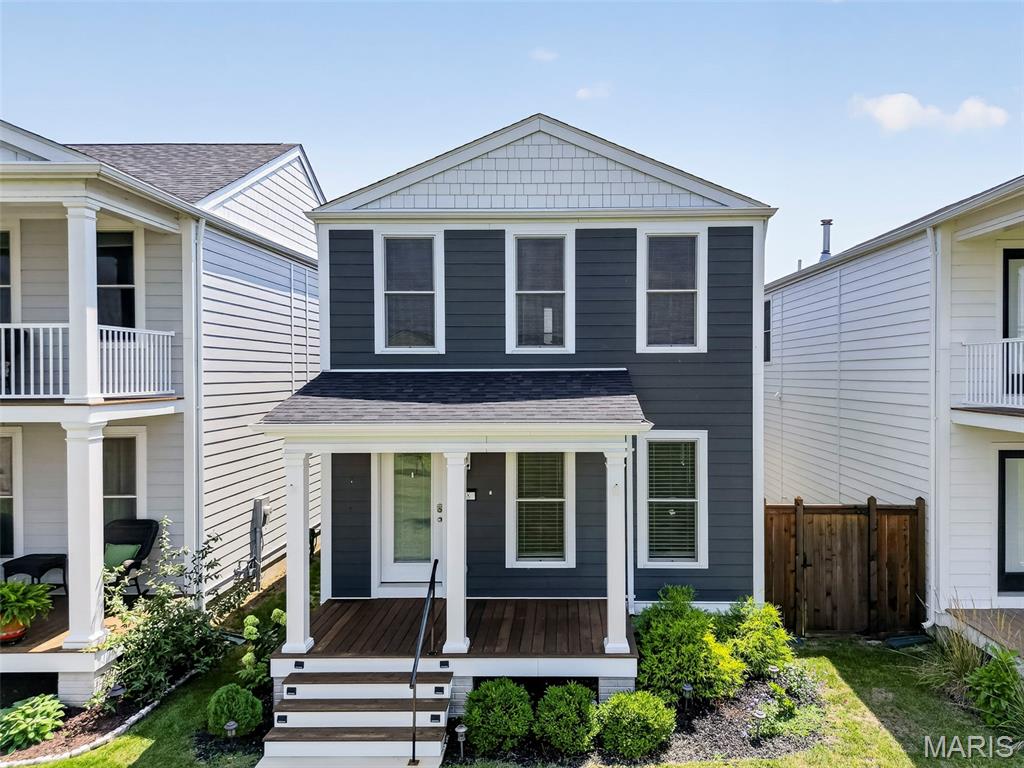
Welcome to this beautifully maintained two-story home in the highly sought-after New Town subdivision! One of this home's most desirable features is its premier location overlooking an expansive stretch of common ground, offering the feeling of a much larger yard without the upkeep. Relax on the covered front porch and enjoy peaceful views, open green space, and all the charm that makes New Town so special.

Inside, you'll find an inviting open-concept main level designed for both everyday living and entertaining. The spacious living room features a stylish fandelier and flows seamlessly into the dining area and the well-appointed kitchen. The kitchen is the heart of the home, complete with a large center island that provides ample seating and storage.

Upstairs offers four generously sized bedrooms, including a comfortable primary suite, along with full hall bathroom to accommodate family and guests. A convenient half bath is located on the main floor.

Step outside to the fenced side yard, thoughtfully upgraded with low-maintenance turf and new composite steps, creating the perfect outdoor retreat for pets, play, or entertaining. Pet owners will appreciate the custom exterior door with a built-in pet entrance, while the original glass door has been preserved and is included should a future owner prefer to reinstall it.

Additional highlights include an attached two-car garage, attractive curb appeal, and an unbeatable location within one of the area's most popular communities. Enjoy all that New Town has to offer, including lakes, parks, walking trails, restaurants, shops, community pools, amphitheater events, and neighborhood activities, all just moments from your front door. This is a rare opportunity to enjoy spacious living, low-maintenance outdoor space, and an exceptional New Town lifestyle.
#26046300

St Charles

108 Tiber Way

4 Beds

2 Baths

1,920 Sq.Ft.

$415,000

MLS#: 26046300

Bylaws are included in the supplement section. No leasing allowed / Owner occupants only. The property is solid option for a first-time  home buyer but it needs a little tender love and care , the property could really shine and be a great investment.
#26047044

Hazelwood

8809 Santa Bella Drive

3 Beds

2 Baths

1,428 Sq.Ft.

$65,000

MLS#: 26047044
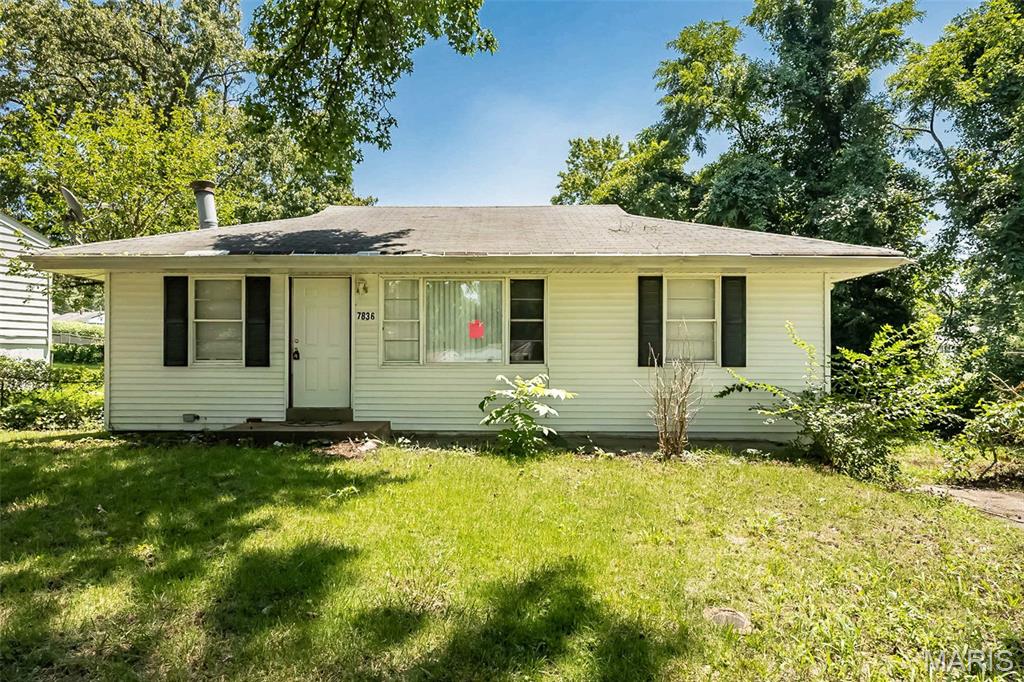
None
#26044372

St Louis

7836 Tuxedo Court

2 Beds

1 Baths

864 Sq.Ft.

$89,200

MLS#: 26044372
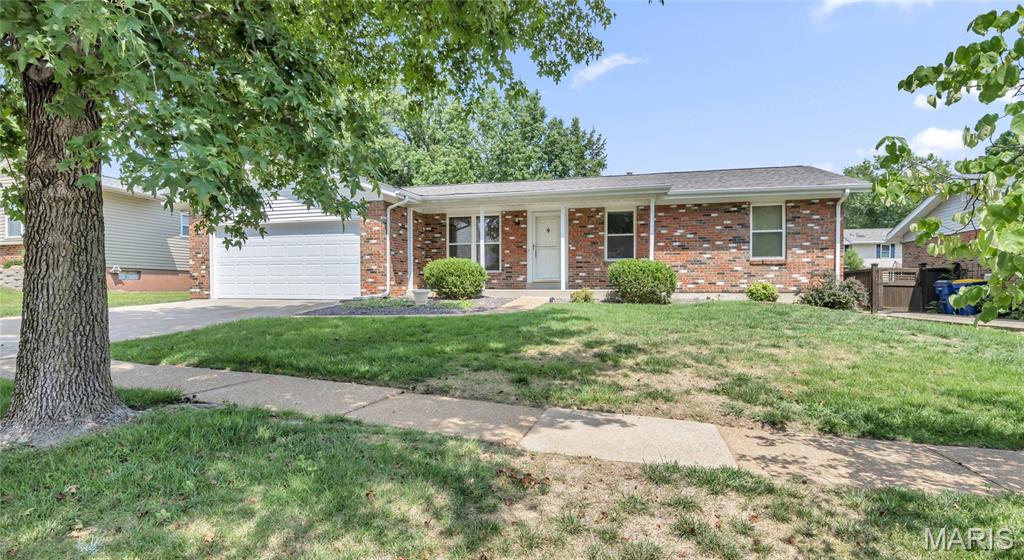
Welcome to this 3-bedroom, 2-bath home in Bee Tree Estates.  Gather in the family room, complete with a cozy wood burning fireplace. The unfinished basement is ready for your finishing touches and offers endless potential.  Enjoy outdoor living with the large backyard and covered patio. The roof was replaced in April 2026, offering added value and peace of mind.
Conveniently located near parks, shopping, restaurants, and everyday amenities, this property offers an excellent opportunity to make it your own. With its flexible living space, generous outdoor areas, and desirable location.
#26044386

St Louis

7054 Flower Lane

3 Beds

2 Baths

1,272 Sq.Ft.

$260,000

MLS#: 26044386

None
#26047206

Marble Hill

19224 Goldfinch Drive

3 Beds

2 Baths

1,809 Sq.Ft.

$174,900

MLS#: 26047206

1 ... 76 77 78 79 80 ... 666
* Listings identified with the FMLS IDX logo come from FMLS and are held by brokerage firms other than the owner of this website. The listing brokerage is identified in any listing details. Information is deemed reliable but is not guaranteed. If you believe any FMLS listing contains material that infringes your copyrighted work please click here to review our DMCA policy and learn how to submit a takedown request. Ā© 2024. First Multiple Listing Service, Inc.
 - property

Send a message

Message successfully sent.

Your message

What is 3 + 4 ?

Reason for contacting?

I agree to receive email communication and understand I can unsubscribe at any time.

I agree to be contacted by Rock Island Realty via call, email, and text for real estate services. To opt out, you can reply 'stop' at any time or reply 'help' for assistance. You can also click the unsubscribe link in the emails. Message and data rates may apply. Message frequency may vary. Privacy Policy

Sign Out

Virtual Assistant

Would you like to take the next step with this property? We can help you schedule a showing or virtual tour, or send you more details.

Yes, I would like more information.

Thank You for Your Reply, One of Our Agents will contact you as soon as possible

No, maybe later.

Thank you, you can always contact me via email, phone number or through the contact form.

Realhub AI

Lucy - Your AI-Powered Realtor

Update Your Temporary Password

Personalize your search

Enter your email and we'll notify you immediately when new listings match what you're looking for.

or enter email address

Already have an account ? Login here

Continue your home search

I agree to receive communications and understand I can unsubscribe at any time.

I agree to be contacted by Rock Island Realty via call, email, and text for real estate services. To opt out, you can reply 'stop' at any time or reply 'help' for assistance. You can also click the unsubscribe link in the emails. Message and data rates may apply. Message frequency may vary. Privacy Policy

Already have an account ? Login here

We use cookies

We use cookies primarily for analytics to enhance your experience. By accepting, you agree to our use of these cookies. You can manage your preferences or learn more about our cookies policy.
