Properties

Browse or get in touch to schedule a walkthrough.

  • Nearby me
Price range

Popular Features

Community Features

Association

Property Features

Waterfront

View

Exterior Features

Interior Features

Style

10000 properties match your criteria

Updated 1 minute ago

E-Alert name

CHECK BACK FOR PHOTOS ON SATURDAY! This beautifully maintained 4-bedroom, 3.5-bath home in the desirable Williamsburg Subdivision is ready to impress! From the moment you arrive, you'll notice the pride of ownership throughout.
The heart of the home is the beautifully updated eat-in kitchen, featuring abundant cabinet space, a large walk-in pantry, ceramic tile flooring, and a drinking water filtration system for added convenience. The spacious great room offers rich wood flooring and a cozy brick fireplace for those cold winter nights.
Enjoy the convenience of main-floor laundry and a half bath, while upstairs you'll find generously sized bedrooms complete with custom closet organizers. The finished walkout basement is the perfect extension of your living space, featuring a spacious recreation room with built-in surround sound speakers, an additional bedroom, and a full bath with a custom tile shower—ideal for guests, entertaining, or a private retreat.
Step outside to your maintenance-free deck overlooking the vinyl-fenced backyard, creating the perfect outdoor space for relaxing or hosting family and friends. Additional updates and features include a newer roof, newer water heater, storage shed, iron deck railing, ceramic tile in all bathrooms, white doors and trim, and behind-the-wall wiring installation.
#26043761

Crystal City

203 Richmond Drive

4 Beds

3 Baths

2,047 Sq.Ft.

$339,900

MLS#: 26043761

This UPDATED 3+ bedroom home is adorable.  The home sits on nearly a half-acre of land, with a detached 2+ car garage, NO HOA, new kitchen with 42" modern cabinetry for lots of storage items, built-in fridge with pantry, ceiling fan, granite countertops, gas range, new appliances, deep farmhouse double sink, breakfast bar, and updated lighting. The main-floor bath has just been updated with new ceramic tile, modern fixtures, and a linen closet. Enjoy entertaining in the separate dining room and the large living room, both with luxury vinyl plank flooring. The primary bedroom is on the opposite side of the home for privacy, with a large walk-in closet. Two additional bedrooms are large and spacious. The lower level has a large office/sleeping area, a full bath with a walk-in shower and new fixtures, and a large recreation room. The storage room is big and has a newer HVAC system. The yard is a gem, spanning nearly a half-acre and featuring a large patio, landscaped garden area, playhouse/shed, and room for extra parking for your camper or boat. Yard is fenced and level, and room for that pool you always wanted, and so much more.  You're not going to want to miss this one! St. Louis County Occupancy has been performed and all items addressed.
#26044190

Mehlville

4005 Reavis Barracks Road

3 Beds

2 Baths

1,882 Sq.Ft.

$274,900

MLS#: 26044190
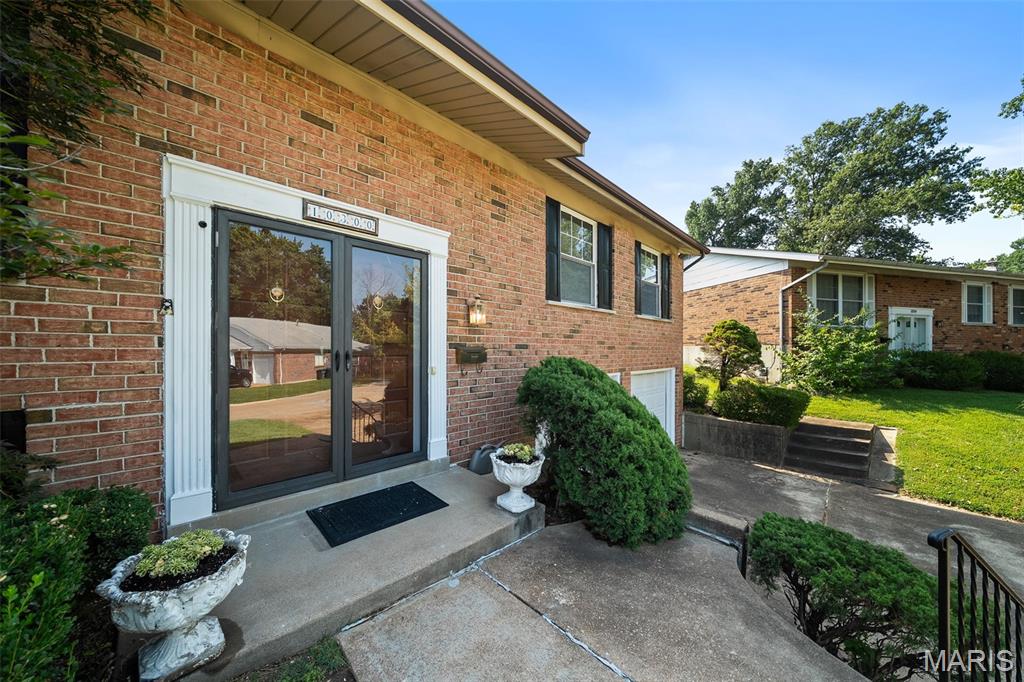
Welcome to this one-owner home in the award-winning Lindbergh School District, where pride of ownership shines throughout. A rare addition sets this home apart, creating an expansive kitchen and hearth room that's perfect for everyday living and entertaining. This beautiful space features a soaring cathedral ceiling, skylights that fill the room with natural light, a cozy wood-burning fireplace, granite countertops, and a large center island that naturally becomes the heart of the home. 3 Bedrooms and 2 full baths finish out the main level. Primary bedroom boasts double closets. You'll find even more space to spread out in the lower level which includes a half bath.  Step outside to enjoy the spacious, fully fenced backyard complete with a deck—ideal for relaxing, grilling, or entertaining. Other features to note include a newer roof (2022), newer electric panel (2022) and oversized garage with storage closet . Ideally located just minutes from Grant's Trail, the Affton Athletic Association, shopping and dining, this home offers the perfect blend of space, style, and location.
#26046081

St Louis

10300 Parkman Drive

3 Beds

2 Baths

2,332 Sq.Ft.

$345,000

MLS#: 26046081
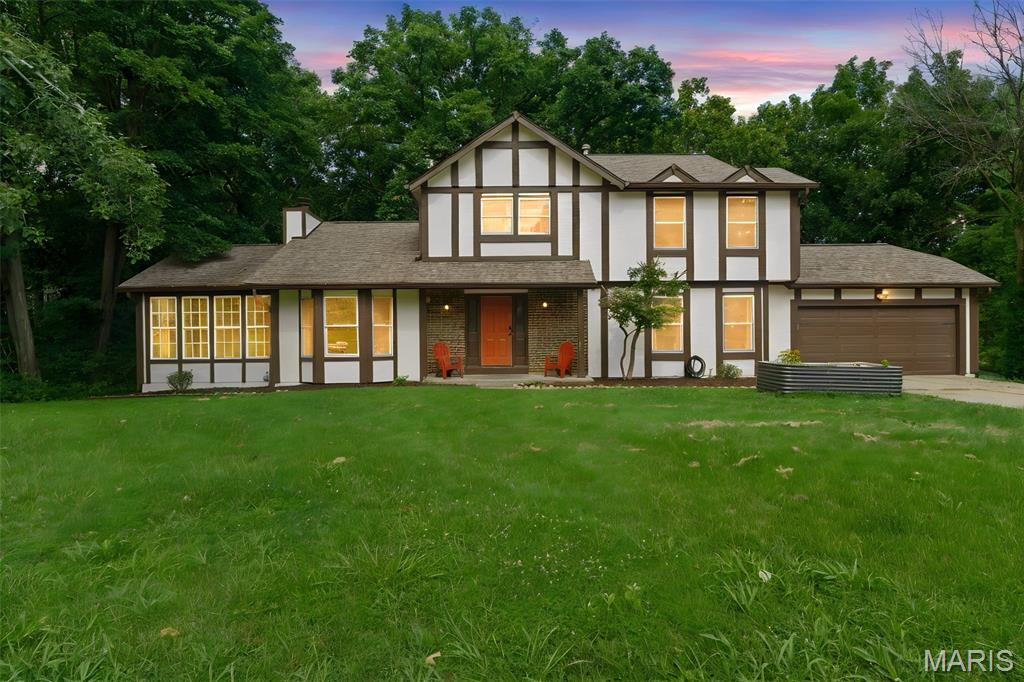
The Craftsman style woodwork is sure to impress in this Tudor Style home that is situated on a large private lot right in desirable Timberidge neighborhood in the heart of St. Peters.  Located in Francis Howell Schools and close to highways and shopping, there is much to love about this home! Custom details throughout include oak wainscoting in the large entry. Solid oak floors throughout the main level.  The Kitchen has beautiful custom crafted walnut counters and is open to the Breakfast room. The spacious Living Room with a fireplace and recessed lighting walks out to the semi covered deck that has a lovely wooded view. The additional Sun Room is amazing and located right off the living room. A Flex Room and half bath complete the 1st floor.  As you go upstairs, there is a custom walnut balustrade in the mid-century style and the oak floors continue up the stairs & the 2nd flr hallway.  There are two large secondary bedrooms & a remodeled full bath.  The Primary Suite is so spacious w/ an oversized shower, custom pecan cabinetry, granite counters.  The walk out basement is ready for your finishing touches! There is so much to love about this home!
#26047158

St Peters

2 Pear Tree Court

3 Beds

2 Baths

2,056 Sq.Ft.

$415,000

MLS#: 26047158

Travel through a beautifully landscaped neighborhood with gentle rolling streets and scenic ponds to discover this well-maintained 4-bedroom, 2.5-bath home. Enjoy the convenience of central Cape Girardeau living while relaxing in the peace and privacy of your own backyard retreat. This home features excellent curb appeal, a screened-in sunroom, and extensive updates throughout, including premium vinyl flooring, a renovated office, custom family room built-ins, remodeled bathrooms, and an updated kitchen with granite countertops, detailed cabinetry, double ovens, and a newly added pantry. Additional improvements include recessed lighting, a 200-amp electrical panel, attic storage flooring, a storage shed with electricity, and a brand-new architectural shingle roof installed in 2026. Move-in ready and thoughtfully updated, this home offers the perfect blend of comfort, style, and functionality.
#26047305

Cape Girardeau

3945 Granite Drive

4 Beds

2 Baths

1,900 Sq.Ft.

$299,900

MLS#: 26047305
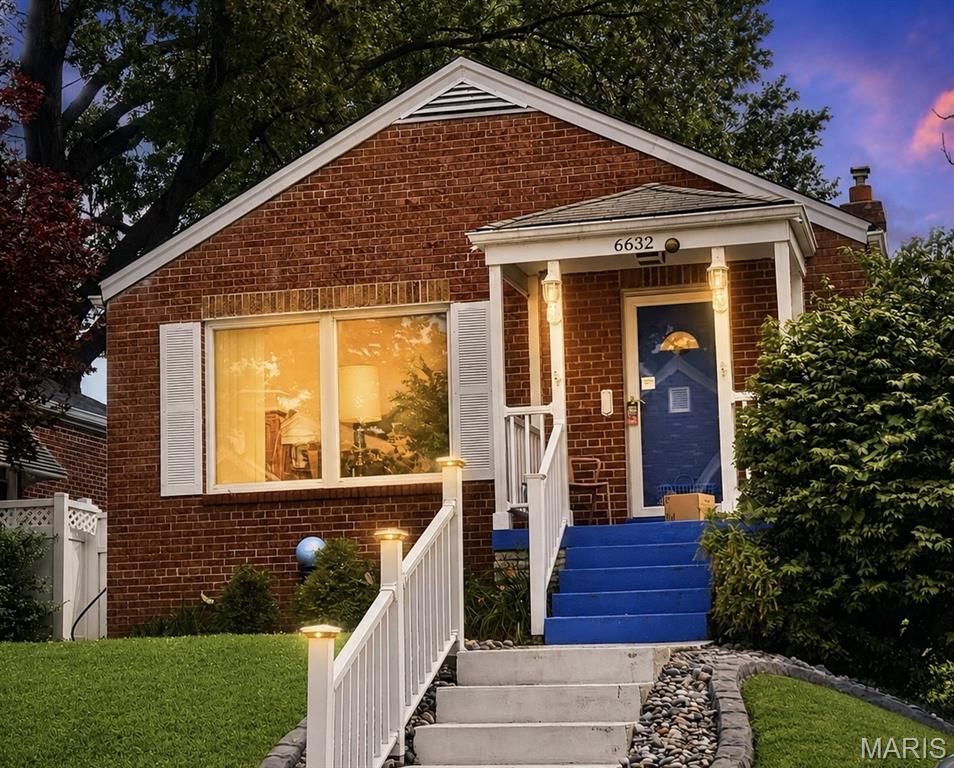
Warning: cuteness overload ahead! This Lindenwood Park area home is so adorable, you'll need oxygen therapy to handle the charm. Perched on a hill, the blue front porch is like a warm hug, inviting you into nearly 1400 sq ft of living space that's basically a real-life dollhouse. The living room is like a sunroom, minus the sunburn, with hardwoods that'll make you wanna dance the Macarena. The kitchen is so spacious, you can finally justify that kitchen island you've been eyeing. And don't even get me started on the primary bedroom - 2 closets?! You can thrift 'til you drop and still have room to spare! The guest bedroom is no slouch either, and the classic bathroom is giving major retro vibes. Downstairs, the knotty pine flex space is like a secret hideout, and the unfinished storage space is like a treasure trove. And let's not forget the backyard - Fido will be living his best life, and your cars will be like, 'Ah, finally, a 2-car garage and off-street parking!' And who wants to dine alfresco? Two spots here, the covered back patio OR the side patio! Oh, and did I mention it's walking distance to the park? Yeah, it's like the housing gods smiled upon this place. So, what are you waiting for? Come on down and make this house your home sweet home!
#26045764

St Louis

6632 Tholozan Avenue

2 Beds

1 Baths

1,345 Sq.Ft.

$289,900

MLS#: 26045764

Beautifully maintained 4-bedroom, 2.5-bath home offering over 2,500 square feet of thoughtfully designed living space. The open-concept main level is filled with natural light and features luxury vinyl plank flooring, spacious living and dining areas, a dedicated home office, and a welcoming family room with a gas fireplace and custom built-in shelving. The kitchen offers granite countertops, stainless steel appliances, a center island, a pantry, and ample cabinetry and flows seamlessly into the dining area. Step outside to the level backyard featuring a new cedar privacy fence and patio, creating an ideal space for outdoor living and entertaining. A main-level laundry room with a utility sink adds everyday convenience. Upstairs, a versatile loft provides additional living space perfect for a media room, playroom, home office, or reading nook. The spacious primary suite features a walk-in closet and an en-suite bath with dual vanities, a soaking tub, separate shower, and private water closet. Three additional generously sized bedrooms and a full bath complete the upper level. The unfinished lower level includes a rough-in for a future bathroom and offers exceptional potential for future living space, recreation, or storage.
#26042868

O'Fallon

7290 Picasso Drive

4 Beds

2 Baths

2,523 Sq.Ft.

$449,900

MLS#: 26042868

Discover the possibilities with this prime corner-lot property located at 34679 Highway H, Annada, MO 63330. Offering excellent visibility and convenient access, this versatile parcel is an outstanding opportunity for those looking to build their dream home, establish a weekend retreat, or invest in land with long-term potential.

Situated at the intersection of Highway H, this property provides easy year-round access while maintaining the peaceful charm of rural Pike County. Enjoy the beauty of the surrounding countryside, abundant wildlife, and wide-open spaces, all while being just a short drive from nearby towns and the Mississippi River. The address of both lots included in the sale are:
Lot 1- 34679 Highway H, Annada, MO-63330

Lot 2- 34655 Highway H, Annada, MO-63330

Whether you're seeking a homesite, recreational property, or investment opportunity, this corner lot offers the flexibility to bring your vision to life. Don't miss your chance to own a piece of Missouri countryside with endless possibilities. Seller financing is available upon request.

Schedule your showing today and explore everything this property has to offer!
#26047427

Annada

34679 Mo-H

None Beds

None Baths

0.032 acres

$15,000

MLS#: 26047427

Welcome home to 405 Rail Ridge in Troy! This beautiful 4 year old, 4-bedroom, 3-bath ranch offers the perfect blend of comfort, space, and privacy. Step inside to an inviting open floor plan with soaring vaulted ceilings that create a bright and airy feel throughout the main living area. The spacious kitchen flows seamlessly into the dining and living spaces, making it ideal for entertaining or everyday living. The generous primary suite provides a relaxing retreat with plenty of room to unwind, while two additional bedrooms upstairs offer flexibility for family or guests. The partially finished basement adds valuable living space for a sleeping area or a home office. Outside, enjoy your morning coffee or evening gatherings on the covered patio overlooking a peaceful tree-lined backyard with a sprinkler system. This home is also equipped with forever lights. Nestled in a quiet neighborhood while still being conveniently close to highways, don't miss your opportunity to own this one!
#26044961

Troy

405 Rail Ridge Drive

4 Beds

3 Baths

1,640 Sq.Ft.

$350,000

MLS#: 26044961

Investor Special in the heart of Dutchtown! This 2-bedroom, 1-bath home offers an excellent opportunity for investors, rehabbers, or buyers looking for their next renovation project. Priced at just $31,000, this property is being sold strictly **AS IS, WHERE IS**, with **no seller disclosures available**. Bring your vision and restore this South City property to its full potential. Conveniently located near parks, restaurants, shopping, and major roadways with easy access to downtown St. Louis. Cash or renovation financing preferred.
#26047254

St Louis

2909 Osage Street

2 Beds

1 Baths

1,012 Sq.Ft.

$31,000

MLS#: 26047254

New McBride Homes Aspen ranch 3BR, 2BA will be ready this winter! Craftsman exterior! Featuring an open floor plan w/ a vaulted ceiling, great room w/ ceiling fan, & wood laminate flooring throughout the main living areas. The kitchen features Landen Burlap 42ā€ cabinetry, quartz countertops, peninsula w/ an extended breakfast bar, stainless steel GE appliances. The primary suite has a walk-in closet, private bath w/dual sink vanity & 5ft walk-in shower. 2 extra bedrooms & a full bath add convenience. Upgrades: 6ft windows, matte black fixtures, ceiling fan prewires, 1st floor laundry, garage coach lights & 6 panel white interior doors. The lower level has a ¾ bath rough-in for future finish. Silo Ridge offers beautiful new homes in Cuba, MO with a peaceful small-town setting and convenient access to I-44, local shops, dining, and outdoor recreation in Crawford County. Enjoy peace of mind with McBride Homes’ 10 year builders warranty & incredible customer service! Similar photos shown.
#26047237

Cuba

109 Silo Ridge Drive

3 Beds

2 Baths

1,279 Sq.Ft.

$295,785

MLS#: 26047237

Experience the perfect blend of nature, comfort, and opportunity at Spring Rock Glamping Retreat. Nestled among the rolling hills and mature timber of the Missouri Ozarks, this unique 24.74 +/- acre property offers the rare opportunity to own an established hospitality business with room for future growth. Accessed through its own private entrance, the property features three fully furnished luxury safari tents currently operating as successful seasonal rentals, with a fourth tent nearly complete. Guests enjoy a peaceful retreat surrounded by mature timber, abundant wildlife, and the natural beauty of the Ozarks while experiencing the comforts of thoughtfully designed accommodations. The property also includes a camp store and shower house, providing a welcoming guest experience and creating endless possibilities for expansion. Whether your vision includes additional glamping sites, cabins, event space, or a private outdoor retreat, the groundwork is already in place. Guests have direct access to miles of established trails that wind throughout Spring Rock Ranch. Each trail is thoughtfully named and marked with its own custom trail sign, inviting hiking, horseback riding, UTV adventures, and exploration of the surrounding landscape. The property is equipped with its own private well and benefits from an established electrical easement, providing the infrastructure needed to support the existing improvements and future development. One of its greatest advantages is the thoughtful layout, with the glamping retreat completely separated from the neighboring farmhouse, allowing guests to enjoy a private and immersive outdoor experience. Whether you're seeking an established income-producing investment, expanding your hospitality portfolio, or creating a one-of-a-kind Ozarks destination, Spring Rock Glamping Retreat offers exceptional potential. Additional adjoining acreage is available for purchase, providing the opportunity to expand your investment.
#26047196

Norwood

Tract 1 Private Drive 2336

None Beds

None Baths

N/A

$285,900

MLS#: 26047196

Discover the beauty of Spring Rock Guitar Field, a remarkable 62.19+/- acre tract offering the perfect blend of productive pasture, mature timber, scenic rock formations, and outstanding recreational opportunities. Part of the renowned Spring Rock Ranch, this property is ideal for a future home, hobby farm, hunting retreat, or weekend getaway. A picturesque hay field provides productive ground, while two scenic ponds offer dependable water for wildlife and create peaceful places to relax and enjoy the surrounding Ozarks. Multiple building sites overlook the rolling countryside, providing exceptional locations for a custom home or cabin. Mature timber, unique rock formations, abundant wildlife, and frequent sightings of whitetail deer and wild turkey make this an exceptional property for hunters and outdoor enthusiasts. Miles of established trails connect the tract to the larger Spring Rock Ranch, with each trail thoughtfully named and marked with its own custom trail sign for hiking, horseback riding, and UTV adventures. The property includes two existing hydrants and benefits from an established electrical easement. The livestock waterer is currently supplied from the neighboring Spring Rock Glamping Retreat. If sold separately, the buyer will simply install a private well to supply the waterer and future improvements. Whether you're looking for productive acreage, a recreational escape, or the perfect place to build your Ozarks dream, Spring Rock Guitar Field offers beauty, privacy, and endless possibilities. Additional adjoining acreage is available for purchase.
#26047262

Norwood

Tract 3 Private Drive 2336

None Beds

None Baths

62.19 acres

$219,900

MLS#: 26047262
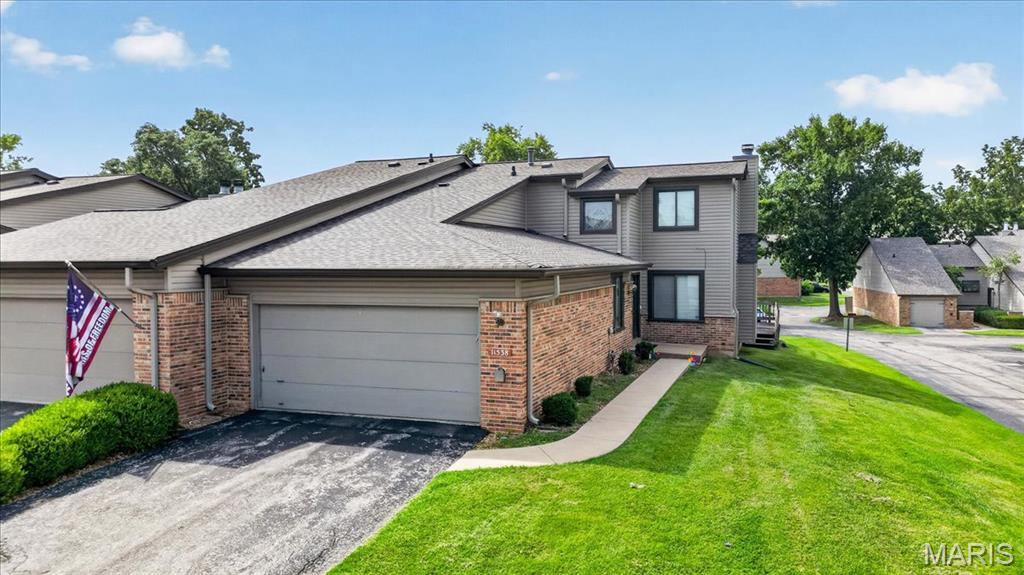
Welcome to 11538 Sandy View Dr in the beautiful Westport Crossing complex!  Residents enjoy community amenities of pools, pickleball, and tennis courts.  The monthly condo fees cover sewer, water, trash, lawn care and snow removal to ensure a low maintenance lifestyle.   The oversized 3BR 3.5BA townhome features nearly 1800 sq. ft. of above grade living space that include high ceilings, main floor laundry and primary suite, eat-in kitchen, living room and dining room combo with fireplace, an open staircase to upper level loft and bedroom, and a finished lower level complete with a bedroom and walkout patio to a private fenced-in courtyard.  Home to be sold as-is.
#26047152

St Louis

11538 Sandy View Drive

3 Beds

3 Baths

2,398 Sq.Ft.

$224,900

MLS#: 26047152
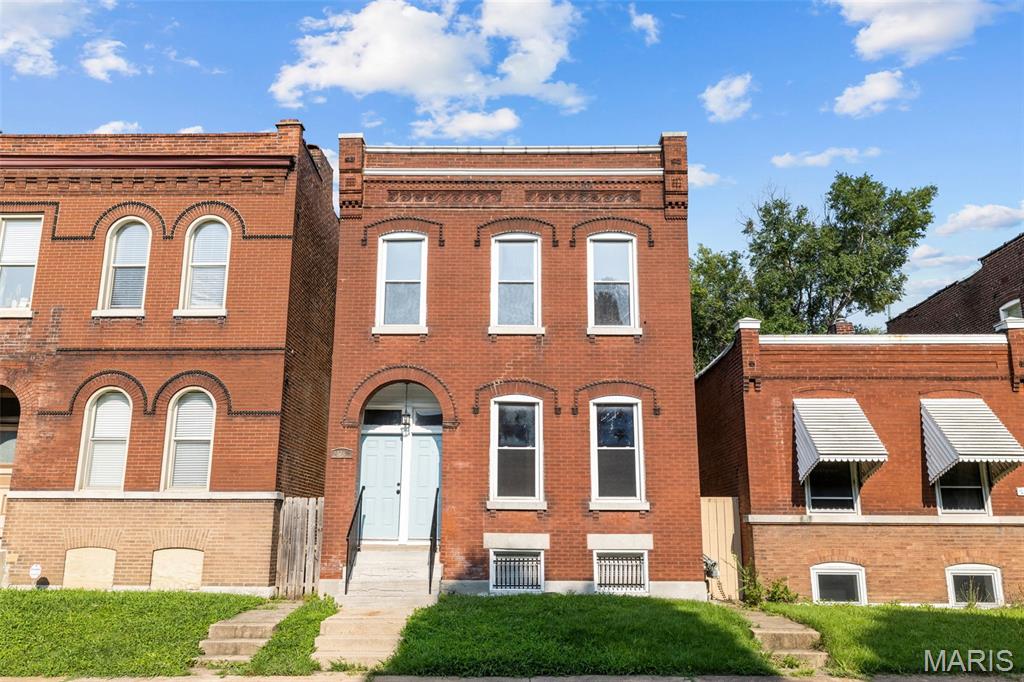
Updated two-family property in the fast-growing Fox Park neighborhood featuring two high-demand 3-bedroom units. Ideal for investors seeking strong rental potential or owner-occupants looking to offset housing costs with tenant income. Professionally managed and well maintained since 2017, with routine preventive maintenance and numerous improvements over time.

Major updates within the last 10 years include renovated bathrooms, substantial kitchen improvements, refinished/replaced flooring, and ongoing unit refreshes during turnovers and occupancy. Recent big-ticket improvements include historic pine floor refinishing and complete painting of the units in July 2026, newer HVAC systems with a new second-floor system in 2019/2020, new TPO roof in 2024, new water service line in 2025, modern electrical service, and substantial spot tuckpointing completed in 2018 and 2023.

Each unit includes 3 bedrooms, an updated bath, spacious kitchen, and large living room. The upper unit also offers a bonus room perfect for an office, closet, or play space. Historic charm remains throughout with original millwork and wood floors, plus newer vinyl windows, basement laundry hookups for each unit, covered rear decks, fenced yard, and 2-car parking pad.
#26031292

St Louis

2628 Oregon Avenue

6 Beds

2 Baths

2,200 Sq.Ft.

$325,000

MLS#: 26031292

1 ... 75 76 77 78 79 ... 666
* Listings identified with the FMLS IDX logo come from FMLS and are held by brokerage firms other than the owner of this website. The listing brokerage is identified in any listing details. Information is deemed reliable but is not guaranteed. If you believe any FMLS listing contains material that infringes your copyrighted work please click here to review our DMCA policy and learn how to submit a takedown request. Ā© 2024. First Multiple Listing Service, Inc.
 - property

Send a message

Message successfully sent.

Your message

What is 3 + 4 ?

Reason for contacting?

I agree to receive email communication and understand I can unsubscribe at any time.

I agree to be contacted by Rock Island Realty via call, email, and text for real estate services. To opt out, you can reply 'stop' at any time or reply 'help' for assistance. You can also click the unsubscribe link in the emails. Message and data rates may apply. Message frequency may vary. Privacy Policy

Sign Out

Virtual Assistant

Would you like to take the next step with this property? We can help you schedule a showing or virtual tour, or send you more details.

Yes, I would like more information.

Thank You for Your Reply, One of Our Agents will contact you as soon as possible

No, maybe later.

Thank you, you can always contact me via email, phone number or through the contact form.

Realhub AI

Lucy - Your AI-Powered Realtor

Update Your Temporary Password

Personalize your search

Enter your email and we'll notify you immediately when new listings match what you're looking for.

or enter email address

Already have an account ? Login here

Continue your home search

I agree to receive communications and understand I can unsubscribe at any time.

I agree to be contacted by Rock Island Realty via call, email, and text for real estate services. To opt out, you can reply 'stop' at any time or reply 'help' for assistance. You can also click the unsubscribe link in the emails. Message and data rates may apply. Message frequency may vary. Privacy Policy

Already have an account ? Login here

We use cookies

We use cookies primarily for analytics to enhance your experience. By accepting, you agree to our use of these cookies. You can manage your preferences or learn more about our cookies policy.
