Properties

Browse or get in touch to schedule a walkthrough.

  • Nearby me
Price range

Popular Features

Community Features

Association

Property Features

Waterfront

View

Exterior Features

Interior Features

Style

10000 properties match your criteria

Updated 1 minute ago

E-Alert name
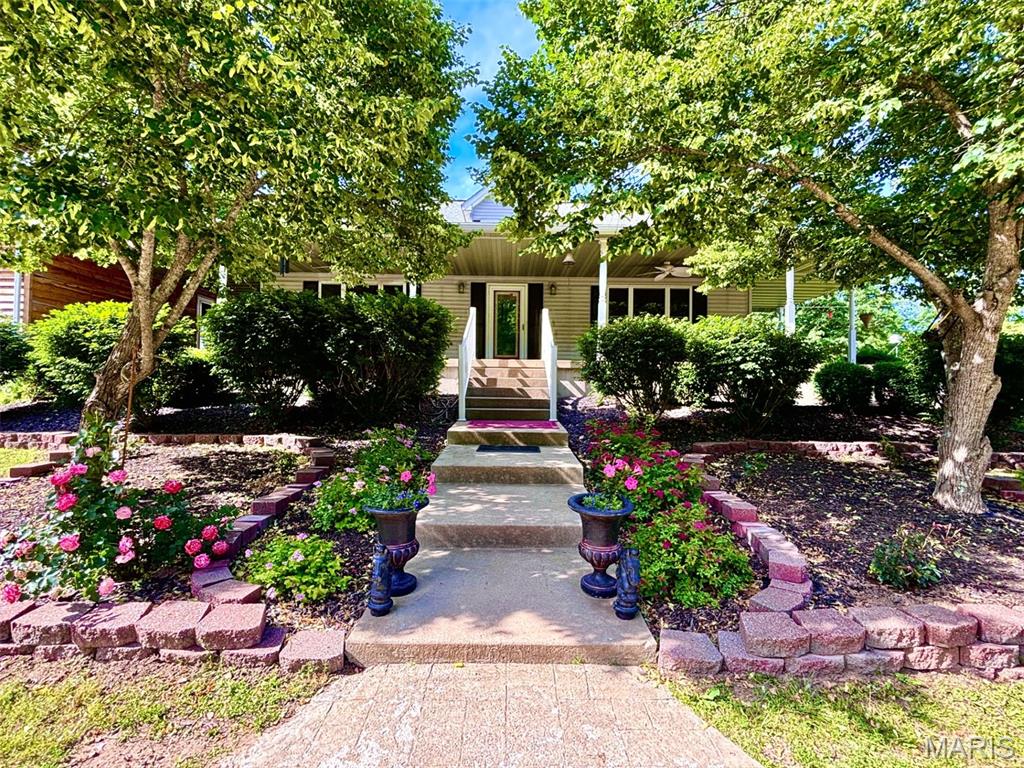
Welcome to your own private retreat in Marquand! Nestled on 100 mostly wooded acres and bordered by Big Creek along one side, this incredible property offers the perfect blend of country living, recreation, and equestrian amenities. Explore riding trails perfect for horses or ATVs, enjoy the privacy of your own private pond, and experience the natural beauty this property provides.
The 3 bedroom, 2.5 bath home offers a functional layout with the primary suite conveniently located on the main level, while the upper floor features two additional bedrooms and a full bath. An unfinished basement provides endless possibilities for storage, hobbies, or future expansion. Connected by a breezeway, the oversized 2-car garage offers flexibility and could easily be repurposed into additional living space, a game room, or workshop.
Outside, you'll find everything needed for country life with a large carport/pole barn providing ample storage for equipment, toys, and vehicles. Horse enthusiasts will appreciate the large barn complete with horse stalls, tack space, and riding area. Whether you're looking for a working horse property, hunting retreat, recreational getaway, or forever home with acreage, this one-of-a-kind property offers endless opportunities with wooded acreage, water features, and room to roam. Need more land, there's an additional 115.9 contiguous acres available.
#26035573

Unincorporated

352 Madison Wayne 9305

3 Beds

2 Baths

2,599 Sq.Ft.

$895,000

MLS#: 26035573
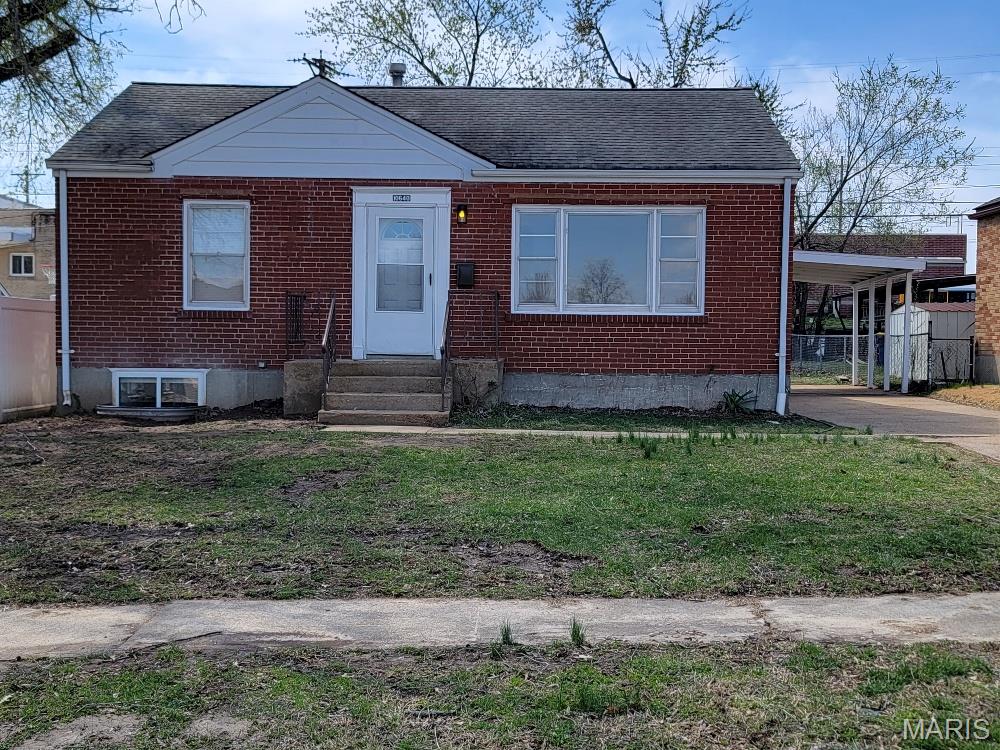
Wow!! Checkout this very nice 4 Bedroom 2 Bathroom House with Basement. This very nice home with a newly remodeled interior is very conveniently located in St. Ann. This spacious property has Wood floors. Also, the kitchen has been updated with modern appliances and plenty of cabinet space. There are also Mini Blinds, Walk-In Closets and there is a fenced in back yard with a patio and the Bus Line is close by. 
There is an application process. The application fees are $40 per adult, and we do credit and criminal background checks. You must have no recent evictions and no recent bankruptcies, and you must have verifiable income of about triple the rent. You must also have a decent credit score.
#26036287

St Ann

10640 Saint Stephen Lane

4 Beds

2 Baths

1,122 Sq.Ft.

$1,995

MLS#: 26036287
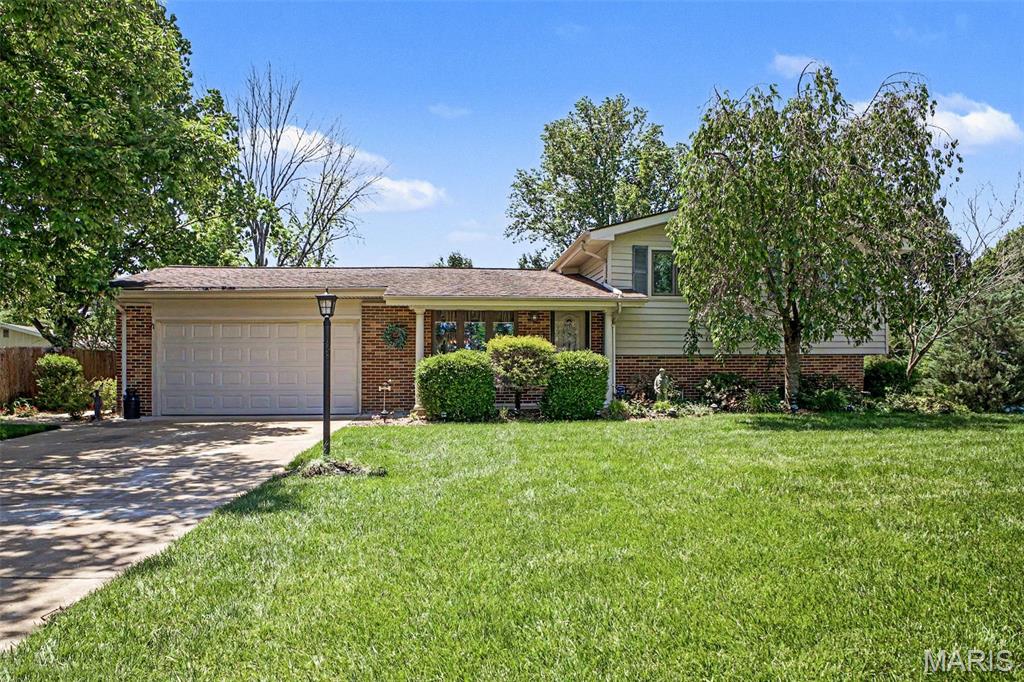
Welcome to 4912 Arevalo Court!  With over 2000 Sq Ft of Finished Living Space, this tri-level home offers a unique combination of level living to suit your needs. The Main Level begins as you enter this well maintained home and greeted into the Living Room with beautiful Hardwood Flooring leading to the separate Dining Room. Adjoining, is the Eat In Kitchen with Stainless Steel Appliances, Solid Surface Countertops and Plentiful Cabinetry. The Upper Level is just several steps up and features 3 nicely sized Bedrooms and an updated Full Bath with a newer jetted Walk In Tub for ultimate relaxation. The Lower Level hosts a spacious Family Room, a Full Bath, Laundry Area, Walk Out access, and an unfinished area for your storage needs. Let's not forget the Backyard! With an extended Patio, Retractable Awning, KitchenAid Natural Gas BBQ Grill, and a landscaped and manicured yard, outdoor entertainment is ready for family and friends! Nestled on a quiet Cul de Sac, located in the Mehlville School District, and close to shopping, dining, parks, and major highways for commutes. Come see for yourself what this wonderful home has to offer!
#26030783

St Louis

4912 Arevalo Court

3 Beds

2 Baths

1,588 Sq.Ft.

$319,900

MLS#: 26030783
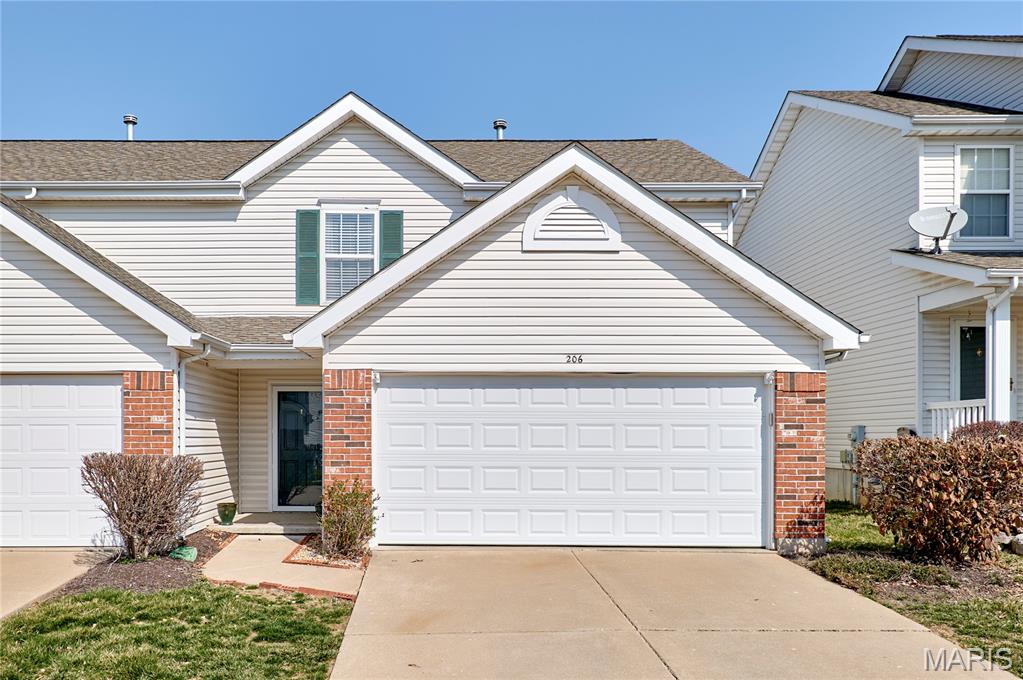
Beautiful brick-front villa with an open floor plan in a prime location is waiting for new tenants to call it home! Nestled in a private cul-de-sac, this home offers quick and easy access to highways 364 (Page Extension), 94, and I-70, as well as a variety of shops and restaurants. Step inside to an inviting open-concept kitchen, dining, and family room—perfect for entertaining. The kitchen features updated sink hardware, ample cabinet space, and two pantries for extra storage. Upstairs, you'll find two spacious bedrooms, including a large master suite with an ensuite bath. Both bedrooms offer walk-in closets, and the convenience of an upstairs laundry room makes everyday living easier. The attached two-car garage is equipped with custom cabinets and shelving, providing additional storage solutions. Pets require approval and additional fees. Don’t miss out—schedule your showing today!
#26036186

St Peters

206 Waterside Crossing Court

2 Beds

2 Baths

1,256 Sq.Ft.

$2,100

MLS#: 26036186
Price reduced
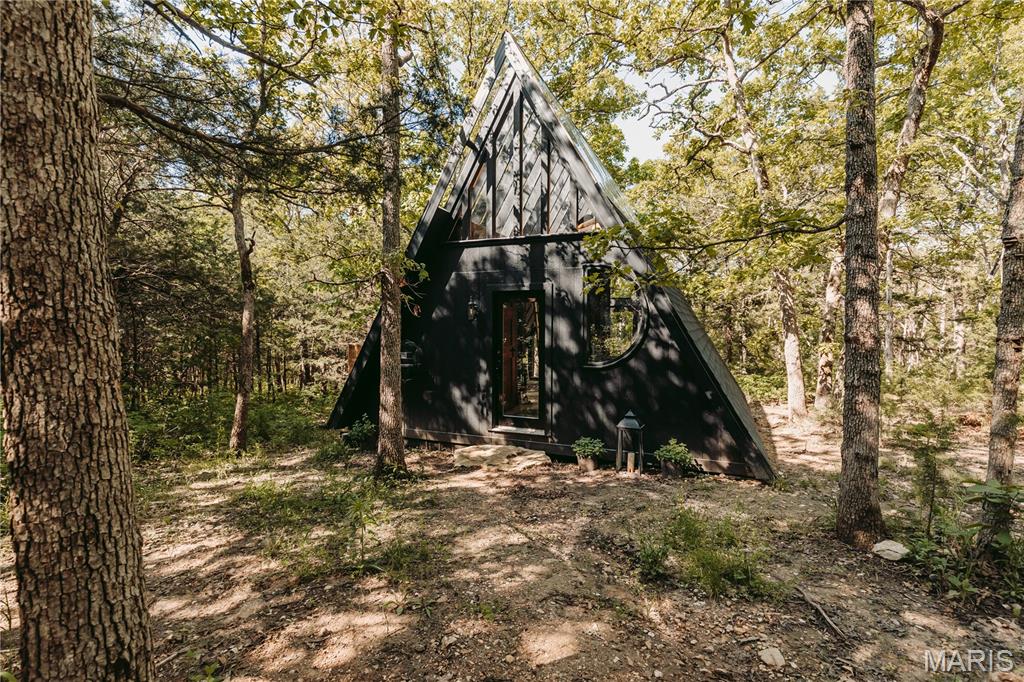
Endless possibilities await on this breathtaking 15-acre wooded retreat. Nestled among mature trees and accessed by a scenic circle drive, this one-of-a-kind property offers privacy, tranquility, and convenient access to the Lake of the Ozarks. The custom A-frame guest home is truly special, featuring a stunning windows in the loft sleeping area, allowing you to fall asleep under the stars. You'll find an inviting foyer, open-concept living space, kitchenette, custom-tiled bathroom, large windows that showcase the surrounding natural beauty, and an outdoor entertaining area perfect for relaxing or hosting guests. A picturesque rock water feature adds to the peaceful atmosphere. With its unique design and setting, the guest home offers exciting potential for personal enjoyment or future rental opportunities. The three-story A-frame main home is ready for new owners to bring their vision to life and complete this dream property. Whether you're seeking a private residence, family retreat, vacation getaway, or investment opportunity, the possibilities are endless. Experience the beauty, serenity, and potential of this remarkable property.
#26035787

Brumley

12 Werifesteria Court

None Beds

None Baths

2,641 Sq.Ft.

$300,000

MLS#: 26035787
Open House Canceled on Saturday 11-12:30!! Sunday Open House 12-2 is still active!!
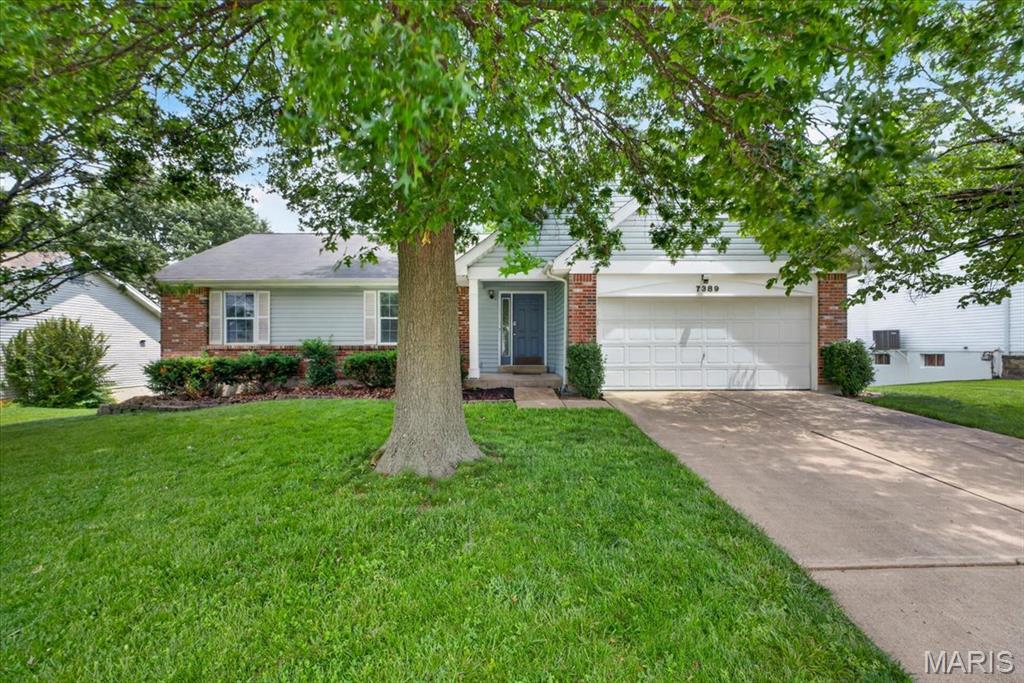
From the vaulted great room to the walkout basement, this home offers space where it matters most. This spacious 3-bedroom, 2-bath ranch features a functional floor plan, generous living areas, and room to spread out both inside and out. The vaulted great room with fireplace creates a warm gathering space and flows seamlessly into the kitchen and dining area, making it ideal for everyday living and entertaining. The primary suite offers a private bath, while two additional bedrooms provide flexibility for family, guests, or a home office.
The finished lower level adds valuable living space with built-in speakers, making it the perfect spot for movie nights, game days, or hosting friends. You'll also find an additional sleeping area, a rough-in for a future bathroom, and plenty of unfinished space ready for storage, a workshop, home gym, or future expansion.
Step outside to the expansive deck overlooking the backyard, an ideal setting for relaxing evenings, weekend gatherings, or your morning coffee. Located in the highly sought-after Twin Chimneys subdivision, residents enjoy access to neighborhood pools, tennis courts, walking trails, playgrounds, and more.
Whether you're looking for your next home or the opportunity to add your own style in a fantastic location, this Twin Chimneys ranch is one you won't want to miss.
#26034332

O'Fallon

7389 The Cedars Drive

3 Beds

2 Baths

1,602 Sq.Ft.

$325,000

MLS#: 26034332
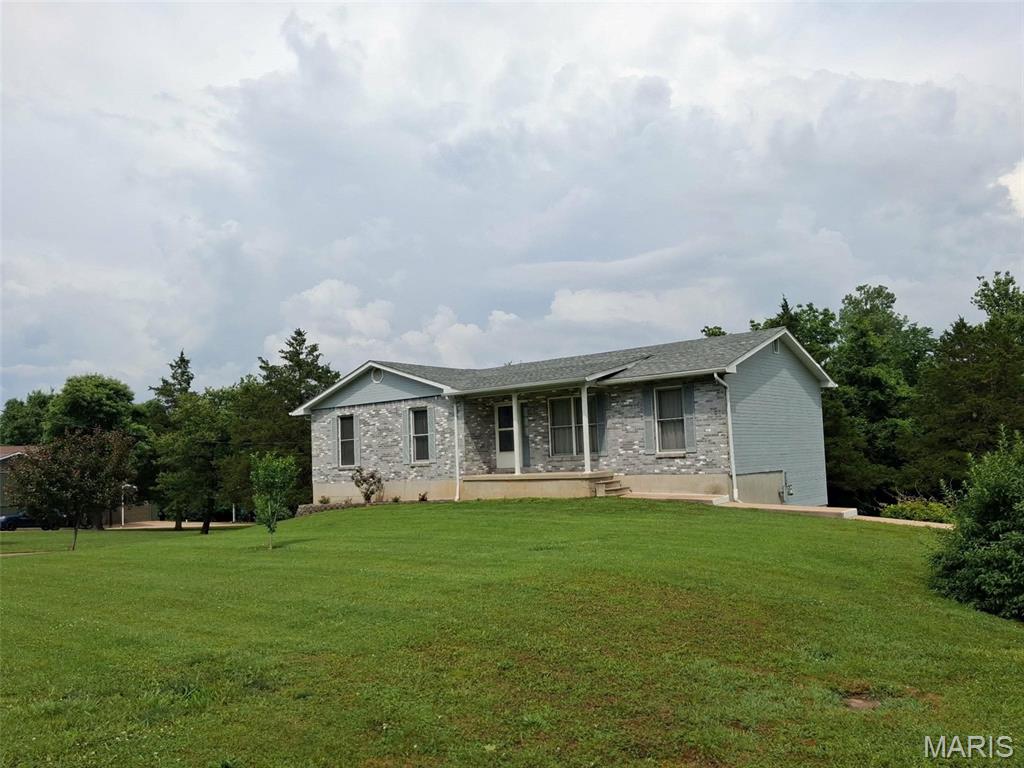
Beautiful gray and white brick home in Desloge, Missouri, located in St. Francois County on nearly two acres of meticulously maintained land with scenic wooded views. This peaceful home features 3 bedrooms, 2 full baths, and an unfinished basement with kitchen cabinets already installed, offering potential for additional living space. This is a pet free home.

The oversized two-car garage provides plenty of room for storage, tools, and hobbies. A long circular driveway accommodates multiple additional vehicles for guests. The driveway literally circles around the entire home. The refrigerator and stove stay with the home. Washer and dryer hook up in basement. Existing washer and dryer do NOT stay with home. Public sewer not available, septic on site.

Enjoy watching deer pass through the lovely wooded backdrop or relax with morning coffee on patriotic bench surrounded by decorative rocks and landscaping. Situated near the end of a quiet cul-de-sac, this home offers privacy while remaining close to city amenities. Located in the North County School District with long-time neighbors and an extremely peaceful setting.

Require use of Special Sales Contract only, selling AS-IS. Inspections can be done at buyer's expense, seller will pay no repairs of any kind and no concessions. Appointment must be made with seller as home is currently occupied.
#26035729

Desloge

406 Chadrick Drive

3 Beds

2 Baths

1,375 Sq.Ft.

$190,000

MLS#: 26035729
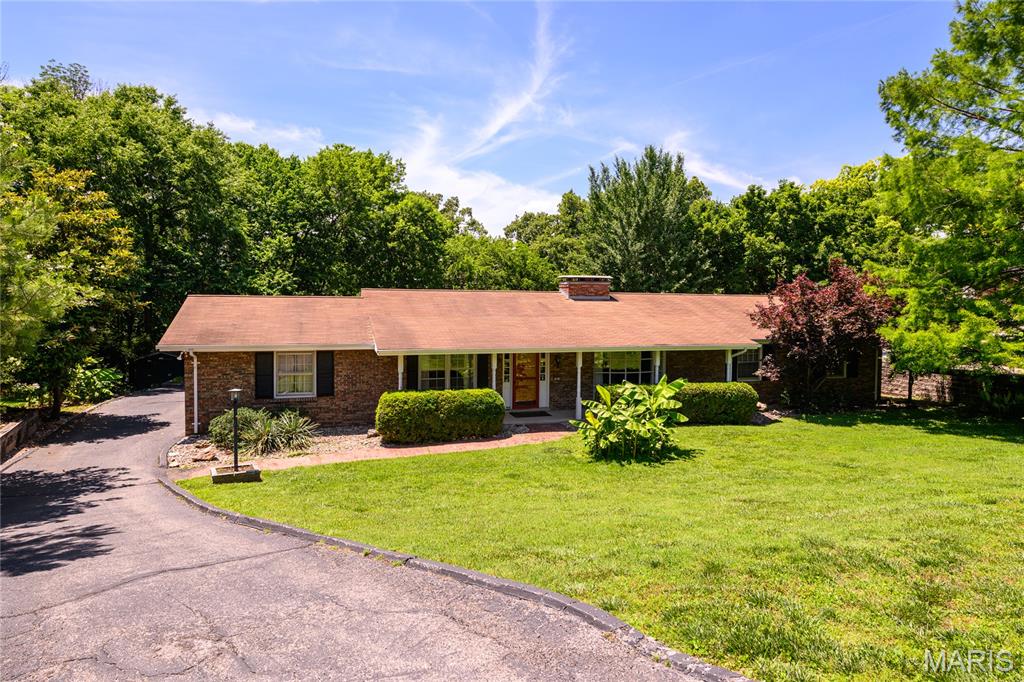
This beautiful mid-century gem sets on a beautiful half acre with lots of privacy in the rear backing to common ground. The entry foyer is flanked with the dining room and sunken living room with a fantastic bay window. The fireplace in the living room opens to the family room, too. The kitchen has been updated over the years with beautiful slab oak cabinetry, and it opens to the large family room that walks out to a covered patio overlooking the backyard. There are 3 bedrooms and 2 full baths. The hall bathroom has been updated and even though the primary bathroom hasn't been recently updated, there is plenty of room to add your own personal touches! The lower level is finished with a third fireplace in the rec room, a den, a bathroom, and a dark room for the photography enthusiast.
#26034448

Sunset Hills

10814 Forest Circle Drive

3 Beds

3 Baths

2,026 Sq.Ft.

$400,000

MLS#: 26034448
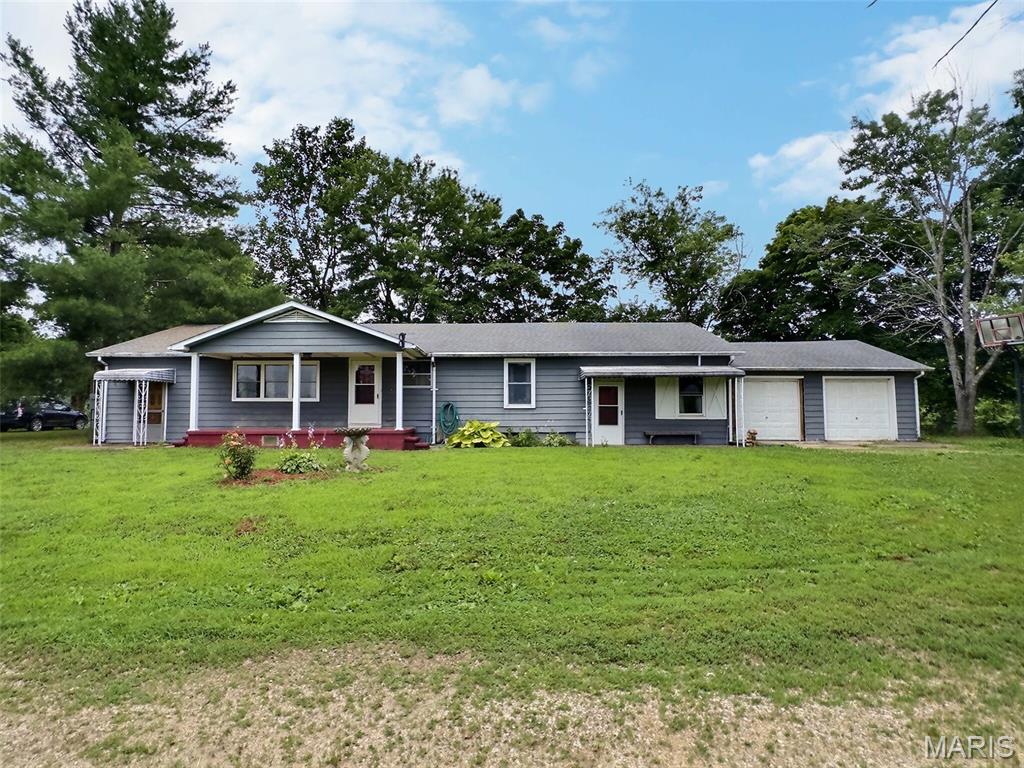
Escape to the peace and privacy of rural Bollinger County with this spacious 4-bedroom, 1.5-bath home situated on over 2 acres just north of Advance, Missouri. Built in 1970 and offering approximately 1,980 square feet of living space, this property combines comfortable country living with plenty of room to spread out. Inside, you'll find a large kitchen with abundant space for meal preparation and gathering, a separate dining room for family dinners and entertaining, and a comfortable living room. The oversized fourth bedroom measures more than 28' x 15' and offers exceptional flexibility—it could easily serve as a sunken family room, recreation room, home office, or guest space. Outside, the beautiful yard features expansive open areas and several mature shade trees, creating a picturesque setting for outdoor enjoyment. Additional features include a small older storage shed, private well and septic system, a two-car garage, and extra parking space for guests, recreational vehicles, or equipment. Located approximately 5 miles north of Advance near Dongola Baptist Church, this property offers the tranquility of a rural setting while remaining conveniently accessible. If you've been looking for country living with acreage, space, and versatility, this home is one you won't want to miss.
#26036242

Advance

2656 Rural Route 82

4 Beds

1 Baths

1,980 Sq.Ft.

$169,000

MLS#: 26036242
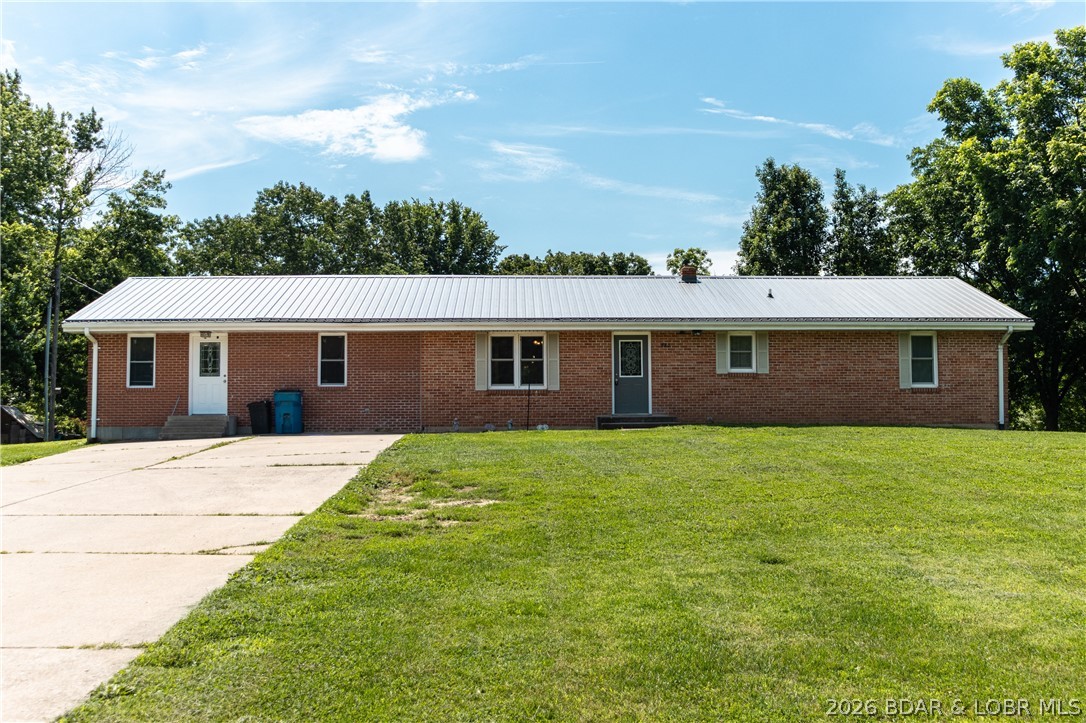
Nestled in a charming community, this spacious home offers the perfect blend of country and convenience! Located just 45 minutes from Jefferson City and Lake of the Ozarks, you'll enjoy a peaceful setting without sacrificing accessibility. The main level of the home offers 3 bedrooms, including the primary suite with it's own attached bath and an additional full bath for family and guests. The Kitchen serves as the heart of the home with custom wood cabinetry, Stainless Steel Appliances, nice Laminate Countertops and a huge dining room to seat the whole family. Just off the kitchen is a huge bonus room previously used as a daycare. It's the perfect fit for a home gym, business, Mother-In-Law Suite or create additional bedrooms. This space is outfitted with a 1/2 bath and plumbed in for a full kitchen! The lower-level of the home provides a 2nd living space with a wet bar, two additional bedrooms, and plenty of storage space! There is also a huge storage room designed for canning or a workshop! The flat yard is perfect for outdoor entertaining. Plenty of room to design the ultimate oasis! Come experience what makes small town living so special! Schedule your showing today!
#3587723

None

880 Main Street

5 Beds

3 Baths

2,156 Sq.Ft.

$244,900

MLS#: 3587723
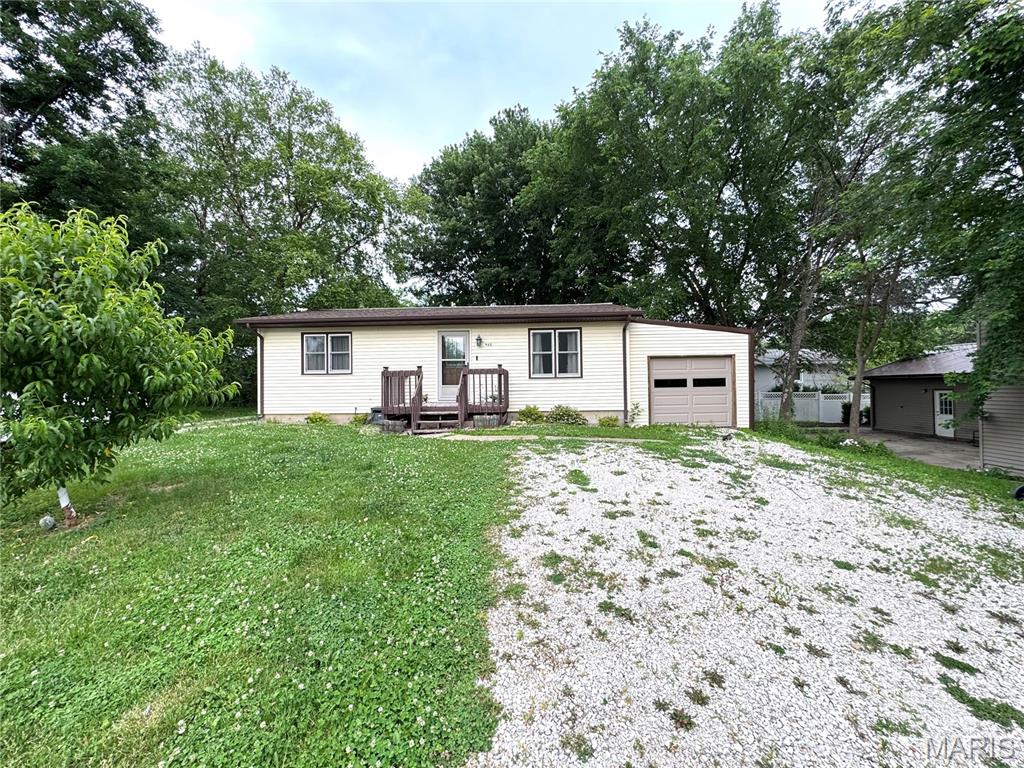
Welcome to 902 Marks Road, Canton, MO! This well-maintained 2-bedroom, 2-bathroom home offers comfortable living with great outdoor space. Enjoy the large deck overlooking the fully fenced backyard, perfect for entertaining, pets, or relaxing outdoors. A standout feature is the new detached shop, providing excellent space for storage, hobbies, or a workshop. Whether you’re looking for your first home, downsizing, or needing extra workspace, this property offers a great combination of convenience and functionality. Don’t miss your opportunity to make this Canton property your own!
#26034146

Canton

902 Marks Road

2 Beds

2 Baths

864 Sq.Ft.

$143,000

MLS#: 26034146
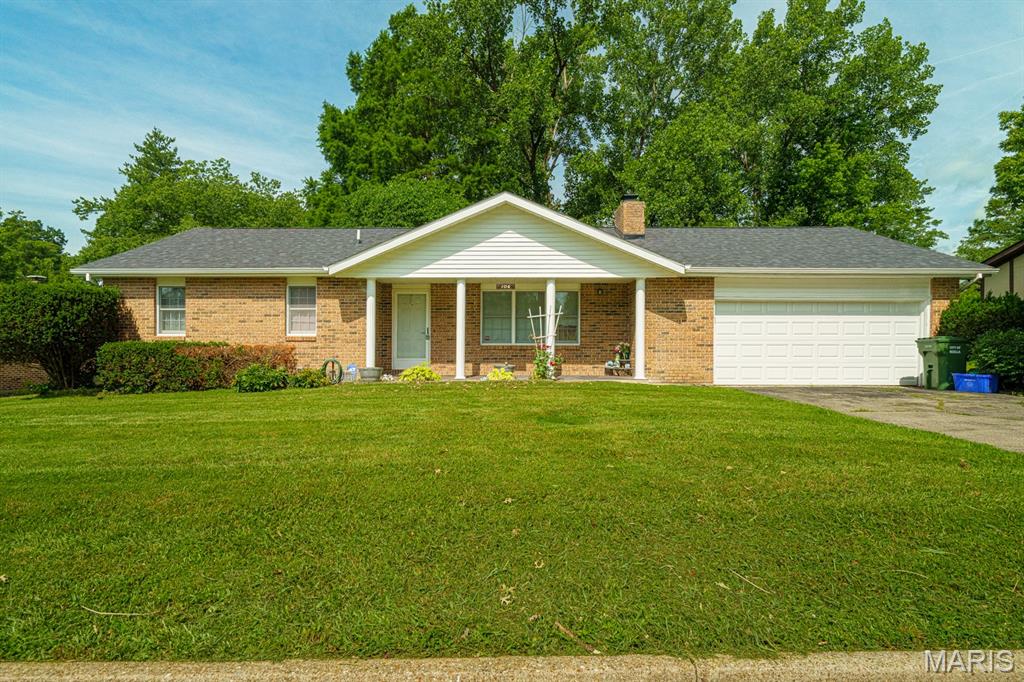
Located in the heart of Rolla, this 3 bedroom/2 bath home is located in a great neighborhood just up the street from a city park! Conveniently located near schools and shopping, the home has a fenced backyard and a storage shed making a great space for pets or children. Inside, the home features a wood-burning fireplace with an insert providing a cozy place for those chilly nights. The primary suite has vinyl flooring and a 3/4 bath with shower while the hall bathroom has a premium walk-in tub providing both  comfort and convenience. The galley kitchen has updated cabinets, large pantry and stainless steel appliances including dishwasher, refrigerator, range and disposal. Open to the kitchen is the dining room which joins the living room and family room/bonus room. Whether you need a play room, second living space, music room, workout room, etc., this space can do it! It also provides access to the fenced portion of the backyard filled with large trees and beautiful perennials. Directly off the kitchen is the utility room with water softener which leads to the oversized garage. This comes with a second kitchen area with working sink and stove and plenty of storage. All of this along with a new roof and HVAC both installed in February of 2026 make this a great place to call home!
#26023354

Rolla

106 Steeplechase Road

3 Beds

2 Baths

1,663 Sq.Ft.

$242,500

MLS#: 26023354
Price reduced
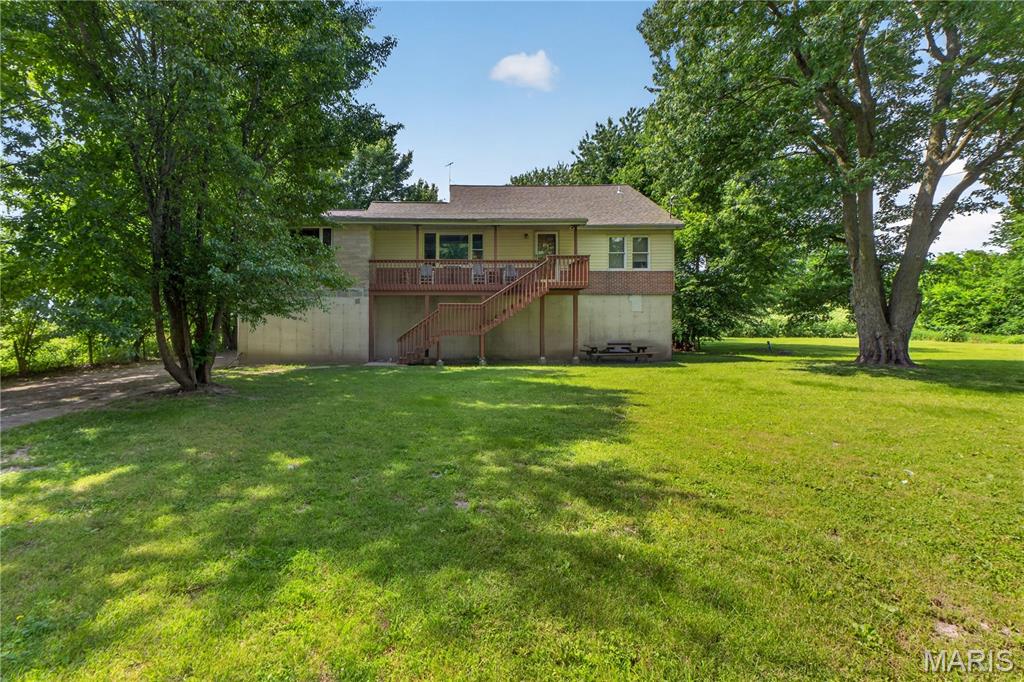
Discover the possibilities with this spacious 4-bedroom home situated on a generous 1.22-acre lot in the heart of Winfield. Offering over 2,100 square feet of living space, this property provides the perfect blend of small-town charm and room to grow. Inside, you'll find expansive living areas, generously sized bedrooms, and plenty of space to make your own. Outside, the mature trees and large yard create a peaceful setting with endless opportunities for gardening, outdoor entertaining, recreation, or future enhancements. Conveniently located near schools, shopping, dining, and major commuter routes, this property offers exceptional potential for handy homeowners or anyone seeking extra space both inside and out. A rare opportunity to enjoy acreage within town limits while adding your personal touch and building equity. Selling as-is, New Roof 2023.
#26020542

Winfield

118 Highway N

4 Beds

2 Baths

2,186 Sq.Ft.

$204,900

MLS#: 26020542

4 bedroom home on 5.7 acres. Ranch style home has a large living room with lots of natural light. Living room has a propane log fireplace . Large kitchen/dining room. All appliances stay. Stove and dishwasher are newer. Sliding doors lead to a deck off the kitchen with a beautiful private yard. Kitchen has a door that leads to the one car garage. Garage has a carport attached.  Main level hall  has a pantry closet, coat closet and niche once used for a land line phone. This has a cabinet space and drawers. The master bedroom is large with an attached bath with double sinks and walk-in shower. The master has a bay window facing the backyard and a wall closet. 2nd and 3rd bedrooms are large and are being used as an office and storage. Lower level has a kitchen, laundry and storage in a large area at the bottom of the stairs. This would make a great project room too! Large enough for exercise equipment! Lower level also has a separate family room with sliding doors to the lower level patio, a third bathroom and the 4th large bedroom. Adjacent to the lower level kitchen is a door leading to a workshop that has it's own outdoor exit. Roof was replaced in 2022, water line for septic and septic cleaned in 2024. Furnace and AC were installed in 2020. New retaining wall that has stopped basement seeping. Not older than a year. Beautiful large yard with a newer metal equipment building just past the house. Large enough for a tractor, lawn mowers and more. Also a shed behind it. 
The address for this property is Highway N but the property actually sets off a gravel side road with an unofficial name of Echo Ridge. There is a street sign.
#26035951

Bourbon

5906 Highway N

4 Beds

3 Baths

3,296 Sq.Ft.

$260,000

MLS#: 26035951
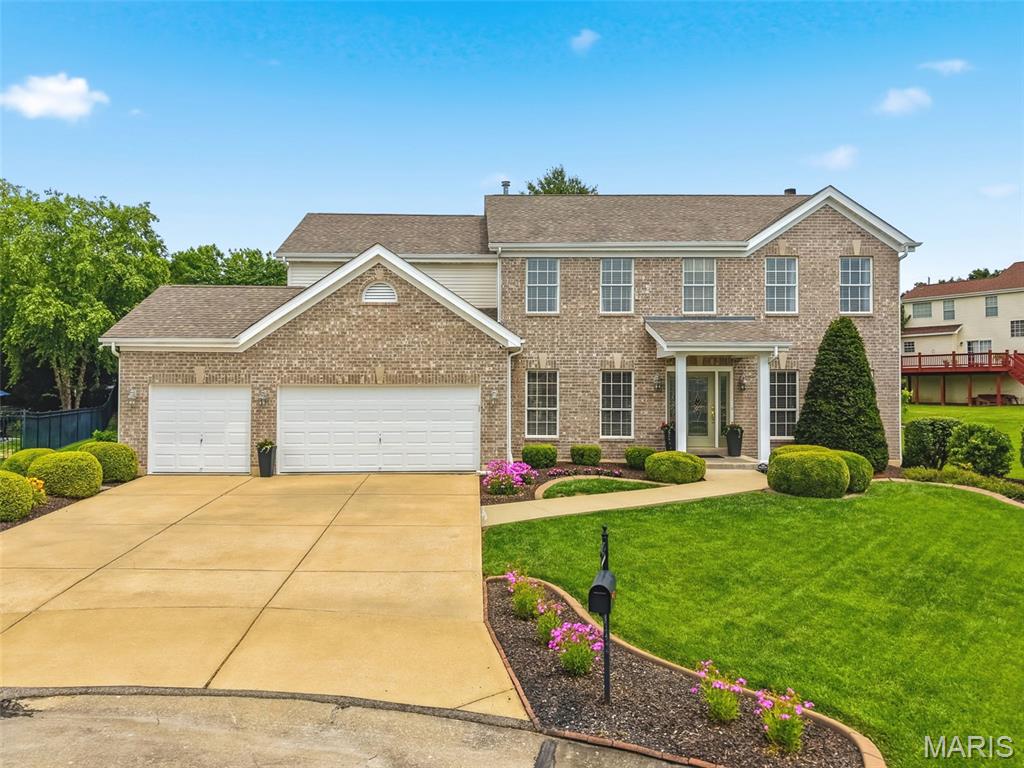
Experience refined living in this stunning 4-bedroom, 4.5 bathroom, 2 story home with over 4,000 sq. ft. of living space surrounding the Winghaven golf course. The home has been thoughtfully updated, blending elegance and functionality, all situated on a cul-de-sac lot in the Fort Zumwalt West school district. With nearly a half acre lot, the spacious backyard, large patio, mature trees and beautiful landscaping provide an excellent space to play and entertain. The gourmet kitchen is the centerpiece of the home, with quartz counter tops, upgraded KitchenAid stainless steel appliances, custom cabinets w/ undermount lighting, contemporary backsplash, walk-in pantry, wine rack and high end refrigerator (included). The main level offers newer hardwood flooring throughout the formal dining room, the office/play area and the living room highlighted by a gas fireplace, bay windows and overhead lighting. The master bedroom suite features vaulted ceilings and an incredible walk-in closet, and the updated master bath features dual quartz top sinks, soaking tub, seamless glass shower and plenty of natural light. Bedrooms 2 & 3 share a beautifully updated Jack-and-Jill bathroom and both have walk-in closets. A 4th bedroom, additional full bathroom and spacious loft area round out the upper level of the home. The partially finished basement has a great rec area, additional sleeping room, a full bathroom, multiple closets and storage areas, perfect for kids toys and holiday decor. Additional features include a zoned HVAC system, irrigation system, upgraded front and rear exterior doors w/ privacy glass, newer 2 inch window blinds throughout, gutter/leaf guards, smart garage door w/ battery backup, a 3 car garage and so much more. Just a short golf cart ride away from the beautiful Winghaven Country Club with its Jack Nichlaus designed golf course, swimming pool and restaurant. If you have been dreaming of modern updates that deliver both grander and warmth, this property delivers unmatched quality and comfort that you will enjoy for years to come.
#26025491

O'Fallon

723 Hawk Run Drive

4 Beds

4 Baths

4,024 Sq.Ft.

$589,000

MLS#: 26025491

1 ... 663 664 665 666
* Listings identified with the FMLS IDX logo come from FMLS and are held by brokerage firms other than the owner of this website. The listing brokerage is identified in any listing details. Information is deemed reliable but is not guaranteed. If you believe any FMLS listing contains material that infringes your copyrighted work please click here to review our DMCA policy and learn how to submit a takedown request. Ā© 2024. First Multiple Listing Service, Inc.
 - property

Send a message

Message successfully sent.

Your message

What is 3 + 4 ?

Reason for contacting?

I agree to receive email communication and understand I can unsubscribe at any time.

I agree to be contacted by Rock Island Realty via call, email, and text for real estate services. To opt out, you can reply 'stop' at any time or reply 'help' for assistance. You can also click the unsubscribe link in the emails. Message and data rates may apply. Message frequency may vary. Privacy Policy

Sign Out

Virtual Assistant

Would you like to take the next step with this property? We can help you schedule a showing or virtual tour, or send you more details.

Yes, I would like more information.

Thank You for Your Reply, One of Our Agents will contact you as soon as possible

No, maybe later.

Thank you, you can always contact me via email, phone number or through the contact form.

Realhub AI

Lucy - Your AI-Powered Realtor

Update Your Temporary Password

Personalize your search

Enter your email and we'll notify you immediately when new listings match what you're looking for.

or enter email address

Already have an account ? Login here

Continue your home search

I agree to receive communications and understand I can unsubscribe at any time.

I agree to be contacted by Rock Island Realty via call, email, and text for real estate services. To opt out, you can reply 'stop' at any time or reply 'help' for assistance. You can also click the unsubscribe link in the emails. Message and data rates may apply. Message frequency may vary. Privacy Policy

Already have an account ? Login here

We use cookies

We use cookies primarily for analytics to enhance your experience. By accepting, you agree to our use of these cookies. You can manage your preferences or learn more about our cookies policy.
