Properties

Browse or get in touch to schedule a walkthrough.

  • Nearby me
Price range

Popular Features

Community Features

Association

Property Features

Waterfront

View

Exterior Features

Interior Features

Style

10000 properties match your criteria

Updated 1 minute ago

E-Alert name
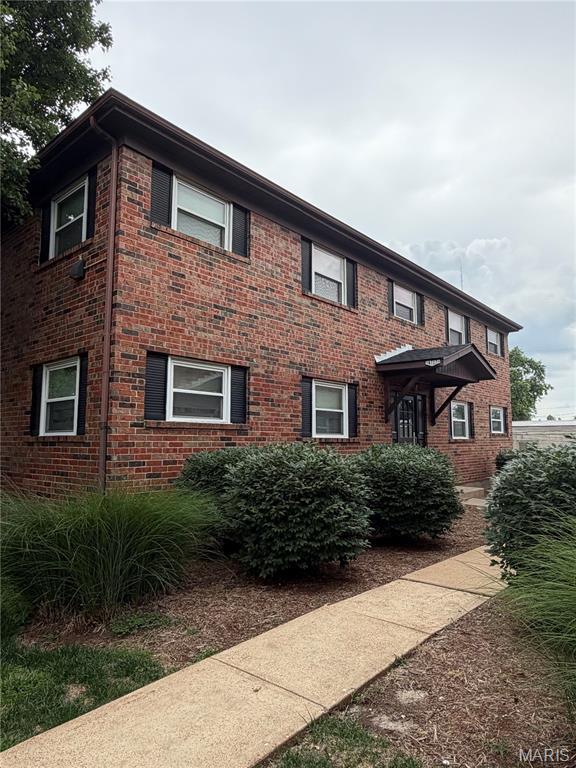
Great Location in Affton! 2 bed, 1 full bath unit is available for lease. Clean updated unit is ready to move in. Private laundry hookups in basement, secure building, close to transportation, shopping and schools . Walk to Tower Tee Golf! Parks nearby. Large Living room, plank flooring, 1st floor unit. Pet negotiable.
#26036318

Affton

6727 Colony Acres Drive B

2 Beds

1 Baths

3,328 Sq.Ft.

$950

MLS#: 26036318
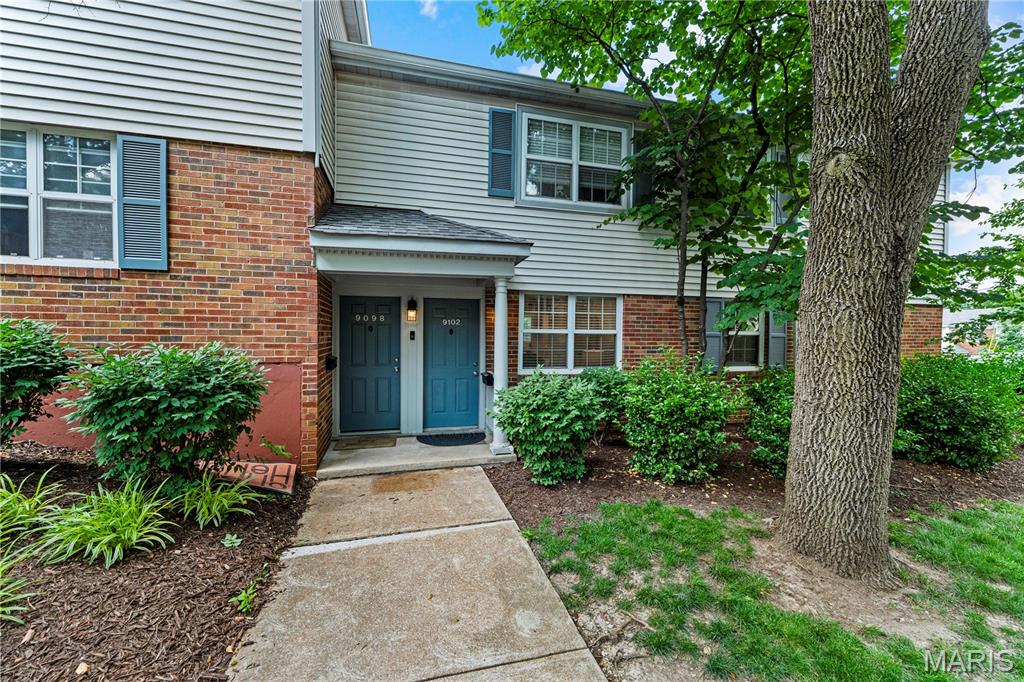
Beautifully updated ground-level Brentwood Forest condo offers the perfect combination of style, comfort, and convenience—with no steps to navigate. Featuring 3 spacious bedrooms and an open-concept floor plan. Luxury laminate flooring flows throughout the entire residence, creating a seamless and modern feel. The stunning kitchen is a standout, boasting 42-inch cabinetry, premium stainless steel appliances, quartz countertops, a designer tile backsplash, and a large center island with additional seating and storage. The dining area opens to a private covered deck featuring a new composite surface, providing a low-maintenance outdoor retreat ideal for relaxing or entertaining. All three bedrooms offer generous space and ample closet storage. The beautifully updated bathroom features a subway tile surround, contemporary tile flooring, a modern vanity, and updated lighting. Featuring dedicated laundry area, newer water heater, and upgraded lighting throughout. Enjoy all the amenities Brentwood Forest has to offer from this exceptional ground-level location.
#26033975

Brentwood

9102 W Swan Circle

3 Beds

1 Baths

1,048 Sq.Ft.

$209,000

MLS#: 26033975
Price reduced
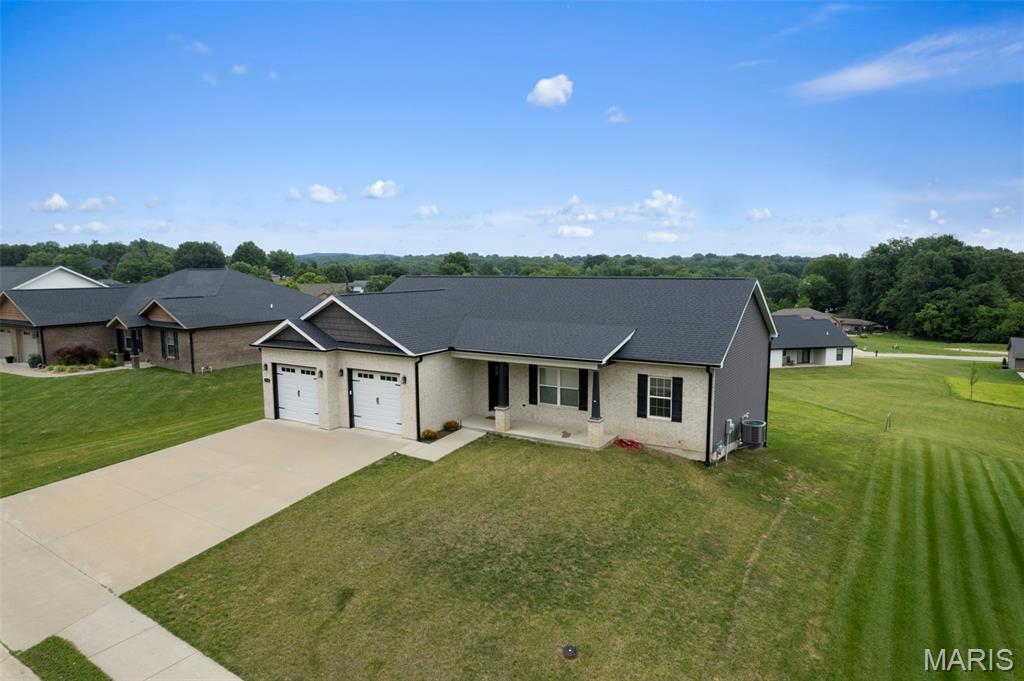
Built in 2020, this beautiful 4-bedroom, 3-bath ranch home offers modern comfort and a highly desirable open floor plan. The spacious kitchen
features a large island perfect for gathering and entertaining, while the convenient main-level laundry adds everyday ease. Enjoy generous
living spaces, comfortable bedrooms, and a versatile John Deere room ideal for storage, a workshop, or hobby space. Move-in ready and
thoughtfully designed, this home combines functionality and style in a welcoming ranch layout.
#26036022

Cape Girardeau

710 Old Mill Drive

4 Beds

3 Baths

2,600 Sq.Ft.

$415,000

MLS#: 26036022
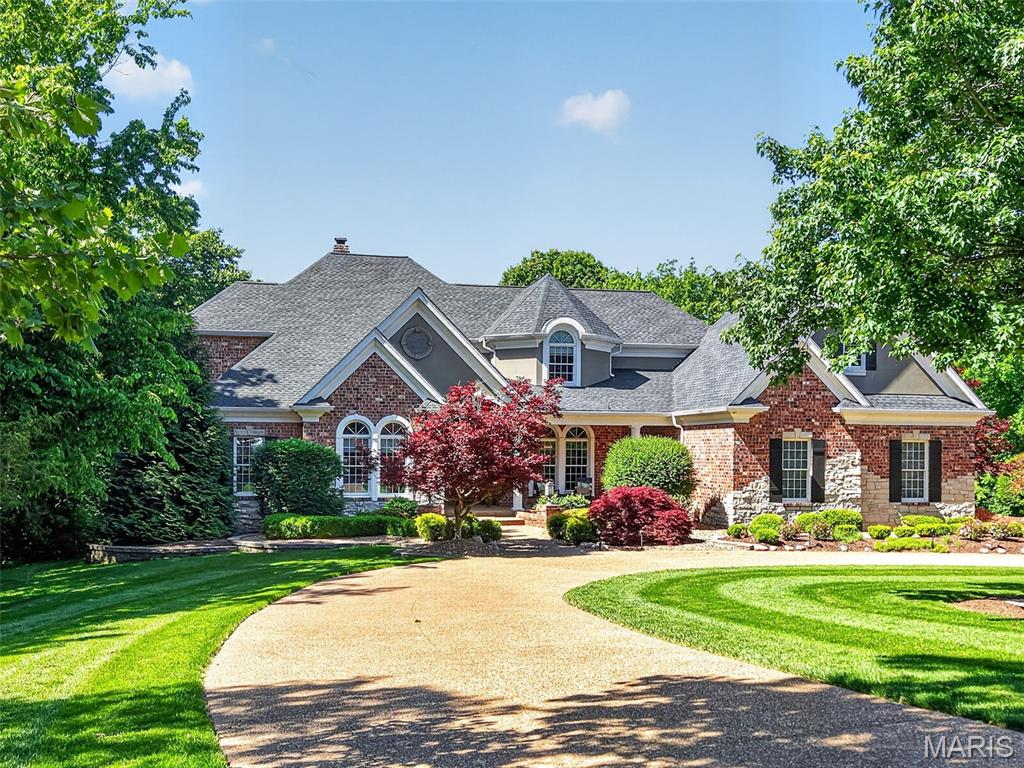
Serenely situated on over 7 breathtaking acres along a privately maintained road in one of the area's most coveted enclaves, this magnificent custom-built estate is designed for the discerning buyer who expects the very best. With over 8,400 square feet of meticulously crafted living space, full brick and stone exterior, and resort-caliber amenities at every turn, this is more than a home, it's a way of life. From the moment you arrive via the sweeping circular drive, the grandeur is undeniable. Inside, soaring ceilings, arched windows, coffered and vaulted details, and an abundance of natural light set the tone for spaces that are as beautiful as they are livable. The heart of the main level is a jaw-dropping two-story great room with a dramatic stone fireplace, wet bar, and a wall of windows that frames the lush, wooded backdrop. The gourmet kitchen is a chef's dream, outfitted with a professional-grade Wolf gas range, built-in Sub-Zero refrigerator, custom soft-close cabinetry, and rich granite counters, centered by a generous breakfast bar island. The adjoining breakfast room and hearth room invite relaxed mornings beneath a stunning wood plank vaulted ceiling & beside a warm gas fireplace. Entertaining is effortless here. A formal dining room with coffered ceiling and butler's pantry & a four-season room overlooking the pool offer spaces for every occasion. A thoughtfully appointed office with French doors and built-in cabinetry is ideal when working from home. The spacious main level primary suite is a true retreat, with a trey ceiling, dual custom organized walk-in closets, and a spa-inspired bath featuring heated tile floors, a freestanding jetted tub, oversized frameless glass steam shower, and two separate vanities. A total of six bedrooms and six bathrooms are distributed across three levels, each designed with comfort and privacy in mind. Upstairs, three generously sized bedrooms each enjoy private bath access and walk-in closets, alongside a dual-desk office and bonus room above the garage. The walk-out lower level extends the living experience further still, with a beautifully finished family room and fireplace, wet bar, recreation room, home gym, private bedroom suite, and an indulgent spa with sauna. Step outside and the estate transforms into a private resort. The gunite saltwater pool features a waterfall and diving board, accompanied by an in-ground spa, basketball court, and a fully equipped pool house with an outdoor kitchen, half bath, and outdoor shower. Beyond the manicured, fully irrigated grounds are peaceful woods that back to Peruque Creek and the Golf Club of Wentzville, offering both privacy and a stunning natural panorama. Six-car garage capacity, multi-unit climate control, multiple water heaters, and every conceivable luxury finish round out an estate that was built with uncompromising attention to detail. This one is special! Don't miss it!
#26013515

Wentzville

910 Peruque View Drive

6 Beds

4 Baths

8,409 Sq.Ft.

$2,650,000

MLS#: 26013515
Price reduced
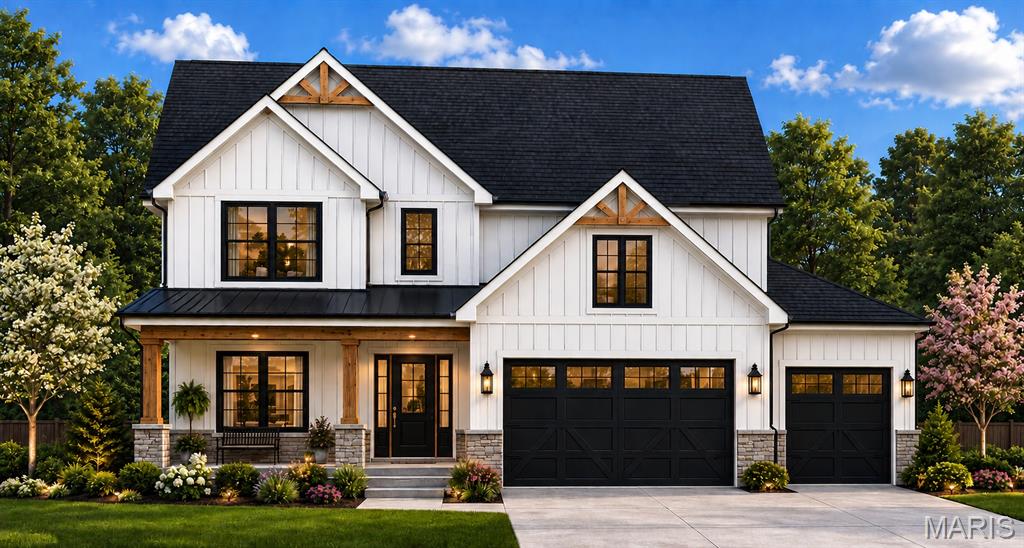
Beautiful To-Be-Built in Kirkwood! This stunning new-construction modern farmhouse offering 5 bedrooms, 3.5 baths, and a finished lower level offers 3,400 square feet of total living space. Designed for today's lifestyle, this home features an open-concept floor plan, spacious great room, gourmet kitchen with center island, luxury primary suite, second floor laundry room, and versatile finished basement. The striking exterior showcases white board-and-batten siding, black windows, timber accents, and black garage doors. Exceptional craftsmanship, designer finishes, and timeless curb appeal throughout. Enjoy this amazing location across from Kirkwood High School! Walk across the street to school or take in a football game and all that the community has to offer. Builder: Darr Custom Homes. Demo permit has already been applied for and should be issued week of 7/6.
#26035960

Kirkwood

711 Chopin Drive

5 Beds

3 Baths

3,400 Sq.Ft.

$999,000

MLS#: 26035960
Price reduced
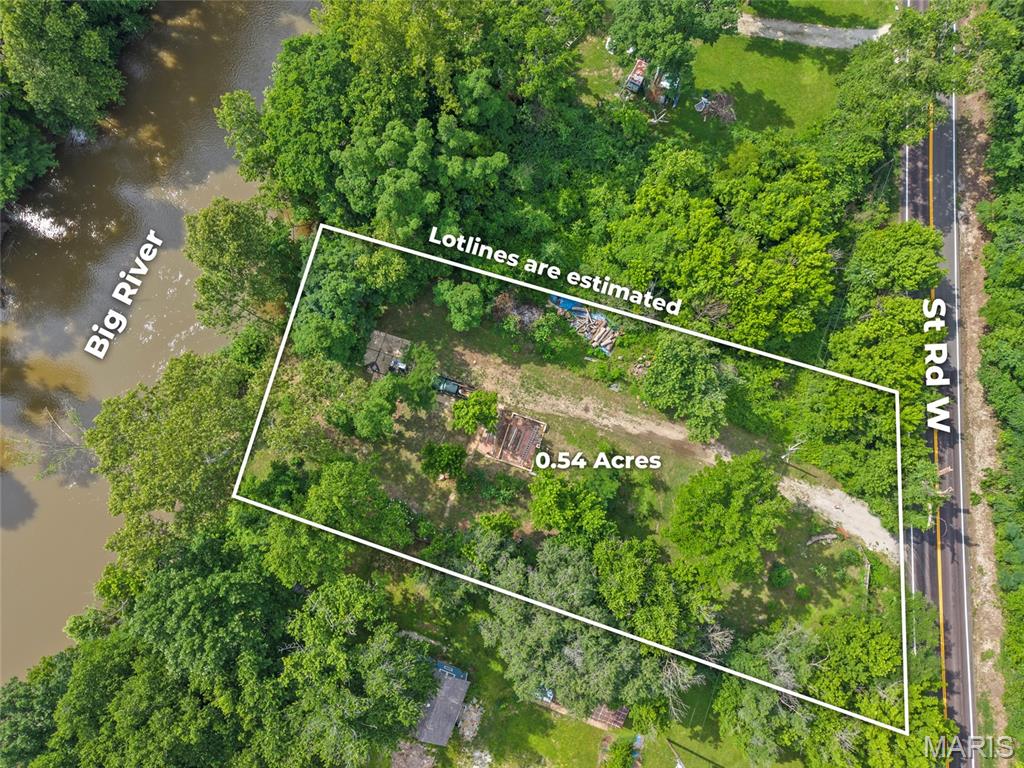
Discover the perfect blend of nature, recreation, and convenience with this beautiful 0.54-acre riverfront property offering direct frontage along the scenic Big River. Surrounded by mature trees and lush greenery, this unique lot provides privacy, tranquility, and endless possibilities.

The property features a cleared area with easy road access, making it ideal for a future homesite, weekend retreat, camping getaway, or recreational property. Enjoy fishing, kayaking, floating, and relaxing along the riverbank while taking in the peaceful surroundings.

Located just minutes from Brookdale Farms, you'll have quick access to one of the area's most popular destinations, known for its seasonal festivals, live entertainment, holiday celebrations, friendly events throughout the year. You'll even have the opportunity to enjoy the spectacular fireworks displays from many of their special events right from your own property.

Whether you're looking for a private escape or a place to build your dream riverside retreat, this Big River property offers a rare opportunity to own waterfront land in a highly desirable location.

Come experience river life and all the nearby attractions this property has to offer!
#26035549

Eureka

2830 State Rd W

None Beds

None Baths

0.5445 acres

$44,000

MLS#: 26035549
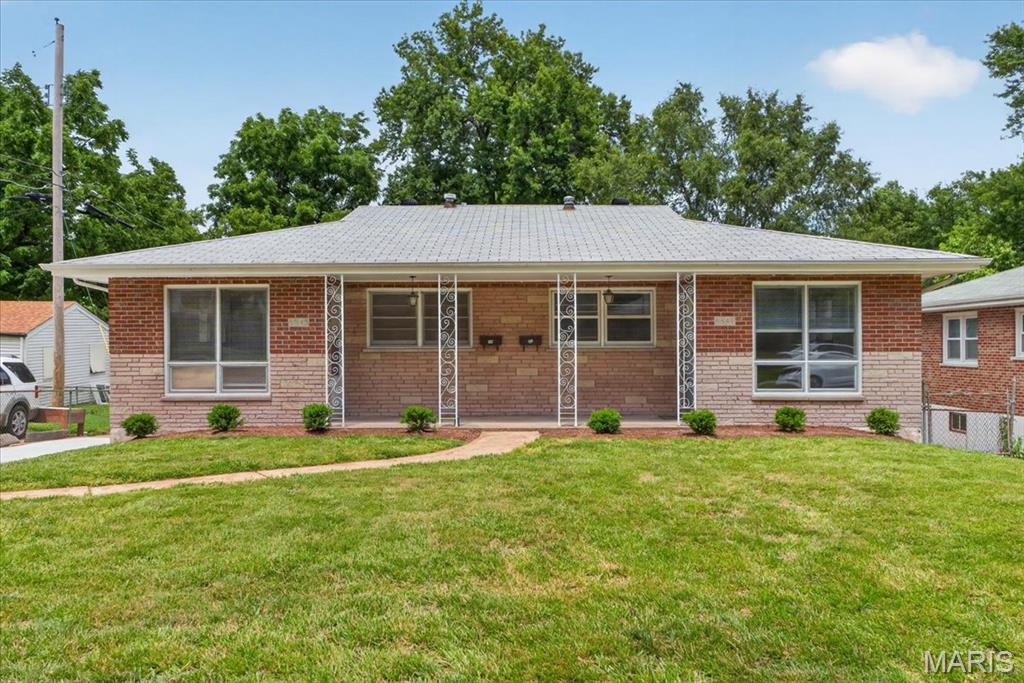
Discover this well-maintained brick duplex offering exceptional flexibility! Ideal for the savvy owner-occupant or the investor looking to add a turnkey rental to their portfolio. Both units are move-in ready with 2 beds, 1 bath, hardwood floors, and fully updated kitchens featuring white shaker cabinets, stainless steel appliances, and new laminate flooring. Full basements on both sides offer additional storage. Step outside to private decks, a large fenced backyard, and a dedicated parking pad. Conveniently located, schedule your private showing today!
#26034630

St Louis

8841 McNulty Drive

None Beds

None Baths

1,504 Sq.Ft.

$200,000

MLS#: 26034630
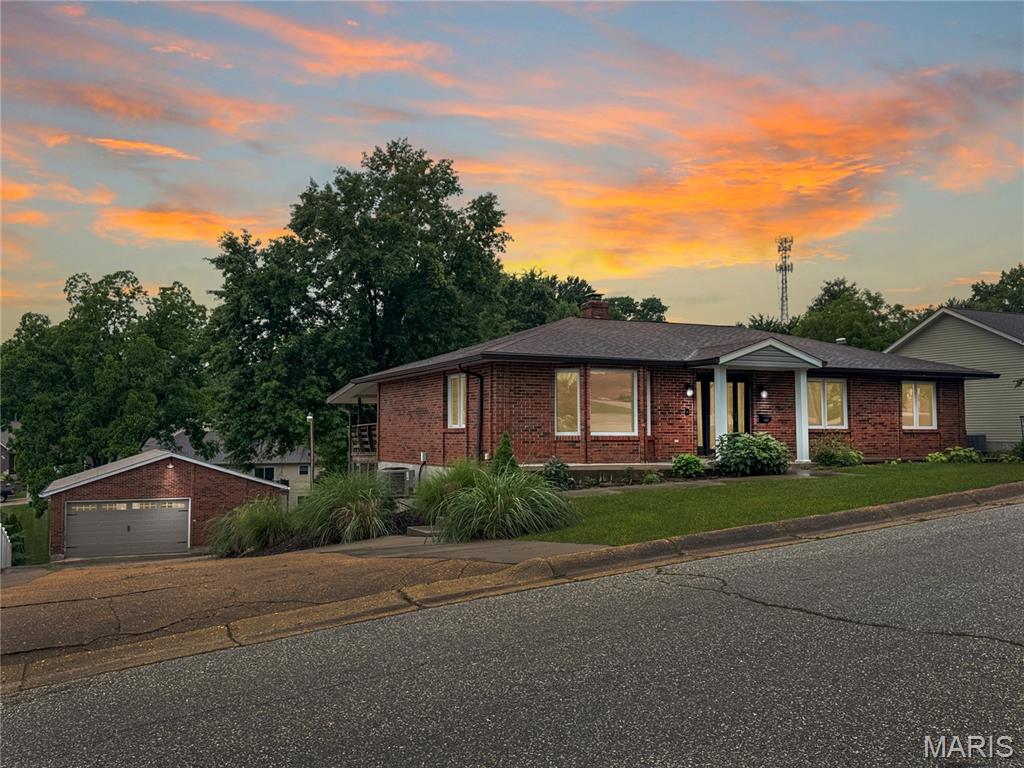
Exceptional Updated Full-Brick Ranch with Spacious Living & Fantastic Outdoor Areas! This exceptional ranch home offers the perfect combination of updates, space, and convenience. Situated on a large lot with beautiful landscaping, this rare find is move-in ready and waiting for its next owner. Step inside to a welcoming entry foyer that leads to a spacious, bright living room. The kitchen comes complete with appliances and opens to the dining area, creating a comfortable space for everyday living and entertaining. A door from the dining area leads to a huge covered deck overlooking the beautiful backyard. The main level features a private primary suite with its own bath, plus two additional bedrooms and a full hall bath. The finished walk-out lower level provides even more living space, including a large 28' x 13' family room with a gas fireplace, a fourth bedroom, full bath, office, utility room with washer/dryer hookups, and a three-season room. Step outside to the patio below, covered by the deck above, for additional outdoor enjoyment. Additional highlights include a detached 28' x 34' garage with opener, a man door, and an additional lean-to for lawn equipment. There is plenty of room both inside and out. Don't miss this opportunity to own a spacious, updated ranch in a convenient location. Schedule your showing today!
#26034408

Washington

1222 W 9th Street

4 Beds

3 Baths

2,514 Sq.Ft.

$300,000

MLS#: 26034408
Price reduced
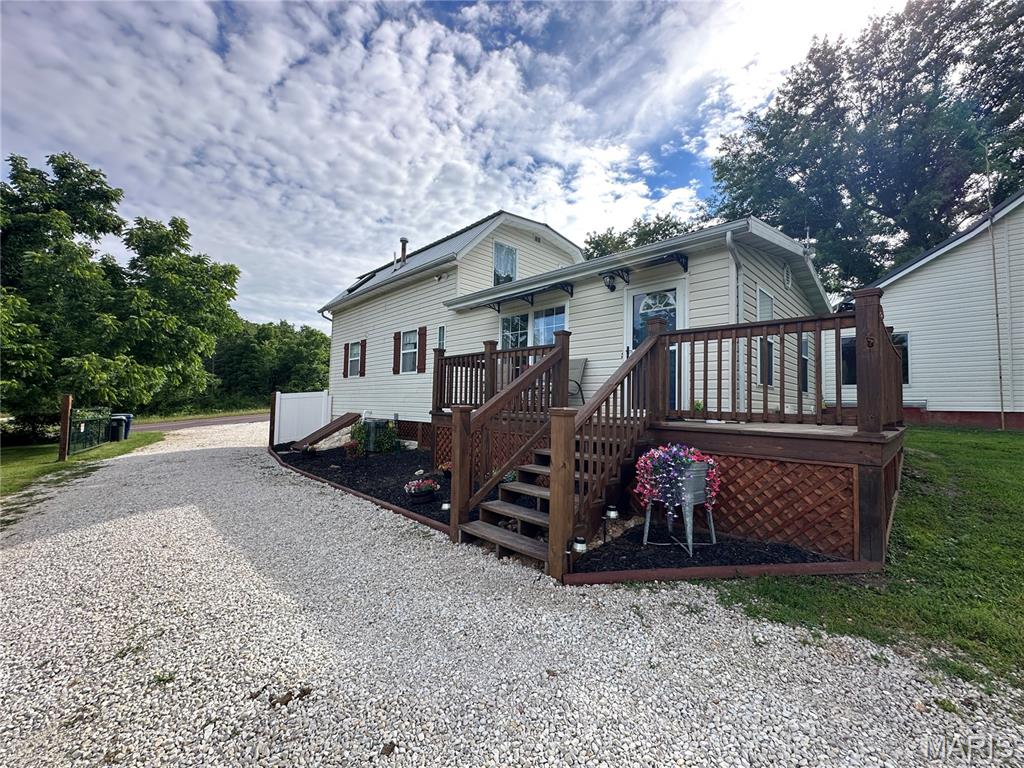
Welcome to your own private country retreat! This beautifully remodeled farmhouse is bursting with character, charm, and modern updates while maintaining its warm, inviting appeal. Situated on 7.18 picturesque acres, this one-and-a-half-story home offers the perfect blend of comfort, privacy, and country living. Inside, you’ll find a spacious bedroom, two full bathrooms, and a versatile office that could easily serve as a non-conforming second bedroom. Custom millwork throughout the home adds timeless elegance and showcases the craftsmanship that makes this property truly special. Even the staircase is removable, making it easier to carry furniture upstairs. built in nooks for additional storage. Every detail has been thoughtfully updated, including a high-efficiency HVAC system for year-round comfort and energy savings. Start your mornings in the cozy sunroom with a cup of coffee while taking in the serene views, or unwind after a long day surrounded by nature. Outside, a pond enhances the property’s peaceful atmosphere and provides the perfect backdrop for enjoying country life. The 7.1-acre property offers plenty of room to roam, garden, enjoy wildlife, or simply soak in the tranquility of rural living. For hobbyists, entrepreneurs, or those needing extra storage, the impressive 40’ x 40’ workshop features electric service and a concrete floor, along with an attached lean-to offering additional covered parking and storage space. There is also an additional carport and a 1 1/2 story storage building for all your hobbies. With its extensive renovations, custom finishes, peaceful setting, and acreage, this one-of-a-kind farmhouse is the perfect place to escape the hustle and bustle while still enjoying modern comforts. Truly a must-see property!
#26036319

Belle

23454 Highway C

1 Beds

2 Baths

1,500 Sq.Ft.

$279,000

MLS#: 26036319
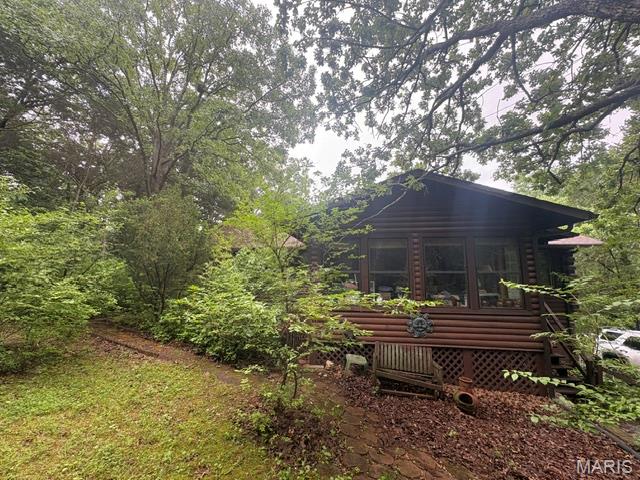
"As Is" Sale needs HVAC system, some updating and TLC
#26036028

Unincorporated

9707 Ash Drive

2 Beds

2 Baths

1,196 Sq.Ft.

$207,000

MLS#: 26036028
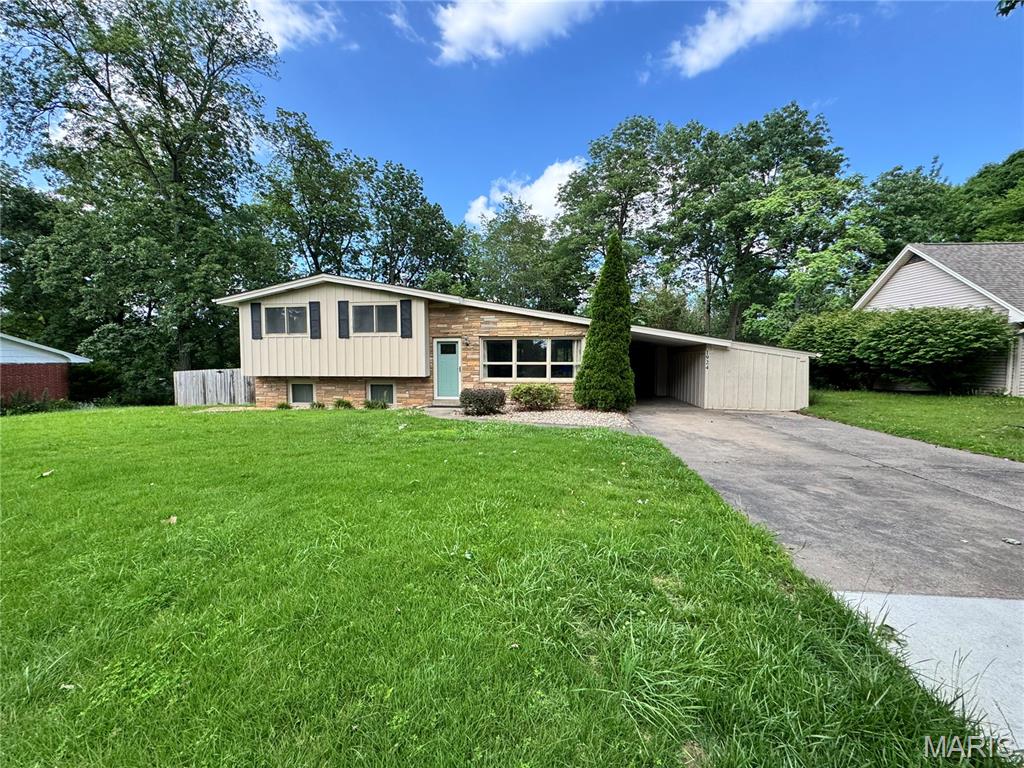
Welcome to this beautiful tri-level home located in the Alma Schrader School District! Step inside to find a warm and inviting living room featuring hardwood floors and plenty of natural light. Just beyond, the updated kitchen with white cabinetry, concrete countertops, stainless steel appliances, and a spacious pantry for all your storage needs. Upstairs, you'll find three bedrooms and a full hall bathroom. The expansive primary suite serves as a private retreat, complete with its own bathroom featuring a tiled steam shower.

The lower level offers even more living space with a large family room, a full bathroom, and a convenient laundry area.

Off the dining room, you'll discover an impressive sunroom with over 300 square feet of additional living space. Floor-to-ceiling windows fill the room with natural light, creating the perfect setting for entertaining, enjoying your morning coffee, or simply unwinding year-round.

Step outside to the backyard, where a black chain-link fence provides a secure space for pets, play, and outdoor enjoyment. With multiple living areas, thoughtful updates, and plenty of room to spread out, this home is ready for its next owner.
#26034373

Cape Girardeau

1924 Perryville Road

3 Beds

3 Baths

2,153 Sq.Ft.

$244,900

MLS#: 26034373
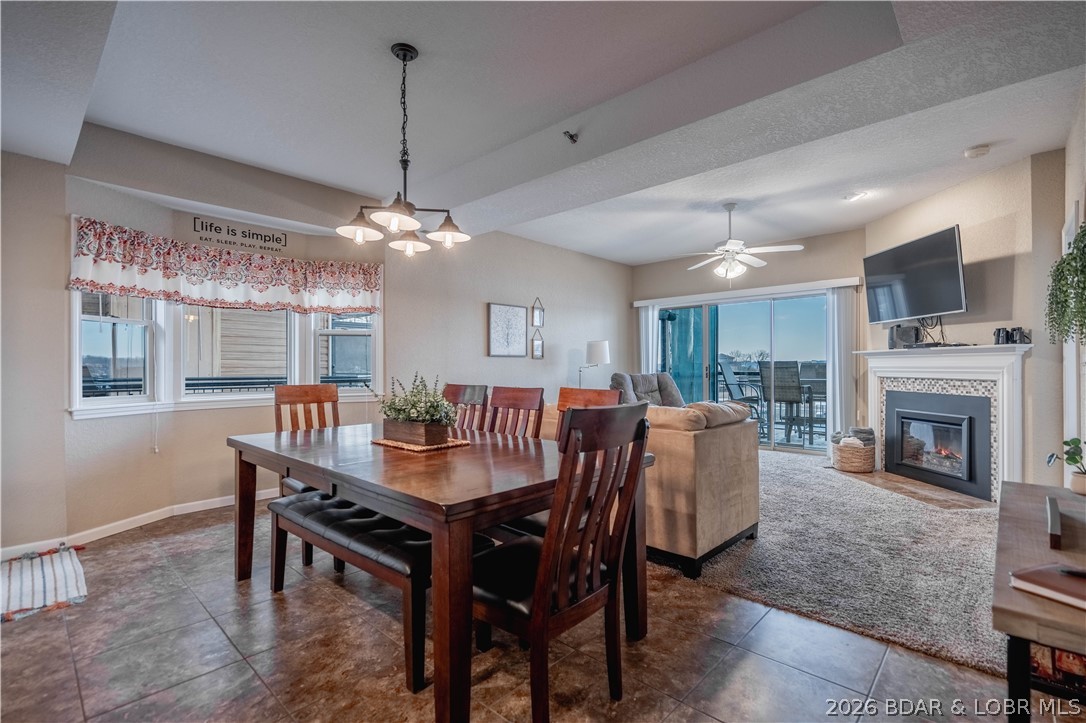
SELLER TO PAY the first 6 months of HOA Fees at closing! This unit at The Falls features 3-bedroom, 2-bathroom and offers breathtaking lake views, modern comforts, and resort-style amenities. Inside your end unit you enter into an open-concept living area with large windows, filling the space with natural light and showcasing stunning waterfront views. The kitchen features sleek countertops, stainless steel appliances and countertop seating perfect for entertaining. The spacious master suite boasts deck access, a walk-in closet, and an en-suite bath with dual vanities. Two additional bedrooms provide plenty of room for guests or a home office. Relax on the private covered deck, ideal for enjoying your morning coffee or sunset cocktails overlooking the lake at the 3mm. This unit also includes a fireplace, in-unit laundry, completely turn key and a 12x28 boat slip just below the unit. As a resident of The Falls, you’ll enjoy two lakeside pools, tennis courts, a clubhouse, and a playground. Topping off this complex you are located in a prime location near shopping, dining, and entertainment. This property has established rental income making it the ideal investment opportunity.
#3587875

Lake Ozark

37 Westshore Falls Court 3A

3 Beds

2 Baths

1,279 Sq.Ft.

$320,000

MLS#: 3587875
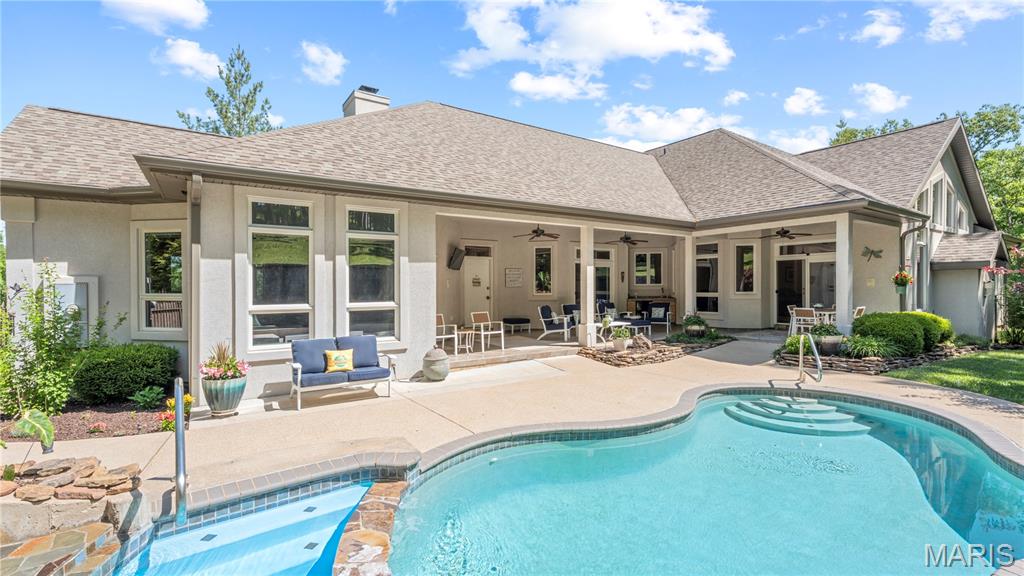
Experience the best of both worlds—peaceful privacy on 2.08 acres paired with the fun of lake living at the Lake of the Ozarks. Custom built with luxury and comfort in mind, this home features tall ceilings, extra-wide hallways and doorways, high-end finishes, and large windows showcasing beautiful backyard views.
The renovated kitchen is perfect for entertaining, while the stunning primary suite offers a private retreat. The layout works equally well for full-time living or hosting family and guests.
Outside, enjoy your own resort with a heated pool and waterfall, covered entertaining area, and mature landscaping creating a tropical escape. The large level driveway accommodates up to 12 vehicles plus RV or trailer parking, while gated access adds privacy.
Enjoy easy lake access via side-by-side, golf cart, or a short walk to the community dock with a 12’x32’ boat slip at the 31-mile marker in deep water. Located on the east side of Camdenton, you’re minutes from shopping, dining, and Highway 54.
An optional 40’x60’ Boat/RV garage is also available. This is more than a home—it’s lake living at its best.
#26036003

Camdenton

1523 Point Happy Drive

5 Beds

4 Baths

4,480 Sq.Ft.

$1,195,000

MLS#: 26036003
Price reduced
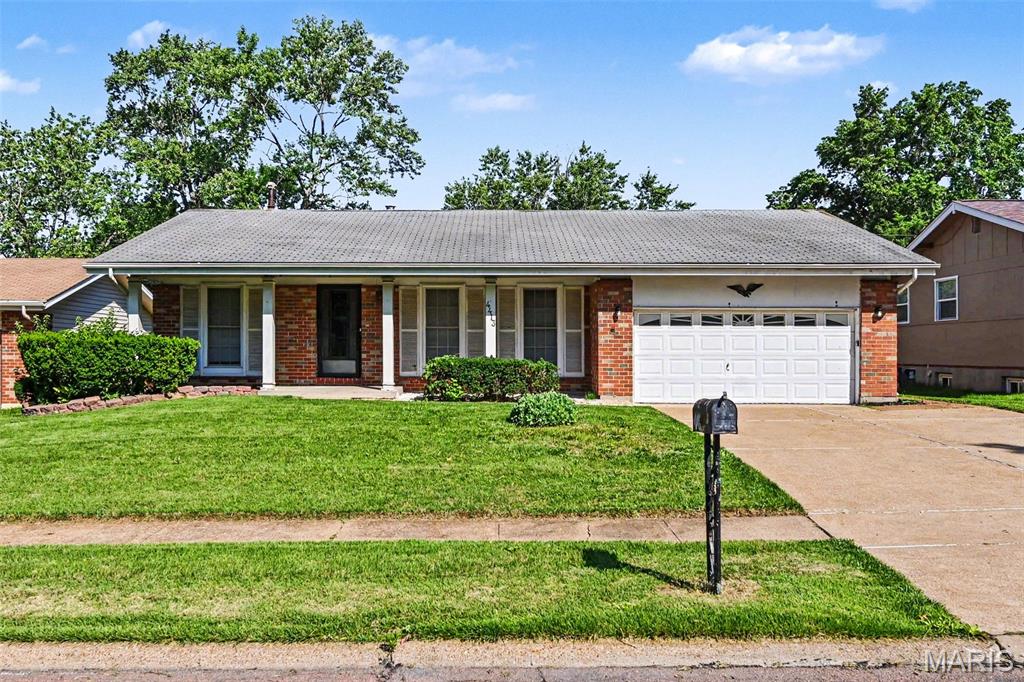
Three-bedroom, two-bathroom home featuring an attached two-car garage and a traditional floor plan designed for seamless daily living.
A unique mix of tile and hardwood runs throughout the main levels, creating a spacious and contemporary feel. The functional kitchen boasts classic white appliances and durable laminate countertops that directly overlook the main living area, making it a highly connected space for entertaining.
The living area extends down into a spacious basement, fully equipped with a built-in bar, a cozy fireplace, and custom built-in shelving. This lower level offers incredible versatility, serving as the perfect layout for a game room, media center, or guest retreat. Unlike typical new construction, this residence delivers a distinct level of architectural character and classic charm. Schedule your showings today!
#26034133

Florissant

4413 Remus Drive

3 Beds

2 Baths

1,286 Sq.Ft.

$182,000

MLS#: 26034133
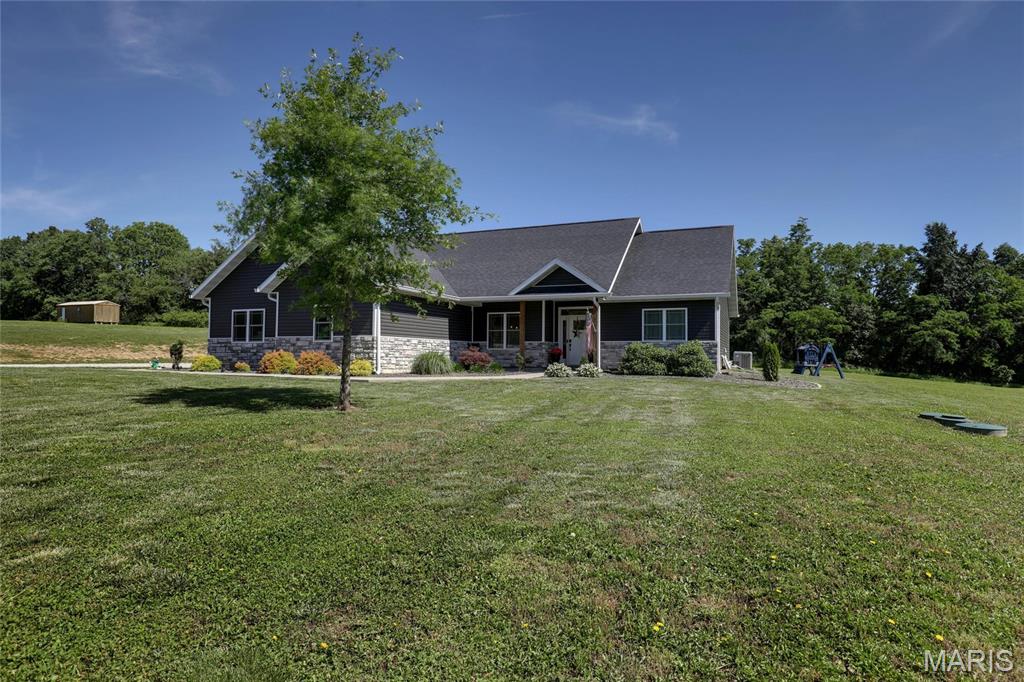
Built in 2021, this beautiful 3-bedroom, 2-bath home offers the perfect combination of modern comfort and country living. Situated on approximately 4 acres, the property provides plenty of space to enjoy the outdoors while remaining just minutes from town.

Inside, you'll find 1,700 square feet of thoughtfully designed living space featuring an open-concept living room, dining area, and kitchen—ideal for everyday living and entertaining. The spacious primary suite includes a large walk-in closet and a private bath complete with both a relaxing soaking tub and a separate walk-in shower for added convenience.

The 25 x 25 attached 2-car garage offers ample room for vehicles, storage, and even a dedicated workspace for hobbies or projects. Outside, the open and highly usable acreage creates endless possibilities, whether you're interested in gardening, outdoor recreation, pets, or simply enjoying the peace and privacy of your own land.

If you've been searching for a newer home with acreage, functional living space, and room to make your own, 56900 Patriot Lane, New London, MO is a property you won't want to miss. Schedule your showing today!
#26034990

New London

56900 Patriot Lane

3 Beds

2 Baths

1,700 Sq.Ft.

$385,000

MLS#: 26034990

1 ... 660 661 662 663 664 ... 666
* Listings identified with the FMLS IDX logo come from FMLS and are held by brokerage firms other than the owner of this website. The listing brokerage is identified in any listing details. Information is deemed reliable but is not guaranteed. If you believe any FMLS listing contains material that infringes your copyrighted work please click here to review our DMCA policy and learn how to submit a takedown request. Ā© 2024. First Multiple Listing Service, Inc.
 - property

Send a message

Message successfully sent.

Your message

What is 3 + 4 ?

Reason for contacting?

I agree to receive email communication and understand I can unsubscribe at any time.

I agree to be contacted by Rock Island Realty via call, email, and text for real estate services. To opt out, you can reply 'stop' at any time or reply 'help' for assistance. You can also click the unsubscribe link in the emails. Message and data rates may apply. Message frequency may vary. Privacy Policy

Sign Out

Virtual Assistant

Would you like to take the next step with this property? We can help you schedule a showing or virtual tour, or send you more details.

Yes, I would like more information.

Thank You for Your Reply, One of Our Agents will contact you as soon as possible

No, maybe later.

Thank you, you can always contact me via email, phone number or through the contact form.

Realhub AI

Lucy - Your AI-Powered Realtor

Update Your Temporary Password

Personalize your search

Enter your email and we'll notify you immediately when new listings match what you're looking for.

or enter email address

Already have an account ? Login here

Continue your home search

I agree to receive communications and understand I can unsubscribe at any time.

I agree to be contacted by Rock Island Realty via call, email, and text for real estate services. To opt out, you can reply 'stop' at any time or reply 'help' for assistance. You can also click the unsubscribe link in the emails. Message and data rates may apply. Message frequency may vary. Privacy Policy

Already have an account ? Login here

We use cookies

We use cookies primarily for analytics to enhance your experience. By accepting, you agree to our use of these cookies. You can manage your preferences or learn more about our cookies policy.
