Properties

Browse or get in touch to schedule a walkthrough.

  • Nearby me
Price range

Popular Features

Community Features

Association

Property Features

Waterfront

View

Exterior Features

Interior Features

Style

10000 properties match your criteria

Updated 1 minute ago

E-Alert name
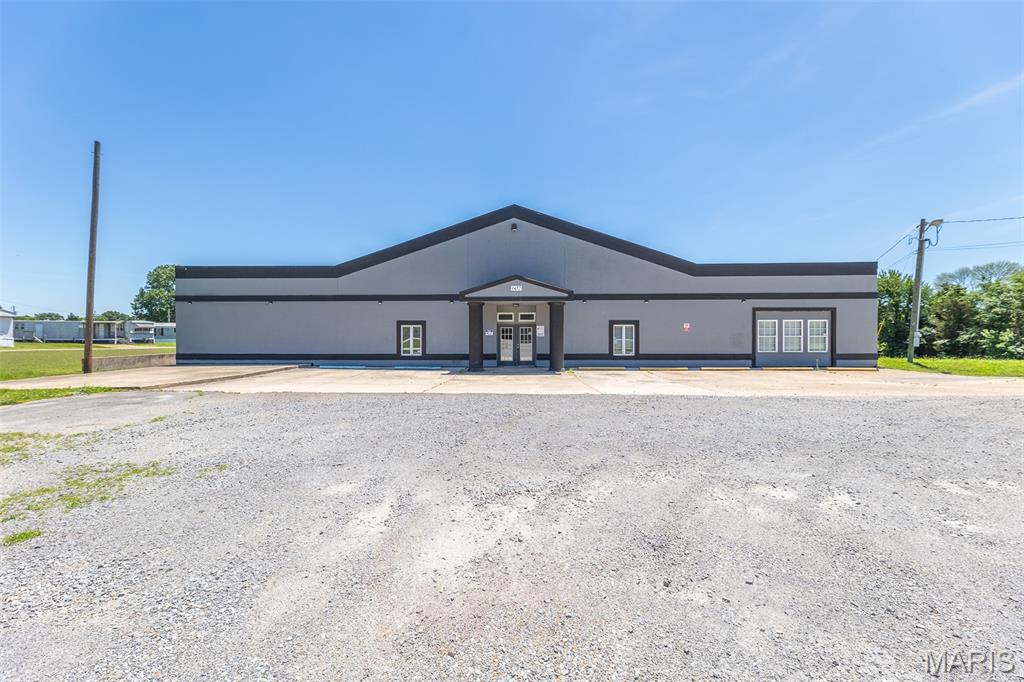
This outstanding 2.04 m/l acre commercial opportunity in the heart of Pulaski County, Missouri, ideally located on historic Old Route 66 just minutes from the main gates of Fort Leonard Wood. With excellent visibility, this property offers exceptional potential for a wide variety of commercial uses. Situated just off Interstate 44, the property benefits from exposure to an area traveled by approximately 40,000 vehicles per day, providing outstanding access for customers and commuters alike. The location is surrounded by major national retailers and restaurants, making it an ideal location for commercial opportunities. This property was formerly operated as a gas station. The underground fuel storage tanks and fuel pumps have been removed, and the seller will provide documentation related to the tank removal and environmental project for buyer review. The property also includes several older buildings that are in need of demolition. Whether you're looking to expand an existing business, develop a new commercial venture, or invest in one of the fastest-growing commercial corridors in the region, this property checks all the boxes.
#3588908

St Robert

678 Old Route 66

None Beds

None Baths

N/A

$425,000

MLS#: 3588908

Price reduced
SPECIAL SELLER INCENTIVE! Receive a credit at closing equal to 6 months of HOA fees. Welcome to this inviting 2-bedroom, 2-bathroom garden-level condo in the Heritage Garden community of St. Charles, conveniently located near MO-364 and Highway 94 with easy access to shopping, dining, parks, and everyday amenities. Enjoy peaceful pond views from the patio just off the living room—perfect for morning coffee, duck-watching, or unwinding at the end of the day. The primary bedroom also opens to a private screened porch, offering another quiet spot to relax. Inside, the 1,146-square-foot floor plan features an open living and dining area with a gas fireplace (never used by the seller) and a functional kitchen with abundant cabinet and counter space. The spacious primary suite includes a large ensuite bathroom with a soaking tub, separate shower, and three closets—two in the bedroom and one in the bathroom. Additional highlights include a newer HVAC system and an in-unit washer and dryer (as-is) that remain with the home, one assigned covered parking space, guest parking, and a private storage unit. Whether you're looking for low-maintenance living, a convenient location, or a home you can personalize over time, this condo is ready for its next owner. The property is being sold as-is, in its current condition, presenting an excellent opportunity for buyers to add their own personal touches over time. All kitchen appliances including refrigerator and washer & dryer to remain. Schedule your showing today!
#26044687

St Charles

1440 Heritage Landing 105

2 Beds

2 Baths

1,146 Sq.Ft.

$114,955

MLS#: 26044687

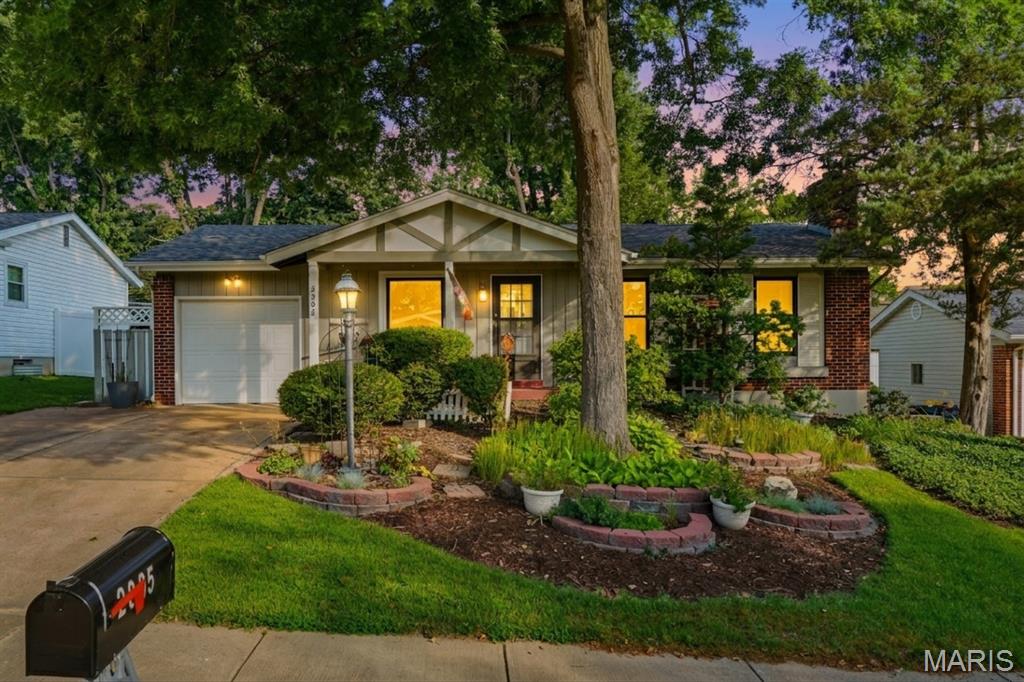
This lovely home is located in a fantastic neighborhood and move in ready. Beautiful hardwood floors throughout the first floor, updated kitchen cabinets & countertops, comfortable living room, dining room off the kitchen and the whole basement that can be whatever your family needs! There is an additional sleeping area in the basement with a bath. And the walk in, sit down jetted tub in the first-floor bath is a huge bonus! Laundry on both levels! You will love the covered deck area in the back yard, and the patio with the hot tub! Nice yard with a storage shed. The attached garage has room for 1 car and a workshop in the back for projects! There is an additional single car garage shop included. This one will check all the boxes and will fit your Lifestyle! Schedule your showing today!
#3588884

Versailles

103 Williams Dr

3 Beds

3 Baths

2,688 Sq.Ft.

$329,000

MLS#: 3588884

Welcome to modern living at its finest in this stunning 4-bedroom, 3-bathroom home built in 2023. Thoughtfully designed with today's lifestyle in mind, this move-in-ready home offers the perfect combination of contemporary style, functional space, and quality craftsmanship. From the moment you step inside, you'll be greeted by an open-concept floor plan filled with natural light, creating a warm and inviting atmosphere that's perfect for both everyday living and entertaining. At the heart of the home, the beautifully appointed kitchen is sure to impress with sleek granite countertops, stylish cabinetry, stainless steel appliances, and plenty of workspace for preparing meals or gathering with family and friends. Luxury vinyl plank flooring flows seamlessly throughout the main living areas, adding both elegance and durability while tying the home's modern design together. The spacious primary suite offers a peaceful escape at the end of the day, featuring a spa-inspired ensuite bathroom with a large walk-in shower and sophisticated finishes that create a relaxing retreat. Three additional bedrooms provide generous space for family, guests, or the flexibility to create a home office, fitness room, or hobby space to fit your lifestyle. Step outside to enjoy the privacy of the fully fenced backyard with a vinyl privacy fence, offering the perfect setting for children, pets, outdoor entertaining, or simply unwinding after a busy day. If you've been searching for a like-new home that blends modern finishes, thoughtful design, and move-in-ready convenience, this one is a must-see. Schedule your private showing today and experience everything this exceptional home has to offer!
#26045079

Rolla

11103 Paula Gayle Street

4 Beds

3 Baths

2,200 Sq.Ft.

$360,000

MLS#: 26045079

Builders Package: Right down from the BIG LAKE! Buy as an individual lot for lake access or check out the neighboring lots to purchase as a package and save, save, save! These ready-to-build home sites are located in this private, gated, resort-style community with 3 lakes, golf course, campgrounds and more. Perfect for builders to market to anyone seeking a peaceful, recreational lifestyle away from St. Louis, but still very close for easy family visits. Also perfect for get-away lake home. Enjoy the golf course, lake, boating, fishing, clubhouse, pool, etc. ! Just 20 minutes from South County! Builders Package:

Can be combined with:
5615 Katys Way (Cleared Lot) 
5621 Katys Way (Double Lot)
5623 Katys Way (Double Lot)
5629 Katys Way (Double Lot)
5631 Katys Way (Double Lot)

& More!
#26047127

Hillsboro

Lot 5//5631 Katys Way

None Beds

None Baths

0.26 acres

$15,000

MLS#: 26047127

Builders Package: Right down from the BIG LAKE! Buy as an individual lot for lake access or check out the neighboring lots to purchase as a package and save, save, save! These ready-to-build home sites are located in this private, gated, resort-style community with 3 lakes, golf course, campgrounds and more. Perfect for builders to market to anyone seeking a peaceful, recreational lifestyle away from St. Louis, but still very close for easy family visits. Also perfect for get-away lake home. Enjoy the golf course, lake, boating, fishing, clubhouse, pool, etc. ! Just 20 minutes from South County! Builders Package:

This Includes:
5615 Katys Way (Cleared Lot) 
5621 Katys Way (Double Lot)
5623 Katys Way (Double Lot)
5629 Katys Way (Double Lot)
5631 Katys Way (Double Lot)

& More!
#26047129

Hillsboro

5 Homesites Katys Way

None Beds

None Baths

1.25 acres

$75,000

MLS#: 26047129

Price reduced
Unlock the potential of this exceptional commercial parcel offering just over 1.25 AC in a highly accessible St. Louis location. Zoned Commercial, this property provides endless possibilities for retail, office, mixed-use, warehouse, service business, or future development (subject to city approval).
Positioned with excellent visibility and convenient access to major roadways, this site is ideal for investors, developers, and business owners looking to capitalize on a growing area. With ample space to bring your vision to life, opportunities like this are becoming increasingly rare.
Whether you're expanding your portfolio or planning your next commercial project, this versatile property is ready for your ideas. Don't miss your chance to invest in one of St. Louis' most promising commercial locations.
#26046971

St Louis

3934 Washington Boulevard

None Beds

None Baths

N/A

$185,000

MLS#: 26046971

Price reduced
Seller's are motivated!!  Move-in ready and full of updates, this charming 2-bedroom, 1-bath bungalow offers the perfect blend of character and modern convenience. Original hardwood floors throughout most of the home. The beautifully updated kitchen features custom cabinetry, stainless steel appliances, and a bright dining area that opens to the covered back porch—perfect for relaxing or entertaining. The remodeled bathroom showcases tile, a double vanity, and updated fixtures. Major improvements include updated windows and doors, a forced-air furnace and central air, updated plumbing and electrical, and a durable metal roof on the main part of the home. Outside, enjoy the newly fenced backyard, providing a great space for pets, play, or outdoor gatherings. The oversized 2-car garage offers parking, workshop space, and alley access, while the full basement provides additional storage. Conveniently located near Mark Twain Elementary, this well-maintained home is ready for its next owners!
#26046580

Hannibal

2713 Laclede

2 Beds

1 Baths

1,025 Sq.Ft.

$158,000

MLS#: 26046580

Price reduced
Amazing opportunity to own a Newer home on one of Kirkwood’s most desirable streets! All the conveniences of Modern construction without the wait time of a new build.  This move in ready Home features approx 4,000 sq ft of total living space. Welcoming front porch walks into Entry way with warm wood floors that run throughout main level. Separate Dining Room with wainscoting opens to Family Room with gas fireplace, recessed lighting, and built in speakers. Dream Kitchen with center island, granite tops, ceramic tile backsplash, and  stainless steel appliances including gas range. Cozy Breakfast Room with pantry walks out to large patio with custom pavers and Covered Porch with tongue and groove ceiling and outdoor lighting.  Patio is great place to BBQ while the kids play in the nice sized, level yard. Covered porch is perfect for watching the game in the shade while enjoying a beverage. Entire outdoor space is bordered by retaining wall. Decorative railing with wrought iron leads upstairs to 4 bedrooms including spacious primary bed with coffered ceiling and two walk in closets. Primary bath with separate his & her vanities, built in tub, and floor to ceiling tile shower w/ glass door. Ample sized Beds #2 and #3 share jack-n-Jill bath which is ideal for the growing family. 4th bed is being utilized as work from home office. All beds with walk in closets. Awesome lower level with custom tile flooring also features Large Rec Room, full kitchen, and Full bath!  LL Kitchen with stainless steel beverage center, dishwasher, and fridge. Granite top island with stone accents and stools is perfect gathering place for friends. Huge Rec Room area to hang out and watch the game or let the kids play. All of this plus drywalled 2 car garage, Convenient Upstairs Laundry, 5 panel doors, and in ground sprinklers!  Walkable to all things Kirkwood including sought after Keysor Elementary and Kirkwood Park.  Modern Construction on a Great Street Surrounded by other new builds.  Turnkey Two Story in Prime Kirkwood Location!
#26046543

Kirkwood

953 N Harrison Avenue

4 Beds

3 Baths

3,909 Sq.Ft.

$1,125,000

MLS#: 26046543

Welcome to this beautifully maintained 5-bedroom, 3.5-bath home offering over three finished levels of living space designed for today's lifestyle. The inviting floor plan is filled with natural light and features spacious living areas ideal for both everyday living and entertaining.  The main level includes a large living room, formal dining room, and a versatile family room that can easily serve as a home office or playroom. The kitchen offers stainless steel appliances, a pantry, an updated backsplash (2022), and a bright breakfast nook with access to the deck overlooking the backyard. A convenient half bath completes the main level.
Upstairs, you'll find five generously sized bedrooms, including a spacious primary suite with a walk-in closet and private bath. A cozy loft provides additional living space, while the second-floor laundry room adds everyday convenience. Two full bathrooms serve the upper level.  The finished walk-out lower level expands the living space with a large recreation area, an additional bonus room ideal for a home office, exercise room, or guest space, and a full bathroom.  Numerous updates provide peace of mind, including updated flooring (2022), updated kitchen backsplash (2022), newer HVAC system (approximately 2 years old), new roof (approximately 1 year old), new siding, professionally constructed retaining wall (2018), expanded lower patio (2018), Tesla EV charger, and an epoxy-coated garage floor in the oversized 2-car finished garage.
Conveniently located near Arnold City Park, Arnold Farmers Market, shopping, restaurants, and major highways, this home offers an excellent combination of space, updates, and location. Move-in ready and waiting for its next owner.
#26043308

Arnold

672 Berrywine Lane

5 Beds

3 Baths

3,700 Sq.Ft.

$475,000

MLS#: 26043308

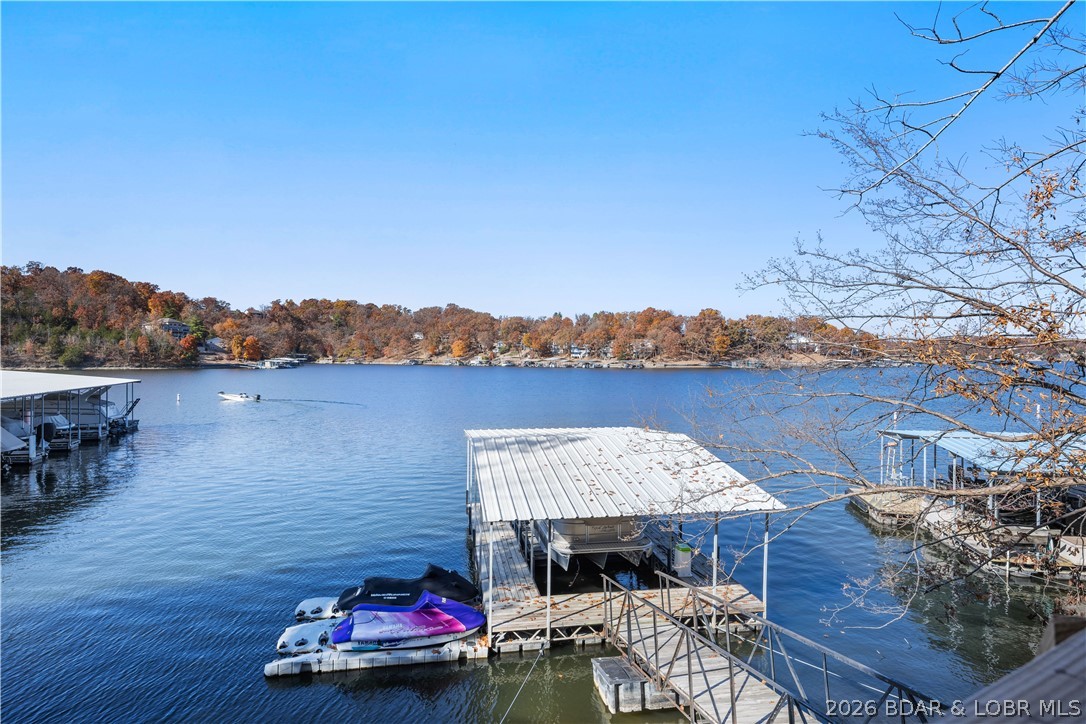
Enjoy breathtaking panoramic main channel views from this beautifully updated, turnkey 3-bedroom, 2-bath condo in the highly sought-after Harbour Towne. With only 9 easy steps from the parking lot, this inviting lake retreat offers convenient access and effortless living. Inside, you'll find an open floor plan, expansive lakeside windows, stylish updated furnishings and dƩcor, and a spacious deck perfect for relaxing or entertaining. The lakeside primary suite features stunning lake views, a private bath, and walk-in closet. A 12x28 boat slip located directly in front of the condo is included, making it easy to enjoy every day on the water. Offering an outstanding amenity package including two heated pools, clubhouse, fitness center, tennis and pickleball courts, playground, walking trails, and easy dock access. Ideally located in Lake Ozark just minutes from Hwy 54, shopping, restaurants, entertainment, and the Bagnell Dam Strip. Whether you're searching for a full-time residence, weekend getaway, or investment property, this exceptional condo is ready to enjoy. Rental history available. Easy exit back home without a lot of traffic and this complex has great rental history.
#3588774

Lake Ozark

606 Harbour Towne Drive W606

3 Beds

2 Baths

1,193 Sq.Ft.

$299,000

MLS#: 3588774

Coming Soon. Showings begin 7/23.
Professional photos 7/22.

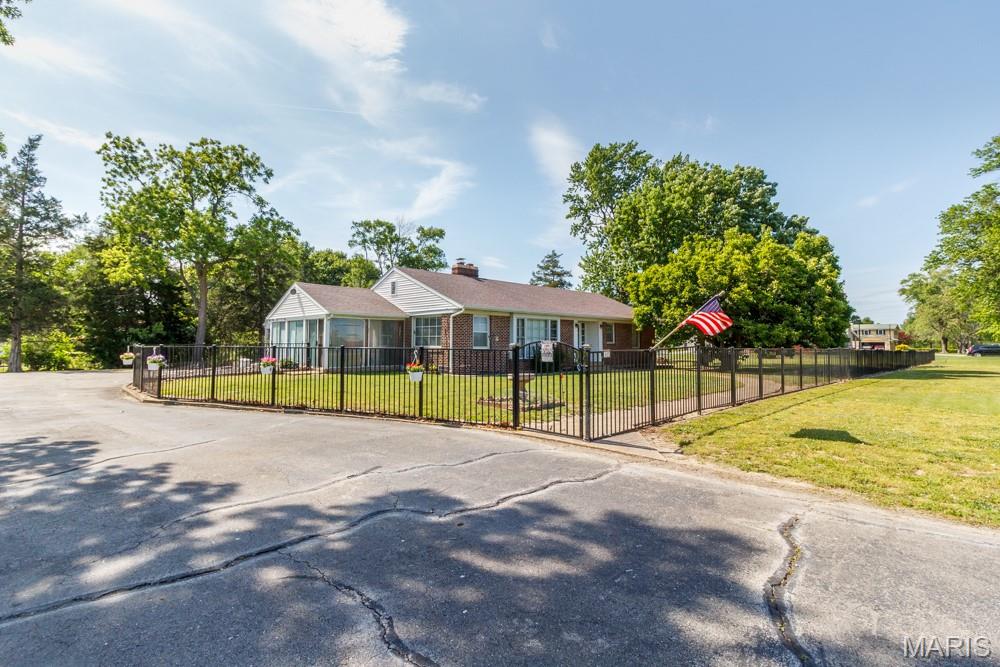
Looking for a home with an enormous shop and garage? You found it! This 3-bedroom, 1 bathroom brick ranch sits on nearly a half-acre corner lot with a beautiful, parklike setting right in the heart of Old Monroe. From the covered front porch, you are greeted by a bright, open floor plan filled with natural light. The spacious great room features high ceilings, a cozy wood-burning fireplace, and a large bay window that seamlessly flows into the adjoining kitchen and dining area.

The kitchen has lots of updates with newer appliances, some new doors, new flooring, and fresh paint throughout.
Down the hallway, you will find 3 bedrooms, a full bathroom, and a convenient main-floor laundry room.
The attached shop is an absolute must-see! Measuring an impressive 62’x26’, it comes equipped with a furnace, built-in workbench, ample storage, a side-entry service door, and pull-through garage doors located in both the front and back. Use this massive space as a traditional 2-car garage with an expansive adjoining workshop, or open it up completely as one massive dream shop that can easily accommodate up to 6 cars. Schedule your showing today!
#26046129

Old Monroe

109 Walnut Street

3 Beds

1 Baths

2,720 Sq.Ft.

$200,000

MLS#: 26046129

Price reduced
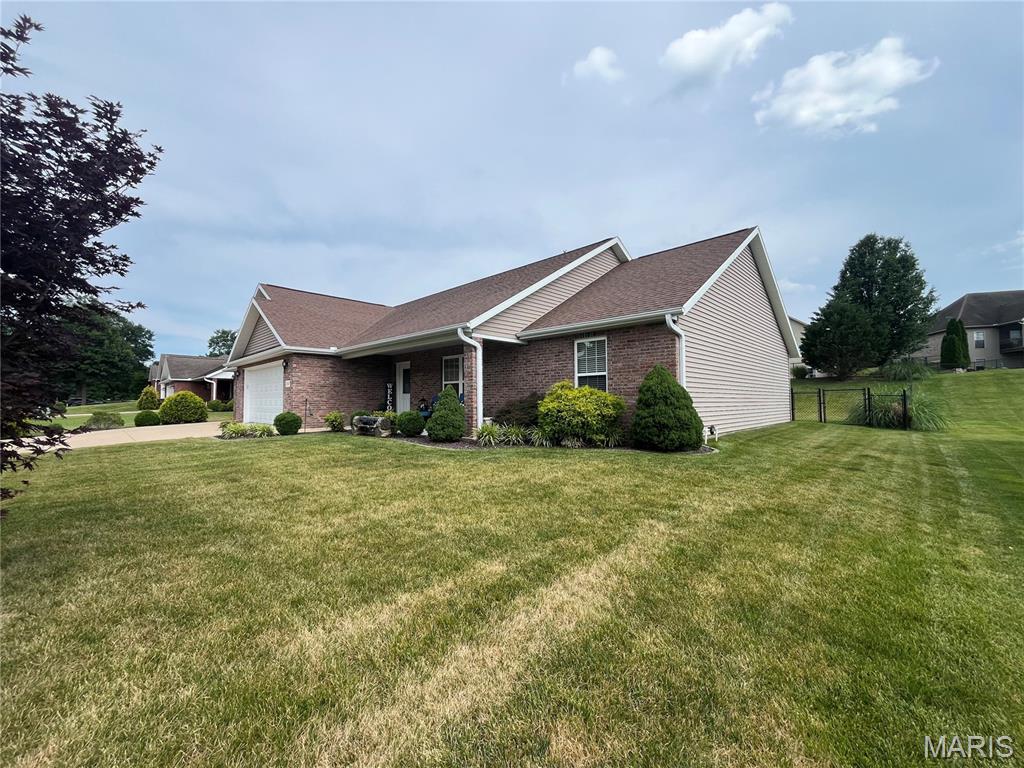
[A new deck is currently being built and is the only major item required to pass the municipal inspection.] Beautifully updated 3-bedroom, 2-bath ranch offering convenient one-level living in a quiet, established neighborhood. This move-in ready home features no carpet throughout, with luxury vinyl plank flooring installed in 2024, an updated kitchen, and a beautifully renovated hall bathroom. Newer double-pane vinyl windows provide excellent energy efficiency and abundant natural light. The spacious walk-out basement offers endless possibilities, including a large open area, a private office, a storage room, and a utility room. Whether you're looking for additional living space, a home office, gym, or recreation room, the basement can be easily finished to fit your needs. Conveniently located near shopping, restaurants, parks, schools, and major highways, this home is ideal for owner-occupants and investors alike. With its functional floor plan, modern updates, and excellent rental potential, it offers outstanding value. Priced below market for a quick sale—don't miss this opportunity!
#26046826

Ballwin

745 Woodrun Drive

3 Beds

2 Baths

1,310 Sq.Ft.

$292,900

MLS#: 26046826

Price reduced
Spacious Three-Level Home with Flexible Living Space! This bright and spacious two-story home offers three levels of comfortable living space and plenty of room to spread out! Special features include: laminate floors throughout main floor, updated carpeting,  vaulted ceiling, ceiling fans, covered rear patio, partially finished lower level with a full bathroom!  The main level features wood laminate flooring throughout, a welcoming living room, kitchen with breakfast area, separate dining room, and convenient laundry room. The open feel is enhanced by vaulted ceilings and ceiling fans, creating a bright and inviting atmosphere. Upstairs, you’ll find four bedrooms and two full bathrooms, including a comfortable primary bedroom and plenty of space for family and guests. The finished lower level provides even more versatility with a family room, recreation room, full bathroom, and ample storage space—perfect for entertaining, relaxing, a home office, or additional living space. Enjoy outdoor living on the covered rear patio, ideal for relaxing or entertaining year-round This homes has so much to offer! Easy to show, set your appointment today!
#26046832

St Charles

905 Lands End Circle

4 Beds

3 Baths

2,636 Sq.Ft.

$372,500

MLS#: 26046832

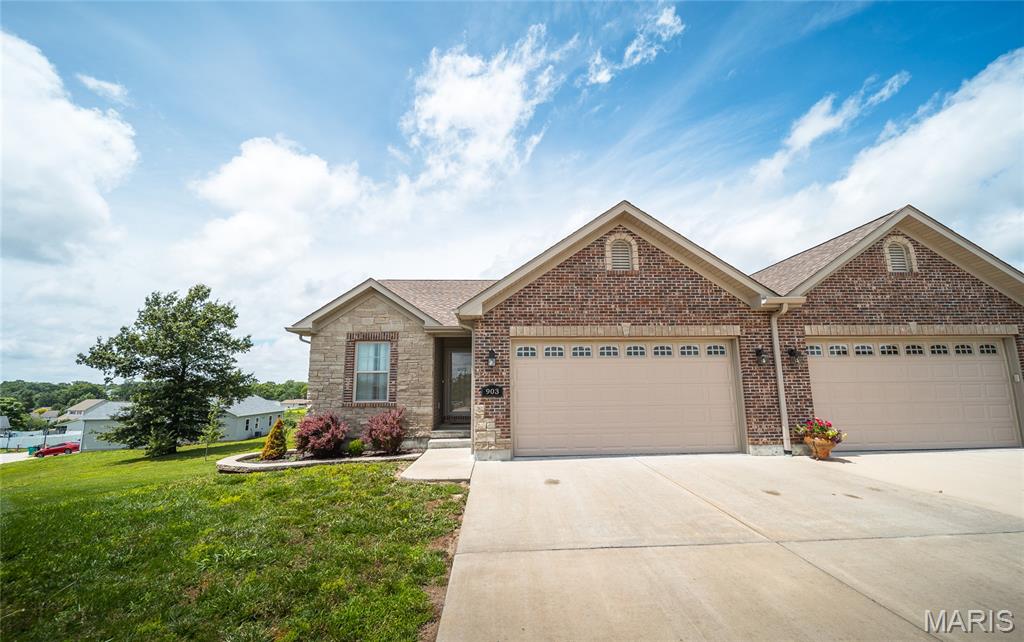
Stunning, new construction by Fischer and Frichtel in Ryehill Manor in St. Peters.  Limited opportunities remain in this highly desirable, St. Peters neighborhood.  This dynamic 1.5 story home will wow you from it’s exquisite design to the amazing finishes!  The curb appeal is impressive with stone, shake accent siding, the distinctive roofline, architectural shingles, carriage style garage door, 8 ft tall front door, full sod, landscape and lawn irrigation.  Features include 4 bedrooms, 2.5 baths, 2,619 sq ft, a MAIN FLOOR PRIMARY SUITE, 9 foot ceilings on the first floor, 2 story Entry and Great Room, metal spindles at the open stairs, luxury vinyl plank flooring throughout the main floor, Flex Room/Dining Room, main floor Laundry, electric Fireplace, 2 panel doors, 5.25 inch baseboards, 42 inch shaker style cabinets with crown, large island with contrasting finish, seating bar, soft close, roll out trays, pull out trashcans, quartz countertops, tile backsplash, undercabinet lighting, walk in pantry, stainless steel appliances, gas range with chimney style hood, drawer microwave, refrigerator, floating shelves, window wall in the Primary Suite, walk in closet, cultured marble shower with bench seat, raised height dual vanities, transom window, luxury vinyl tile, 3 secondary bedrooms on the second floor (2 have walk in closets), a Loft, comfort height vanity in the guest bath, HVAC zoned system, Low E windows, rough in bath and a 26 x12 patio. The garage has added depth and the garage door is insulated.  The basement has an egress window and a rough in bath for an easy future finish if desired.  This single entrance neighborhood offers easy access to Highways 70, 370, 94/364, shopping, restaurants, services and The St. Peters Rec Plex. Ryehill Manor residents will receive a 3 year paid membership to the spectacular St. Peters Rec Plex. This home is under construction and scheduled for an October 2026 completion.
#26042855

St Peters

549 Ryehill Drive

4 Beds

2 Baths

2,619 Sq.Ft.

$672,747

MLS#: 26042855

1 ... 658 659 660 661 662 ... 666
* Listings identified with the FMLS IDX logo come from FMLS and are held by brokerage firms other than the owner of this website. The listing brokerage is identified in any listing details. Information is deemed reliable but is not guaranteed. If you believe any FMLS listing contains material that infringes your copyrighted work please click here to review our DMCA policy and learn how to submit a takedown request. Ā© 2024. First Multiple Listing Service, Inc.
 - property

Send a message

Message successfully sent.

Your message

What is 3 + 4 ?

Reason for contacting?

I agree to receive email communication and understand I can unsubscribe at any time.

I agree to be contacted by Rock Island Realty via call, email, and text for real estate services. To opt out, you can reply 'stop' at any time or reply 'help' for assistance. You can also click the unsubscribe link in the emails. Message and data rates may apply. Message frequency may vary. Privacy Policy

Sign Out

Virtual Assistant

Would you like to take the next step with this property? We can help you schedule a showing or virtual tour, or send you more details.

Yes, I would like more information.

Thank You for Your Reply, One of Our Agents will contact you as soon as possible

No, maybe later.

Thank you, you can always contact me via email, phone number or through the contact form.

Realhub AI

Lucy - Your AI-Powered Realtor

Update Your Temporary Password

Personalize your search

Enter your email and we'll notify you immediately when new listings match what you're looking for.

or enter email address

Already have an account ? Login here

Continue your home search

I agree to receive communications and understand I can unsubscribe at any time.

I agree to be contacted by Rock Island Realty via call, email, and text for real estate services. To opt out, you can reply 'stop' at any time or reply 'help' for assistance. You can also click the unsubscribe link in the emails. Message and data rates may apply. Message frequency may vary. Privacy Policy

Already have an account ? Login here

We use cookies

We use cookies primarily for analytics to enhance your experience. By accepting, you agree to our use of these cookies. You can manage your preferences or learn more about our cookies policy.