Properties

Browse or get in touch to schedule a walkthrough.

  • Nearby me
Price range

Popular Features

Community Features

Association

Property Features

Waterfront

View

Exterior Features

Interior Features

Style

10000 properties match your criteria

Updated 1 minute ago

E-Alert name
Price reduced
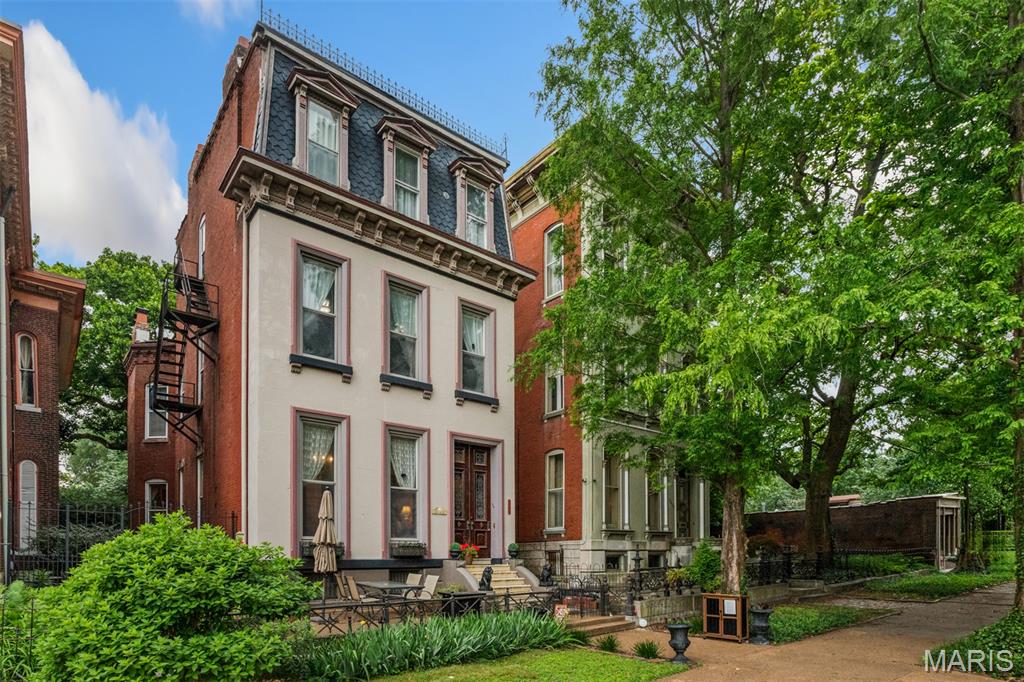
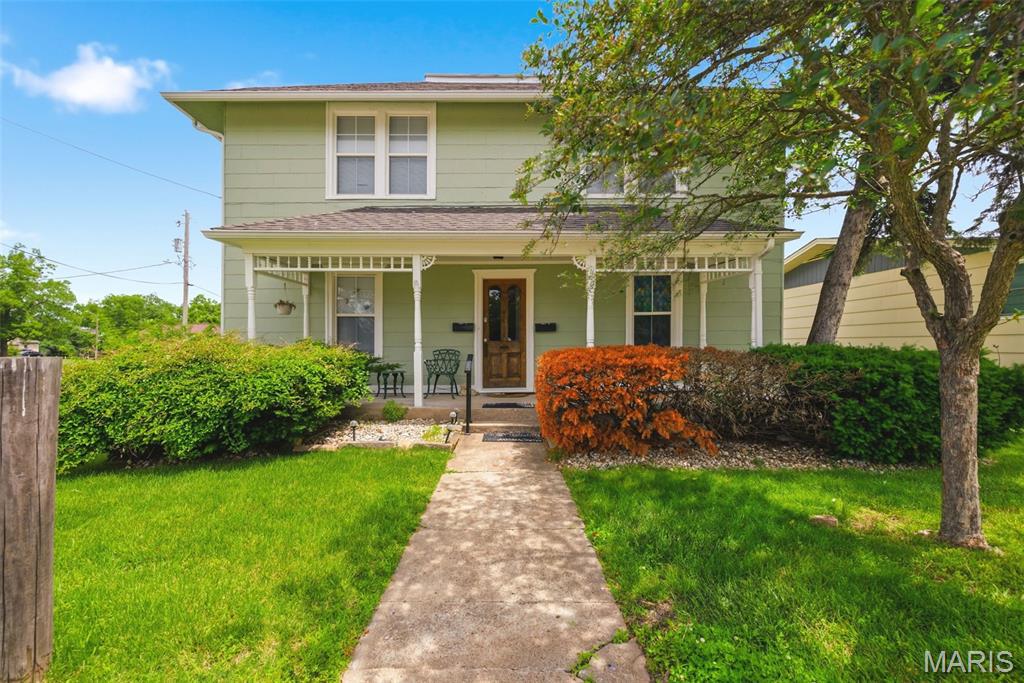
Welcome to this magazine-worthy home at 1067 Wilson Avenue, ideally situated in sought-after University City. The current owners have loved the convenience of walking to nearby restaurants, coffee shops, and many of their favorite local destinations. Offering more than 1,800 square feet of living space, plus additional finished space in the lower level, this move-in-ready home beautifully blends timeless character with stylish modern updates.

Inside, rich hardwood floors, original millwork, large windows, upgraded lighting, and charming architectural details create a warm and inviting atmosphere. The spacious living room and adjoining sitting room are filled with natural light and feature a cozy fireplace and built-in bookshelves. A generous dining room provides the perfect setting for entertaining.

The updated kitchen showcases shaker-style cabinetry, butcher-block countertops, a granite sink, center island, stainless steel appliances, and trendy ceramic tile. An additional sunroom offers flexible living space for a home office, playroom, reading retreat, or the perfect place to enjoy your morning coffee.

Upstairs, you’ll find three generously sized bedrooms featuring charming dormers, ample closet space, and beautiful detailsing. The primary suite includes a convenient built-in bench seat and a beautifully updated bath with a double-sink marble vanity, custom glass-and-tile walk-in shower, and luxurious rainfall showerhead.

The finished lower level is currently being used as a fourth bedroom and is conveniently located near an exterior exit door. This versatile space could also serve as an office, playroom, craft room, fitness area, or additional family room.

Situated on a desirable corner lot, the private, fenced backyard provides an ideal setting for outdoor entertaining, pets, or play. Recent improvements include a newer roof installed in 2023, custom shutters added in 2023, a new water heater installed in 2025, new blinds, many new lighting fixtures, replaced toilets, and added built-in storage along with the LL room addition.

Don’t miss the opportunity to own this charming, thoughtfully updated University City gem!
#26044629

St Louis

1067 Wilson Avenue

3 Beds

1 Baths

1,851 Sq.Ft.

$350,000

MLS#: 26044629

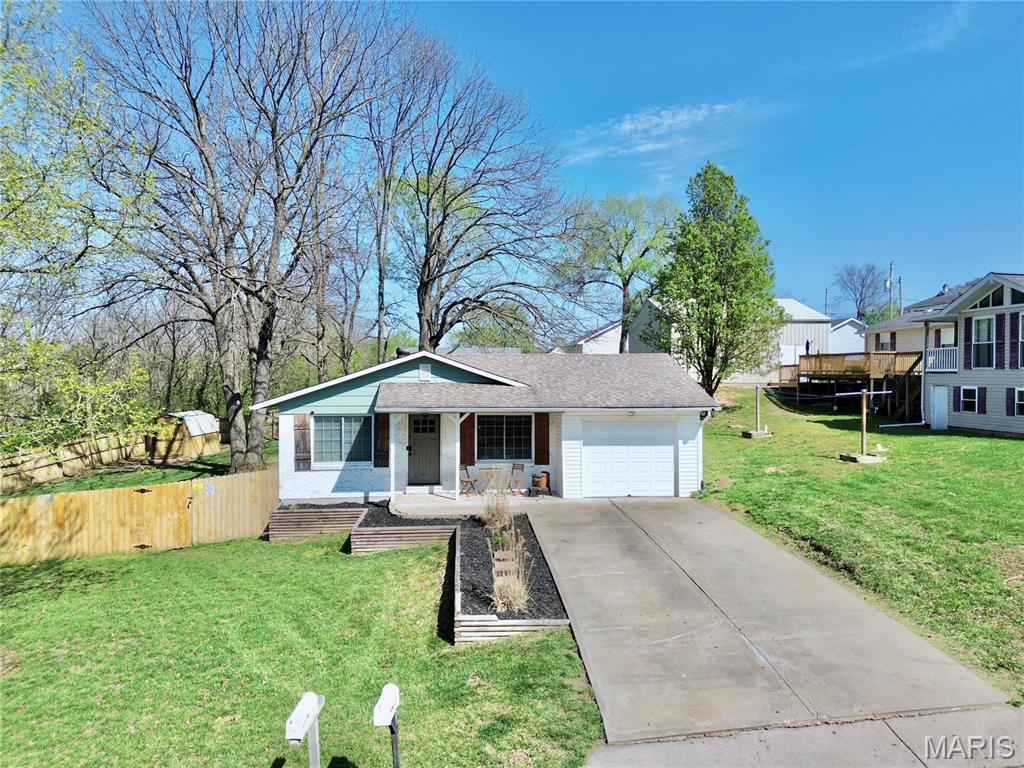
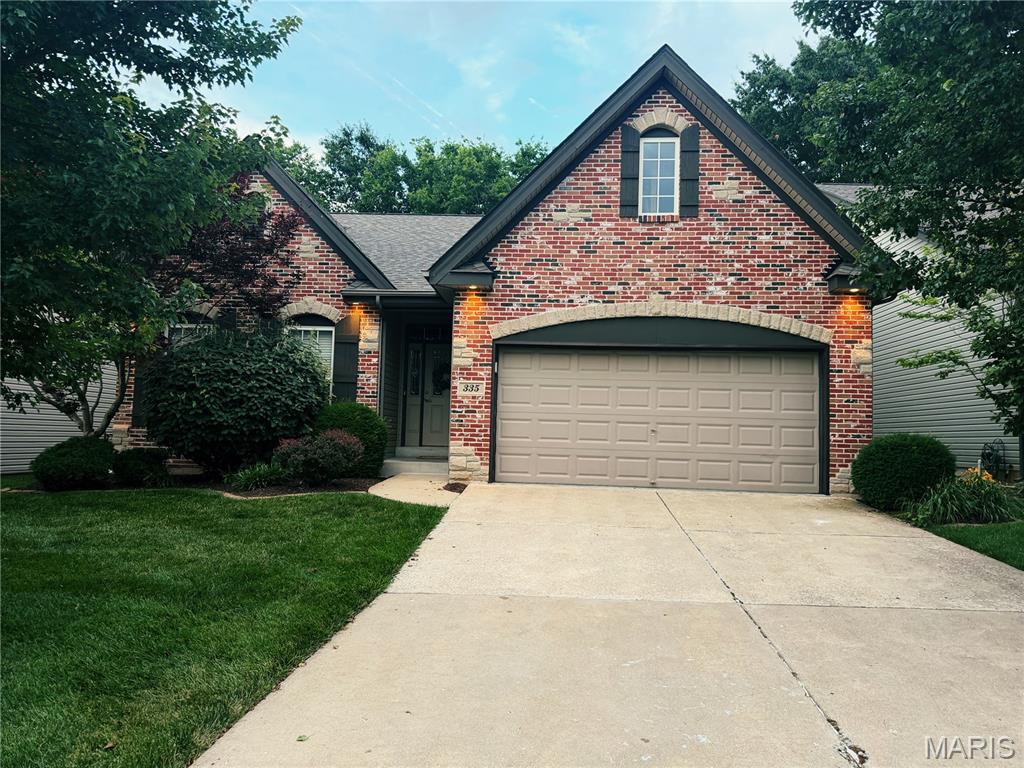
Updated 4 Bedroom, 2 Bath Ranch in a fantastic St. Charles location!  Buyers will enjoy 1,626 sq ft of beautifully finished living space. This home sits on a corner lot and offers excellent curb appeal with a predominantly brick front elevation, low maintenance vinyl siding, enclosed fascia-soffits and an oversized two car garage (23’7D). The Kitchen and both bathrooms are updated in complimentary finishes, providing a nice flow throughout. This home offers a front living room, dining room, family room with corner wood burning fireplace, luxury vinyl plank flooring, on-trend updated kitchen with 36 in white shaker cabinets with crown molding, contrasting lower cabinets, quartz countertops, tile backsplash, stainless steel appliances, smooth top electric range and a large farmhouse sink. The primary bedroom suite has two bypass closets and an updated bath with custom tile shower. The hall bath is in corresponding colors and has a tub/shower with custom tile surround. This home offers a large main floor Laundry Room (Bedroom 4) as well as washer/ dryer hookups in the lower level. The Laundry Room was originally a bedroom and can easily be converted back if desired. There is a garage service door to the backyard and a deck off the family room. The sump pump and garage door opener are new (2026).  During their ownership (11 years), the sellers have updated the kitchen, bathrooms, lighting, siding, HVAC and more. Excellent location near the restaurants, shopping, services and recreation on Mid Rivers Mall Drive and Hwy 94/364.  There is easy access to Highways 94 and 364.  Students will attend desirable Francis Howell Central schools.  Great home, make it yours!
#26043184

St Charles

608 Mosport Drive

4 Beds

2 Baths

1,626 Sq.Ft.

$309,900

MLS#: 26043184

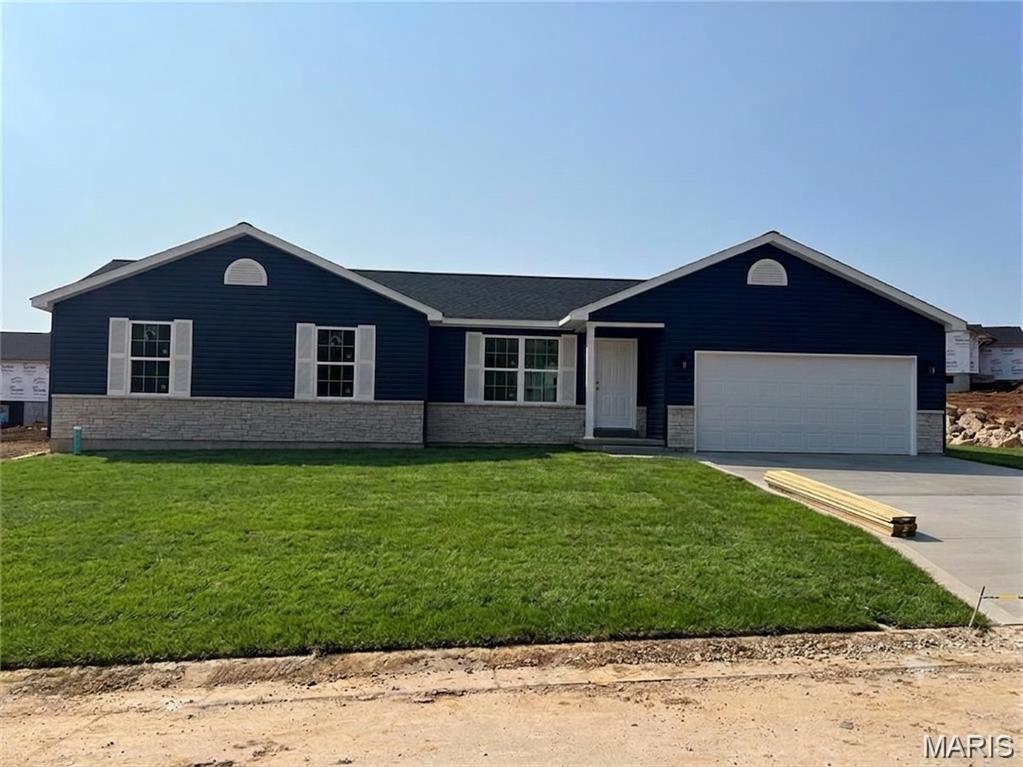
New Construction by Renaissance Living, LLC!  You will be wowed by this 4 bedroom, 3 bath ranch with stunning features and on-trend finishes. This open ranch plan offers 1,908 square feet on the main and a bedroom, full bath and large Family/Recreation Room in the finished lower level for a total of 2,720 square feet of finished living space. The exterior is impressive with stone, vinyl siding, architectural shingles, a double Mahogany front door and an oversized 3 car garage (23D) with coach lights and a garage door opener.  The garage doors are 8 ft tall.  Features include luxury vinyl plank flooring in the main living areas, 9, 10 and 12 foot ceilings,10 foot ceilings in the Kitchen-Breakfast Room, 12 ft in the Great Room with ceiling beams, wrought iron spindles at the open stairs, 5.25 base trim, electric fireplace, dynamic Kitchen, quartz countertops, tile backsplash, 42 inch cabinets with crown and hardware, stainless steel appliances, gas range, microwave, dishwasher, range hood, island with seating bar, main floor laundry, trey ceiling in the Entry and Primary Bedroom, double bowl raised height vanity in the Primary Bath, two walk in closets in the Primary Suite, raised height vanities in all bathrooms, semi-frameless shower doors, luxury vinyl tile in the Primary and lower level bathrooms, Low E tilt in windows, R 38 ceiling insulation, Hi-Efficiency HVAC, 50 gallon water heater, 2 panel doors, walkout basement, 12x12 composite deck, patio, sod, landscape, wrought iron mailbox  and more.  Students will attend Mehlville schools. This home is under construction and scheduled for an October 2026 completion. Make it yours!
#26045469

St Louis

4939 Butler Hill Road

4 Beds

3 Baths

2,720 Sq.Ft.

$629,900

MLS#: 26045469

Price reduced
Just under 1/2 acre lakefront lot in Lake Forest estates. No restriction so build a cabin, home or RV. or that dream home. Quiet great fishing area. If you want remote this is it. Enjoy nature, the lake and the quiet all at once. The adjacent .71 ac lot is also for sale. MLS 3588907 Make it all yours
#3588910

Stover

Tract A Lake Forest Estates Road

None Beds

None Baths

0.49 acres

$55,000

MLS#: 3588910

This well maintained multi level home offers the perfect blend of space and functionality! Enjoy a bright sun porch, a private fenced backyard, and plenty of room for the whole family. 3 bedroom 2 bathroom 2 car garage.
#26045594

Cape Girardeau

1573 Parksite Drive

3 Beds

2 Baths

2,074 Sq.Ft.

$259,900

MLS#: 26045594

Price reduced
The Perfect Contemporary: If you looked up the definition of a perfect contemporary house, this home could be the poster child!

Private Wooded Lot: Situated on a very private one-acre lot, it offers a serene view of woods and trees without a single neighbor’s house in sight.

Sophisticated Main Floor: The tasteful, sophisticated interior features four bedrooms, two and a half baths, and a large laundry room all on the main level.

Finished Walk-Out Basement: The lower level offers a complete mother-in-law suite, a large entertainment area, a cedar closet, and plenty of storage space.

Curb Appeal & Parking: A large circular driveway frames the front of the home, leading to an attached two-car garage.

Prime Location: Located in the City of Sunset Hills within the highly rated Lindbergh School District, this is one home that belongs at the top of your must-see list.
#26042394

Sunset Hills

12420 Robyn Road

5 Beds

3 Baths

5,233 Sq.Ft.

$849,000

MLS#: 26042394

Price reduced
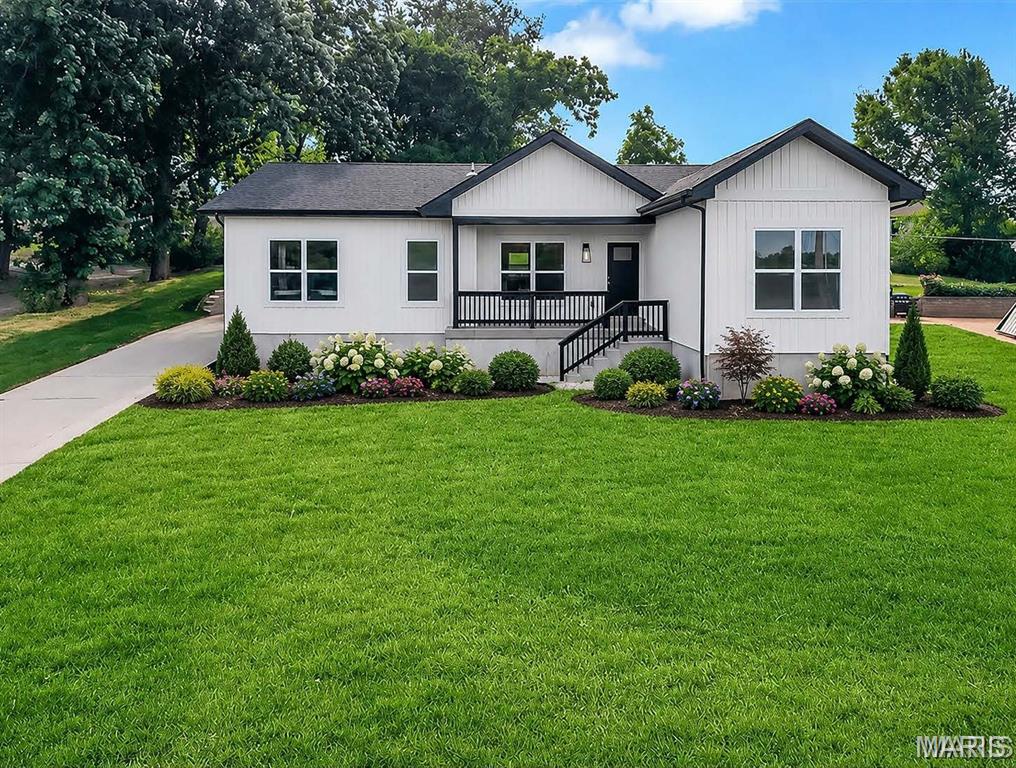
This 3 bedroom/2 bathroom Craftsman beauty is packed with personality and all the details you’ve been hoping for. A welcoming, covered front porch framed by blooming hydrangeas, creates the perfect first impression and a peaceful spot to enjoy your morning coffee.

Inside, you’ll love the airy open layout, fresh white kitchen cabinetry, quartz countertops, stylish lighting, and cozy fireplace that anchors the living space. Thoughtful designer touches continue throughout…  from the adorable drop zone that keeps everyday life organized, to the spa-like primary suite with a soaking tub perfect for unwinding after a long day. 

Step outside to your covered back patio overlooking a beautifully fenced-in backyard. And with everything conveniently on one level, this home offers low-maintenance living without sacrificing style. Enjoy the Walden way of life with all of the amenities this neighborhood has to offer- pool, gym, and clubhouse.

Fresh, functional, and absolutely adorable, this Craftsman cutie still has that ā€œlike newā€ feel. This one is proof that the perfect blend of comfort, charm, and modern design really does exist!
#26046397

Cape Girardeau

2116 Esker Trail

3 Beds

2 Baths

1,525 Sq.Ft.

$379,900

MLS#: 26046397

Welcome to lakefront living at its finest! Perfectly situated in a quiet cove at the 8 Mile Marker on the western end of Horseshoe Bend, this beautifully remodeled 4-bedroom, 3-bath home offers the best of both worlds with peaceful cove protection and stunning main channel views. Enjoy approximately 79.5 feet of shoreline with no steps to the water, a rare private HOA boat ramp, and a covered dock featuring two boat slips, a large swim platform, and wet steps. Extensively updated in 2018 and again in 2022, the home features Amish custom cabinetry, a spacious open living area with a gas fireplace, and a walk-out lower level providing easy lake access. The finished 450-square-foot lakeside boathouse with HVAC, half bath, and refrigerator creates the ultimate entertaining space. Additional highlights include a three-car garage, parking for approximately eight vehicles, a reverse osmosis water system, newer HVAC components, and recent updates. Wheelchair accessible all the way to the dock. Offer convenience, and everything you need to enjoy the Lake lifestyle. Enjoy one of the Lake's most desirable locations, minutes from waterfront dining, shopping, and entertainment by land or water.
#3588781

Lake Ozark

39 Outer Point

4 Beds

3 Baths

3,075 Sq.Ft.

$850,000

MLS#: 3588781

Price reduced
Custom built home in a nice subdivision.  Main level features 3 bedrooms with walk-in closets; 2 bathrooms; kitchen/dining combo with island, pantry, appliances, bay window and door to rear, covered deck; nice size living room; cathedral ceiling between living room and kitchen/dining; can lighting throughout; laundry room with walk door to garage.  Full walkout basement features two nonconforming bedrooms (no window) and a large, unfinished area for storage.  Attached garage with automatic door opener.  Nice, covered porch on the front.  16X25 composite deck on the back with 16X14 covered, electric outlets and ceiling fan.  Fenced back yard for the pets.  Amazing sunset view of the farm behind this property.  There is a filtration system and ADT security system.  Recent updates include roof, hvac and water heater.  There are restrictions
#26046322

Salem

17 Westwood Drive

5 Beds

2 Baths

1,936 Sq.Ft.

$315,000

MLS#: 26046322

Price reduced
The home you have been looking for is here and at a great new price!  Welcome to one of the finest opportunities in the highly sought-after Chesterfield Hills subdivision! This beautifully updated luxury home offers approximately 3,725 square feet of finished living space, 4 spacious bedrooms, 3.5 baths, exceptional indoor and outdoor entertaining areas, and countless recent improvements.

From the moment you arrive, you'll appreciate the outstanding curb appeal featuring a NEW roof, gutters, down spouts, and window wraps (2026). Inside, the home combines timeless elegance with today's modern conveniences. The inviting main-floor family room offers a warm and cosy fireplace, while newer luxury vinyl flooring adds style and durability throughout several rooms.

The heart of this home extends outdoors where you'll discover an incredible private backyard oasis designed for entertaining and relaxation. Enjoy your morning coffee in the screened outdoor sitting area, host gatherings on the expansive deck, unwind in the included hot tub, or spend evenings around the beautiful custom stone fire pit, perfect for roasting marshmallows under the stars. Golf enthusiasts will love having their very own private putting green and driving practice net, creating the ultimate backyard retreat.

The impressive walk-out finished lower level offers exceptional flexibility with a spacious family room, a full bathroom, and a bonus room featuring a large walk-in closet—perfect for guests, a home office, fitness room, hobby space, or multi-generational living. Walk directly onto the expansive patio and enjoy the privacy of this beautifully landscaped setting.

The luxurious primary suite is truly a retreat of its own, featuring an oversized bedroom, a recently updated spa-inspired bathroom, and an impressive custom walk-in closet with an IKEA organisation system.

Car enthusiasts, hobbyists, and electric vehicle owners will appreciate the oversized side-entry garage complete with a spacious workshop area, upgraded 200-amp electrical service, and Tesla pre-wiring, making EV charging convenient and future-ready.

Additional improvements include a new water heater (2024) and an HVAC system professionally maintained through a Hoffman Brothers maintenance plan.

Residents enjoy neighborhood tennis courts, beautiful common areas, and low annual subdivision dues of only $400 per year, all while being just minutes from Chesterfield's premier shopping, restaurants, parks, hospitals, major highways, and award-winning Parkway schools.

Added Bonus! According to the seller, this home offers a VA assumable loan with an approximate 5.85% interest rate for qualified buyers. Contact for eligibility requirements and additional details.

If you've been searching for a move-in-ready luxury home in Chesterfield featuring a finished walk-out basement, oversized primary suite, private backyard, outdoor living spaces, EV-ready garage, workshop, golf practice area, fire pit, hot tub, screened porch, and exceptional updates, this is the one you've been waiting for.

Schedule your private showing today and find your new home!!!
#26045901

Chesterfield

1526 Candish Lane

4 Beds

3 Baths

3,725 Sq.Ft.

$629,000

MLS#: 26045901

Coming Soon. Showings begin Wednesday 7/22. 
Looking for a custom, unique, newer home with recent updates on a gorgeous piece of ground? Look right here!

This charming 1.5-story part A-frame and part ranch perfectly blends modern design with character and warmth. Situated on a beautiful, level, tree-lined half-acre lot, you will enjoy a private, serene setting with all major amenities located nearby.

Property Highlights:
Interior Features: Step inside to find a ceramic-tiled kitchen, updated baths, and updated main-floor laundry. The spacious eat-in kitchen flows effortlessly into an adjoining formal dining room.

Unique Layout: The stunning A-frame serves as the main family room, with dramatic vaulted ceilings and beautiful wood beams. A versatile entry foyer or office nook separates the family room from the dining area, while two spacious main-floor bedrooms are located down a quiet, separate hallway.

Upper Level Loft: Upstairs features a private 3rd bedroom equipped with dual closets and a fantastic lookout loft area that overlooks the family room below.

Storage & Parking: Park with ease in the oversized, attached 2-car garage, which includes a custom-built storage room.

Outdoor Living & Systems: Enjoy the beautiful grounds from your decorative patio. The home comes loaded with premium features including bright skylights, newer zoned HVAC systems with Wi-Fi capabilities for maximum efficiency. Water service upgraded to an 1 1/2" service.  Water hydrant added for an RV hookup.  A second 200 AMP electrical panel was added to use at a remote shed or RV. Waste connection added for an RV.  Water heater replaced last year (10 months old) and new septic system installed.
#26044412

House Springs

5993 Grandview Road

3 Beds

2 Baths

2,238 Sq.Ft.

$314,000

MLS#: 26044412

Welcome to this charming home with inviting curb appeal and a welcoming front porch that sets the tone for the warmth found throughout. Step inside to a bright, open floor plan filled with natural light, where beautiful hardwood floors flow throughout the main level. The dining area seamlessly connects to the updated kitchen, showcasing custom white cabinetry, stainless steel appliances, and a timeless subway tile backsplash. Just beyond, a covered porch overlooks the scenic backyard, creating the perfect spot to enjoy your morning coffee or unwind in the evening.

The main level features a comfortable primary bedroom, a second bedroom, and a full bath. Upstairs, you'll find a spacious third bedroom and a versatile bonus room, both accented by luxury vinyl flooring, offering endless possibilities for a home office, playroom, or guest space.

The finished lower level expands the living space with a large family room, a second full bath, and a separate utility room with abundant storage. Outside, the fenced backyard is designed for both relaxation and entertaining, featuring a covered patio that extends to an additional patio area, along with plenty of green space for gardening, pets, and play. A detached one-car garage completes this wonderful property. Ideally located near I-44 with convenient access to shopping, restaurants, and schools, this home offers the perfect blend of comfort, style, and convenience.
#26040081

St Louis

960 Briarton Drive

3 Beds

2 Baths

1,997 Sq.Ft.

$310,000

MLS#: 26040081

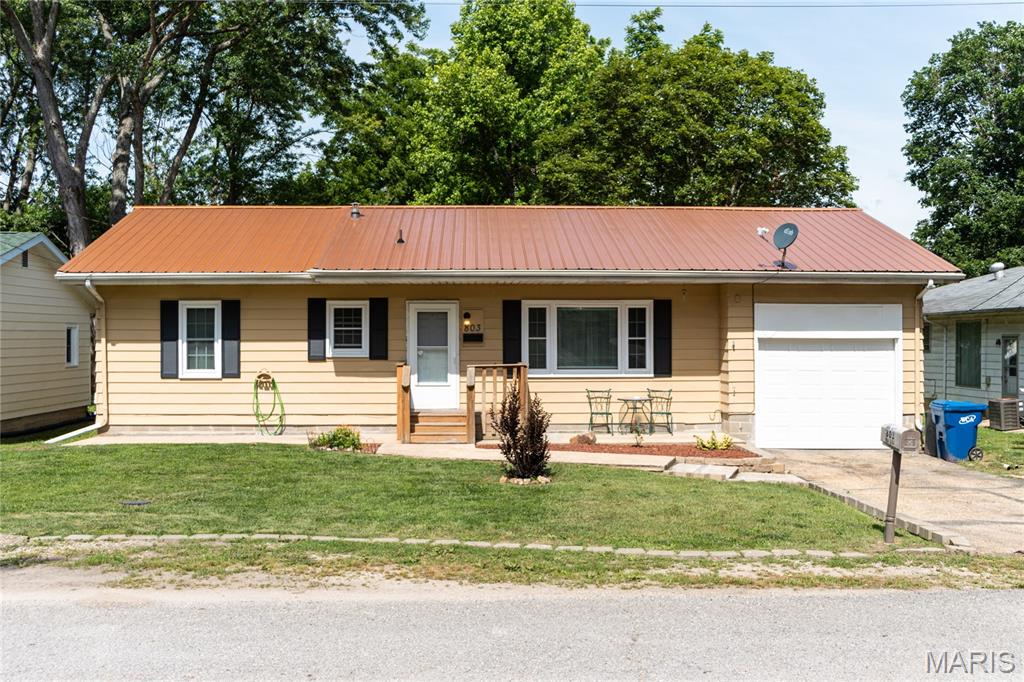
Cute single family would make a perfect starter home or addition to a real estate portfolio! Home features LVP flooring throughout, full basement and functional floorplan! Seller will not provide inspections, warranties or disclosures. Property sold AS-IS.
#26046919

Hazelwood

149 Becker Drive

2 Beds

1 Baths

768 Sq.Ft.

$69,000

MLS#: 26046919

Welcome to this beautifully maintained 3-bedroom, 3.5-bath home in the desirable Riverwood Estates subdivision! From the moment you arrive, you'll appreciate the freshly power-washed exterior, inviting curb appeal, and spacious 2-car garage.
Inside, you'll find gorgeous hardwood floors, fresh paint throughout, and new flooring in the bedrooms and laundry room, creating a move-in ready feel. The open living area is centered around a cozy fireplace and features a new ceiling fan in the great room for added comfort. The kitchen offers stainless steel appliances, including a new refrigerator and microwave, ample cabinetry, and a functional island that's perfect for meal prep or gathering with family and friends.
The finished basement expands your living space with a fantastic entertainment area featuring a bar, an additional bedroom, a full en suite bath, and plenty of room for guests, a home office, or recreation.

Additional updates include a 2018 roof, giving added peace of mind for years to come.
Located in the sought-after Riverwood Estates subdivision, this home offers the perfect combination of comfort, functionality, and thoughtful updates. Don't miss your opportunity to make this move-in ready home yours!
#26044471

Florissant

25 Beaujolais Drive

3 Beds

3 Baths

1,831 Sq.Ft.

$305,000

MLS#: 26044471

Discover the perfect blend of modern updates, outdoor space, and everyday convenience in this beautifully refreshed 3-bedroom, 2-bath home just outside of Waynesville. Situated on approximately 0.8 acres, this property offers the peaceful feel of country living while remaining just minutes from the West Gate of Fort Leonard Wood, making it an ideal choice for military families, commuters, or anyone seeking extra room to enjoy.

Step onto the inviting covered front porch and imagine quiet mornings with a cup of coffee or relaxing evenings watching the sunset. Inside, you'll find a warm, welcoming interior featuring updated laminate flooring, stylishly renovated bathrooms, and a beautifully refreshed kitchen complete with butcher block countertops that add character and charm. Every update has been thoughtfully designed to create a move-in-ready home you'll love from day one.

The outdoor living space is just as impressive. A spacious deck overlooks the expansive, fully fenced backyard, providing the perfect setting for weekend barbecues, entertaining friends, letting pets roam freely, or simply enjoying the privacy and open space. With nearly an acre of land, there's plenty of room for gardening, play, or future outdoor projects.

If you've been searching for an updated home with a large yard near Fort Leonard Wood, this property checks all the boxes. Don't miss your opportunity to own this exceptional Waynesville-area home—schedule your private showing today before it's gone!
#26043984

Waynesville

20599 Snicker Court

3 Beds

2 Baths

1,269 Sq.Ft.

$220,000

MLS#: 26043984

1 ... 657 658 659 660 661 ... 666
* Listings identified with the FMLS IDX logo come from FMLS and are held by brokerage firms other than the owner of this website. The listing brokerage is identified in any listing details. Information is deemed reliable but is not guaranteed. If you believe any FMLS listing contains material that infringes your copyrighted work please click here to review our DMCA policy and learn how to submit a takedown request. Ā© 2024. First Multiple Listing Service, Inc.
 - property

Send a message

Message successfully sent.

Your message

What is 3 + 4 ?

Reason for contacting?

I agree to receive email communication and understand I can unsubscribe at any time.

I agree to be contacted by Rock Island Realty via call, email, and text for real estate services. To opt out, you can reply 'stop' at any time or reply 'help' for assistance. You can also click the unsubscribe link in the emails. Message and data rates may apply. Message frequency may vary. Privacy Policy

Sign Out

Virtual Assistant

Would you like to take the next step with this property? We can help you schedule a showing or virtual tour, or send you more details.

Yes, I would like more information.

Thank You for Your Reply, One of Our Agents will contact you as soon as possible

No, maybe later.

Thank you, you can always contact me via email, phone number or through the contact form.

Realhub AI

Lucy - Your AI-Powered Realtor

Update Your Temporary Password

Personalize your search

Enter your email and we'll notify you immediately when new listings match what you're looking for.

or enter email address

Already have an account ? Login here

Continue your home search

I agree to receive communications and understand I can unsubscribe at any time.

I agree to be contacted by Rock Island Realty via call, email, and text for real estate services. To opt out, you can reply 'stop' at any time or reply 'help' for assistance. You can also click the unsubscribe link in the emails. Message and data rates may apply. Message frequency may vary. Privacy Policy

Already have an account ? Login here

We use cookies

We use cookies primarily for analytics to enhance your experience. By accepting, you agree to our use of these cookies. You can manage your preferences or learn more about our cookies policy.