Properties

Browse or get in touch to schedule a walkthrough.

  • Nearby me
Price range

Popular Features

Community Features

Association

Property Features

Waterfront

View

Exterior Features

Interior Features

Style

10000 properties match your criteria

Updated 1 minute ago

E-Alert name
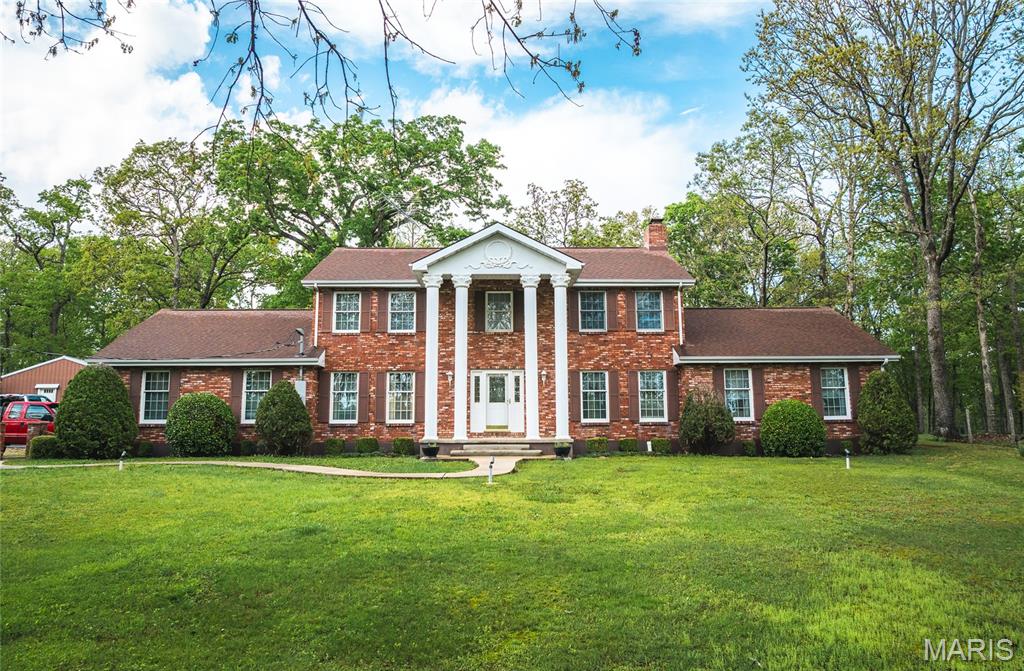
This excellent property lies along Highway T near Womack, offering a prime setup for both farming and country living. Currently in pasture and hay production, it’s ideal for running a nice herd of cattle, with a year-round spring branch providing water for livestock and the abundant wildlife that calls this farm home. The mix of timber and fields creates the perfect balance for both cattle and wildlife. The farm is fully fenced and cross-fenced, giving you flexible options for grazing, with a pond or spring branch in each section. The fencing is in excellent shape, making it ready for cattle right away. At the heart of the property, the beautiful 3,980 sq. ft. brick home is designed for comfort and functionality. It offers 5 spacious bedrooms, 4 full baths, 1 half bath, and a cozy back patio perfect for gatherings. There’s an attached 2-car garage and a detached 2-car garage with living quarters above, providing extra space for guests or storage. There is also a 3-stall barn for horses.
#26004123

Other

13907 Highway T

5 Beds

4 Baths

3,980 Sq.Ft.

$949,000

MLS#: 26004123
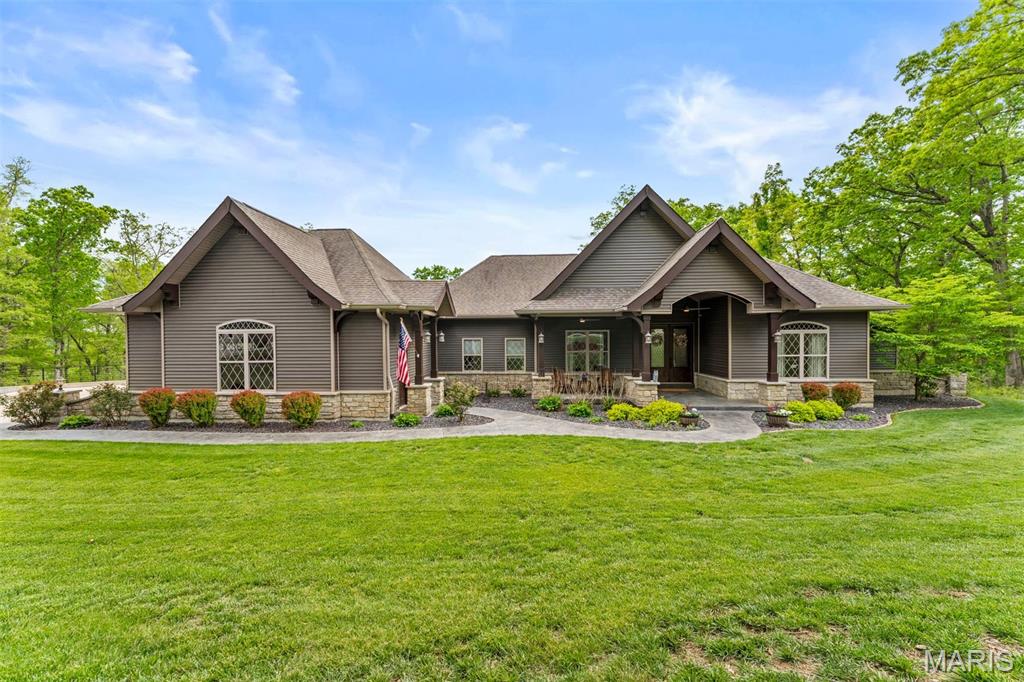
Discover unmatched luxury and versatility in this custom Craftsman-style estate, perfectly situated on a private, wooded 5-acre lot. From the moment you arrive, striking architectural lines and manicured landscaping set the tone for a home of exceptional quality and design. At the heart of the home, a magnificent open-concept great room seamlessly connects to the gourmet kitchen—ideal for both everyday living and entertaining. Natural light pours through expansive windows with custom draperies, flanking a floor-to-ceiling stone fireplace, creating a warm yet sophisticated ambiance. The kitchen is a true showpiece, featuring custom cabinetry, quartz countertops, stainless steel appliances including double wall ovens, a stylish subway tile backsplash, and an expansive center island with abundant storage—perfect for casual mornings or hosting on a grand scale. Retreat to the luxurious primary suite, a private sanctuary complete with a spa-inspired ensuite designed for relaxation and comfort. Step outside to a newly renovated deck, patio, and fire pit—perfect for entertaining or unwinding while taking in the unparalleled views and peaceful surroundings. The finished walk-out lower level expands the home’s living space with a secondary family room featuring a stone fireplace and custom built-ins, a media room with custom draperies, fourth bedroom, and full bath. Entertain with ease at the stunning custom bar, complete with professional-grade ice machine, custom cabinetry, and dishwasher. Additional highlights include a finished 3-car garage, a spacious laundry room with a mud sink, and high-end finishes throughout. Modern conveniences such as an irrigation system, Storm shelter/safe room with concrete lid, currently being used for root or wine cellar off the bar. Whether you're relaxing on the deck, hosting guests, or floating along Big Creek, this property offers a true everyday escape. Ideally located just 5 minutes from Troy and 15 minutes from Wentzville.
#26015862

Troy

24 Kniess Court

4 Beds

3 Baths

4,073 Sq.Ft.

$949,000

MLS#: 26015862
This is one of Cape's finest!  This prestigious, character filled custom home has gotten a total designer maker-over to enhance the beautiful home that it is!!  All new kitchen, hardwood, master bath, family room and more!! This home sits on 2.7 park like acres with a 20x40 in-ground pool, circle drive, 3 car garage.  The over 6000 sq. ft. home has 5 bedrooms, each with a private bath.  The new kitchen has custom cabinets, stainless appliances, and marble & Corian countertops.  The new mast bath is massive with oversized shower, free standing tub, and completed with marble and a fireplace.  There is new wide planked, wire brushed hardwood floors.  This is a one of a kind home now completed with designer finishes.  Don't miss this opportunity. *Allowances will be given toward carpeting and shelving in the pantry and master closet.  Make it your own!!*
#17015687

Cape Girardeau

184 White Oaks

5 Beds

5 Baths

6,007 Sq.Ft.

$949,000

MLS#: 17015687
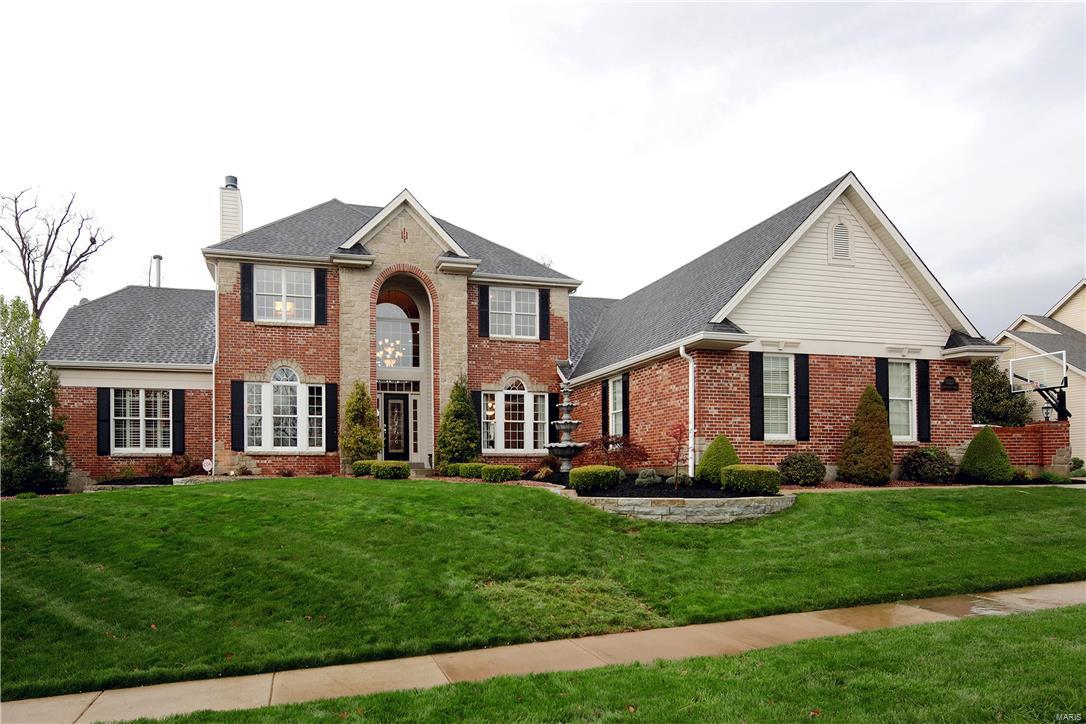
With absolutely the most beautiful view you will see,this exceptional home has a 2 story great rm,beautiful woodwork & hardwood flrs & many updates.Originally built with 120 upgrades,this discriminating owner has made continual improvements which include replacement of all windows to Pella windows which on the rear of home include many w/cellular shades-shades inside the glass.The extra large 1st flt master bedrm has fireplace & totally updated bath!A formal dining rm,large kitchen/sunroom/breakfast rm,&beautifully paneled office w/fireplace complete the 1st flr.Upstairs there are 3 additional bedrms each w/hardwood flrs & each w/full bath.The walkout LL of this gorgeous home is the icing on the cake--lovely bar area,private theatre room,two large sitting areas,exercise rm,& really beautiful full bath.Step out to what really sets this house apart-the gorgeous backyard w/it's spectacular view.You will love the stone fireplace/patio area.Don't miss the dry below deck.Newer roof,3 car gar
#16018774

Sunset Hills

9323 Caddyshack

4 Beds

5 Baths

7,036 Sq.Ft.

$949,000

MLS#: 16018774
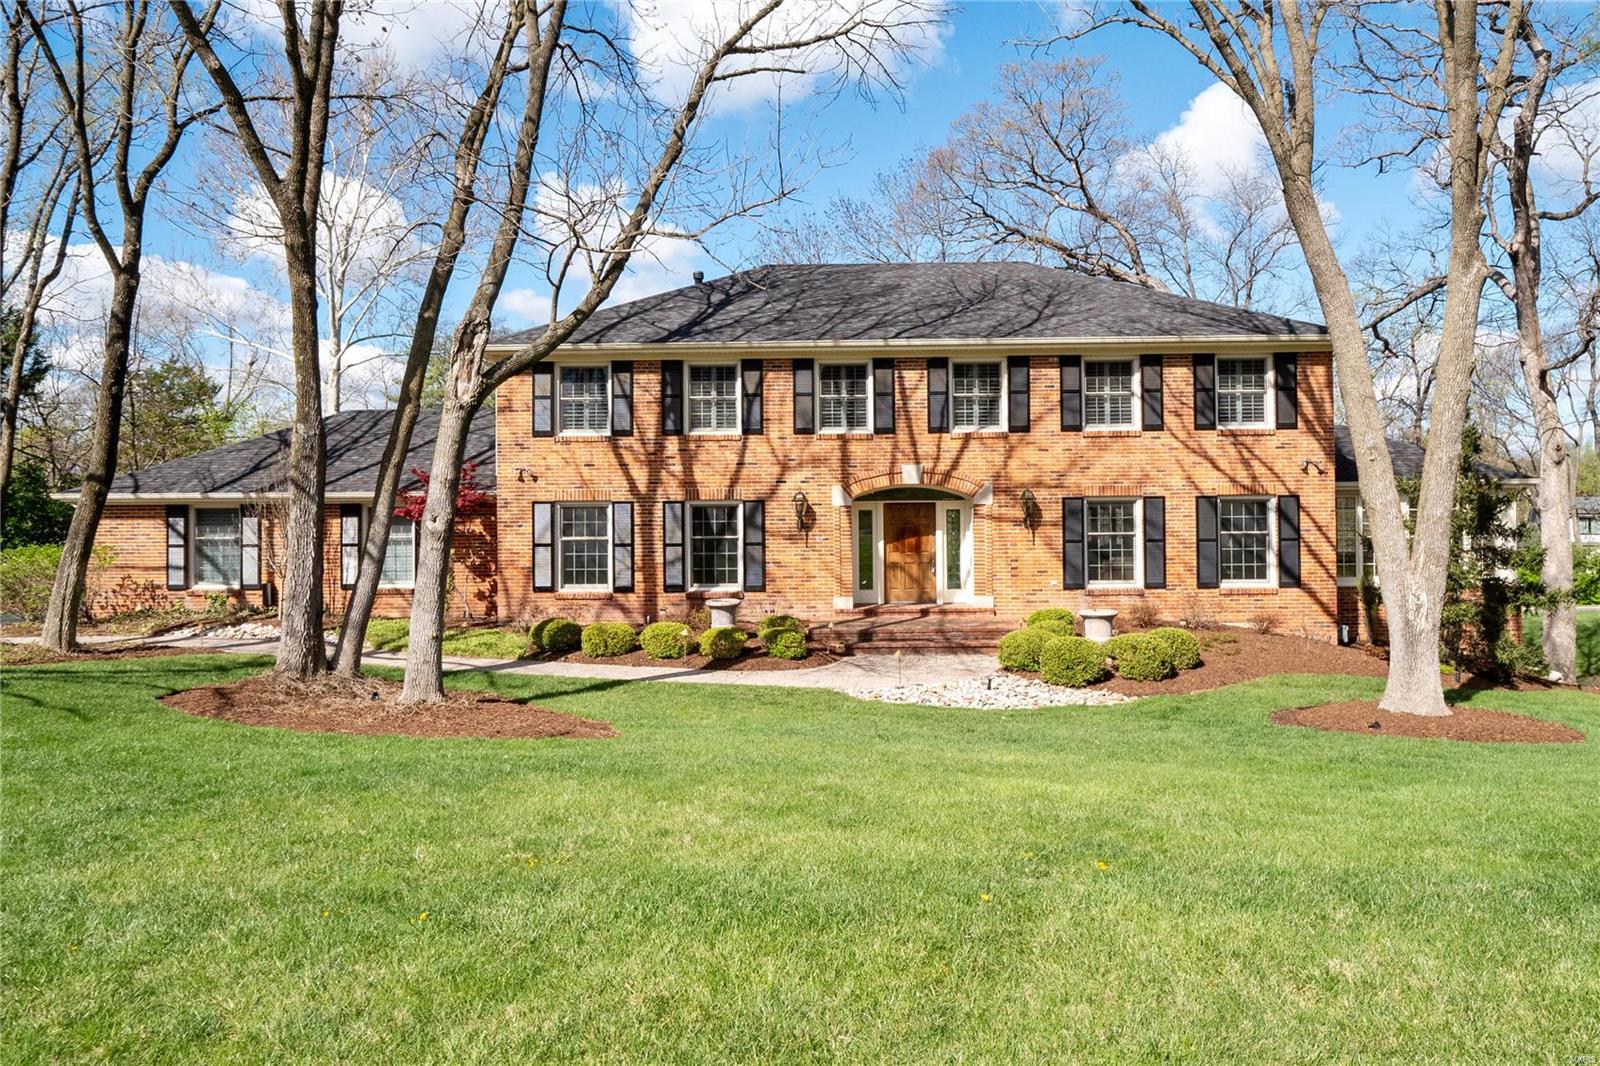
Nestled on over 1 acre of meticulously landscaped grounds, this magnificent 2-story brick home exudes elegance at every turn offering unparalleled blend of comfort, style, & functionality. 3700 + sq ft. Main level features a spacious & inviting layout, highlighted by a stunning custom kitchen complete w high-end appliances, granite countertops, & a large center island, perfect for entertaining guests or enjoying casual dinners.  5 generously sized bedrms, 4 full & 1 half baths. The primary suite is a true retreat, offering a peaceful sanctuary w its luxurious en-suite, sitting area & walk in closet. LL has a cozy family rm, an additional bedrm, rec area, wet bar & is a walk out. Outdoor enthusiasts will delight in the backyard retreat, complete w a sparkling pool. Lovingly maintained by its original owner, who has spared no expense in ensuring its upkeep & longevity.-inspections available.  Upgrades include a new roof, HVAC systems, & professionally finished garage flr. Additional Rooms: Mud Room
#24005943

Creve Coeur

249 Hewlett Court

5 Beds

4 Baths

3,707 Sq.Ft.

$949,000

MLS#: 24005943
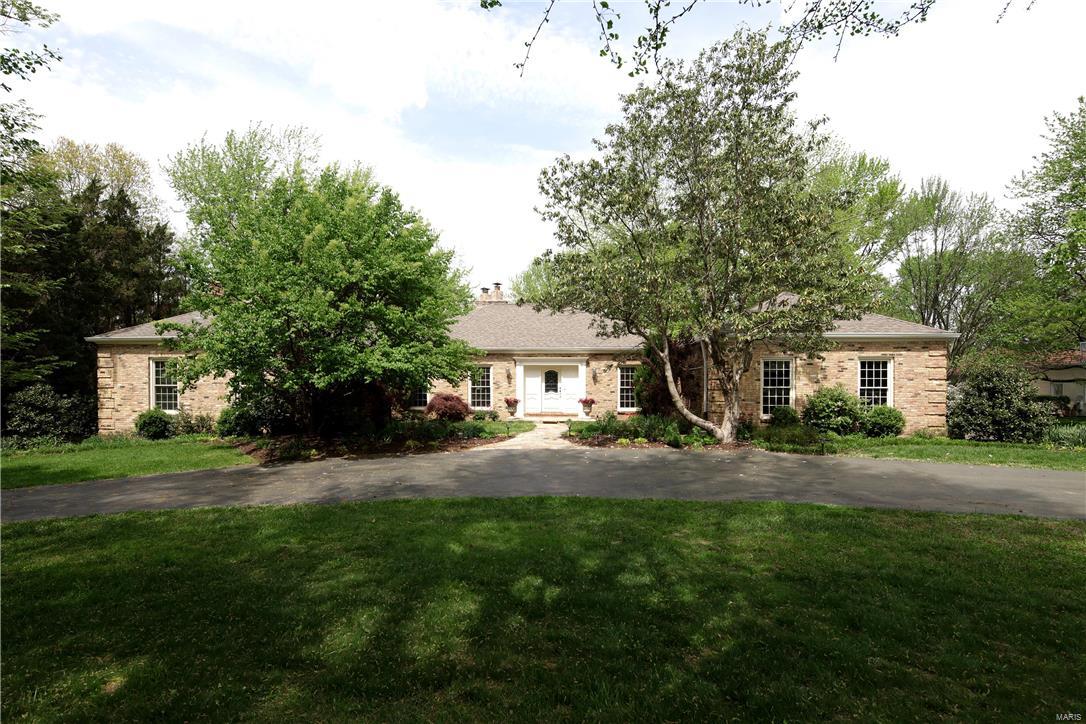
Gorgeous updated ranch on a lush landscaped private acre lot in Frontenac.  The unique vaulted octagonal entry welcomes you in.  Find a formal dining rm, with accent lighting and ceiling vault and liv rm opening to a lg fam rm with beamed vaulted ceiling, walk behind full wet bar, fireplace and French doors to a stone patio with fire pit.  The perfectly appointed Brooksberry kitchen offers granite, custom cabinetry, Viking Pro appliances, breakfast rm, and lg pantry.  Unwind in the vast renovated Master Suite complete with gas fireplace, custom spa bath with Carrera, jetted tub, heated flrs and glass shower.  Two other bedrms, updated hall bath, powder rm and addl full bath complete the 1st flr.  The low lev boasts a media rm with built in sound and HD.  Two lg bedrms with lg walk in closets and egress windows, a kitchenette, office/exercise rm, and 2 updated full baths complete this lev.  A 3 car gar, new windows, exceptional closet space and rich hardwood floors throughout...and more
#17031773

Frontenac

535 Tregaron Place

5 Beds

5 Baths

5,775 Sq.Ft.

$949,000

MLS#: 17031773
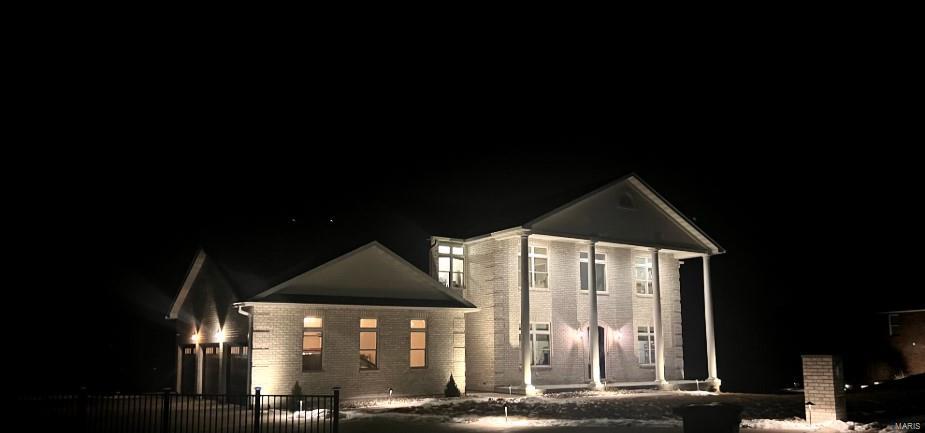
Exquisite all-brick estate with stunning views in Hannibal, MO! Step into luxury with the breathtaking two-story all-brick home, boasting 5,838 sq. ft. of meticulously designed living space across three fully finished levels. With 6 bedrooms & 7.5 bathrooms, this property offers the perfect blend of comfort & elegance. The open floor plan creates a seamless flow, ideal for entertaining. A custom-designed kitchen serves as the heart of the home, offering premium finishes & ample space. Enjoy beautiful views from every room or take in the scenery from the expansive deck. The lower level is an entertainment haven, featuring a media room, family room, & dedicated exercise room to meet all your lifestyle needs. Two primary bedroom suites provide ultimate convenience & luxury, making this home perfect for multigenerational living or hosting guests in style. This rare gem offers unparalleled space, luxury, & functionality in the heart of Hannibal. Don't miss the opportunity to make it yours!
#25009338

Hannibal

274 Gala Drive

6 Beds

7 Baths

5,383 Sq.Ft.

$949,000

MLS#: 25009338
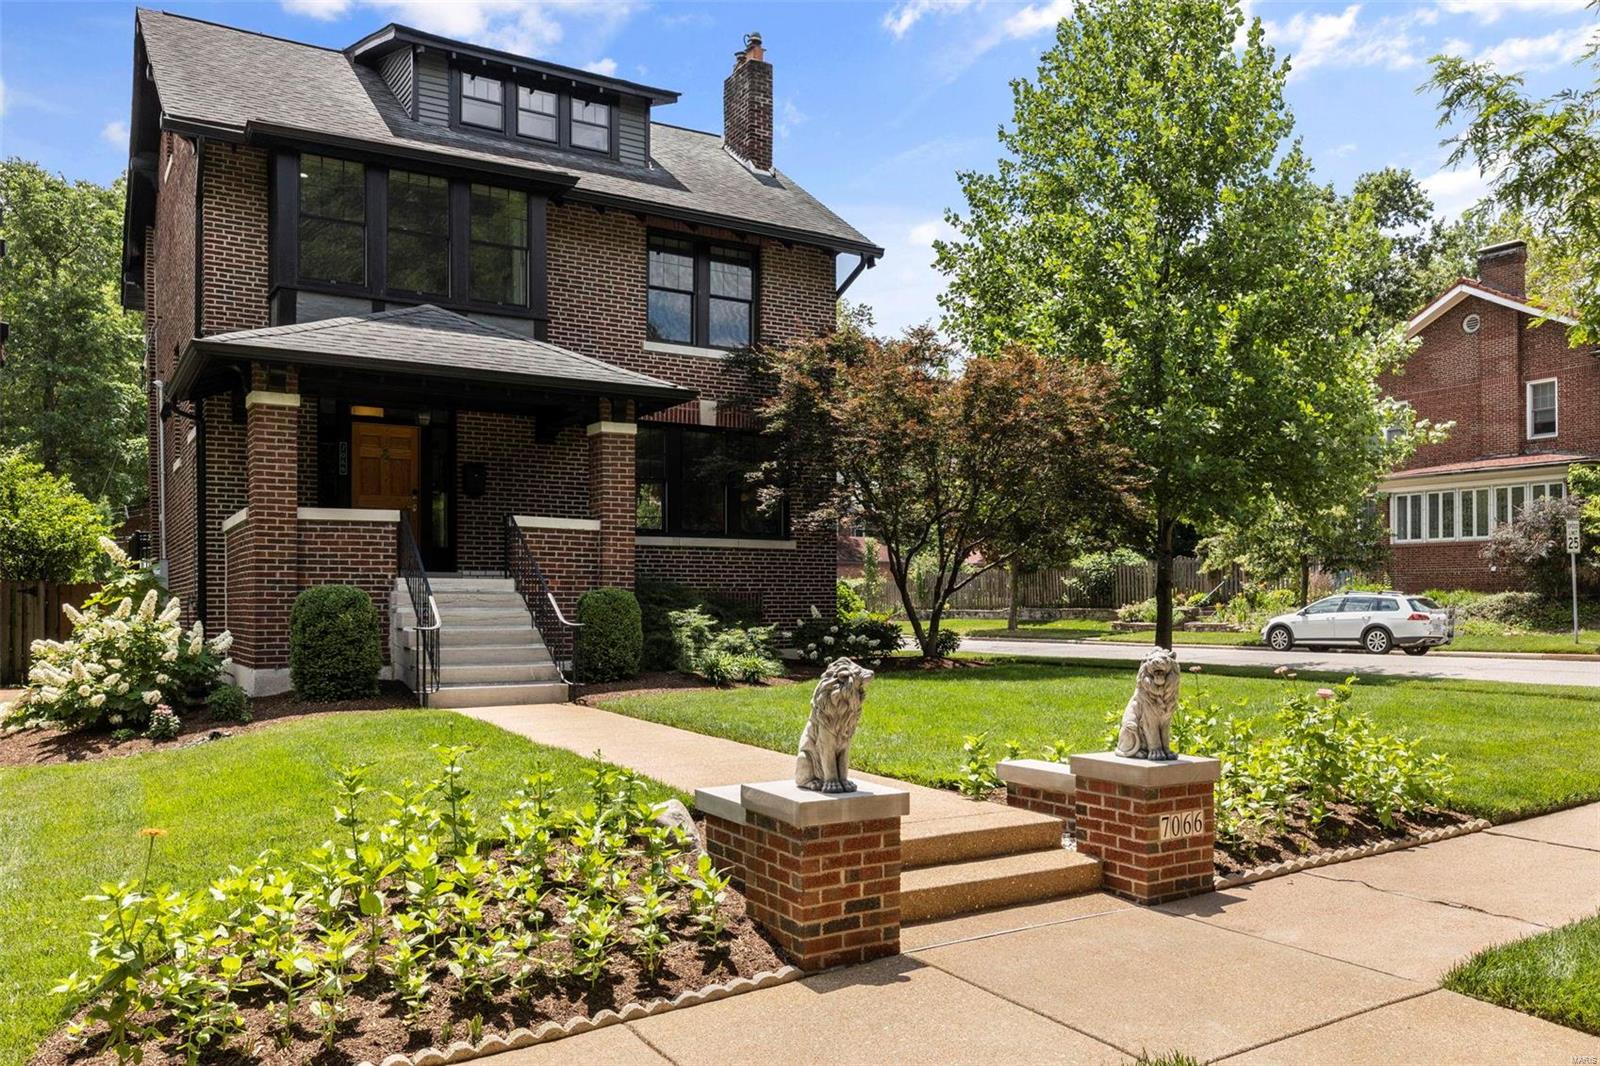
Welcome to this beautifully renovated 3+ bedroom home perfectly placed on a corner lot on Kingsbury Blvd. The home is breathtaking with impeccable landscaping and handsome brickwork. Upon entering you will notice the charming hardwood floors, moldings & light beaming through the new windows. Beyond the entry, a lovely living room with a gas fireplace. The family room is adjacent to the fully updated kitchen. The kitchen offers granite countertops, stainless appliances & custom cabinetry. The dining room is found at the rear of the home with views of the beautiful pool & landscaping. The pool and yard are incredible - a dreamy place to relax. Upstairs is a spacious primary suite with an expansive closet, bath with a double vanity and large shower and a sunroom. There is a 2nd bedroom on the this floor & a 3rd bedroom on the 3rd floor, these share an updated bath. Lower level has great storage & garage access. *The primary closet could be converted back to a 4th bedroom.*
#23033086

University City

7066 Kingsbury Boulevard

3 Beds

2 Baths

2,846 Sq.Ft.

$949,000

MLS#: 23033086
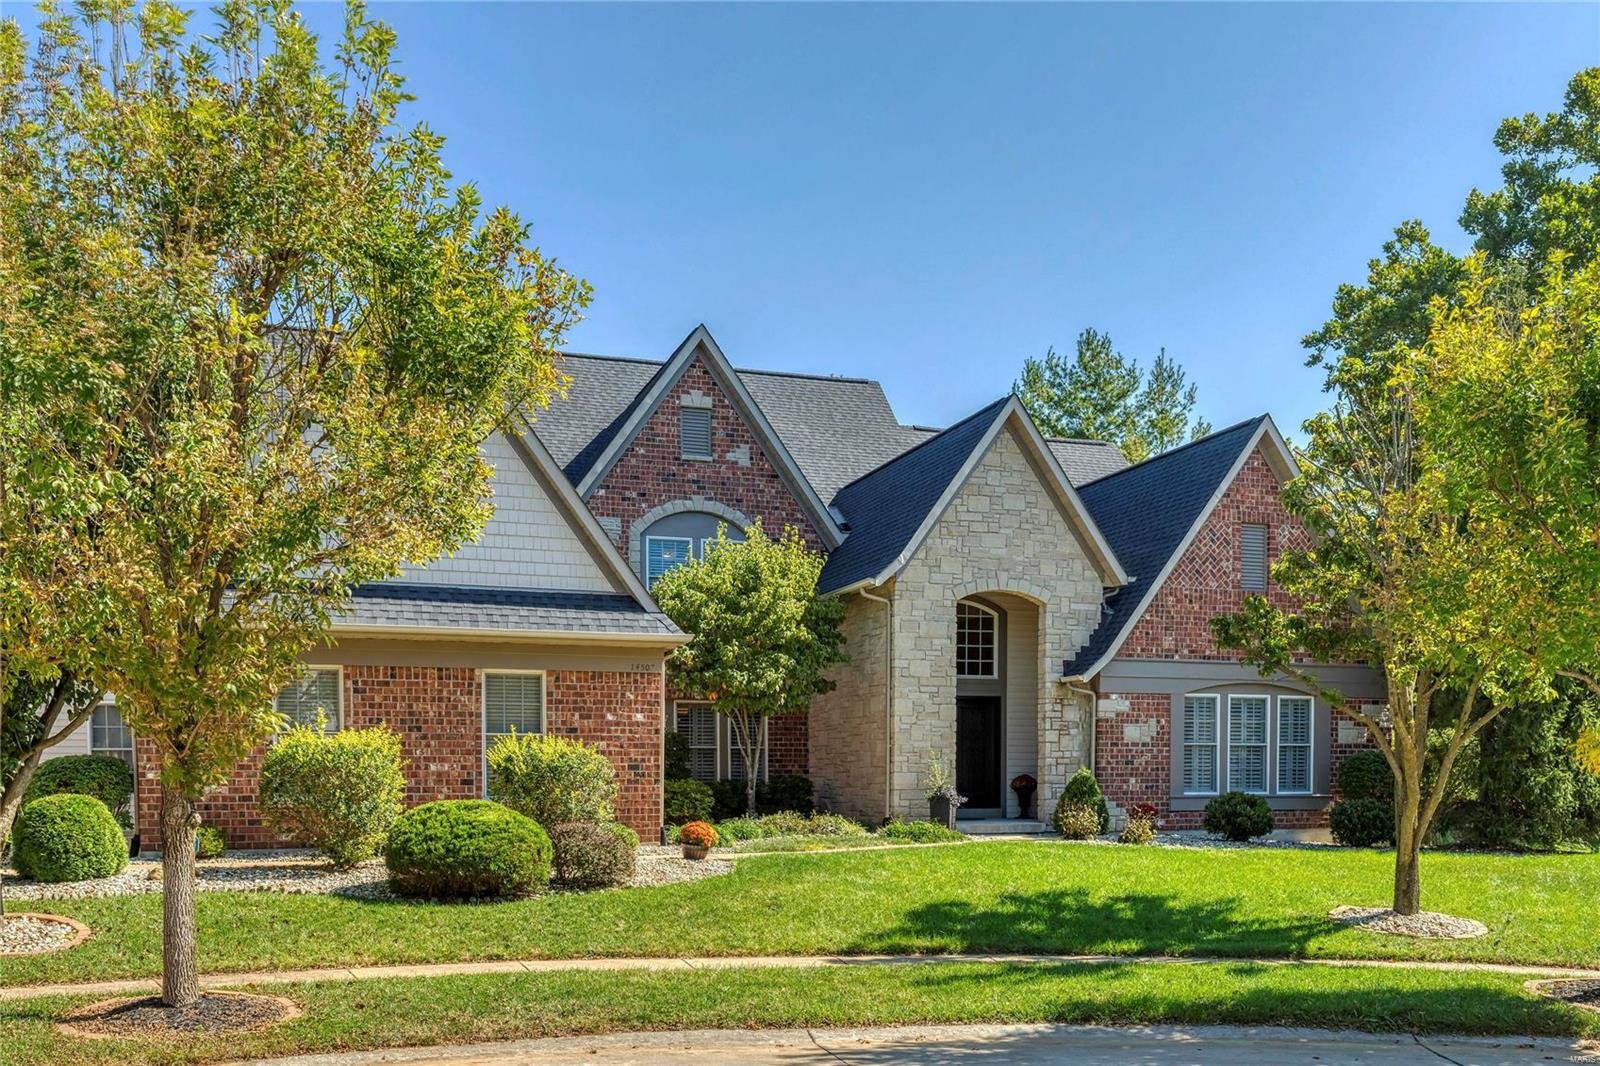
Exceptional brick & stone 1.5 Sty in premier neighborhood! Gleaming wood floors, soaring ceilings, extensive millwork & plantation shutters add to the appeal of this European-styled Fischer & Frichtel-built home. Expansive foyer leads to private study, elegant dining room with octagonal ceiling & architectural columns & stunning great room with marble fireplace with full-height mantel, built-in bookcases & dramatic 2-sty bow window. Chef’s kitchen featuring 42ā€ white cabinetry, granite countertops, stainless steel appliances & butler’s pantry adjoins light-filled breakfast room & hearth room with stone fireplace & atrium door to deck. Coffered master bedroom suite offers an appealing retreat with wide bay window & luxury bath with Jacuzzi. The 2nd floor extends the living quarters with 3 additional bedrooms, 1 with ensuite bath & 2 with Jack n’ Jill bath. Lower Level includes recreation room, game room, office & full bath. Located on a premium cul-de-sac lot with deck & 3-car garage.
#19074470

Chesterfield

14507 Summer Blossom Lane

4 Beds

4 Baths

6,478 Sq.Ft.

$949,000

MLS#: 19074470
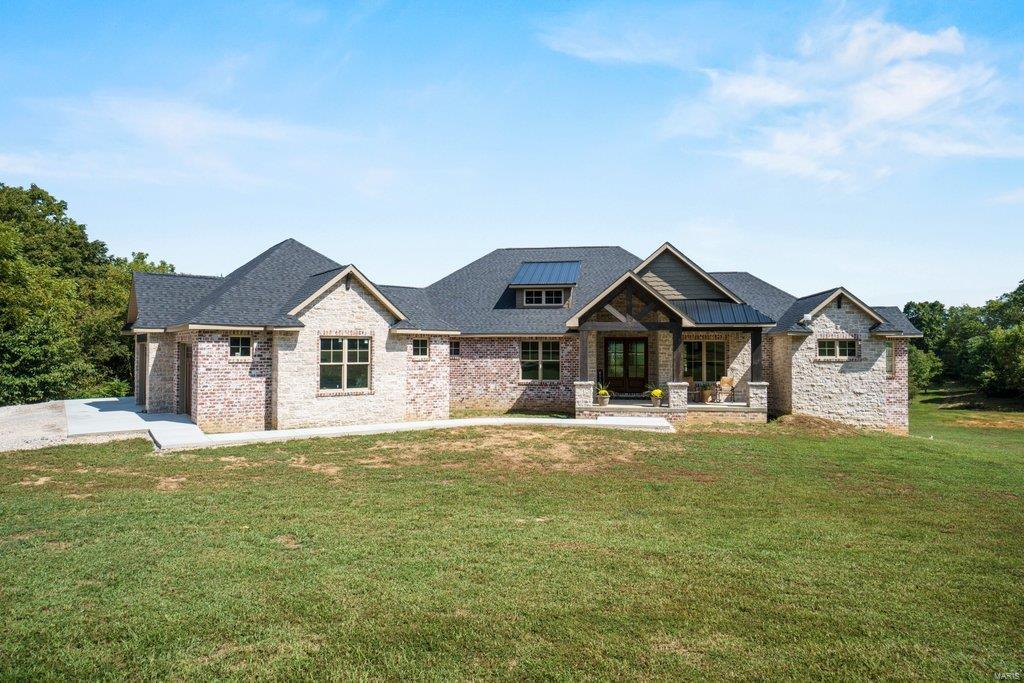
The floor plan is perfect, the finishes are impeccable, the style is trendy yet classic and the view and private land will fill all your heart desires! Custom built brand new home on acres 8 acres! 6,000 square feet that welcomes you with vaulted & timber ceiling front porch drawing you inside carrying the vault into the living space then out the back & straight into that view! Every detail is thought out - GORGEOUS designer style custom cabinets in laundry, quartz & built ins everywhere. The master suite has THAT view with an ensuite bath that is out of a luxury magazine. Full finished basement with family room, game room area, additional bedroom/bath, also has 1/2 bath located perfectly for a future pool location. Property has a fully stocked pond you can fish & kayak on, plus a barn. No covenants on property and EXACTLY 20 minutes to Target! Driveway and sidewalk will be completed this week. Additional Rooms: Mud Room
#21064667

Jackson

7354 State Highway D

4 Beds

3 Baths

5,978 Sq.Ft.

$949,000

MLS#: 21064667
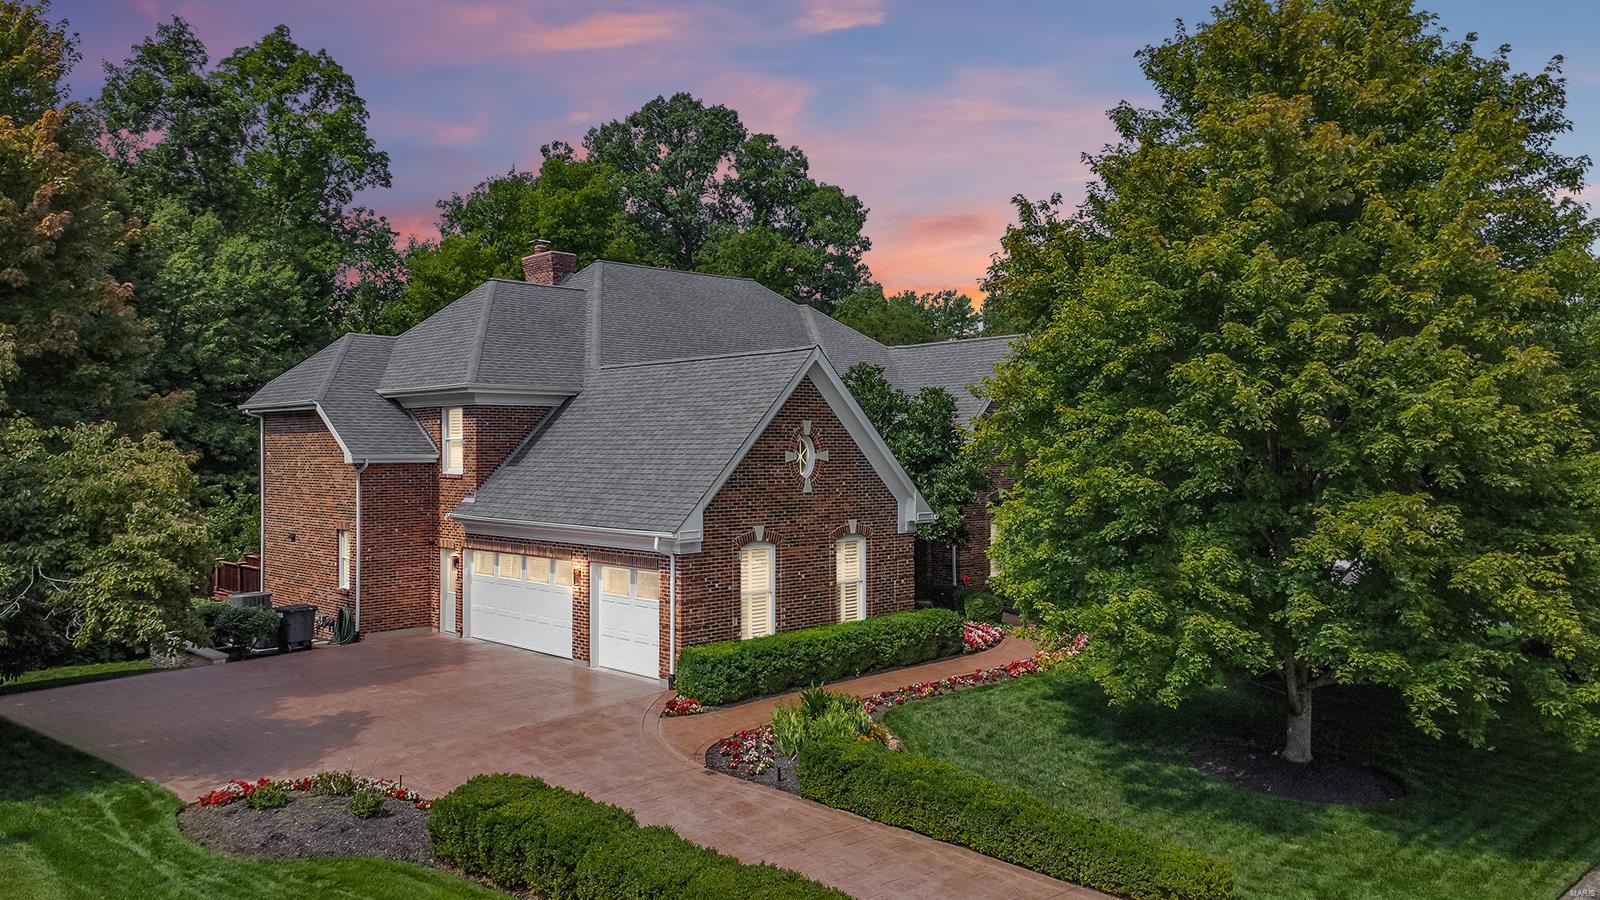
Stunning 1.5-Story, custom built home situated on a beautiful, .36-acre cul-de-sac street, backing to woods, in the sought after Questover Place Subdivision - heart of Creve Coeur! Top Rated Parkway Schools. This elegant, traditional showplace has been completely renovated over the last 2 years with best-in-class improvements, fixtures, and amenities, and is ready for immediate possession. It features 4 Bedrooms, 3.5 Bathrooms, a full brick exterior, and almost 3,700 square feet; plus a terrific open floor plan, and is painted in neutral designer colors, making it truly move in ready. Relax outside on the expansive back deck, made from Brazilian hardwood, after a long day, and enjoy your own private, secluded oasis! This home is amazing for entertaining family and friends! Location could not better - near major hospitals, and convenient to shopping, restaurants, county parks, as well as close by to many of St. Louis’ finest private and public schools – easy access to major highways.
#22055268

Creve Coeur

12420 Stratford Ridge Court

4 Beds

3 Baths

3,672 Sq.Ft.

$949,000

MLS#: 22055268
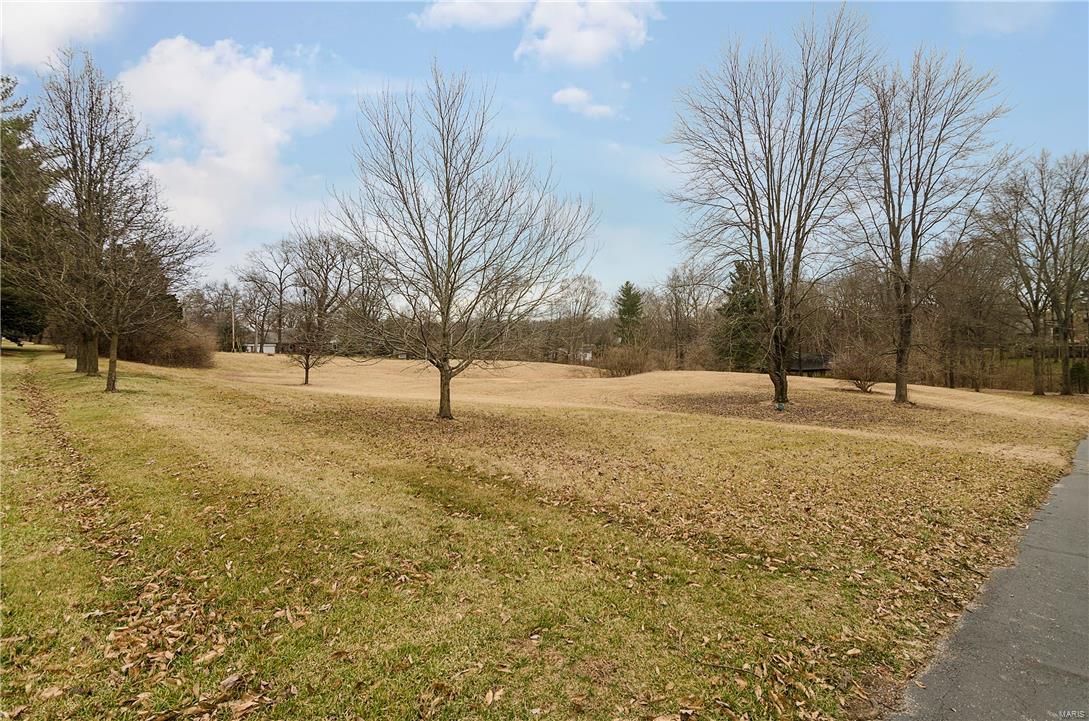
If your client does not want to buy 'someone else' dream estate, they can build their own custom home using the builder of their choice-come see this beautiful level 1.8 acre home site in desirable, convenient Ladue School District.
#17009314

St Louis

1718 Warson Estates Drive

None Beds

None Baths

1.865 acres

$949,000

MLS#: 17009314
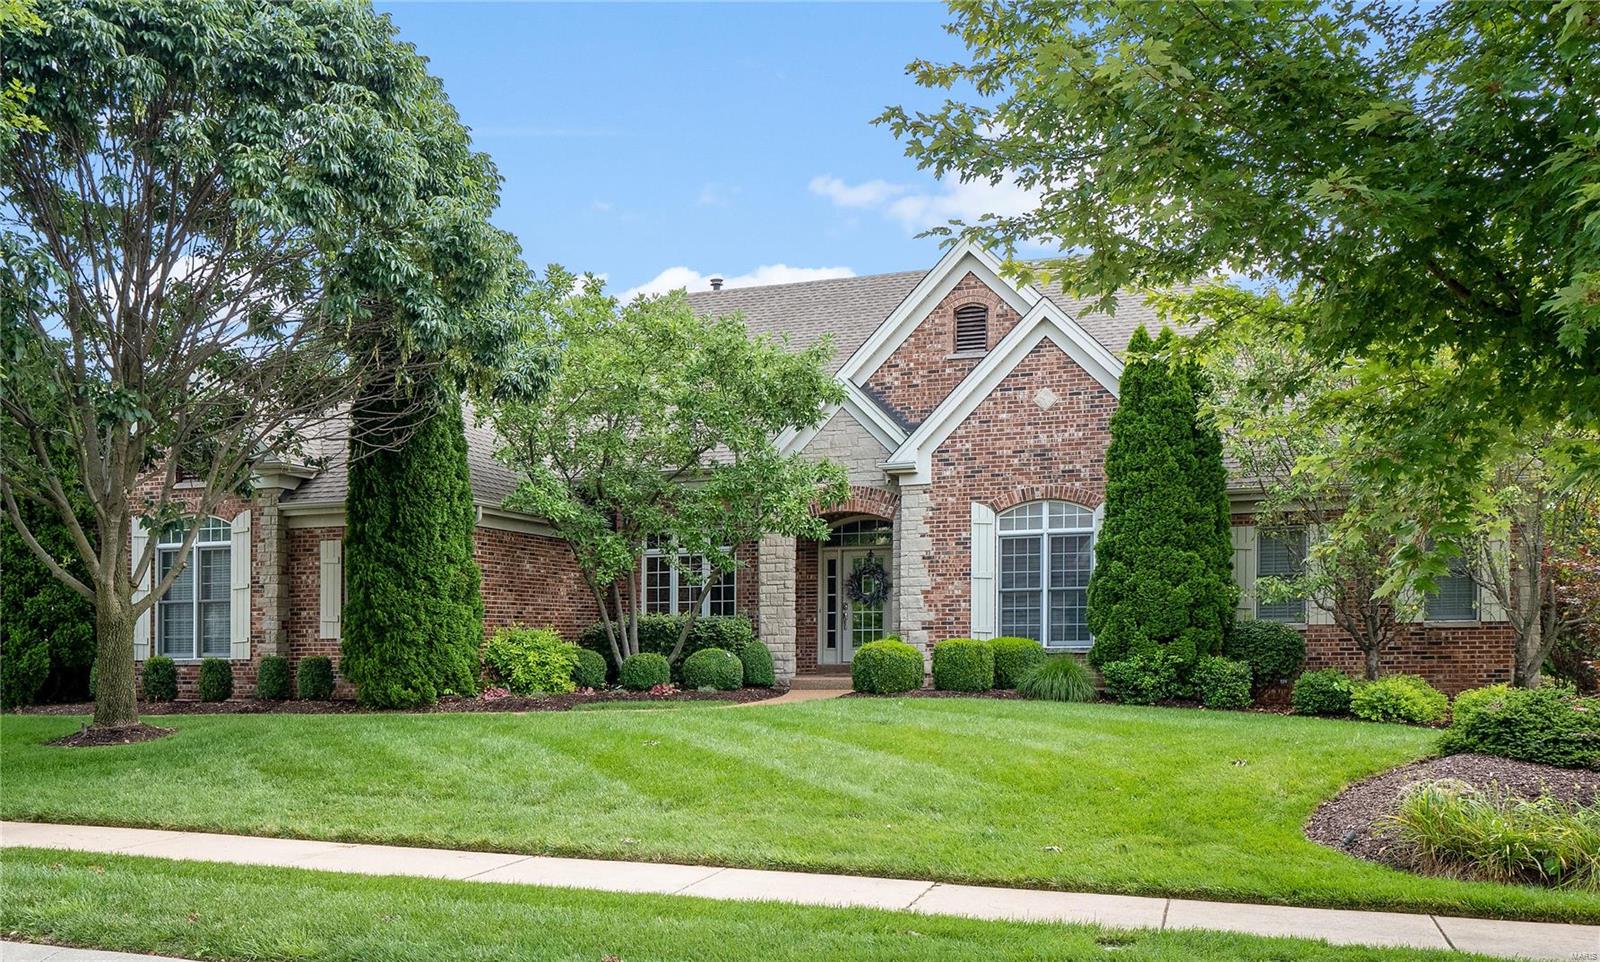
*Look no further* 5,000+sq ft CUSTOM built Grau Ranch home has it ALL! Brick/stone front, 11’ ceilings, top end appliances, natural hard wood floors, custom cabinetry, granite, arched entries, wide open Grt Rm w/floor to ceiling windows, fabulous stone FP in the Hearth Rm, gorgeous chefs kitchen, custom millwork and designer ceilings trim and molding. Primary suite w custom closet system, remote room darkening shades, sitting area and custom ceiling is spectacular! High End, Professionally Finished LL offers amazing brick/stone wet bar, large open Rec Rm, Family Rm w/theatre area, 2nd FP, Workout Rm, Game Rm, 4th Br, Full Bath, & plenty of storage! Walkout from the LL or composite upper deck to the INCREDIBLE backyard OASIS with Inground salt water Pool w/dazzling waterfall, Hot tub/Spa, Firepit, Cool Temp decking, & view and access to adjacent Wapelhorst park and pond! 3 Car side-entry garage, amazing landscaping w/irrigation system, Dual HVAC, 6 zone audio system, & security panel! Additional Rooms: Mud Room
#21051581

St Charles

1860 Spring Mill Crk

4 Beds

3 Baths

5,008 Sq.Ft.

$949,000

MLS#: 21051581
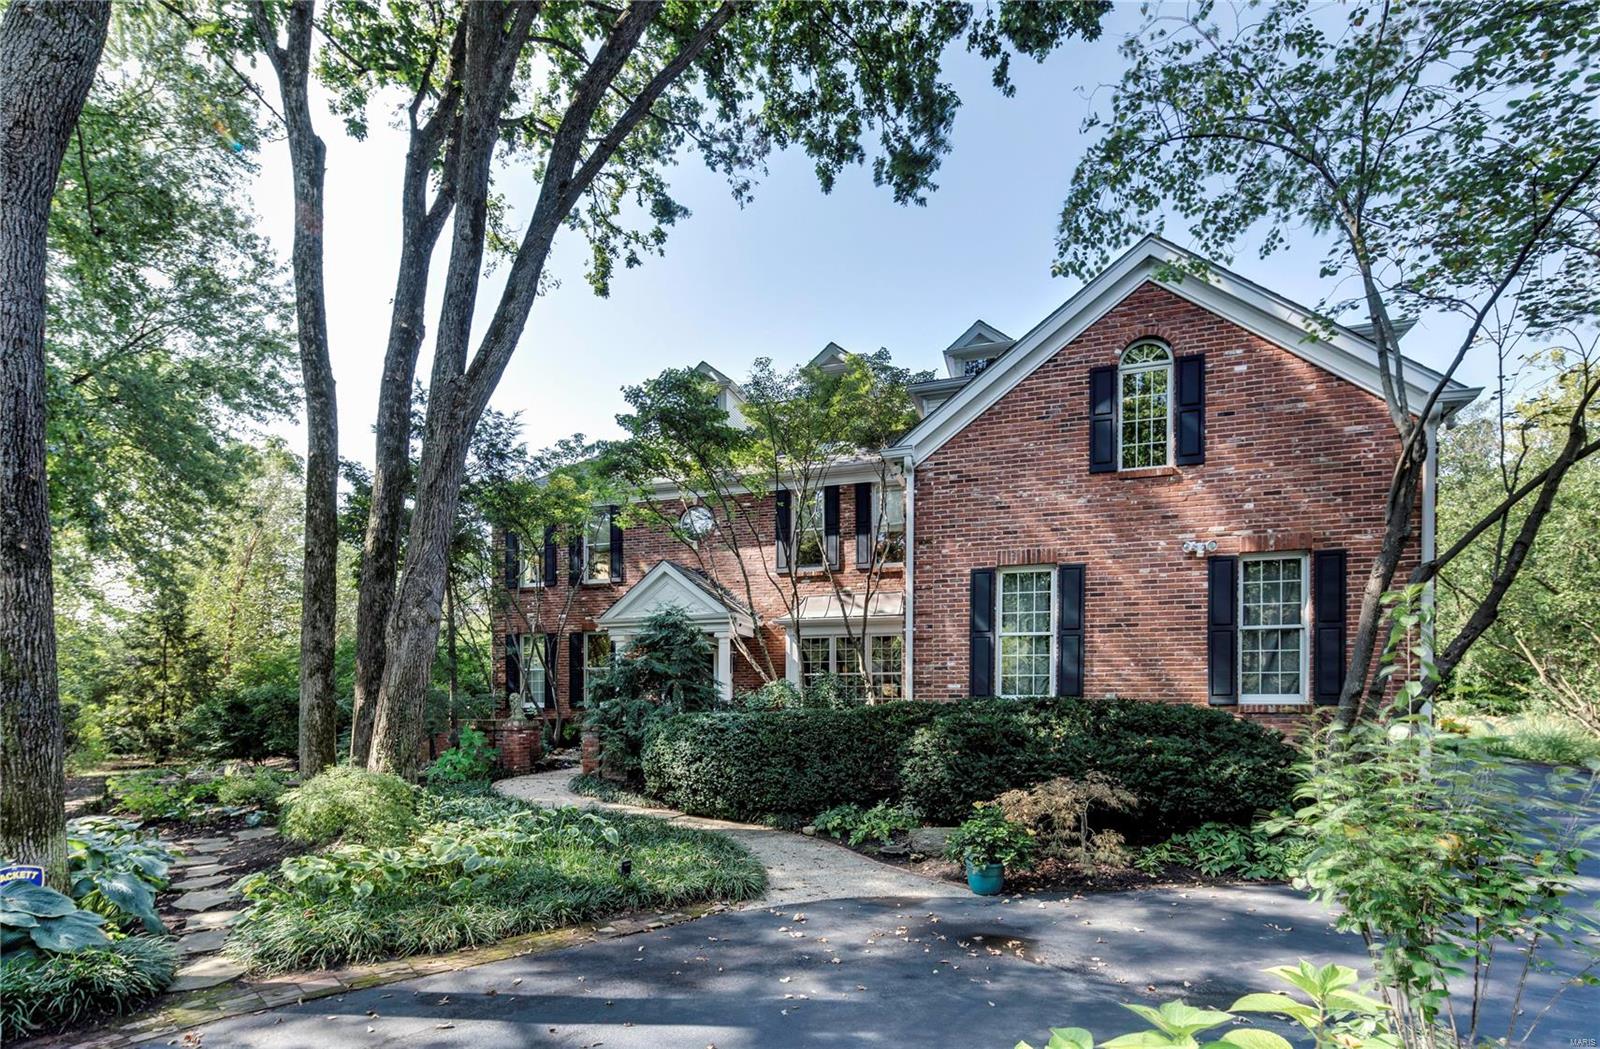
Set in an extremely private space, off a single lane drive, this Ladue home off Conway Road was built by Ellerman to be both functional and efficient. As an offset to any flood plain issues the house was built with no basement and a 3rd floor was added instead, ideal for a gym, studio, office or additional living space with natural light. Convenient to all goods and services Ladue has to offer, including the best schools, both public and private. The home provides an open floor plan and fresh finishes. The main suite enjoys a recently remodeled bath, dual vanities, separate shower and a jet tub. Three additional bedrooms are found on the second level. The eat-in kitchen is outfitted in Viking appliances, granite, and glass front cabinetry. A renovated all-season room provides views of dense private landscaping. The Living Room is two-story, and has the feel of a Colorado lodge. Main level office, garage and laundry. Conway Elementary, Ladue Middle, and Ladue Senior High School.
#21086963

Ladue

1 Conway Woods Lane

4 Beds

3 Baths

4,169 Sq.Ft.

$949,000

MLS#: 21086963
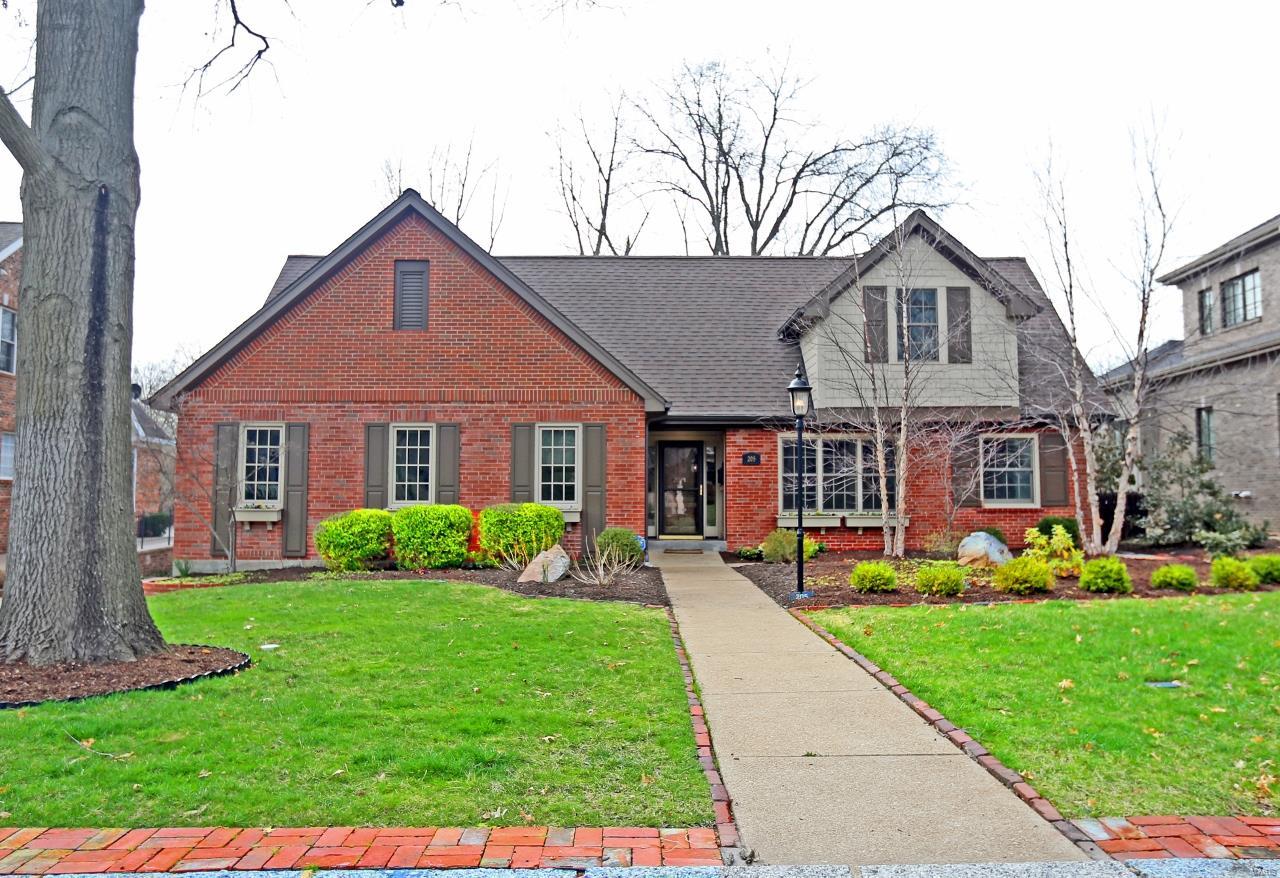
Enjoy fine living in this distinctive  4 BR and 3.5-bath home in an upscale community.  The manicured lawn and stately exterior bid a warm welcome. A striking vintage chandelier demands attention with its elegance & the soft, subtle ambiance it provides to the formal DR.  An array of vaults & dormers create architectural interest. A wall of built-in cabinets & bookshelves surround the gas, vent less fireplace.  A custom center island w/professional gas cook top & stylish island range hood anchor the gourmet kitchen.  Custom lighting illuminates the granite counter top & cabinetry.  You'll be drawn to the relaxation of the Eaze Breeze screened porch.  On the 1st floor, the master suite, unfolds with a custom walk-in closet & luxurious bath with heated floor.  Add'l highlights include a Murphy bed, custom closet in the study, zoned Geo-thermal HVAC, built-in shelves in the LL, security system, rear entry 3 car garage, electric car charger,  and a 1/2 gardener's bath in basement.
#19022974

St Louis

205 Topton Way

4 Beds

3 Baths

2,644 Sq.Ft.

$949,000

MLS#: 19022974

1 ... 656 657 658 659 660 ... 666
* Listings identified with the FMLS IDX logo come from FMLS and are held by brokerage firms other than the owner of this website. The listing brokerage is identified in any listing details. Information is deemed reliable but is not guaranteed. If you believe any FMLS listing contains material that infringes your copyrighted work please click here to review our DMCA policy and learn how to submit a takedown request. Ā© 2024. First Multiple Listing Service, Inc.
 - property

Send a message

Message successfully sent.

Your message

What is 3 + 4 ?

Reason for contacting?

I agree to receive email communication and understand I can unsubscribe at any time.

I agree to be contacted by Rock Island Realty via call, email, and text for real estate services. To opt out, you can reply 'stop' at any time or reply 'help' for assistance. You can also click the unsubscribe link in the emails. Message and data rates may apply. Message frequency may vary. Privacy Policy

Sign Out

Virtual Assistant

Would you like to take the next step with this property? We can help you schedule a showing or virtual tour, or send you more details.

Yes, I would like more information.

Thank You for Your Reply, One of Our Agents will contact you as soon as possible

No, maybe later.

Thank you, you can always contact me via email, phone number or through the contact form.

Realhub AI

Lucy - Your AI-Powered Realtor

Update Your Temporary Password

Personalize your search

Enter your email and we'll notify you immediately when new listings match what you're looking for.

or enter email address

Already have an account ? Login here

Continue your home search

I agree to receive communications and understand I can unsubscribe at any time.

I agree to be contacted by Rock Island Realty via call, email, and text for real estate services. To opt out, you can reply 'stop' at any time or reply 'help' for assistance. You can also click the unsubscribe link in the emails. Message and data rates may apply. Message frequency may vary. Privacy Policy

Already have an account ? Login here

We use cookies

We use cookies primarily for analytics to enhance your experience. By accepting, you agree to our use of these cookies. You can manage your preferences or learn more about our cookies policy.
