Properties

Browse or get in touch to schedule a walkthrough.

  • Nearby me
Price range

Popular Features

Community Features

Association

Property Features

Waterfront

View

Exterior Features

Interior Features

Style

10000 properties match your criteria

Updated 1 minute ago

E-Alert name
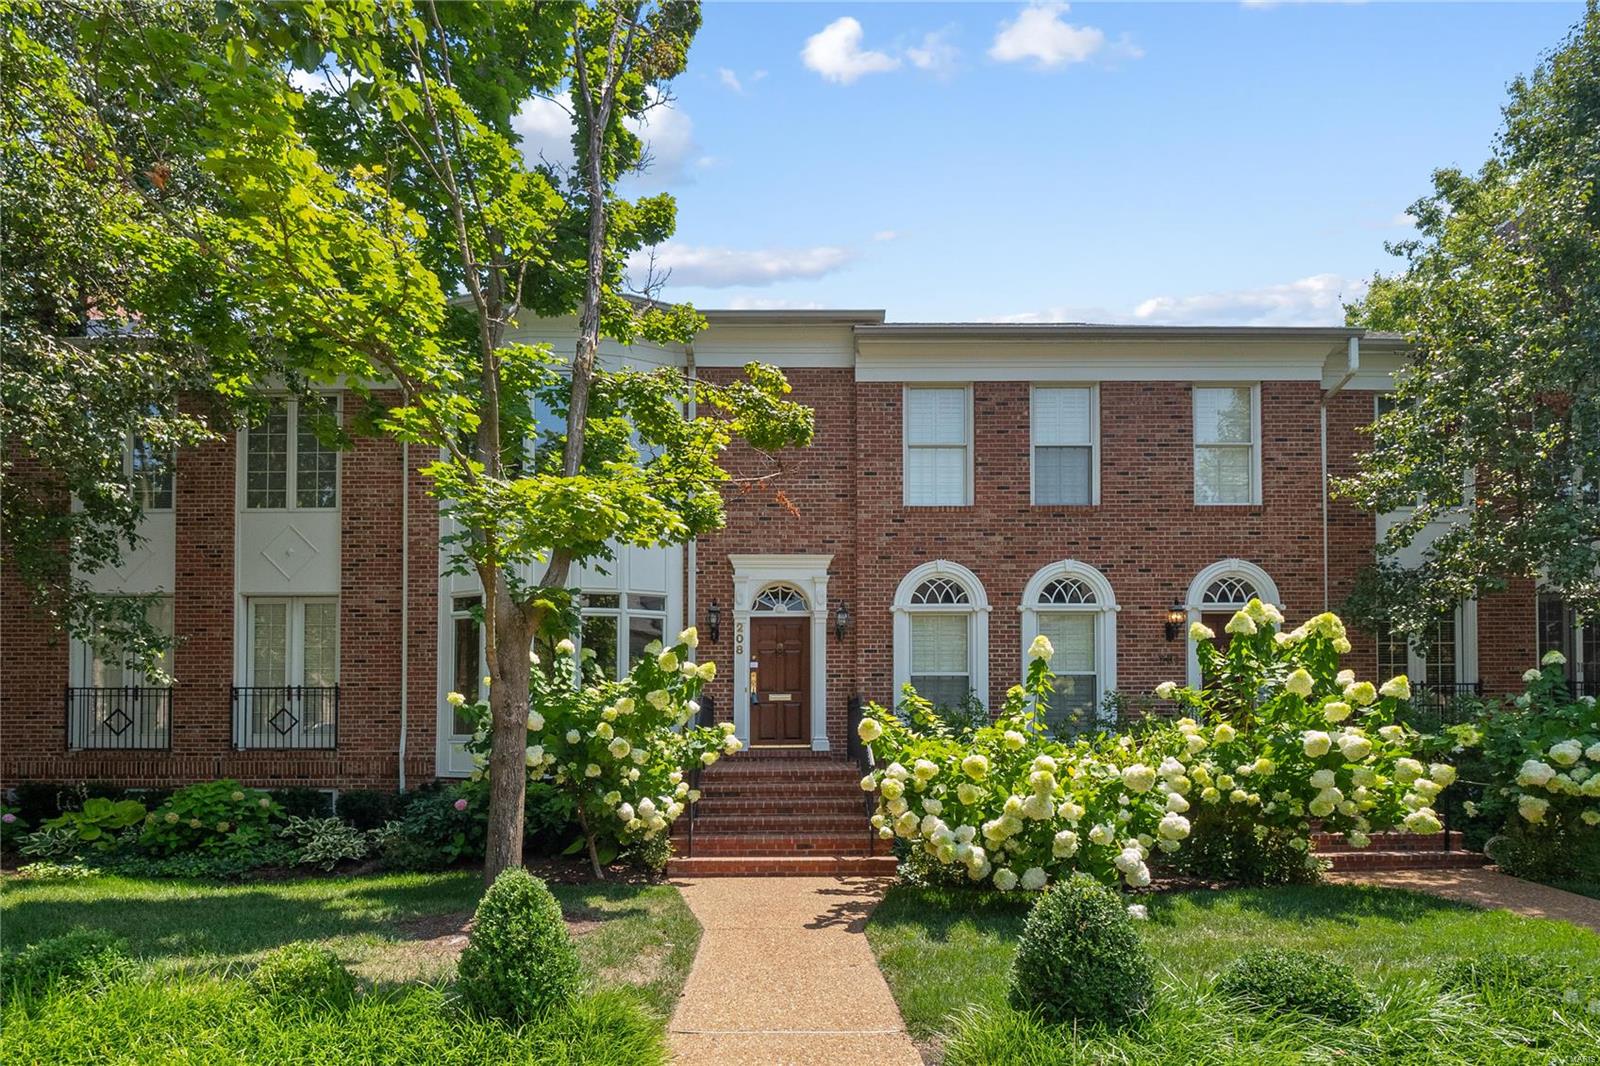
MAIN FLOOR NEWLY PAINTED & Fresh Staging. Sophisticated Townhome situated in Prime Clayton neighborhood. Welcoming foyer brings you into formal living and dining rooms. Natural flow & sunlit main floor. Expansive, updated white kitchen w/ huge center island, custom cabinetry & well proportioned hearth room  for open entertaining and living!  French doors opening to deck w/ eastern exposure. Elegance abounds with detailed millwork & moldings, custom closets & sleek hardwood floors. ELEVATOR in residence goes to all 3 floors. Upper level includes 3 spacious bedrooms and 2 full baths.  Private Owners Suite w/ sitting area, walk-in closet & remodeled double vanity bath w/ sep. tub & shower. Wet bar w/ refrigerator for your upstairs convenience. Finished LL features family/hobby area & huge laundry w/ tremendous storage space and half bth. 2-car garage.  Zoned HVAC.  Walking distance to Shaw Park, downtown Clayton, shops & restaurants. Exceptional opportunity!
#21048708

St Louis

208 Gay Avenue

3 Beds

2 Baths

3,220 Sq.Ft.

$949,000

MLS#: 21048708
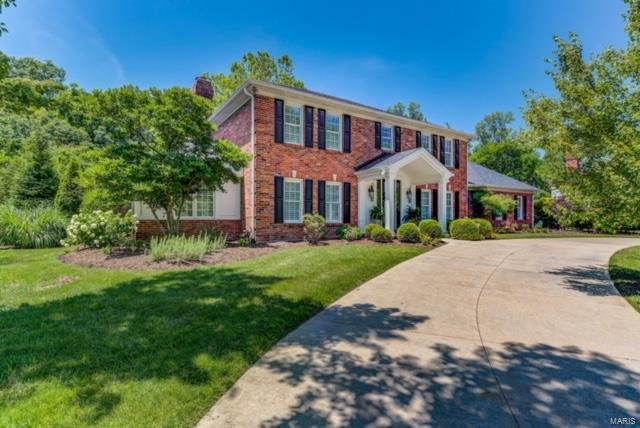
Welcome to this Hollywood Regency Style Home. Updates abound as you enter the two story entry hall and upstairs library. The kitchen, sophisticated and functional, a Wolf Range with four burners, a grill, griddle and two ovens, a pot-filler, Ann Sacks marble subway tile backsplash, Sub Zero Refrigerators, Super White countertops. The custom bar includes Mercury Brushed countertops,  refrigerator drawers and a separate wine refrigerator all overlooking the pool and patio paradise with updated pool surface and glass tile by Schilli plaster. Home office on the main floor. Jeld-wen Siteline Clad windows, Plantation Shutters by Frank Patton, newer concrete circle driveway.  Flowering trees and shrubs with Red Bud, Magnolia, and Annabelle Hydrangea and three raised beds overlooking a meandering creek. Walkable to Queeny Park, the Clayton Road Trail, Straubs, Starbucks.
#20044508

St Louis

1255 Tammany Lane

4 Beds

3 Baths

3,350 Sq.Ft.

$949,000

MLS#: 20044508
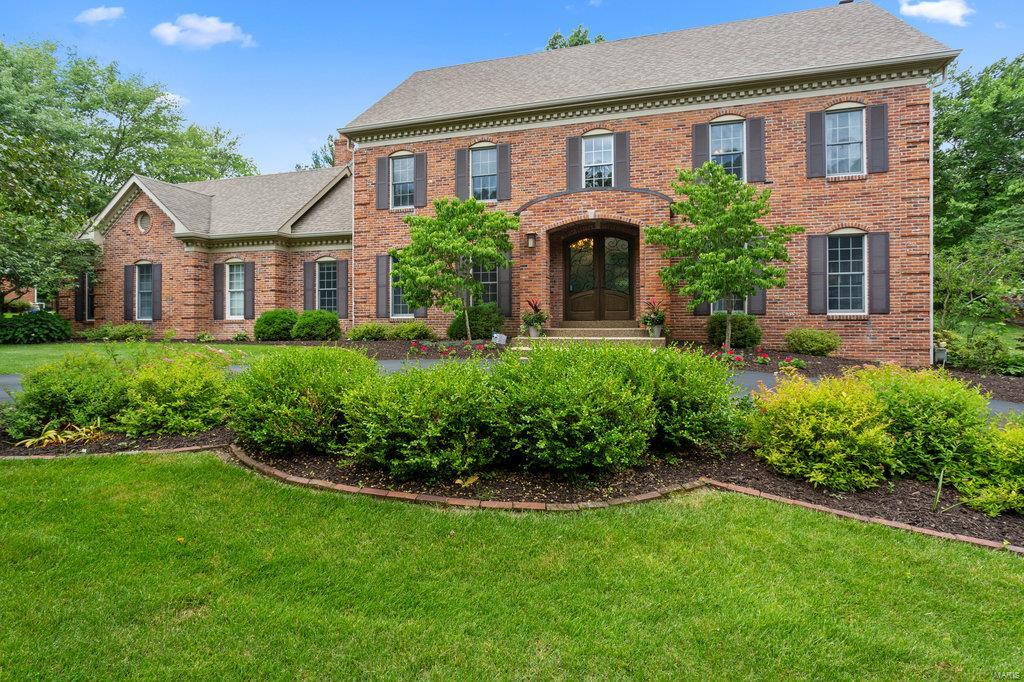
This Town & Country home has been totally renovated from top to bottom! Fall in love with this impressive 4 bed/5 bath brick home w/over 5000 sq. ft.  Refinished hardwood floors throughout the 1st floor. Gather around the large island in the eat-in kitchen with gorgeous honed granite, high end stainless appliances and a touchless faucet. The family room with gas fireplace, built-ins, and wet bar steps down into a spectacular sunroom with gas fireplace, walls of windows, cathedral ceiling and heated tiles-perfect for entertaining.  Formal DR, office and laundry room complete the 1st flr.  Upstairs boasts a spacious master BR, with walk in closet & en-suite w/heated tiles, free standing soaker tub and updated double vanity.  3 additional BR and 2 baths upstairs. Finished LL with custom bar, media/game room, fireplace & full bath.  Room for possible 5th bedroom.  Top rated Parkway schools, easy access to highways, closes to shopping & dining makes this  a place you’ll want to call home! Additional Rooms: Mud Room, Sun Room
#20062637

St Louis

991 Delvin Drive

4 Beds

4 Baths

5,181 Sq.Ft.

$949,000

MLS#: 20062637

Stately custom brick 2 story home, on 2.38 acres in Orchard Point boasts 4 to 5 bedrooms, 5.5 baths, custom library/office, and custom maple cabinetry.  From the spacious foyer to the 2 story formal living area featuring a gas fireplace, wall of windows overlooking the 18 x 46 in-ground heated pool and wooded lot behind, this home boasts beautiful detail.  The hearth room features wood burning fireplace and a Juliet balcony overlooking from the study loft above.  All bedrooms have their own full baths. The lower level family room offers a kitchen with dishwasher and bar ref.  2 staircases to the upper level and 2 to the lower level. Hardwood in dining room, crown molding, security system, sonos system, granite countertops and a 6 burner gas cooktop and 2 wall ovens.  The master bathroom offers heated tile flooring. Safe room that could easily be used for a wine cellar. 3 geothermal units (one on each floor), central vac , two 50 gallon electric water heaters and a soft water system.
#19090211

Hannibal

13 Orchard Point

4 Beds

5 Baths

7,498 Sq.Ft.

$949,000

MLS#: 19090211
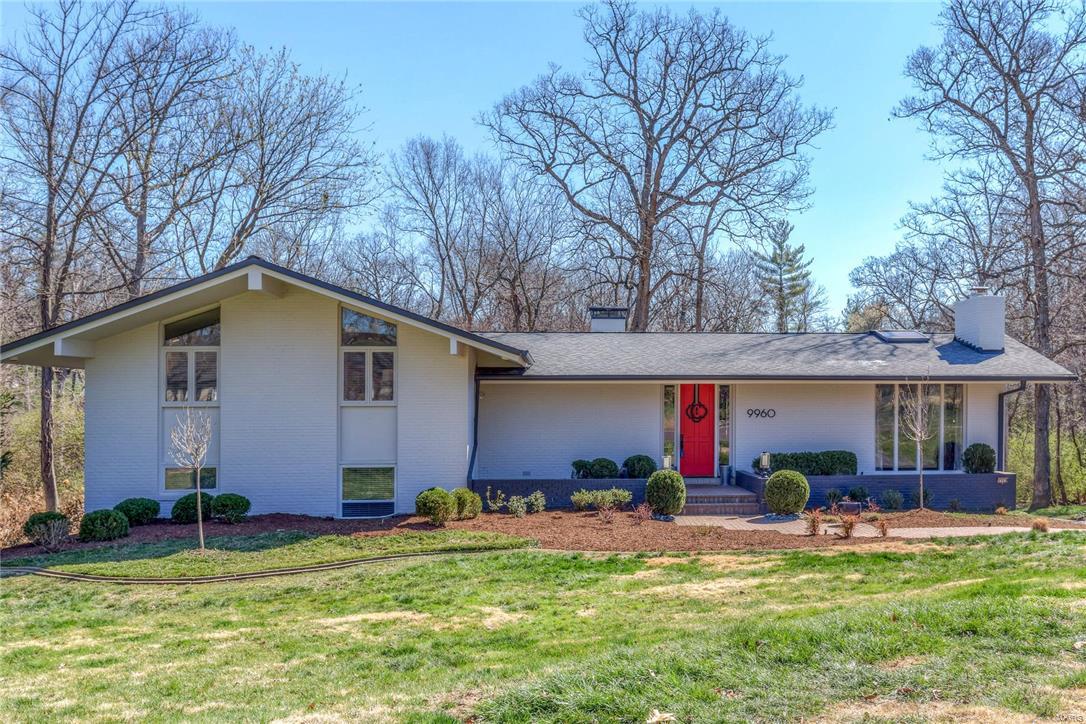
Perfect. Fabulous. Impeccable. This home designed by celebrated architect, William Tao, was just completely renovated by a stylish couple whose taste you will adore. The main level features a Living Room with a gas fireplace, an open Dining Room, Family Room & Kitchen. Hardwood floors, vaulted ceiling and expansive windows are the hallmark of this space. The kitchen is perfect for family gatherings & entertaining. You will appreciate the white granite counters, contemporary backsplash, abundance of cabinets, wet bar with icemaker & high-end appliances. Off of the kitchen is a deck that looks out onto the private backyard. The master bedroom suite is stunning with a vaulted ceiling, reclaimed sliding barn door & a walk-in closet. Wait until you experience the master bathroom! There is a glamorous soaking tub that is located in a wet room with a dual-headed shower. The Lower Level has a full walkout, recreation room with fireplace & another bedroom with full egress. All new systems.
#17021334

Ladue

9960 Holliston Court

4 Beds

3 Baths

3,434 Sq.Ft.

$949,000

MLS#: 17021334
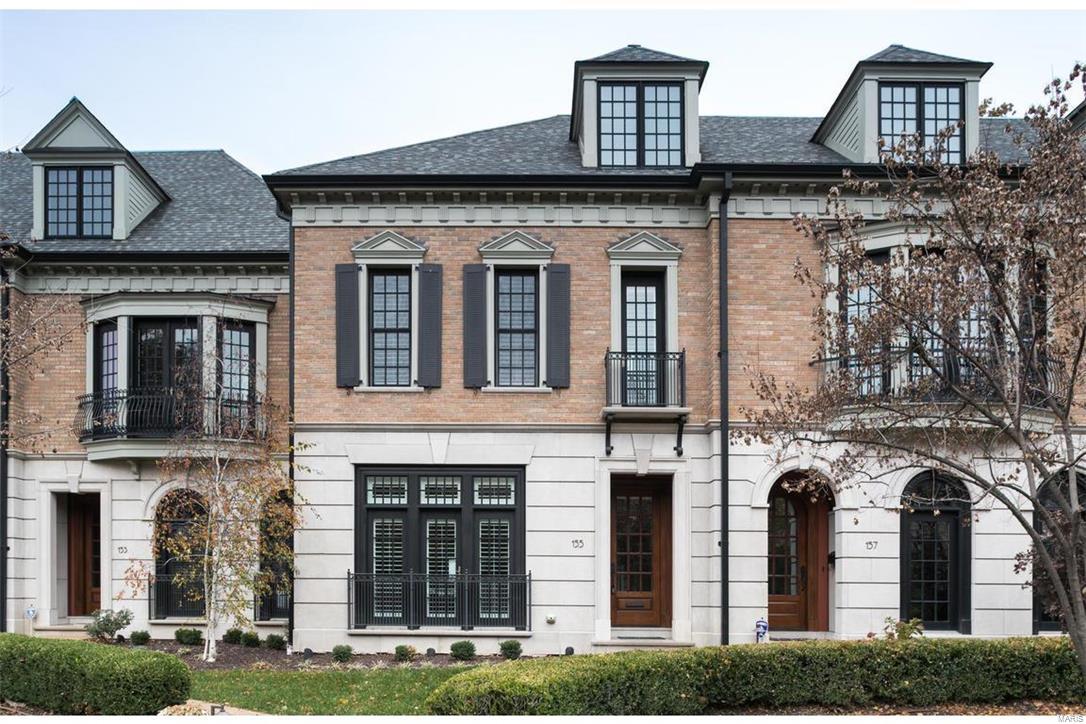
This remarkable Georgian style town home built just 14 years ago is designed w/high quality finishes inside and out. It includes 4 bedrooms and 3.5 baths in approx 3447 sq ft on 2.5 stories. Features begin w/10ft ceilings, extensive ceiling & wall crown moldings, plantation shutters and custom mill work throughout. Signature: Gourmet kitchen featuring a Wolf gas cook top w/front controls, granite counters, breakfast bar & pendant lights. The luxurious master suite is private from the secondary bedrooms. It is highlighted by a whirlpool tub, separate walk-in shower and walk-in closet with organizers. The third floor has great natural light and opens to a family rm & 4th bedroom area. Enjoy your own private patio & garden area outside the hearth room. Lower level storage and utility room also includes space for elevator and two spacious underground secured parking spaces. Walk into the heart of Clayton for restaurants, shops & grocery. New 2017 Tax Bill: $12,920.00
#17090451

St Louis

155 Gay Avenue

4 Beds

3 Baths

3,449 Sq.Ft.

$949,000

MLS#: 17090451
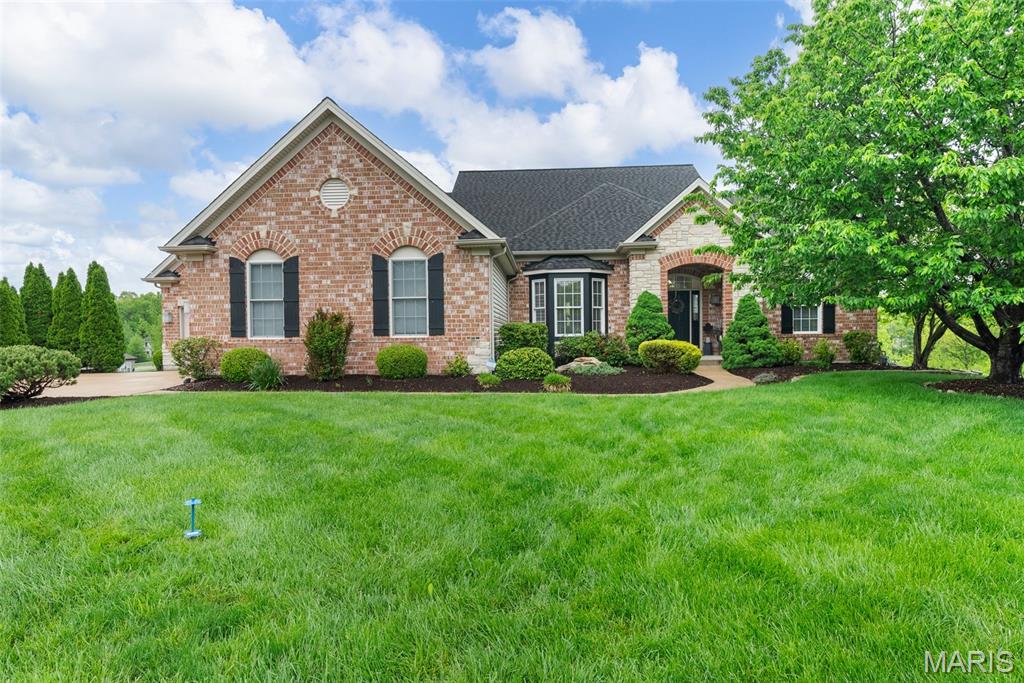
This gorgeous home is back and better than ever!  Welcome to your dream home on a peaceful 0.83-acre lot on a quiet cul-de-sac backing to serene woods! This spacious ranch offers a heated saltwater POOL, soaring ceilings, wood floors, and sun-filled windows. A 2-way gas fireplace connects the great room and hearth room. The gourmet kitchen features 42ā€ cabinets, granite, stainless appliances, and a bright breakfast room. The luxurious primary suite has a private deck, walk-in with custom closets, and mudroom access. The finished walk-out lower level includes a rec room, 2 beds, full bath, sitting area, and full kitchen—ideal for guests or in-laws. Enjoy the oversized 3-car carriage-style garage with built in cabinets and workshop and NEW garage doors, patio with gazebo, and nearby Katy Trail. A rare gem!
#25041708

St Charles

4304 Austin Pass Court

5 Beds

3 Baths

4,296 Sq.Ft.

$949,000

MLS#: 25041708
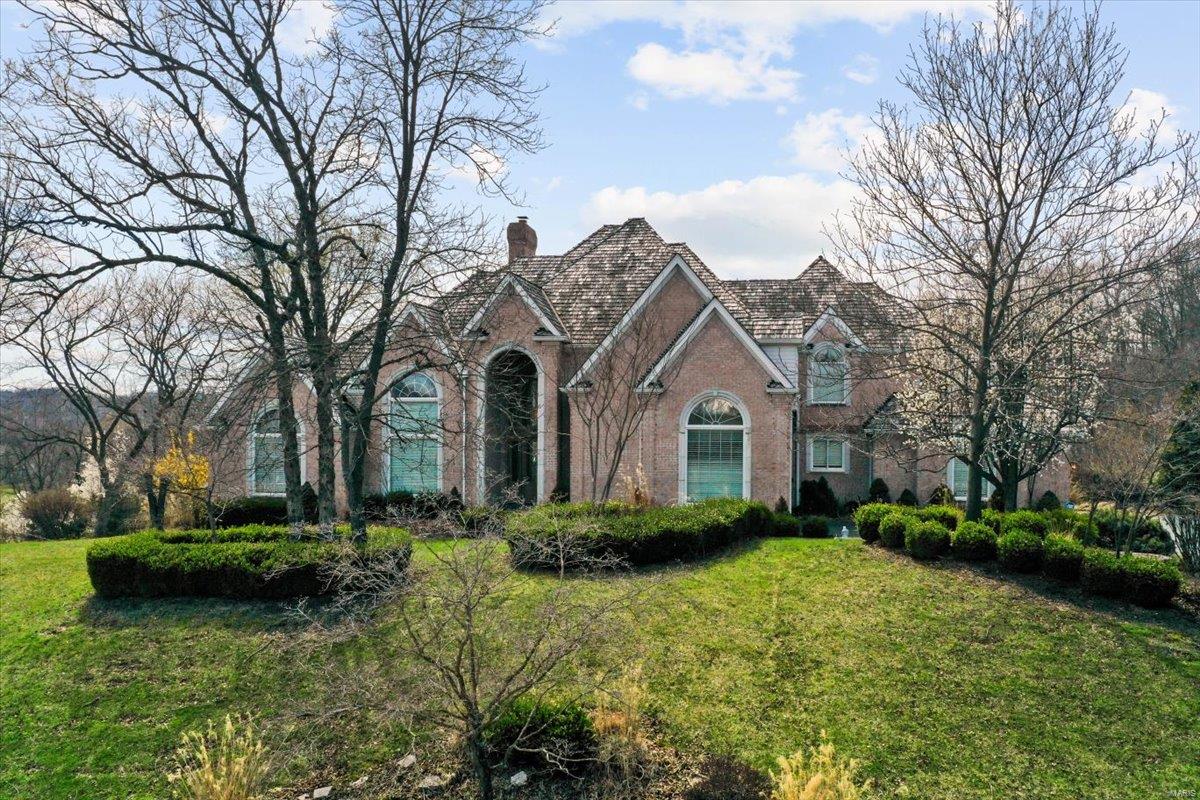
This home is one of the few built and much sought after Rooney Custom homes built in St. Albans. The home has great bones and it waiting for a buyer who wants to update and work with the home's wonderful design and creative contemporary floor plan. Its floor plan features extensive crown moldings and baseboards, solid wood doors along with gorgeous soaring ceilings thruout that are nothing short of fantastic. The home features a great lot and abuts the tee box on the 17th fairway of the Lewis and Clark golf course. Home is being sold in "as is" condition. Seller will accept offers with building inspections for informational purposes, but will make no repairs.
#25017533

St Albans

232 Saint Georges Drive

4 Beds

6 Baths

7,655 Sq.Ft.

$949,000

MLS#: 25017533
None
#20066409

Chesterfield

16929 Lake Meadow Enclave II

None Beds

None Baths

4,000 Sq.Ft.

$949,000

MLS#: 20066409
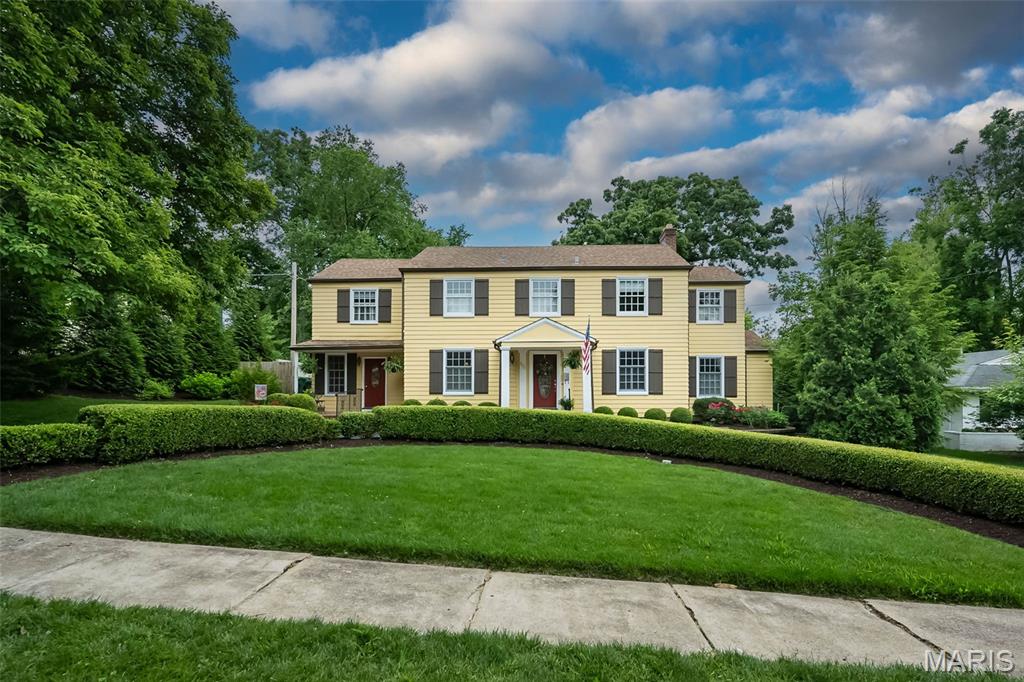
A gracious 2-story 5-bedroom, 3.5-bath colonial home offering 3400 square feet of beautifully maintained living space, classic architectural details, and a backyard retreat designed for entertaining. This home features a formal dining room and spacious living room with a brick fireplace which opens into a vaulted ceiling great room. The great room allows in beautiful natural light, with French doors opening onto the resort-like deck, patio, pool and gardens. The main level has hardwood floors throughout with an easy flow pattern and circular routes. A large, bright family-centric kitchen features granite counters, a butcher block island, stainless steel appliances, a wet bar, under-cabinet lighting, and a delightful greenhouse window. There is a powder room conveniently located adjacent to the kitchen. A smaller family room/den/office or potential garage is located on the opposite side of the kitchen. A main floor bedroom with an ensuite bath offers 100% accessibility: ideal for guests or multi-generational living. On the upper level there is a large primary bedroom suite with 2 closets & a sitting room; 3 additional spacious bedrooms – with plantation shutters and ceiling fans; and 2 full baths. The lower level has two staircases leading to a children’s play area with epoxy flooring on one side and a work/storage space on the other side with access to the backyard. The home is located just minutes from Old Webster’s vibrant shops, business district, and variety of dining.
#25036096

Webster Groves

468 Algonquin Place

5 Beds

3 Baths

3,407 Sq.Ft.

$949,000

MLS#: 25036096
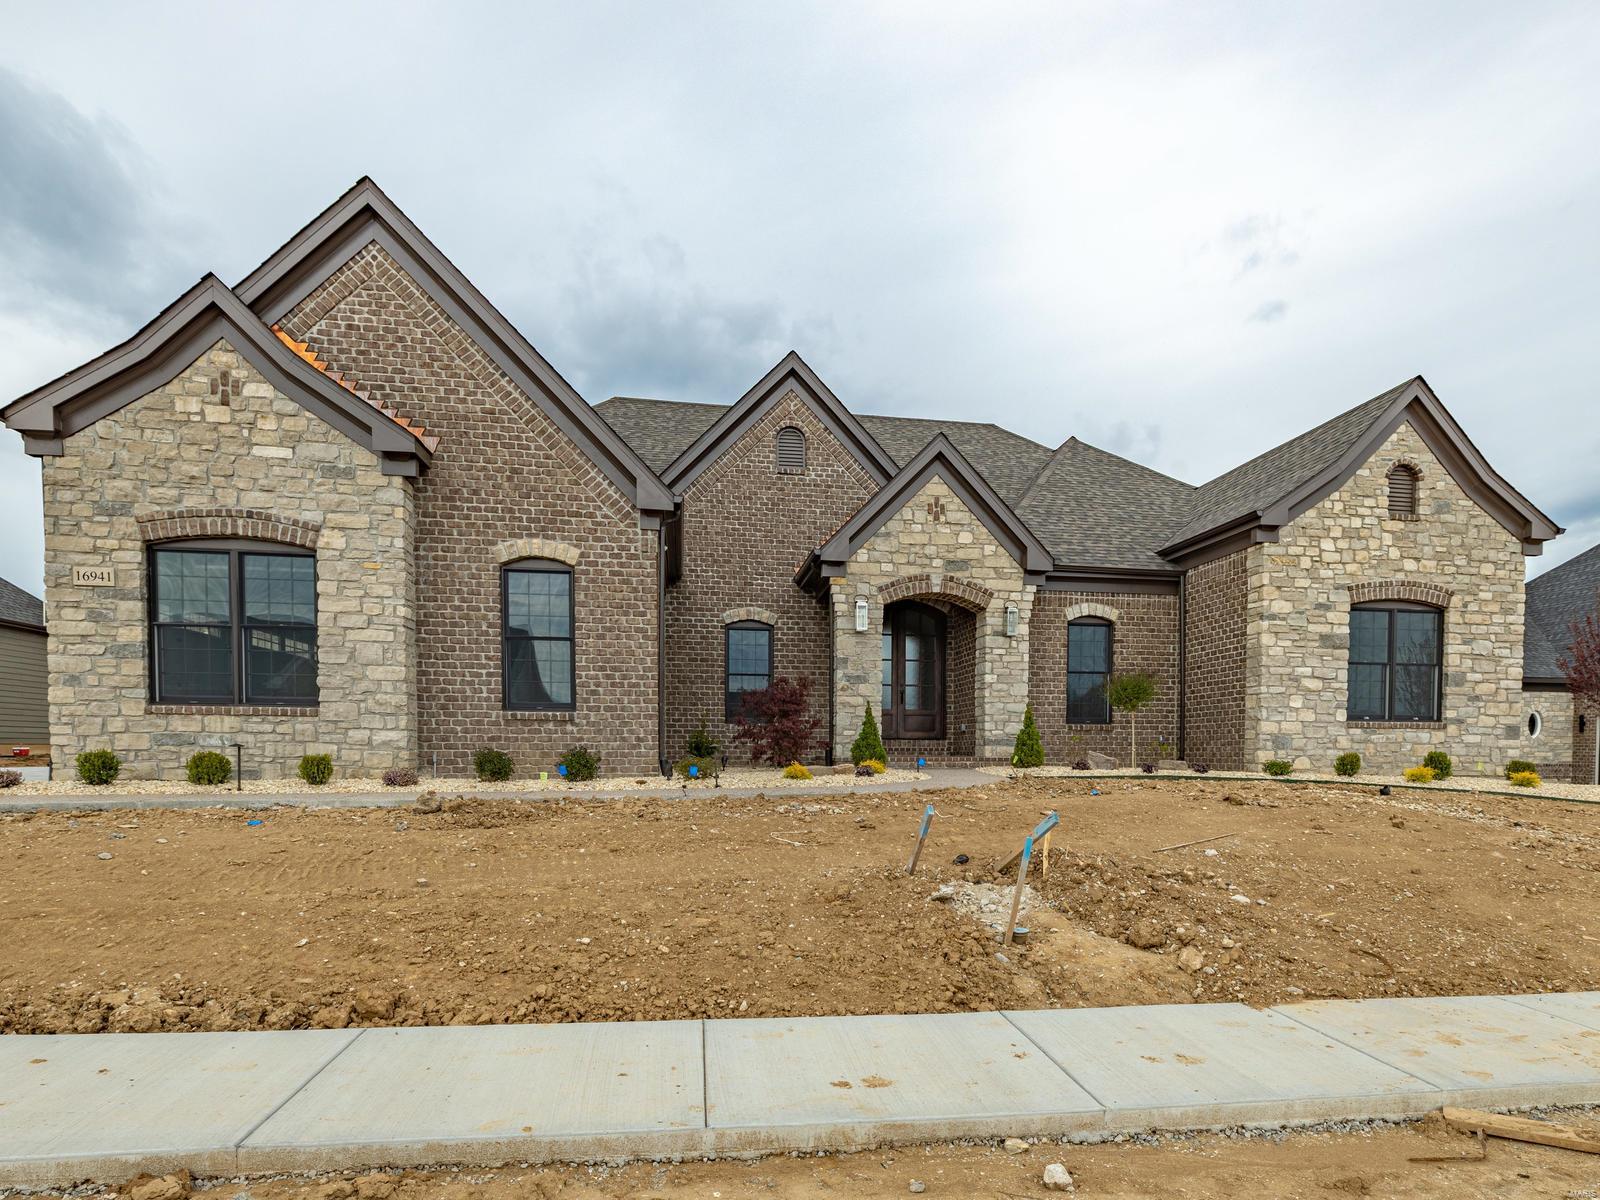
None
#20025348

Chesterfield

16941 Lake Meadow Lot 209

3 Beds

3 Baths

4,214 Sq.Ft.

$949,000

MLS#: 20025348
None
#20072394

Chesterfield

1219 Patchwork Fields Enclave II

None Beds

None Baths

4,000 Sq.Ft.

$949,000

MLS#: 20072394
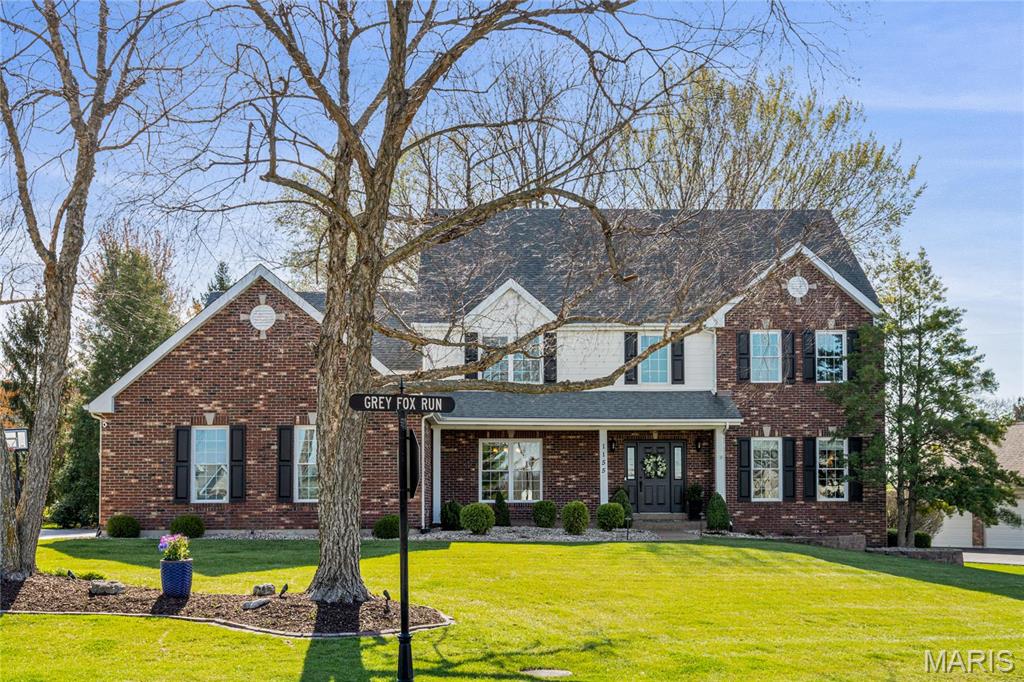
Golf community lifestyle. This extensively renovated brick 1.5 Sty features 5200 sf of living space enhanced by soaring ceilings, detailed trim work, designer lighting & oak hardwoods that extend throughout the main floor. Impressive 2-sty foyer leads to formal dining room & spectacular great room with wine bar, built-in bookcase & stacked stone fireplace flanked by 2-sty palladian windows. Vaulted kitchen with 42ā€ white cabinetry, quartz countertops, stainless steel appliances & 8’ center island adjoins light-filled breakfast room with sliding glass door that opens to patio. Primary bedroom suite with beautifully appointed bath with freestanding tub offers an appealing retreat. The 2nd floor extends the living quarters with 3 additional bedrooms, 1 with ensuite bath & 2 with Jack n’ Jill bath. Lower Level includes recreation room with wet bar & floor-to-ceiling fireplace plus workout room, office & full bath. Situated on parklike .54 ac grounds with patio with pavilion & 3-car garage.
#25015703

Weldon Spring

1155 Whitmoor Drive

4 Beds

4 Baths

5,200 Sq.Ft.

$949,000

MLS#: 25015703
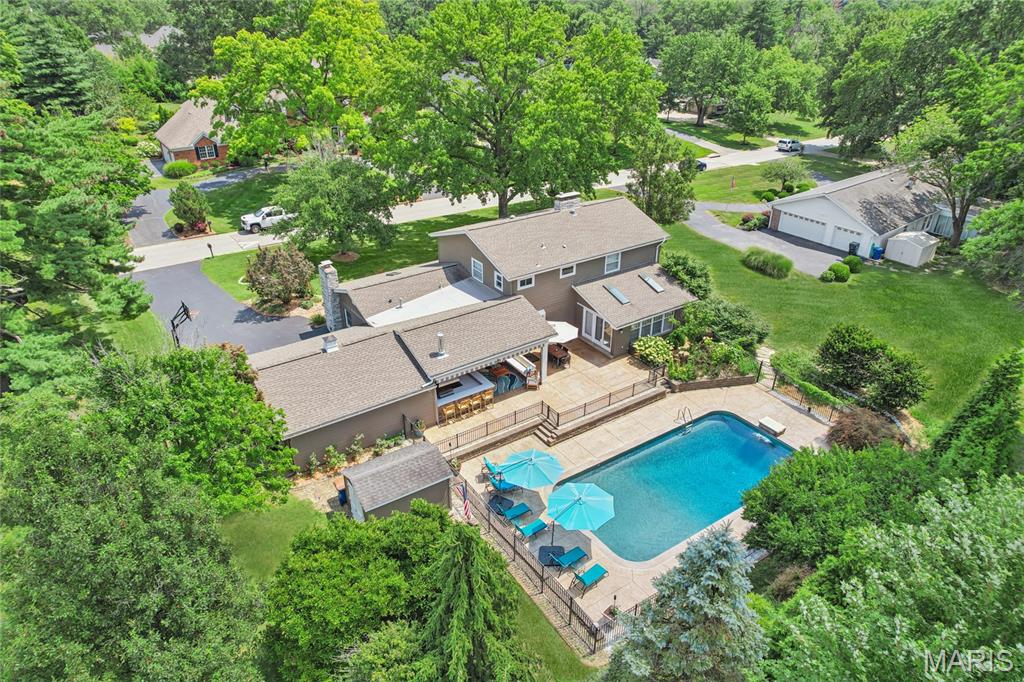
OPEN HOUSE ON 9/14 CANCELLED. Luxury Living Meets Everyday Comfort on a Private 1-Acre Retreat. Discover this stunning 2-story, 5-bedroom residence offering the perfect blend of elegance and functionality, ideally situated in a prime and convenient location. From the moment you step inside, you're greeted by a soaring vaulted great room featuring a gas fireplace, skylights, and three walls of expansive windows that bathe the space in natural light. Adjacent to the great room, a sophisticated home office with its own fireplace creates an ideal setting for remote work or quiet reflection. The main-level primary suite is a true sanctuary—boasting a spacious sitting area, a cozy fireplace, and a luxurious ensuite bathroom. Upstairs, you’ll find a second primary bedroom with an updated private bath, along with three additional generously sized bedrooms and a well-appointed guest bathroom. The outdoor living space truly shines. A covered patio with retractable awnings, enclosures, and a heater creates a comfortable three-season haven for entertaining or unwinding. The equipped outdoor kitchen—featuring a premium grill, vent hood, and bar area makes hosting a breeze. At the heart of the backyard oasis is a heated saltwater pool—10 feet deep and perfect for both relaxing swims and summer fun. Set against the backdrop of a beautifully landscaped and private 1-acre lot inclusive of invisible fence for pets. 3,152 of finished space and 1,027sqft unfinished basement.
#25055691

Creve Coeur

301 Chasselle Lane

5 Beds

3 Baths

3,152 Sq.Ft.

$949,000

MLS#: 25055691
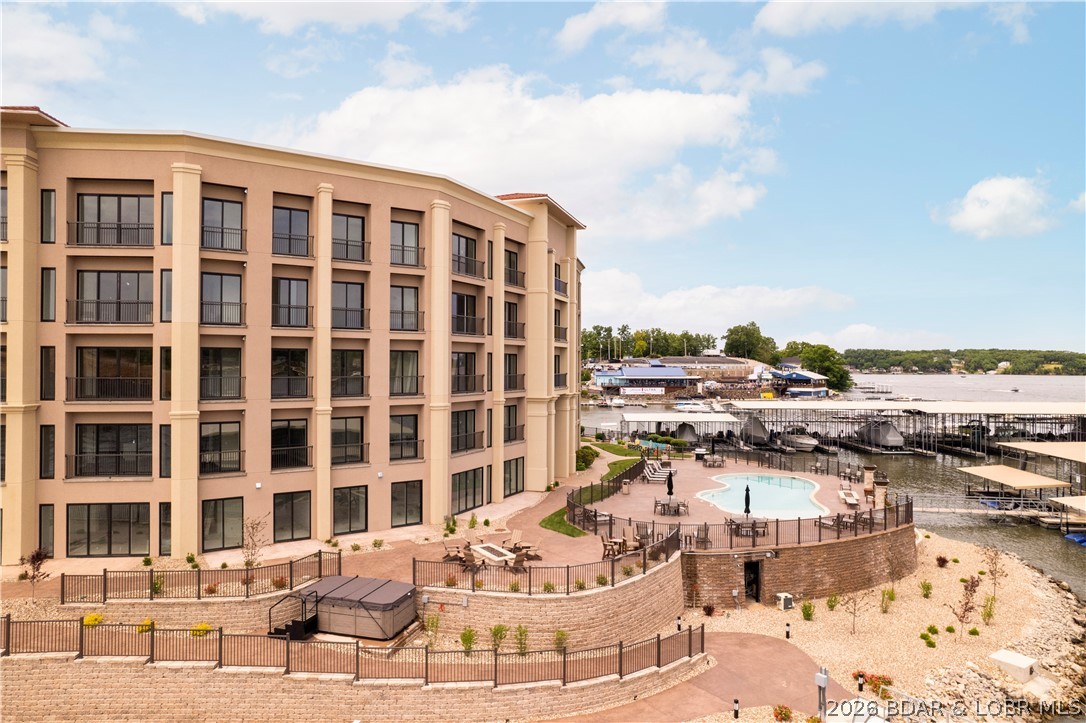
Step into a world where luxury meets serenity. This gated community presents the final phase of these expansive floor plan condominium units, a haven you can call home. With only a limited number of 4 and 5 bedroom units available, experience grand living in the heart of Osage Beach. These new construction condos have the same great Hamptons on the Lake amenities and location but this is a different builder/developer than the previous buildings. New amenities are also being added, a hot tub by the pool, state of the art fitness center, a clubhouse, lakeside shuffleboard court, fire pits and a wonderful swim dock! Between the buildings will also be a resort-style breezeway. Relax, connect, and unwind in this lounge-setting area against a backdrop of the lake and pool. It is rare to find 4 bedroom condo units at the lake. When you add that this complex doesn't allow nightly rentals, offers 2,600 sq ft, and 4.5 baths all in this location, Forget about it, this is the one. There will be no more buildings so this is your shot. Finishes will all be top notch so stop in today to learn more about these new construction condos. Boat slips are available to purchase up to 18X48.
#3584939

Osage Beach

1184 Jeffries Road 218

4 Beds

4 Baths

2,600 Sq.Ft.

$949,000

MLS#: 3584939

1 ... 655 656 657 658 659 ... 666
* Listings identified with the FMLS IDX logo come from FMLS and are held by brokerage firms other than the owner of this website. The listing brokerage is identified in any listing details. Information is deemed reliable but is not guaranteed. If you believe any FMLS listing contains material that infringes your copyrighted work please click here to review our DMCA policy and learn how to submit a takedown request. Ā© 2024. First Multiple Listing Service, Inc.
 - property

Send a message

Message successfully sent.

Your message

What is 3 + 4 ?

Reason for contacting?

I agree to receive email communication and understand I can unsubscribe at any time.

I agree to be contacted by Rock Island Realty via call, email, and text for real estate services. To opt out, you can reply 'stop' at any time or reply 'help' for assistance. You can also click the unsubscribe link in the emails. Message and data rates may apply. Message frequency may vary. Privacy Policy

Sign Out

Virtual Assistant

Would you like to take the next step with this property? We can help you schedule a showing or virtual tour, or send you more details.

Yes, I would like more information.

Thank You for Your Reply, One of Our Agents will contact you as soon as possible

No, maybe later.

Thank you, you can always contact me via email, phone number or through the contact form.

Realhub AI

Lucy - Your AI-Powered Realtor

Update Your Temporary Password

Personalize your search

Enter your email and we'll notify you immediately when new listings match what you're looking for.

or enter email address

Already have an account ? Login here

Continue your home search

I agree to receive communications and understand I can unsubscribe at any time.

I agree to be contacted by Rock Island Realty via call, email, and text for real estate services. To opt out, you can reply 'stop' at any time or reply 'help' for assistance. You can also click the unsubscribe link in the emails. Message and data rates may apply. Message frequency may vary. Privacy Policy

Already have an account ? Login here

We use cookies

We use cookies primarily for analytics to enhance your experience. By accepting, you agree to our use of these cookies. You can manage your preferences or learn more about our cookies policy.
