Properties

Browse or get in touch to schedule a walkthrough.

  • Nearby me
Price range

Popular Features

Community Features

Association

Property Features

Waterfront

View

Exterior Features

Interior Features

Style

10000 properties match your criteria

Updated 1 minute ago

E-Alert name
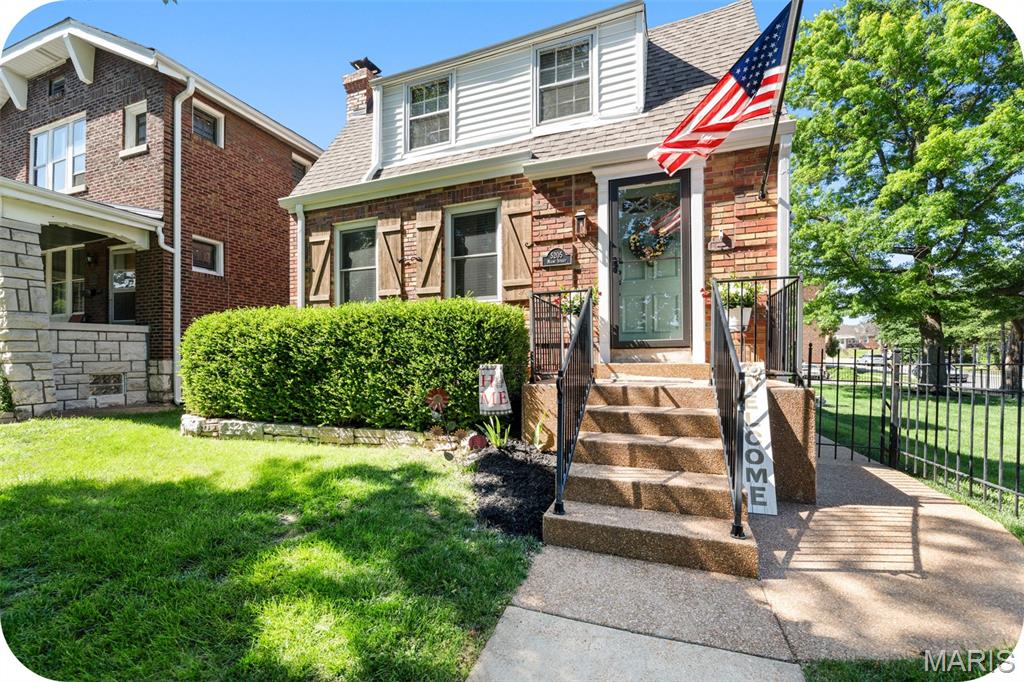
Welcome to 5205 Miami, a truly beautiful home situated on a corner lot along a secluded street in the highly desirable Northampton Neighborhood. Walking up to the home, you'll note the overflowing charm and yes, that incredible yard DOES belong to this property!  Step inside and you'll be smitten immediately by all the original wood details, hardwood floors, stained glass windows, fireplace and mantel. Updated trendy kitchen features two-toned cabinetry with subway tile backsplash, quartz countertops, updated appliances and a coffee station. Main level features two spacious bedrooms with updated full bathroom.  Upstairs, you'll find an impressive full-floor primary suite with a GORGEOUS newly renovated ensuite bath. Space could easily be split in to two bedrooms.  The outdoor space is the icing on the cake!  It has all the things your heart desires: low maintenance deck with built-in seating, a patio for fall fire pit gatherings, a DOUBLE LOT for FIDO, raised gardens for your flowers, veggies and herbs, 1 car garage and an additional parking pad! Meticulously maintained with numerous system updates!  Located in one of South City's most sought-after neighborhoods. Enjoy walking to THREE parks: Sublette, Tilles and Tower Grove Park. Visit the newly re-opened UNCLE BILLS for breakfast, The Golden Hoosier for lunch, Piper's coffee for an afternoon reboot, and Bud's Pizza for dinner!  Be the envy of all your friends. This home offers historic charm, modern updates, convenient location and exceptional outdoor living! Come quick before she's gone!
#26036331

St Louis

5205 Miami Street

3 Beds

2 Baths

1,600 Sq.Ft.

$384,900

MLS#: 26036331
Price reduced
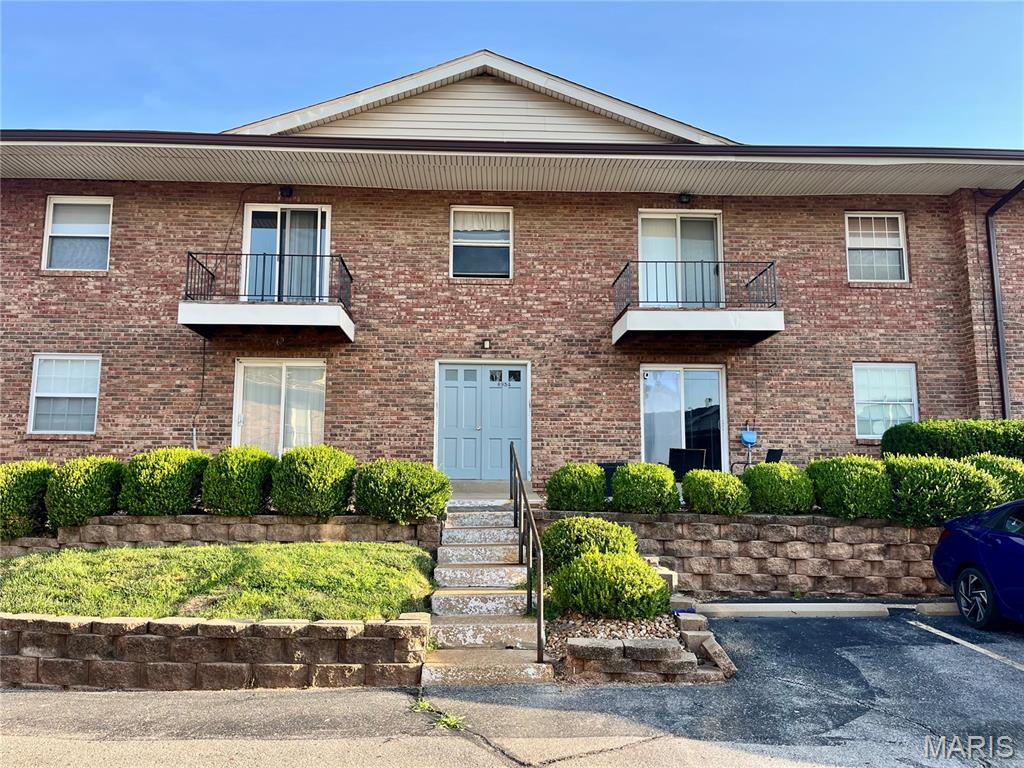
***NEW PRICE*** MOTIVATED SELLERS*** An Unbeatable Value In South County! This 2nd  Floor 2-beds, 1-Bath Condo Home Is A Great Value For A Home Owner Or Investor. #80 Is Freshly Painted, Offering  Newer Windows, A Sliding Door To Your Porch,, Flooring. & Lighting. The Two Bedrooms Are Carpeted Both With Ample Closet Space.. The Lower Level Of Your Building Offers You A Secured Storage Locker For Your Additional Items And The Use Of The Laundry Center Washers/Dryers.. Enjoy The Colonial Woods Community Of Friendly Neighbors, Beautiful Landscape And The Pool!. Your Parking Spot Is Conveniently Located Very Near Your Front Door, Reserved Just For You With Additional Parking Throughout The Complex For Your Guest. Colonial Woods Conveniently Located Near On & Off At Highway 55 And Lindbergh, Sellers To Provide Buyer(s) Passed Saint Louis County Occupancy So You're Good To Move In & Enjoy Your New Home! Owner & Agent
#26032624

Mehlville

6954 Colonial Woods Drive 80

2 Beds

1 Baths

868 Sq.Ft.

$59,900

MLS#: 26032624
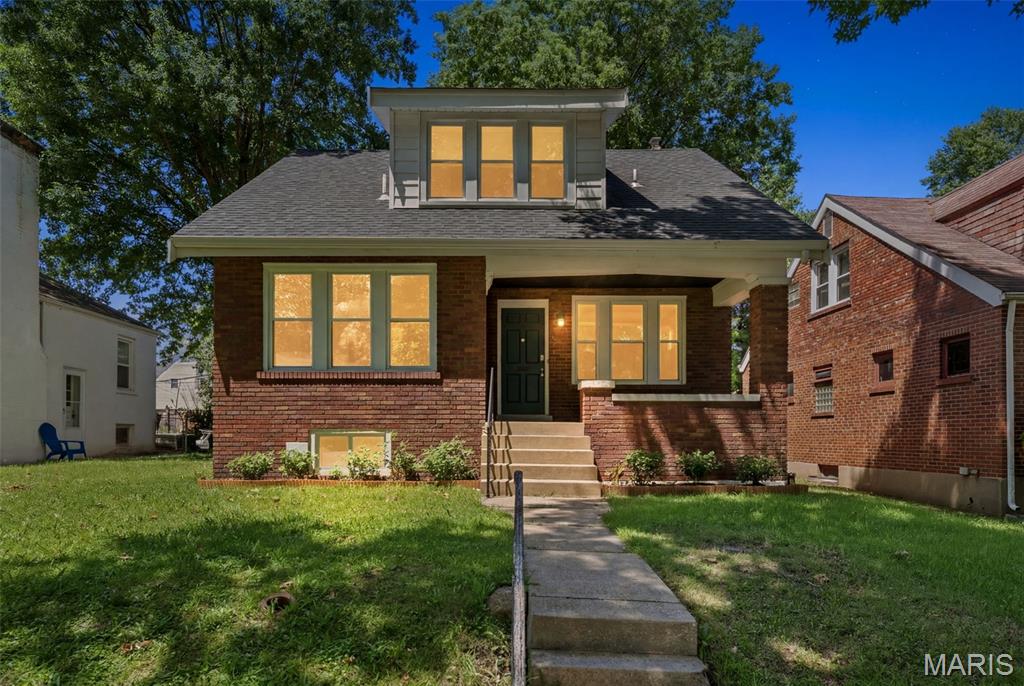
Charming brick bungalow in the heart of highly sought-after Richmond Heights! This 3-bedroom, 2 full bath home offers a warm and inviting layout, featuring a comfortable living room, a dedicated dining room, and an updated kitchen designed for both everyday living and entertaining. A bright sunroom adds flexible bonus space, perfect as a home office, playroom, reading nook, or a quiet spot to soak in natural light year round. Outside, the fully fenced backyard offers plenty of room for pets, play, gardening, and gatherings, while the double parking pad provides convenient off-street parking. The location is hard to beat. You are just minutes from the Richmond Heights Recreation Complex, community pool, and library, with quick access to Highway 64/40 for an easy commute and everything St. Louis has to offer. Add in an award-winning school district, and this home truly delivers comfort, convenience, and an exceptional location.
7709 St. Albans is ready to welcome you home.
#26035286

Richmond Heights

7709 Saint Albans Avenue

3 Beds

2 Baths

1,343 Sq.Ft.

$340,000

MLS#: 26035286
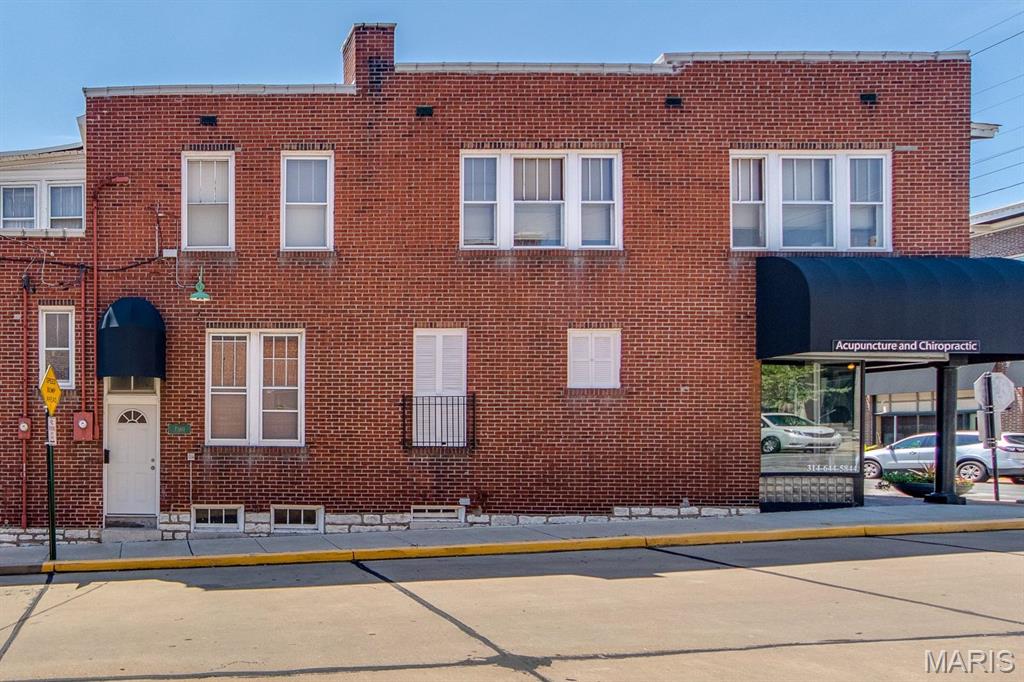
RENTAL! Large three bedroom, two full baths.unique stylish second floor residence/apartment in the heart of TRENDY Maplewood with a personal entrance, This is a private unit above a commercial space. A few steps take you to the unit. The floor plan is a delight with living room, dining room, kitchen, two full baths, three bedrooms, sun room and a rooftop walk out. with an amazing view.  Stark white kitchen with good counter space, dishwasher, stove, refrigerator and a microwave, pantry and wood cabinetry. Bedrooms are spacious with closets and high ceilings. Living room and dining room have a lot of light streaming in creating a warm and happy space. Bathrooms are nice size with one having a  linen closets. Stylish wood accents, window coverings, hardwood floors throughout, cream painted walls and overhead lighting. The roof top balcony and sun room create some amazing views. Parking is on the street or in public lot.  Security deposit $1900. Tenant pays gas and electric usage. The landlord pays for sewer, trash and water. Application process. Excellent Landlord looking for an excellent tenant. Will allow cats with $250.00 non-refundable pet deposit and $25.00 extra a month. A New York feel in the Maplewood Business, Arts and Entertainment District. Note: Landlord installing slats in the pantry.
#26036093

St Louis

7380 Marietta Avenue UPPER

3 Beds

2 Baths

1,800 Sq.Ft.

$1,900

MLS#: 26036093
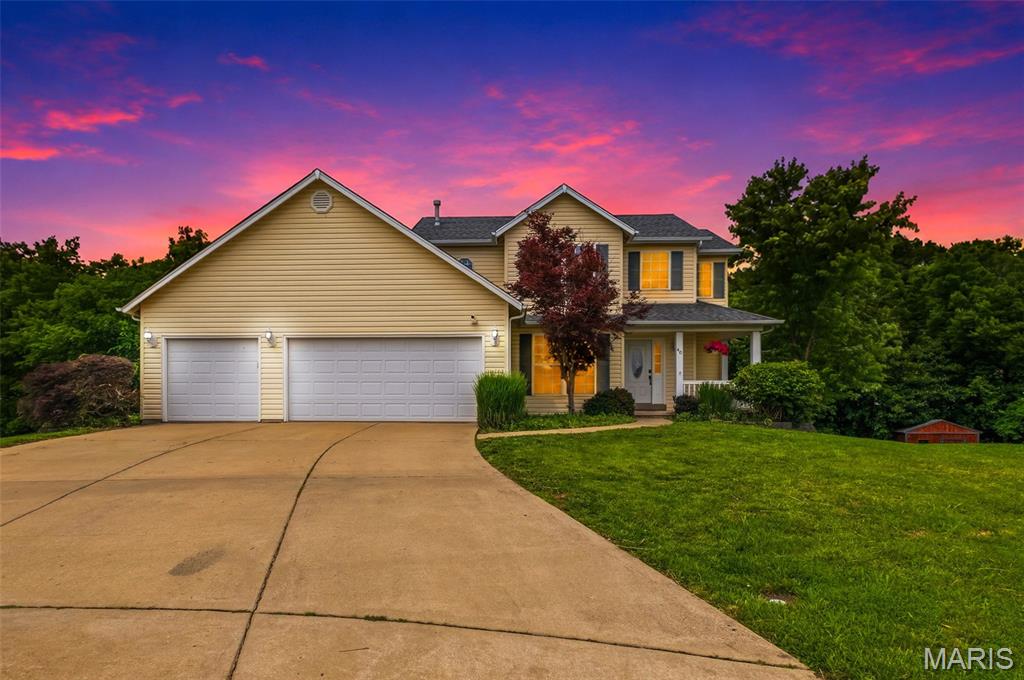
Welcome home to this spacious 2-story retreat, perfectly tucked away at the back of a quiet cul-de-sac and backed to trees for exceptional privacy. Designed for both everyday living and entertaining, the home features a bright, flowing floor plan with a dramatic 2-story entry, high ceilings, and functional "surprise" areas on every level! The updated kitchen offers granite countertops that wrap around to the breakfast bar, stainless steel appliances, and a bright breakfast room with access to the expansive deck overlooking the wooded backyard. The front flex room could be used as either a formal living or separate dining room, and the huge family room includes the added bay window wall along with a custom inset to give the focal point wall added character. Upstairs, the vaulted primary suite provides a peaceful escape with a walk-in closet and private bath, while additional bedrooms offer plenty of space for your growing family. The finished walk-out lower level expands your living space with a large family room, recreation area, and includes an additional bedroom and full bath. Car enthusiasts, hobbyists, or DIYers will appreciate the oversized 3-car garage with tandem space and the additional 14x16 room that can be used as a workshop or personal gym. With the beautiful covered front porch, updated finishes, abundant natural light, fencing, covered "storage" in the backyard and private setting, this home truly has room for everyone - human or animal alike! :)
#26036374

Winfield

40 Owls Rest Court

4 Beds

3 Baths

2,623 Sq.Ft.

$310,000

MLS#: 26036374
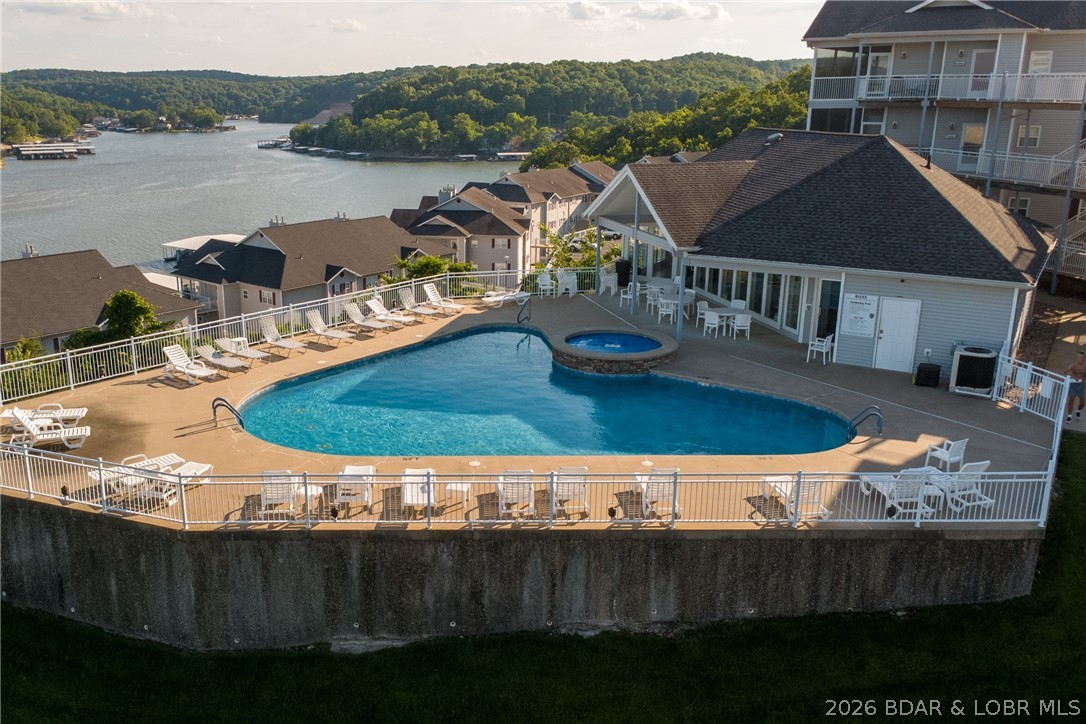
Step inside to discover a bright, airy layout designed for entertaining and relaxation. The recent 2025 updates have transformed this space into a contemporary masterpiece, featuring all-new finishes that feel both sophisticated and inviting. This condo features a spacious master suite designed for ultimate comfort, offering a private escape after a day on the water. Additionally, the other two bedrooms each include a private bath, ensuring privacy for your guests or family.

The true highlight of this property is the massive, lake-side screened-in deck. Stretching the entire length of the condo, this outdoor living space serves as your private viewing gallery for the Lake of the Ozarks. When you want a break from the water, Summer Place offers two pools, an upper-tier hot tub, and pickleball courts. This unit also comes with a rare 12x36 boat slip, specifically designed for extra-long boats. Don't miss your chance to own a piece of paradise where the view is endless, the finishes are brand new, and the lake life is truly effortless.
#3586628

Camdenton

68 Summer Place Drive 2B

3 Beds

3 Baths

2,066 Sq.Ft.

$545,000

MLS#: 3586628
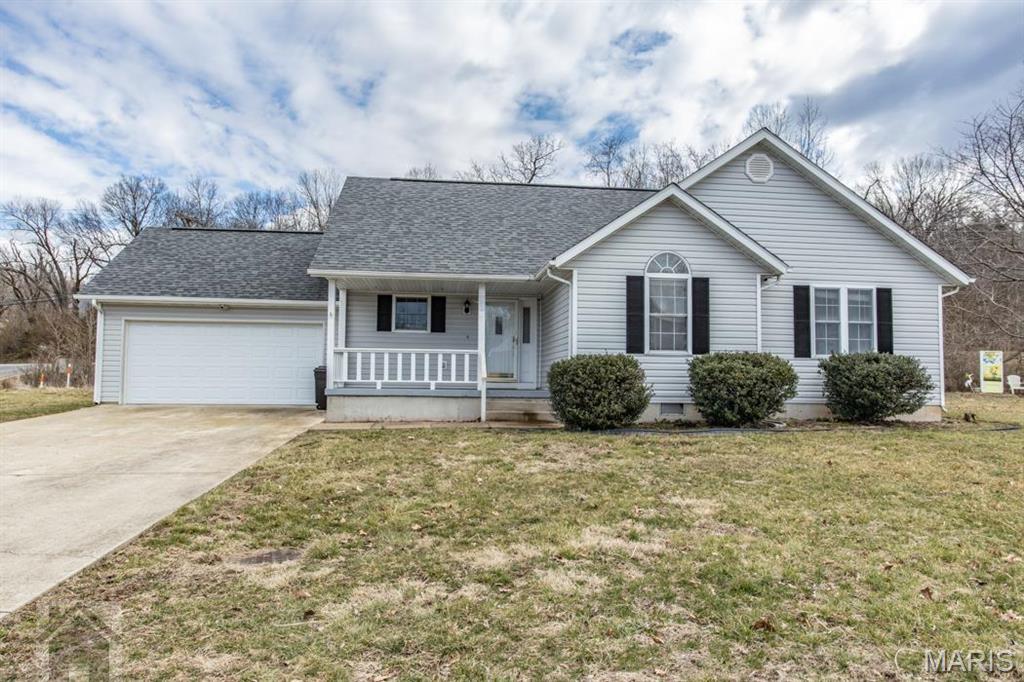
This cute 3 bedroom 2 bathroom ranch style home is located in the Briar Pointe subdivision of west Waynesville and is within minutes to post!  Walk thru the front door into the living area that opens to the kitchen/dining.  Great space for entertaining guests!  The living room has vaulted ceilings, fireplace, and wood floors.  The kitchen has lots of counter space and stainless steel appliances.  The king size primary suite has wood floors, ceiling fan, double vanity and walk in closet.  There are also two additional bedrooms with wood flooring.  This property is located on a double lot (corner lot) and is fenced in.  Other great features include a deck, shed, two car garage, laundry room, and covered front porch!  Call today to schedule your showing!
#26034705

Waynesville

101 Bailey Renee Court

3 Beds

2 Baths

1,521 Sq.Ft.

$234,900

MLS#: 26034705
Price reduced
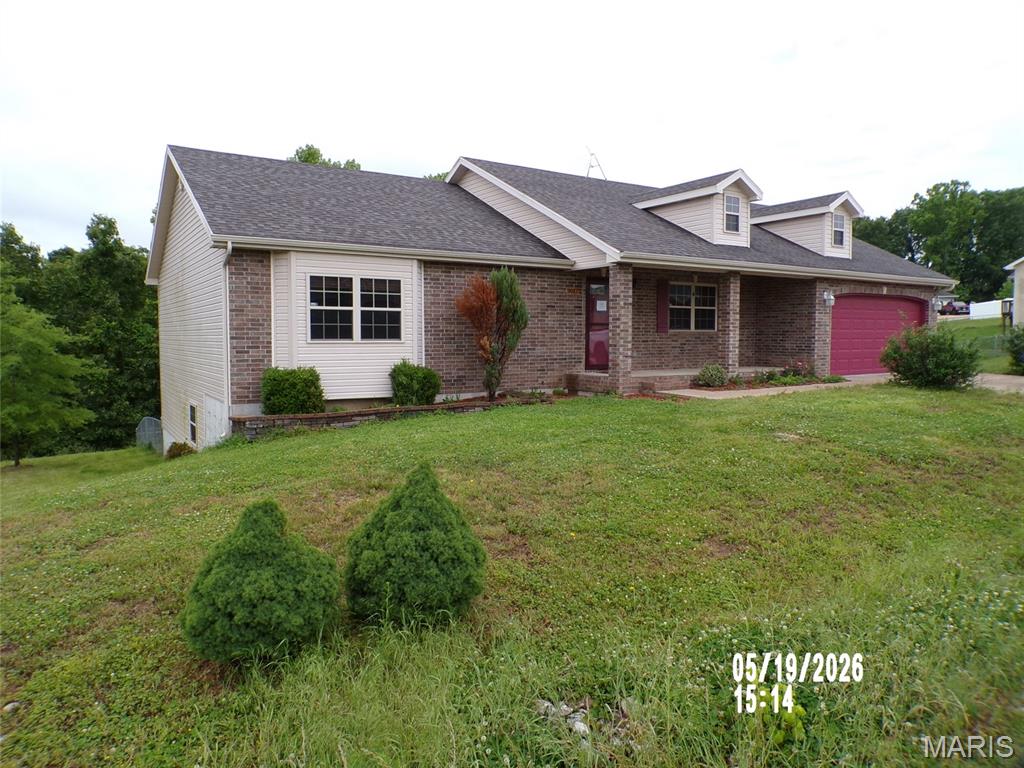
Opportunity awaits! Do you need space? This 5 bedroom, 3 bath home just might be what you are looking for, located in the Northern Heights Subdivision sitting on just over an acre lot! Don't wait, this one surely won't last long!
#26036433

Waynesville

20172 London Lane

5 Beds

3 Baths

3,552 Sq.Ft.

$285,000

MLS#: 26036433
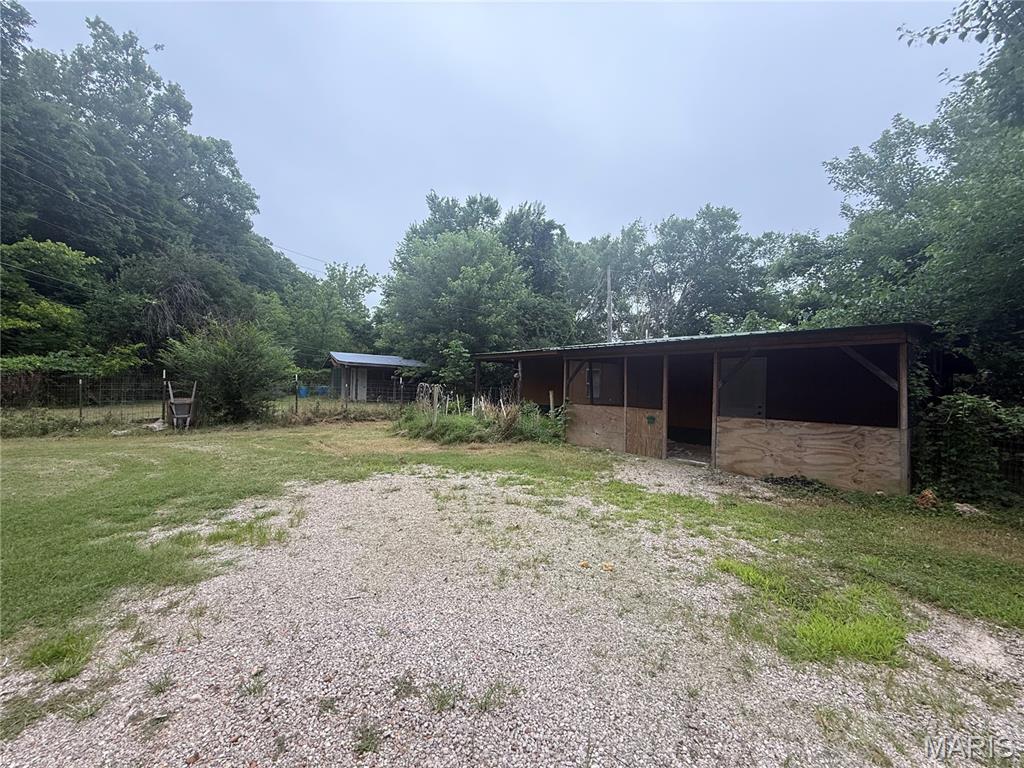
Quaint 1-bed (possibly 2), 1-bath trailer with detached shop. Great little getaway spot with a short drive to Clearwater Lake, making it the perfect relaxation haven!
#26028284

Piedmont

727 Eastwood Street

2 Beds

1 Baths

688 Sq.Ft.

$65,000

MLS#: 26028284
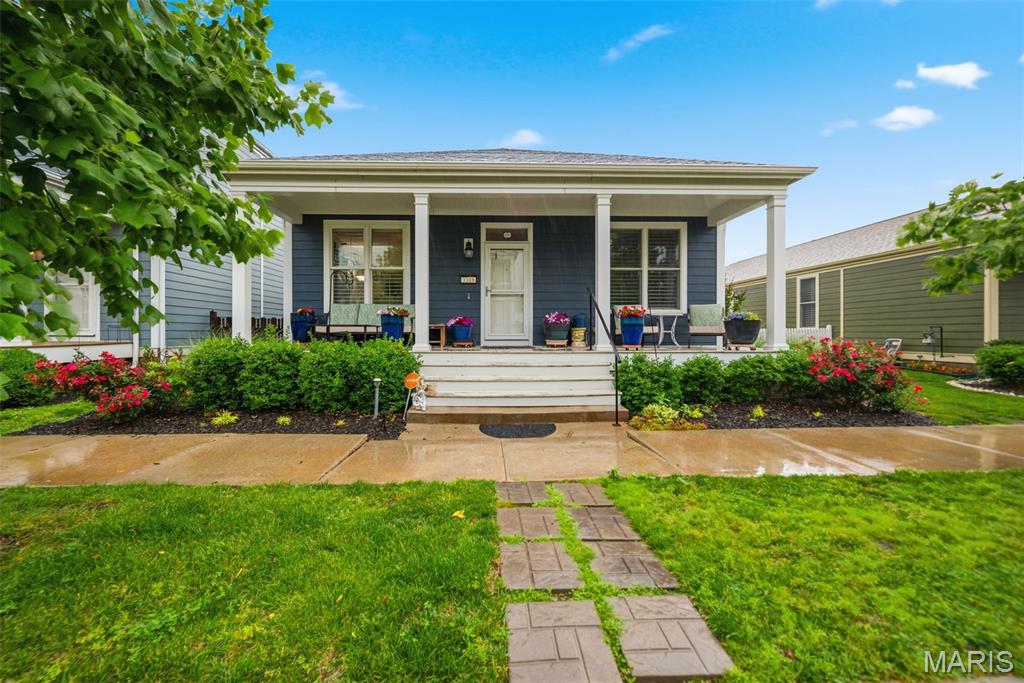
DUE TO HIGH INTEREST, ALL OFFERS DUE FRIDAY JUNE 12 AT NOON. RARE RANCH HOME in New Town! Priced to sell! Step into this cute 1400 sq ft ranch offering 3 bedrooms & 2 full baths. Updated Luxury Vinyl Plank flooring throughout much of the main level. Open concept floor plan with 9' ceilings + extra transom windows for plenty of natural lighting! French doors off entry leads to the PERFECT HOME OFFICE or 3rd bedroom! Some Plantation shutters added in living room. Kitchen has white 42" cabinetry & tiled backsplash + butler's pantry area for extra storage. Refrigerator is negotiable. Spacious primary bedroom suite with step in shower & DBL bowl vanity. Hall bath upgraded with STEP IN TUB with whirlpool - just like you see on TV! MAIN FLOOR LAUNDRY w/washer & dryer to stay. Cozy small deck off laundry room leads to fenced-in back yard with astroturf for low maintenance! Steps are no issue here with a Chair Lift added for easy access to the basement which offers rough-in for a bath + egress window for future finish. Architectural roof and gutters just 2 years old replaced due to hail storm. Come enjoy the good life sitting on your covered front porch or relax in your private backyard this summer! New Town offer over 10 million $ in amenities including 2 pools, 1 with a lazy river, parks, lakes, beach & more! 
Vacation at home awaits you this year!
#26035474

St Charles

3308 Camp Street

3 Beds

2 Baths

1,400 Sq.Ft.

$359,900

MLS#: 26035474
Price reduced
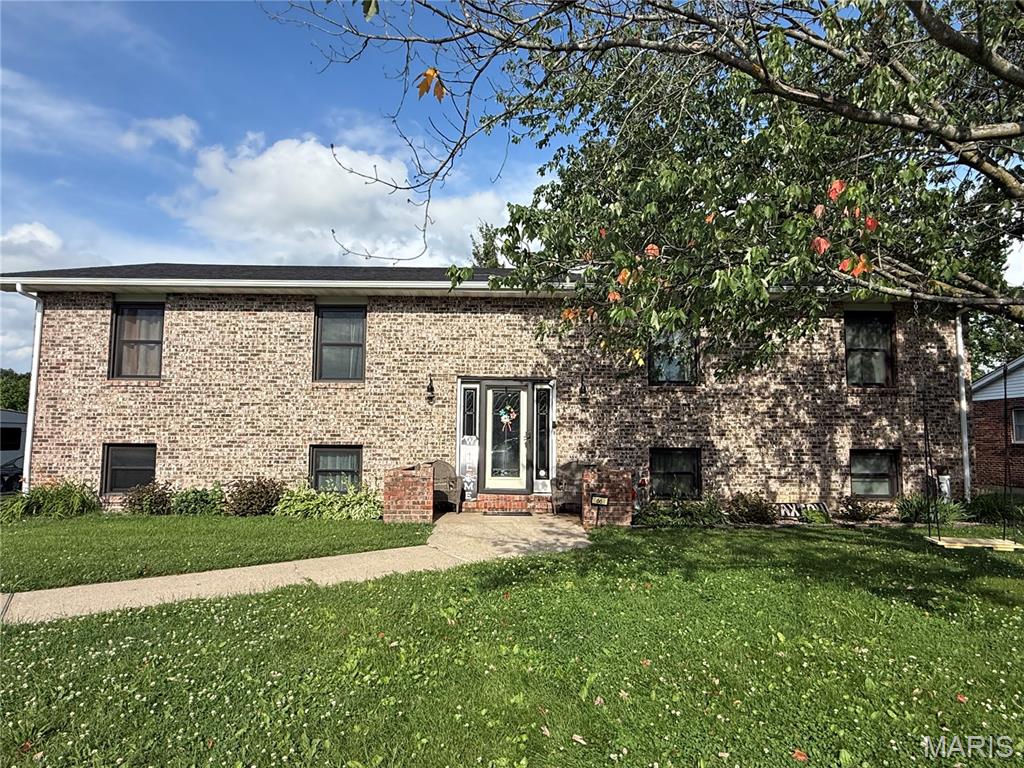
Welcome to 66 Homestead! This all-brick, split-level home has a lot of offer including 5 bedrooms and 3 bathrooms. The exterior is all brick with replacement windows and a chain-link fence. The interior features an open concept living room, dining room, and kitchen. The living room has a woodburning fireplace. The kitchen has wood cabinets, appliances convey, and a large island. Off the dining room is a deck with access to the fenced backyard. The main level has three bedrooms and two full bathrooms. The lower level has two additional bedrooms, a possible third bedroom/office, a family room, and a laundry room with third bathroom. The house has an attached garage. (Flag pole does not convey.)
#26036367

Hannibal

66 Homestead

6 Beds

3 Baths

2,872 Sq.Ft.

$250,000

MLS#: 26036367
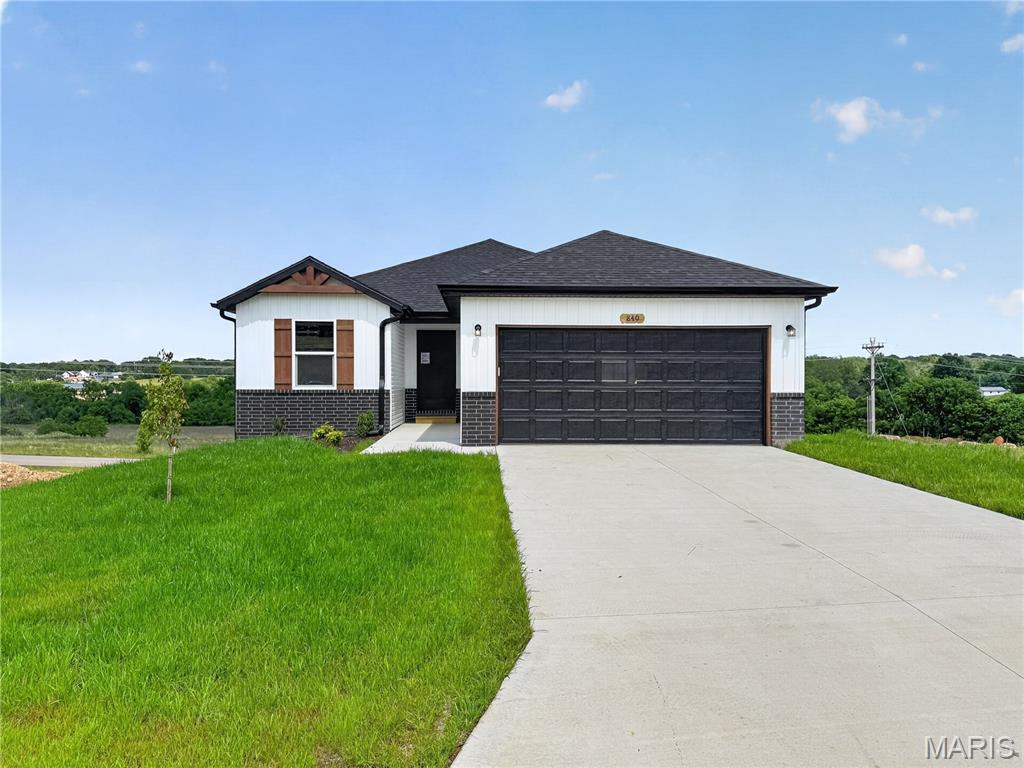
$15,000 Builder Incentives to apply toward a rate buy-down, closing costs, or upgrades! **Through 6/14 only, take advantage of an additional $5,000 in incentives** Introducing Pleasant Hill, the first major housing development in over 12 years, where modern, affordable living meets comfort and style. This exciting new community offers stunning homes, designed with both functionality and aesthetic appeal in mind. Builder is offering an incentive of Permanent Interest Rate Buy Down for 30-Year Fixed Rate Mortgages. Don't miss this incredible opportunity to be part of the blossoming Pleasant Hill community. Start your next chapter in a home that fits your lifestyle, combining modern features with unbeatable value. Act now and secure your spot in this one-of-a-kind development! Model home located at 845 Shorthorn Ln. is open daily Thursday thru Monday, Tues & Wed by appointment!
#26036466

Marshfield

840 Shorthorn

4 Beds

3 Baths

1,972 Sq.Ft.

$339,700

MLS#: 26036466
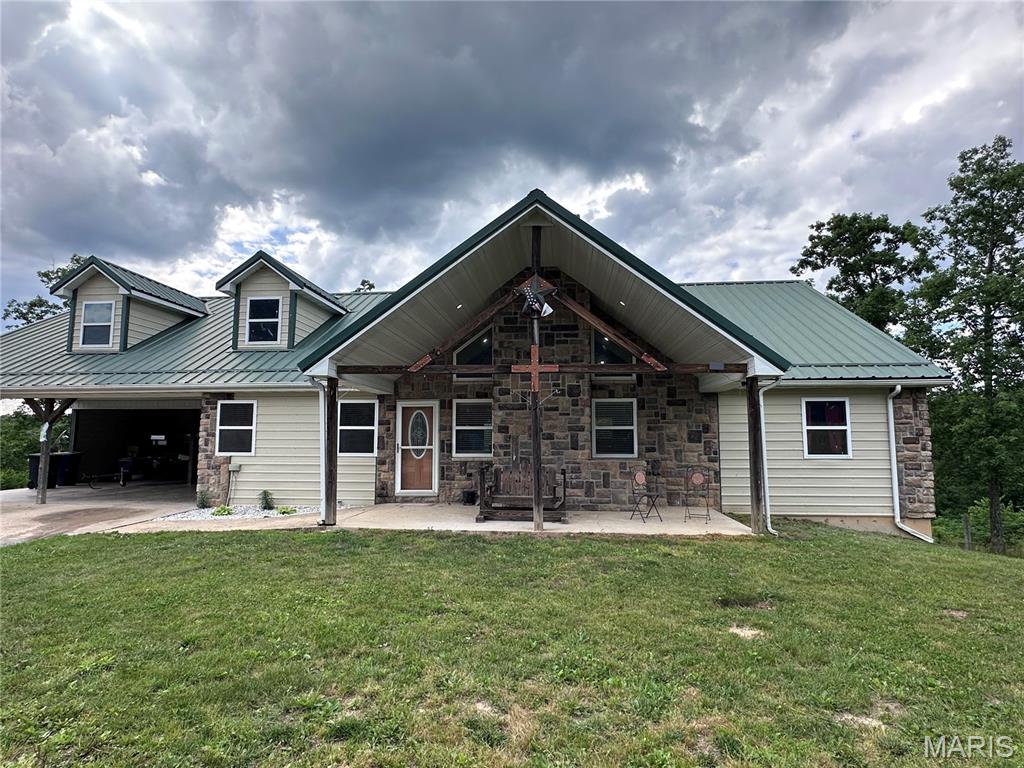
Welcome to your private Ozark retreat in the rolling hills of Ellington. Nestled on 32+/- breathtaking acres, this one-of-a-kind home offers the perfect blend of rustic charm, comfort, and room to roam. From the moment you step inside, you'll be captivated by soaring ceilings, warm tongue-and-groove walls, rich wood flooring, and a stunning floor-to-ceiling stone fireplace that serves as the heart of the home. Designed for gathering, the spacious kitchen offers abundant room for family meals, holiday celebrations, and making memories that last a lifetime. The main level features three comfortable bedrooms and two full baths, providing convenient everyday living. Above, a versatile loft overlooks the great room below and offers endless possibilities—whether you envision additional sleeping quarters, a game room, bunk space for guests, or the ultimate entertainment area. Step outside onto the expansive deck and take in panoramic views of the surrounding hills. Morning coffee, evening sunsets, and peaceful moments become part of your daily routine as nature unfolds around you. For those needing space to work, create, or store equipment, the large shop provides incredible flexibility. The full unfinished walkout basement offers even more opportunity to expand and customize. Whether you're searching for a full-time residence, a family getaway, a hunting retreat, or a place to create your own homestead dream, this remarkable property delivers privacy, character, and acreage in one unforgettable package.
Here, the views stretch for miles, the stars shine a little brighter, and every day feels like an escape.
#26036494

Ellington

16393 Highway B

4 Beds

2 Baths

2,032 Sq.Ft.

$454,000

MLS#: 26036494
Price reduced
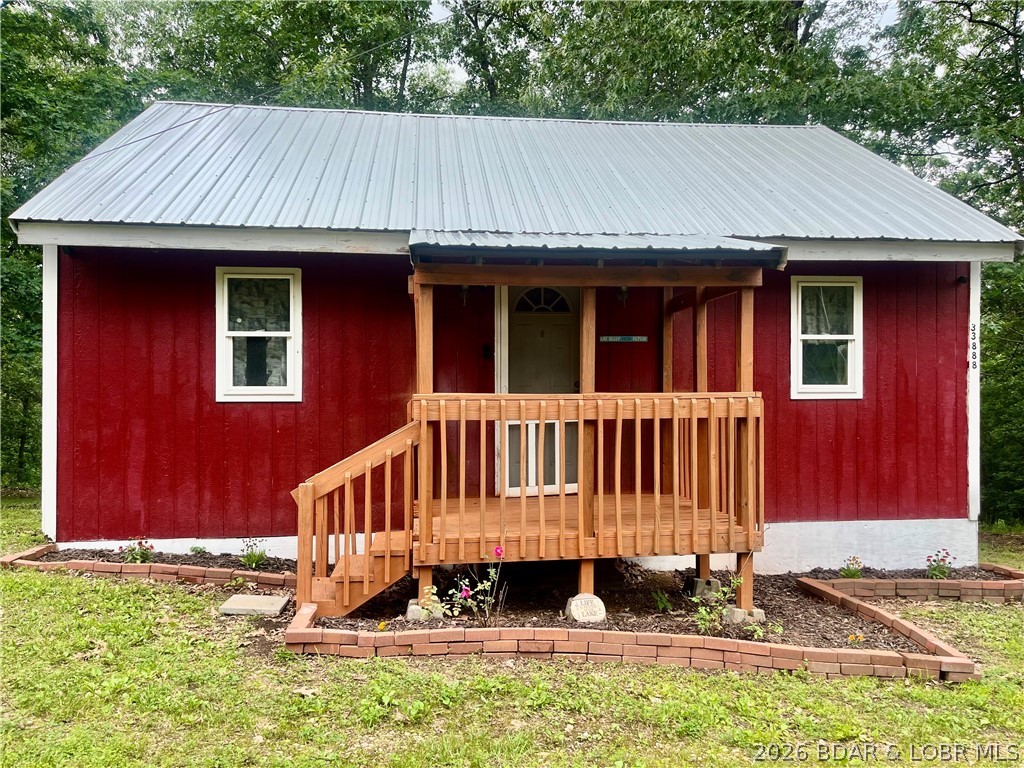
Lake Life Doesn't Have to Break the Bank!  Take a look at this cozy 2-bedroom, 1-bath cabin nestled on 1.25 wooded acres and priced to SELL ! Turn-key and ready for you to start enjoying summer at the lake, this property offers the perfect blend of privacy, relaxation, and outdoor adventure. Enjoy your morning coffee on the covered front porch and unwind in the evenings on the covered back porch surrounded by nature. Located just under 5 miles from conservation access, you'll have quick access to some of the area's best fishing, boating, and outdoor recreation. And for the anglers, you'll love the fish cleaning station already set up right in the backyard—making it easy to clean your catch and get back to enjoying lake life. Whether you're looking for a weekend getaway, fishing cabin, investment property, or affordable full-time home, this one checks all the boxes!
#3587954

Stover

33888 Indian Hills Road

2 Beds

1 Baths

618 Sq.Ft.

$67,500

MLS#: 3587954
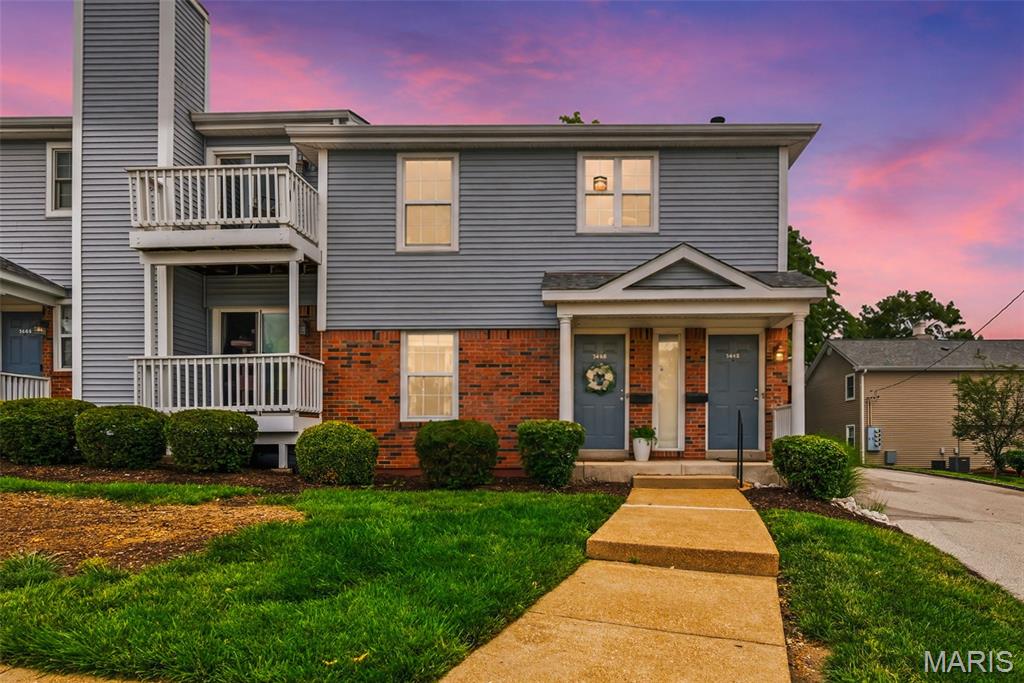
Passed occupancy, move right in! Welcome to one of the nicest and largest condos in Brentwood Forest! This exceptional end-unit floor plan with a full basement lives more like a townhome than a traditional condo and offers nearly 1,900 square feet of finished living space. Featuring 2 bedrooms and 2 updated baths, the home boasts real hardwood floors throughout the main level and a beautifully renovated kitchen with 42-inch custom cabinetry, granite countertops with a breakfast bar, stainless steel appliances, custom tile flooring, and a subway tile backsplash. The spa-like primary bath includes porcelain tile flooring and shower surround, a granite-top vanity, and a Kohler toilet, while the hall bath has been updated with a custom tile shower, quartz-top vanity, new toilet, and tile flooring. The finished lower level provides an oversized family room, abundant storage, and additional unfinished space with the potential to add an egress window for a legal third bedroom. As a ground-level end unit, you'll also enjoy a large private deck with an attached storage closet. Ideally located within walking distance to Brentwood's premier shopping and dining destinations, including Whole Foods and First Watch, and offering convenient access to major highways and MetroLink, this home truly has it all. There is absolutely nothing left to do but move in and enjoy. With conventional financing back at Brentwood Forest, this is an incredible opportunity to own in one of St. Louis' most desirable communities while benefiting from the strong potential for future equity growth.
#26035572

Brentwood

1446 High School Drive

2 Beds

2 Baths

1,892 Sq.Ft.

$274,900

MLS#: 26035572

1 ... 653 654 655 656 657 ... 666
* Listings identified with the FMLS IDX logo come from FMLS and are held by brokerage firms other than the owner of this website. The listing brokerage is identified in any listing details. Information is deemed reliable but is not guaranteed. If you believe any FMLS listing contains material that infringes your copyrighted work please click here to review our DMCA policy and learn how to submit a takedown request. Ā© 2024. First Multiple Listing Service, Inc.
 - property

Send a message

Message successfully sent.

Your message

What is 3 + 4 ?

Reason for contacting?

I agree to receive email communication and understand I can unsubscribe at any time.

I agree to be contacted by Rock Island Realty via call, email, and text for real estate services. To opt out, you can reply 'stop' at any time or reply 'help' for assistance. You can also click the unsubscribe link in the emails. Message and data rates may apply. Message frequency may vary. Privacy Policy

Sign Out

Virtual Assistant

Would you like to take the next step with this property? We can help you schedule a showing or virtual tour, or send you more details.

Yes, I would like more information.

Thank You for Your Reply, One of Our Agents will contact you as soon as possible

No, maybe later.

Thank you, you can always contact me via email, phone number or through the contact form.

Realhub AI

Lucy - Your AI-Powered Realtor

Update Your Temporary Password

Personalize your search

Enter your email and we'll notify you immediately when new listings match what you're looking for.

or enter email address

Already have an account ? Login here

Continue your home search

I agree to receive communications and understand I can unsubscribe at any time.

I agree to be contacted by Rock Island Realty via call, email, and text for real estate services. To opt out, you can reply 'stop' at any time or reply 'help' for assistance. You can also click the unsubscribe link in the emails. Message and data rates may apply. Message frequency may vary. Privacy Policy

Already have an account ? Login here

We use cookies

We use cookies primarily for analytics to enhance your experience. By accepting, you agree to our use of these cookies. You can manage your preferences or learn more about our cookies policy.
