Properties

Browse or get in touch to schedule a walkthrough.

  • Nearby me
Price range

Popular Features

Community Features

Association

Property Features

Waterfront

View

Exterior Features

Interior Features

Style

10000 properties match your criteria

Updated 1 minute ago

E-Alert name
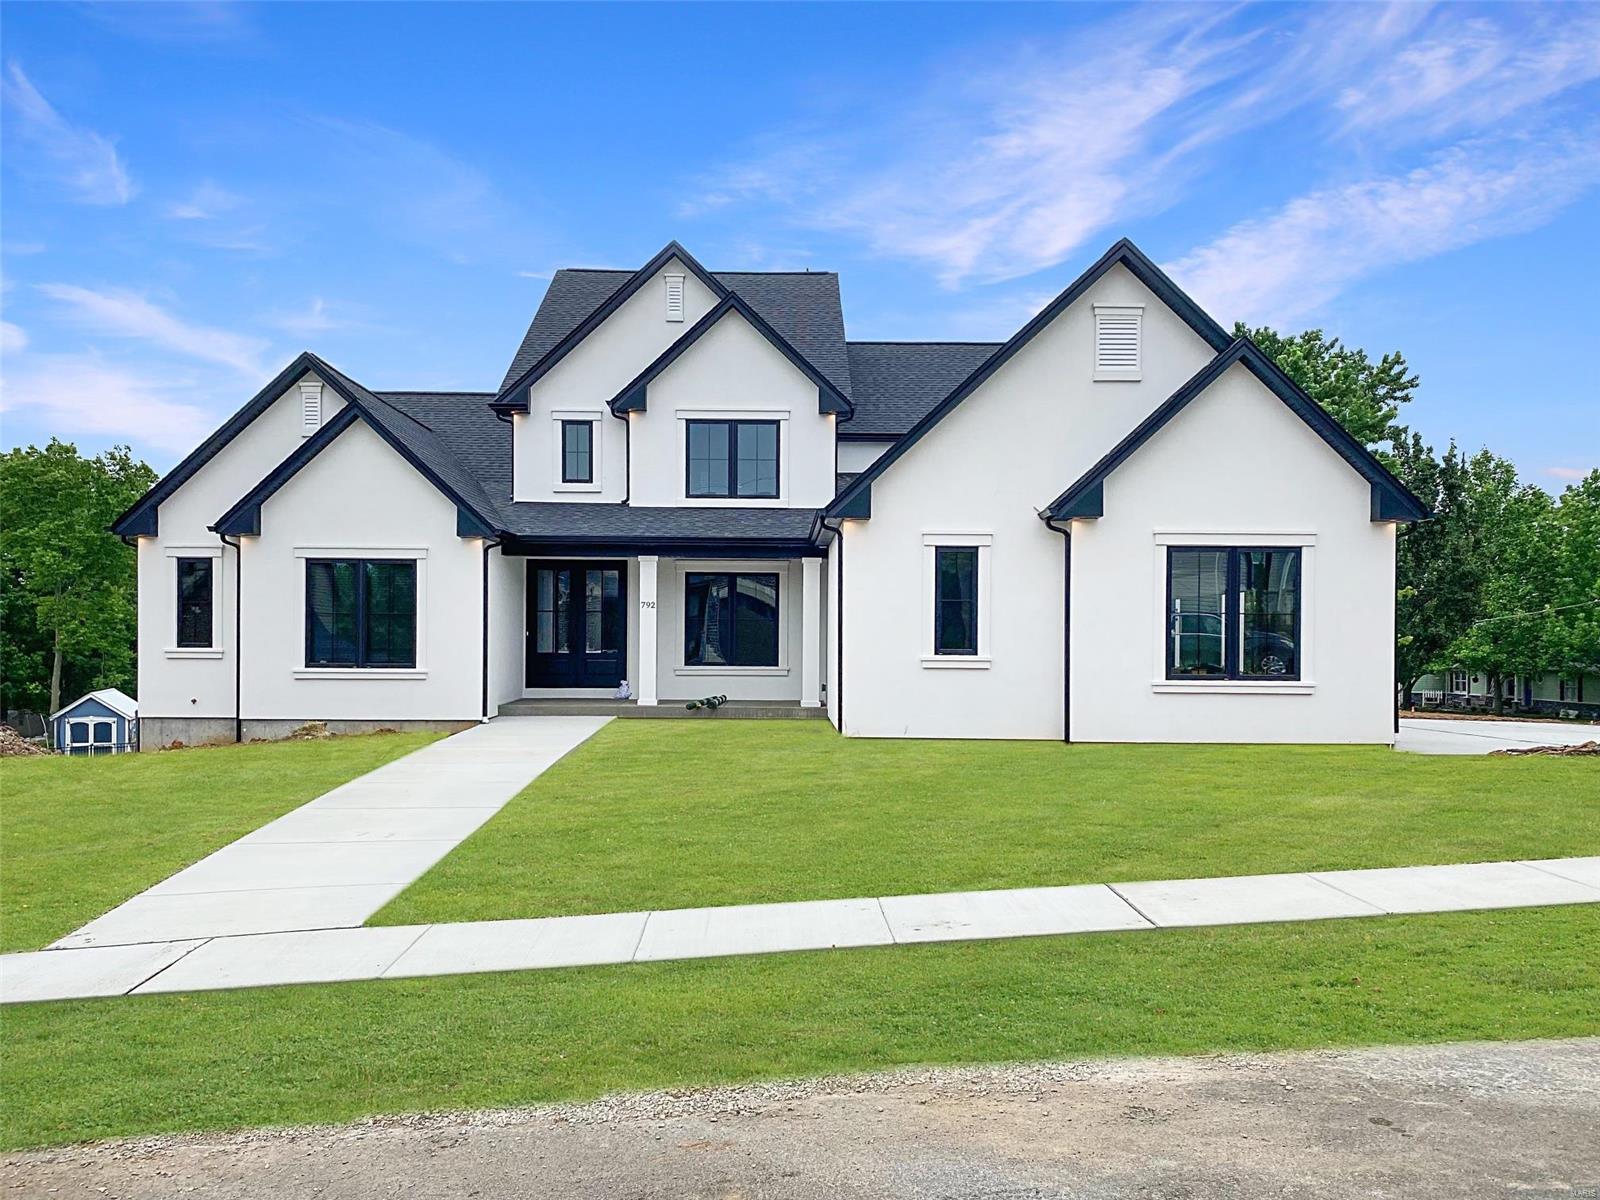
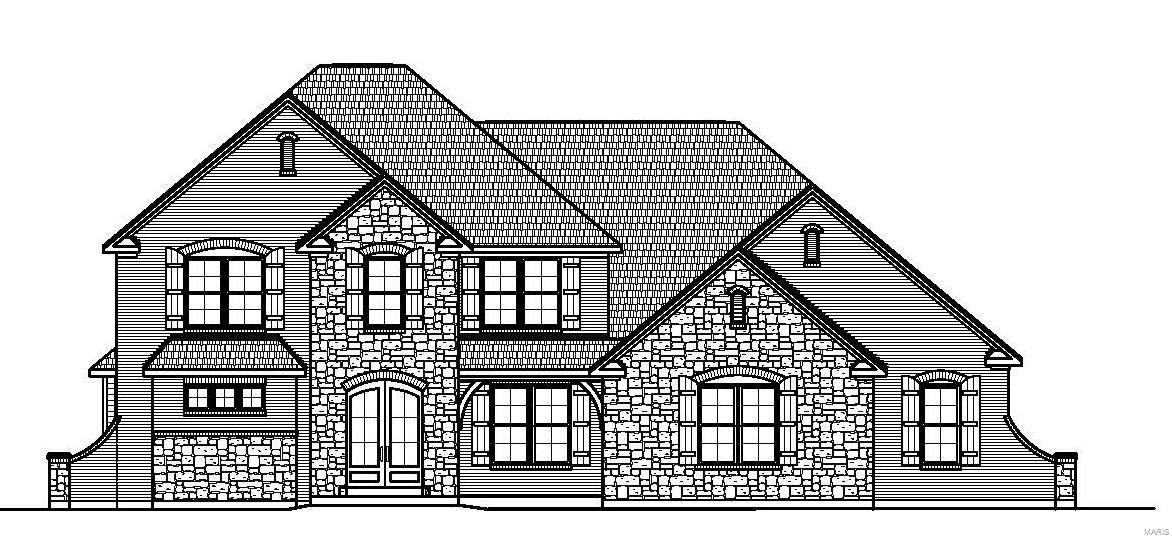
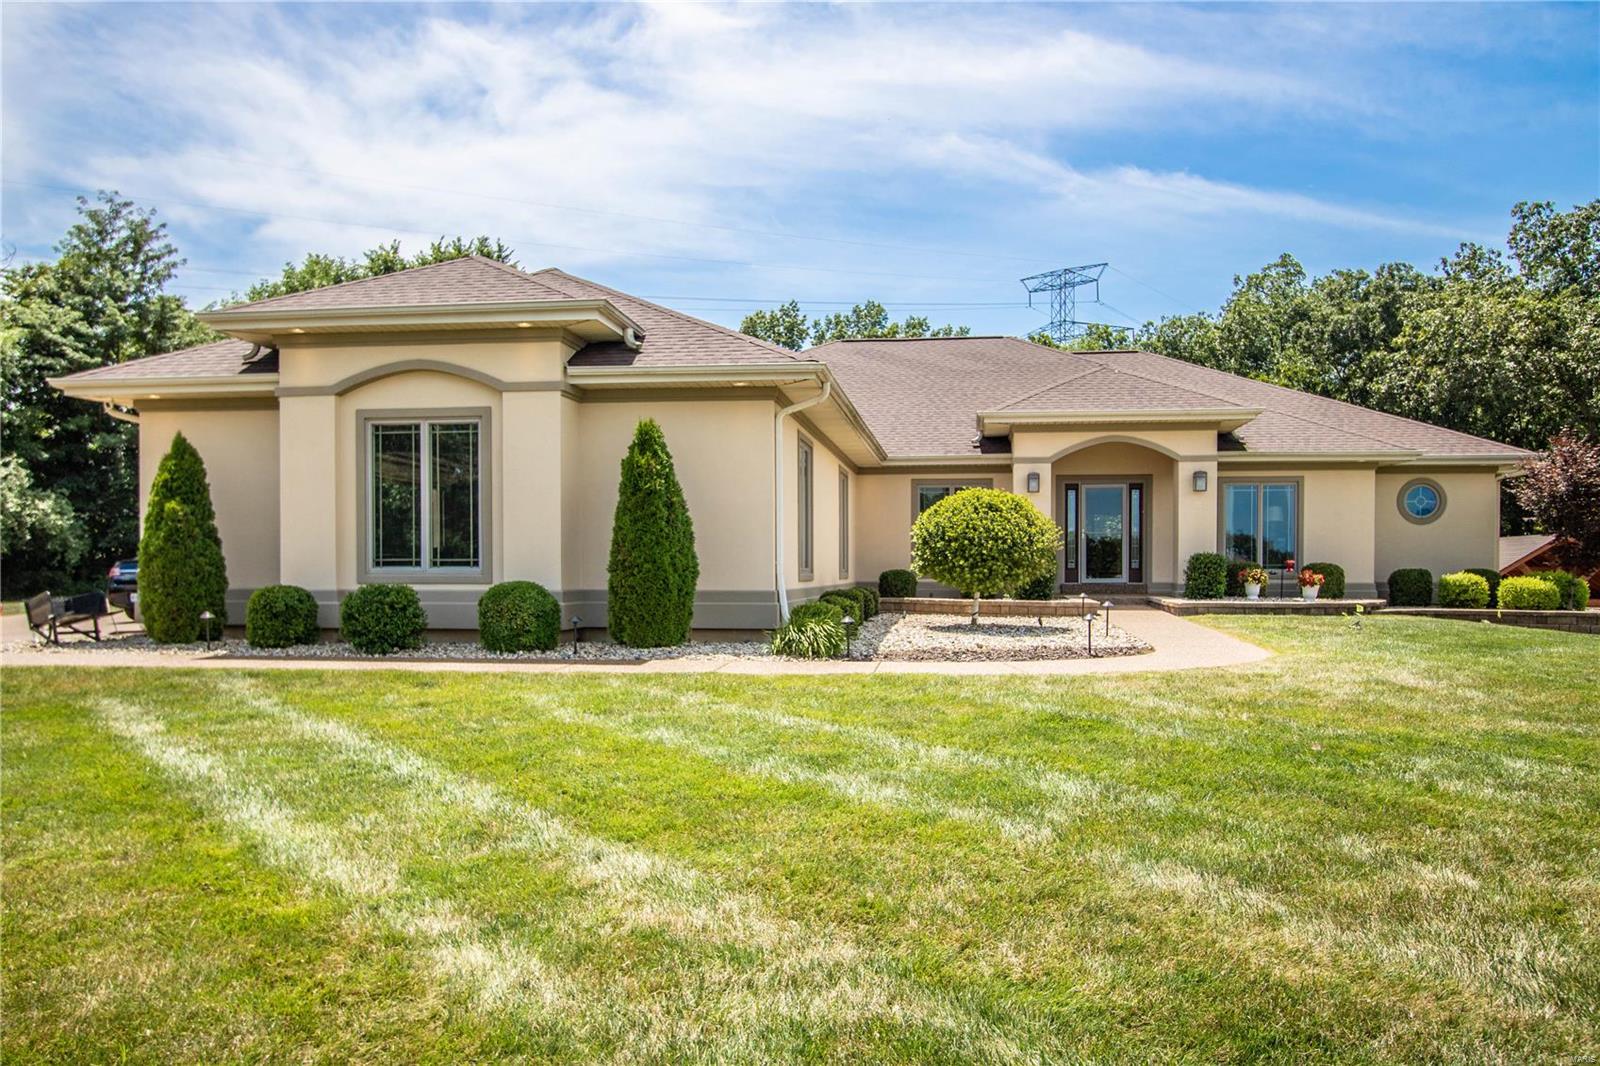
Step into a masterpiece where soaring ceilings and an expansive open floor plan breathe life into every corner. This 1.5-story Payne Family home, crafted in 2020, proves you truly can have it all - the privacy of an ACRE LOT with lush green views AND the fun of neighbors and the golf course nearby, too! Just off the foyer, the formal dining room showcases a beautiful tray ceiling, creating the perfect setting for holiday gatherings and special occasions. The kitchen is the heart of the home, anchored by a gorgeous oversized island that begs for morning coffee and evening hors d'oeuvres. Natural light pours through tinted rear windows and elegant transom accents, illuminating the rich engineered wood flooring and stunning 8-foot two-panel doors found throughout the home. The adjoining great room is anchored by a full-height stone fireplace plus trendy lighting and dramatic ceilings that make the space feel both grand and inviting. Shutters on the front and sides of the home add timeless style and privacy. Retreat to the main-floor primary suite, a sanctuary of calm and function featuring two vanities, a separate showing & soaking tub, and spacious walk-in closet. Another bedroom on the main level serves perfectly as a flex room, nursery, or office. Everyday convenience shines with the spacious main-floor laundry and nearby mudroom with custom bench & storage solutions. Upstairs, a sprawling loft space offers rooms to unwind plus three additional bedrooms, including a charming ensuite, and an additional hall bath. The unfinished walk-out lower level offers incredible future potential with doors leading to the back patio, plumbing rough-in for a future bath, and multiple egress windows that flood the space with sunshine - ready for your vision whether it’s a home theater, gym, guest suite, or additional entertaining space. The magic continues outdoors! Whether you’re sipping on the composite covered deck featuring new sun shades, grilling in the outdoor kitchen on a hot summer day, or roasting marshmallows by the built-in fire pit this fall season, this setup is the gold standard of entertaining. New landscape lighting installed in 2025 further elevates the curb appeal and evening ambiance.
Additional highlights include a NEW roof in 2024, dual HVAC systems for efficient comfort, and a built-in pest shield system for added peace of mind.
Located in the gated community of Pevely Farms in the Rockwood School District with quick access to Hwy 44, this one won’t last long! It’s the kind of home that turns ā€œjust lookingā€ into ā€œwhere do we sign?!ā€ Schedule your showing today!
#26030600

Eureka

124 Stewards Lane

5 Beds

3 Baths

3,766 Sq.Ft.

$950,000

MLS#: 26030600

Price reduced
This 10-unit multifamily (4 duplexes and 2 single unit structures) property in Sedgewickville offers a rare combination of low vacancy, newer construction, and low-maintenance ownership in a steadily performing rental market. The property has been well-positioned to attract and retain tenants, benefiting from consistent demand driven by nearby employment centers in Cape Girardeau and Jackson. Built with long-term durability in mind, the asset requires minimal ongoing capital expenditure compared to older multifamily properties. Its strong occupancy history reflects the stability of the surrounding workforce and the limited supply of comparable housing in the area. Tenants are drawn to the convenience of nearby healthcare, education, and manufacturing employers, creating a dependable renter base. The layout and condition of the property allow for efficient management and predictable operations. This is an ideal opportunity for investors seeking a hands-off, stable asset without the burden of heavy renovations or deferred maintenance. A clean, reliable investment in a market supported by real, consistent demand.
#26027623

Sedgewickville

32671-32801 S Broadway Street

None Beds

None Baths

9,360 Sq.Ft.

$950,000

MLS#: 26027623

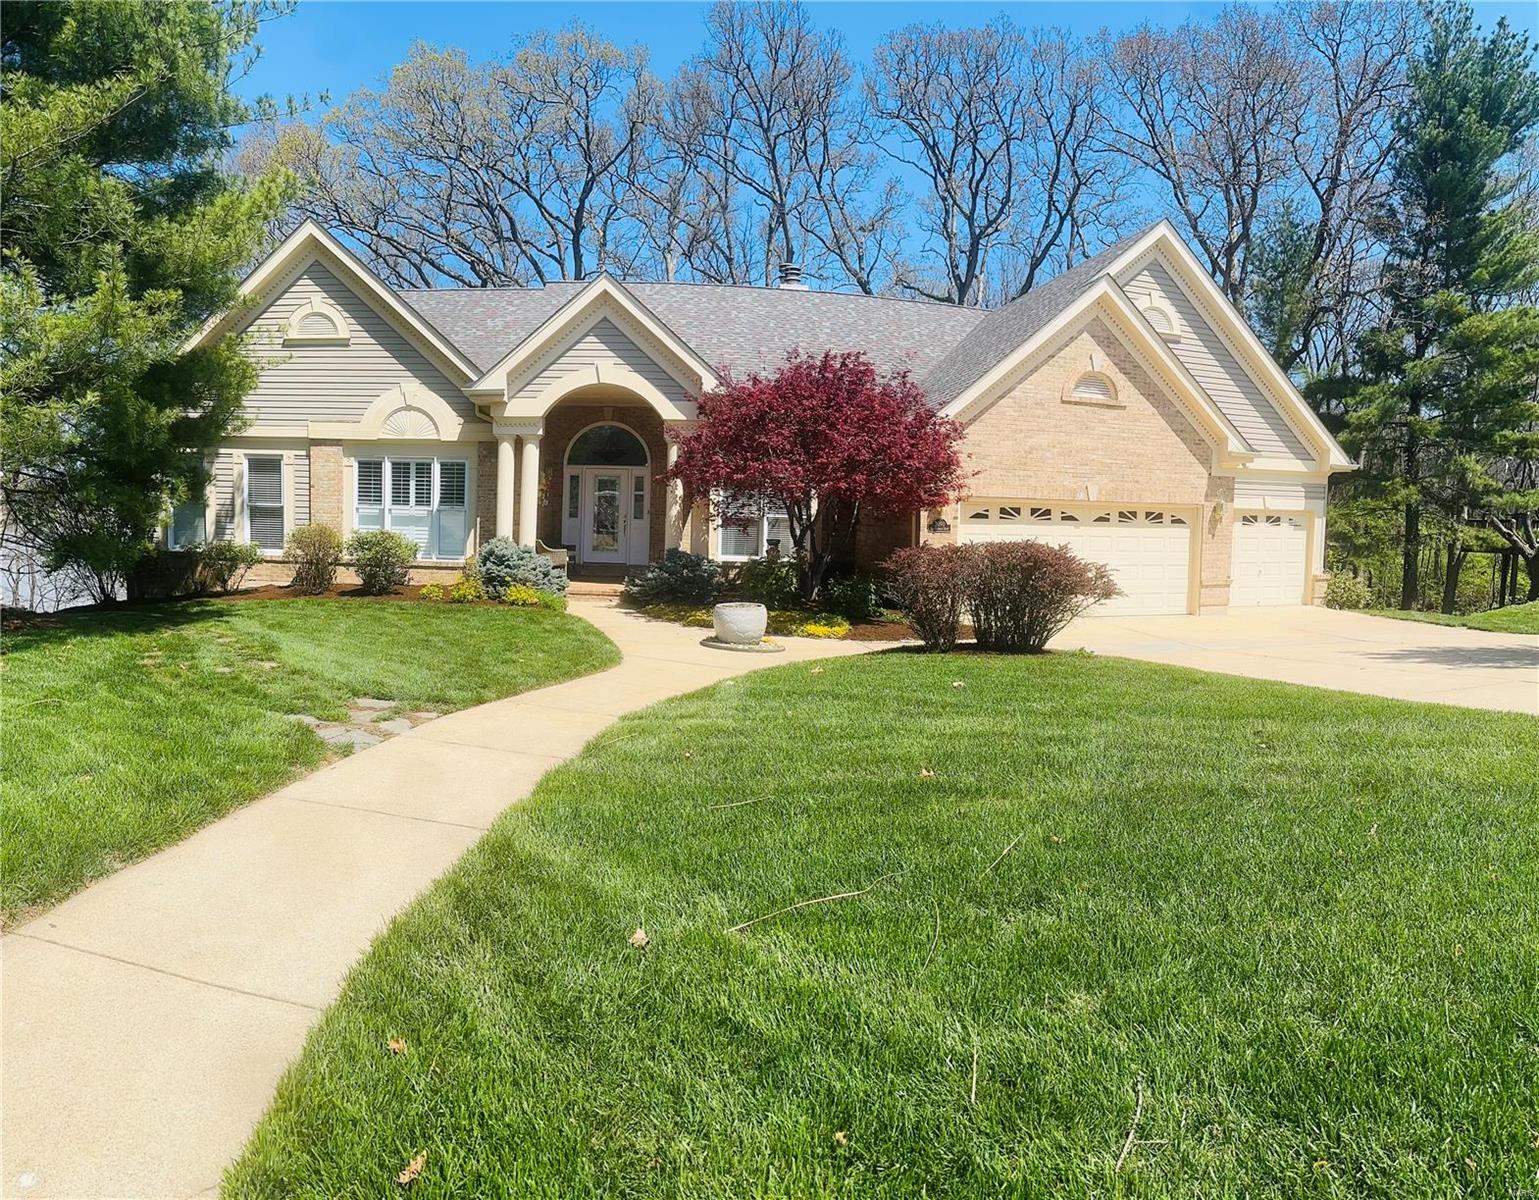
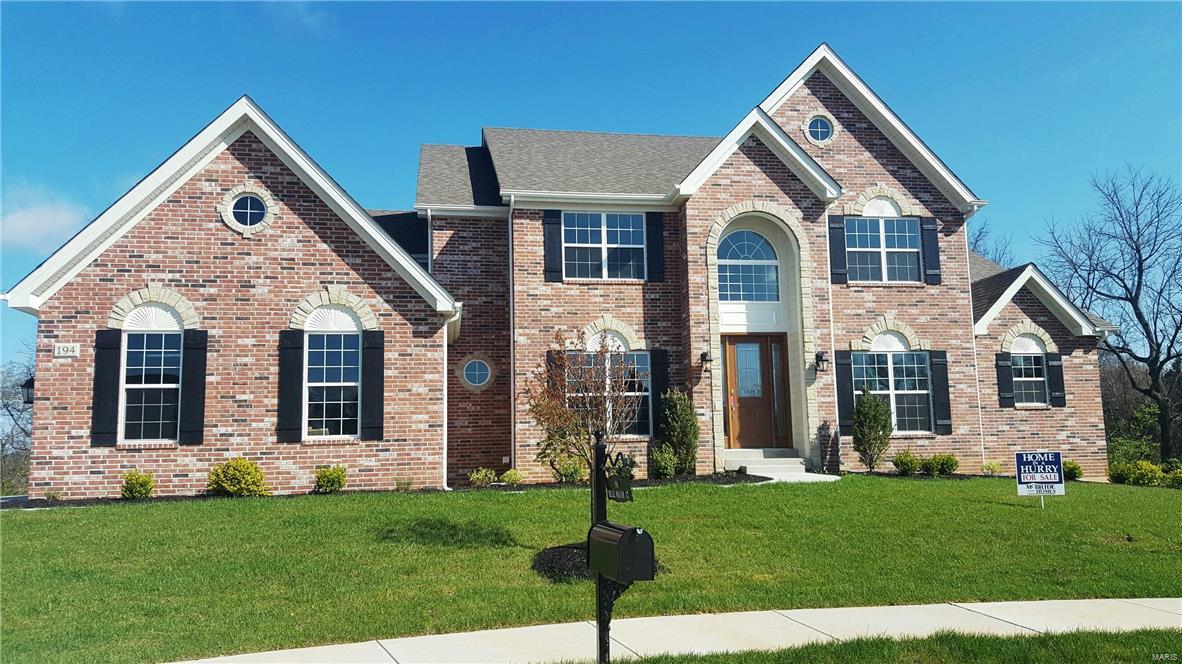
Buyers of this amazing home will appreciate the well maintained curb appeal from the start!  This lovely home boasts a 3 car garage and a beautiful swimming pool in back!  Enter this home and stand in awe of it's warmth and beauty!  Upon entering the buyers will notice a gorgeous office with quality engineered hard wood flooring, French doors, and built in custom bookcases.  To the left of the front door is the formal dining room complete with wainscoting, coffered ceiling, and elegant chandelier.  From the formal dining room into the kitchen is a beautiful butler’s pantry and that is just the start!  Granite counter tops, custom pulls, built in double ovens, granite island with cook top, built-in ice maker and bar seating!  This is an entertainer and chef's dream kitchen!  Off the kitchen is a hearth room with an abundance of light including Palladium windows, soaring ceiling, brick floor to ceiling fireplace with gas logs, and a door leading to the exterior patio.  Don't forget to notice the ornamental stair railing!  On the other side of this open floor plan is the main floor family room with a wood burning fireplace, custom bookcases and millwork, along with a large bay window and custom moldings!  Heading upstairs there are 3 very generous sized bedrooms and each bedroom has it's own bathroom!  The master ensuite includes a large walk in shower, a soaking tub (is it jacuzzi or jets?) and his and hers sinks. The primary bedroom includes a coffered ceiling and ceiling fan.  The lower level is great for the man cave and is complete with a wet bar and an abundance of space!  There is one full bedroom and bathroom in the lower level as well as an exercise room.  Outside is the swimming pool with a tiki bar and lots of space for sunbathing and entertaining.  This home simply put is amazing!  The sellers hate to leave this fabulous neighborhood!
#26028606

Wildwood

1509 Suzanne Ridge Court

5 Beds

4 Baths

5,518 Sq.Ft.

$950,000

MLS#: 26028606

2.01 Acres
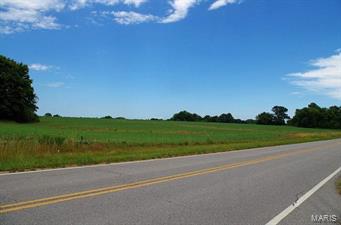
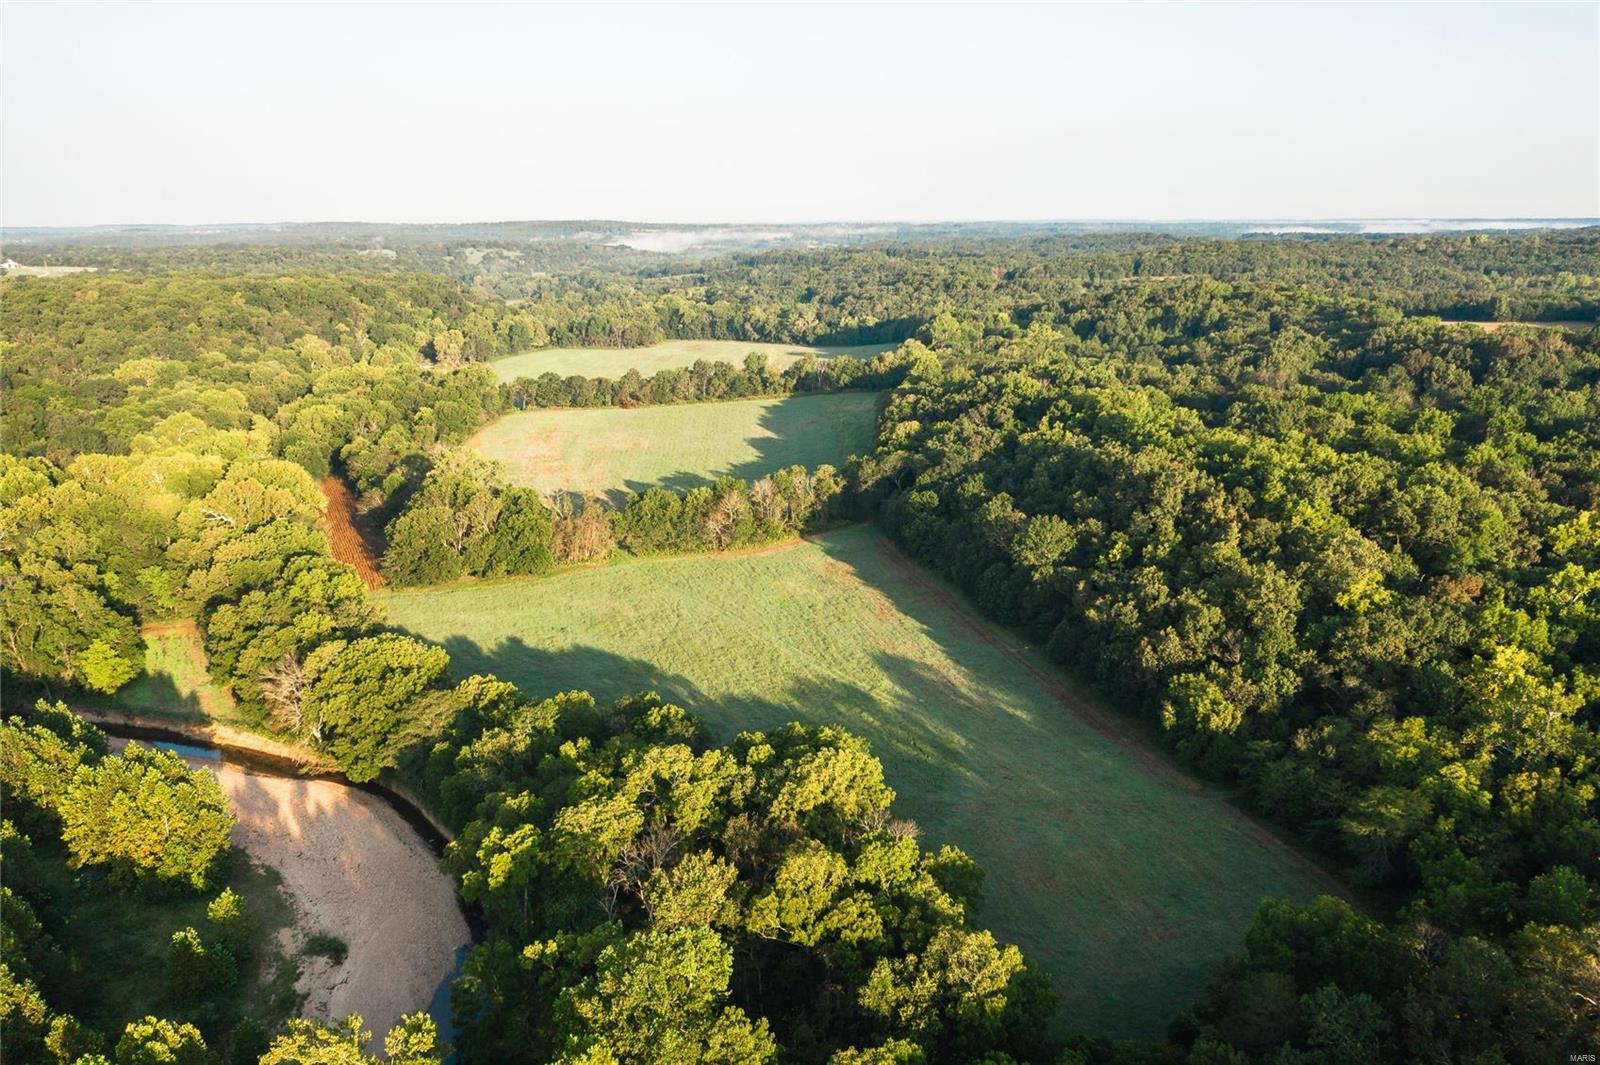
High Traffic & Visibility in Wentzville 
Corner Site 
Zoned - C3 
Great Location for a Car Wash, C-Store, Retail, Industrial, Restaurant 
Close to GM Plant 
Easy Access to Hwy A 
Average Household Income - 2 miles - $95,582 5 miles - $115,966 Location: Corner Location
#26040443

Wentzville

101 Hamilton Industrial Court

None Beds

None Baths

N/A

$950,000

MLS#: 26040443

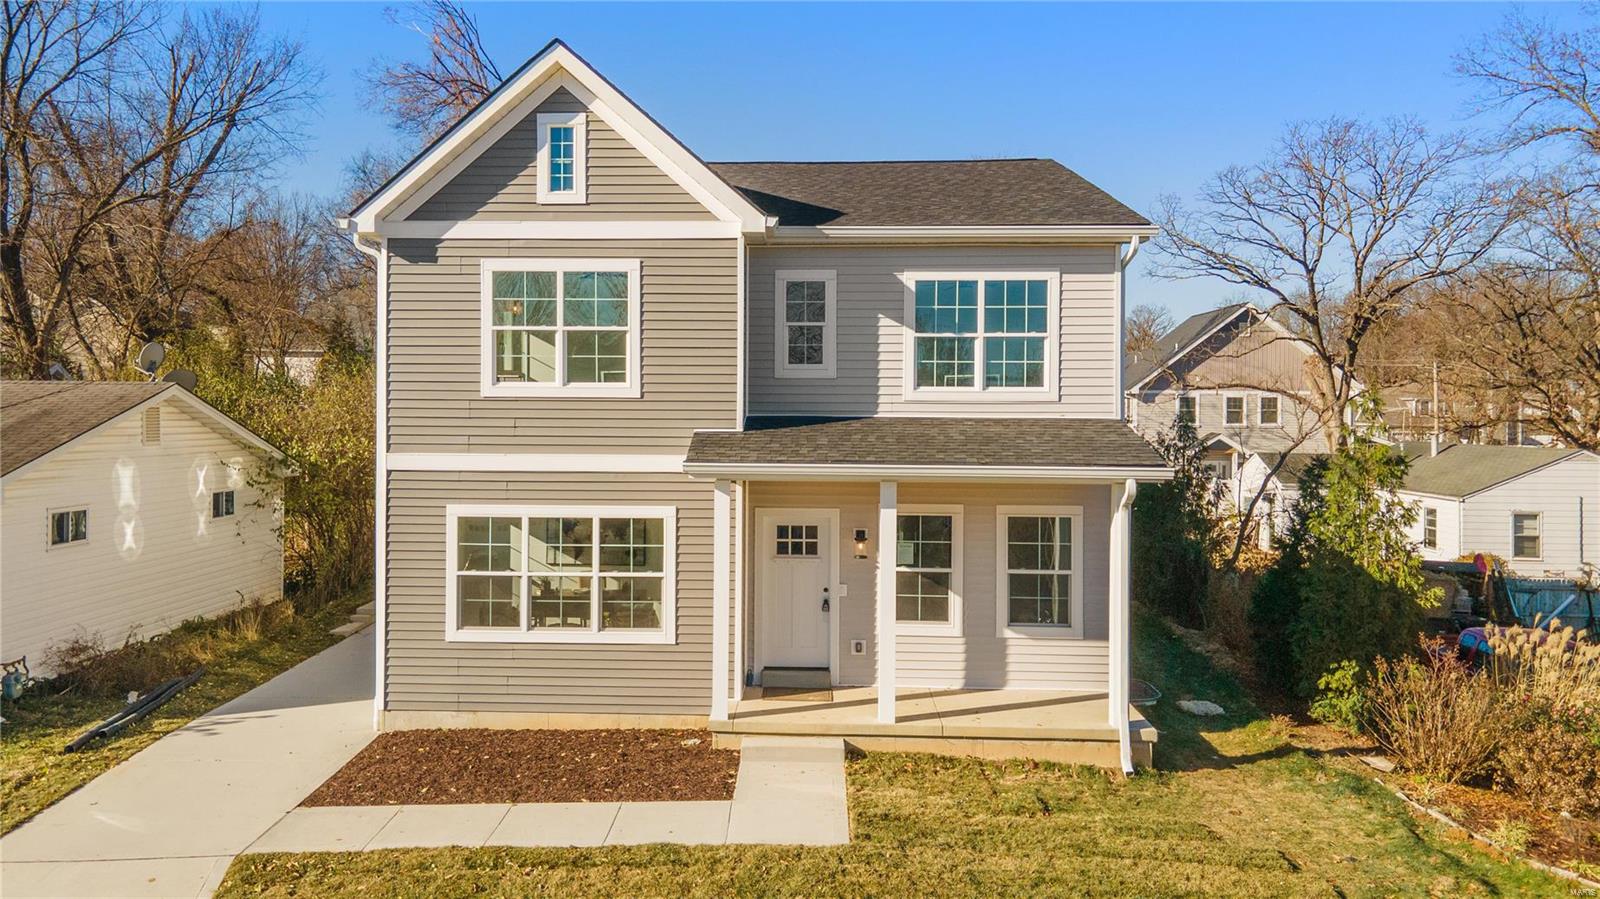
Quintessential Kirkwood Living with Expansive Wrap Around Porch. ā€œNewerā€ 5 Bedroom Home was built in 2017. All the convenience and benefit of newer construction without the wait time. Wood floors throughout first level living spaces. Main Floor Primary Suite with plantation shutters and two walk in closets.  Primary bath with dual vanities and glass encased shower with floor to ceiling tile.  Center island in kitchen w/ granite tops, backsplash, and stainless steel appliances. Large walk in pantry.  Breakfast room with bay window walks out to rear deck.  Main floor laundry. Vaulted Ceiling in Spacious Family Room with gas fireplace adjoins separate dining room.  One en-suite bedrooms upstairs off loft area.  Two other beds for the family with add’l hall full bath. Finished Walk out Lower level with library with extensive built in bookshelves and full bath. Rec Room with beverage station, gas fireplace, and 2nd FULL bath is great place for the kids to play and watch movies. Detached, oversized 2 car garage at rear of property.  Yard with vinyl fence is perfect for the dog! Wrap Around Deck is amazing place to sit and Enjoy 4th of July fireworks! Expansive floor plan with over 3,300 total living space. Convenient Kirkwood location close to parks, schools, and downtown KWD!
#26033085

Kirkwood

403 George Avenue

5 Beds

4 Baths

3,344 Sq.Ft.

$950,000

MLS#: 26033085

Rare 3-acre property in the heart of West County with endless possibilities! Located off Barrett Station Road in the desirable Parkway School District, this 4-bedroom, 3.5-bath home offers space, privacy, and convenience. The main level features a mix of gleaming hardwood floors, ceramic tile, and carpet, along with a spacious kitchen boasting a center island, granite countertops, and stainless steel appliances. Two bedrooms are located on the main level, while two additional bedrooms upstairs—also with beautiful hardwood floors—make this layout ideal for families. Relax in the inviting living area with a gas fireplace, or step outside to a large patio perfect for entertaining or enjoying the serene surroundings.
The oversized 3-car garage and expansive parking area provide plenty of room for vehicles and guests. Outdoors, the property includes a horse barn with two 12' x 12' stalls, fenced pasture, and an in-ground sprinkler system to keep the grounds lush. A new roof installed in 2025 adds peace of mind.
The partially finished lower level offers a recreation area, additional sleeping space, a cedar closet, and a pool table that stays with the home. This unique property is ideal for those seeking a private retreat, equestrian lifestyle, or an outstanding opportunity to build your dream home on a rare 3-acre lot in Ballwin. Conveniently located near highways, shopping, and dining, this home combines country charm with city accessibility. Don’t miss your chance to own this exceptional property!
#26000995

Ballwin

3 Tanglewood Trail

4 Beds

3 Baths

3,717 Sq.Ft.

$950,000

MLS#: 26000995

Welcome to your own private retreat nestled on a quite cul-de-sac. This stunning home delivers a rare combination of luxury, privacy, and effortless indoor-outdoor living anchored by a gorgeous private pool. The grand two-story entry foyer announces the home with soaring ceilings and gleaming travertine tile, flanked by a formal dining room on one side and a versatile den, perfect as a playroom, on the other. Hardwood floors carry you into the living room, centered by a statement fireplace. The custom gourmet kitchen is the true heart of this home. Abundant cabinetry, gleaming granite countertops, stainless appliances, and a massive center island with gas cooktop give the home chef everything they need. The open floor plan connects seamlessly to the vaulted great room, where a dramatic wall of windows frames the lush backyard like a living painting. A main floor laundry room and powder room round out the first floor with everyday convenience. Upstairs the primary ensuite is a true retreat with a double vanity, deep soaking tub, separate shower, and an expansive walk-in closet. The walk-out lower level is an entertainer's dream come true. A stylish wet bar with direct pool access makes hosting a breeze, while a separate office, family room, and rec room offer space for every mood and occasion. A full bath and separate storage space complete the space. Outside the oversized composite deck overlooks a sparkling in-ground pool surrounded by manicured landscaping. Complete with a 2-car attached garage and located minutes from premier shopping and dining, this home has been meticulously maintained and is move-in ready. Schedule your private showing today.
#26027400

Ballwin

407 Berringer Place

4 Beds

3 Baths

4,798 Sq.Ft.

$950,000

MLS#: 26027400

Price reduced
609 Point Charles Rd in Sunrise Beach offers luxury lakefront living with 3,700 sq ft, main-level living, and breathtaking views at the 31 MM. This 3-bedroom, 2.5-bath retreat features vaulted ceilings, an open floorplan, 2 gas fireplaces, custom cabinetry, wet bar, and a spacious lower-level great room with pool table included. Also has an office. Enjoy upper and lower decks overlooking 100 ft of shoreline, a fenced lakeside yard, seawall, and an impressive 3-well covered dock with 12x40 and 12x28 slips, 4 PWC spaces, hoist, and swim platform. Updates include a 2025 furnace and garage door system, 2023 water heater, and 3-year-old roof. Attached 2-car garage, plus the lot across the street is included, providing room to build another garage or shop.
#3586855

Sunrise Beach

609 Point Charles Road

3 Beds

2 Baths

3,700 Sq.Ft.

$950,000

MLS#: 3586855

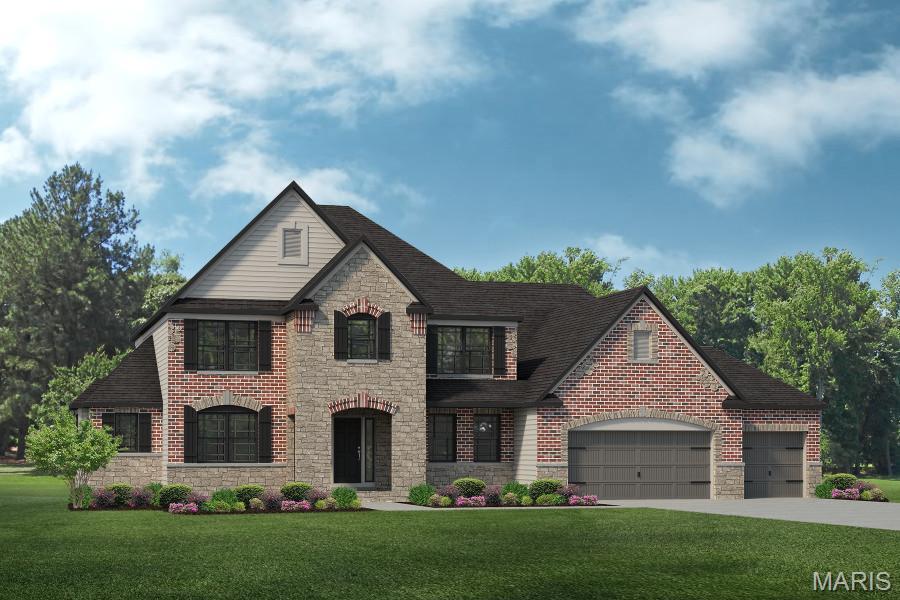
Nestled on a premium wooded lot in the prestigious Enclaves at Cherry Hills and served by highly acclaimed Rockwood Schools, this exceptional 5-bedroom, 4.5-bath residence offers over 6,263 square feet of impeccably finished living space designed for both elegant entertaining and everyday luxury. A striking brick and stone exterior, manicured landscaping and grand entry set the tone for the extraordinary spaces found throughout.
Rich hardwood flooring, extensive millwork, soaring ceilings and custom finishes create a timeless backdrop. The thoughtfully designed floor plan features a private main-floor office with French doors, formal dining room with butler's pantry, and an impressive great room anchored by custom built-ins and a stunning stone fireplace. The gourmet kitchen is a true showpiece, offering abundant custom cabinetry, granite countertops, oversized center island, stainless steel appliances, double ovens, walk-in pantry and an adjoining hearth room with vaulted ceilings and a cozy fireplace.

The luxurious main-floor primary suite serves as a private retreat, complete with an expansive walk-in closet and spa-inspired bath featuring dual vanities, soaking tub and oversized custom walk-in shower.

Upstairs, three generously sized bedrooms, all with walk-in closets, include a private ensuite retreat and two additional bedrooms connected by a Jack-and-Jill bath, thoughtfully designed to accommodate family and guests with ease.

The professionally finished lower level elevates entertaining to another level with a custom wet bar, spacious recreation area, fireplace, dedicated theater room, fitness room, fifth bedroom and full bath.

Step outside to enjoy the expansive deck overlooking the beautifully landscaped backyard and mature wooded backdrop, creating a rare sense of privacy and serenity. Residents enjoy access to the subdivision pool and clubhouse while remaining moments from shopping, dining, parks and everything that Wildwood has to offer!

From its impeccable condition and timeless finishes to its extraordinary living and entertaining spaces, this exceptional residence presents like a luxury showcase home!
#26040233

Wildwood

466 Blackwolf Run Drive

5 Beds

4 Baths

6,263 Sq.Ft.

$950,000

MLS#: 26040233

Newly updated lakefront home in Four Seasons Brand New Roof! Perfect for full-time living or a relaxing lake retreat. Sits on a level lot w/ample parking. Located in a quiet cove w/beautiful lake views & community ground bordering one side. Inside, a wall of windows fills the vaulted great room w/ light,highlighting the stunning stone wood-burning fireplace & open-concept design.Spacious dining area flows seamlessly into the beautifully updated kitchen featuring high-end appliances,wine & coffee bar, & two pantries. Just off the main living area, newer oversized deck is great for grilling,entertaining, or enjoying the view. Primary suite boasts a vaulted ceiling, custom walk-in closet, & a luxurious spa-inspired bath w/ dual vanities & a wet room featuring a tiled walk-in shower & jetted soaking tub. Half bath completes the main level. Lower level offers a spacious family room w/a wet bar & ice machine, along w/ 2 private en-suite bedrooms w/ large walk-in closets. Full laundry. Enjoy an easy walk to the two-well dock w/ two hoists included. Additional exterior storage beneath the home for lake toys & equipment. TVs are included. Broker-Owned. Home warranty included.
#3588744

Lake Ozark

197 Imperial Point Drive

3 Beds

3 Baths

2,885 Sq.Ft.

$950,000

MLS#: 3588744

Beautifully maintained and updated 4 bedroom 4.5 bath home on 47+/- acres near Bourbon, MO.  An amazing country setting filled with woods and wildlife.  This custom homes features an inviting covered front porch, 2x6 construction, and lots of woodwork.  The main floor starts with 2-story entryway, oak flooring, a main floor master suite, large living room, kitchen with custom cabinets, breakfast and a dining room. Upstairs are two more spacious bedrooms and a full bathroom.  The finished walk out lower level includes a 9 ft pour, an extra bedroom, craft room, wet bar, full bathroom and lots of storage. The attached 3 car garage is oversized, has A/C, a 1/2 bathroom and attic access. An additional newer outbuilding with electric provides plenty of space for all your toys or hobbies.  Schedule your private tour today and come see everything this property has to offer. Just 5 miles from Bourbon and I-44 and only an hour from St. Louis.
#26045271

Bourbon

1574 Turkeyfoot Road

4 Beds

4 Baths

4,300 Sq.Ft.

$950,000

MLS#: 26045271

Luxury country living meets everyday convenience on this exceptional 10 unrestricted acre estate! Perfectly situated just minutes from Highway 40/61, Highway N, Winghaven shopping, New Melle, Augusta, and Defiance, you’ll enjoy the peace and privacy of country living while remaining close to award-winning wineries, restaurants, shopping, and an easy commute.
Beautifully updated and meticulously maintained, this impressive 4-bedroom, 3 full and 2 half bath home offers timeless elegance, quality craftsmanship, and incredible indoor and outdoor living spaces.
The welcoming entry foyer opens into the stunning vaulted great room where soaring ceilings, a striking exposed wood beam, two ceiling fans, a beautiful wood-burning fireplace, elegant planter shelf, and expansive windows create a warm yet sophisticated gathering space. The formal dining room offers flexibility for elegant entertaining or can easily serve as a refined home office.
The heart of the home is the beautifully remodeled kitchen, thoughtfully designed for both entertaining and everyday living. It features rich custom cabinetry, gorgeous granite countertops, a propane cooktop, double wall ovens, built-in microwave, refrigerator, double sink, tray ceiling with recessed lighting, and a spacious peninsula with breakfast bar. The adjoining breakfast room features a beautiful bay window and opens directly onto the covered deck, creating seamless indoor and outdoor living.
The spacious primary suite is a true retreat, complete with a bay window, charming window seat, and a luxurious spa-inspired bath offering double vanities, a jetted soaking tub, and separate shower. Two additional generously sized bedrooms complete the main level, including one with private bath access. A convenient powder room and spacious main-floor laundry room are located just off the oversized three-car side-entry garage, featuring an attractive epoxy-coated floor.
The finished walkout lower level offers exceptional flexibility with a massive recreation room, an open fourth bedroom, an additional half bath, and walkout access to the patio—perfect for entertaining, guests, hobbies, or multi-generational living.
Step outside and experience your own private retreat. The covered deck, complete with ceiling fans, overlooks a breathtaking stocked lake featuring a picturesque walking bridge leading to a private island. Spend evenings fishing for bass, catfish, crappie, bluegill, and grass carp, entertain family and friends, or simply relax while enjoying spectacular sunsets and peaceful surroundings.
The park-like grounds are beautifully landscaped and enhanced by a freshly paved driveway and an impressive 40’ x 60’ outbuilding with concrete floors, electric, and an attached 14’ x 60’ lean-to. Approximately six acres are currently leased to a local farmer, offering agricultural use and additional income potential.
Additional highlights include newer luxury vinyl plank flooring throughout the kitchen, breakfast room, and laundry room, a roof that’s only two years old, and countless updates reflecting exceptional pride of ownership.
This is more than a home—it’s a lifestyle. Enjoy peaceful mornings overlooking your private lake, afternoons exploring the nearby wineries of Augusta, Defiance, and New Melle, and evenings relaxing on your covered deck—all while being just minutes from major highways, shopping, dining, and modern conveniences.
#26040123

Defiance

4075 Highway D

4 Beds

3 Baths

4,298 Sq.Ft.

$950,000

MLS#: 26040123

This exceptional country estate offers luxury, privacy, and functionality in a truly breathtaking setting. This custom-built home spans more than 3,800 square feet and is an absolute showstopper, featuring timeless craftsmanship and high-end finishes throughout. Beautiful oak floors, quartz countertops, rich knotty alder cabinetry and trim, a cozy gas fireplace, and an updated roof that is only 4 years old create both comfort and peace of mind.
The home includes 2 spacious bedrooms, 1 non-conforming bedroom, 3 full bathrooms, and 1 half bath, providing plenty of room for family, guests, and entertaining. Every detail was thoughtfully designed to combine elegance with everyday livability.
The term ā€œpark-like settingā€ hardly does justice to the impeccably maintained landscaping and natural beauty surrounding this property. Expansive decks and a thoughtfully designed outdoor firepit area overlook private panoramic views of abundant wildlife, peaceful creek bottoms, and rolling countryside.
Additional improvements make this property even more impressive, including a 2,200-square-foot shop complete with a 1-bedroom, 1-bath apartment—ideal for guests, rental income, or caretaker quarters. A well-built kennel with concrete floors adds even more versatility for animal lovers or hobby use.
Properties offering beautiful creeks, private driveways, and this level of seclusion are rarely found with the convenience of blacktop road access, but this one has it all. Ideally located near Lake of the Ozarks and Springfield, Missouri, this remarkable estate offers the perfect balance of privacy and accessibility. Opportunities like this are truly hard to find.
#26025116

Richland

34555 Highway FF

2 Beds

3 Baths

3,866 Sq.Ft.

$950,000

MLS#: 26025116

Price reduced
Beautiful custom built French manor style brick and stone two story home with walkout finished lower level.  Property has two lots with a hundred and ninety feet curb and road finished frontage.  The main level features Tiger wood flooring and a gas log fireplace. The master bedroom includes ensuite Jacuzzi tub with 2 vanities and 2 walk in closets.  The upper level features 3 bedrooms, one extra large and a full bath.  The lower level is a complete living area with full kitchen, a fabulous family room, bedroom, full bathroom, media room, storage room and a 13×22 workshop /storage garage.  Two new Lennox heat and air units were installed in 2024, along with a new 50 gallon water heater.  Also added is a large 72 inch fan in living room cathedral ceiling.  New GE kitchen appliances installed in 2024.  There is a view of the pond from the front of the house. This home was the development builders personal home that features many custom extras.
#26037653

Dexter

113 Whitman Street

6 Beds

4 Baths

5,354 Sq.Ft.

$950,000

MLS#: 26037653

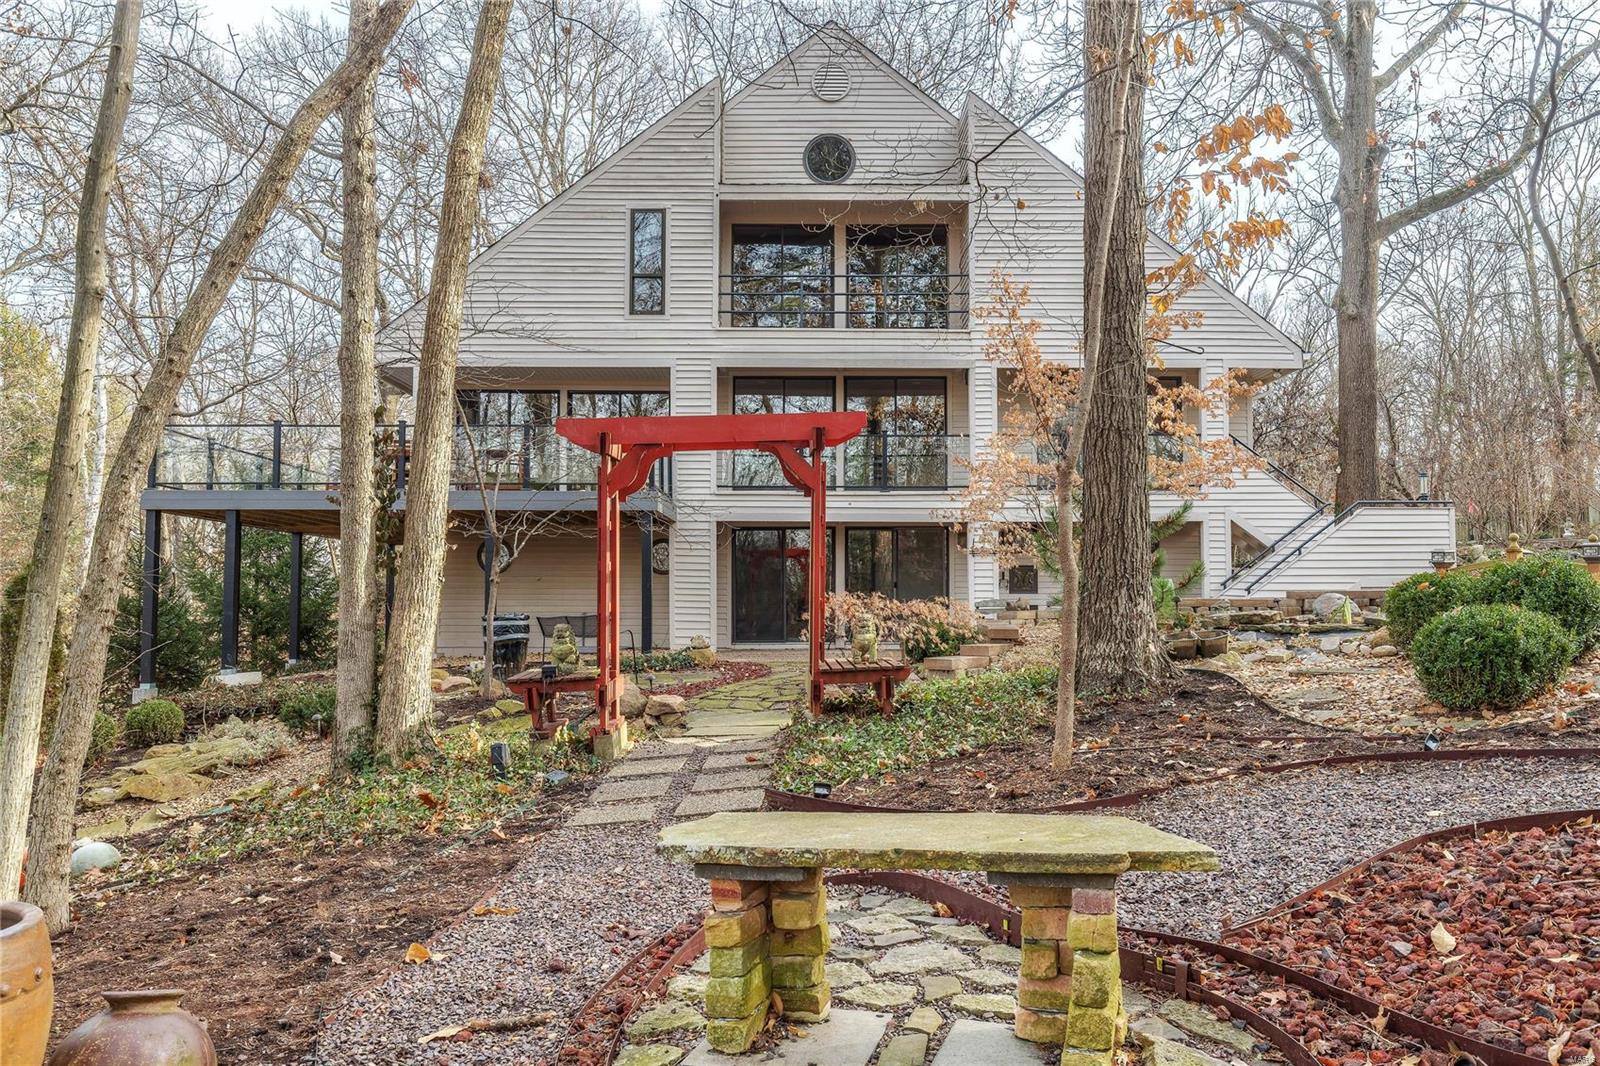
Set on an exceptional 10-acre plot in thriving Labadie perfect for your equestrian estate or hobby farm this is the kind of property that truly stops you in your tracks. Rolling hills, mature trees, green pastures, the prettiest pole barn you’ve ever seen along with a long private drive create a setting that feels like your own secluded retreat, peaceful, scenic, and completely removed yet just a short distance to shopping, dining, and easy highway access. It’s a rare balance of privacy, natural beauty, and everyday convenience that’s nearly impossible to find. Step inside to a thoughtfully designed cottage-style home with an open, connected feel that makes both everyday living and entertaining effortless. The main living spaces flow naturally together, with a vaulted great room anchored by a wood-burning fireplace and large windows that frame the surrounding landscape filling the home with natural light. At the heart of the home, the spacious kitchen opens to the great room and is the perfect place to whip up your favorite meals. Savor chef-worthy appliances: CAFE; Advantium Technology Built-in Wall Oven and Microwave with custom brushed copper hardware, CAFE Energy Star Smart 4-Door French-Door Refrigerator, plus Fisher Paykel double drawer dishwasher.  The main floor primary suite offers a private retreat creating a comfortable and functional everyday escape. Two additional bedrooms upstairs share a full bath, offering flexibility for a variety of living arrangements and a loft to kick-back.  Two main floor work spaces plus a dedicated AT&T fiber optics line makes working from home a cinch. One office opens to the great room with an atrium door to the outdoors.  The other could function as a small bedroom. A laundry/mudroom/ full bath combination provide efficient convenience. The high-pour, walk-out, lower level offers endless possibilities. Whether you envision a home workshop, art studio, media room, game area, home gym, or multiple gathering spaces, the scale and versatility here are hard to find and easy to love. Suffice it to say, the outdoor setting is simply stunning. A fantastic wrap-around deck idyllic for morning coffee and alfresco dining boasts incredible sunset views, over the gently rolling terraced hill of native plants, plenty of perennials and mature trees including Dogwood, Redbud, Ginko, Peach and even Ranier and Bing Cherry! The romantic pole barn with proud cupola on top (1800 SF with 600 SF lean-to constructed in 2022),  adjacent areas suitable for riding ring and paddocks, tree clearing, and thoughtful land enhancements create a setting that is both practical and picturesque. Located in the highly sought-after Washington School district, this property offers the opportunity to enjoy true privacy without sacrificing convenience.  Not to miss! (Please respect the owners privacy. Do not enter the driveway without a confirmed appointment. Thank you.)
#26018138

Labadie

160 Thiebes Road

3 Beds

3 Baths

4,444 Sq.Ft.

$950,000

MLS#: 26018138

1 ... 640 641 642 643 644 ... 666
* Listings identified with the FMLS IDX logo come from FMLS and are held by brokerage firms other than the owner of this website. The listing brokerage is identified in any listing details. Information is deemed reliable but is not guaranteed. If you believe any FMLS listing contains material that infringes your copyrighted work please click here to review our DMCA policy and learn how to submit a takedown request. Ā© 2024. First Multiple Listing Service, Inc.
 - property

Send a message

Message successfully sent.

Your message

What is 3 + 4 ?

Reason for contacting?

I agree to receive email communication and understand I can unsubscribe at any time.

I agree to be contacted by Rock Island Realty via call, email, and text for real estate services. To opt out, you can reply 'stop' at any time or reply 'help' for assistance. You can also click the unsubscribe link in the emails. Message and data rates may apply. Message frequency may vary. Privacy Policy

Sign Out

Virtual Assistant

Would you like to take the next step with this property? We can help you schedule a showing or virtual tour, or send you more details.

Yes, I would like more information.

Thank You for Your Reply, One of Our Agents will contact you as soon as possible

No, maybe later.

Thank you, you can always contact me via email, phone number or through the contact form.

Realhub AI

Lucy - Your AI-Powered Realtor

Update Your Temporary Password

Personalize your search

Enter your email and we'll notify you immediately when new listings match what you're looking for.

or enter email address

Already have an account ? Login here

Continue your home search

I agree to receive communications and understand I can unsubscribe at any time.

I agree to be contacted by Rock Island Realty via call, email, and text for real estate services. To opt out, you can reply 'stop' at any time or reply 'help' for assistance. You can also click the unsubscribe link in the emails. Message and data rates may apply. Message frequency may vary. Privacy Policy

Already have an account ? Login here

We use cookies

We use cookies primarily for analytics to enhance your experience. By accepting, you agree to our use of these cookies. You can manage your preferences or learn more about our cookies policy.