Properties

Browse or get in touch to schedule a walkthrough.

  • Nearby me
Price range

Popular Features

Community Features

Association

Property Features

Waterfront

View

Exterior Features

Interior Features

Style

10000 properties match your criteria

Updated 1 minute ago

E-Alert name

LOVINGLY MAINTAINED 3-Bedroom, 2-Bath Home with Thoughtful Updates and Plenty of Flexible Living Space. The kitchen features some custom-built under-cabinet shelving for additional storage or display, decorative backsplash, pantry, & is open to dining area. Spacious living room offers updated wood-look luxury vinyl plank flooring, a large front window, and clever built-in storage cabinet.  Primary bedroom is generously sized to accommodate a king-size bed, includes a private 3/4 bath with walk-in shower as well as large closet. Laundry closet is conveniently situated in the main hall & has gas or electric dryer hook-up.  At the back of the garage, you'll find a versatile 9' x 12' bonus room that could serve as 4th bedroom, office, hobby room, walk-in pantry or whatever a new owner desired. Tastefully manicured front yard features a wide concrete sidewalk, decorative planter/bench, lush Zoysia grass, attractive landscaping and soft solar lighting. Backyard offers additional gravel parking, covered patio w/ exterior ceiling fan, fire pit, BBQ area, storage shed, as well as a mostly chain-link fenced yard that could easily be fully enclosed. Additional improvements include blown-in Fiber insulation in the attic for increased energy efficiency, cover over exterior hydrant to protect it from the winter weather, & Brown Heating Cooling maintain HVAC annually. This home is easy to heat/cool, & owner shows low utility bills. Don't miss the opportunity to make this charming home your own! Propane tank is leased.
#26033960

Rolla

414 S Rolla Street

3 Beds

2 Baths

1,033 Sq.Ft.

$173,700

MLS#: 26033960

Price reduced
Spring Bluff lovers, this one is for you! Move right into this beautifully renovated 3-bedroom, 2-bath home offering over 2,300 square feet of living space on 7 scenic acres. Tucked back off the road for added privacy, this property combines modern updates with country charm. Inside, you'll find spacious living areas, a large laundry room, and a cozy wood-burning stove. Outside, the oversized garage and detached shop with concrete floors and electricity provide plenty of space for hobbies, equipment, or storage. There's even an old chicken coop ready for a little TLC and your homestead dreams. If you've been looking for acreage, privacy, and a move-in ready home in Spring Bluff, this is a must-see!
#26035957

Leslie

8107 Highway 185

3 Beds

2 Baths

2,304 Sq.Ft.

$475,000

MLS#: 26035957

Price reduced
New Construction, 2-story, 5 bedroom, 3.5 bath by Schindler Homes LLC in Kirkwood. This beautiful home, situated on a had to come by 235 foot deep lot, ideal for a pool, features 9' first floor ceilings, hardwood flooring entire 1st floor, wainscot trim in den, stainless steel Kitchen-Aid appliances with chimney hood, 42 inch shaker kitchen wall cabinets with soft close drawers and doors, pull out trash cabinet, under cabinet lighting with light rail, walk-in pantry, quartz countertops, mudroom on 1st floor with custom lockers, fireplace in family room, huge master bedroom with a sitting area, luxurious master bath with double sinks, Moen plumbing fixtures, separate tub and shower, his and hers large walk-in closets, large 2nd floor laundry with cabinets/granite folding counter, 50 gallon hot water heater, cased out windows, tall pour and finished lower level, and architectural grade shingles. Will have fully sodded yard and professionally landscaped. Great location, convenient to highways, parks, and shopping. Projected August/September finish date.
#26033462

Kirkwood

1112 Missouri Avenue

5 Beds

3 Baths

3,522 Sq.Ft.

$1,174,000

MLS#: 26033462

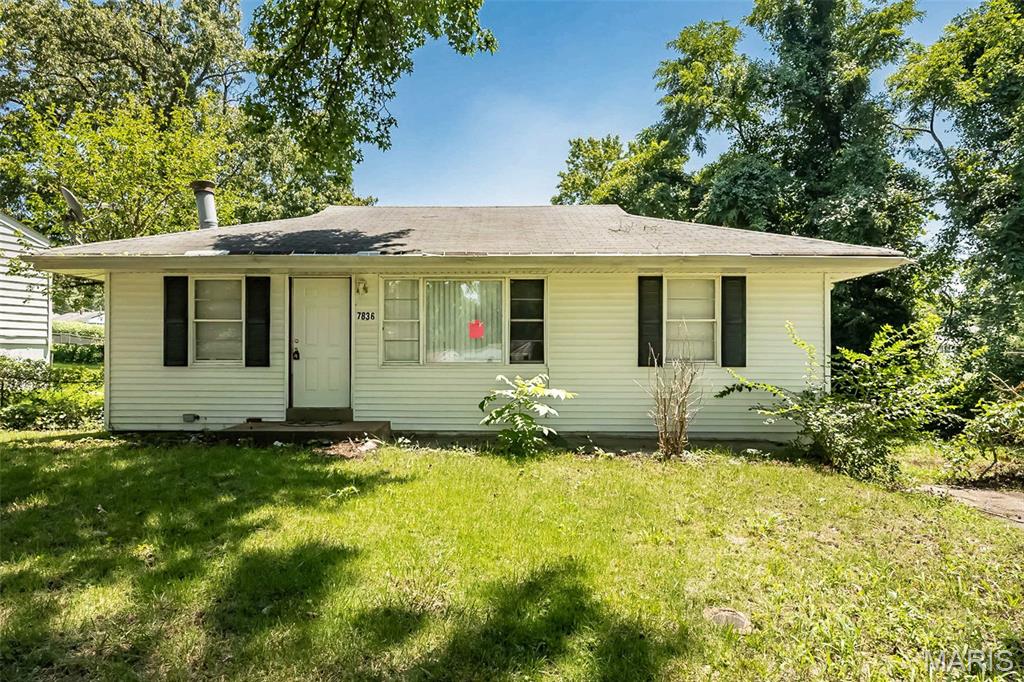
Affordable bungalow on an awesome lot in Affton School District.  NEW Plumbing, NEW Electric, NEW Roof, NEW Siding, NEW Gutters, NEW Patio and much more!!  Perfect for those seeking the privacy of a single family home without the high maintenance costs of a condo association.   
 Just Perfect for first time home buyers or those looking to downsize.
#26036675

Affton

7719 Elton Street

1 Beds

1 Baths

338 Sq.Ft.

$114,900

MLS#: 26036675

Price reduced
Lombardo Homes’ Luxury Modern Lifestyle Homes at Lienemann Park redefine what luxury means in today’s market—delivering attainable, design-forward homes that make both financial and lifestyle sense. These homes offer modern luxury without compromise, crafted for how people truly live. Each residence combines exceptional craftsmanship, contemporary design, and low-maintenance convenience to create homes that are as beautiful as they are practical. With open-concept layouts, designer finishes, and efficient construction, these homes offer all the style, comfort, and character of a traditional single-family home in a smarter, more attainable way. Built for today’s homeowner, they are design-forward, maintenance-free, and financially smart—allowing you to enjoy a luxury lifestyle that fits your life. At Lienemann Park, community and comfort come together. Residents can enjoy a refreshing swim in the resort-style pool, gather with neighbors at the clubhouse, or relax by the fire pits in the courtyard. Families will love the playground and pickle ball courts, while pet owners can take advantage of the dedicated dog park. Green spaces and landscaped courtyards create a sense of tranquility, offering places to unwind, connect, and enjoy the outdoors. Every detail of the community is designed to foster connection and enhance your lifestyle. Connectivity is at the heart of the Lienemann Park experience. The community offers direct access to the proposed Lienemann Park and its scenic walking trail, making it easy to step outside, stay active, and enjoy nature right from your doorstep. Sidewalks and greenways weave through the neighborhood, encouraging strolls, conversations, and a strong sense of belonging. More than a collection of homes, Lienemann Park is a destination for those seeking a new way of living—where modern design meets everyday convenience and community connection. Whether you’re relaxing by the pool, entertaining friends, or exploring the surrounding trails, life here is intentionally designed to be effortless, stylish, and fulfilling. The Luxury Modern Lifestyle Homes at Lienemann Park reflect Lombardo Homes’ long-standing commitment to craftsmanship, innovation, and livability. They are thoughtfully planned to meet the needs of today’s homeowners—delivering modern design, timeless quality, and financial sensibility in perfect balance. At Lienemann Park, luxury isn’t just about high-end finishes—it’s about living beautifully every day. Experience a community that redefines attainable luxury with homes designed for the way people actually live. Discover the comfort, connection, and confidence of owning a Lombardo Home—where luxury and lifestyle meet in perfect harmony. The Evanston is a two-story town home with 3 bedrooms, 2.5 bathrooms, 2-car garage, and more than 1,800 sq. ft. of living space. The first floor showcases an open great room that opens to the spacious eat in kitchen, a family entry with a closet, half bath, and two-car garage. The second floor features a loft, laundry room, primary suite with a private full bath and walk-in closet, and two secondary bedrooms.
#26036698

St Peters

170 Sesame Loop

3 Beds

2 Baths

1,890 Sq.Ft.

$390,000

MLS#: 26036698

Welcome home to this charming 2-bedroom, 1.5-bath ranch featuring a 2-car garage and a walk-out lower level, all situated on a large, level lot. The open floor plan is ideal for everyday living and entertaining, offering a spacious living area filled with natural light and a separate dining space for gatherings.
The kitchen provides ample cabinet and storage space, making meal preparation and organization a breeze. With flexible living areas and a partially finished lower level, this home offers excellent potential to create additional bedrooms, making it an ideal opportunity for those needing extra space.
The walk-out lower level features a large recreation room complete with a bar area and direct access to the expansive backyard—perfect for entertaining, hobbies, or relaxing. A generous storage/utility room provides plenty of additional space.
Notable updates include an electric panel, PVC plumbing stack, and a high-efficiency HVAC system, vinyl windows throughout for added peace of mind.
Conveniently located near shopping, dining, parks, and major highways, this property offers both comfort and opportunity.
Home has been well cared for and maintained.
Property is being sold AS IS. Seller will make no repairs and provide no monetary concessions.
#26035491

St Ann

10128 Isabelle Place

2 Beds

1 Baths

1,092 Sq.Ft.

$149,900

MLS#: 26035491

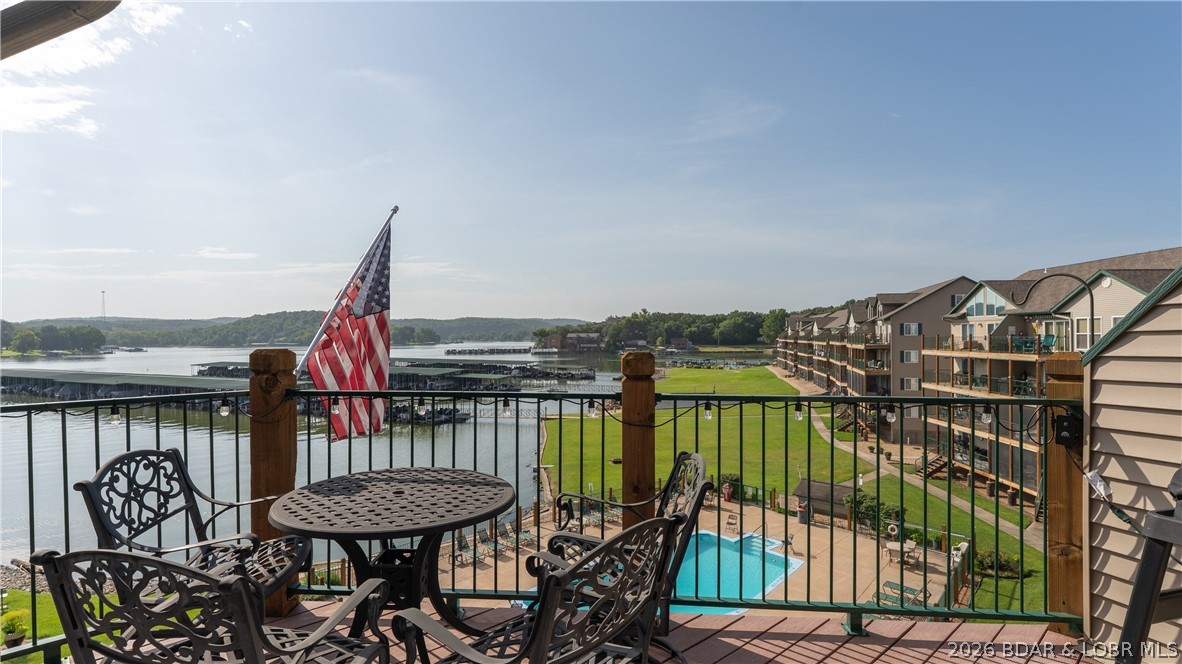
Executive rental home located within gated resort development. 12 month lease @ $7500.00 monthly. This stunning Home with Panoramic views sits on 5 Acres. A beautifully designed home on a private elevated lot, overlooks treetops for breathtaking views. Thoughtfully constructed, each level offers: 2 bedrooms and 2 bathrooms, adorned with imported Italian tile. The upper floor features a luxury chef’s kitchen with commercial-grade gas range, while the lower level offers a sleek Euro-style kitchen with an electric cooktop. Both feature top line kitchen aid fridges and convection microwaves. Each floor houses stacked washer/dryers w/Lower level including dual laundry hookups, allowing for 3 total washer/dryer combos. Workshop or guest quarters may also be added. Located in a gated community, residents will enjoy a brand-new clubhouse featuring: A fitness center, Spa services, Social lounge, Indoor and outdoor pools, Pickleball courts, Fire pits and gathering areas. This is a rare opportunity to own a versatile and elegant home with space and privacy; within a gated resort-style community and luxury amenities.
#3587978

Camdenton

327 Big Cedar Drive

4 Beds

4 Baths

3,100 Sq.Ft.

$990,000

MLS#: 3587978

New Construction by MH Thornton Homes in Westwood Farms, one of Warrenton's most desirable new home communities! Featuring quality craftsmanship, designer finishes, and an open-concept floor plan, this beautiful ranch home offers modern comfort and exceptional value.
The attractive low-maintenance exterior boasts outstanding curb appeal with durable vinyl siding, architectural shingles, decorative garage coach lights, professional landscaping, and a fully sodded yard.
Inside, the thoughtfully designed split-bedroom floor plan provides privacy and functionality, with the Primary Suite situated separately from the secondary bedrooms. Vaulted ceilings in the main living area create an open, airy feel filled with natural light.
This home features 3 bedrooms, 2 full bathrooms, luxury vinyl plank flooring throughout the main living areas, quartz countertops, GE appliances, main-floor laundry, and an open stairwell leading to the lower level.
The spacious Primary Suite includes a large walk-in closet and a well-appointed bath featuring an adult-height double bowl vanity and quality finishes throughout.
Built with energy efficiency and long-term durability in mind, additional features include Low-E windows, a high-efficiency gas furnace, 50-gallon water heater, Tyvek house wrap, termite pretreatment, Watch Dog foundation waterproofing system, and a garage door opener.
The lookout basement offers exceptional potential for future expansion and features additional windows that flood the space with natural light, creating a bright, open, and spacious atmosphere rarely found in a lower level. With plumbing rough-in for a full bathroom and a sump pit already in place, this versatile space is ready to be transformed into additional living areas, a recreation room, home office, fitness room, or guest suite.
Located in the sought-after Westwood Farms community, residents enjoy convenient access to Interstate 70, Highway 47, shopping, dining, recreation, schools, and everyday amenities.
Built with excellence by MH Thornton Homes, this home showcases exceptional attention to detail and superior craftsmanship throughout. Don't miss this opportunity to own a beautiful new home in one of Warrenton's premier neighborhoods.

Directions from St. Charles County: Take HWY 70 West to the Warrenton Exit (Exit 193). Go north on HWY 47 for about 1/4 mile, then turn right onto McGee Rd. You’ll see the development on your left. Turn left then turn right on Alyson Dr.
#26035980

Warrenton

18854 Alyson Drive

3 Beds

2 Baths

1,482 Sq.Ft.

$349,900

MLS#: 26035980

Price reduced
Ready for quiet country living? This one really is something special.
This charming bungalow house sits on 9.44 acres with a circle driveway, the land is perimeter fenced and cross fenced already. Toward the back end of the property, you'll find a beautiful pond tucked away. This property has a deer stand off the back and 1/4 acre separately fenced off for a deer food plot. You'll also notice two detached garages and a large red shop. Both garages have concrete floors and electricity (each on their own separate meter). There's even a 12x20 temperature-controlled room off the garage that faces the home, perfect as a workout room or private office.
The red shop is classic and ready to use, with water and electric inside for convenience. Dual roll-up doors and internal frost-free hydrant with an apx 20' high attached lean-to. Also there is a metal partition wall in the shop making 1/3 perfect for equipment storage. Plenty of space for all your outdoor needs. The chicken coop is insulated and wired with electricity.
Inside this 4 bedroom, 2 bathroom house, you'll find two spacious living rooms, each with its own fireplace. The flowing layout also offers a separate dining room and a large walk-in pantry. Step out the back patio doors from the second living room, and you'll be greeted by a beautiful in-ground pool (fenced in for peace of mind), plus a pool shed for all your storage needs and a hot tub!
This property has it all, large mature trees throughout, asparagus patches, blueberry bushes, and an apple tree, plenty of storage inside and out, and lush land ideal for hunting, relaxing, farming, you name it!
#26036760

Lebanon

25676 Highway Yy

4 Beds

2 Baths

1,632 Sq.Ft.

$384,900

MLS#: 26036760

OPEN HOUSE SUNDAY 6/14 1-3!! 
Check out this surprisingly spacious ranch offering the total package of single story living with extra space downstairs for kids or guests, all within walking distance to Frances Howell elementary and middle schools.  Hosting 2 PLUS bedrooms, 2 full baths with attached garage, fully fenced yard and a dry, finished basement, this sunny, open plan invites from the moment you walk in. The kitchen offers brand new stainless appliances and overlooks a comfortable dining/living room with vaulted ceilings and an exterior glass door leading directly off the living area to the back yard. Tucked privately to the side are two generous bedrooms and a large bath with combined tub and shower. Downstairs discover a bonus room large enough for work or play, plus a large extra sleeping room and second full bath with walk-in shower. The gracious and fully fenced yard includes a comfortable, level patio for the grill, but leaves sun and green space for the garden and play. The attached off-street garage is an absolute cherry on top. Fresh paint and carpet, newer HVAC, and spotless kitchen appliances make this a low-maintenance home, so call your agent for a chance to see it today!!
#26031321

St Peters

3026 Plum Creek Drive

2 Beds

2 Baths

1,795 Sq.Ft.

$260,000

MLS#: 26031321

Nestled in a peaceful neighborhood on the south side of Lebanon, this charming brick home offers over 1900 sq. ft. Ft. of inviting living space. You will love the setting at the back of this quiet subdivision. Step inside to discover the main bedroom, which features a spacious master bath ideal for unwinding after a busy day. You will love the beautiful, added walk-in shower, too! The kitchen is thoughtfully designed, blending style and practicality with stainless-steel appliances, ample cabinetry, a generous pantry, and a laundry area for added convenience. You’ll appreciate the formal dining room, perfect for hosting gatherings, and the cozy fireplace in the living room, too! Outside, the private, level backyard creates a retreat, featuring updated chain-link fencing, a back deck, a cute gazebo for entertaining, and a newer storage shed (10X16) to keep your outdoor essentials organized. This home offers comfort, functionality, and plenty of space for making lasting memories.
#26028443

Lebanon

2220 Cherry Blossom Circle

3 Beds

2 Baths

1,941 Sq.Ft.

$314,900

MLS#: 26028443

Welcome home to this charming, well maintained 2-story home offering over 1,700 square feet of comfortable living space in the Briarchase subdivision. From the moment you step inside, you'll appreciate the inviting floor plan designed for both everyday living and entertaining.  The spacious family room featuring a cozy gas fireplace, creating the perfect gathering space for family and friends. The large kitchen is has a center island, abundant cabinetry, and a walk-in pantry. The adjoining breakfast room provides plenty of space and overlooks the backyard.  Step outside to enjoy the oversized, stamped concrete patio,  an ideal setting for outdoor entertaining, grilling, or simply relaxing.
Upstairs, the primary bedroom offers a peaceful retreat with a stunning cathedral ceiling, private bathroom, and walk-in closet. There are two additional bedrooms and a full hall bathroom on second floor.
New luxury vinyl plank flooring, carpet, hot water heater and new roof.
#26035759

Lake St Louis

1955 Briarfield Drive

3 Beds

2 Baths

1,728 Sq.Ft.

$350,000

MLS#: 26035759

Welcome home to this adorable bungalow in the highly desirable South Hampton neighborhood! This charming 2-bedroom, 1-bath home is filled with timeless architectural details, including vinyl-clad windows, original millwork, 6-inch baseboards, crown molding, and paneled doors.The spacious living room flows seamlessly into a formal dining area—perfect for entertaining. Both bedrooms are bright and comfortable, while the full bath retains its classic appeal. Original hardwood floors gleam throughout the home, adding warmth and character. The large eat-in kitchen offers ample amenities, including  maple cabinetry, ceramic tile backsplash, corner double stainless steel sink, and dishwasher.The lower level features a partially finished space perfect for an office along with abundant storage, including a large cedar closet and additional shelving. Step outside to enjoy the backyard, complete with a gated parking pad accessible from the alley and a beautiful variety of established perennials. Ideally located in the heart of South Hampton, you’re just moments from Francis Park and local favorites like Russell’s, Clementine’s, and The Mack—making this home as convenient as it is charming! Just needs a little sweat equity--Property sold as is.
#26036950

St Louis

5627 Nottingham Avenue

2 Beds

1 Baths

1,160 Sq.Ft.

$199,900

MLS#: 26036950

This 5.001 acres has deeded gravel road access, a small spring-fed stream running along one boundary, and sits only a few hundred yards from Mark Twain National Forest.
It's a hunting or homesteading paradise. Or use is simply as a great home or cabin or camping site.
You'll have a deeded access road to the property. This secluded valley oasis comes with NO restrictions.
Hunt, camp, build, ride ATVs on your own land, or just a short hike or drive and you'll be in the picturesque and pristine 22,176-acre section of Mark Twain National Forest ... public ground where you can also hunt, ride and explore. All this, and only about two miles a paved state road. 
Use this wooded, secluded property as a base camp for adventure or build your forever home and live out your days in secluded bliss. This and surrounding land is teeming with deer, turkey and small game, and the occasional feral hog or maybe a black bear. There is additional acres available which adjoin this piece if interested.
#26036827

Fredericktown

242 Madison CR 410

None Beds

None Baths

5.001 acres

$30,995

MLS#: 26036827

Price reduced
Welcome to 13 Green Meadows Drive in Doniphan, Missouri! This beautiful brick home offers the perfect combination of comfortable living and valuable extra acreage. Featuring 4 bedrooms and 2 full bathrooms, the home provides plenty of space for a growing family, entertaining guests, and everyday comfort.

Enjoy the additional living and entertainment space provided by the finished basement, or step outside to the relaxing back patio, perfect for cookouts, morning coffee, or unwinding after a long day.

A convenient storage and workshop area with direct access to the enclosed garage offers plenty of room for hobbies and projects.

In addition to the home, the property includes two additional half-acre lots that are cleared, level, and already have utilities available. Whether you're looking for extra yard space, future building opportunities, or investment potential, these lots offer tremendous value and flexibility.
#26036895

Doniphan

13 Green Meadows Drive

4 Beds

2 Baths

1,750 Sq.Ft.

$339,900

MLS#: 26036895

1 ... 639 640 641 642 643 ... 666
* Listings identified with the FMLS IDX logo come from FMLS and are held by brokerage firms other than the owner of this website. The listing brokerage is identified in any listing details. Information is deemed reliable but is not guaranteed. If you believe any FMLS listing contains material that infringes your copyrighted work please click here to review our DMCA policy and learn how to submit a takedown request. Ā© 2024. First Multiple Listing Service, Inc.
 - property

Send a message

Message successfully sent.

Your message

What is 3 + 4 ?

Reason for contacting?

I agree to receive email communication and understand I can unsubscribe at any time.

I agree to be contacted by Rock Island Realty via call, email, and text for real estate services. To opt out, you can reply 'stop' at any time or reply 'help' for assistance. You can also click the unsubscribe link in the emails. Message and data rates may apply. Message frequency may vary. Privacy Policy

Sign Out

Virtual Assistant

Would you like to take the next step with this property? We can help you schedule a showing or virtual tour, or send you more details.

Yes, I would like more information.

Thank You for Your Reply, One of Our Agents will contact you as soon as possible

No, maybe later.

Thank you, you can always contact me via email, phone number or through the contact form.

Realhub AI

Lucy - Your AI-Powered Realtor

Update Your Temporary Password

Personalize your search

Enter your email and we'll notify you immediately when new listings match what you're looking for.

or enter email address

Already have an account ? Login here

Continue your home search

I agree to receive communications and understand I can unsubscribe at any time.

I agree to be contacted by Rock Island Realty via call, email, and text for real estate services. To opt out, you can reply 'stop' at any time or reply 'help' for assistance. You can also click the unsubscribe link in the emails. Message and data rates may apply. Message frequency may vary. Privacy Policy

Already have an account ? Login here

We use cookies

We use cookies primarily for analytics to enhance your experience. By accepting, you agree to our use of these cookies. You can manage your preferences or learn more about our cookies policy.