Properties

Browse or get in touch to schedule a walkthrough.

  • Nearby me
Price range

Popular Features

Community Features

Association

Property Features

Waterfront

View

Exterior Features

Interior Features

Style

10000 properties match your criteria

Updated 1 minute ago

E-Alert name
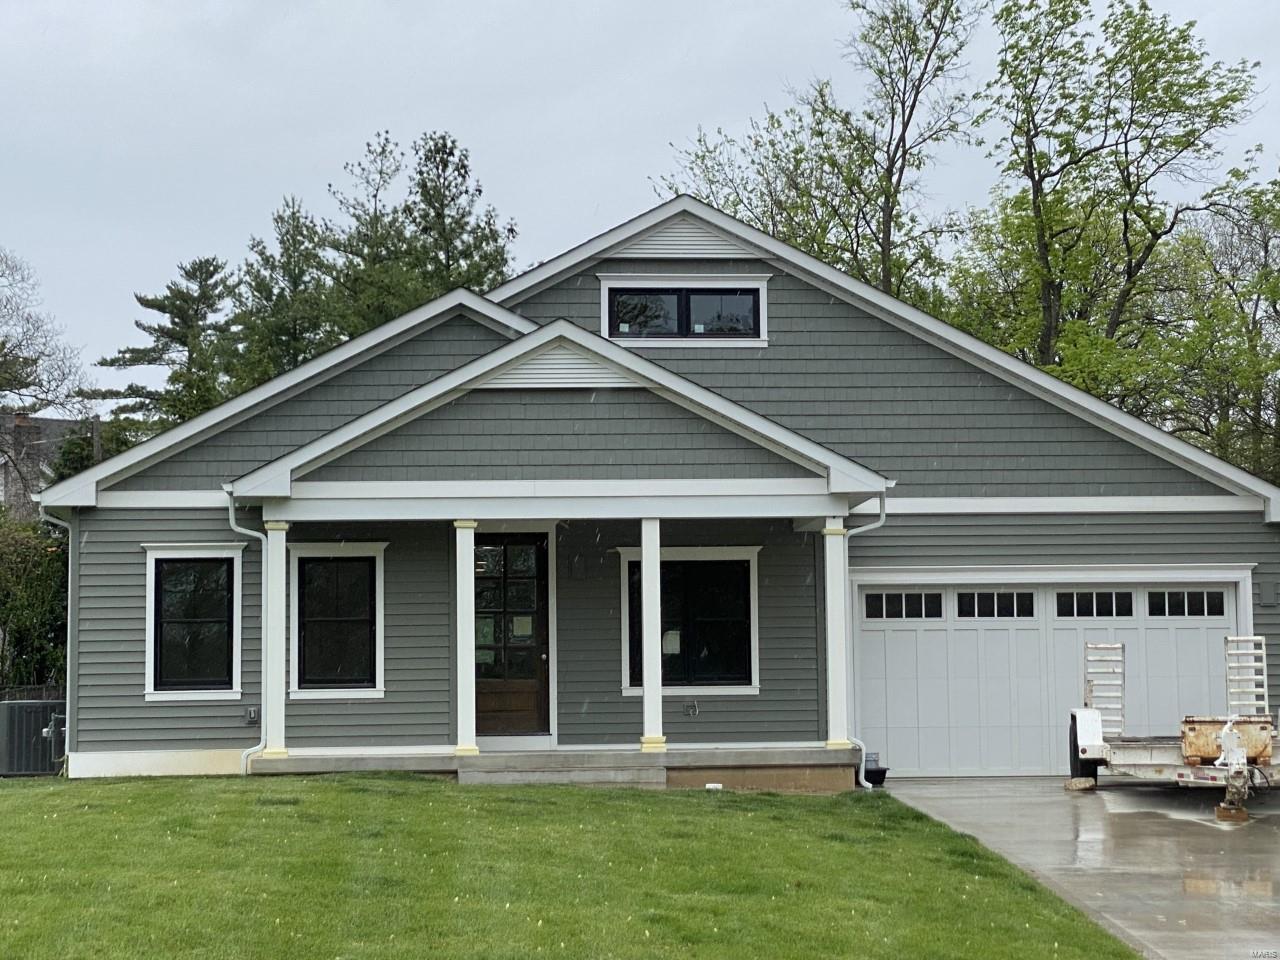
Discover modern elegance in this move-in ready New Construction home! The main floor primary suite features a grand size bedrm w/beamed ceiling, spa-like bath w/soaking tub & custom walk-in closet. The main floor features 9 & 10+ ft ceilings, 8ft doors, white oak flooring & custom trim detail. The office/library is bathed in natural light & offers flexible, bonus living space on the main level. The family rm, dining & kitchen areas are seamlessly connected, offering the perfect floor plan for entertaining family & friends! Meal prep is a breeze in this kitchen w/large island, walk-in pantry, tons of cabinets, quartz counters & thoughtful layout. The mainfloor laundry rm is ā€œicing on the cake!ā€ Upstairs features 3 bedrms & 2 baths w/great closet space. Looking for something special…the lower level offers extra tall ceilings, a 5th bedrm/office, full bath & media/flex space. Enjoy the perfect blend of modern design and peaceful living in this tranquil neighborhood. Call for private tour.
#24053070

Glendale

993 Glenbrook Avenue

5 Beds

4 Baths

3,422 Sq.Ft.

$950,000

MLS#: 24053070

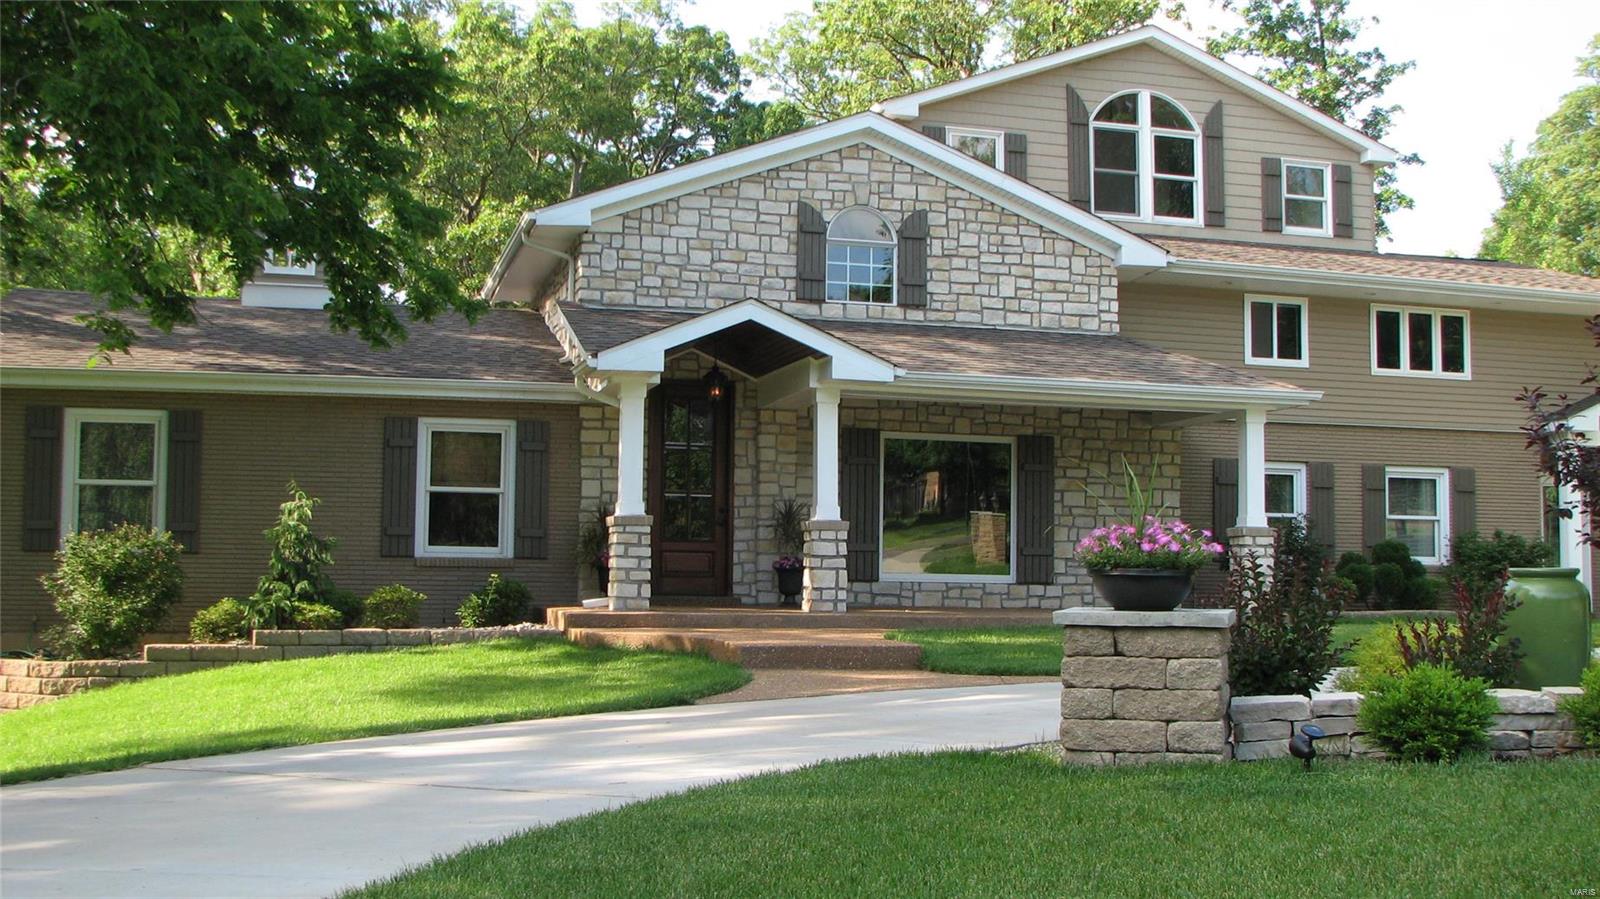
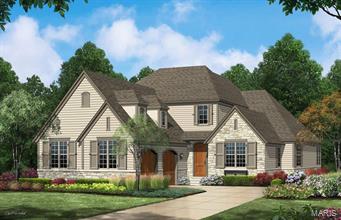
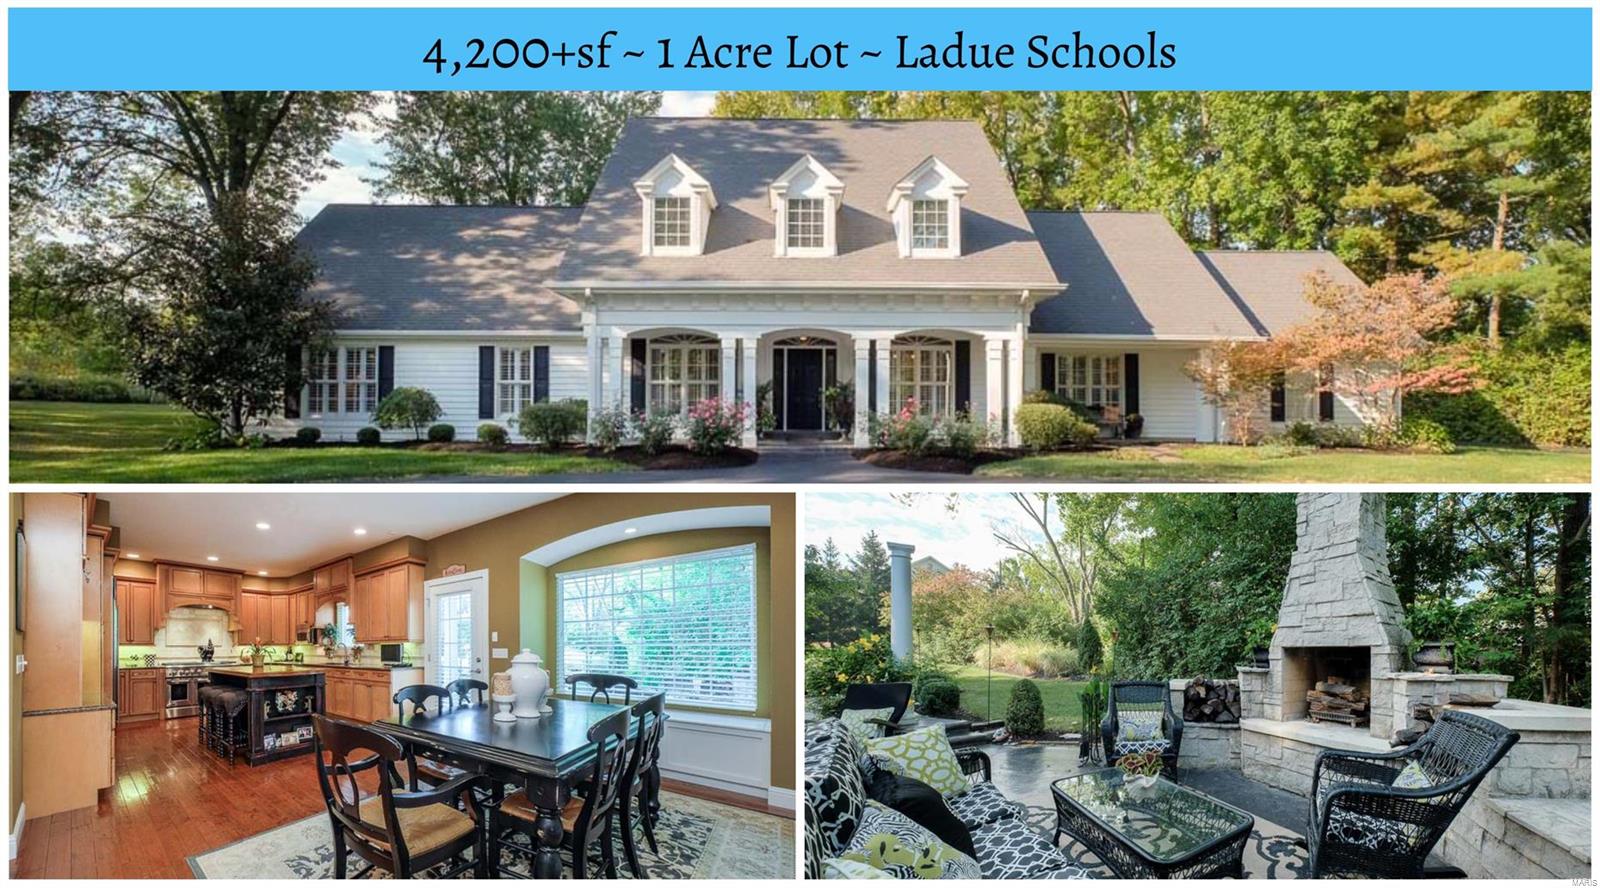
Handsome completely updated 2 Story in Ladue with a spectacular open floor plan! Large entry foyer opens to a light & airy formal living and dining room. Stylish dark wood floors throughout the main level. The Chef in your family will absolutely love this kitchen - all stainless appliances including oversize built-in double-door refrigerator, double oven & cabinets galore. Vaulted ceilings give it an even larger feel, and it is open to family rm w/gas fireplace & vaulted 4-season room with a great view of the in-ground pool. Upstairs is an oversize Master suite - bathroom features large double vanity w/built-ins, separate soaking tub + oversize walk-in shower and custom closet (14x14). 3 generous size bedrooms complete the upstairs. All 4 bathrooms are updated. Main floor laundry with built-in cabinets/pantry. Finished lower LL w/rec room, work-out room full bath (separate tub & shower), possible 5th bdrm & plenty of storage. You will appreciate the completely usable, level back yard. Additional Rooms: Sun Room
#21008309

Ladue

1324 Brynnwood Drive

4 Beds

3 Baths

5,738 Sq.Ft.

$950,000

MLS#: 21008309

Grab your paddle board, fishing gear and head out your door to a beautiful 26-acre lake in Fienup Farms.  THIS IS SUMMER when you own this 4,246 sf Parkview II Masterpiece, dedicated to water views and comfort.  Gourmet kit w/ custom cabinetry, quartz counter tops, dble ovens, 6 burner gas prof cooktop w/ hooded cabinetry vent, refrigerator, microwave, & w/in pantry. Huge center island w porcelain farm sink keeps the cook engaged w Great room, Hearth room.  Every room in the back of the home has been designed to maximize the lake view. High-end finishes include dark wide plank flooring, upgraded heating/cooling insulation, stone hearth, plush carpet/pad, 9' bsmt pour w look-out windows, bay windows, HomeTech systems, ** ML Master Suite w luxury tub & expanded shower **UL Second Master Suite** Two UL bdrms sharing deluxe hall bath** UL has large step-up 20 x 18 bonus room w lake panorama and loft study area** Ready for IMMEDIATE move-in! Additional Rooms: Mud Room
#20031968

Chesterfield

17050 Woodchuck Place

4 Beds

3 Baths

4,246 Sq.Ft.

$950,000

MLS#: 20031968

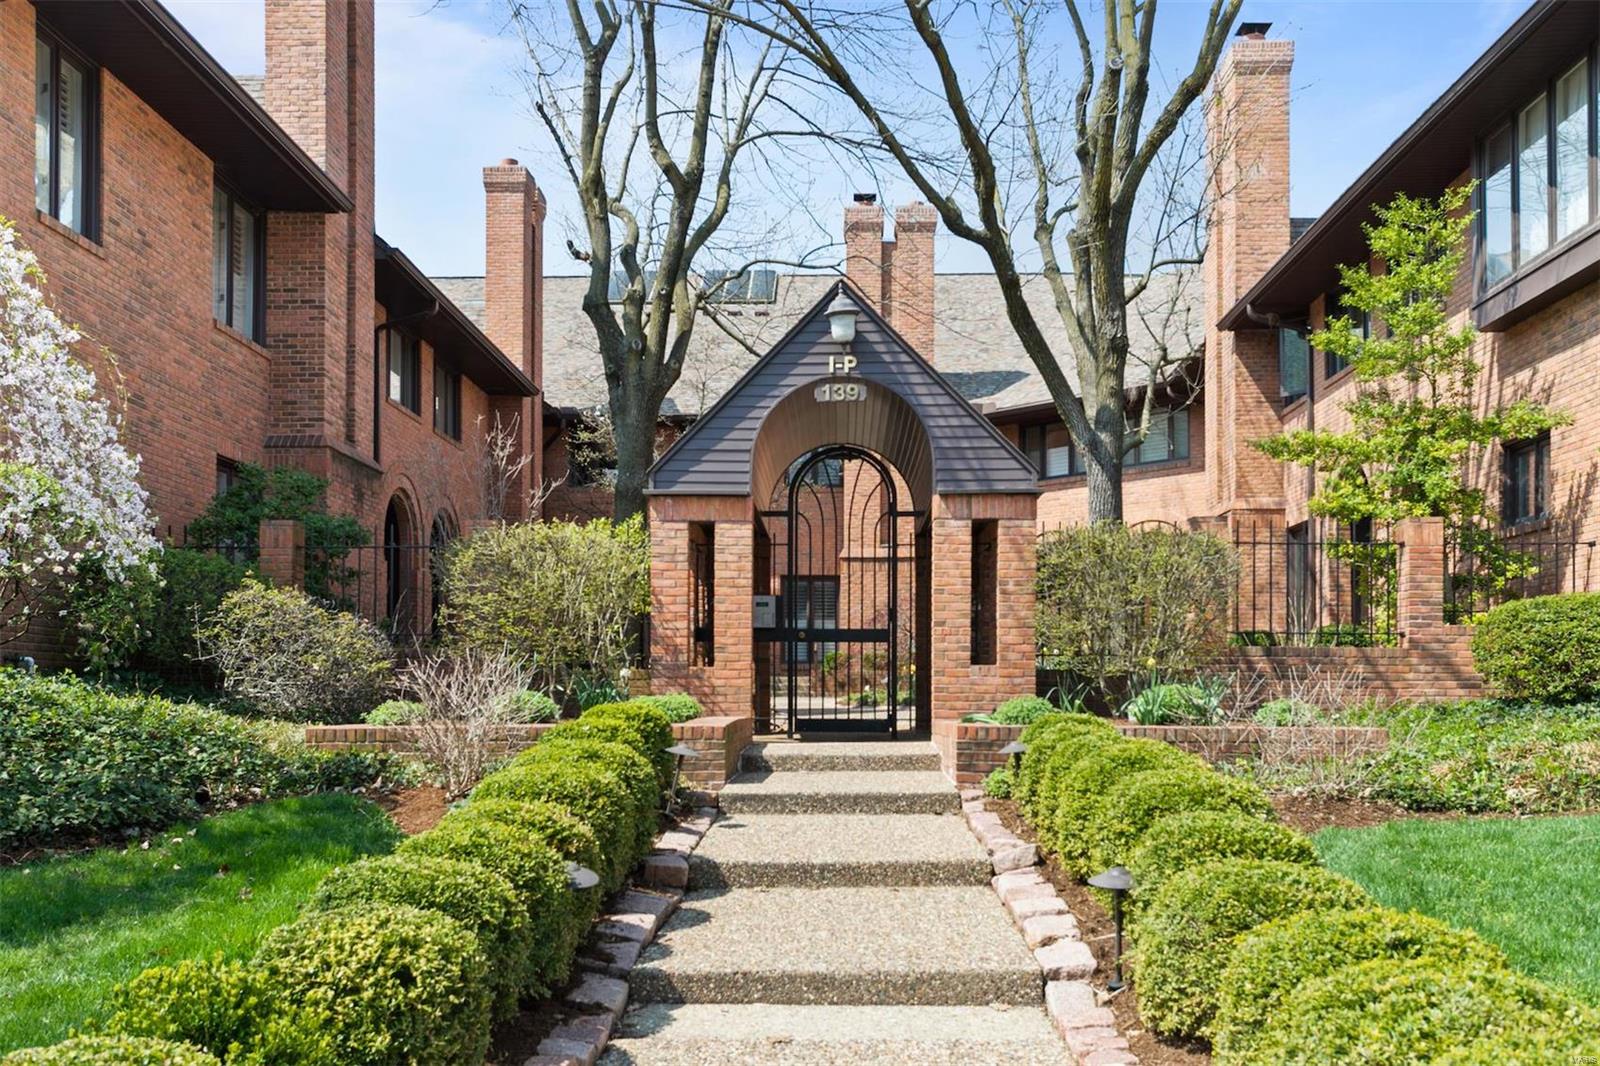
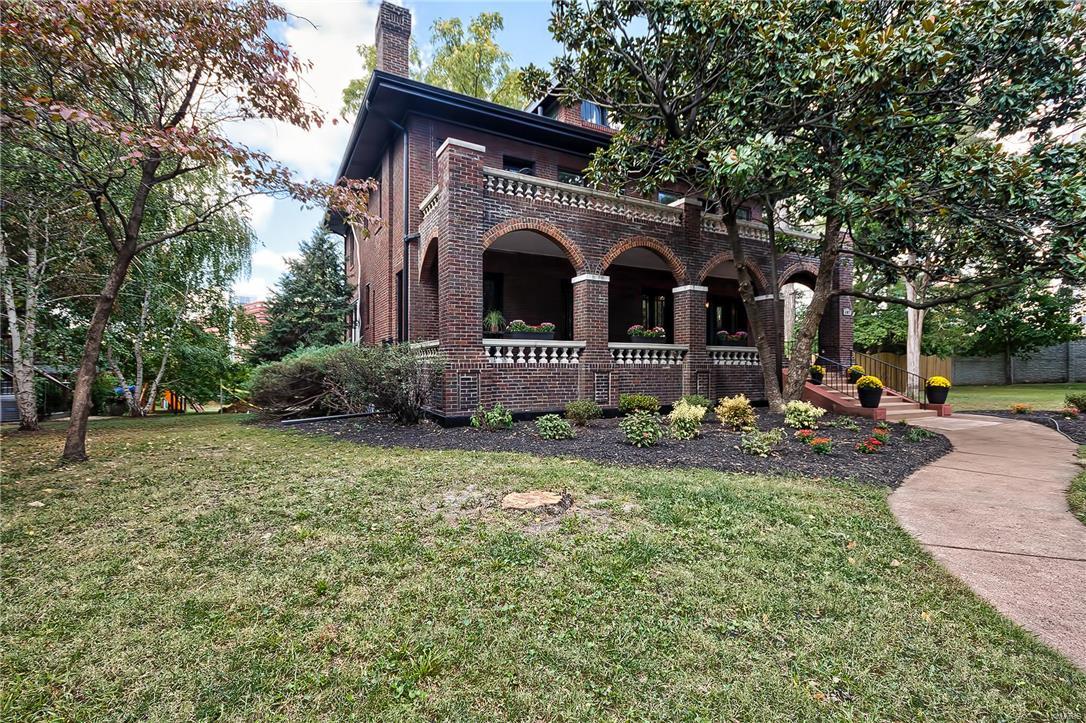
Architecture, stature & location, no other compares. Once in a lifetime opportunity to own a piece of St. Louis History. Perfectly situated on one of the most Iconic Enclaves in St. Louis, Hillcrest Neighborhood, walk to all you wish to do~Forest Park, ice cream, acclaimed restaurants, all within a few blocks. Vibrant living among the most beautiful surroundings creating a life beyond your wildest dreams. Architecture showcasing finest in old-world ornate craftsmanship. Soaring ceilings, elegant foyer, living room w/wall of windows for sun filled rooms, large formal dining room w/stunning crystal chandelier, stately original staircase. Kitchen opens to family room, wood burning fireplace~perfect for large gatherings & holiday magic! Over 3600 sq ft ready for next stewards to love & care for the home. 4 beds/3 baths, L/L unfinished & adorned w/secondary kitchen. Primary suite w/custom closets, private office/den, 3rd floor w/full bath, walk-in closet, 4th BR. In a word, Spectacular.
#23074586

St Louis

6 Arundel Place

4 Beds

3 Baths

3,685 Sq.Ft.

$950,000

MLS#: 23074586

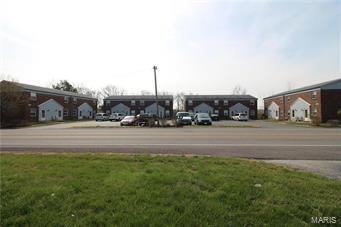
Johnny's Bar and Restaurant is now for sale! The building at 1015 Russell Blvd., and the business inside the property known as Johnny's  are being sold as a package deal. The price is $950,000.00. Financial statements and other information provided by agent. Only serious inquiries. Location: City, High Traffic
#17027348

St Louis

1015 Russell Blvd

None Beds

None Baths

N/A

$950,000

MLS#: 17027348

Here's your second chance, buyer backed out due to funding (call agent for questions). Sought after location across from Queeny Park! This home has it all...5 bedrooms, 4.5 baths, oversized 4-car garage, finished lower level; all sitting on a gorgeous park like setting with a pebble-tec salt water pool, huge composite deck & wonderful greenspace all backing to woods.  Inside you will find an updated kitchen that walks into the family room (built-in bookshelves, fireplace, wet bar, special molding (great views/doors to the deck and outdoor oasis).  Mud room and laundry off the 4 car side entry garage.  Spacious entry flanked by the formal DR and LR (office). Upstairs has 5 bedrooms & 3 full baths, including the primary suite (sitting room, two walk-in closets & luxury bath w/steam shower). The walk-out lower level has been updated, great space including game area, glass enclosed "music room"/gym, kitchen, and a full bath all walking out to the pool and the awesome backyard. Additional Rooms: Mud Room
#24006129

Town and Country

1814 Armstead Drive

5 Beds

4 Baths

4,620 Sq.Ft.

$950,000

MLS#: 24006129

None
#19060664

Richmond Heights

1199 Hampton Park

4 Beds

4 Baths

4,000 Sq.Ft.

$950,000

MLS#: 19060664

Incredible custom home in desirable Brentwood. This is not your typical builder grade new construction. This home was built for the Builder’s family & features all the upgrades & more. 4300+ sq ft of living features an incredible main floor primary suite, stunning kitchen & outdoor hearth room w/ fireplace & operable back wall that converts the space into indoor outdoor living in seconds. The kitchen is outstanding, w/ a massive granite island, custom cabinets, high end appliances & separate bar area. The main living space is anchored by an additional fireplace, includes a formal dining rm, sitting rm & mud/laundry rm. Upstairs are 3 oversized bedrooms & 2 full baths, including a 2nd en suite. An open staircase leads to a lower level family rm, office/5th bedroom w/egress & 4th full bath. The outdoor space is built for entertaining, featuring a grilling station, private patio & the level backyard! Don't miss this incredible next-level home- you will not find these features elsewhere! Additional Rooms: Mud Room, Sun Room
#25007281

St Louis

2517 Louis Avenue

4 Beds

4 Baths

4,594 Sq.Ft.

$950,000

MLS#: 25007281

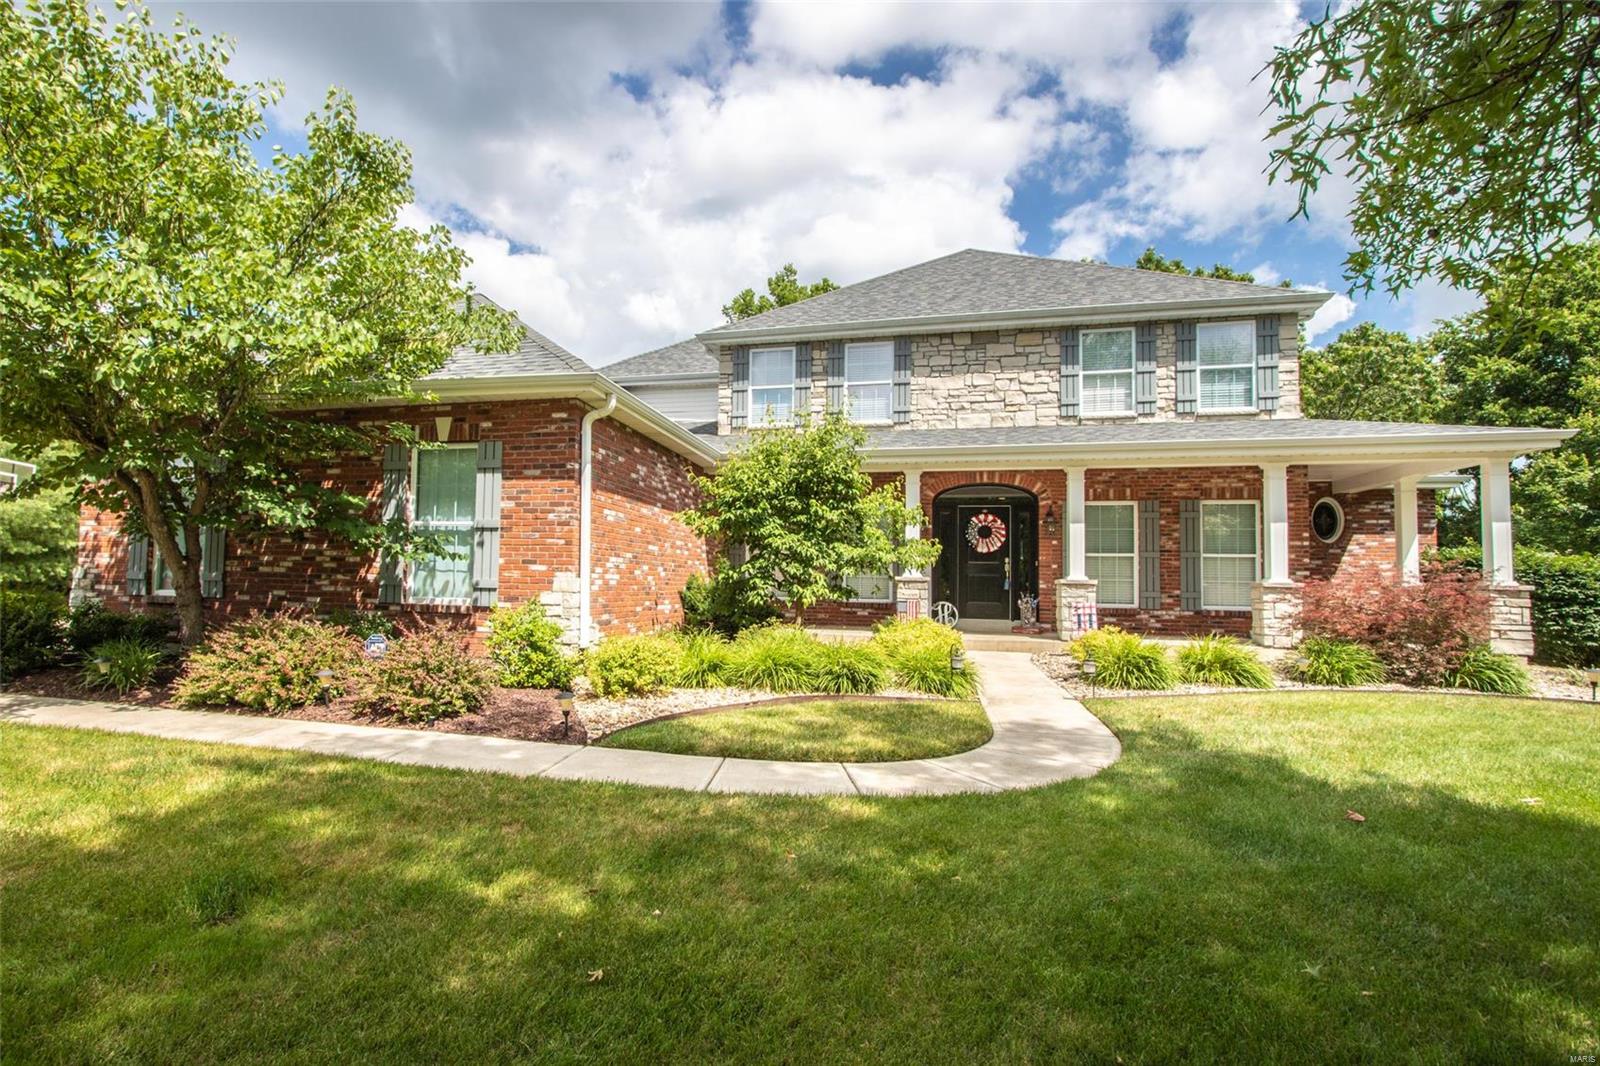
Make this STUNNING home yours in the highly desirable Shady Creek Subdivision! From beautiful curb appeal, you'll find every detail you want in a Beautiful, Custom walk out Ranch, 3 car garage, and GORGEOUS PRIVATE POOL AREA backing to trees and common ground, covered composite deck, what more could you want? The amazing, private pool area is set up great for entertaining and offers huge pergola plus bar shack! Enter through the gorgeous front door and fall in love the with view from the wall of windows, including transom windows across the entire back wall, as well as over the slider walking out to the spacious covered composite deck w/awesome ceiling fan plus can lights and speakers! Plus area for your grill and steps down to the pool you have always wanted! Soaring 11' ceilings in Great Rm, Living Rm, Kitchen and Dining area and the 8' doors give it the WOW factor! The AMAZING Kitchen offers the gorgeous Lombardo stone arch over the cooking area that they are known for, w/5 burner gas cooktop, pot filler, and awesome backsplash!  Gorgeous quartz counter tops and a huge island w/breakfast bar, plus second island w/microwave, barn sink, and beautiful cabinets w/glass front upper display cabinets and beautiful crown molding! Make all the delicious meals in your double wall oven and store all your wine and drinks in your beverage cooler! You have plenty of space with your walk in pantry! Amazing mudroom area is a must see! Awesome built in cubbies and cabinets! The laundry room has a utility sink, lots of cabinets, large closet, plus built ins! The lg primary suite offers 2 walk in closets plus luxury bath w/huge separate shower &  stand alone tub, a separate toilet room, and dual adult height vanities. Very spacious secondary bedrooms all offer lg walk in closets w/organizers, new carpet, tall trim! Hall bath has adult height double vanity. Walk out lower level offers so much more space! The family room area has can lights, LVT, set up great for your big screen TV, cute brick bar w/wine cabinet, drawers, glass front display shelves, and cool refrigerator! The recreation room has a perfect spot for your pool table plus bar ledge for your drinks, and walks out to the patio and amazing pool area! Enjoy the convenience of working out at home in your huge exercise room! 5th bedroom w/walk in closet,  full bath w/adult height vanity and lg shower! The unfinished area offers huge, partially finished rooms, with a small separate workshop area with sink. Zoned, high efficiency furnace and cooling, w/damper system for the different levels, water softener. Irrigation system for yard. Tall base trim, and most all of the light switches are on dimmers throughout the main level. This house has all you could ever want and more, plus all the amazing amenities that Shady Creek has to offer including pool, ponds, trails & more! Perfect location near shopping, restaurants, with easy access to highways and 20 min to Chesterfield Valley!
#25066870

Lake St Louis

522 Long Creek Drive

5 Beds

3 Baths

4,094 Sq.Ft.

$950,000

MLS#: 25066870

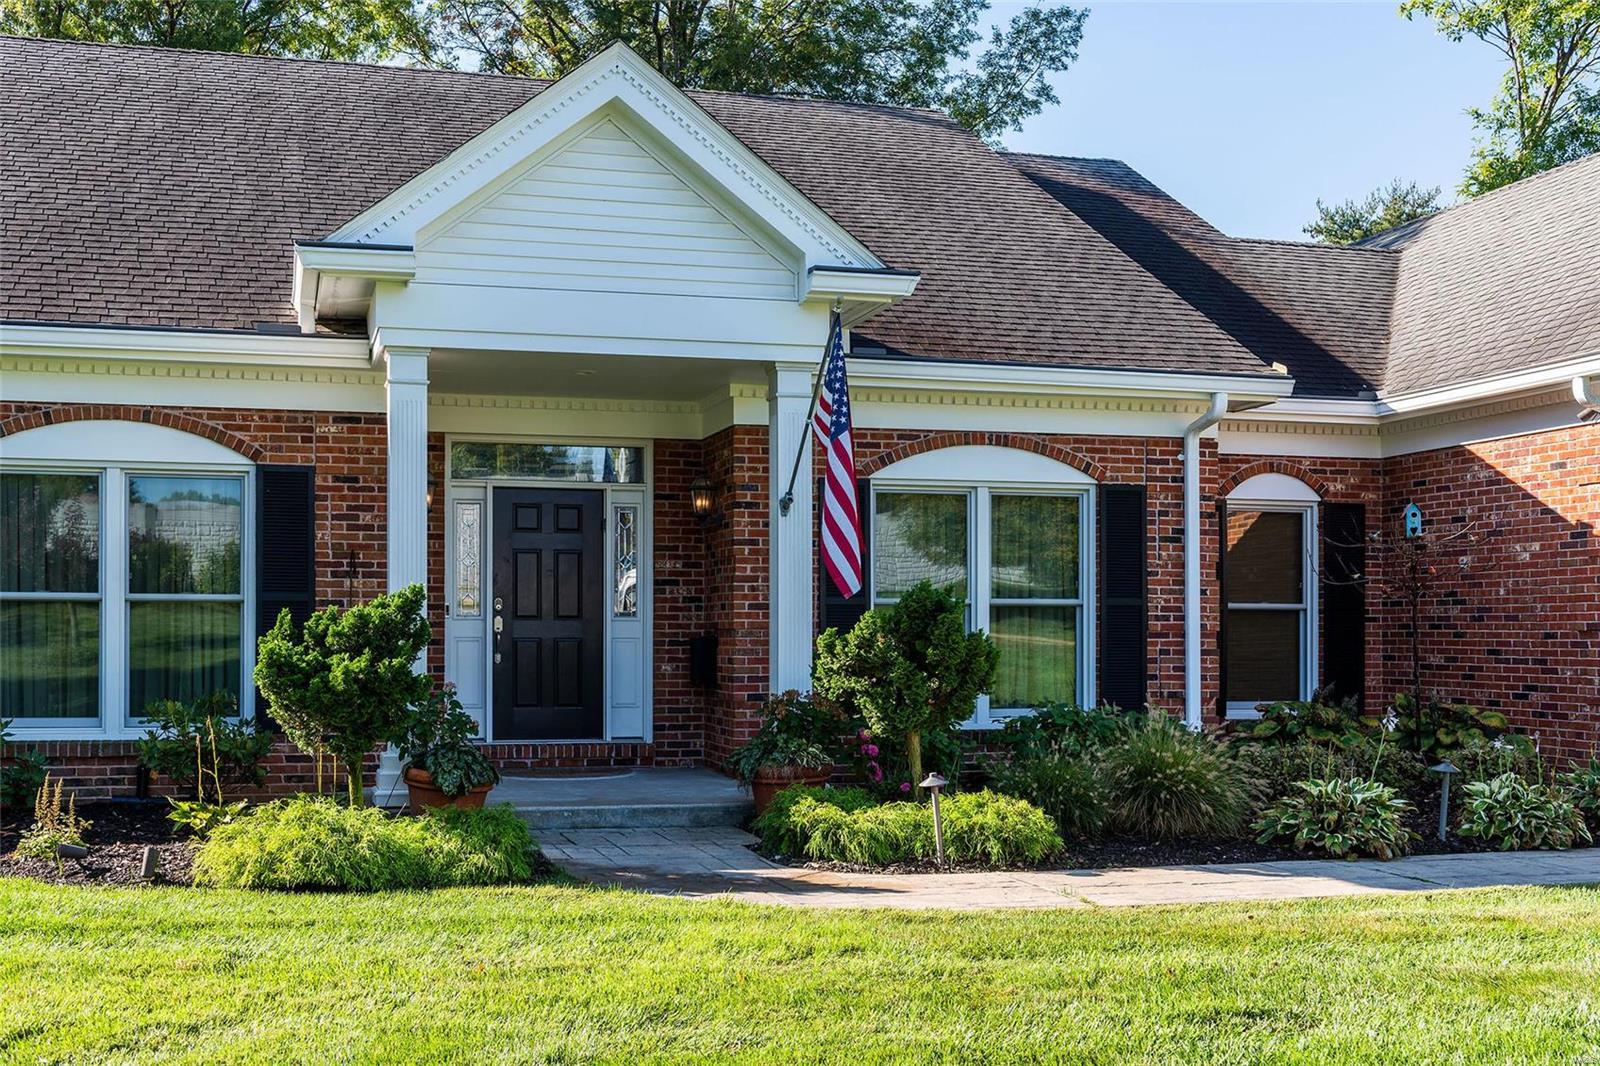
Imagine a custom-built ranch perfectly situated on almost 7 acres with a massive 80x40 detached garage...almost 3,200sqft — ideal for the car enthusiast, RV owner, boater, or anyone needing a serious workshop! It even has a bathroom with shower. The third bay features an extra-tall door and taller ceilings designed for RV, camper, or boat storage.  Located in Lake St. Louis, just minutes from Hwy 40/61 and Quail Ridge Park, this stunning ranch offers gorgeous curb appeal with a full brick front, professional landscaping, hip roof, and Andersen windows.  Step through the decorative glass door into a grand entry with marble flooring that opens to an inviting, open-concept layout featuring 10-foot ceilings, gleaming hardwood floors, and a wall of windows flooding the space with natural light.  The chef’s kitchen includes staggered 42-inch cabinetry, solid-surface counters, stainless steel appliances, abundant counter space, and a gas see-through fireplace that connects to the large vaulted great room.  Enjoy outdoor living on the low-maintenance vinyl deck overlooking the expansive, fenced yard.  The finished walkout lower level offers two additional bedrooms, a full bath, a spacious family room, and generous storage.  So many unique features make this home truly special — schedule your private showing today!
#25072119

Lake St Louis

1285 Duello Road

5 Beds

3 Baths

3,707 Sq.Ft.

$950,000

MLS#: 25072119

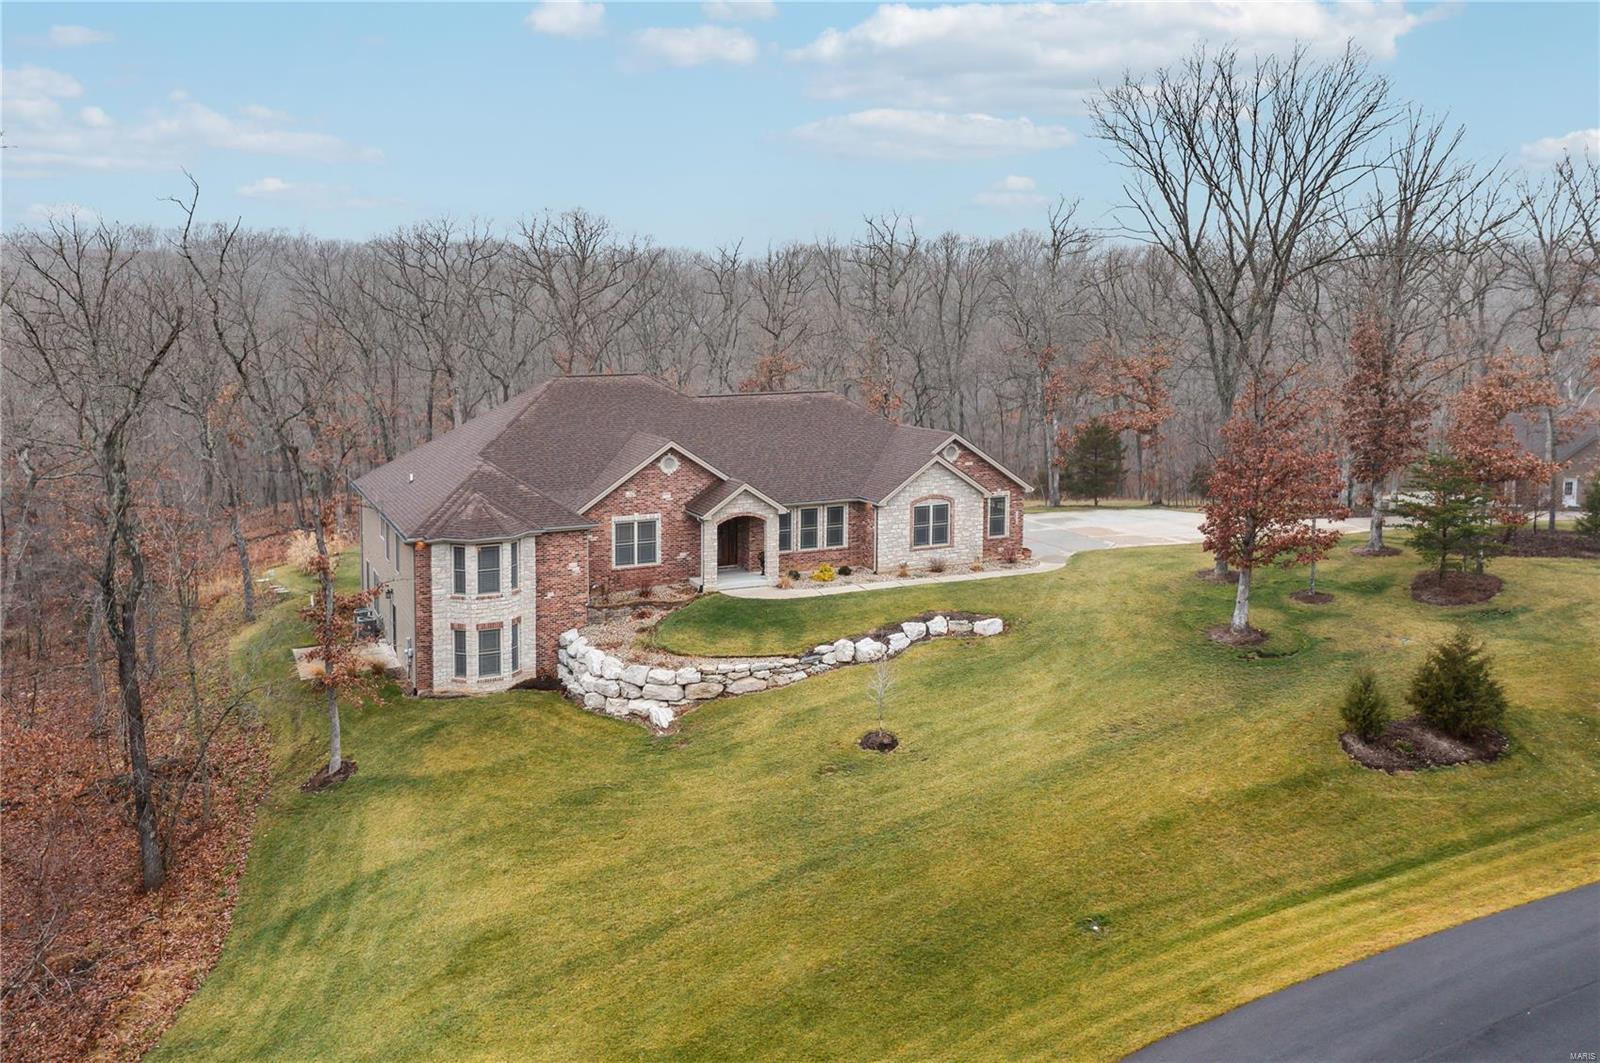
WOW LOOKING FOR THAT EQUESTRIAN PROPERTY THAT HAS IT ALL LOOK NO FURTHER! This is a one-of-a-kind EQUESTRIAN PROPERTY on private 9.79+/- acre lot in WILDWOOD w/CHARMING RANCH HOME, BARN & DRY LOT! 3,484+/- sqft, 3 bedroom, 3 full & 1 half bath home. Cozy covered front porch. Step down Living Rm features a warming floor-to-ceiling stone Wood burning FP, wood flooring, 14’ vaulted ceiling with wood beams, plantation shutters, & walk-out to deck w/spectacular views. Eat-in kitchen w/SS applis, tile counters & BS, & breakfast bar to Family Rm/Breakfast Rm that boasts wood flooring & walk-out to deck. Primary ensuite w/carpeting, large walk-in closet, plantation shutters, walk-out to deck & a bath boasting dual sink vanity, Jacuzzi, & separate shower. 2 Addtl bedrooms w/carpet, walk-in closets, & plantation shutters share hall bath. Laundry rm completes the ML. LL offers a rec room with a full bath, closet & walk-out to patio. Unfinished area. 58’ x 35’ Barn w/6 stalls, tack rm, electricity & water. Country living just mins to Wildwood, Greensfelder Park, I-44, & in AAA Rockwood School.
#25060966

Wildwood

18340 Allenton Trail Terrace

3 Beds

3 Baths

2,396 Sq.Ft.

$950,000

MLS#: 25060966

They say that the more things change, the more they stay the same. Welcome to yesterday and today’s most exclusive residential offering. A residence where privacy, security, majesty, and distinction are offered in equal measures anywhere in the Midwest. Originally built for showcasing the finest our fair city had to offer to an international audience visiting for the World’s Fair of 1904, this home has been resurrected zenith like, not unlike Saint Louis City today. Built in Neo-Classical style in 1902 with the noble aim of impressing all who entered. The owners felt that the Paris of the New World (as St. Louis was called then) should offer the finest quality architecture and craftsmanship imaginable. This Hotel Particulier style manse would be equally at home on any elite avenue in Paris or London. The second floor unit of this building offers a split 3 bedroom layout for maximum privacy and an open kitchen/living room combo that is an entertainer's dream! In-unit elevator entry. Additional Rooms: Workshop/Hobby Area Location: City, Corner Location, Downtown
#17074272

St Louis

4969 Pershing 2

3 Beds

2 Baths

2,400 Sq.Ft.

$950,000

MLS#: 17074272

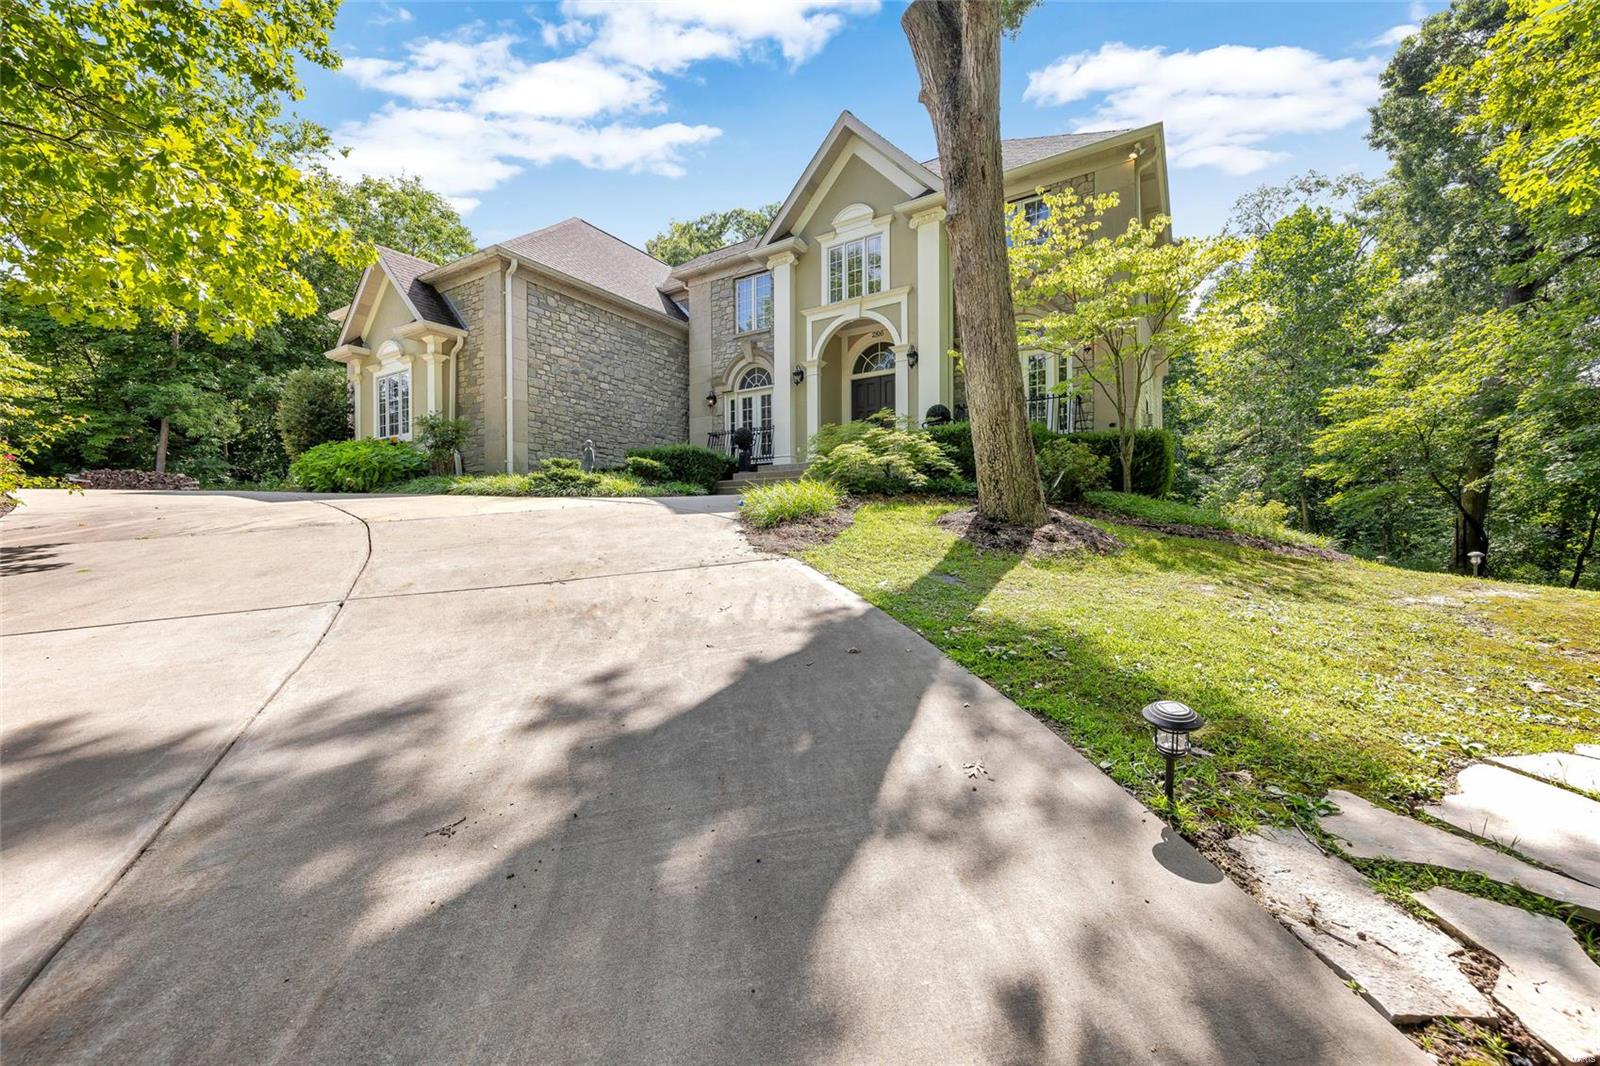
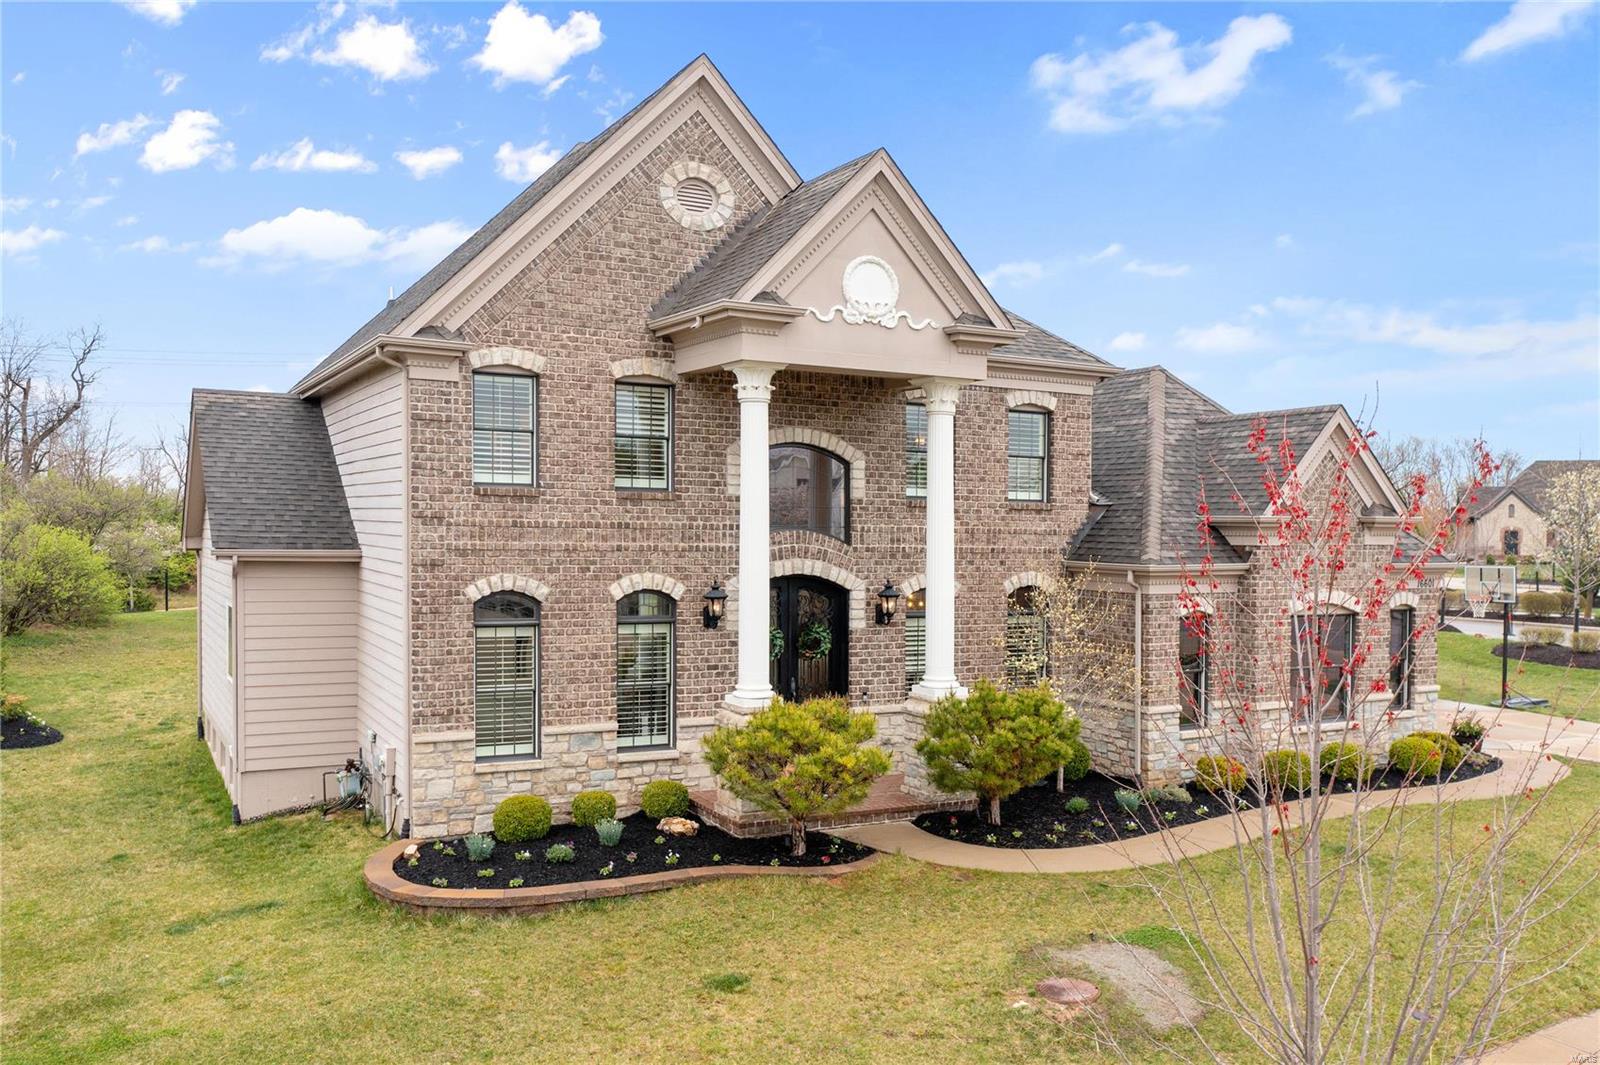
Welcome to the gated community of August Hill! Approximately 5,217 square feet of well-appointed living space awaits in this stately, 4 bedroom, 4.5 bathroom home. Hardwood flooring at the foyer, seamlessly flowing  from the dining room, through the kitchen to the elegant great room and stately office. The primary suite on the main floor features a luxury bath, custom closets, offering a tranquil retreat. Upstairs, a loft, 2 en-suite bedrooms with walk-in closets provide additional privacy and comfort. Meticulous attention to detail is evident in the extensive millwork, 9- and 12-foot ceilings, architectural windows and ceilings. The gourmet kitchen is equipped with SubZero refrigerator, Thermador gas cooktop, and convection double oven, & a Thermador warming drawer, catering to the most discerning chef. The lower level affords large rec room w/ stone FPL, full windows provide ample light, wet bar, 4th bedrm & full bath.You will love this carefree Hayden built home!
#25022944

Chesterfield

21 Upper Conway Ct Court

4 Beds

4 Baths

5,217 Sq.Ft.

$950,000

MLS#: 25022944

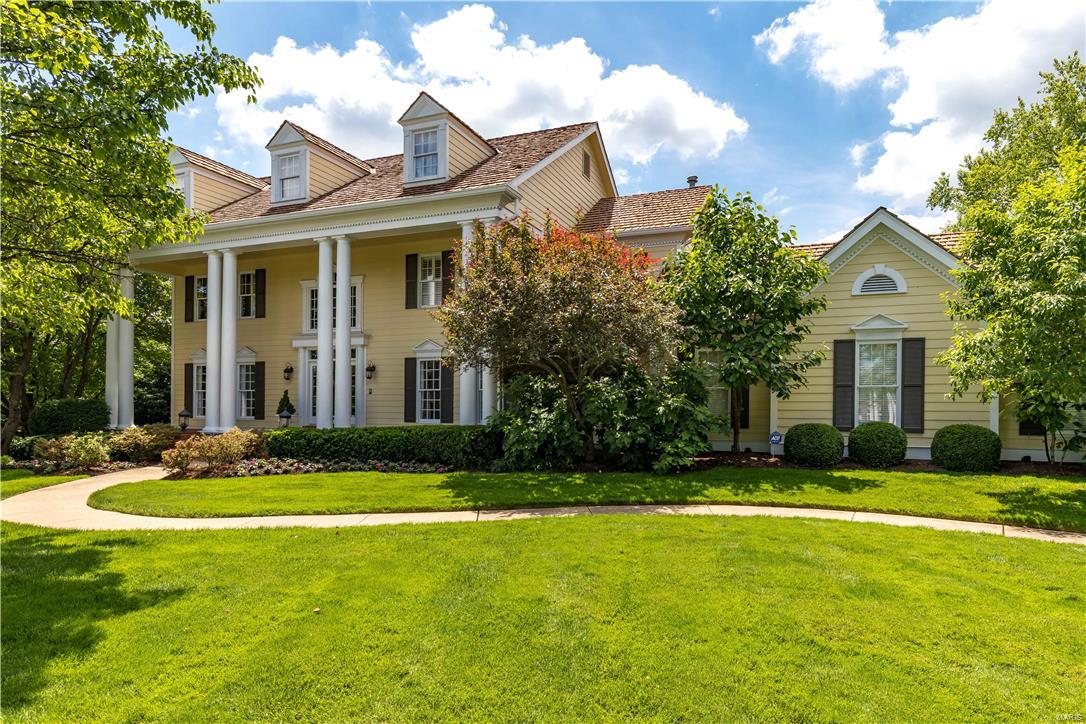
Showings begin Friday, November 14 at 9 a.m. by appointment only.  Photos will be uploaded on Tuesday afternoon.  Welcome to this beautiful Southern-style home featuring a wide front porch, double entry doors, and a beautifully landscaped yard that invites you to linger. Step inside the spacious foyer designed to warmly greet guests. Just off the entry, a charming living room serves perfectly as a sitting room, reading nook, or home office.  Beyond the living room, the expansive family room offers the ideal gathering space with hardwood floors, plantation shutters, a handsome fireplace, and walls of sun-filled windows that fill the room with warm, natural light — making this Southern home a dream. You will immediately notice the graceful tall ceilings that create an airy, inviting feel throughout the home. The adjoining dining room provides an intimate setting for family dinners and special celebrations.  The kitchen is a true highlight, boasting large picturesque windows overlooking the backyard, white cabinetry, a generous island, and a walk-in pantry. An inviting breakfast area and comfortable sitting space make this the heart of the home.  Three spacious bedrooms and two full baths complete the first floor, providing flexibility for family and guests alike. This home also offers an abundance of closets and storage throughout — a rare and welcome feature for any busy household.  Upstairs, the primary suite feels like a retreat, featuring vaulted ceilings, two large walk-in closets, and a lovely bath with double sinks, a soaking tub, and a separate shower. An additional bedroom with vaulted ceiling and a large attic space for storage round out the upper level.
Step outside to the back patio just off the kitchen, ideal for family barbecues and quiet evenings overlooking the beautiful back yard.  Located in one of Glendale’s most walkable neighborhoods, this home offers a true sense of community and convenience. Kids can easily walk or bike to school, stop by local favorites like Hanneke’s or the Glendale Grind, and enjoy nearby parks and golf clubs. It’s the perfect blend of Southern charm, modern comfort, and the friendly Glendale lifestyle.
#25074359

Glendale

115 Elm Avenue

5 Beds

3 Baths

3,553 Sq.Ft.

$950,000

MLS#: 25074359

Welcome to this Luxurious Ranch style home where you will be greeted with over 2,500 sqft of living space. You'll be welcomed with tall ceilings and gleaming hardwood floors upon entering the foyer. The amazing kitchen is a chefs dream with a double oven and a large island, soft close custom cabinets and stone countertops. The cozy living room features a stone gas fireplace, perfect for those fall evenings. The main floor master bedroom is perfection with a large master bathroom and walk in closet. The maintenance free back deck is the perfect retreat whether starting or finishing your day, this home features one of the best lots in the neighborhood. The finished basement features a bedroom and full bathroom, great for entertaining or overnight guests.  Located near all the best amenities Chesterfield has to offer.
#25058449

Chesterfield

948 Grand Reserve Drive

3 Beds

3 Baths

2,617 Sq.Ft.

$950,000

MLS#: 25058449

1 ... 638 639 640 641 642 ... 666
* Listings identified with the FMLS IDX logo come from FMLS and are held by brokerage firms other than the owner of this website. The listing brokerage is identified in any listing details. Information is deemed reliable but is not guaranteed. If you believe any FMLS listing contains material that infringes your copyrighted work please click here to review our DMCA policy and learn how to submit a takedown request. Ā© 2024. First Multiple Listing Service, Inc.
 - property

Send a message

Message successfully sent.

Your message

What is 3 + 4 ?

Reason for contacting?

I agree to receive email communication and understand I can unsubscribe at any time.

I agree to be contacted by Rock Island Realty via call, email, and text for real estate services. To opt out, you can reply 'stop' at any time or reply 'help' for assistance. You can also click the unsubscribe link in the emails. Message and data rates may apply. Message frequency may vary. Privacy Policy

Sign Out

Virtual Assistant

Would you like to take the next step with this property? We can help you schedule a showing or virtual tour, or send you more details.

Yes, I would like more information.

Thank You for Your Reply, One of Our Agents will contact you as soon as possible

No, maybe later.

Thank you, you can always contact me via email, phone number or through the contact form.

Realhub AI

Lucy - Your AI-Powered Realtor

Update Your Temporary Password

Personalize your search

Enter your email and we'll notify you immediately when new listings match what you're looking for.

or enter email address

Already have an account ? Login here

Continue your home search

I agree to receive communications and understand I can unsubscribe at any time.

I agree to be contacted by Rock Island Realty via call, email, and text for real estate services. To opt out, you can reply 'stop' at any time or reply 'help' for assistance. You can also click the unsubscribe link in the emails. Message and data rates may apply. Message frequency may vary. Privacy Policy

Already have an account ? Login here

We use cookies

We use cookies primarily for analytics to enhance your experience. By accepting, you agree to our use of these cookies. You can manage your preferences or learn more about our cookies policy.