Properties

Browse or get in touch to schedule a walkthrough.

  • Nearby me
Price range

Popular Features

Community Features

Association

Property Features

Waterfront

View

Exterior Features

Interior Features

Style

10000 properties match your criteria

Updated 1 minute ago

E-Alert name
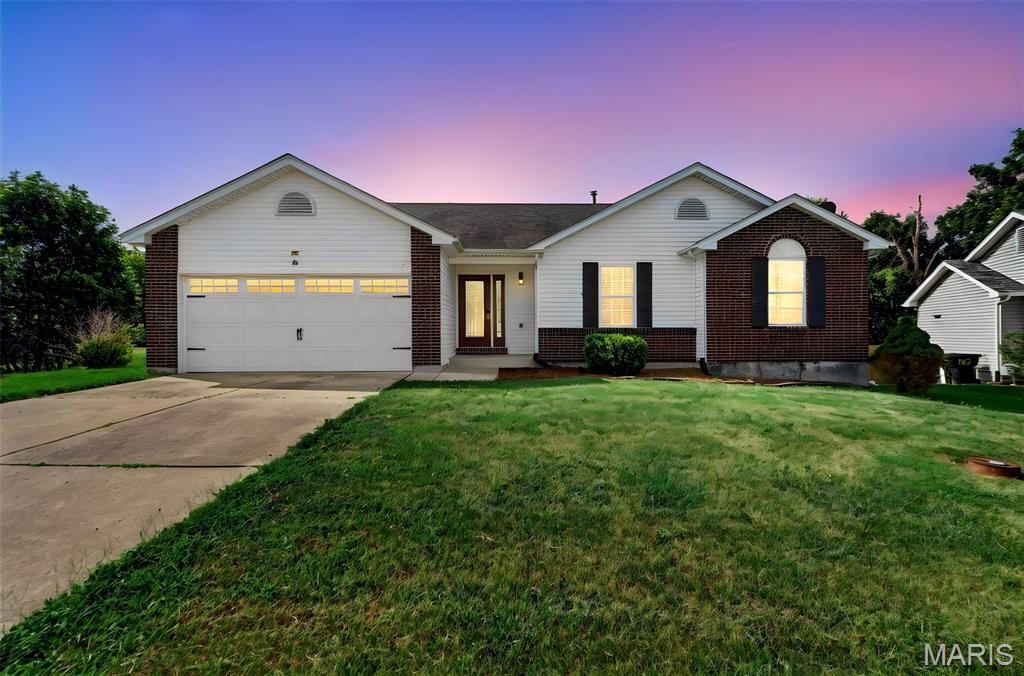
Welcome to 36 Colton Jesse Drive, a charming Winfield ranch where immediate main level comfort meets massive equity potential! From the moment you arrive, freshly upgraded landscaping and fantastic curb appeal set the stage for a home that has been thoughtfully improved inside and out. Step inside to a bright, open concept main floor living space designed for effortless daily living and easy entertaining. The inviting living room is centered around a cozy fireplace and flows directly into a sunlit dining area with a classic bay window. The main level features a fully equipped kitchen complete with a pantry, convenient main floor laundry, and three spacious bedrooms. This includes a private primary en suite with a walkin in closet and full bathroom. Two more generously sized bedrooms and another full bathroom complete the main level. Step outside to enjoy brand new decking and a patio off the lower level offering the ideal venue for outdoor dining, weekend BBQs, or quiet evening relaxation. What truly sets this home apart, however, is the unbelievable amount of available living footage waiting to be realized in the walk out lower level. The lower level features over 1,200 additional square feet, bringing your potential total living area to over 2,600 square feet! The basement is framed out, saving you thousands of dollars in time, labor, and materials right from day one. Already plumbed with a bathroom rough in, equipped with two full egress windows for natural light, and, this expansive space is ready to expand the home into a full 5 bedroom, 3 bathroom showcase property with a large rec room or private guest suite! Finishing this space nearly doubles your total usable footage, delivering instant, massive built in equity. Complete with an attached two car garage, minor cosmetic touch-ups, and a prime location, this property offers unmatched space and future return on investment. Schedule your private tour today to experience the sheer size and endless possibilities firsthand!
#26046782

Winfield

36 Colton Jesse Drive

3 Beds

2 Baths

1,378 Sq.Ft.

$289,900

MLS#: 26046782
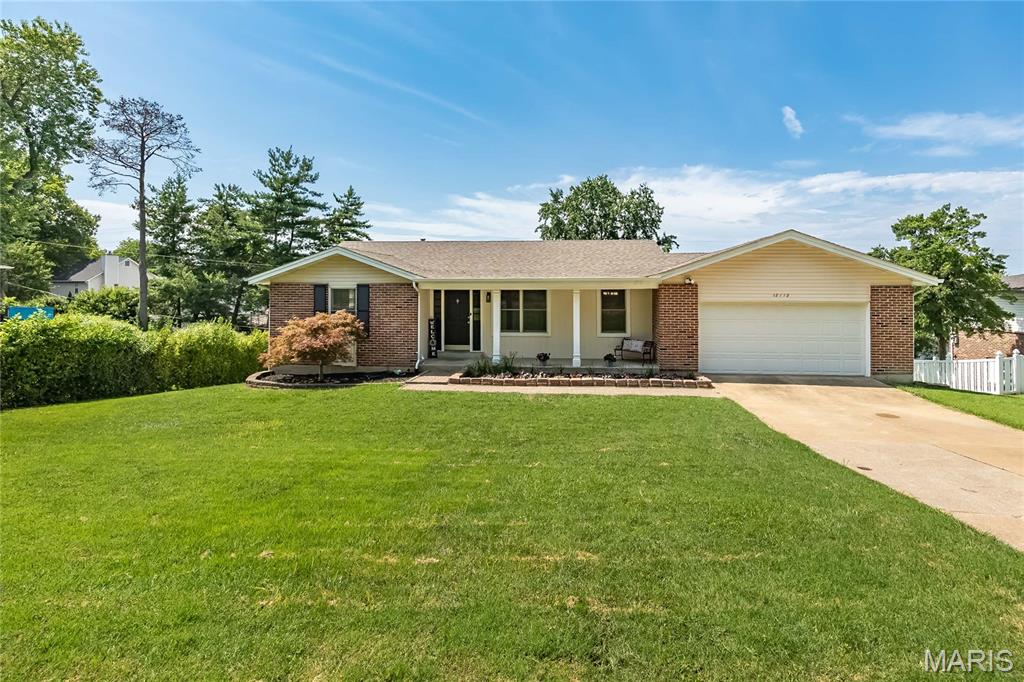
Welcome to 12112 Greenwalk Dr, The ranch-style  presents a classic Home complemented by an attached garage for convenience and a charming Front porch perfect for enjoying your mornings or evenings. A beautifully appointed single-family home in the heart of Creve Couer  Offering 2,490 square feet of thoughtfully designed living space, this property features 4 spacious bedrooms, 3 bathrooms, and a finished Lower Level. Step inside and be welcomed by the perfect blend of style and comfort. The Living Room, Dining Room and Breakfast Room have wood floors. The Family Room boasts a cozy fireplace, creating the ideal space for relaxation. The kitchen is well-equipped with a cooktop, electric oven, dishwasher, and recessed lights. Its open layout ensures seamless functionality for both cooking and entertaining. The primary suite is a true retreat, complete with an ensuite bathroom and two closets offering ample storage. Additional bedrooms provide versatility for any lifestyle need. Bedroom 3 has direct access to deck overlooking the private backyard. Finished Walk-out lower level expands the living space with Family Room featuring woodburnng Fireplace, Walk behind bar. Fourth Bedroom/office, Walk in closet and full Bath.  Lower Level is perfect for guests, multigenerational living or working from home. Step outside, to enjoy multiple decks and private patio, perfect for hosting or simply unwinding in your private outdoor sanctuary.  An attached garage adds everyday convenience, and the home is located Parkway School District. This Home truly checks all the boxes for convenience and charm. Don’t miss the opportunity to make 12112 Greenwalk Dr your next address!! Schedule your private showing today!
#26044793

St Louis

12112 Greenwalk Drive

4 Beds

3 Baths

1,490 Sq.Ft.

$400,000

MLS#: 26044793
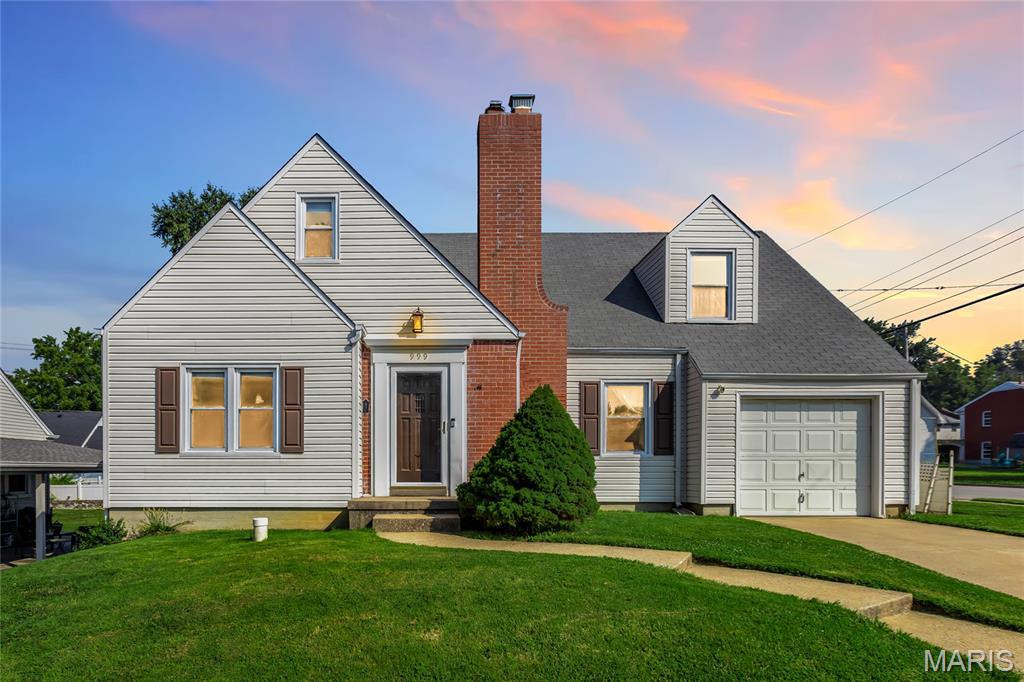
Welcome home to this beautifully updated, move-in ready gem! Every detail has been thoughtfully refreshed, from the fresh, neutral paint throughout to the stylish finishes that make this home feel warm and inviting.

The updated eat-in kitchen flows seamlessly into the formal dining room and spacious living room, creating the perfect layout for everyday living and entertaining.

Upstairs, you'll love the private primary suite featuring a generous bedroom, oversized walk-in closet, and a spacious en-suite bathroom. Two additional bedrooms and a full bath on the main level provide flexibility for family, guests, or a home office.

The partially finished lower level offers even more living space with newer carpet and an additional bonus room, perfect for a playroom, office, gym, or hobby space.

Located just minutes from Historic Downtown St. Charles, you'll enjoy easy access to award-winning restaurants, shopping, parks, festivals, and the Katy Trail. This home truly offers the perfect combination of modern updates, functional living space, and an unbeatable location!
#26028567

St Charles

999 Collier Place

3 Beds

2 Baths

2,615 Sq.Ft.

$310,000

MLS#: 26028567

Discover the possibilities with this prime corner-lot property located at 34679 Highway H, Annada, MO 63330. Offering excellent visibility and convenient access, this versatile parcel is an outstanding opportunity for those looking to build their dream home, establish a weekend retreat, or invest in land with long-term potential.

Situated at the intersection of Highway H, this property provides easy year-round access while maintaining the peaceful charm of rural Pike County. Enjoy the beauty of the surrounding countryside, abundant wildlife, and wide-open spaces, all while being just a short drive from nearby towns and the Mississippi River. The address of both lots included in the sale are:
Lot 1- 34679 Highway H, Annada, MO-63330

Lot 2- 34655 Highway H, Annada, MO-63330

Whether you're seeking a homesite, recreational property, or investment opportunity, this corner lot offers the flexibility to bring your vision to life. Don't miss your chance to own a piece of Missouri countryside with endless possibilities. Seller financing is available upon request.

Schedule your showing today and explore everything this property has to offer!
#26047427

Annada

34679 Mo-H

None Beds

None Baths

0.032 acres

$15,000

MLS#: 26047427

Welcome to Spring Rock Farmhouse, the heart of Spring Rock Ranch. Nestled on 92+/- acres in the Missouri Ozarks, this beautifully remodeled 2-bedroom, 1.5-bath farmhouse offers the perfect blend of country living, working ranch functionality, and proven Airbnb income. Hidden from the neighboring glamping retreat by mature timber and rolling terrain, the home enjoys its own private entrance and peaceful setting. The ranch headquarters is thoughtfully equipped with a 24'x48' insulated shop with water and electric, barn, greenhouse, historic blacksmith shop converted into a charming chicken coop, well-designed working corrals, livestock tire waterer, and quality 7-strand barbed wire fencing, creating an outstanding setup for cattle, horses, or hobby farming. One of the property's most treasured features is Dogwood Spring, a crystal-clear natural spring that enhances both the beauty and functionality of the land. Two scenic ponds, abundant wildlife, and miles of established trails invite endless opportunities for horseback riding, hiking, hunting, UTV adventures, or simply enjoying the peaceful beauty of the Ozarks. Each trail is thoughtfully named and marked with its own custom trail sign, adding character and making every outing an adventure. Whether you're searching for a full-time residence, working ranch, recreational retreat, or investment property, Spring Rock Farmhouse offers exceptional versatility. Continue operating the successful Airbnb, create your own family homestead, or enjoy the privacy and infrastructure already in place. Additional adjoining acreage is available for purchase, allowing buyers to expand their investment or create a larger legacy property tailored to their vision.
#26047167

Norwood

25598 Co Road C-228

2 Beds

1 Baths

1,230 Sq.Ft.

$645,000

MLS#: 26047167
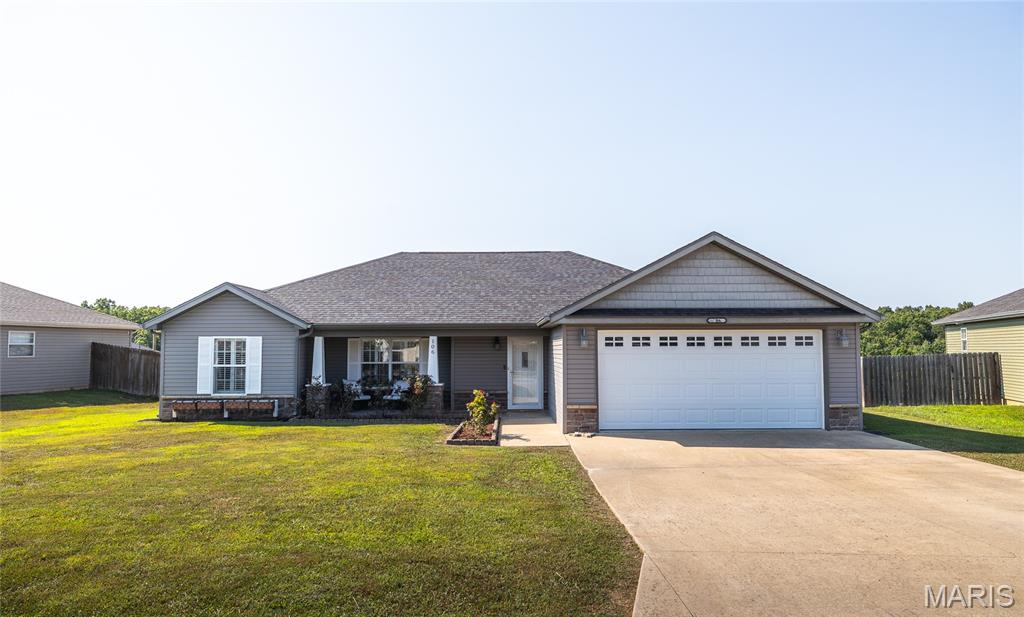
Welcome home to this beautifully maintained 3-bedroom, 2-bath home in the highly sought-after Brush Creek Subdivision in St. Robert, MO, where comfort, style, and convenience come together. Ideally located just minutes from Fort Leonard Wood's main gate, as well as shopping, dining, and everyday conveniences, this home offers the perfect blend of peaceful neighborhood living and easy access to everything you need.

Step onto the inviting covered front porch and into a bright, open living space featuring soaring vaulted ceilings that create an airy, welcoming atmosphere. Luxury vinyl plank flooring flows throughout the main living areas and bedrooms, while durable tile flooring in the kitchen and bathrooms adds both style and practicality. The thoughtfully designed layout makes everyday living and entertaining effortless.

The spacious primary suite provides a relaxing retreat with an elegant tray ceiling, a private ensuite bath featuring a dual vanity, and a walk-in shower. Two additional bedrooms offer flexibility for family, guests, or a home office.

Outside, you'll love the flat backyard with a patio that's perfect for grilling, entertaining, or simply unwinding after a long day. Whether you're enjoying quiet evenings at home or hosting friends and family, this outdoor space is ready for every occasion.

If you're searching for a move-in ready home in St. Robert with modern finishes, a desirable location, and easy access to Fort Leonard Wood, this one deserves a spot at the top of your list. Schedule your private showing today and discover everything this Brush Creek beauty has to offer!
#26045996

St Robert

106 Greythorn Court

3 Beds

2 Baths

1,516 Sq.Ft.

$265,000

MLS#: 26045996

Investor Special in the heart of Dutchtown! This 2-bedroom, 1-bath home offers an excellent opportunity for investors, rehabbers, or buyers looking for their next renovation project. Priced at just $31,000, this property is being sold strictly **AS IS, WHERE IS**, with **no seller disclosures available**. Bring your vision and restore this South City property to its full potential. Conveniently located near parks, restaurants, shopping, and major roadways with easy access to downtown St. Louis. Cash or renovation financing preferred.
#26047254

St Louis

2909 Osage Street

2 Beds

1 Baths

1,012 Sq.Ft.

$31,000

MLS#: 26047254

Travel through a beautifully landscaped neighborhood with gentle rolling streets and scenic ponds to discover this well-maintained 4-bedroom, 2.5-bath home. Enjoy the convenience of central Cape Girardeau living while relaxing in the peace and privacy of your own backyard retreat. This home features excellent curb appeal, a screened-in sunroom, and extensive updates throughout, including premium vinyl flooring, a renovated office, custom family room built-ins, remodeled bathrooms, and an updated kitchen with granite countertops, detailed cabinetry, double ovens, and a newly added pantry. Additional improvements include recessed lighting, a 200-amp electrical panel, attic storage flooring, a storage shed with electricity, and a brand-new architectural shingle roof installed in 2026. Move-in ready and thoughtfully updated, this home offers the perfect blend of comfort, style, and functionality.
#26047305

Cape Girardeau

3945 Granite Drive

4 Beds

2 Baths

1,898 Sq.Ft.

$289,900

MLS#: 26047305

Price reduced
Welcome home to this beautiful ranch in the highly desirable Meadowlands Estates! From the inviting covered front porch to the attractive vinyl and brick exterior, this home offers outstanding curb appeal. Inside, you'll find a bright, open floor plan filled with natural light and quality finishes, including gleaming hardwood floors, ceramic tile, six-panel doors, custom lighting, and ceiling fans throughout. The spacious eat-in kitchen offers abundant cabinet space and flows seamlessly into the formal dining room, making it perfect for both everyday living and entertaining. The living room features vaulted ceilings, beautiful hardwood floors, and access to the deck overlooking the backyard. The primary suite offers vaulted ceilings, a walk-in closet, and a relaxing ensuite with a jetted tub and separate shower. Two additional bedrooms, a second full bath, and convenient main-floor laundry complete the main level. The walk-out lower level provides even more living space with a huge family room featuring a cozy gas fireplace, a third full bath, ample storage, and a versatile bonus room that could serve as a fourth bedroom, home office, hobby room, or exercise space. The oversized three-car garage includes a tandem third bay, providing plenty of room for a workshop, additional storage, or the ultimate man cave. Outside, enjoy peaceful mornings or evening gatherings on the deck overlooking the beautiful backyard. Major updates add even more value and peace of mind, with a new HVAC system and hot water heater installed in 2025. The home is also equipped with a water softener. Move-in ready and offering an ideal combination of comfort, space, and thoughtful updates, this beautiful home is ready for its next owners to enjoy all that Meadowlands Estates has to offer!
#26047368

Farmington

728 John David Drive

4 Beds

3 Baths

2,594 Sq.Ft.

$335,000

MLS#: 26047368

Welcome home to this charming 3-bedroom ranch nestled on a spacious corner lot in Troy! Situated on over 3/4 of an acre, this property offers the perfect blend of comfort and convenience. Inside, you'll find luxury vinyl plank flooring throughout, fresh paint and updated baseboards, along with a beautifully renovated kitchen featuring updated cabinetry, countertops, sink, and appliances - ready for everyday living and entertaining. Throughout the sellers' ownership, numerous additional improvements have been completed, including the roof, siding, asphalt driveway, porch ramp and railing, walk-in shower, toilet, water heater, water service line, ceiling fans, blinds, and landscaping, providing added value and peace of mind. The walkout unfinished basement features an updated sliding glass door, a cozy wood-burning fireplace, and some framing already in place - offering a head start on creating the additional living space you've been dreaming of. Complete with a 1-car attached garage and a storage shed, this property offers plenty of room both inside and out. Don't miss your chance to make this move-in-ready home yours!
#26046967

Troy

11 Lakota Acres

3 Beds

1 Baths

1,080 Sq.Ft.

$240,000

MLS#: 26046967

Outstanding Opportunity! Two bedroom, one bath single story home. Previously rented at $925/month this is a great opportunity to get into a rental that needs very little to be rent ready again. Home is being sold AS-IS with no disclosures. Seller to perform no inspections or repairs.
#26047096

St Louis

160 Barto Drive

2 Beds

1 Baths

722 Sq.Ft.

$65,000

MLS#: 26047096

This Pacific showstopper is the one you’ve been waiting for! Tucked away on a quiet cul-de-sac, this stunning Flower & Fendler Stratford ranch brings the space, style, and backyard views you’ve been searching for. From the moment you walk in, you’ll love the open, light-filled layout, vaulted ceilings, and gorgeous stone fireplace that instantly makes the great room the place everyone wants to gather. New roof 2024, newly landscaping, new pet fence!
The kitchen is ready for its close-up with granite countertops, maple cabinetry with crown molding, a pantry, breakfast bar, and plenty of room for morning coffee or entertaining your favorite people. The spacious primary suite offers a relaxing retreat with a bay window, walk-in closet, and private bath featuring a separate tub and shower. Two additional main-level bedrooms, main-floor laundry, and beautiful engineered wood flooring make everyday living feel effortless.
But wait… there’s more! The finished walk-out lower level is basically a second home within the home, featuring a huge family room, wet bar, fourth bedroom, full bath, and endless possibilities for movie nights, game days, guests, or your dream hangout space.
Step outside and prepare to fall in love with the fenced in peaceful backyard retreat featuring a large deck, patio, firepit area, and a wooded backdrop that feels like your own private escape. Add in the oversized 3-car garage, neighborhood pool and clubhouse, and a prime Pacific location and this home checks all the boxes without trying too hard.
Beautiful, spacious, and ready for its next chapter… this one is going to be hard to beat!
#26046469

Pacific

1833 Westlake Court

4 Beds

3 Baths

3,072 Sq.Ft.

$420,000

MLS#: 26046469

Opportunities like this don't come around often. Tucked among mature trees, in a sought-after neighborhood, this architecturally striking contemporary home offers soaring ceilings, exposed beams, dramatic walls of glass, an open loft, and a layout designed to bring the outdoors in.
The home is ready for a complete cosmetic renovation, giving the next owner the chance to create a truly custom masterpiece instead of paying for someone else's design choices. With its exceptional architecture, abundant natural light, and timeless contemporary style, the hard part is already here—the vision is yours to bring to life.
Whether you're an architecture enthusiast, an investor, or someone searching for a forever home unlike anything else on the market, this is a rare opportunity to restore an incredible property to its full potential. Home being Sold As IS, Seller to make no repairs or remedies.
#26047168

Eureka

126 Hilltop Trail

3 Beds

2 Baths

1,393 Sq.Ft.

$215,000

MLS#: 26047168
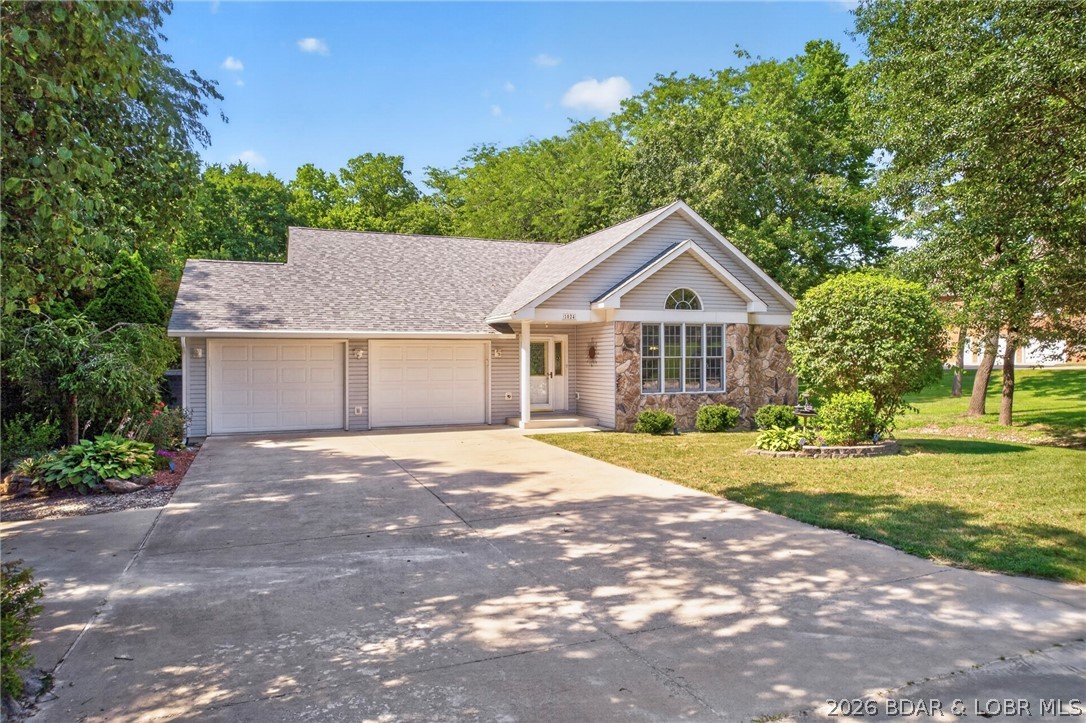
Welcome to Countryside Estates! This charming 4-bedroom, 3-bathroom home perfectly combines in-town convenience with a serene, country-like setting and no backyard neighbors. Step through the front door onto hardwood floors that flow into a light-filled living room featuring vaulted ceilings. The open-concept design seamlessly connects the galley kitchen and dining area, where glass doors open to a spacious bi-level deck ideal for outdoor hosting. Unwind while taking in tranquil wooded views, or host summer gatherings with ease on this expansive outdoor space. The main level features a primary en-suite with a jetted tub and walk-in closet, along with two generous bedrooms, a full bath, and main-floor laundry. Downstairs, the finished lower level provides the ultimate retreat with a spacious family room, wet bar, 4th bedroom, 3rd bath, and dedicated storage. Whether you are watching the big game or serving drinks at the bar, this lower level is built for memorable evenings. Complete with a rare 4-car garage setup (2 upper / 2 lower) for vehicles, workshop projects, or extra equipment, plus a private backyard fire pit area, this home offers space, storage, and effortless living!
#3587263

Eldon

1024 Sassafrass Drive

4 Beds

3 Baths

2,600 Sq.Ft.

$549,000

MLS#: 3587263

Welcome to 125 Saint Benedict Lane in Florissant! This classic single-story brick ranch offers approximately 1,215 square feet of main-level living space featuring 3 bedrooms and 2 full bathrooms. The layout includes an open front porch entry, an attached 2-car garage for convenient covered parking and storage, and a full basement providing substantial additional space for storage, utilities, or future customization. Situated on a level lot, home combines solid structural character with practical functional features.
#26047433

Florissant

125 Saint Benedict Lane

3 Beds

2 Baths

1,215 Sq.Ft.

$129,900

MLS#: 26047433

1 ... 637 638 639 640 641 ... 666
* Listings identified with the FMLS IDX logo come from FMLS and are held by brokerage firms other than the owner of this website. The listing brokerage is identified in any listing details. Information is deemed reliable but is not guaranteed. If you believe any FMLS listing contains material that infringes your copyrighted work please click here to review our DMCA policy and learn how to submit a takedown request. Ā© 2024. First Multiple Listing Service, Inc.
 - property

Send a message

Message successfully sent.

Your message

What is 3 + 4 ?

Reason for contacting?

I agree to receive email communication and understand I can unsubscribe at any time.

I agree to be contacted by Rock Island Realty via call, email, and text for real estate services. To opt out, you can reply 'stop' at any time or reply 'help' for assistance. You can also click the unsubscribe link in the emails. Message and data rates may apply. Message frequency may vary. Privacy Policy

Sign Out

Virtual Assistant

Would you like to take the next step with this property? We can help you schedule a showing or virtual tour, or send you more details.

Yes, I would like more information.

Thank You for Your Reply, One of Our Agents will contact you as soon as possible

No, maybe later.

Thank you, you can always contact me via email, phone number or through the contact form.

Realhub AI

Lucy - Your AI-Powered Realtor

Update Your Temporary Password

Personalize your search

Enter your email and we'll notify you immediately when new listings match what you're looking for.

or enter email address

Already have an account ? Login here

Continue your home search

I agree to receive communications and understand I can unsubscribe at any time.

I agree to be contacted by Rock Island Realty via call, email, and text for real estate services. To opt out, you can reply 'stop' at any time or reply 'help' for assistance. You can also click the unsubscribe link in the emails. Message and data rates may apply. Message frequency may vary. Privacy Policy

Already have an account ? Login here

We use cookies

We use cookies primarily for analytics to enhance your experience. By accepting, you agree to our use of these cookies. You can manage your preferences or learn more about our cookies policy.
