Properties

Browse or get in touch to schedule a walkthrough.

  • Nearby me
Price range

Popular Features

Community Features

Association

Property Features

Waterfront

View

Exterior Features

Interior Features

Style

10000 properties match your criteria

Updated 1 minute ago

E-Alert name
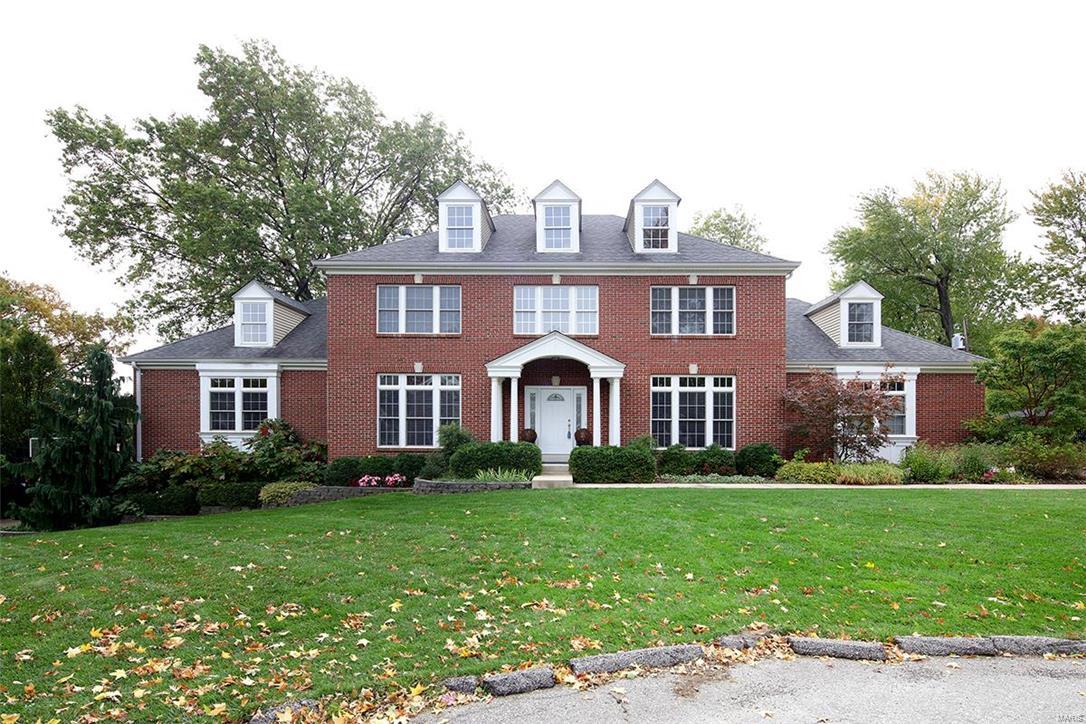
Nestled at the end of the cul de sac on the private Cherri Lane, this fabulous Ladue home offers 5 bedrooms, an XL bonus second floor play room and fully finished walkout basement, with private gym and media room! This home boasts a large kitchen hearth room, open floor plan that every family wants! Impressive first floor master suite has two walk in closets and a gas fireplace! You won't believe the space the second floor offers; 4 large bedrooms and two full bathrooms,  homework hangout area and large bonus playroom! Three car garage conveniently walks into mudroom laundry room, complete with 1/2 bath! You will love the fabulous fully finished basement that walks out onto a basketball court! Enjoy all your favorite movies and shows in the fully loaded media room (all included!) Incredible location with easy access to schools, shops, highways and restaurants! LADUE SCHOOLS!
#17085300

Olivette

5 Cherri Lane

5 Beds

4 Baths

4,140 Sq.Ft.

$975,000

MLS#: 17085300

Beautifully updated and stylish, this Clayton condo offers move-in-ready living in one of the area’s most desirable locations. Fresh paint, new flooring, designer finishes, and high-end light fixtures create a sophisticated, modern feel throughout. The updated kitchen and baths shine with quality selections, while plantation shutters add timeless elegance. Custom closets, including a spacious walk-in in the primary suite, provide exceptional storage. With three sides of exposure and two private balconies, the home enjoys wonderful natural light and inviting outdoor space. Additional features include two parking spaces in the basement garage and convenient access to Clayton’s restaurants, shopping, and schools. A rare blend of style, comfort, and convenience, this condo delivers effortless Clayton living at its best.
#26065708

Clayton

40 Brighton Way 2S

2 Beds

2 Baths

1,734 Sq.Ft.

$975,000

MLS#: 26065708

Near Camdenton:ā€œHARD-TO-FINDā€ Spacious Fabulous Lake Home offering Wooded SECLUSION from Neighbors, FABULOUS Bird's Eye LAKEVIEW, 1½ AC w/526Ft of LAKEFRONT, QUIETER ā€˜DEEP’ WATER. Many Updates. 3935SqFt, 5Beds w/Lakeviews (Including Apt above Attached 2 Car Garg) 5 Baths, Priv Beach+Your Own Paved Park’g Lot for 4-6cars & Easy Delivery of Lrg Items to Dock/Beach. Awesome Concrete/Steel Dock w/2Boat Slips, Dbl PWC Slip, Swim Dock, 1Boat Lift +1Dbl PWC Lift @ 9Mile Marker of Big Niangua. Be WOWED w/Million $ Lake views upon stepp’g in Frt Door. Enjoy Sunset Views, Watch Eagles Soar & Storms roll-in. Great FlrPlan w/2 ½Levels of Liv’g. 2Levels Wrap Around Lakefront Decks. Partly Furnished. Main Level Liv’g. LvRm Boast impressive ā€œCYPRUS WOODā€ Cathedral Ceiling, Wood Floors, Fireplc & Walls-of-Windows. 2Mast Bedrms (1w/Fireplc), 3Kitch Areas, Fabulous Main Kitch offers Newer SS Appliances, Granite Counters, Abundance of Custom Cabinetry, Builtin Kitch Desk, Kitch Island. Spacious Floorplan also includes FamRm, Wet Bar, 4Seasons Rm. Lots of Park’g. Newer Roof, HVAC, Security System, H20 Heater & Softener, Toilets, 65ā€ Jetted Tub +so much; Must See EXTRA FEATURE SHEET for more Details
#3588535

Camdenton

9 Isle Point

5 Beds

4 Baths

3,936 Sq.Ft.

$975,000

MLS#: 3588535

Price reduced
43± ACRE FARM • PASTURE • WOODS • STOCKED POND • BARNS • HUNTING & RECREATION
Bring the horses, livestock, ATVs and hunting gear! 8120 Angell Road offers 43± acres of beautiful Missouri countryside with the land, infrastructure and versatility to create the rural lifestyle you've been looking for. Whether your dream is a working or hobby farm, homestead, hunting property, equestrian setup or private recreational retreat, this property delivers.
The acreage offers an ideal combination of open pasture, fenced grazing areas, gently rolling ground and wooded acreage, providing plenty of room for horses, cattle, goats and other animals while also creating private hunting and recreational ground right outside your back door. Explore the woods, establish hunting areas, ride ATVs or horses, hike your own property, or spend the afternoon fishing the stocked pond.
The farm infrastructure is already here with a barn, pole barn, multiple sheds, workshop space and water available at the barn and tool shed. An incredible 6-car garage setup, including a temperature-controlled detached garage/workshop with half bath, provides exceptional space for tractors, UTVs, trailers, farm equipment, tools, projects and recreational toys.
At the heart of the property sits a beautifully renovated 4-bedroom, 2.5-bath farmhouse with approximately 2,753 sq. ft. Inside you'll find hardwood floors, a masonry wood-burning fireplace, spacious living areas and an updated kitchen featuring an oversized center island, abundant cabinetry, solid-surface countertops and stainless appliances. The main-level primary suite offers a peaceful retreat with access to the covered outdoor space.
When the work is done, enjoy the private pool, stocked pond, sweeping country views and 43± acres of your own Missouri ground.
Farm it. Hunt it. Fish it. Ride it. Raise animals. Create your homestead or recreational getaway. With pasture, woods, water, fencing and substantial outbuildings already in place, 8120 Angell Road is more than a home on acreage—it's an opportunity to build the country lifestyle you've been dreaming about.
#26057012

Gerald

8120 Angell Road

4 Beds

2 Baths

2,753 Sq.Ft.

$975,000

MLS#: 26057012

New on site 1 day ago
This 95+/- acre farm on paved Wurtz Road in Gasconade County brings together 44+/- acres of open pasture, about 50 acres of timbered hills and wooded creek bottom, two ponds, and 954+/- feet of year-round Big Berger Creek, just outside Hermann. A row of mature shade trees lines the approximately 1,061 feet of road frontage, and from there the land rolls back through open fields and wooded ridges, with views across the surrounding hills in several directions. There are multiple build sites to choose from, whether you picture a home looking out over the pastures or a cabin set back against the timber. With paved road along the front of the property, this is a setting ready for a custom home, a working farm, or both. The tract is being surveyed out of a larger farm, and the new survey will set the final acreage and boundaries.
Big Berger Creek flows year-round along the southern boundary over a rock and gravel bed, past a layered rock ledge and under a corridor of hardwoods, and it is a good place to wade in on a hot summer afternoon. Two ponds, 0.38 and 0.18 acres, add more water. The larger one sits near the road beside a grove of shade trees, and the smaller is set in a valley toward the east boundary, in a clearing ringed by timber.
The open ground is bottomland pasture and fields that curve between the tree lines, with room for cattle, horses, or hay, and sections of wood board fence and wire fence are already in place. The rest is northern Ozarks woodland, a mix of oaks, hickories, and some pine, rising from the creek bottom into hillsides and a wooded draw. Field edges, wooded draws, and the creek bottom give you natural funnels to scout, and the woods are open underneath in many spots. Mowed lanes run through the timber and along the field edges, giving you options for stand locations and food plots and a way to get around. You can farm the bottoms, hunt deer and turkey, or fish the ponds, all on the same property. 
Wurtz Road puts you about 10 miles from Hermann and its wineries and historic downtown, with the shopping, dining, and services of Washington and New Haven close by. This is rural living in the rolling hills of Missouri wine country, with town still an easy drive away. Call today to schedule your private showing!
#26069019

Hermann

95+/- 2264 Wurtz Road

None Beds

None Baths

N/A

$975,000

MLS#: 26069019
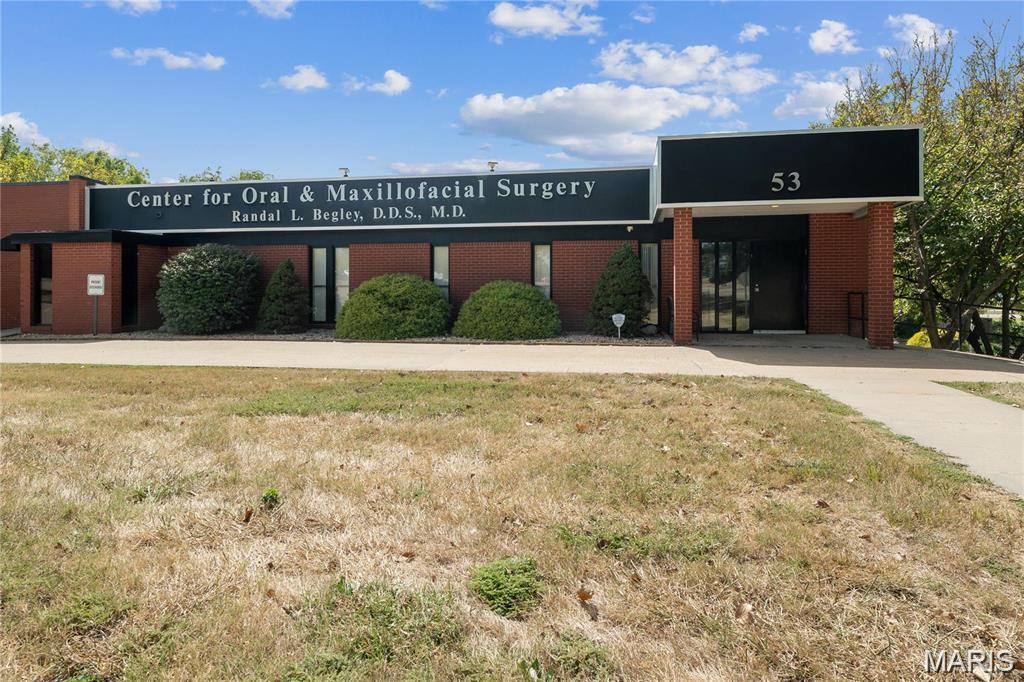
NOW AVAILABLE: a professionally designed two-level commercial space exclusively suited for medical use.  Each floor is configured for a separate practice or department, offering flexibility for multiple providers or specialties.  The building features multiple exam rooms, spacious waiting area, staff lounges, and functional layouts ideal for patient flow and productivity.  It is fully equipped and ready for its next doctor or medical group.  This is a turnkey opportunity in a sought-after location.
#25057606

Cape Girardeau

53 Doctors Park

None Beds

None Baths

6,702 Sq.Ft.

$975,000

MLS#: 25057606
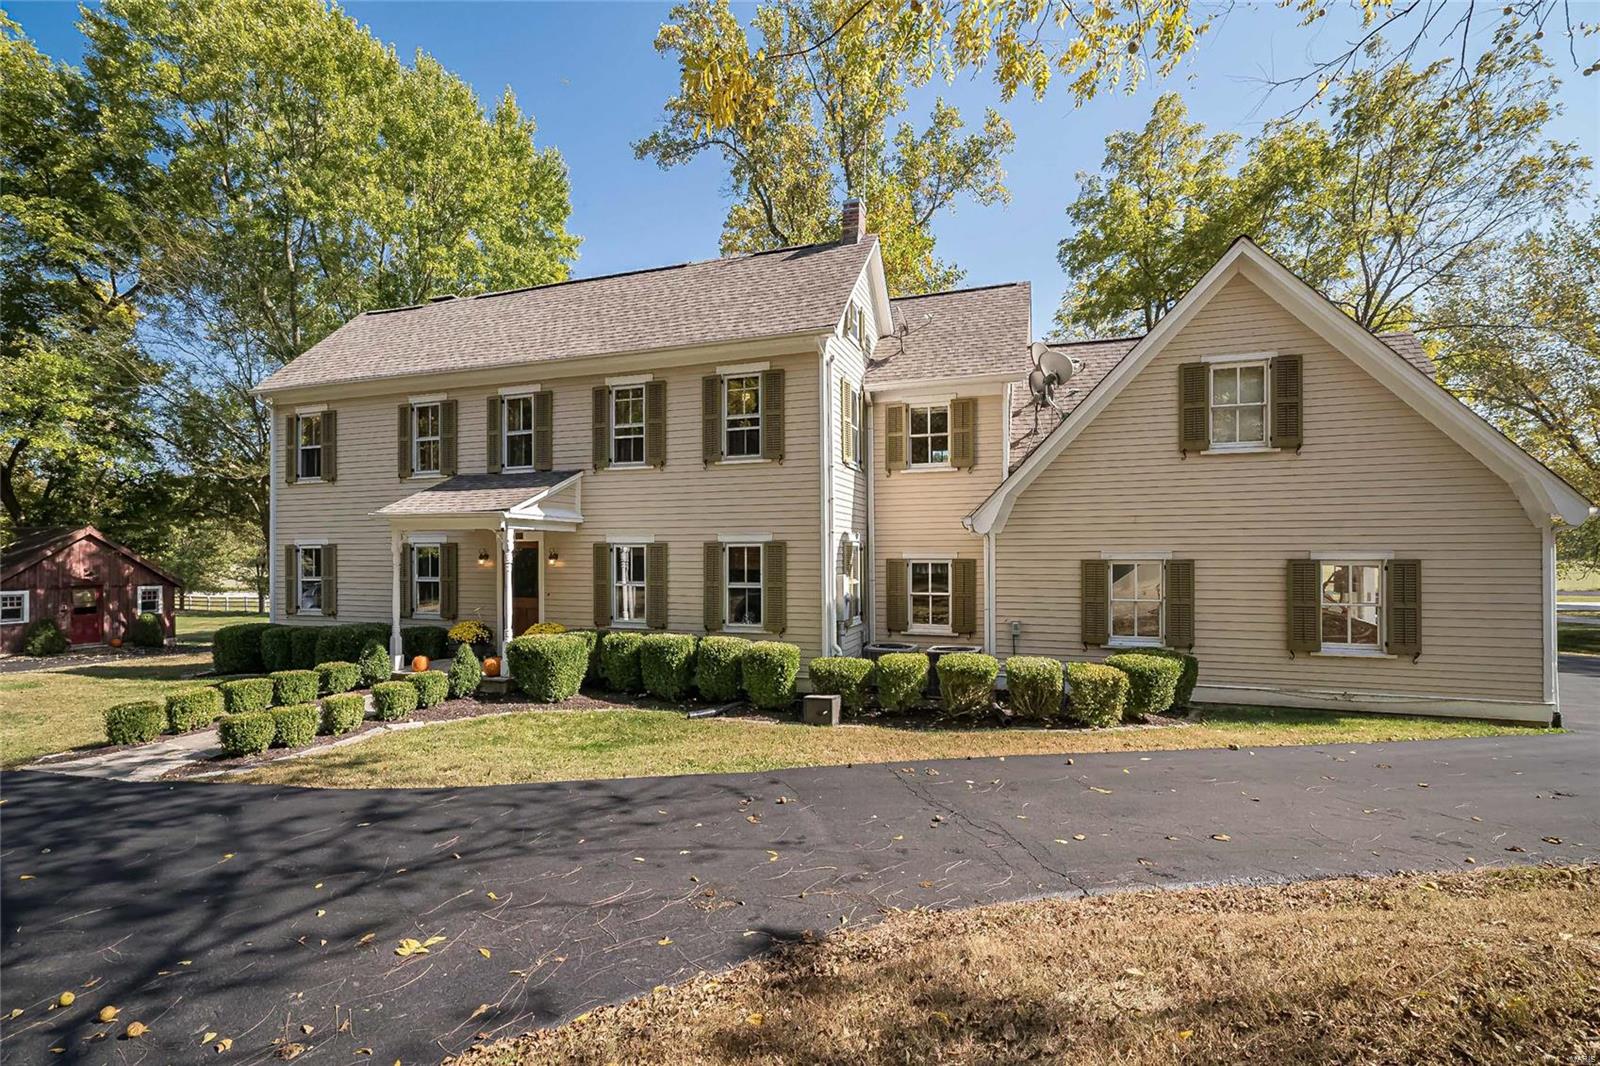
The historic charm of this home has been preserved, yet it's been carefully renovated with every convenience! Master suite with bubble jet tub and separate shower and walk in closet. 4 additional bedrooms, including a a suite perfect for extended family, complete with bedroom, full bath and family room accessed by separate stairway.  Kitchen has solid surface counters, gas range, microwave, center island with breakfast bar.  Beautiful library with a wall of bookshelves, and a great room with a stone wood burning fireplace. Original/restored hardwood flooring through most of main house and outbuilding. Over 3 acres of beautiful grounds, complete with outdoor fireplace, barbeque pit, limestone patio set in front of a running spring.Check out video for a wonderful event space!  Restored outbuilding has a game room, wet bar, half bath and vaulted ceilings! 4 car garage! Give yourself room to livelife in the country, just minutes from Chesterfield Valley! Rockwood schools! Additional Rooms: Mud Room
#20078432

Wildwood

749 Babler Park Drive

5 Beds

3 Baths

3,451 Sq.Ft.

$975,000

MLS#: 20078432
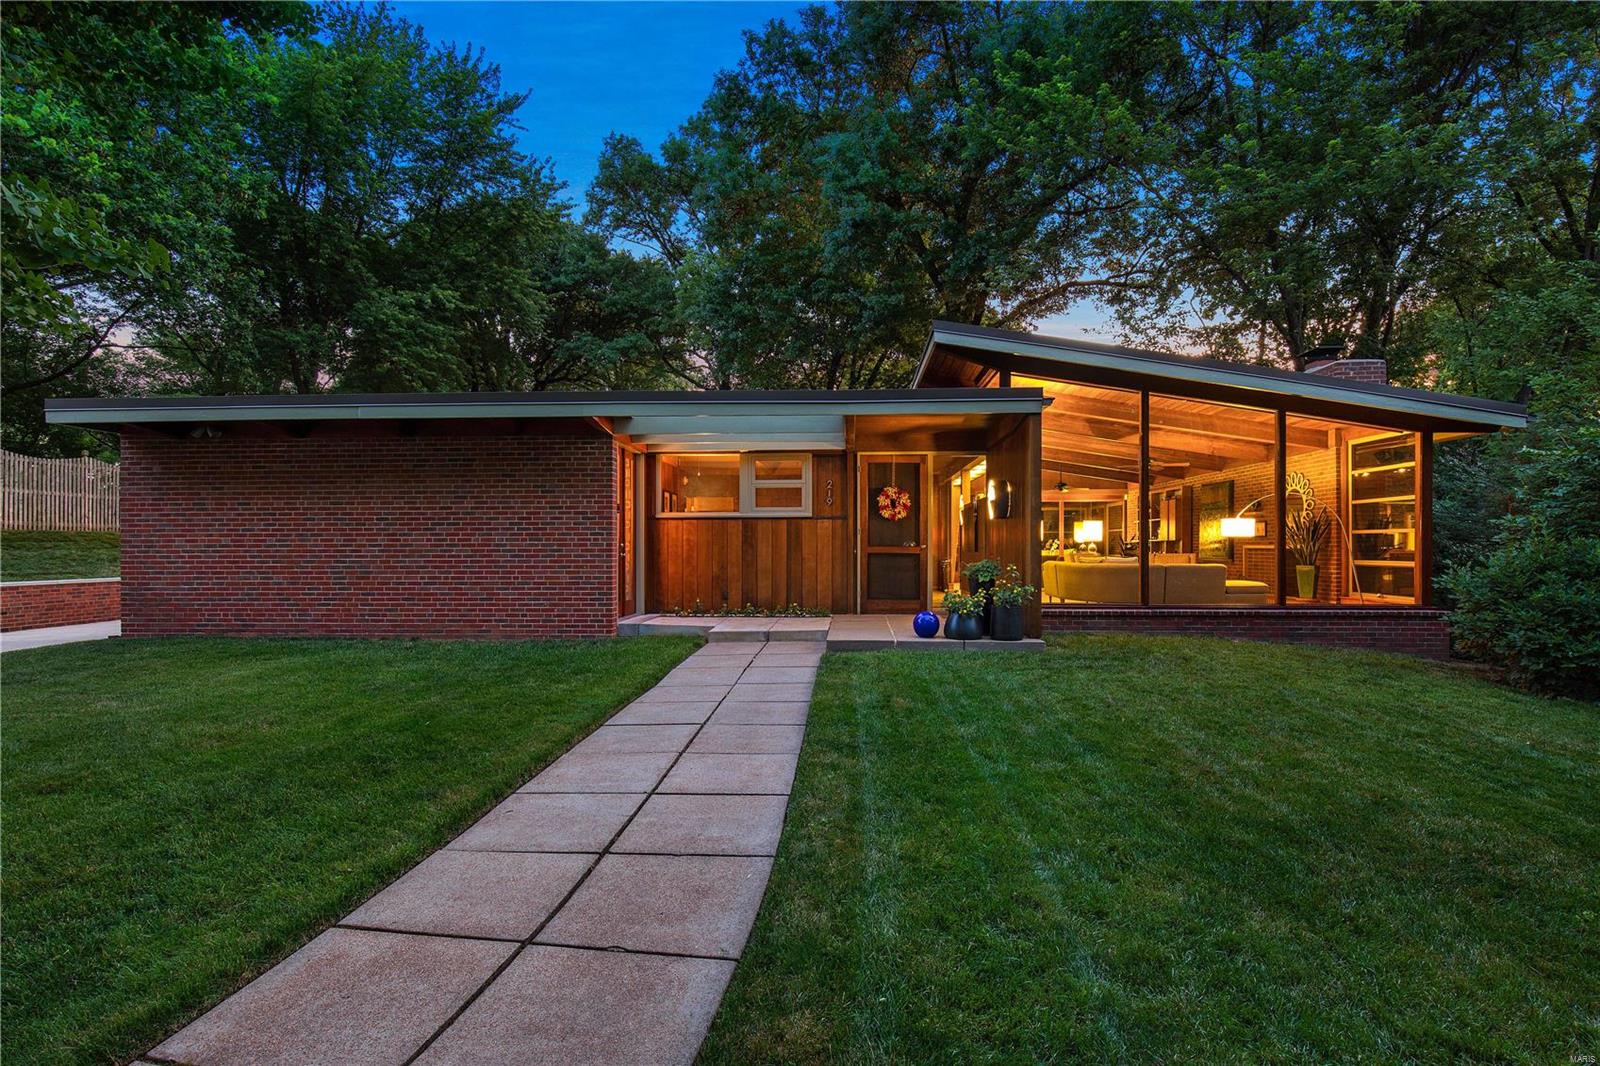
The Harry Hammerman House, which is included on the National Register of Historic Places, is a true marvel of significant MCM architecture in St Louis. This important mid-century masterpiece has been completely renovated and features new walnut flooring, expansive floor-to-ceiling & clerestory windows, vaulted ceiling with coved lighting, wood-burning fireplace, and deep, private ¾ acre lot. During the complete renovation, the home was enhanced & expanded with a kitchen addition and an oversized 3-car garage. Impeccable kitchen with granite counters, backsplash windows, Bertazzoni gas stove with pot filler, Thermador oven and warmer tray, Bosch refrigerator, and Fisher & Paykel 2-drawer dishwasher. Primary bedroom suite with a luxury bath featuring a soaking tub, walk-in shower & dual sinks. All newer systems, including Geothermal HVAC, within a fantastic historic shell! Garage and screened porch floors have new epoxy, nonslip coating. Additional Rooms: Mud Room, Sun Room
#21002446

Ladue

219 Graybridge Road

4 Beds

3 Baths

2,633 Sq.Ft.

$975,000

MLS#: 21002446
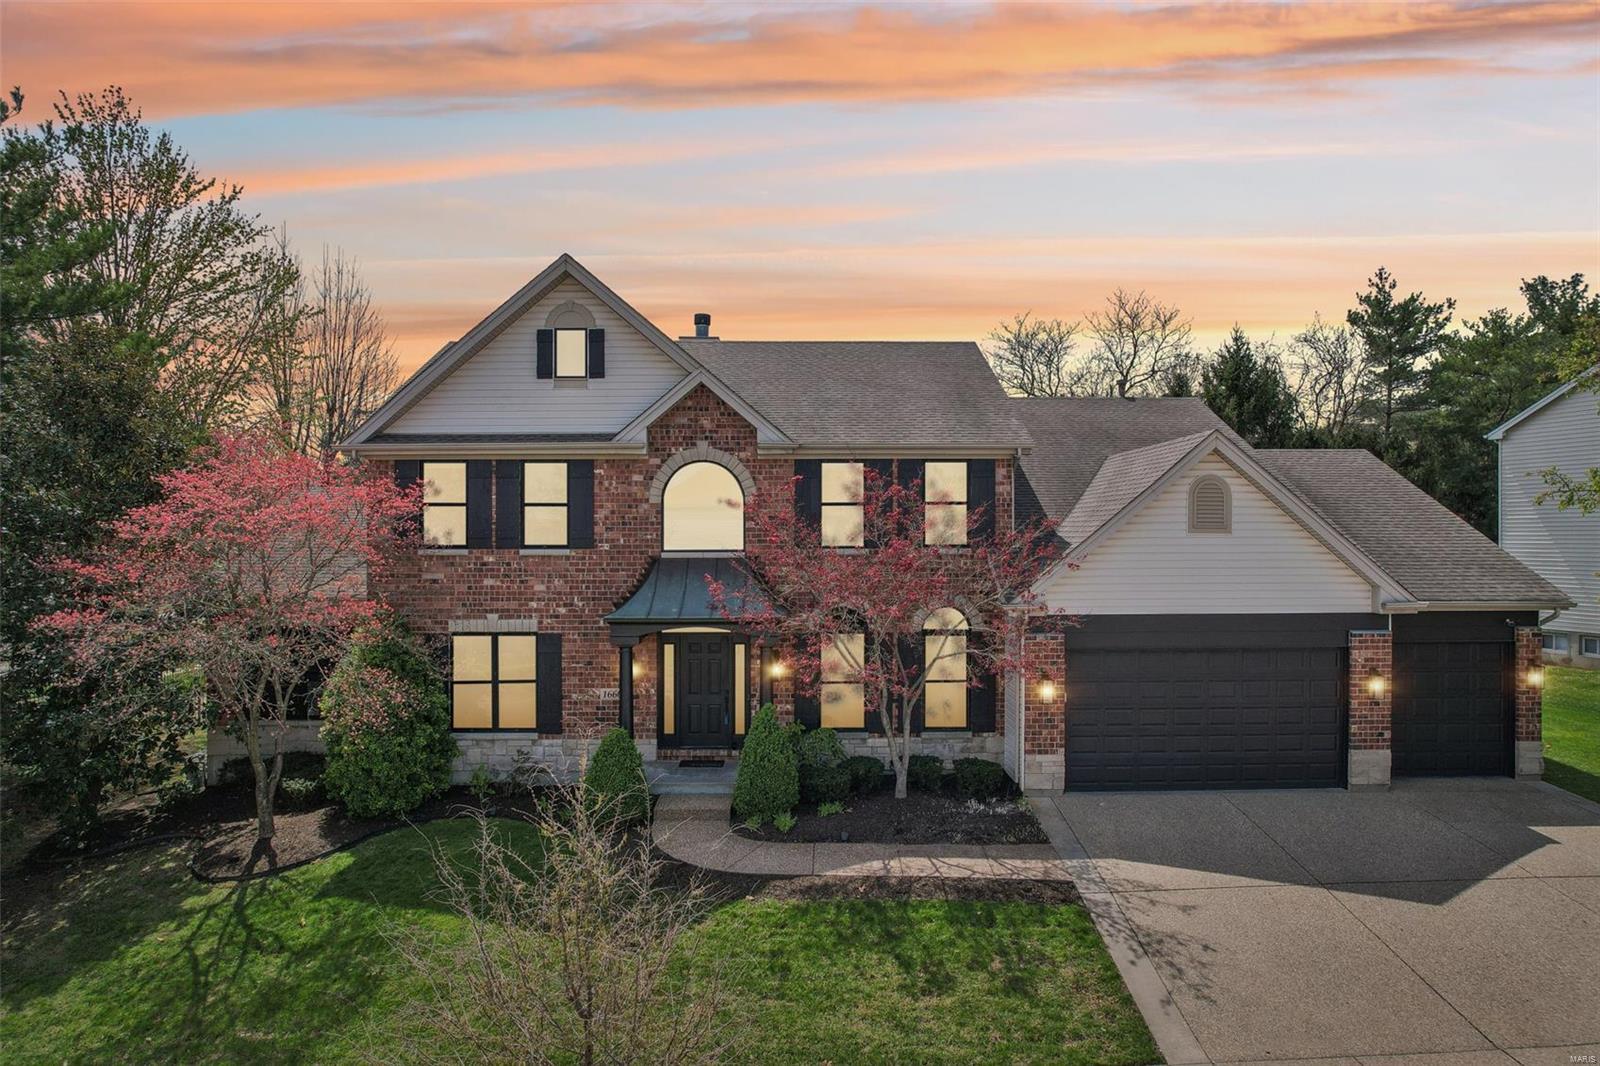
Just in time for summer—your own personal oasis awaits! This stunning 1.5-story, 4 bed, 4 bath home is a showstopper from the moment you step inside. The grand foyer leads to an elegant dining room and expansive living area with brand-new black floor-to-ceiling windows overlooking your private chlorine pool. The updated chef’s kitchen features solid-surface countertops, 42ā€ cabinets, and stainless steel appliances—perfect for entertaining. The main-floor primary suite offers a spacious walk-in closet with washer/dryer hookup, private office, and spa-like bath with soaking tub and large shower. Upstairs includes three large bedrooms, all with walk-in closets, two updated Jack-and-Jill baths, and a bonus living space. The finished lower level is built for entertaining with a large rec area, additional bathrooms, and a steam sauna. This home truly has it all—don’t miss your chance to make it yours!
#25015494

Chesterfield

16604 Benton Taylor Drive

4 Beds

4 Baths

4,748 Sq.Ft.

$975,000

MLS#: 25015494
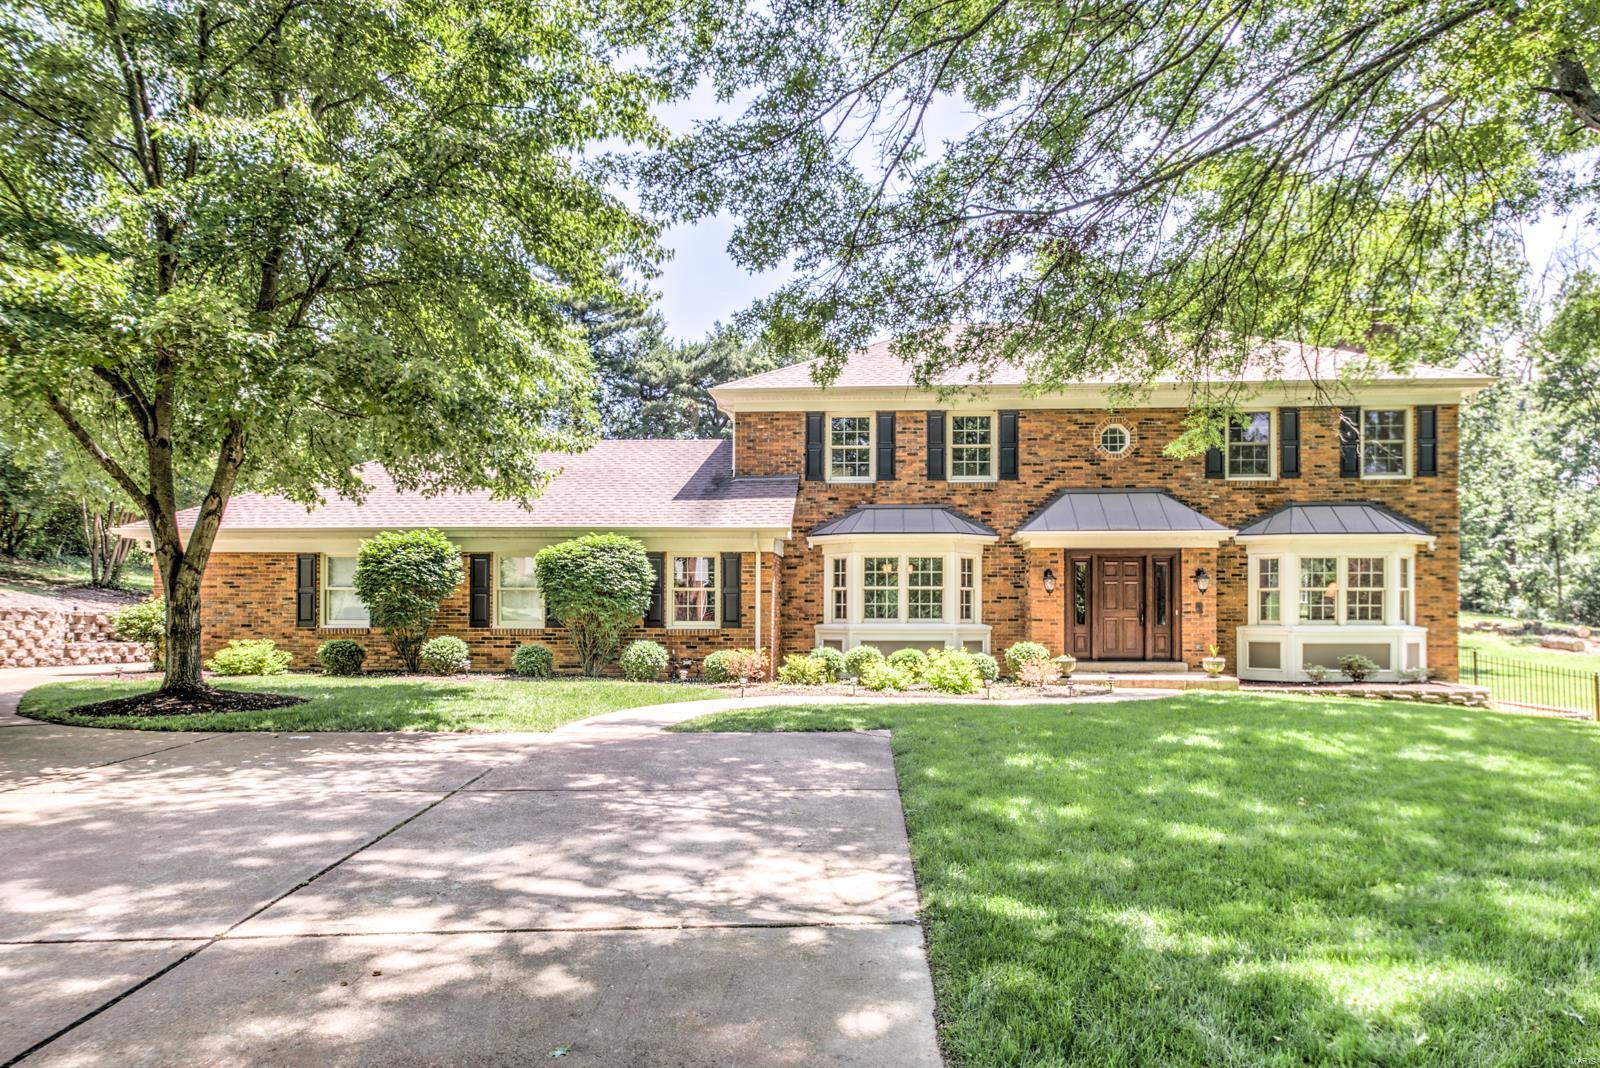
At over 4,000 square feet, this 4br/3.5 ba Town and Country estate is stunning! Sitting on a 1.17 acre lot this home features a brick exterior, professional landscaping, an enormous back yard that includes a large in-ground pool and wrap-around deck. Exterior also features ample parking and a large 3 car garage. The main floor of this fantastic property features a well-designed open floor plan, formal dining room, living room (w/fireplace), large laundry room and a family room that includes fireplace and plenty of room for entertaining. The eat in kitchen is gorgeous and includes custom cabinets, stainless steel appliances, chilled wine storage, large center island and granite countertops. The 2nd floor features 3 spacious bedrooms and an expansive master that includes a large walk-in closet, office, deck and ensuite (w/granite countertop, custom cabinets, dual vanity and luxurious stand-up shower). A partially finished lower level includes wet bar, entertaining space and storage area. Additional Rooms: Mud Room
#19038900

St Louis

898 Amersham Drive

4 Beds

3 Baths

4,017 Sq.Ft.

$975,000

MLS#: 19038900
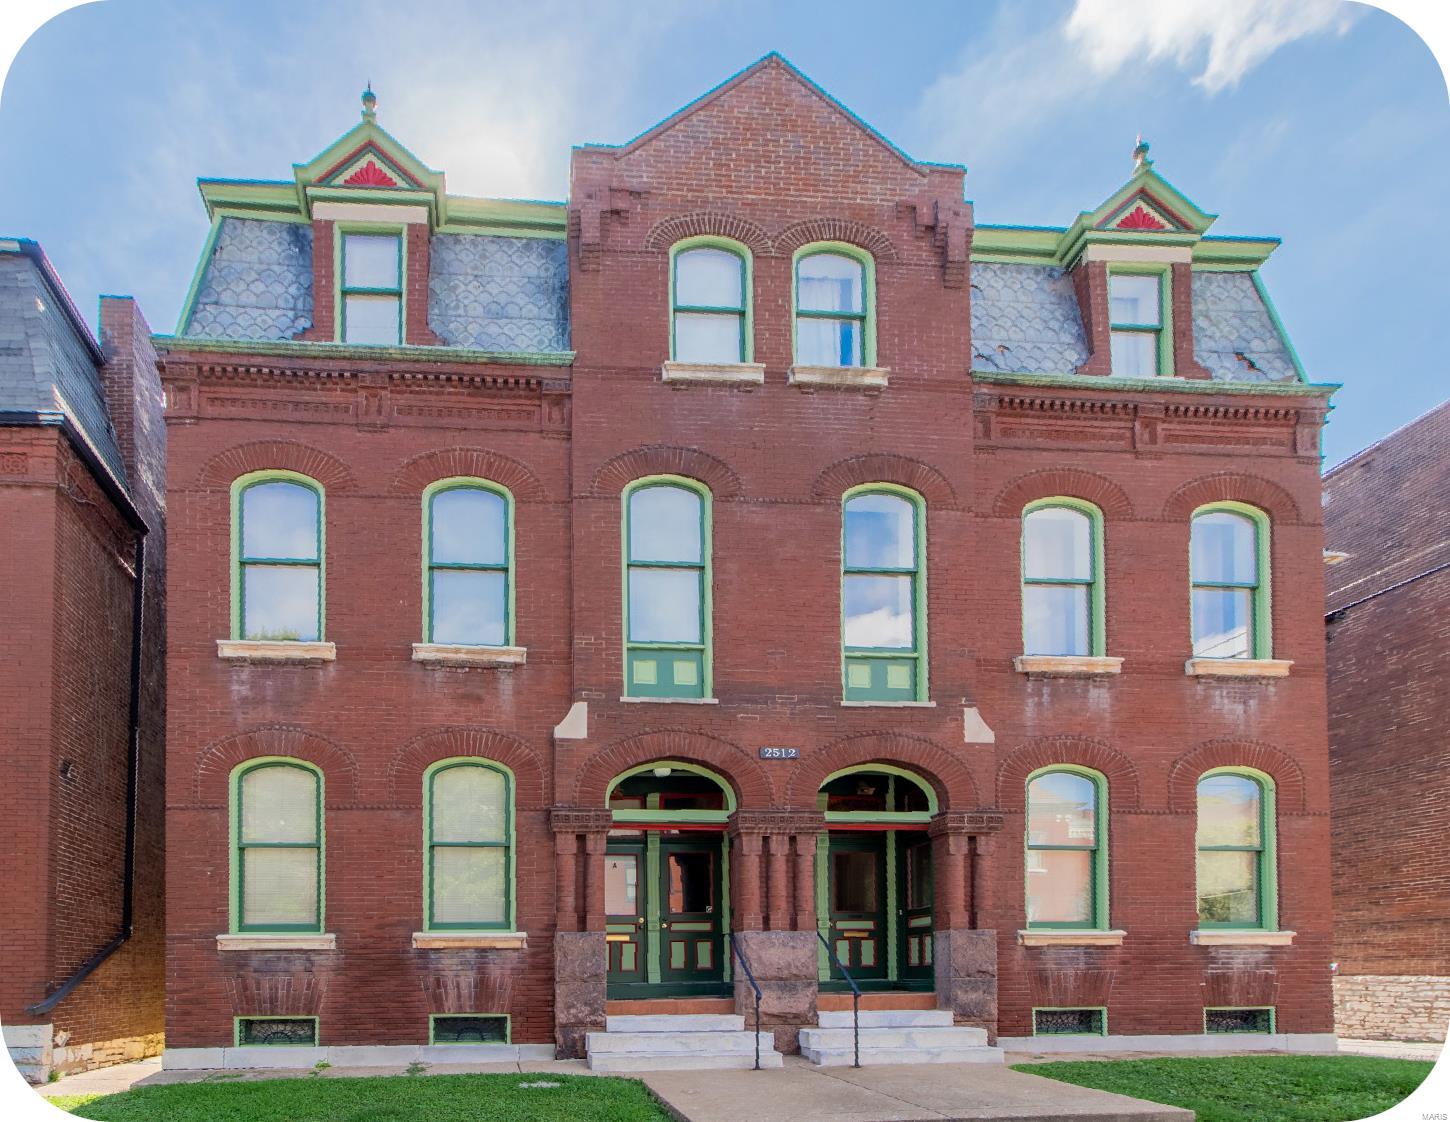
Very unique 8-family in the heart of Soulard; walking distance from the farmers market & more bars & restaurants than you can shake a stick at. This well-maintained property features a mix of 2 one-bedroom apartments & 6 two-bedroom apartments. Originally renovated in the early 90s, the building has solid "bones" & has been professionally managed by a dedicated owner for many years. Now it's ready for a new owner to take it to the next level. With some easy & inexpensive cosmetic updates (flooring, light fixtures & paint for the most part), you can easily increase these rents. This is a fantastic investment opportunity for those looking to secure a solid asset in a sought-after area with great long-term potential.
#24076374

St Louis

2512 S 12th Street

None Beds

None Baths

10,428 Sq.Ft.

$975,000

MLS#: 24076374

Welcome to 14 Wedgewood Lane, a beautifully renovated mid-century modern home in the heart of Creve Coeur.  With original architecture, restored MCM details, thoughtful modern updates and beautifully designed interiors, this move-in-ready home offers the character buyers want with the functionality they need. From the original front breeze block wall and restored front door to the custom kitchen and reimagined primary suite, this is a renovation that respects the home rather than trying to turn it into something it was never meant to be.

Inside, the original parquet flooring has been carefully restored and paired with new real wood flooring throughout the rest of the main level. Original mid-century features, including the star lights, were preserved and restored, while new lighting throughout the home brings everything up to date. The main floor has been redesigned for everyday living with the addition of main a laundry room and an expanded hall bathroom. The primary suite was completely re-designed to include a large walk-in closet and expansive primary bathroom. 

Now, let's talk about the kitchen... the beautiful, peaceful, organic, updated, light filled kitchen. The new cabinetry was specifically chosen to complement the look and feel of the original MCM cabinetry. The Taj Mahal stone countertops, a custom stucco vent hood and organic-shaped details give the space the feeling of warmth, character and MCM vibes. While the large 36-inch range, eat-in breakfast area and oversized peninsula make the kitchen as functional as it is beautiful.

The lower level adds an incredible amount of flexibility with a large fourth bedroom, dedicated home office, restored full bathroom and restored wet bar with a seriously fun, Mad Men-inspired design. It is an ideal setup for guests, extended living, home gym, entertaining or buyers who work from home and need a dedicated office. New LVP flooring throughout the basement keeps the space comfortable and easy to maintain, while the restored bar and original details bring back some of the home’s mid-century personality.

Throughout the home, the renovation focuses on the details. The dining room features a custom slat wall inspired by an original 1950s slat wall salvaged from a home in Belleville. The exterior has been painted, the original front door and hardware restored, the garage door replaced and the landscaping cleaned up and refreshed. New windows, a new roof, new A/C and updated electrical bring important systems up to today's standards, while the front, side and back patios extend the living space outdoors.

14 Wedgewood Lane is a rare combination of location, architecture and thoughtful renovation. For buyers looking for a true mid-century modern home with original character, a high-end kitchen, spacious primary suite, finished lower level, fourth bedroom, home office and extensive updates, this home delivers—without crossing the million-dollar mark.
#26046942

Creve Coeur

14 Wedgewood Lane

4 Beds

3 Baths

3,495 Sq.Ft.

$975,000

MLS#: 26046942

Welcome to Summer Blossom Lane!  Natural light streams in everywhere in this open ranch floor plan.. divided bedrooms on the main level, & connected kitchen/breakfast and hearth room with stone gas fireplace offer stellar gathering spaces!!   12 ft ceilings, built in bookcases, custom moldings and a 2nd gas fireplace in the main level great room. Gracious dining room off the foyer and open to the great room add to an entertainers dream spaces!  This 5200 plus sq ft, [both levels combined]  offer features to include theatre room [yes the cozy chairs stay!], wine cellar, LL exercise room, , LL  bonus room, a spacious 4th LL bedroom and TWO full baths in LL PLUS a large rec/family room & kithcenette area!!  The walkout LL leads you to a Baker pool, hottub, and beautiful deck!    Double ovens, granite countertops, gas range,  wine cooler, new Cafe built in microwave, accent the kitchen! The 3 car side entry garage, cul de sac setting and Parkway Central Schools add to the list! Additional Rooms: Mud Room, Wine Cellar
#23075316

Chesterfield

14510 Summer Blossom Lane

4 Beds

4 Baths

5,390 Sq.Ft.

$975,000

MLS#: 23075316
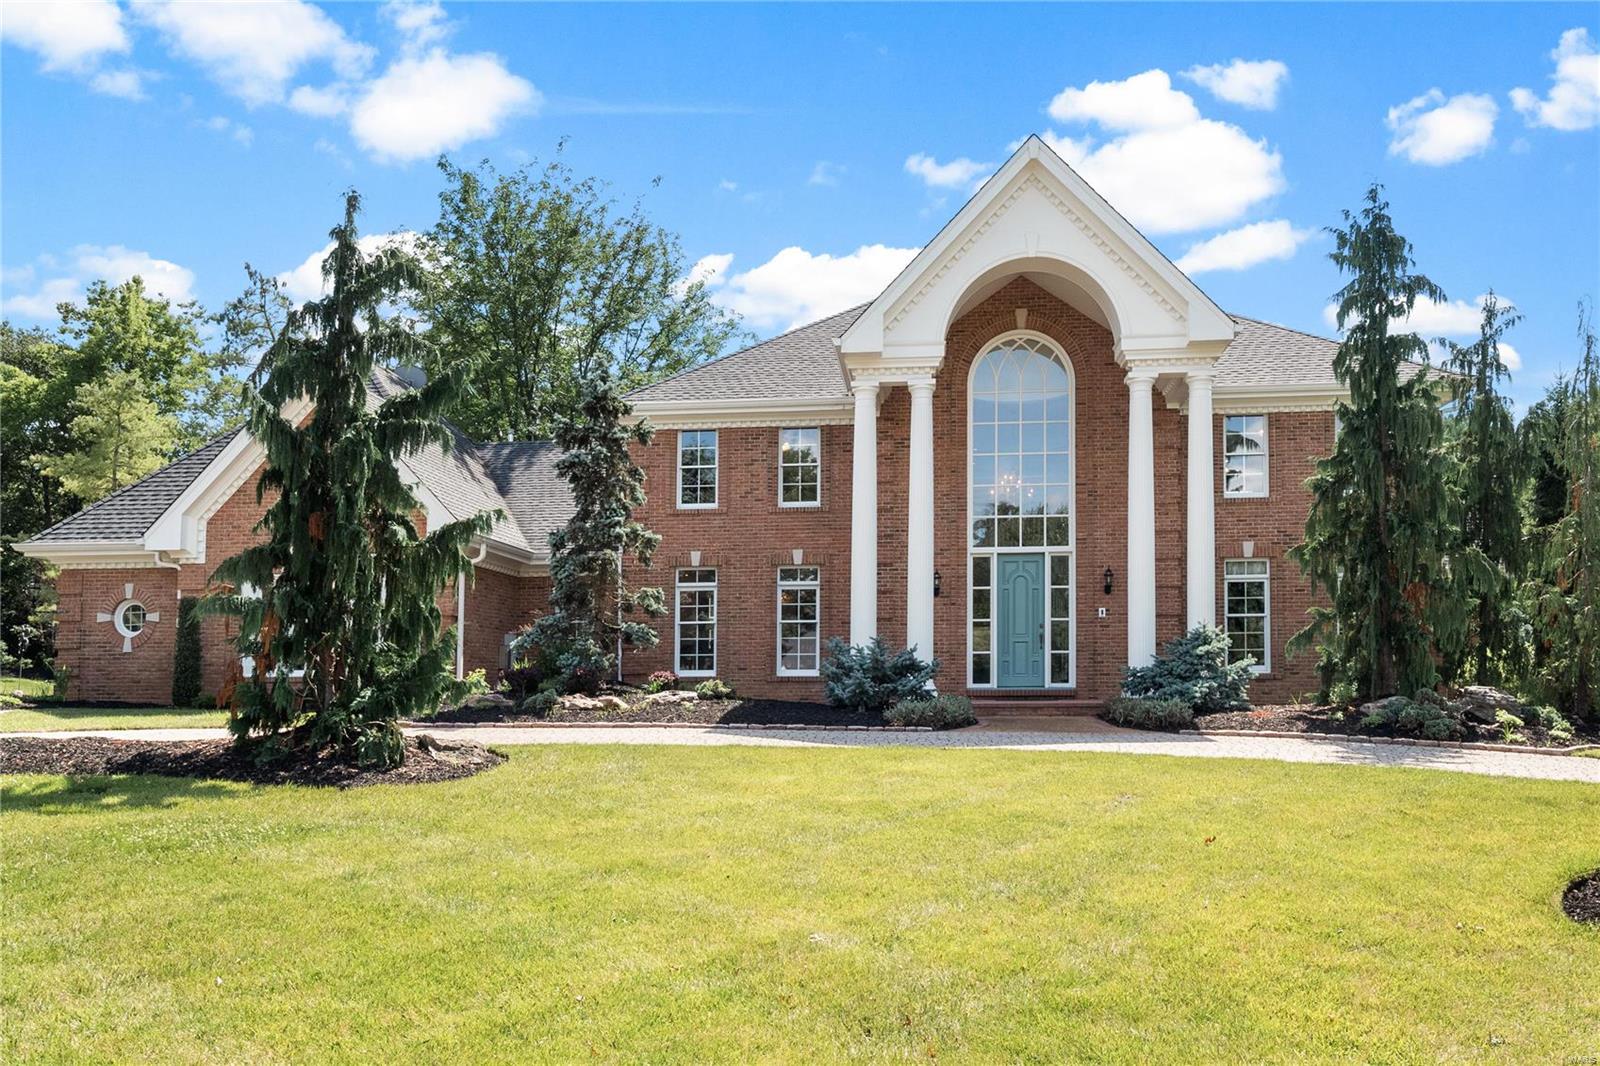
Stunning 1.5 story home in the prestigious Dunhill Farms sitting on an acre of unbelievable beauty. Gorgeous trees & landscaping w/many flowering trees & shrubs. A beautiful path way, waterfall, 2 gazebos, 1 newer with a copper roof, 2 firepits. This is an outdoor entertaining paradise! Beautiful from the time you enter the home w/a 2 story entry foyer, dining r00m w/coffered ceiling, great r00m w/beamed cathedral ceiling & fireplace, custom millwork throughout the home. Office/study w/built in bookcases, wood work walls & beamed ceiling. Large main floor master, luxury master bath, walk-in closet & walk out to deck. Kitchen w/custom cabinets & breakfast r00m/sitting room w/floor to ceiling cathedral windows. 3 bedrooms upstairs, 1 w/ sitting area & full bath, 2 & 3 w/Jack&Jill bathroom. LL is absolutely stunning w/coffered ceilings, natural stone floors, fireplace, beautiful wet bar, office, additional area w/pool table, walk in steam shower, wet & dry sauna, walk out to a patio area.
#21046218

Chesterfield

2235 Devonsbrook Drive

4 Beds

4 Baths

4,753 Sq.Ft.

$975,000

MLS#: 21046218
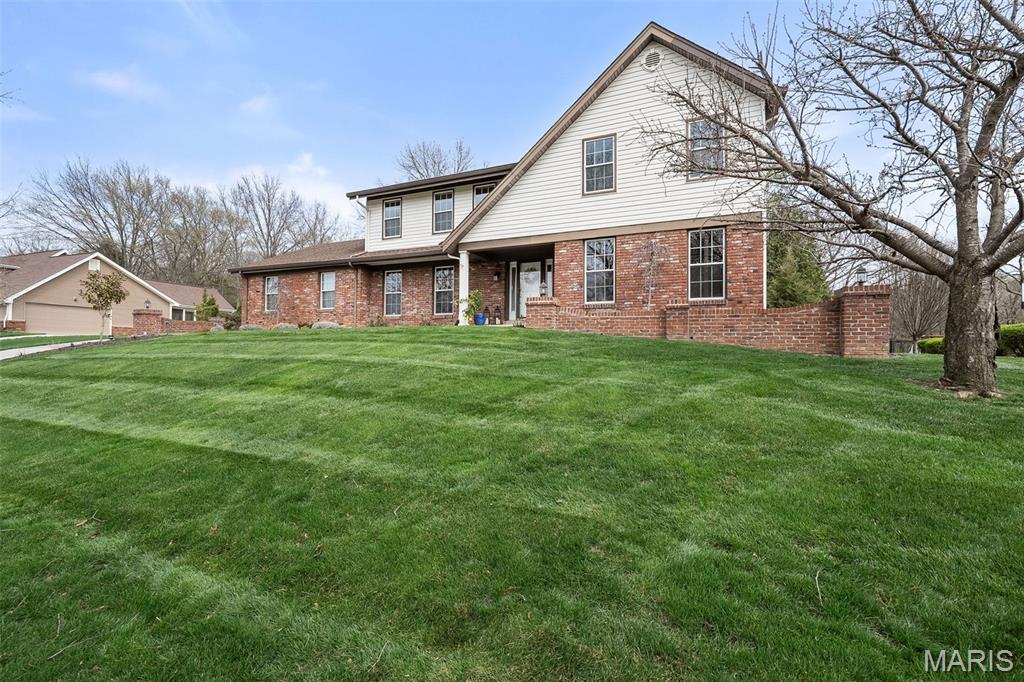
Some homes don’t just shelter you—they speak to you. This one whispers, stay a while. Light filters softly through the trees, wood floors feel grounded beneath your feet, and laughter spills from the kitchen to the backyard where dinner sizzles on the grill. Mornings begin with coffee on the patio, birdsong in the background. Afternoons invite strolls through Queeny Park’s 564 acres or a quick match at the neighborhood tennis and pickleball courts. Evenings unfold under string lights, stars, and the hum of connection. With five bedrooms, two en suites, and cozy, flexible spaces, the home adapts to every season of life. The backyard is your sanctuary—peaceful, private, made for lingering. This isn’t just a house. It’s where memories are made, slow mornings are savored, and the next chapter quietly begins. Come see what it feels like to be home.
#26019669

Town and Country

1578 Mason Knoll Road

5 Beds

4 Baths

2,858 Sq.Ft.

$975,000

MLS#: 26019669

1 ... 633 634 635 636 637 ... 666
* Listings identified with the FMLS IDX logo come from FMLS and are held by brokerage firms other than the owner of this website. The listing brokerage is identified in any listing details. Information is deemed reliable but is not guaranteed. If you believe any FMLS listing contains material that infringes your copyrighted work please review our DMCA policy and learn how to submit a takedown request. Ā© 2024. First Multiple Listing Service, Inc.

Send a message

Message successfully sent.

Your message

What is 3 + 4 ?

Reason for contacting?

I agree to receive email communication and understand I can unsubscribe at any time.

I agree to be contacted by Rock Island Realty via call, email, and text for real estate services. To opt out, you can reply 'stop' at any time or reply 'help' for assistance. You can also click the unsubscribe link in the emails. Message and data rates may apply. Message frequency may vary. Privacy Policy

Sign Out

Virtual Assistant

Would you like to take the next step with this property? We can help you schedule a showing or virtual tour, or send you more details.

Yes, I would like more information.

Thank You for Your Reply, One of Our Agents will contact you as soon as possible

No, maybe later.

Thank you, you can always contact me via email, phone number or through the contact form.

Realhub AI

Lucy - Your AI-Powered Realtor

Update Your Temporary Password

Personalize your search

Enter your email and we'll notify you immediately when new listings match what you're looking for.

or enter email address

Already have an account ? Login here

Continue your home search

I agree to receive communications and understand I can unsubscribe at any time.

I agree to be contacted by Rock Island Realty via call, email, and text for real estate services. To opt out, you can reply 'stop' at any time or reply 'help' for assistance. You can also click the unsubscribe link in the emails. Message and data rates may apply. Message frequency may vary. Privacy Policy

Already have an account ? Login here

We use cookies

We use cookies primarily for analytics to enhance your experience. By accepting, you agree to our use of these cookies. You can manage your preferences or learn more about our cookies policy.
