Properties

Browse or get in touch to schedule a walkthrough.

  • Nearby me
Price range

Popular Features

Community Features

Association

Property Features

Waterfront

View

Exterior Features

Interior Features

Style

10000 properties match your criteria

Updated 1 minute ago

E-Alert name

Price reduced
Investor opportunity in the heart of South City! Located at 3646 Iowa Avenue, this three-bedroom, two-bath home sits just behind Iowa Buffet and only minutes from the shops, restaurants, and entertainment along Cherokee Street.

The property was renovated in recent years and features newer major systems, giving the next owner a solid foundation to work with. It has experienced some wear and tear and will need repairs, cosmetic improvements, and general cleanup to bring it back to its full potential.

With a spacious layout, three bedrooms, two full bathrooms, and a convenient South City location, this property could make an excellent renovation project, rental property, or resale opportunity. The home is being offered in its current condition and is best suited for an investor or buyer who is comfortable completing the needed work.
Be sure to check out our video walk through.
#26047632

St Louis

3646 Iowa Avenue

3 Beds

1 Baths

1,666 Sq.Ft.

$155,000

MLS#: 26047632

Charming updated brick home with over 1,700 of living space in Southwest Gardens!! Step inside to a bright and cozy family room featuring wood floors and a charming fireplace with mantel. The stylish kitchen offers white shaker cabinets, stainless steel appliances, solid-surface countertops, subway tile backsplash, and a breakfast bar. Two generously sized bedrooms, an updated full bath, and a rear addition perfect for a sitting room, TV room, or home office complete the main level. The finished basement is a standout feature, boasting a second kitchen, spacious family room with new carpet, half bath, and plenty of storage—ideal for entertaining or flexible living space. Outside, enjoy a nice deck, a generously sized yard, and a  large 2-car garage (21'x21"). Conveniently located near The Hill, The Grove, Tower Grove Park, and Tilles Park, with easy access to great restaurants, shops, and more! Don't miss out on this great home!!
#26044958

St Louis

5353 Odell Street

2 Beds

1 Baths

1,749 Sq.Ft.

$299,900

MLS#: 26044958

Charming Webster Groves home in an exceptional location! This delightful 2-bedroom, 1-bath residence is filled with character and thoughtful updates throughout.

A standout feature is the bright four-season room, offering the perfect space to relax or entertain year-round while enjoying views of the beautifully landscaped backyard.

Step outside to your own private retreat. Lovingly designed with year-round beauty in mind, the backyard provides an inviting setting for gardening, entertaining, unwinding, or simply enjoying the peaceful surroundings.  A must see!
#26045267

St Louis

1119 Cheshire Lane

2 Beds

1 Baths

1,322 Sq.Ft.

$335,000

MLS#: 26045267
Price reduced
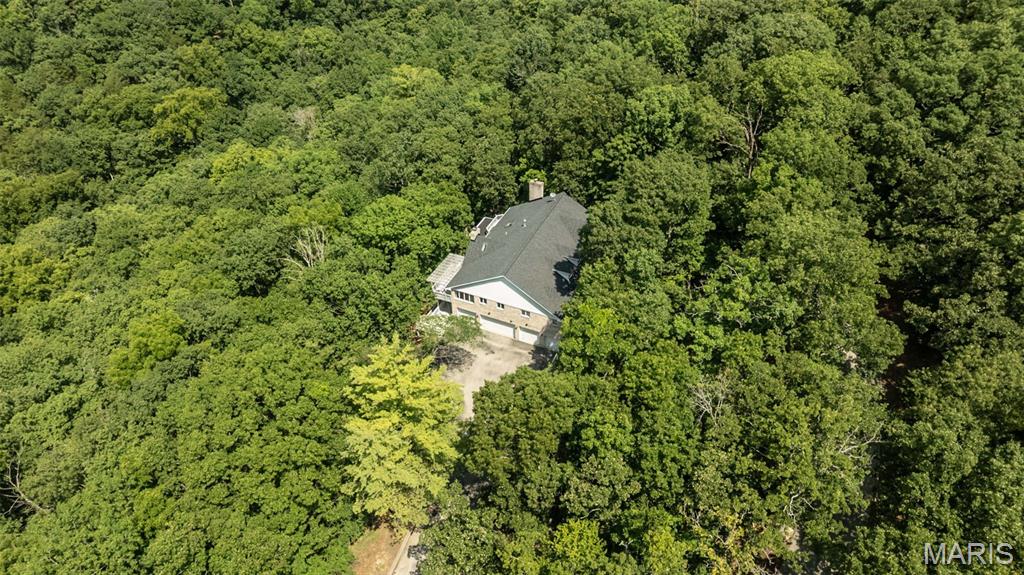
Tucked away on 4 private wooded acres in the highly acclaimed Rockwood School District, this one-of-a-kind property offers breathtaking western sunset views over the Eureka Valley and an incredible opportunity to create your dream home in a setting that's nearly impossible to find. With over 3,200 square feet, 4 bedrooms, 3.5 baths, FIVE CAR GARAGE, and exceptional architectural character, this custom home is ready for its next chapter.

Step inside to soaring vaulted ceilings, skylights, expansive windows, a dramatic floor-to-ceiling stone fireplace, and generous living spaces designed for gathering. The updated kitchen features granite countertops, newer stainless steel appliances—including a convection oven—and opens seamlessly to the heart of the home. The renovated primary bath, oversized custom walk-in closet, newer carpet in three bedrooms, 2018 HVAC, and roof replaced approximately three years ago provide an outstanding head start, leaving the next owner free to personalize the remaining spaces to their own style.

The expansive walkout lower level with a second fireplace and full bath has been professionally cleaned and sanitized, offering endless possibilities for additional living space, recreation, or entertaining.

Outside, four decks, two peaceful koi ponds, and nothing but mature trees create a true private retreat. And for car enthusiasts, hobbyists, or anyone needing extraordinary storage, the incredible 5-car garage offers space for multiple vehicles, a workshop, or your favorite toys.

If you've been searching for privacy, acreage, and the chance to make a remarkable home your own, this is an opportunity you won't want to miss.

Property is being sold As-Is. Seller will not may for or make any inspections or repairs. Seller is offering 1 year Choice Home Warranty.
#26046628

Wildwood

1423 Wills Hollow Road

4 Beds

3 Baths

3,196 Sq.Ft.

$730,000

MLS#: 26046628

Updated & Move-In Ready! All that's left to do is unpack and start enjoying your new home.
Step inside to discover freshly painted walls, gorgeous new wood flooring throughout the main level, soaring shed ceilings, abundant natural light, updated lighting, and ceiling fans. The beautifully remodeled kitchen is sure to impress with brand-new cabinetry, granite countertops, a stylish tile backsplash, and stainless steel appliances.
The spacious bedrooms provide plenty of room to relax, including a generous primary suite featuring a large walk-in closet and a beautifully updated en-suite bath with a floating vanity and sleek glass-enclosed shower. An additional fully renovated bathroom on the main level offers modern finishes, including another floating vanity and designer tile work.
The finished lower level expands your living space with a large family/recreation room centered around a cozy wood-burning fireplace, abundant storage, a third updated full bathroom, and a versatile fourth bedroom that's perfect for guests, a home office, or a workout space.
Conveniently located less than five minute drive from Creve Coeur Park, this home is also close to shopping, restaurants, and major highways, with a neighborhood playground just a short walk away.
As an added bonus, the seller is including a 1-year HSA Home Warranty for added peace of mind.
Don't miss your opportunity to make this beautifully updated home yours—schedule your showing today!
#26046132

Maryland Heights

1937 Rule Avenue

4 Beds

3 Baths

1,545 Sq.Ft.

$339,900

MLS#: 26046132

Experience the quality and craftsmanship of a custom home without the lengthy build timeline! This stunning new construction is expected to be completed within the next 30–60 days, offering the perfect opportunity to move into a brand-new home sooner. Located on just under an acre lot in sought-after Lake Wauwanoka subdivision, homeowners would experience lake life in a private, gated community. 
Designed with today's lifestyle in mind, the open-concept floor plan features soaring vaulted ceilings and picturesque wooded views from every window, creating a bright and inviting atmosphere. The spacious kitchen is the heart of the home, showcasing custom white cabinetry, granite countertops, a large center island ideal for entertaining, and a generous walk-in pantry.
The main level offers three bedrooms, including a beautifully appointed primary suite with a custom tiled walk-in shower and tile flooring. The hall bath is equally impressive with custom marble wall inserts surrounding the tub and stylish tile floors. Premium LVP flooring extends throughout the main living areas, combining durability with modern style.
Outside, you'll appreciate the charming covered front porch, attractive stone accents, and upgraded vertical siding that provide exceptional curb appeal. The walk-out basement is unfinished, offering endless possibilities and is already designed to accommodate an additional bedroom and bathroom, making future expansion simple.
Don't miss the opportunity to enjoy a brand-new, thoughtfully designed home with high-end finishes and the convenience of an accelerated completion schedule.
#26047560

Hillsboro

100 S Lake Drive

3 Beds

2 Baths

1,504 Sq.Ft.

$498,000

MLS#: 26047560

**Back on the market, no fault of the seller- contingent buyer did not sell their home. Here's your second chance at this SHOW STOPPER!! 
Hobby farmers!!! Hunters!!!! Those wanting luxury in a private setting!!!!! Here is your home! With nearly 4,700 sq feet of finished living space; 6 bedrooms, 3.5 bathrooms, desirable location in Jefferson R-VII School district,  17.64 +/- acres, MASSIVE shop, additional outbuildings, minimal restrictions and Updates throughout- this home will leave you speechless! The circle drive spans the sprawling, shaded front yard providing access to the oversized 3 car garage, expanded parking area with room for an RV and the detached xxxxx shop. The covered front porch leads to the formal entryway, formal dining room and directly into the living room which is showcased by natural light cascading from the skylights (remote controlled shades) and updated flooring. The ultimate kitchen provides seemingly endless counterspace, abundance of cabinetry, center island and a U-Shaped bar top for additional seating. Double oven and functional layout for those who are chef's at heart. Dual pantries! Eat-In dining room opens to one of the 2 decks- replaced 2026. Main floor master on suite-redone 2026 with walk in shower,  separate free standing tub in bay window. Dual sinks and customy vanity with added center storage. 2 walk-in closets and access to private, covered deck. There are 2 additional main floor bedrooms with Jack and Jill full bath. Hallway half bath and expansive Laundry room with slop sink complete the main level. The basement is mostly finished with 3 more bedrooms, a full bathroom, secondary laundry room,  7th sleeping area or office and unfinished are to complete as more living space or use as storage. Basement walks out to the lower level, covered patio and backyard access- where most of the property lies. Chicken coops on site so bring your birds! There isn't much you can't do here, however HOA says NO PIGS! Home has 440 amp service and propane reserve for the generators. NEW ROOF 2026.
#26042735

Festus

13 Southwoods Drive

6 Beds

3 Baths

4,700 Sq.Ft.

$650,000

MLS#: 26042735

**Back on the market, no fault of the seller- contingent buyer did not sell their home. Here's your second chance at this SHOW STOPPER!! 
Hobby farmers!!! Hunters!!!! Those wanting luxury in a private setting!!!!! Here is your home! With nearly 4,700 sq feet of finished living space; 6 bedrooms, 3.5 bathrooms, desirable location in Jefferson R-VII School district,  17.64 +/- acres, MASSIVE shop, additional outbuildings, minimal restrictions and Updates throughout- this home will leave you speechless! The circle drive spans the sprawling, shaded front yard providing access to the oversized 3 car garage, expanded parking area with room for an RV and the detached xxxxx shop. The covered front porch leads to the formal entryway, formal dining room and directly into the living room which is showcased by natural light cascading from the skylights (remote controlled shades) and updated flooring. The ultimate kitchen provides seemingly endless counterspace, abundance of cabinetry, center island and a U-Shaped bar top for additional seating. Double oven and functional layout for those who are chef's at heart. Dual pantries! Eat-In dining room opens to one of the 2 decks- replaced 2026. Main floor master on suite-redone 2026 with walk in shower,  separate free standing tub in bay window. Dual sinks and customy vanity with added center storage. 2 walk-in closets and access to private, covered deck. There are 2 additional main floor bedrooms with Jack and Jill full bath. Hallway half bath and expansive Laundry room with slop sink complete the main level. The basement is mostly finished with 3 more bedrooms, a full bathroom, secondary laundry room,  7th sleeping area or office and unfinished are to complete as more living space or use as storage. Basement walks out to the lower level, covered patio and backyard access- where most of the property lies. Chicken coops on site so bring your birds! There isn't much you can't do here, however HOA says NO PIGS! Home has 440 amp service and propane reserve for the generators. NEW ROOF 2026.
#26047435

Festus

13 Southwoods Drive

6 Beds

3 Baths

4,700 Sq.Ft.

$650,000

MLS#: 26047435

Price reduced
Style, sophistication, comfort, classic luxury. A unique opportunity in sought after La Hacienda offers more than just what you can see on a house tour, the work has been done to update this home with modern maintenance updates, but not at the expense of timeless design. This 4 bedroom, 4-1/2-bath, 2-story home is ready in every aspect. From the front foyer to the huge rear deck, you can be proud to entertain or cozy into comfort. The public areas feature hardwood flooring, gothic dental crown molding, raised panel wainscoting, pristine stained-glass windows and period millwork adorn the spacious formal living room. Also included are a built-in book cases, a wood burning fireplace with ceramic tile hearth and tile windmill motif fireplace surround with a custom period mantle complementing the crown molding. Conveniently adjacent is the family room with Berber carpeting, bead board paneling and archtop windows, custom lighting and remote sound system, it can be sealed off through leaded French doors. There is a private office with brick walls and lots of natural light off the living room. The formal dining room is spacious enough for large gatherings, note more stained leaded glass and hardwood flooring. Through a swinging door is the kitchen appointed exclusively with high end Bosch Appliances. Completely redone with center island featuring induction cooktop with downdraft quartzite countertops and hardwood flooring, double ovens, recessed ceiling mounted sound system and 2 pantries . A spacious mud room with cubbies and benches is conveniently located by the rear drive and garage entrance. Next is a feature that really shines with plenty of natural light -- the glassed-in informal breakfast room solarium opens the kitchen to the outside for all seasons. A well-appointed half bath powder room completes the main level. Upstairs are 4 bedrooms all with hardwood flooring and 3 baths, all have been renovated. A spacious hall way opens up the second-floor laundry. The primary suite has a handsome gas fireplace, walk in closet, and convenient office space. The primary bath has large-format bright ceramic tile; dual sink solid surface vanities and a skylight and possibly best of all – heated floors! There is a private guest suite with its own recently renovated bath. Lots of space in this room for the bed and a sitting area. A renovated hall bath and two more bedrooms round out the upper level. The lower level has plenty of storage and two large adjoining recreation rooms, one with a mirrored wall that would be perfect for a fitness center. There is a full bath on this level. The grounds are meticulously cared for with many native perennials, mature trees -- some fruit bearing all providing personal privacy and potential provisions. Savor and harvest from the edible landscape installed by Custom Foodscapes, featuring a sour cherry tree, serviceberry trees, persimmon tree, four sour cherry bushes, aronia berry bushes, oregano, thyme, chives, blackberry patch, and raspberry patch! To keep everything low maintenance, a custom drip irrigation system provides automatic nourishment for flowerpots and planters. The large composite rear deck has ample room for multiple seating areas and can handle a big crowd.  There is a two-car oversize garage that can fit 2 SUV’s and plenty of storage.  3 HVAC Zones.  Recent sewer work completed in 2026 videos available. New roof in 2025.
#26041693

Ladue

8 Granada Way

4 Beds

4 Baths

4,144 Sq.Ft.

$1,350,000

MLS#: 26041693

Price reduced
Brick two-story just steps from Tower Grove Park — sold as-is. Solid bones: covered front porch, original hardwood floors upstairs, unfinished basement with laundry hookups. Needs full cosmetic and mechanical TLC throughout. Great value-add opportunity in a walkable South City location.
#26047668

St Louis

3160 Portis Avenue

4 Beds

2 Baths

1,830 Sq.Ft.

$204,900

MLS#: 26047668

Private Country Home | 3 Bedrooms | 2 Baths | No HOA | No Restrictions | 2-Car Garage
Discover the privacy and freedom you’ve been looking for in this 1,682 sq. ft. 3-bedroom, 2-bath home tucked away at the end of Mezzo Lane. Situated in a quiet setting with no HOA and no restrictions, this property is ideal for buyers seeking country living with room to enjoy hobbies, outdoor activities, or simply peace and quiet.
Inside, you’ll find an inviting living room featuring custom built-in cabinetry, beautiful tongue-and-groove wood ceilings, and durable luxury vinyl plank flooring that adds warmth and rustic charm. The home offers central heat and air for year-round comfort, along with an efficient wood-burning stove as a secondary heat source. If desired, the wood stove can easily be converted to a gas fireplace.
A spacious 2-car attached garage provides plenty of room for vehicles, storage, and workshop space. The home was appraised at $160,200 in February 2026, presenting an outstanding opportunity for buyers looking to build equity with a little TLC.
Currently offered for cash or conventional financing, the seller is willing to complete lender-required repairs with an adjusted purchase price to qualify for USDA, VA, or FHA financing, creating additional opportunities for qualified buyers.
Whether you’re searching for a private home, starter home, investment opportunity, or a property with no restrictions, this home offers outstanding value, endless potential, and a peaceful location. Schedule your private showing today and imagine the possibilities!
#26047451

Poplar Bluff

150 Mezzo LN

3 Beds

2 Baths

1,682 Sq.Ft.

$139,000

MLS#: 26047451

Price reduced
Great investment opportunity! This duplex features two 1-bedroom, 1-bath units and is ready for your updates and finishing touches. Situated on a desirable corner lot with a covered front porch, this property offers excellent potential for investors or owner-occupants. Major updates include two new furnaces installed in 2025. With some TLC, this duplex could be a great addition to your investment portfolio. Sold as-is.
#26047564

Hannibal

118-120 O Fallon Street

None Beds

None Baths

1,344 Sq.Ft.

$69,900

MLS#: 26047564

Potential for 4 bedrooms in the Sullivan School District! Located on 5 wooded acres in Crawford County, this home was built in 2010 and offers a private setting with a functional floor plan. The main level features 2 bedrooms and 2 full bathrooms, including a primary suite with a walk-in Jacuzzi tub and separate walk-in shower. The finished walkout basement includes 2 non-conforming sleeping rooms and a third full bathroom, providing additional space for guests, a home office, or other uses. The open-concept living room, kitchen, and dining area features vaulted ceilings and hardwood flooring throughout portions of the main level. A covered deck off the kitchen overlooks the fenced backyard, offering a great space to enjoy the private wooded setting. Additional features include a tuck-under one-car garage, wooded acreage providing privacy, and a desirable location with the benefit of the Sullivan School District while still offering the quiet of country living.
#26047438

Bourbon

251 Farris Road

2 Beds

3 Baths

2,180 Sq.Ft.

$325,000

MLS#: 26047438
Price reduced
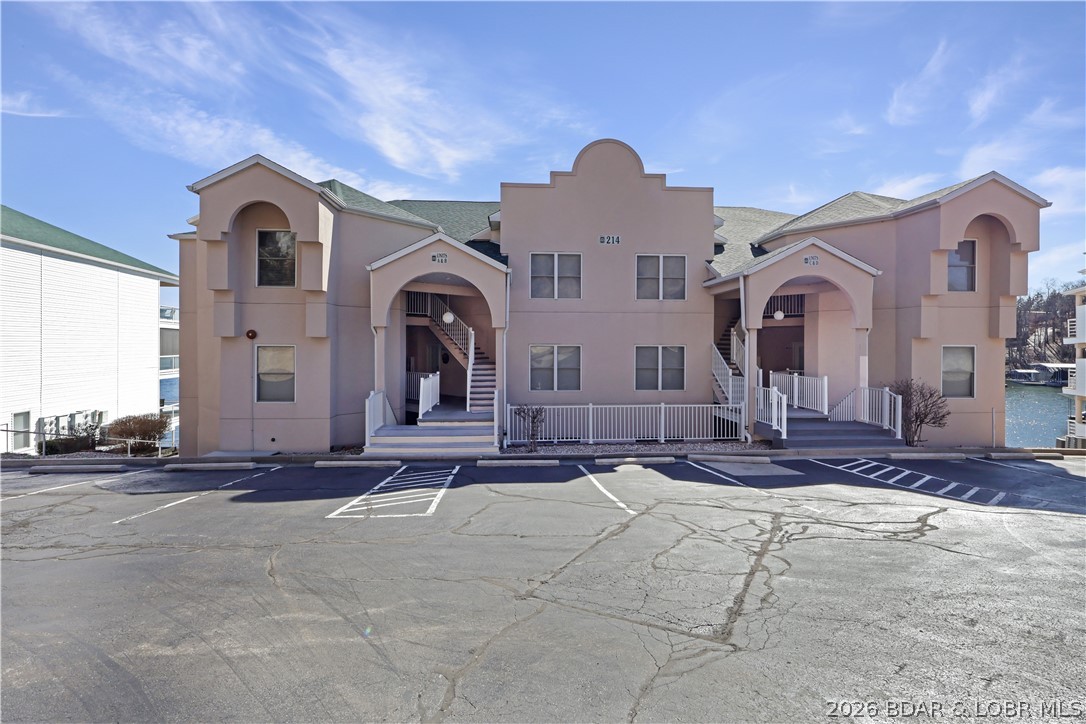
A rare opportunity to acquire a turnkey investment package in the centrally located Emerald Bay Condominiums! This exceptional offering includes two beautifully updated lakefront condominiums—a spacious 3-bedroom, 2-bath walk-in unit & a 2-bedroom, 2-bath unit just one flight of stairs down—both established as successful nightly rentals with income potential. Each residence features a lakeside patio, creating the perfect setting for entertaining, relaxing & enjoying the Lake lifestyle. Included dock slips (12x28 & 10x24) provide effortless access to the water, making these properties equally appealing to owners & vacation guests. The beautifully maintained community features a lakeside swimming pool, tennis courts, manicured grounds & affordable HOA dues, adding to the long-term value & strong investment appeal. Whether you're expanding your vacation rental portfolio, completing a 1031 exchange, or searching for a premier Lake of the Ozarks investment, this exceptional package offers an unmatched combination of location, lifestyle, and proven rental appeal. Schedule your private tour today!
#3588821

Lake Ozark

214 Emerald Bay Drive 1B & 2B

5 Beds

4 Baths

2,472 Sq.Ft.

$670,000

MLS#: 3588821

Welcome to this inviting ranch-style home in the Skyview Terrace 2 neighborhood. Featuring 3 bedrooms and 1.5 bath, this home offers comfortable main-level living with approximately 1,218 square feet of finished space. The layout includes a welcoming living area, dining space, functional kitchen, and generously sized bedrooms. A full unfinished basement provides valuable storage and potential for additional use. Situated on approximately 0.26 acres with convenient access to nearby shopping, dining, schools, and major roadways.
#26046637

St Louis

5500 Donbar Drive

3 Beds

1 Baths

1,218 Sq.Ft.

$104,900

MLS#: 26046637

1 ... 627 628 629 630 631 ... 666
* Listings identified with the FMLS IDX logo come from FMLS and are held by brokerage firms other than the owner of this website. The listing brokerage is identified in any listing details. Information is deemed reliable but is not guaranteed. If you believe any FMLS listing contains material that infringes your copyrighted work please click here to review our DMCA policy and learn how to submit a takedown request. Ā© 2024. First Multiple Listing Service, Inc.
 - property

Send a message

Message successfully sent.

Your message

What is 3 + 4 ?

Reason for contacting?

I agree to receive email communication and understand I can unsubscribe at any time.

I agree to be contacted by Rock Island Realty via call, email, and text for real estate services. To opt out, you can reply 'stop' at any time or reply 'help' for assistance. You can also click the unsubscribe link in the emails. Message and data rates may apply. Message frequency may vary. Privacy Policy

Sign Out

Virtual Assistant

Would you like to take the next step with this property? We can help you schedule a showing or virtual tour, or send you more details.

Yes, I would like more information.

Thank You for Your Reply, One of Our Agents will contact you as soon as possible

No, maybe later.

Thank you, you can always contact me via email, phone number or through the contact form.

Realhub AI

Lucy - Your AI-Powered Realtor

Update Your Temporary Password

Personalize your search

Enter your email and we'll notify you immediately when new listings match what you're looking for.

or enter email address

Already have an account ? Login here

Continue your home search

I agree to receive communications and understand I can unsubscribe at any time.

I agree to be contacted by Rock Island Realty via call, email, and text for real estate services. To opt out, you can reply 'stop' at any time or reply 'help' for assistance. You can also click the unsubscribe link in the emails. Message and data rates may apply. Message frequency may vary. Privacy Policy

Already have an account ? Login here

We use cookies

We use cookies primarily for analytics to enhance your experience. By accepting, you agree to our use of these cookies. You can manage your preferences or learn more about our cookies policy.
