Properties

Browse or get in touch to schedule a walkthrough.

  • Nearby me
Price range

Popular Features

Community Features

Association

Property Features

Waterfront

View

Exterior Features

Interior Features

Style

10000 properties match your criteria

Updated 1 minute ago

E-Alert name
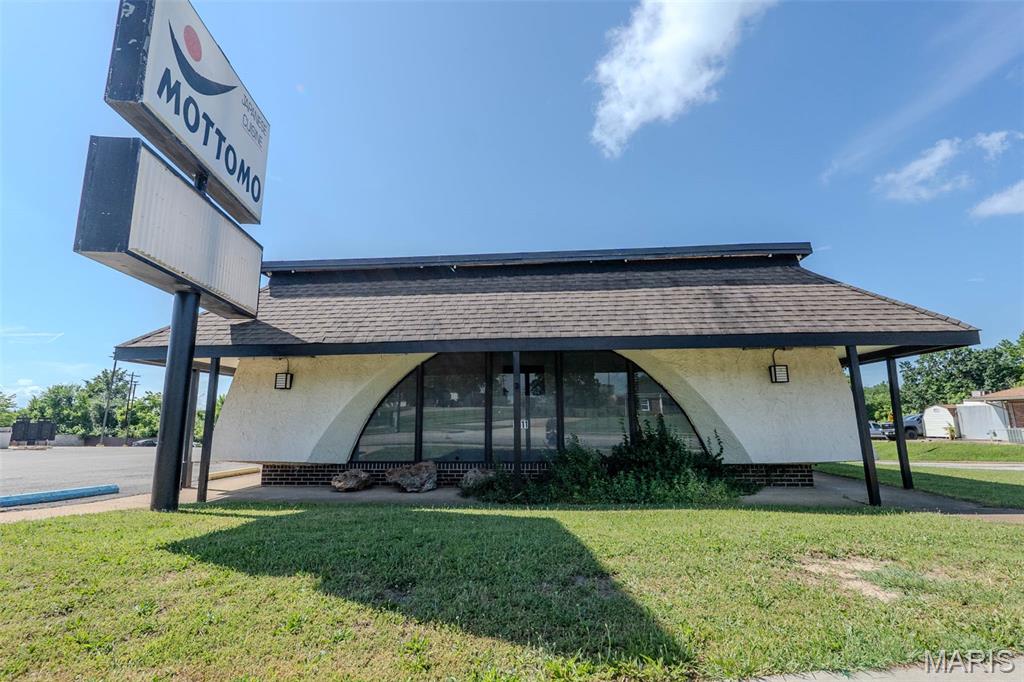
Turnkey Restaurant Opportunity-Real Estate & Equipment Included. Don't miss this rare chance to own a fully equipped restaurant! This property includes the building and all appliances, dishes, and commercial-grade equipment- ready for immediate operation. Features include multiple fryers, freezers, walk-in coolers, ice machine, a wok grill and all inventory including dishes. Whether you're expanding your business or starting fresh, this setup offers everything you need. Prime location with endless potential.
#25043471

Rolla

1011 Kingshighway Street

None Beds

None Baths

2,100 Sq.Ft.

$975,000

MLS#: 25043471
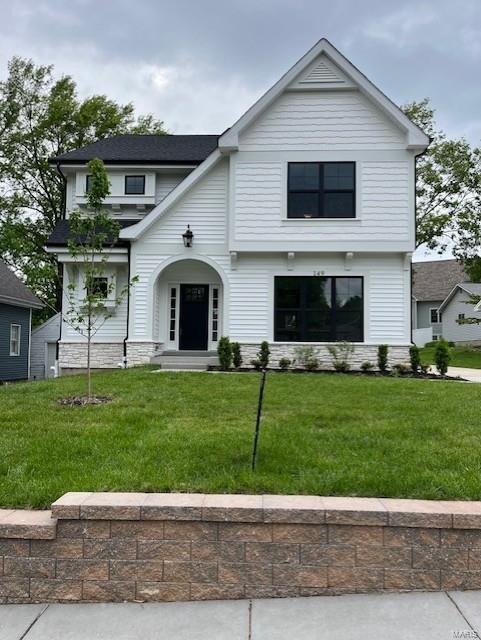
Experience luxury living in this stunning new construction 2-story 5 bedroom 3.5 bath home just completed in this highly desirable Webster Groves location just a short walk to downtown. As you enter the home, you'll immediately notice the stunning wood floors.  The large walk-in pantry and dry bar w/wine cooler are sure to impress, as are the stainless steel appliances, gas range, double ovens, direct vent gas fireplace with built in bookcases on each side, custom inset kitchen cabinets, large island, and quartz countertops. Custom millwork includes 7 1/4 inch crown molding on 1st floor, cased openings and windows, and wainscot trim on 1st floor.  The second floor features a spacious laundry room, and master bedroom suite with tray ceiling, 2 walk-in closets, and a heavy glass door on the shower, stand alone tub with built in custom wood medicine cabinets. The FLL features rec room w/vinyl plank flooring, full bath & bedroom. Nice yard to be fully sodded. Additional Rooms: Mud Room
#24008895

Webster Groves

149 Cottage Avenue

5 Beds

3 Baths

3,542 Sq.Ft.

$975,000

MLS#: 24008895
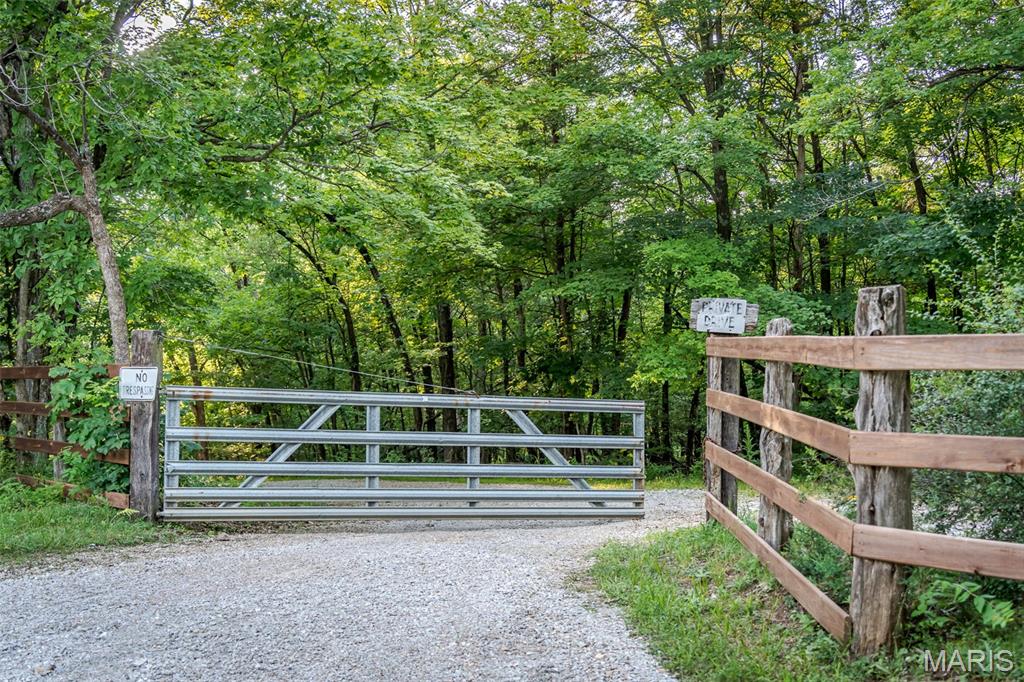
Located 45 minutes from St louis just outside of Robertsville MO is this private hideaway on 60+ acres!! This estate offers a "2-acre lake" and a 2nd pond! The sale includes a (40x100) 4000 sq ft metal outbuilding for RV storage, w/ 6" poured concrete floors, two 14' overhead garage doors w/openers for ease of drive through access. The 1300 sq ft detached 4 car garage has electric, water, and a lofted second floor storage area.   Included in this package is the very stately stone chalet style home to reside in and offers 2600+ sq ft. of modern amenities.  The main residence was built around the 1930's.  It includes 2 beautiful stone fireplaces,  exposed log walls and a cathedral ceiling.  A Hand carved log-built handrail  is attached to the staircase and leads to 2 spacious bedrooms upstairs.  The primary suite is located on the main floor and  is  vast enough for a "sitting", place, his/her closets and a full ensuite accommodating a soaking tub and separate shower.  For larger entertainment the cook will enjoy a scullery (dirty kitchen) and a main kitchen w/many cabinets, counters and appliances. Laundry is off the kitchen on the main level and another room offers a nice view from what could be an office/library or green room. The roof is brand new in 2025 and the basement is clean and well maintained with 220 electric and a canning kitchen.  All you have wanted is waiting right here!  Make your offer today.
#25050258

Robertsville

109 Lager Lane

3 Beds

2 Baths

3,060 Sq.Ft.

$975,000

MLS#: 25050258
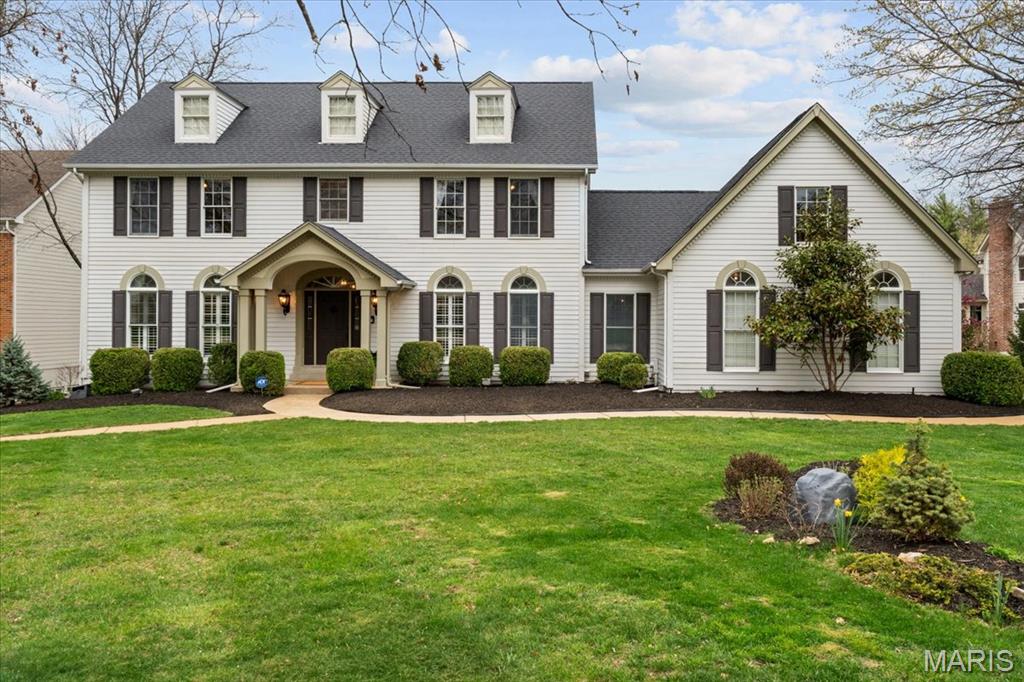
Step into elegance with this beautiful 2-story home, featuring a gorgeous pool & an expansive private lot. As you enter, you're welcomed by a dining rm & a stately study, complete with French doors & built-in bookcases. The great rm is a showstopper, boasting a cozy gas fireplace, built-in bookcases & seamless access to the deck & gazebo. A den with a bay window & walk-up wet bar adds to the home's sophistication. The heart of the home is the kitchen, offering a large center island, granite countertops, double ovens, a custom planning desk & a breakfast rm. Retreat to the primary where you'll find a decorative fireplace & a spa-like bath with double vanities, a walk-in shower & a soaking tub. 3 addtl bedrms are complemented by a full bath & a Jack & Jill bath. The finished walk-out LL is an entertainer’s dream, featuring a large family rm with a gas fireplace, hobby/sleeping area, an exercise rm, rec rm & a full bath. This property is a rare gem—don’t miss your chance to call it home!
#25012016

Chesterfield

16049 Wilson Manor Drive

5 Beds

4 Baths

4,761 Sq.Ft.

$975,000

MLS#: 25012016
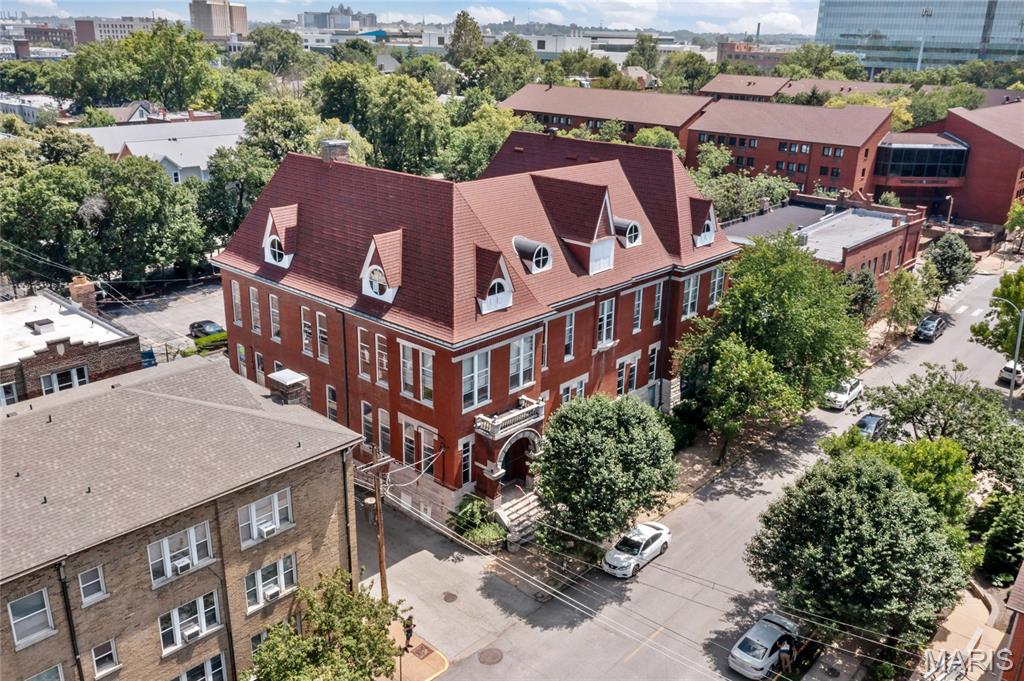
Salient Realty Group is pleased to offer 12-14 North Newstead Avenue to the market.  This turn of the century former police station is one of the very last historic redevelopment opportunities in St. Louis’ most illustrious neighborhood: The Central West End.  Newstead holds a place on the National Register of Historic Places and is eligible for Federal and State Historic Tax Credits.  Concept plans are available to add apartments in the huge attic, bringing the total building area to +/- 15,000 square feet. 
 
Included in the sale is a half-acre + parking lot furthering Newstead’s status as a one of a kind redevelopment opportunity.  Parking in CWE is very limited; so having this lot behind the building is very valuable and rare. With this size of lot, there is also potential to add a building or an expansion behind the property as well.

Please reach out to the brokers for more information or to set up a tour.  Survey and plans are available upon request.
#26027855

St Louis

12 N Newstead Avenue

None Beds

None Baths

11,800 Sq.Ft.

$975,000

MLS#: 26027855
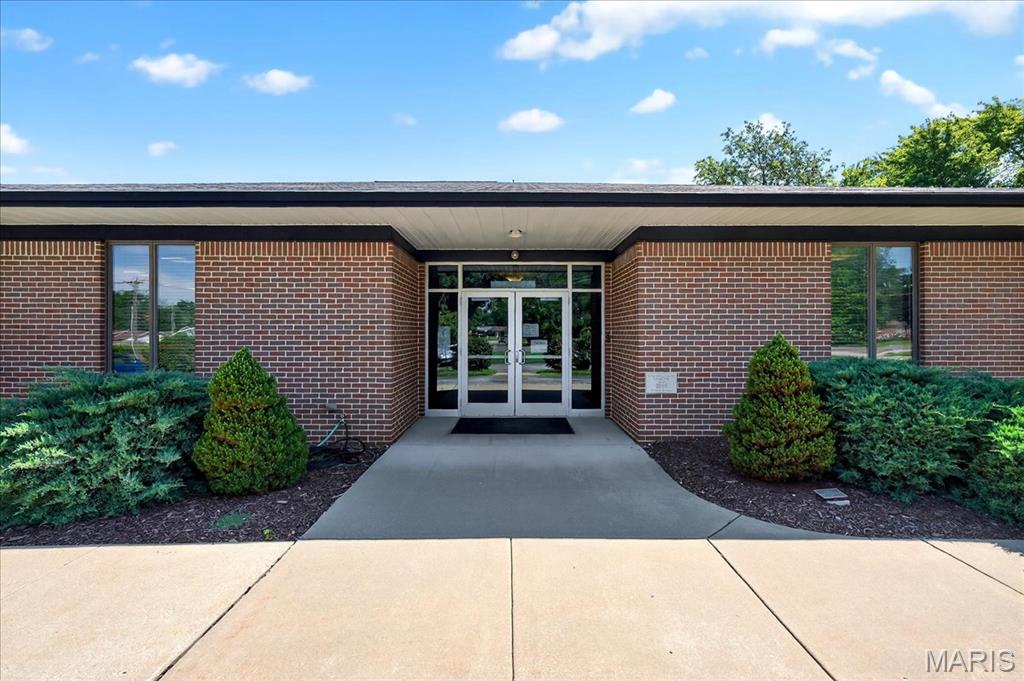
A rare opportunity to own a landmark property in Florissant. Welcome to the Lutheran Church of the Living Christ at 2725 Concord Drive—a sprawling, well-maintained campus situated on 6.9 acres just off New Halls Ferry Rd. Originally built in the 1960s with a thoughtfully designed addition in 2010, this versatile and functional facility is ideal for a church, nonprofit, school, or community organization. The sanctuary features soaring ceilings, beautifully preserved woodwork, and vibrant stained glass, with pew seating for 150+ and potential to expand capacity with chairs. A dedicated A/V room offers flexibility for sound and media. The main level includes several private offices, a large conference room, a copy/production area, ADA-compliant restrooms, and multiple entrances. The lower level impresses with a full commercial kitchen featuring a Wolf range, commercial dishwasher, and refrigerator, plus wide-open, partitionable rooms perfect for classrooms, events, childcare, or outreach programs. Additional highlights include a fellowship hall, updated mechanical systems, and thoughtful storage throughout. Water fountains and built-in amenities on both floors add to the building’s ease of use. Surrounded by ample parking and green space, the property is as accessible as it is welcoming. Lovingly cared for and move-in ready, this is a turnkey opportunity. Most furnishings and equipment are negotiable with the sale.
#25051820

Florissant

2725 Concord Drive

None Beds

None Baths

N/A

$975,000

MLS#: 25051820

Nestled in a deep, tranquil cove with over 100 feet of pristine waterfront, this stunning 5-bedroom, 4-bathroom residence offers more than 4,000 sq ft of elegant, resort-style living space. Located in a highly sought-after neighborhood, this home is the perfect blend of everyday luxury and premier outdoor recreation. Exceptional Interior Living Step inside to a bright, open-concept floor plan. The main living areas are framed by soaring vaulted & elegantly coffered ceilings. The spacious master bedroom is complete with a generous walk-in closet and a modern bathroom featuring sleek walk-in shower. Head down to the finished walk-out basement, anchored by a custom wet bar & expansive secondary living space that flows seamlessly to the backyard. The home also includes an attached 2-car garage for convenient parking & extra storage. Multiple levels of outdoor living await. Take in the lake views from open & covered decks, or enjoy a quiet, bug-free evening in the screened-in porch. At the water’s edge ideal for swimming & relaxing your private dock is ready for a summer on the water, fully equipped with 2 boat slips and a dedicated PWC slip.
#3588832

Four Seasons

156 Ridgewood Drive

5 Beds

4 Baths

4,152 Sq.Ft.

$975,000

MLS#: 3588832
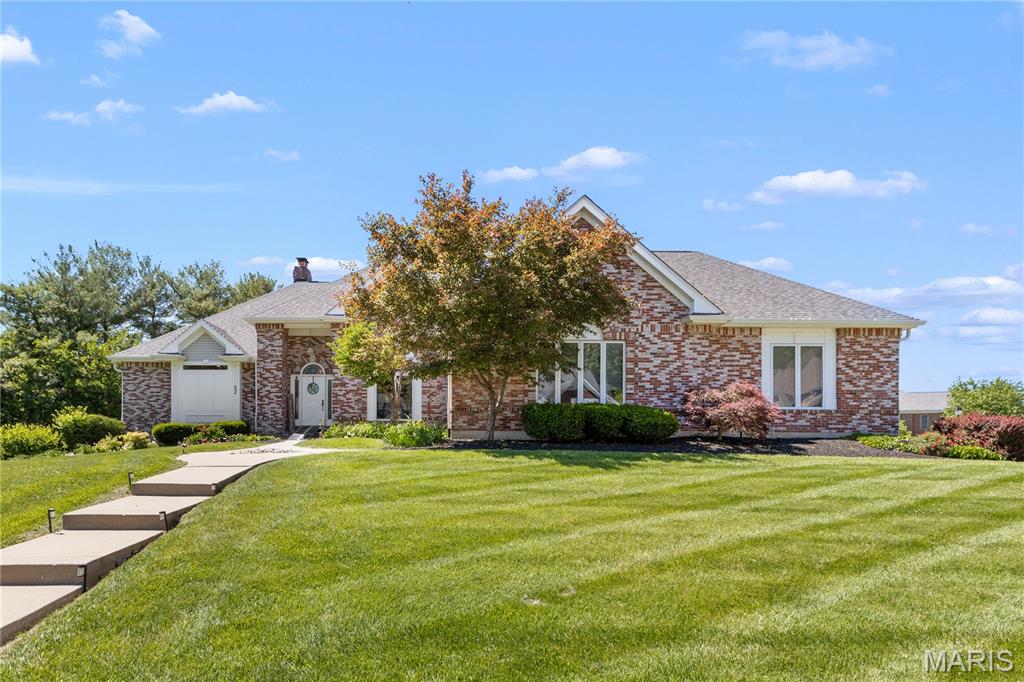
***MOTIVATED SELLERS with an exceptional value listed at $75,000 less than recent appraised value - INSTANT EQUITY! 
An extraordinary opportunity to own a fully reimagined custom atrium ranch with breathtaking views of Lake St. Louis in the highly sought-after Moorings subdivision. Perfectly positioned to capture picturesque water views, this exceptional residence blends timeless architecture with sophisticated updates and access to the unparalleled lifestyle and amenities offered through Lake St. Louis Community Association.

Designed to maximize natural light and showcase the stunning backdrop, the atrium-style floor plan creates a seamless connection between indoor and outdoor living. Expansive windows overlook the beautifully landscaped grounds, sparkling saltwater pool with newer liner, heater, and filter, covered patio, sprinkler system and spacious composite deck—creating the ideal setting for entertaining or simply enjoying the serene lake views.

At the heart of the home is a stunning designer kitchen featuring premium Cafe appliances, including double ovens with air fryer functionality, warming drawer, built-in microwave, dishwasher, pot filler, and custom finishes that elevate both form and function. New luxury plank flooring extends throughout the main level, complemented by a striking stone fireplace with new gas insert and custom mantel.

The luxurious primary suite offers a true spa-like retreat with an expansive walk-in shower, vessel soaking tub, and dual vanity. A rare feature, the main level includes two private owner’s suites, providing exceptional flexibility for multi-generational living, guests, or accessibility needs, with the secondary suite offering handicap-accessible features. Every bathroom, along with the laundry and powder rooms, has been thoughtfully renovated with quality craftsmanship and designer selections.

The finished walkout lower level expands the living experience with a spacious recreation room, second gas fireplace, bar area, two additional bedrooms, updated full bath, and a dedicated fitness room designed for today’s wellness-focused lifestyle.

Significant recent improvements include a newer roof and gutters ('23), two new HVAC systems, new water heater, updated pool equipment, and extensive interior renovations, offering the next owner the rare benefit of a truly turnkey luxury home.

An oversized garage provides exceptional space for multiple vehicles, a boat, RV, workshop, or hobby storage—an uncommon feature in this price point. 

Residents enjoy access to the exceptional amenities of Lake St. Louis Community Association, including two lakes, marinas, championship golf courses, swimming pools, tennis and pickleball courts, parks, trails, and year-round community events.

This is luxury lake-view living at its finest—where timeless design, modern updates, resort-style outdoor living, and an unmatched lifestyle come together in one exceptional property.
#26010074

Lake St Louis

52 Moorings Drive

4 Beds

3 Baths

4,545 Sq.Ft.

$975,000

MLS#: 26010074
Price reduced
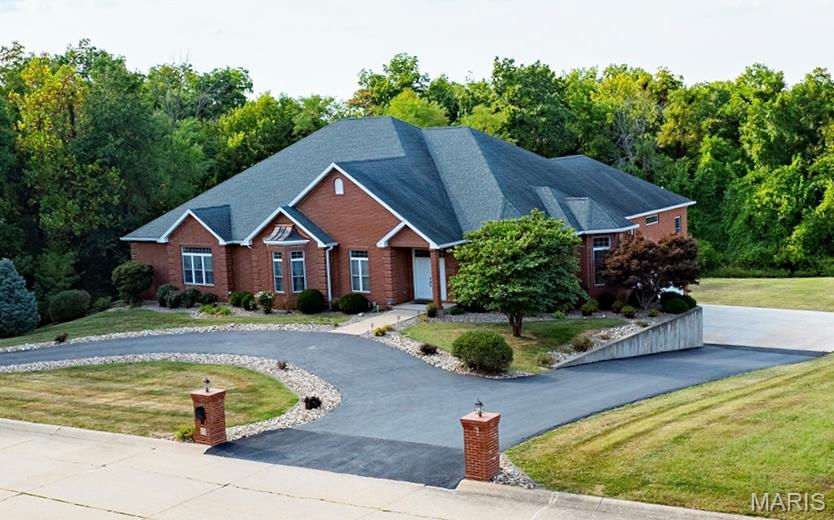
NEW PRICE! Welcome to this exceptional one-owner custom-built home, offering nearly 10,000 sq ft of thoughtfully designed space on 2.43-acre lot. Built in 2008, this full-brick home combines timeless craftsmanship with modern comfort. Inside, you’ll find 6 spacious bedrooms—each with private en-suite baths & walk-in closets. The open-concept main level features 10-foot ceilings, a chef’s kitchen with abundant cabinetry and Silestone countertops, SS appliances, double dishwasher, gas range, and a huge walk-in pantry. The kitchen flows effortlessly into the dining area and breakfast room, all bathed in natural light from a stunning wall of windows. The living room features a gas fireplace, custom built-ins, and opens to a year-round sunroom overlooking the private backyard. The primary suite is a true retreat, with closet built-ins and a spa-like bath with jetted tub, separate shower, and double vanity. 3 addl bedrooms complete this floor. Downstairs, enjoy a spacious family room with gas fireplace and kitchenette, a theater room with built-in speakers and TV, a dedicated office with French doors and custom cabinetry, plus 2 more bedrooms with private baths. Additional features include a 3-car garage with EV charging station, hidden stairs from the garage to the kitchen. The walk-out basement leading to a concrete patio—perfect for entertaining or relaxing. This maintained home blends comfort, functionality, and elegance—ideal for multigenerational living or hosting on a grand scale.
#25063880

Hannibal

171 Rolling Meadows

6 Beds

6 Baths

9,722 Sq.Ft.

$975,000

MLS#: 25063880

Welcome to The Cove, one of Lake Ozark’s newest communities! Currently under construction, this 4-bedroom, 3.5-bath home will offer 2,936 sq ft of beautifully designed living space with lake views and lake access. The spacious three-level floor plan features 10' ceilings on the main level, custom cabinetry, a large center island, quartz and granite countertops, stainless steel appliances and thoughtfully selected finishes throughout. The owner’s suite offers a custom tiled shower, double vanity and generous walk-in closet. Multiple covered decks and patios create plenty of outdoor living space to relax and enjoy the lake surroundings. The Cove offers a community pool and community dock, with boat slips available for purchase. Located off Bittersweet Road in Lake Ozark, you’ll be just minutes from Shady Gators, waterfront dining, boating and entertainment. A beautiful new home in a location made for enjoying everything the lake has to offer!
#3589897

Lake Ozark

66 Daisy Road

4 Beds

3 Baths

2,928 Sq.Ft.

$975,000

MLS#: 3589897

Price reduced
Great opportunity to acquire a 6-unit apartment building conveniently located off Main St in Troy. All 6 units received a uniform renovation in 2023. The building is fully occupied, and the current rent roll totals $8125 a month. All units have two bedrooms upstairs and one bedroom in the basement with a walkout door to a patio. There is a full bath upstairs and half bath on the main level. There is an unfinished area in each unit’s basement with washer and dryer hookups and some additional storage space. The units are all electric paid for by the tenant. One shared water meter for the building and current ownership does not do any billback to tenants. Roof is 3 years old. 

Additional expense information is available upon request. Property is being offered subject to interior inspection. To minimize disruption to tenants, interior showings will be scheduled following an accepted contract.

Do not disturb tenants
#26053406

Troy

195 Lewis Street

None Beds

None Baths

N/A

$975,000

MLS#: 26053406

New on site 3 days ago
This is more than a brand-new home—it’s your invitation to live the Old Kinderhook lifestyle. Wake up along the 3rd hole, take the golf cart to dinner, spend summer afternoons at the pool and enjoy golf, fitness, basketball, tennis and spa days without leaving the community. At home, soaring ceilings, expansive windows and a striking fireplace create a light-filled gathering space overlooking the wooded golf-course setting. Cook, entertain and stay part of the conversation from the custom kitchen, where upgraded appliances and an oversized island anchor the room. Step onto the large deck for morning coffee, grilling or a quiet evening outdoors. Two main-level suites offer comfort and privacy, while the office can become a fifth bedroom. Downstairs feels made for hosting, with a walkout family room, second stone fireplace, future wet bar and two additional bedroom suites—giving guests room to settle in. The level driveway, oversized 3-car garage and lower golf-cart garage/workshop make lake and golf life effortless. The large level yard leaves space for a future pool, fire pit and the memories you’ll create around them. Marina access and resort amenities complete the experience.
#3590023

Camdenton

106 West Crossfox Trail

4 Beds

4 Baths

4,500 Sq.Ft.

$975,000

MLS#: 3590023

Ideally situated in a beautiful setting on a premier private street, this sophisticated residence features superb interior details including hardwood floors, plantation shutters, built-in bookcases, living room fireplace, large windows and sliding glass doors. The updated kitchen opens to an adjoining dining space.  The second-floor primary suite includes a full-length outdoor balcony, en-suite bathroom with skylight, and a spacious dressing room/closet area. This level includes a second bedroom with en-suite bathroom and a flexible third room that can serve as a bedroom, home office or sitting room. Its comfortable layout and inviting light make it easy to tailor the space to your lifestyle-whether you need a quiet work zone, a cozy retreat, or an additional sleeping area. The lower level includes a family/workout room with a full bath and storage area. The living room doors open to an outdoor terrace and a charming garden with brick walks and mature trees and plantings creating a private, peaceful oasis with an adjoining two-car garage.  This outstanding home is a rare gem and an ideal condo alternative or perfect choice for downsizing from a larger home in the neighborhood. A superb location only one block from Euclid Avenue and the heart of the Central West End.
#26048336

St Louis

4538 Pershing Place

3 Beds

3 Baths

2,106 Sq.Ft.

$975,000

MLS#: 26048336
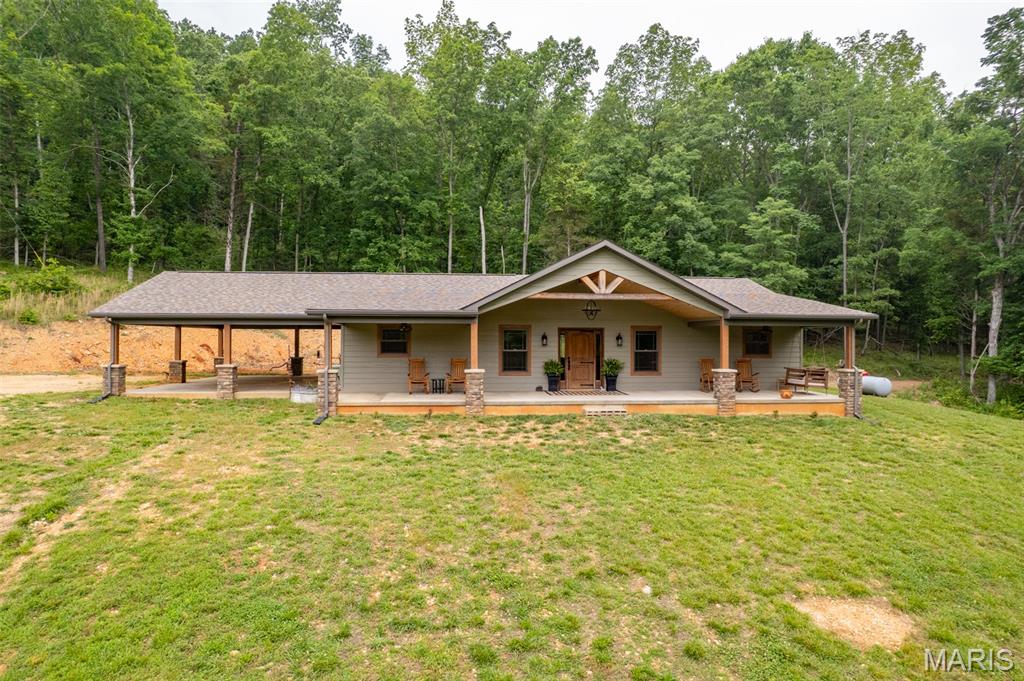
Price reduced
Amazing farm featuring a stunning custom home on 259.3 +/- acres in beautiful Southern Iron and Northern Wayne County! The home has LP Smart Siding. This gorgeous ranch-style home is perfectly elevated to capture breathtaking views across the rolling fields and countryside. Inside, you’ll find an open-concept living, dining, and kitchen area designed for comfort and entertaining. 
The chef’s kitchen is absolutely spectacular, featuring a massive quartz island, custom cabinetry, stainless steel appliances, gas cooktop, double wall ovens, microwave, refrigerator, and water softener. The spacious living room offers a beautiful stone gas fireplace, creating a warm and inviting atmosphere. The luxurious primary suite includes a relaxing soaking tub, separate walk-in shower, and quality Anderson windows throughout the home, and LP Smart Siding. Outdoor enthusiasts will fall in love with this property! Excellent hunting opportunities abound with abundant wildlife, mature woods, open pastureland, and diverse terrain. The farm also includes 2 spring-fed ponds, a small creek running through the property, and plenty of pasture for cattle, horses, or other livestock. A separate cabin on the property is perfect for hunting guests, family, or weekend retreats. 

Conveniently located near the beautiful 7 Lakes area and just minutes from Clearwater Lake, Clearwater Marina, Bluff View Marina, Sam A. Baker State Park, Elephant Rocks State Park, and Johnson’s Shut-Ins State Park. Approximately 1.5 hours from South County St. Louis, 1 hour from Poplar Bluff, and 1 hour from Farmington. This hidden gem truly must be seen to be appreciated!  This is a duplicate listing see MLS #26032019. 

Wayne County Parcels  04-4.1-20-000-000-0003.000, 04-4.1-20-000-000-0004.000. Iron County Parcels 19-4.0-17-00-00-000-010-0000,
19-4.0-17-00-30-002-003-0000.
#26036326

Des Arc

1371 Wayne 344

None Beds

None Baths

259.31 acres

$974,999

MLS#: 26036326
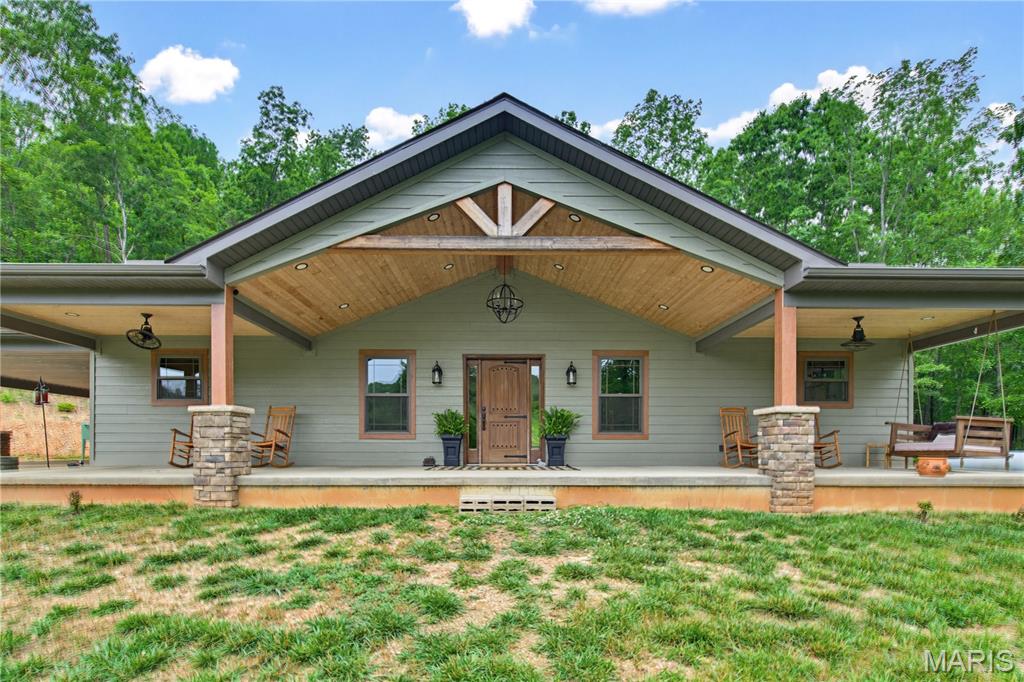
Price reduced
Amazing farm featuring a stunning custom home on 259.3 +/- acres in beautiful Southern Iron and Northern Wayne County! The home has LP Smart Siding. This gorgeous ranch-style home is perfectly elevated to capture breathtaking views across the rolling fields and countryside. Inside, you’ll find an open-concept living, dining, and kitchen area designed for comfort and entertaining. 
The chef’s kitchen is absolutely spectacular, featuring a massive quartz island, custom cabinetry, stainless steel appliances, gas cooktop, double wall ovens, microwave, refrigerator, and water softener. The spacious living room offers a beautiful stone gas fireplace, creating a warm and inviting atmosphere. The luxurious primary suite includes a relaxing soaking tub, separate walk-in shower, and quality Anderson windows throughout the home, and LP Smart Siding. Outdoor enthusiasts will fall in love with this property! Excellent hunting opportunities abound with abundant wildlife, mature woods, open pastureland, and diverse terrain. The farm also includes 2 spring-fed ponds, a small creek running through the property, and plenty of pasture for cattle, horses, or other livestock. A separate cabin on the property is perfect for hunting guests, family, or weekend retreats. 

Conveniently located near the beautiful 7 Lakes area and just minutes from Clearwater Lake, Clearwater Marina, Bluff View Marina, Sam A. Baker State Park, Elephant Rocks State Park, and Johnson’s Shut-Ins State Park. Approximately 1.5 hours from South County St. Louis, 1 hour from Poplar Bluff, and 1 hour from Farmington. This hidden gem truly must be seen to be appreciated!  

Wayne County Parcels  04-4.1-20-000-000-0003.000, 04-4.1-20-000-000-0004.000. Iron County Parcels 19-4.0-17-00-00-000-010-0000,
19-4.0-17-00-30-002-003-0000.
#26032019

Des Arc

1371 Wayne 344

2 Beds

2 Baths

1,768 Sq.Ft.

$974,999

MLS#: 26032019

1 ... 626 627 628 629 630 ... 666
* Listings identified with the FMLS IDX logo come from FMLS and are held by brokerage firms other than the owner of this website. The listing brokerage is identified in any listing details. Information is deemed reliable but is not guaranteed. If you believe any FMLS listing contains material that infringes your copyrighted work please click here to review our DMCA policy and learn how to submit a takedown request. Ā© 2024. First Multiple Listing Service, Inc.
 - property

Send a message

Message successfully sent.

Your message

What is 3 + 4 ?

Reason for contacting?

I agree to receive email communication and understand I can unsubscribe at any time.

I agree to be contacted by Rock Island Realty via call, email, and text for real estate services. To opt out, you can reply 'stop' at any time or reply 'help' for assistance. You can also click the unsubscribe link in the emails. Message and data rates may apply. Message frequency may vary. Privacy Policy

Sign Out

Virtual Assistant

Would you like to take the next step with this property? We can help you schedule a showing or virtual tour, or send you more details.

Yes, I would like more information.

Thank You for Your Reply, One of Our Agents will contact you as soon as possible

No, maybe later.

Thank you, you can always contact me via email, phone number or through the contact form.

Realhub AI

Lucy - Your AI-Powered Realtor

Update Your Temporary Password

Personalize your search

Enter your email and we'll notify you immediately when new listings match what you're looking for.

or enter email address

Already have an account ? Login here

Continue your home search

I agree to receive communications and understand I can unsubscribe at any time.

I agree to be contacted by Rock Island Realty via call, email, and text for real estate services. To opt out, you can reply 'stop' at any time or reply 'help' for assistance. You can also click the unsubscribe link in the emails. Message and data rates may apply. Message frequency may vary. Privacy Policy

Already have an account ? Login here

We use cookies

We use cookies primarily for analytics to enhance your experience. By accepting, you agree to our use of these cookies. You can manage your preferences or learn more about our cookies policy.
