Properties

Browse or get in touch to schedule a walkthrough.

  • Nearby me
Price range

Popular Features

Community Features

Association

Property Features

Waterfront

View

Exterior Features

Interior Features

Style

10000 properties match your criteria

Updated 1 minute ago

E-Alert name

Price reduced
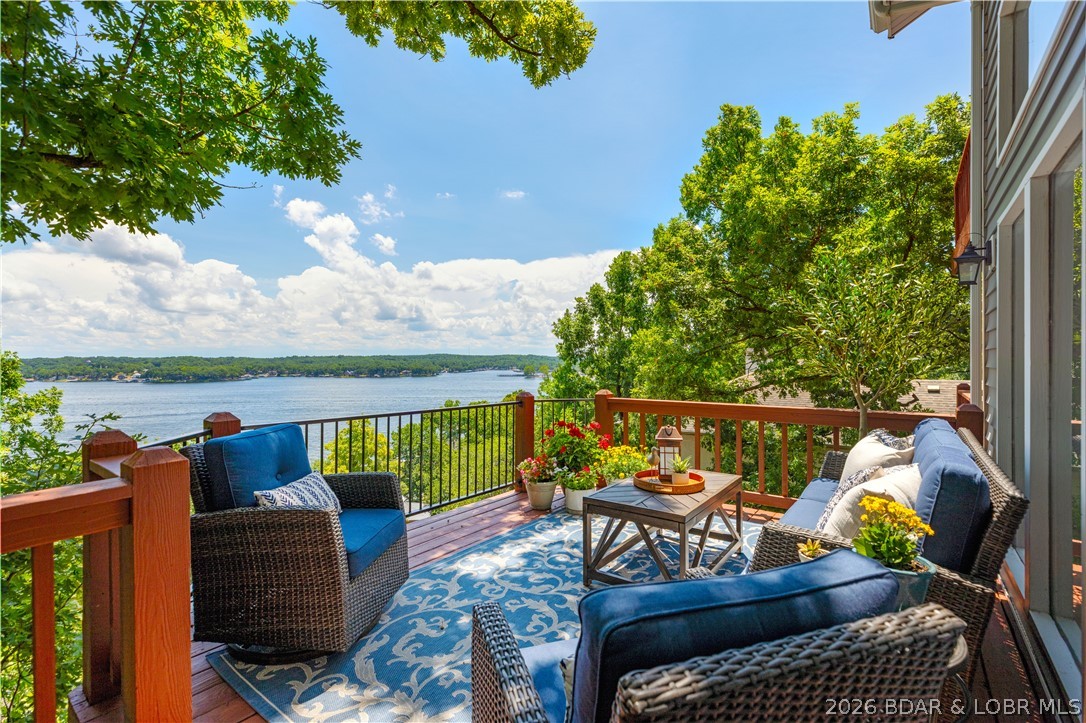
LUXURY SUMMER PLACE CONDO at Lake of the Ozarks – TURNKEY! This stunning top-floor condo that sits next to the timber offers 3 bedrooms, 3.5 baths, and is packed with luxury upgrades throughout. You’ll be wowed by the vaulted ceilings and exceptional attention to detail. This condo has a fabulous open floor plan that perfectly combines comfort and style.The spacious living area opens up to a large screened deck offering an amazing view of the lake. The kitchen features custom cabinets with granite counter tops. The lakefront primary bedroom has all the options and the other 2 bedrooms offers en suites that are spacious and provide peaceful, private retreats. The screened deck is perfect for entertaining. This condo comes furnished and includes a 12 x 32 boat slip w/hoist, 2 PWC Slips w/hoist providing all the amenities you need for lakeside living. Garage Available If Needed. Summer Place is an exceptionally well-maintained complex, located at the 35mm, and offers 2 pools, a clubhouse, and pickleball courts, making it a resort-style experience right at home. Don’t miss out on this incredible opportunity – schedule your showing today!
#3587966

Camdenton

985 Summer Place Drive 5B

3 Beds

3 Baths

2,084 Sq.Ft.

$565,000

MLS#: 3587966

Price reduced
Dreaming of building your forever home? This stunning 4-acre wooded parcel in Festus offers the perfect blend of privacy, natural beauty, and convenience. Towering trees, gently rolling terrain, and picturesque surroundings create a breathtaking backdrop for your future home. Bring your builder, your plans, and your imagination! Just envision a custom home, outdoor living spaces, gardens, and whatever else you can dream up! Tucked away in a peaceful setting yet close to everyday amenities, this property offers the best of both worlds. Opportunities like this don't come around often. Come walk the property and start envisioning what's next!
#26034828

Festus

0 Watson Road

None Beds

None Baths

4.03 acres

$75,000

MLS#: 26034828

Welcome to 5711 Mardel Avenue, a classic South Hampton charmer that perfectly blends timeless St. Louis character with the functional living space today's buyers are searching for. Nestled on a tree-lined street in one of South City's most beloved neighborhoods, this inviting home offers beautiful architectural details, warm hardwood flooring, and multiple flexible living spaces designed for everyday comfort and entertaining.
Step inside where you'll immediately appreciate the craftsmanship and character that make this home special. The spacious living room is filled with natural light and anchored by a cozy wood-burning fireplace, creating the perfect gathering space for relaxing evenings or hosting friends and family. Just beyond, the formal dining room provides an elegant setting for holiday dinners, celebrations, and everyday meals alike.
Beautiful hardwood floors flow throughout much of the main living area, adding warmth and continuity to the home's classic design. The kitchen offers convenient access to a bright sun porch, creating the perfect spot for morning coffee, reading, container gardening, or simply enjoying views of the backyard.
Offering 2+ bedrooms, this home provides flexibility for guest accommodations, a home office, hobby room, or additional living space to fit your lifestyle. The finished lower-level media room expands the home's living area and is ready for movie nights, game days, sporting events, or your own private entertainment retreat.
Outside, you'll find features that are increasingly difficult to find in South City, including a detached garage complete with automatic opener and keypad entry, plus an additional rear parking pad that provides valuable off-street parking for guests or multiple vehicles.
Located in the highly desirable South Hampton neighborhood, residents enjoy convenient access to local restaurants, coffee shops, parks, shopping, and some of St. Louis' most popular destinations. Whether you're looking for classic charm, flexible living space, entertainment areas, or sought-after neighborhood appeal, 5711 Mardel Avenue delivers the best of South City living.
Character, convenience, and comfort come together in this move-in-ready home that offers the timeless appeal buyers love with the functional features they need. Don't miss your opportunity to call this South Hampton gem home.
#26026179

St Louis

5711 Mardel Avenue

2 Beds

2 Baths

1,044 Sq.Ft.

$295,000

MLS#: 26026179

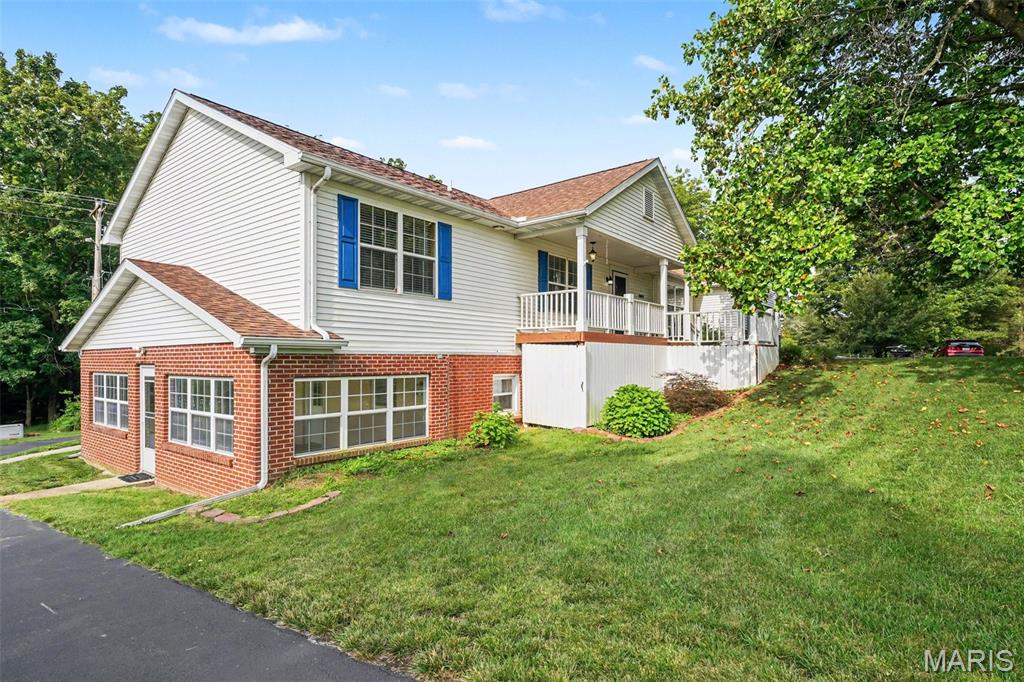
Welcome home to this 4 bedroom, 3 full bath ranch that offers the perfect blend of comfort, space, and privacy. Situated on a desirable corner lot and backing to peaceful woods and open fields, this home provides beautiful views and a serene setting while still offering exceptional convenience. Step back in time and enjoy a slower pace of life while relaxing on the large covered front porch sipping refreshments, and watch the world go by. Inside, you'll find an inviting open floorplan highlighted by soaring vaulted ceilings and abundant natural light. The spacious great room flows into the dining area and kitchen (with Hickory custom cabinetry) creating the ideal space for both everyday living and entertaining. Through the patio doors off the dining area, you'll find an expansive deck providing the perfect setting for outdoor gatherings, grilling, or simply taking in the peaceful view. The main level features a spacious primary suite with a private bath and walk-in closet. You'll also find 2 additional bedrooms, and a hall full bath. Convenient main floor laundry is certainly a plus. The side-entry garage is complemented by an extended driveway, while adjoining a dead-end street, offering ample additional parking for guests and gatherings. The walk-out lower level provides incredible flexibility with a finished 4th bedroom, full bath, and a walk-in closet big enough for royalty. There is also substantial partially finished space that's ready for your personal touch...perfect for additional living space, including a 28' x 16' covered patio. With it's desirable scenic setting, generous living area, and room to grow, this home delivers the lifestyle today's buyers are searching for. Don't miss this opportunity!!   NOTE:  A few of the pictures have been virtually staged to show the possibilities for future living areas in the partially finished lower level.
#26035713

Wentzville

3820 Bedford Pointe Drive

4 Beds

3 Baths

1,569 Sq.Ft.

$379,900

MLS#: 26035713

Experience lake living with this fully turn-key 2-bedroom, 2-bath condo in Bay Point Village at the 24 MM of the Osage Arm. Offering 950 square feet of well-maintained living space, this walk-in unit features only one step from parking to the front door, making access simple and convenient. Enjoy beautiful lake views from your private retreat, along with a 10x24 boat slip included in the sale for easy days on the water. Bay Point Village offers a fantastic lineup of amenities, including a lakeside pool, clubhouse, boat trailer parking, playground, cable service, and designated pet walking areas. Conveniently located just minutes from popular waterfront and roadside destinations such as Redhead Lakeside Grill, Shorty Pants Lounge & Marina, and Margaritaville Lake Resort Lake of the Ozarks. By water, you'll also enjoy quick access to Paradise Tropical Restaurant & Bar. Whether you're searching for a full-time residence, weekend getaway, or income-producing investment, this lakefront condo offers the perfect blend of comfort, convenience, and the Lake of the Ozarks lifestyle.
#3588004

Osage Beach

2500 Bay Point Lane 532

2 Beds

2 Baths

950 Sq.Ft.

$249,900

MLS#: 3588004

Price reduced
If you're looking for affordable & efficient living with a ton of updates and in a convenient location, look no further!  This MAIN LEVEL 2 bedroom, 2 full bathroom condo offers so much including new luxury vinyl plank flooring throughout, updated kitchen with newer black stainless appliances, upgraded countertops & backsplash.  Enjoy the convenience of private in-unit laundry, the luxury of having a primary bathroom, and the peace-of-mind knowing that there has been so many updates since 2024 including: furnace, AC, windows, garbage disposal, refrigerator, dishwasher.  The condo also includes one car assigned parking, extra storage, and a private main level patio overlooking the peaceful tree-filled courtyard.  Perhaps best of all:  the condo association is in good-standing with an affordable monthly fee which includes so much-- water, sewer, trash, pool and clubhouse!
#26036423

Oakville

4342 Forest De Ville Drive C

2 Beds

2 Baths

1,025 Sq.Ft.

$144,000

MLS#: 26036423

Welcome home to the historic Lucerne Condominiums, ideally located on McPherson Avenue in the heart of the Central West End. This charming 2-bedroom, 1-bath corner residence offers over 1,100 square feet of thoughtfully designed living space, blending timeless architectural character with modern updates.
The spacious living room is filled with natural light and features beautiful built-in bookcases and a wood-burning fireplace, creating a warm and inviting atmosphere. A formal dining room provides the perfect setting for entertaining, while the updated kitchen is equipped with 42-inch custom cabinetry, granite countertops, stainless steel appliances, and a pantry for added storage.
The generously sized primary bedroom offers a decorative fireplace and a peaceful retreat, while the second bedroom showcases a distinctive bay window that enhances the home’s historic appeal.  Both bedrooms can fit a king-sized bed. Insulated windows throughout the unit provide comfort and energy efficiency.
Conveniently situated just half a level above ground floor, this well-maintained home includes in-unit laundry, a private basement storage locker, and secure gated parking. The professionally managed HOA helps ensure a well-cared-for community and grounds.
Step outside the stately brick and limestone building and enjoy one of St. Louis’ most vibrant and walkable neighborhoods. Located just one block from Euclid Avenue, residents have easy access to acclaimed restaurants, cafĆ©s, boutiques, bookstores, galleries, and seasonal community events. The neighborhood farmers market, nearby cultural attractions, and close proximity to Washington University, Saint Louis University, and Barnes-Jewish Hospital make this an exceptional opportunity for anyone seeking an urban lifestyle rich in convenience and character.
Experience the perfect blend of historic elegance, modern comfort, and premier Central West End living.
#26030802

St Louis

4500 McPherson Avenue 1E

2 Beds

1 Baths

1,131 Sq.Ft.

$220,000

MLS#: 26030802

Attention Investors, Rehabbers, and Handy Owner-Occupants! Opportunity knocks with this classic brick home packed with character, square footage, and value-add potential. Featuring nearly 1,500 square feet above grade, this property offers a flexible floor plan with two main-level bedrooms, a spacious living room, a formal dining room, and an expansive upper level complete with a large loft area, an additional bedroom, and storage space.  Original hardwood floors, newer windows, arched doorways, built-in shelving, vintage millwork, and a decorative fireplace provide the architectural details buyers are searching for and create the perfect foundation for a renovation. The detached garage, level backyard, and attractive brick exterior further enhance the property's long-term potential.  Whether you're looking for your next fix-and-flip project, a rental property with room to enhance both functionality and returns, or a home where you can build equity through improvements, this property offers a rare opportunity to bring your vision to life.  Property to be sold as-is.
#26036833

University City

7027 Camden Court

3 Beds

1 Baths

1,500 Sq.Ft.

$99,900

MLS#: 26036833

Welcome to 8034 Pinetop Dr, a beautiful single-family home offering the perfect blend of space, comfort, and style. Boasting 4 bedrooms, 4 (3/1) bathrooms, and nearly 3,700 square feet (estimated) of thoughtfully designed living space, this 2007-built home is ready for its next chapter. Step inside to find a bright and airy floor plan featuring a blend of hardwood + modern flooring.  There you'll also be invited into the executive office and formal dining room which open to a cozy fireplace in the main living area, with a large six bay window that floods the space with natural light. The dine-in kitchen serves as the heart of the home, complete with a stainless steel dishwasher, microwave and gas range.  Notice the center island / breakfast bar that allows ongoing conversations without crowding the cook. Use the desk as a command center or as a buffet area and fill the bar with beverages. A perfect space for hosting special events or entertaining friends.  An oversized walk-in pantry, half bathroom and laundry room complete this level and separate the kitchen from the garage.  Retreat to the spacious second level bedrooms, including a private primary suite + ensuite bathroom with Jacuzzi tub all designed for privacy and relaxation. The remaining three upstairs bedroom offers their own walk-in closets as well and a full bathroom finish this level.  The FINISHED BASEMENT expands your living space significantly, offering a massive recreation room, an additional full bathroom, and endless options for a home theater, gym, or playroom and two separate storage/utility areas to boot.  Outside, the property features an attached three car garage and a great perfectly manicured yard just waiting for you. Located in a South County neighborhood within Mehlville School District (just minutes from Rogers Elementary), this property blends peaceful suburban living with easy access to local parks, dining, and shopping. Don't miss the chance to make this Oakville gem yours—schedule your private tour today!
New roof & gutters/downspouts in 2025.
#26036511

St Louis

8034 Pinetop Drive

4 Beds

3 Baths

3,692 Sq.Ft.

$524,000

MLS#: 26036511

Welcome to 6273 Hoffman Avenue! This charming South City 2 bedroom, 1 bathroom bungalow is move-in ready and waiting for its next chapter! Conveniently located near some of St. Louis's best restaurants, parks, shopping, and with quick highway access, the location truly can't be beat. The kitchen features a breakfast bar, stainless appliances, and pantry - all the essentials for day-to-day living. Fresh paint throughout gives the home a clean, bright, welcoming feel. The lower level offers additional storage plus a fantastic bar area with brand new carpet, perfect for entertaining. Out back, a lovely 3-seasons room opens to a large deck with a privacy-fenced yard -  ideal for relaxing or hosting guests. One-car garage with newer door and opener included. Major mechanicals have been recently updated: new roof (2025), A/C (2023), and furnace and water heater (2019). Whether you move right in or personalize it over time, this home is an incredible opportunity. Come see it - you won't want to leave!
#26037107

St Louis

6273 Hoffman Avenue

2 Beds

1 Baths

825 Sq.Ft.

$195,000

MLS#: 26037107

Welcome to 3585 Lakeview Heights Drive! If you have been searching for an exceptionally well maintained Ranch Home with 3 Bedrooms/2.5 Baths, 2600 Sq Ft of Finished Living Space, updates galore, AND in the Oakville School District, you have found it! Starting with the Main Level, the Entry Foyer opens to the welcoming and vaulted Great Room with a Woodburning Fireplace and gorgeous Hardwood Flooring which extends to the Updated Kitchen and Breakfast Room. This cook's delight Kitchen offers plentiful custom Cabinetry, many with pull out drawers and all are soft closed, beautiful Cambria Countertops, and Stainless Steel Appliances. The adjoining Breakfast Room is filled with natural lighting and has access to the Deck for a relaxing morning coffee or a cozy evening getaway. The spacious Master Bedroom Ensuite with Bay Window is a calming retreat with it's Private and Updated Bathroom with a Double Bowl Adult Height Vanity, Walk In Shower w/Seating, and Walk In Closet with a custom modular system by California Closet. Two additional well sized Bedrooms and a Full Hallway Bath complete the main level. (All Bedrooms have newer carpet (2026). In the Finished Lower Level, with a roomy and extensive Family/Recreational/Media/Game area with Counter Bar w/Wet Sink, a convenient Half Bath and Bonus Room with Egress Window entertaining for family and friends is a breeze! Still more unfinished area in the Lower level that can serve as a Craft/Hobbie area and still have space for your storage needs. Rest secure with the newer HVAC System (2025), 30 Year Architectural Roof (2025), and Water Heater (2020). The Lakeview Heights Subdivision also offers a community Lake blending lush nature with accessible, paved paths, and a perfect environment for a relaxing walk, birdwatching, or peaceful reflection. Home Sweet Home is waiting for you!
#26036602

St Louis

3585 Lakeview Heights Drive

3 Beds

2 Baths

2,600 Sq.Ft.

$399,000

MLS#: 26036602

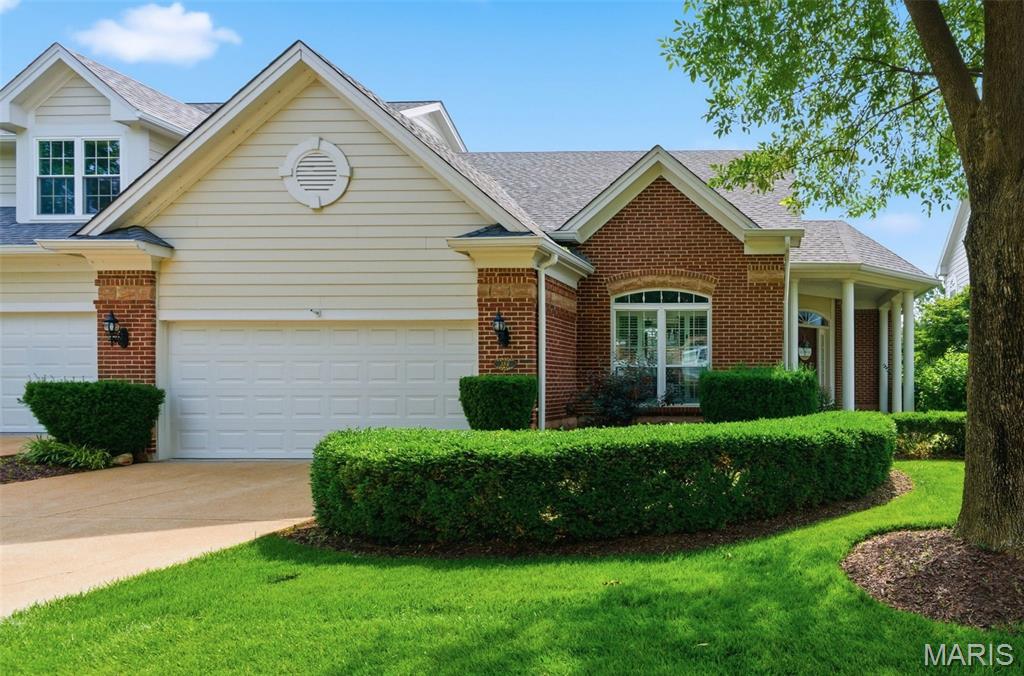
Thoughtfully expanded and completely reimagined, 1345 Green Tree Lane presents an exceptional Glendale offering where refined finishes, modern comfort, and everyday luxury come together beautifully. This 4-bedroom, 3-full-bath residence was extensively renovated in 2020 with major updates including new electrical, new plumbing, new furnace, new A/C, an oversized 2-car garage, main-floor primary suite, vaulted upstairs family room, main-floor laundry room, and a large screened porch.

The heart of the home is a stunning kitchen featuring white custom cabinetry, marble countertops, and an expansive center island that anchors the space beautifully — ideal for gathering, entertaining, and effortless daily living. A separate dining room provides an elegant setting for dinner parties and special occasions, while multiple fireplaces — two electric and one gas — add warmth and ambiance throughout the home.

The main-floor primary suite offers a private retreat with oversized his-and-hers closets and a spa-like bath featuring marble floors and a zero-entry shower. An additional main-floor bedroom and main-floor office provide excellent flexibility for guests, work, or everyday needs. Upstairs, two additional large bedrooms, a full bath, and a vaulted family room create a comfortable and beautifully designed secondary living space.

Outdoor living is just as impressive, with a large screened porch, outdoor patio, welcoming front porch, lush landscaping, and a fully fenced backyard that enhances both privacy and everyday enjoyment. Additional highlights include a dedicated seasonal storage closet in the oversized garage and a sprinkler system added approximately two years ago.

Set in one of Glendale’s most desirable locations, the home is a short walk to schools, Algonquin Golf Club, and Westborough Country Club, with convenient access to downtown Kirkwood and Webster Groves. Sophisticated, livable, and beautifully updated, this home offers the elevated lifestyle today’s buyers are searching for.
#26035795

Glendale

1345 Green Tree Lane

4 Beds

3 Baths

3,470 Sq.Ft.

$1,550,000

MLS#: 26035795

Price reduced
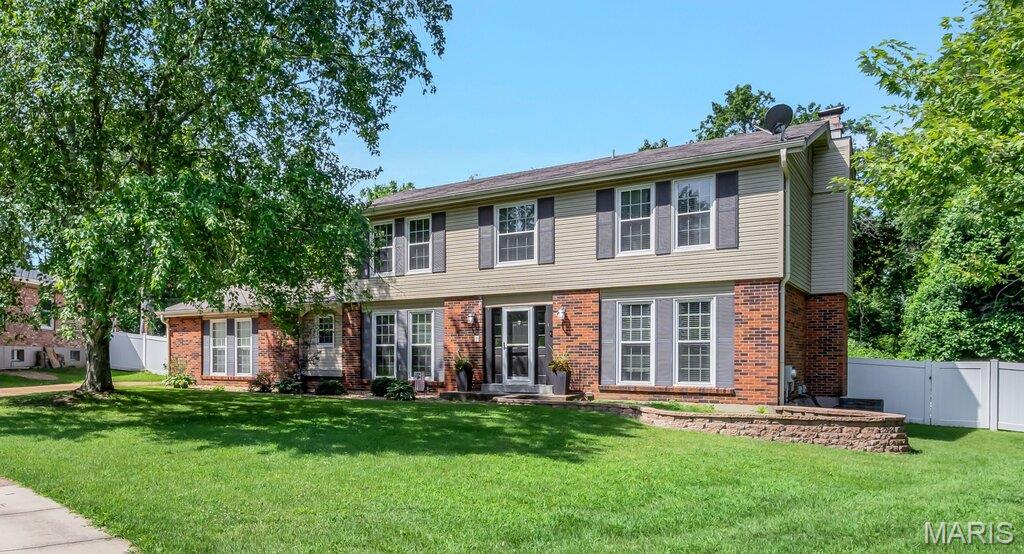
Welcome to 446 Woodstream Drive! This freshly painted 2-story home offers 4 bedrooms, comfortable living spaces, and updates that make it move-in ready. The main level features a spacious living area with a fireplace, creating a warm focal point for everyday living and gatherings. The functional floor plan provides ample room for family, guests, or a home office. Enjoy the convenience of main-floor laundry, plus an additional laundry area in the basement for added flexibility. Outside, the fenced backyard offers space for outdoor activities, gardening, or pets. Conveniently located near shopping, dining, parks, and major commuter routes, this home combines space, functionality, and value in a desirable St. Charles location.
#26035910

St Charles

446 Woodstream Drive

4 Beds

2 Baths

2,260 Sq.Ft.

$399,999

MLS#: 26035910

Wonderful, ranch home in Union. Featuring Living room w/ built-ins, French doors in Dining  that opens to the 3 season room and on to the large covered deck, perfect for your outdoor entertainment and a Fenced back yard. Home has 3 bedrooms but 1 has been converted into a main floor laundry( hook-ups for W/D are still in the basement if you prefer.  Basement is partially finished w/ family room, sleeping area and full bath. 
New Roof in March 2026. Seller is leaving the Kitchen Appliances.
#26035630

Union

400 Crestview Drive

2 Beds

2 Baths

1,200 Sq.Ft.

$230,000

MLS#: 26035630

cute little bungalow,  alley access , needs some work but could be such a doll house., living room w/wood floors, kitchen, laundry room, 2-bedroom 1 bath.  Vinyl sided updated electrical large, detached garage.
#26037436

Chaffee

112 W Davidson Avenue

2 Beds

1 Baths

896 Sq.Ft.

$49,900

MLS#: 26037436

1 ... 616 617 618 619 620 ... 666
* Listings identified with the FMLS IDX logo come from FMLS and are held by brokerage firms other than the owner of this website. The listing brokerage is identified in any listing details. Information is deemed reliable but is not guaranteed. If you believe any FMLS listing contains material that infringes your copyrighted work please click here to review our DMCA policy and learn how to submit a takedown request. Ā© 2024. First Multiple Listing Service, Inc.
 - property

Send a message

Message successfully sent.

Your message

What is 3 + 4 ?

Reason for contacting?

I agree to receive email communication and understand I can unsubscribe at any time.

I agree to be contacted by Rock Island Realty via call, email, and text for real estate services. To opt out, you can reply 'stop' at any time or reply 'help' for assistance. You can also click the unsubscribe link in the emails. Message and data rates may apply. Message frequency may vary. Privacy Policy

Sign Out

Virtual Assistant

Would you like to take the next step with this property? We can help you schedule a showing or virtual tour, or send you more details.

Yes, I would like more information.

Thank You for Your Reply, One of Our Agents will contact you as soon as possible

No, maybe later.

Thank you, you can always contact me via email, phone number or through the contact form.

Realhub AI

Lucy - Your AI-Powered Realtor

Update Your Temporary Password

Personalize your search

Enter your email and we'll notify you immediately when new listings match what you're looking for.

or enter email address

Already have an account ? Login here

Continue your home search

I agree to receive communications and understand I can unsubscribe at any time.

I agree to be contacted by Rock Island Realty via call, email, and text for real estate services. To opt out, you can reply 'stop' at any time or reply 'help' for assistance. You can also click the unsubscribe link in the emails. Message and data rates may apply. Message frequency may vary. Privacy Policy

Already have an account ? Login here

We use cookies

We use cookies primarily for analytics to enhance your experience. By accepting, you agree to our use of these cookies. You can manage your preferences or learn more about our cookies policy.