Properties

Browse or get in touch to schedule a walkthrough.

  • Nearby me
Price range

Popular Features

Community Features

Association

Property Features

Waterfront

View

Exterior Features

Interior Features

Style

10000 properties match your criteria

Updated 1 minute ago

E-Alert name
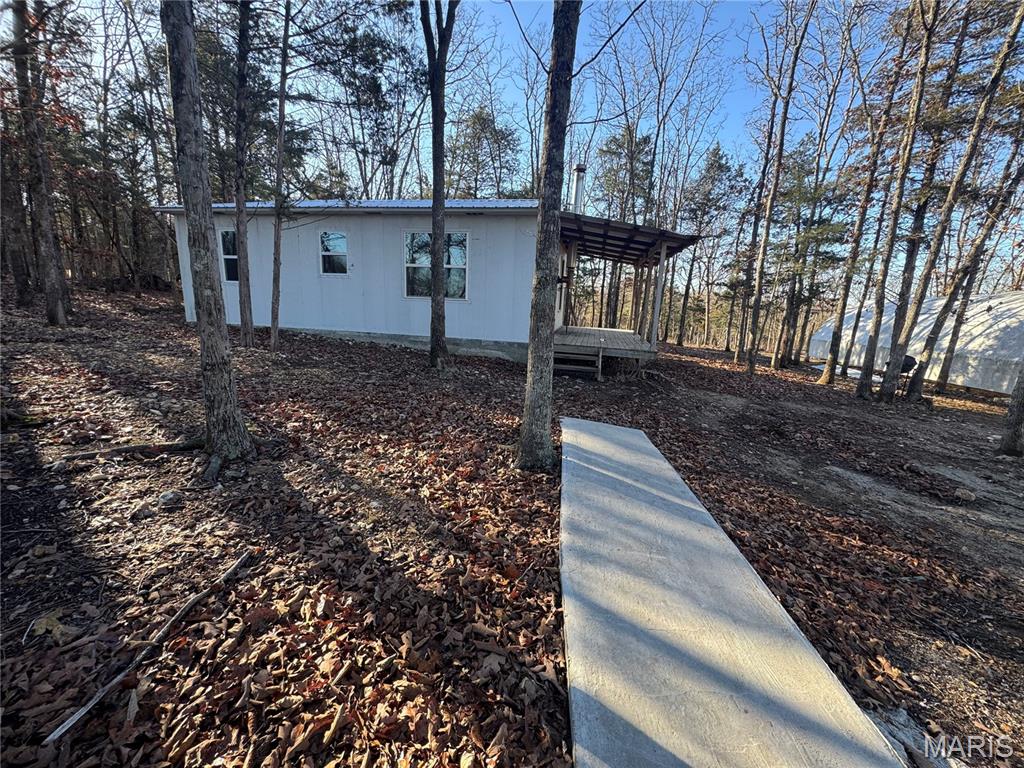
This move-in ready 3-bed, 2-bath home offers a comfortable layout with plenty of space for everyday living. The open floor plan is ideal for gatherings with built in entertainment center and tray ceiling in the living room. Adjoining dining and spacious kitchen featuring a island/breakfast bar, and plenty of cabinet and counterspace. Primary suite offers a large walk-in closet, double vanity, linen storage and glass door shower. Newly installed leaf guard gutters and detached two car carport, storage building with electric, and two portable storage sheds. Garden area, and fenced pasture with pond, perfect for some livestock. Located on 1.51 acres in rural Texas County!
#26037348

Raymondville

20245 Friendship Drive

3 Beds

2 Baths

1,396 Sq.Ft.

$180,000

MLS#: 26037348

Tucked away on a peaceful cul-de-sac, this exceptional 1.5-story home blends modern updates with everyday comfort. The beautifully refreshed 2025 landscaping creates instant curb appeal, while inside, a soaring vaulted great room with a cozy wood-burning fireplace offers the perfect gathering space. The completely remodeled kitchen (2025) is a standout, featuring beautiful cabinetry, quartz countertops, an unbelievable pantry, and a custom coffee bar. Brand-new blinds throughout the home (2025) provide style, privacy, and abundant natural light. The main-floor primary suite includes a walk-in closet, and private ensuite bath. Upstairs, you’ll find three additional bedrooms, and a full bath. Step outside to enjoy the new composite deck (2025), ideal for relaxing or entertaining. The oversized extra-wide 3-car garage features 10+ foot ceilings and a ceiling-mounted heater that stays with the home — perfect for hobbyists or extra storage. A finished lower level completes this well-maintained home that truly reflects pride of ownership!  BONUS: Neighborhood included 3 community pools!!!!  Showings begin at 4pm on Friday, 06/12 with the Open House.
#26035604

Dardenne Prairie

129 Henrietta Court

4 Beds

2 Baths

3,561 Sq.Ft.

$450,000

MLS#: 26035604

Experience luxury lakeside living in this stunning story-and-a-half villa designed with both elegance and comfort in mind. From the moment you step inside, you’ll be captivated by the abundance of natural light, soaring ceilings, and beautiful open spindle staircase that creates a dramatic focal point in the home. The gourmet kitchen is a chef’s dream, featuring custom shaker cabinetry, granite countertops, a spacious center island with breakfast bar seating, stainless steel appliances, a five-burner gas range with vent hood, and double wall ovens—perfect for entertaining or everyday living. The inviting great room offers a cozy gas fireplace and seamless flow throughout the open-concept main living space. Retreat to the luxurious main-floor master suite complete with an electric fireplace, spa-inspired soaking tub, separate shower, and walk-in closet. Main-floor laundry adds everyday convenience. Upstairs, you’ll find two additional bedrooms, a full bathroom, and a versatile loft area ideal for a home office, media space, or reading nook.
Additional highlights include a three-car garage and an unfinished walkout basement overlooking the lake, offering endless possibilities for future living space and breathtaking views year-round.
This exceptional villa combines timeless design, upscale finishes, and serene lake views in one remarkable property.
#26035996

St Peters

522 Sgt Pepper Drive

3 Beds

2 Baths

2,694 Sq.Ft.

$445,000

MLS#: 26035996

Price reduced
Beautiful renovation in the heart of North St Louis just minutes away from the NGA. Located in the center of millions of dollars in neighborhood revitalization efforts. Home boasts 3 stories of elegance with 5 bedrooms, 3.5 baths. From the exquisite chandelier in the entry foyer, the open concept kitchen and dining area to the stunning light fixtures and ceiling fans throughout, no detail was missed. The kitchen features custom cabinets, a center island, granite countertops, gold waterfall workstation kitchen sink, and new stainless steel smart appliances. All baths include Bluetooth color changing exhaust fans. Main suite spa-like bath with double sink, separate soaking tub, water closet and large glass enclosed shower. Smart Google thermostats and sensors to ensure proper airflow. Google doorbell and cameras. New windows, electric color changing fireplaces, floors, paint, HVAC, roof, deck and more! Vinyl fence around home and attached level lot. Home is all electric. Detached 2 car garage has new roof and paint as well. Home appraised for $395,000 in December of 2025.
#26037524

St Louis

4465 Greer Avenue

5 Beds

3 Baths

2,127 Sq.Ft.

$329,999

MLS#: 26037524

Price reduced
Perfect Blend of Home and Workspace! This stunning loft-style shouse combines modern functionality w/ ample space for both living and working situated on approx 2.47 acres. 3,900 square feet of finished space, this home features seven bedrooms and 3.5 baths, ideal for families, entrepreneurs, or hobbyist. The main entry is an open-concept design with a cozy stone fireplace, 19ft ceilings, and expansive dining area for entertaining. The custom-built kitchen is equipped with high-end finishes and the main-floor primary suite offers a luxurious retreat, complete with a soaker tub, oversized shower, double showerheads, and walk-in closet. The second floor provides plenty of room for guests with six additional bedrooms, two full baths, family room, office, and loft overlooking the entryway, a perfect blend of practicality and comfort. This property includes an oversized two-car garage, a 30x52 shop for RV or boat storage, and a 25x52 workshop—perfect for your projects or business needs.
#26036162

Oak Ridge

284 Ridge Road

7 Beds

3 Baths

3,503 Sq.Ft.

$559,000

MLS#: 26036162

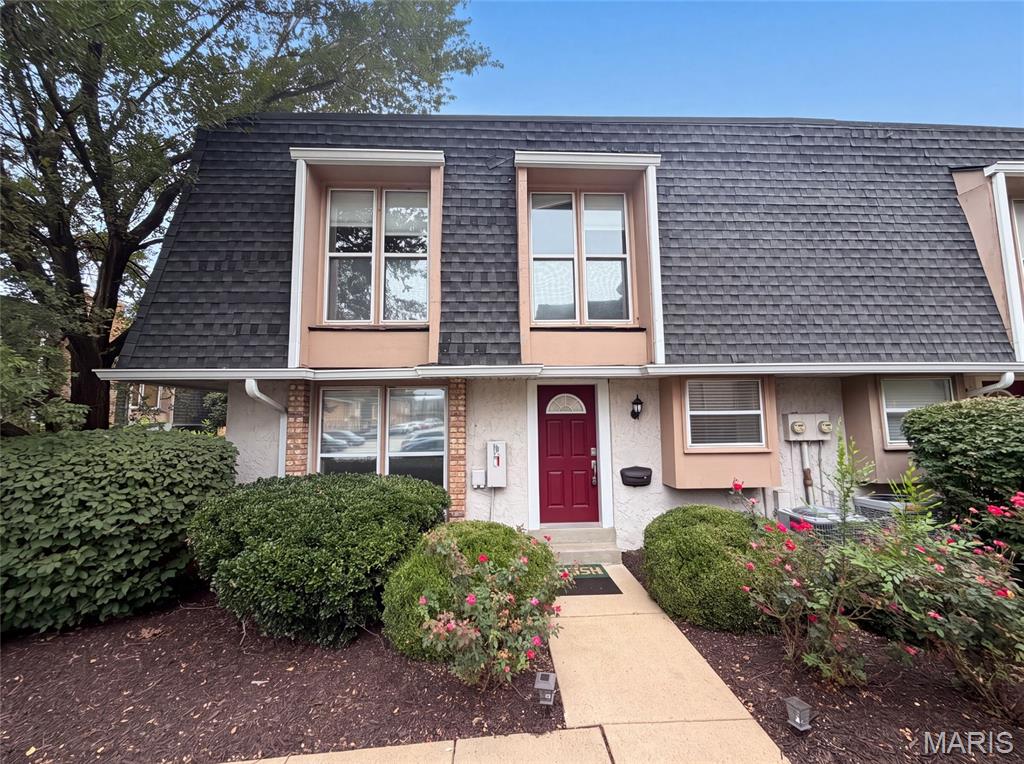
Welcome to 9621 Mesa Drive, a well-maintained ranch home located in the highly desirable Ladue School District. Offering 3 bedrooms, 2 bathrooms, and over 1,400 square feet of living space, this home combines comfort, functionality, and an unbeatable location.

Step inside to discover vaulted ceilings in the living and dining rooms, creating a bright and open feel throughout the main living areas. The kitchen provides ample cabinet and countertop space and flows seamlessly into the dining area, making everyday living and entertaining easy.

Outside, enjoy a spacious backyard with plenty of room for entertaining, gardening, play, or simply relaxing. Conveniently located near shopping, dining, parks, and major highways, this home offers the perfect combination of location, value, and opportunity.

Don't miss your chance to make this wonderful home your own.
#26037314

St Louis

9621 Mesa Drive

3 Beds

2 Baths

1,403 Sq.Ft.

$360,000

MLS#: 26037314

Nestled in a quaint, established neighborhood, this beautifully maintained 4-bedroom, 2.5 bath tri-level home offers the perfect blend of comfort and functionality. The 1,826sqft of open living space, thoughtful updates, and peaceful setting makes this is a home you’ll be proud to call your own. Upon arrival you’ll appreciate the large front porch, newer landscaping and widened driveway leading to your oversized 2 car garage. Inside, the welcoming open floorplan creates a natural flow between living spaces while updated kitchen boasting quartz countertops serves as the heart of the home. Other improvements include a newer roof, HVAC system, and water heater, peace of mind and added value for years to come. Required occupancy inspection PASSED, allowing buyers to move forward with confidence. The outdoor space offers multiple spaces to relax and make lasting memories under the shade of the mature trees. Come see this move-in ready Hazelwood gem where pride of ownership sets this property apart.
#26037036

Hazelwood

534 Coach Light Lane

4 Beds

2 Baths

1,376 Sq.Ft.

$264,900

MLS#: 26037036

Welcome to 1029 Coffey Court in the highly desirable Ridgewood neighborhood of Crestwood. Designed by renowned St. Louis architect Ralph Fournier and developed by visionary builder Burton Duenke, Ridgewood is recognized as one of the region's most significant collections of Mid-Century Modern homes, celebrated for its timeless design, functional layouts, and connection to outdoor living. Built in 1953, this classic one-story ranch offers an opportunity to own a piece of architectural history while adding your own personal style and updates. The home features three bedrooms, one full bath, and a functional floor plan designed for comfortable everyday living. The non original G-shaped kitchen includes a peninsula that provides additional workspace. Large windows invite natural light throughout the home, highlighting the clean lines and simple elegance that define Mid-Century Modern design. Outside, the level backyard offers space for entertaining, gardening, or creating your own outdoor retreat. An attached carport, dedicated laundry room/mechanical area, and patio add convenience and practicality to the property. Being sold as-is, where-is, this home presents a rare opportunity for buyers seeking to preserve and enhance an authentic Ridgewood residence. Whether you're a Mid-Century Modern enthusiast, an investor, or a homeowner with a vision, this property provides the perfect canvas for your improvements and personal touches. Conveniently located near parks, shopping, dining, Grant's Trail, and within the award-winning Lindbergh School District. 1029 Coffey Court combines architectural pedigree, a sought-after location, and exceptional potential. Bring your imagination and make this well taken care of Ridgewood classic your own.
#26037015

St Louis

1029 Coffey Court

3 Beds

1 Baths

1,508 Sq.Ft.

$275,000

MLS#: 26037015

Quiet, peaceful, serene, clean, manicured lawns- just a few words to describe life in the neighborhood at Hickory Landing! This 3 bedroom 2 bath villa is barely lived in built 2 short years ago! If you like bells and whistles this home has all the upgrades and definitely move in ready just waiting for you to come and enjoy- with the 2 car garage and oversized 4 car driveway and boasting over 1600 square feet, there is plenty of room for entertaining friends and family- the wonderful owners upgraded the backyard too with a white, 6 foot vinyl fence to provide your utmost privacy! Located just off highway 21 in Desoto behind Walmart there is convenient access to head out of town, or drive 2 minutes away for groceries. Notable upgrades include luxury wide plank flooring-upgraded beautiful lighting fixtures-oversized island in kitchen covered in beautiful granite-upgraded cabinets with beautiful, upgraded color scheme- freshly painted throughout with warm stylish tones to suit any taste- our seller is motivated so don't miss out on your opportunity to come buy this wonderful home!
#26034674

De Soto

1545 Hickory Landing

3 Beds

2 Baths

1,606 Sq.Ft.

$295,000

MLS#: 26034674

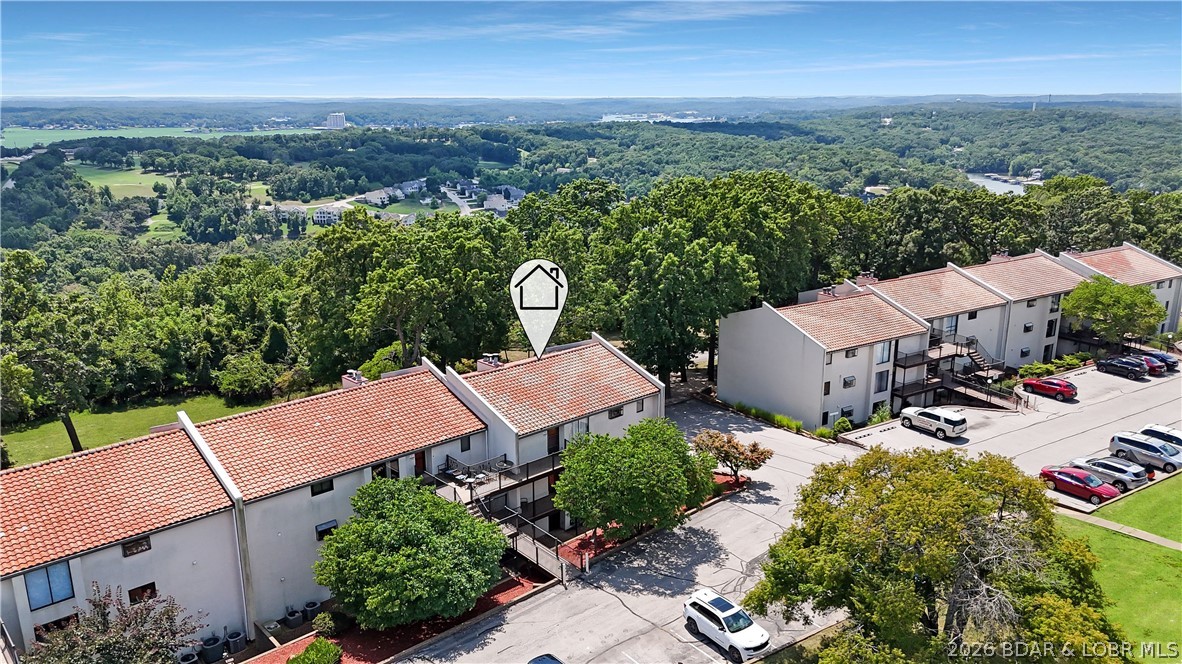
Beautifully renovated 3-bedroom, 2-bath lakefront condo at the 21MM, located just one level down from parking for quick in-and-out. Step out onto the lakeside deck and take your private staircase down to the boat slip, sitting in a calm cove for easy access and visible right from the condo.
You’re just steps from the private beach and both community pools. The updated interior features modern finishes and a move-in-ready layout that works for full-time living, a vacation retreat, or an investment property.
14’ x 40’ boat slip is included. Two PWC slips on the same dock are available at an additional cost.
#3587820

Osage Beach

1481 Ledges Drive 211

3 Beds

2 Baths

1,170 Sq.Ft.

$398,500

MLS#: 3587820

Welcome to your dream home!! This beautifully maintained home offers  four bedrooms,  two full baths, 1 1/2 story home on  1.35 acres.  The back yard  has a privacy fence, along with a 38x36 metal building with three garage doors, concrete floor and electric. 1 year old  architectural shingle roof , Newer appliances, tilt out windows, 50 gallon electric water heater, walk out basement, washer and dryer (stack) stays,  Beautiful oak cabinetry provides abundant storage and timeless appeal throughout the  Kitchen.  These rich oak cabinets  showcase natural wood grain and craftsmanship. Make your appointment TODAY ...
#26037255

Linn

660 County Road 621

4 Beds

2 Baths

1,528 Sq.Ft.

$282,500

MLS#: 26037255

Welcome home to this charming 3-bedroom, 1-bath property offering approximately 912 square feet of comfortable living space in High Ridge. The home features an attached 1-car garage, a welcoming front porch perfect for relaxing, and a full basement providing excellent storage or future finish potential. Situated next to a beautiful, adjoined wooded area, this residence offers a peaceful backdrop while remaining close to local conveniences.
This is a Fannie Mae HomePathĀ® property. HomePathĀ® is proud to launch our 
HomePathĀ® Ready  Buyer program. Please see the website for details.
#26037404

High Ridge

1816 West Drive

3 Beds

1 Baths

912 Sq.Ft.

$117,900

MLS#: 26037404

Tucked among the trees in the sought-after Tan-Tar-A Estates, this fully furnished 3-bedroom, 4-bath retreat offers the perfect blend of privacy, space, and resort-style living. With nearly 2,000 sqft, multiple levels, and room to comfortably accommodate family and guests, this property is ideal as a vacation getaway, investment, or full-time residence.The main level features soaring ceilings, natural light, a spacious kitchen with granite and stainless appliances, a comfortable living area centered around a fireplace. Multiple living/sleeping areas provide flexibility for large groups, while expansive covered decks create the perfect setting for relaxing, entertaining, or enjoying the peaceful wooded surroundings.
One of the community pools is located just behind the home, making it easy to enjoy a day by the water without leaving the neighborhood. Owners and guests also enjoy the Tan-Tar-A Estates amenities, including playgrounds, common areas, and the convenience of being just minutes from Margaritaville Lake Resort, golf, dining, shopping, and entertainment.
Whether you're looking for a personal retreat or a property with rental history, this furnished home is ready to enjoy.
#3587742

Osage Beach

91 Moongate Drive

3 Beds

4 Baths

1,976 Sq.Ft.

$399,000

MLS#: 3587742

Charming Kirkwood cottage full of character and warmth! This 3-bedroom, 2-bath home offers 1,656 square feet of inviting living space with timeless appeal and modern conveniences. Step inside to find beautiful wood flooring, a spacious living room centered around a cozy gas fireplace, and abundant natural light throughout.

The thoughtfully designed floor plan features two main-level bedrooms and a private upper-level primary suite, creating flexible living arrangements for a variety of lifestyles. The kitchen is equipped with stainless steel appliances, Caesarstone Quartz countertops, custom backsplash, and luxury vinyl plank flooring. The adjoining flex space can easily serve as a dining room, home office, sitting area, playroom, or a combination of a few.

Step outside to enjoy a beautifully maintained gardening space alongside an open backyard area, offering the perfect balance of charm, relaxation, and room for outdoor entertaining. The walk-out basement offers excellent storage and future finishing potential, while the attached one-car garage and driveway provide convenient parking.

Located within the highly rated Kirkwood School District and just minutes from shopping, dining, parks, and all that Kirkwood has to offer, this charming home blends comfort, character, and location into one exceptional opportunity. Don't miss your chance to make this Kirkwood gem your own! Some notable updates include: kitchen and dining room remodel (2022), asphalt removed and replaced with concrete driveway (2018), added stainless steel appliances (2015), converted wood burning fireplace to gas (2015), replaced carpeting upstairs and replaced main floor bathroom flooring (2021), partial remodel of main floor bathroom (2021), and installed new furnace (2016). Seller is willing to remove any of the raised garden beds and plant grass.
#26034657

St Louis

570 Southbrook Drive

3 Beds

2 Baths

1,656 Sq.Ft.

$462,000

MLS#: 26034657

Price reduced
Welcome to your private retreat at Mark Twain Lake! Nestled on 10.4+/- acres and backing directly to Corps of Engineers ground, this charming 1 bed, 1 bath cabin offers the perfect blend of seclusion, recreation, and opportunity. Located just minutes from the Clarence Cannon Dam, Jellystone Park, Spaulding Boat Ramp & Beach, Blackjack Maria and Ray Behrens Boat Ramp, this is the ideal location at the lake.   Step inside to find a beautiful, fully furnished interior—ready for immediate enjoyment or turnkey rental potential. Outside, a spacious wraparound deck invites you to relax and take in the peaceful surroundings, all while overlooking your very own private pool—ideal for summer entertaining or quiet evenings under the stars.  Enjoy a fun and functional 3-hole golf course right on your own land, with plenty of additional space to build, expand, or customize to your vision. The setting offers exceptional privacy in a quiet neighborhood, making it a true getaway destination.  A large 2-car garage provides ample storage and workspace, complete with two attached lean-to’s for additional equipment or recreational storage. Above, a loft area adds even more storage capacity, while an additional room within the garage presents a great opportunity to finish out for extra living space, a guest suite, or hobby area.
Whether you’re searching for a weekend escape, investment opportunity, or permanent home, this one-of-a-kind property delivers endless possibilities in a beautiful lake-area setting.
#26037003

Monroe City

20427 Michele Place

1 Beds

1 Baths

800 Sq.Ft.

$329,000

MLS#: 26037003

1 ... 604 605 606 607 608 ... 666
* Listings identified with the FMLS IDX logo come from FMLS and are held by brokerage firms other than the owner of this website. The listing brokerage is identified in any listing details. Information is deemed reliable but is not guaranteed. If you believe any FMLS listing contains material that infringes your copyrighted work please click here to review our DMCA policy and learn how to submit a takedown request. Ā© 2024. First Multiple Listing Service, Inc.
 - property

Send a message

Message successfully sent.

Your message

What is 3 + 4 ?

Reason for contacting?

I agree to receive email communication and understand I can unsubscribe at any time.

I agree to be contacted by Rock Island Realty via call, email, and text for real estate services. To opt out, you can reply 'stop' at any time or reply 'help' for assistance. You can also click the unsubscribe link in the emails. Message and data rates may apply. Message frequency may vary. Privacy Policy

Sign Out

Virtual Assistant

Would you like to take the next step with this property? We can help you schedule a showing or virtual tour, or send you more details.

Yes, I would like more information.

Thank You for Your Reply, One of Our Agents will contact you as soon as possible

No, maybe later.

Thank you, you can always contact me via email, phone number or through the contact form.

Realhub AI

Lucy - Your AI-Powered Realtor

Update Your Temporary Password

Personalize your search

Enter your email and we'll notify you immediately when new listings match what you're looking for.

or enter email address

Already have an account ? Login here

Continue your home search

I agree to receive communications and understand I can unsubscribe at any time.

I agree to be contacted by Rock Island Realty via call, email, and text for real estate services. To opt out, you can reply 'stop' at any time or reply 'help' for assistance. You can also click the unsubscribe link in the emails. Message and data rates may apply. Message frequency may vary. Privacy Policy

Already have an account ? Login here

We use cookies

We use cookies primarily for analytics to enhance your experience. By accepting, you agree to our use of these cookies. You can manage your preferences or learn more about our cookies policy.