Properties

Browse or get in touch to schedule a walkthrough.

  • Nearby me
Price range

Popular Features

Community Features

Association

Property Features

Waterfront

View

Exterior Features

Interior Features

Style

10000 properties match your criteria

Updated 1 minute ago

E-Alert name

Escape to the Ozarks with this private 42+/- acre property located at 3822 Wayne Route BB in Greenville, Missouri. Tucked away at the end of the road, this secluded retreat offers unmatched privacy while adjoining thousands of acres of Mark Twain National Forest and sitting less than 2 miles from the Page Branch boat ramp on Wappapello Lake, making it a true outdoorsman's dream.

The property features a well-maintained 2013 all-electric double-wide home offering 3 bedrooms and 2 bathrooms, along with a covered front porch, deck, and a concrete pad already in place for a future garage or workshop. Also included is a second residence, a 1,486 sq. ft. 1971 double-wide with log siding, metal roof, propane heat, and propane range/stove. This home offers 3 bedrooms and 2 bathrooms but needs repairs, creating an opportunity for a guest house, hunting cabin, rental property, or renovation project. An old barn provides additional storage and character.

Loaded with wildlife, the owners regularly see deer and turkeys from the front porch. Whether you're looking for a full-time residence, hunting retreat, or recreational getaway, properties offering this much privacy, wildlife, and direct access to Mark Twain National Forest are hard to find.
#26037143

Greenville

3822 Wayne Route BB

3 Beds

2 Baths

1,960 Sq.Ft.

$264,900

MLS#: 26037143

Tucked away on a picturesque .34-acre homesite backing to mature trees, this beautifully maintained two-story residence offers the perfect balance of elegance, comfort, and privacy in the highly desirable Mehlville School District.

Designed for both everyday living and effortless entertaining, this 4-bedroom, 2.5-bath home showcases spacious living areas, abundant natural light, and a thoughtful floor plan that seamlessly blends functionality with style. The inviting interior offers room to gather, celebrate, and create lasting memories, while the upper level provides a peaceful retreat with four generously sized bedrooms, including a spacious primary suite.

Step outside and discover your own private sanctuary. The tree-lined backdrop creates a serene setting rarely found, offering year-round beauty and a sense of tranquility. Whether enjoying your morning coffee, hosting family and friends, or simply unwinding after a long day, the backyard provides the perfect escape.

Ideally located near parks, shopping, dining, and major commuter routes, this exceptional home combines a sought-after location with the space, privacy, and lifestyle today's buyers desire. A rare opportunity to enjoy timeless comfort in one of South County's most established and convenient communities.

Welcome home!
#26037577

Mehlville

13376 East Lane

4 Beds

2 Baths

2,439 Sq.Ft.

$450,000

MLS#: 26037577

Welcome to your private retreat, where country living meets modern comfort on 38 +/-beautiful acres of mature timber. This stunning barndominium-style home blends rustic charm with contemporary finishes, creating a warm and inviting atmosphere perfect for everyday living or weekend escapes. Step inside to a spacious open-concept floor plan featuring soaring ceilings, abundant natural light, and custom touches throughout. The thoughtfully designed kitchen offers modern cabinetry, rustic accents, updated appliances, and ample space for entertaining family and friends. A cozy loft overlooks the main living area, adding character and versatility to the home. Outside, you'll find a large covered porch that invites you to relax and take in the peaceful surroundings. The property's centerpiece is a beautiful 14-foot-deep pond complete with a filtration system and dock area, providing the perfect setting for fishing, recreation, or simply enjoying quiet evenings by the water. Surrounded by mature hardwoods, the 38-acre tract offers exceptional privacy and outstanding opportunities for hunting, hiking, ATV riding, or exploring nature right outside your door. Functional laundry and storage areas add convenience, while the home's rustic-modern design delivers comfort and style throughout. Whether you're searching for a full-time residence, hunting property, recreational getaway, or family retreat, this remarkable property offers the perfect combination of modern amenities, natural beauty, and country charm.
#26035985

Kahoka

32019 County RD 358

5 Beds

2 Baths

2,718 Sq.Ft.

$650,000

MLS#: 26035985

Acreage, privacy, and plenty of usable space come together in this 4 bedroom, 3.5 bath home located in the Festus School District. Sitting on just over 3 acres, the property offers a great mix of comfortable living space and outdoor room to enjoy. The main level has several areas for everyday living, entertaining, or working from home, including a front room that could be used as a dining room, office, playroom, or sitting area. The kitchen offers plenty of cabinet space and opens to a casual breakfast area, while the nearby family room features a cozy wood-burning fireplace. Main floor laundry adds extra convenience. 

Upstairs, you will find all four bedrooms, including a spacious primary suite with a private bath and walk-in closet. The walk-out basement gives you even more usable space with a family room, dry bar, full bathroom, and unfinished storage area. 

Outside, the large deck and lower patio provide great places to relax, grill, or entertain. There is also a fenced area that works well for pets or play space. The attached garage and separate workshop/outbuilding add extra room for vehicles, tools, hobbies, or equipment. This is a hard to come by property with acreage and a great location. Schedule your showing today!
#26037540

Festus

113 Sunnybrook Drive

4 Beds

3 Baths

2,805 Sq.Ft.

$429,000

MLS#: 26037540

STUNNING LANDSCAPE!  Sip coffee from the front porch while admiring the beautiful blooming magnolia tree and the sprawling lawn.  Outdoor entertaining has never been easier so enjoy dining alfresco style on the covered side porch while overlooking the sparkling water of inground pool.  Entering the private residence you get a sense of luxury as well as creativity in the design features of this custom built 2-story home.  Great room boasts gleaming hardwoods floors, woodburning fireplace and lots of windows.  Sunroom is sure to be one of your favorite places in the home to curl up and read a good book.  Formal dining room and breakfast room both have wonderful flow to the kitchen.  Upstairs boasts a one-of-a-kind primary bedroom/bath suite complete with turret-ceiling design, accent window and jetted soaking tub.  Other bedrooms are generous in size and have lots of closet space to help stay organized.  Finished walkout basement has large recreational room with built-in accent shelving.  Various other spaces provide opportunities for a work-from-home space, sleeping room, sitting room, play room, home gym or creative space.  All this nestled in on 2 acres in the sough-tafter Ridgeview Acres neighborhood.  3 car, oversized garage.  While you enjoy the peace and quiet you can still appreciate that you are only minutes from the public park, shopping, schools and more.  This is your chance to own a piece of paradise.  CALL TODAY TO TAKE A LOOK INSIDE
#26037475

Festus

10219 Huntington Ridge

3 Beds

3 Baths

3,486 Sq.Ft.

$575,000

MLS#: 26037475

Tucked at the end of a quiet cul-de-sac in the Francis Howell Central school district, this home offers something that's getting harder to find: a place where everything has already been taken care of, so you can simply settle in and live.

The open floor plan sets an easy rhythm from the moment you walk in. Living, dining, and kitchen spaces flow together naturally, making the home feel connected whether you're hosting friends or enjoying a slow Saturday morning. Fresh interior paint (2025) and new carpet throughout the bedrooms and stairs (2026) give every room a clean, move-in-ready feel.

The eat-in kitchen anchors the main level with ample cabinet space and a breakfast bar that quickly becomes the spot where everyone gathers; homework, coffee, conversation. Main floor laundry keeps daily routines simple.

Three bedrooms include a large primary suite designed as a true retreat, with a walk-in closet, soaking tub, and separate shower. Two additional main-level bedrooms offer comfortable space for family, guests, or a home office.

Downstairs, the finished walk-out basement adds a whole second layer of living. A large rec and bar area is ready for game nights and gatherings, while a separate flex room adapts to whatever you need: exercise space, craft room, or a quiet spot for overnight guests.

Outside, the freshly stained deck overlooks a peaceful backyard with fresh landscaping, and new concrete pad from the deck (2026) make the transition to the yard seamless. Spend your days gardening, hosting BBQ's or relaxing in your backyard. Electrical has already been run for a hot tub, with roughed-in conduit from the basement to the exterior for future projects.

The big-ticket items are done, too: new roof (2025), HVAC (2024), water heater (2022), new driveway and walkway (2026), and new rear gutters (2026). This is a home that's been genuinely cared for and it shows in every detail.
#26028236

St Charles

979 Reddington Oaks Court

3 Beds

3 Baths

1,687 Sq.Ft.

$415,000

MLS#: 26028236

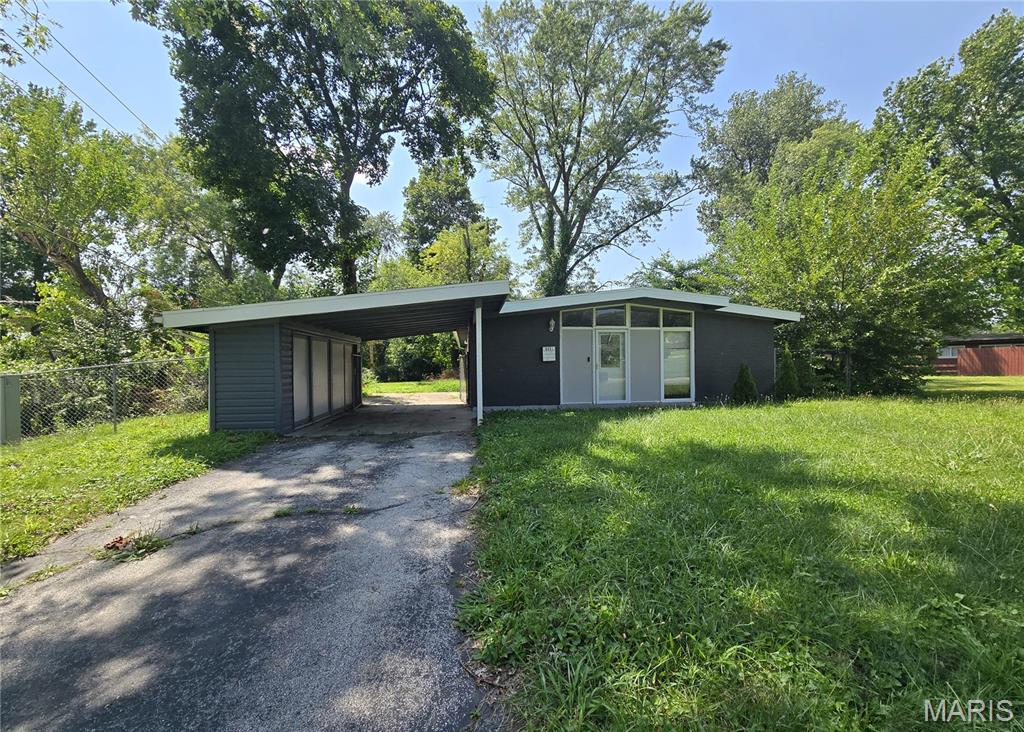
Welcome to 3649 E Edgar!  Move in ready, spacious ranch with open floor plan, new windows and interior doors; updated kitchen, hardwood flooring, and three bedrooms is back on market at no fault of seller and has passed Bel Ridge occupancy inspection!  Living and dining rooms feature coved ceilings and built in shelving; the freshly updated kitchen is complete with white shaker cabinets, new countertops, tile backsplash, a great pantry and back door that walks out to the covered patio!  Updated bathroom features ceramic tile, new lighting, and linen closet.  Three generous bedrooms have hardwood flooring and great closet space!  Basement is open and dry with sump pump and drain tiles and could be finished in the future for extra living space or great storage!  Large yard is lined with mature trees and there is plenty of off street parking with driveway and detached garage.  Excellent location with easy access to major highways, airport and UMSL.  Make this your home today!
#26032741

Bel Ridge

3649 E Edgar Avenue

3 Beds

1 Baths

1,260 Sq.Ft.

$146,900

MLS#: 26032741

Build the luxury lakefront home of your dreams in this exciting new upscale subdivision! Lot 5 offers 111 feet of shoreline and 128 feet of road frontage, providing an exceptional setting for a custom waterfront retreat. Enjoy breathtaking main channel views combined with the benefits of cove protection, creating the perfect balance of scenic beauty and functionality. With plenty of space to design and build your ideal home, this premier homesite is a rare opportunity in a highly desirable location. Best of all, there is NO HOA, giving you the freedom and flexibility to make your vision a reality. Call for a private showing today!
#3587991

Camdenton

LOT 5 Pershing Drive

None Beds

None Baths

0.48 acres

$600,000

MLS#: 3587991

Build your dream home in the highly sought-after Four Seasons community! This gentle, buildable lot offers an excellent setting in a coveted neighborhood. Located on Linn Creek Road, you will have convenient access to shopping, dining, golf courses, entertainment and all the attractions the Lake area has to offer. As a Four Seasons property owner, you'll enjoy an impressive array of amenities, including multiple outdoor pools, an indoor/outdoor aquatic center, exercise facility, campground, tennis and pickleball courts, playgrounds, dog park, walking trails and more. Whether you're looking to build a full-time residence or vacation getaway, this lot offers the perfect opportunity to enjoy the Four Seasons lifestyle and everything Lake of the Ozarks has to offer. Great location, great amenities, and great value!
#3588044

Lake Ozark

Lot 736 Linn Creek Road

None Beds

None Baths

0.4 acres

$9,000

MLS#: 3588044

This spectacular home sitting at the one mile marker is one of the main reasons Lake of the Ozarks is so popular. The gorgeous views, & deep water sets the stage for this modern home that is completely updated & shows like a display. From the elegant new fireplace with new stone in the family room to all the newer carpet, updated kitchen, newer appliances, warm colors, decor & top of the line furniture is only a few of the great features this home has to offer. Outside is a large deck with a gazebo to enjoy gorgeous sunsets, attached 2 car garage, & plenty of room for parking. The home has also been updated with a new front door & sidelights, new siding and stone, new deck railing, covered porch over front door, new porch lights & a few more updates are coming. The Lakefront adds a great bonus with flat grassy area, seawall, 115' Lakefront, very large concrete dock that features a 14X36 slip & a 12x30 slip, lots of room for entertaining guests & swimming. This home is turnkey and can be used for vacation rental or just your own private resort. Located just off the Bagnell Dam strip, close to all the nightlife, great restaurants & shopping. View MLS 3587928 for another Lake Home.
#3587928

Lake Ozark

10 Pleasure Point Circle

3 Beds

3 Baths

1,819 Sq.Ft.

$730,000

MLS#: 3587928

Welcome home to this beautifully maintained 3-bedroom, 2-bath ranch located in a desirable, charming neighborhood in Ballwin. This inviting property features an updated bathroom, and a functional layout designed for comfortable everyday living just waiting for your personal touch. 
Situated on a large lot, the home boasts a beautiful yard and an oversized deck—perfect for entertaining guests, outdoor dining, or creating the ultimate play space for children and pets. The finished walk-out basement adds valuable living space and includes a full bath, offering endless possibilities with a family room, recreation area and bonus rooms. 
With its attractive setting, generous outdoor space, this home is a wonderful opportunity for buyers seeking comfort, convenience, and room to grow.
#26036270

Manchester

414 Marie Lane

3 Beds

3 Baths

1,470 Sq.Ft.

$349,000

MLS#: 26036270

Rare opportunity to own a beautifully updated split-level home backing to wooded common ground, Spencer Creek, and the Spencer Creek Trail. This move-in ready home offers 4 bedrooms, 3 full bathrooms, and over 2,300 square feet of finished living space. The bright, open main level features luxury vinyl flooring, abundant natural light, and an updated kitchen with white cabinetry, solid-surface countertops, stainless steel appliances, recessed lighting, and a large peninsula ideal for entertaining.

The finished walkout lower level includes a spacious family room with a wood-burning fireplace, a fourth bedroom, full bathroom, laundry area, and extensive storage space, making it ideal for guests, a home office, or multi-generational living.

Enjoy wooded views from the composite deck and patio while taking advantage of the home's private backyard setting. Located just steps from the Spencer Creek Trail and a short walk to Laurel Park, residents enjoy convenient access to walking trails, a public pool, pickleball courts, playgrounds, and sports fields. 

Additional features include a 2-car garage, updated bathrooms, and generous storage throughout. Conveniently located approximately one mile from I-94/US-40 and minutes from shopping, dining, Rec-Plex, and award-winning Francis Howell schools, this home offers the perfect combination of outdoor recreation and everyday convenience.
#26037564

St Peters

29 Red Mill Court

4 Beds

3 Baths

2,320 Sq.Ft.

$339,900

MLS#: 26037564

This is the waterfront chalet you’ve been waiting for at Innsbrook. Freshly painted and beautifully positioned on Lake Wynnbrook, this 3-bedroom plus loft chalet offers the lakefront setting, space, and location buyers love at Innsbrook. Set on over 2 acres with easy access and a private lakeside dock, the property is ideal for fishing, kayaking, relaxing by the water, and enjoying the natural beauty of Innsbrook. The double-level deck soars above the lake like a treehouse, creating the perfect place for morning coffee, afternoon lounging, and evenings overlooking the water. Inside, the home is filled with natural light, with a large living room featuring a wood-burning fireplace and a spacious kitchen with a separate dining area, making the chalet easy to enjoy with family and friends. The main-floor primary suite includes a full bath, with convenient main-floor laundry, two additional bedrooms on the second level with additional spaciious loft, and a second full bath. Whether used as a vacation getaway or rented when the owner chooses, this chalet offers flexibility along with classic Innsbrook charm. Located in a sought-after area of Innsbrook and connected to the sewer system, this property combines practical updates with a special lakefront setting.
#26033713

Innsbrook

1711 Lake Wynnbrook Drive

3 Beds

2 Baths

1,750 Sq.Ft.

$750,000

MLS#: 26033713

Welcome to this beautifully updated split-level home nestled in one of St. Charles’ most sought-after, well-established neighborhoods. Set on quiet, tree-lined streets, this charming brick residence offers timeless appeal paired with thoughtful modern updates throughout.
Step inside to find original hardwood floors on the main level, beautifully refinished to highlight their natural character and warmth. Abundant natural light fills the home, creating an inviting and comfortable atmosphere in every room.
The heart of the home is the stunning, fully updated kitchen—featuring crisp white shaker cabinetry, stainless steel appliances, butcher block countertops, and stylish new fixtures. Designed with both function and entertaining in mind, it’s a space you’ll truly enjoy spending time in.
The main level includes three well-appointed bedrooms, all enhanced with new ceiling fans for added comfort, along with a refreshed full bathroom and fresh interior paint throughout. An attic fan adds extra efficiency and year-round comfort.
The spacious lower level offers exceptional versatility, complete with luxury vinyl plank flooring, a full bathroom, a large private room ideal for a home office, guest space, or additional sleeping area, plus generous storage options. The lower level also features a walk-out through French doors, providing easy access to the backyard and enhancing indoor-outdoor living.
Outside, the fenced backyard is a private retreat featuring a well-established, seasonally blooming garden and a welcoming patio—perfect for relaxing evenings or weekend cookouts with family and friends.
Additional highlights include an oversized attached one-car garage with ample street parking available, a newer roof, and a convenient location close to shopping, schools, and beautiful local parks.
This home blends classic charm with modern updates in an ideal location—ready for its new owners.
#26036978

St Charles

103 Canary Lane

3 Beds

2 Baths

2,349 Sq.Ft.

$350,000

MLS#: 26036978

Welcome home to this charming and well-maintained Florissant gem! This inviting home offers 3 bedrooms, 1 full bath, and a detached 2-car garage, blending timeless character with everyday comfort. From the moment you arrive, you'll appreciate the attractive curb appeal, spacious front yard, and long driveway providing ample parking. Step inside to discover a bright eat-in kitchen featuring white cabinetry, countertops, vinyl tile flooring, and plenty of natural light. The spacious living room and formal dining room showcase stunning refinished original hardwood floors, elegant wood trim details, and charming arched doorways that add warmth and character throughout the home. The main-floor primary bedroom offers natural hardwood flooring, a ceiling fan, and double closets for abundant storage. Upstairs, you'll find two additional bedrooms filled with character, including charming built-in twin beds, walk-in closet space, and ceiling fans/lights. Relax and unwind in the enclosed covered porch overlooking the level backyard, perfect for morning coffee, entertaining, or enjoying the seasons.  The roof is 1 year young. The detached 2-car garage and spacious yard provide plenty of room for hobbies, gardening, and outdoor activities. The clean, freshly painted unfinished lower level offers tremendous storage space and endless possibilities for future expansion, a workshop, home gym, or recreation area. Convenient Florissant located near public transportation, shopping, restaurants, parks, and major highways, this move-in-ready home is full of charm, character, and opportunity. Don't miss your chance to make it yours!
#26036118

Florissant

455 Graham Road

3 Beds

1 Baths

1,333 Sq.Ft.

$179,900

MLS#: 26036118

1 ... 600 601 602 603 604 ... 666
* Listings identified with the FMLS IDX logo come from FMLS and are held by brokerage firms other than the owner of this website. The listing brokerage is identified in any listing details. Information is deemed reliable but is not guaranteed. If you believe any FMLS listing contains material that infringes your copyrighted work please click here to review our DMCA policy and learn how to submit a takedown request. Ā© 2024. First Multiple Listing Service, Inc.
 - property

Send a message

Message successfully sent.

Your message

What is 3 + 4 ?

Reason for contacting?

I agree to receive email communication and understand I can unsubscribe at any time.

I agree to be contacted by Rock Island Realty via call, email, and text for real estate services. To opt out, you can reply 'stop' at any time or reply 'help' for assistance. You can also click the unsubscribe link in the emails. Message and data rates may apply. Message frequency may vary. Privacy Policy

Sign Out

Virtual Assistant

Would you like to take the next step with this property? We can help you schedule a showing or virtual tour, or send you more details.

Yes, I would like more information.

Thank You for Your Reply, One of Our Agents will contact you as soon as possible

No, maybe later.

Thank you, you can always contact me via email, phone number or through the contact form.

Realhub AI

Lucy - Your AI-Powered Realtor

Update Your Temporary Password

Personalize your search

Enter your email and we'll notify you immediately when new listings match what you're looking for.

or enter email address

Already have an account ? Login here

Continue your home search

I agree to receive communications and understand I can unsubscribe at any time.

I agree to be contacted by Rock Island Realty via call, email, and text for real estate services. To opt out, you can reply 'stop' at any time or reply 'help' for assistance. You can also click the unsubscribe link in the emails. Message and data rates may apply. Message frequency may vary. Privacy Policy

Already have an account ? Login here

We use cookies

We use cookies primarily for analytics to enhance your experience. By accepting, you agree to our use of these cookies. You can manage your preferences or learn more about our cookies policy.