Properties

Browse or get in touch to schedule a walkthrough.

  • Nearby me
Price range

Popular Features

Community Features

Association

Property Features

Waterfront

View

Exterior Features

Interior Features

Style

10000 properties match your criteria

Updated 1 minute ago

E-Alert name

In the heart of Central West End, the most desirable neighborhood in Saint Louis, short walk to all dinning and shopping. Epic metro living and a short walk to the Forest Park, and a peaceful small public park in the backyard. One bed, one bath with huge storage area. While the building is older, but this unit was added much later. On bus line. HOA covers building upkeep, common area cleaning together with water and sewer. Carefree living close to all the fun!! Listing agent has interest in the property. Very large storage area.  Gated parking, close to BJC, WashU, SLU.  Owner is related to the listing agent.
#26048151

St Louis

4496 Maryland Avenue B

1 Beds

1 Baths

618 Sq.Ft.

$1,150

MLS#: 26048151

Launch your new business in this prime location!  High visibility corridor between Route 66 and I-44. Ideal for your next chapter.  Easy access to I-44 Motivated Seller!
#26048183

Phillipsburg

0 Route 66 (Hwy W)

None Beds

None Baths

2.95 acres

$65,000

MLS#: 26048183

Starting out, starting over, or starting to shed the excess... The Laurel III is a fresh new start! It's comfortable 1,419 sq. ft. ranch floor plan features three main floor bedrooms with the option for a fourth at the optional finished lower level. Main floor bedrooms are divided for privacy by an open and comfortable vaulted great room, breakfast cafe and kitchen with pantry. Welcoming foyer, hall bath, coat closet and main floor laundry make this model suitable for entertaining and life on the go. Numerous attractive structural options available including: Add more living space to your Laurel III with optional finished basement - additional bedroom, bath, rec room and unfinished storage. To learn more about the Laurel II and its lengthy list of included features, visit your community sales manager. Build a Houston Home. Build a Better Home for a Better Price. Sales office open Mon, Thurs, Fri & Sat 10-5 Sunday 12-5. Open Tues & Wed by appt only.
#26048261

Moscow Mills

1852 Homewood Drive

3 Beds

2 Baths

1,419 Sq.Ft.

$327,686

MLS#: 26048261

Welcome home to this completely updated 3-bedroom, 1.5-bath gem that perfectly blends style, comfort, and convenience. From the moment you arrive, you'll appreciate the home's inviting curb appeal, highlighted by a newly updated front porch and new covered deck off of the kitchen, perfect for relaxing. Inside, you'll find thoughtful updates throughout, showcasing the pride of ownership and attention to detail that make this home truly special. The kitchen features attractive hard-surface countertops, stainless steel appliances, and a modern design that will delight any home chef. The main living areas are warm and welcoming, while the newly finished walk-out basement, completed just this month, adds valuable living space with a family room, convenient half bath, and plenty of storage. Whether you need a recreation area, media room, home office, or space for guests, this lower level offers endless possibilities. Conveniently located close to schools, shopping, dining, and everyday amenities, this move-in-ready home combines modern updates with a highly desirable location. Every room reflects the love and care invested in this property. Don't miss your opportunity to make this exceptional home your own. Schedule your showing today!
#26047193

Crystal City

1007 Lindsay Avenue

3 Beds

1 Baths

1,578 Sq.Ft.

$240,000

MLS#: 26047193

Nestled in a highly desirable neighborhood just minutes from St. Charles West High School, this well-cared-for 3-bedroom, 2-bath home offers the perfect combination of location, comfort, and opportunity. While the home maintains much of its original charm, it has been meticulously maintained over the years, providing peace of mind and a solid foundation for its next owner to make it their own.
#26046818

St Charles

2912 Hameln Drive

3 Beds

2 Baths

1,602 Sq.Ft.

$300,000

MLS#: 26046818

Solid original owner home looking for a new family to continue the love! Enter at large 17 x 11 living room with nice hardwood floors that carry through most of the home. Lots of natural light from the expansive window. Kitchen has been updated over the years with a brand new oven,  dishwasher, and flooring just installed. Spacious eat in area has a large window that overlooks the sun room. Primary bedroom is 12-1/2 x 11 with double closet and private 1/2 bath. Two secondary bedrooms and full hall bath round out the main level. Sun room is 17x15 and can be used just about year round if you leave the large window and man door open from the kitchen. Sun room leads to garage, workshop, and rear yard. Out back is a level fenced yard with a 16x12 shed, and 15x15 patio. Lower level is mostly wide open with 40x13 recreation area plus a 17x11 area with laundry hook ups. There is nothing required to move in as major items are in great shape including: HVAC in 2024, electrical service 2025, main plumbing stack plus some, fresh paint through most of main level, windows have been replaced to good vinyl insulated style, also already passed Florissant occupancy and ready for that new lucky owner. Come see starting 7/31/26!!!
#26047936

Florissant

710 Bellarmine Lane

3 Beds

1 Baths

1,714 Sq.Ft.

$180,000

MLS#: 26047936
Price reduced
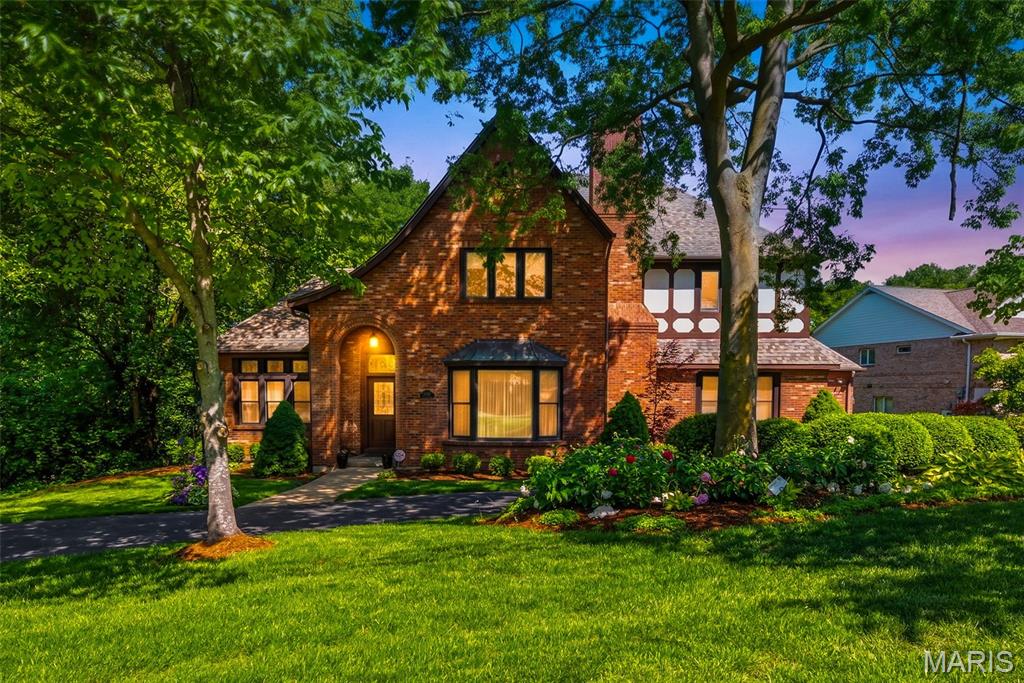
Open Sunday 8/23 1-3 PM!!  This magnificent brick Tudor-style estate resides across the street from Watson Trail Park and sits on a breathtaking, private 0.51-acre wooded lot in prestigious Sunset Hills, truly your own private botanical garden oasis. Boasting an impressive 5,356 square feet of luxurious living space, this home showcases timeless elegance with exceptionally spacious, generously proportioned rooms throughout.
The main level impresses with a massive living room featuring a cozy fireplace, an equally expansive family room with fireplace and convenient half bath just off it, formal dining room perfect for entertaining, and a gourmet eat-in kitchen complete with a large breakfast bar, center island with prep sink, and electric cooktop. Additional main floor highlights include a dedicated office, a sunroom with built-in hot tub, and convenient main floor laundry. Rich oak woodwork, soaring beamed ceilings, and extensive custom built-ins add warmth, character, and sophistication.
Upstairs, the  large primary bedroom suite offers a luxurious primary bath, complemented by three additional very spacious bedrooms and a full bathroom. The huge walk-out basement features a full bath, providing exceptional flexibility for recreation, guests, or future expansion.
Step outside to enjoy the expansive deck and patio overlooking the serene, lush backyard, an entertainer’s dream in a peaceful, park-like setting.
Nestled in the highly sought after Lindbergh School District, this exceptional residence offers the perfect blend of classic Tudor charm, modern comforts, and resort-like private grounds. A truly rare opportunity. Welcome home!
#26042942

St Louis

12461 W Watson Road

4 Beds

3 Baths

5,356 Sq.Ft.

$980,000

MLS#: 26042942

Price reduced
3-5 N. Henderson  both sides have been updated  3 bedroom, living room, dining kitchen with 1 full bath  access to parking could be opened up easily.  Rents for $ 1350,00 per month on each side.
#26048431

Cape Girardeau

3-5 Henderson

None Beds

None Baths

2,016 Sq.Ft.

$244,900

MLS#: 26048431

Nestled at the end of a cul-de-sac just seconds off of Westwood Blvd., this spacious 3-bedroom, 2-bath home at 2035 Woodhaven Road offers the perfect blend of comfort, functionality, and opportunity. With 1,586 square feet of living space on the main level and a full unfinished basement, this home provides plenty of room to grow while offering endless potential to create additional living space and build equity. Designed with entertaining in mind, the expansive layout creates an inviting atmosphere for everyday living and memorable holiday gatherings. The thoughtfully designed kitchen keeps everything within easy reach, making meal preparation both convenient and efficient. Step outside to enjoy a large fenced backyard featuring a raised deck, custom fire pit, and a mature tree line that provides added privacy and helps buffer traffic noise, creating the perfect setting for relaxing evenings or hosting family and friends. Whether you're looking for a move-in ready home with room to personalize or a property with exceptional outdoor living space, this Woodhaven gem is one you won't want to miss.
#26048303

Poplar Bluff

2035 Woodhaven Road

3 Beds

2 Baths

1,586 Sq.Ft.

$205,000

MLS#: 26048303

Meet your Northampton match, perfect for a first-time buyer, a downsizer, or a smart addition to your rental portfolio. This 2-bedroom, 1-bath home keeps things simple in all the right ways, with an updated bathroom and a beautifully renovated kitchen featuring quartz counters, stainless steel appliances, a perfectly placed sink at the window, and pantry cabinets that stay (hello, storage!). The kitchen flows into the dining area, making it an easy, natural space for hosting. Downstairs, the basement is a blank canvas—home gym, hangout spot, or your own cozy speakeasy setup. Out back, enjoy a patio, fenced yard, and a 2-car garage (no more scraping snow—you're welcome). All of this, just moments from Northampton favorites like The Golden Hoosier, Piper’s Coffee & Tea, Bud’s (plus their new ice cream shop!), and the newly refreshed Uncle Bill’s. Easy living, great location, and just the right amount of charm.
#26048513

St Louis

5454 Pernod Avenue

2 Beds

1 Baths

960 Sq.Ft.

$245,000

MLS#: 26048513

Price reduced
Exceptional move-in ready, ranch style home located in popular Seven Pines. From the moment you walk in, you’ll love this immaculately maintained 3 bed, 3 full bath home with over 1800 sq ft of living space! 
The main level features an open floor plan and beautiful flooring. The eat-in kitchen boasts ample cabinetry, plentiful storage space with pantry, and stainless appliances (refrigerator stays). The large living room creates a bright, welcoming space, ready for you to kick your feet up and relax. 3 bedrooms (including master suite) and 2 full bathrooms complete the main floor.
The finished lower level offers unlimited possibilities with enough room to accommodate all your favorite gaming tables, arcade games, workout equipment, home theater, bar, etc. There’s also a full bathroom, and ample storage space.
Your large backyard with privacy fencing and deck is ready for your BBQs with family and friends.
Your new home is perfect for entertaining and everyday living with functional living spaces inside and out!
Conveniently located near shopping, dining, parks, and major commuter routes. 6 minutes from Creve Coeur Lake and Park. 5 minutes from dining and shopping on Dorsett. 5 minutes from Olive Blvd with tons of dining and shopping options. 8 minutes from Barnes Jewish West County. 5 minutes to Hwy 364 and 7 minutes to Hwy 141.
Not only is the home and the location fantastic, the Seven Pines Swim Club is the cure for these hot summer days and is ready for you to host your pool parties. For some extra summertime fun, sign your children up for the Seven Pines Swim and/or Dive Teams.
#26048005

St Louis

13211 Windygate Lane

3 Beds

3 Baths

1,844 Sq.Ft.

$405,000

MLS#: 26048005

PHOTOS coming Tuesday, July 28th. Property is available to schedule showing now for next Tuesday. Life happens, plans change, and now this forever home is ready for its next owner. Move in with plenty of time to enjoy the beautiful backyard and swimming pool before the season ends. The main level features three bedrooms, a full bath with separate bowl sinks, outlet and shelf for added convenience, a spacious living room with a bay window, an eat-in kitchen, and a bright sunroom/breakfast area with ceramic tile flooring. The finished lower level offers a second full bath with a walk-in shower, a comfortable family room area, a workshop/laundry area, and additional unfinished space that could easily be converted into a fourth bedroom or flex room. Recent updates include a newer roof, all new insulated tilt-in windows throughout the main floor. The City recently completed city water and sewer line improvements to the property. The motivated seller is providing professional deep cleaning prior to possession and is willing to continue lawn care through the end of September, allowing you to move into a clean home and enjoy the property without immediate yard maintenance. Located within the Historic District of Ste. Genevieve, this property is a noncontributing property and is not subject to the Historic District's preservation guidelines, offering greater flexibility for future improvements.
#26047238

Ste Genevieve

606 La Haye Street

3 Beds

2 Baths

1,683 Sq.Ft.

$195,000

MLS#: 26047238
Price reduced
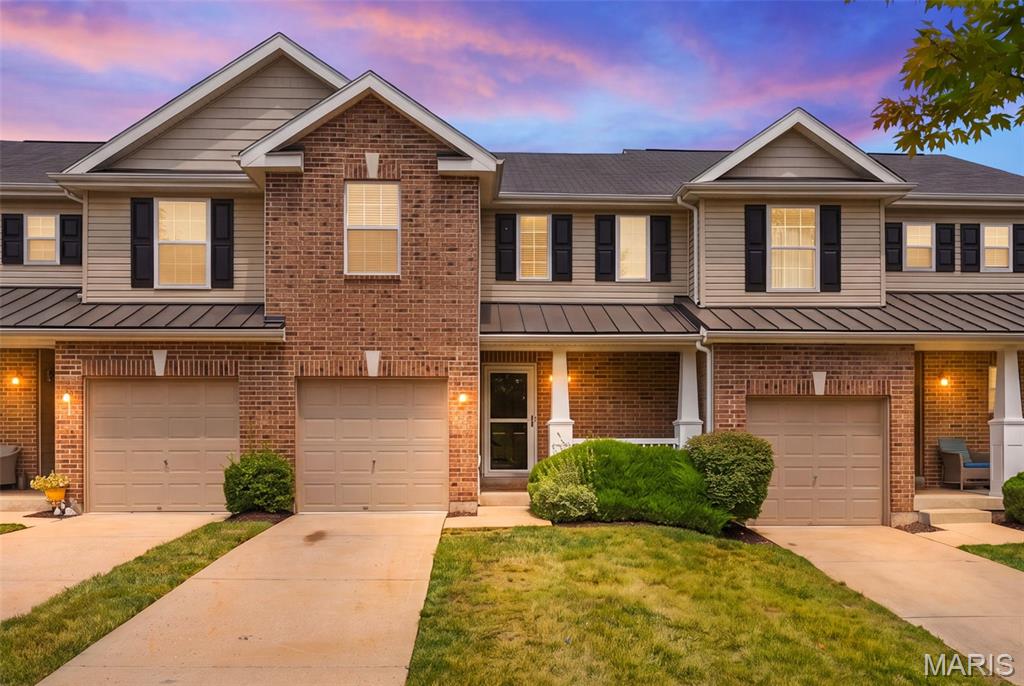
Welcome home to 53 Country Village Drive in the highly desirable Countryshire community, conveniently located near Liberty High School and offering an abundance of neighborhood amenities.  Tucked away on a quiet cul-de-sac with visitor parking right next door, this charming townhouse combines convenience and low-maintenance living.  A long driveway provides tandem parking in addition to the attached one-car garage, while the inviting covered front porch creates the perfect place for a rocking chair.  Step inside to find beautiful wood flooring in the entry, leading into a well-appointed kitchen featuring tall cabinetry, black appliances, and a pantry.  The open-concept living and dining area is filled with natural light and showcases a vaulted ceiling, fresh paint throughout, and brand-new luxury plank flooring, creating a bright and welcoming space.  The main level also offers the convenience of a laundry closet with hookups and a spacious primary bedroom with large walk-in closet.  Upstairs, you'll find new carpeting, a versatile loft that's ideal for a home office, reading nook, or playroom, along with a generous second bedroom and a full bathroom.  The unfinished lower level provides outstanding storage and future expansion potential with a rough-in for an additional bathroom.  Step outside to enjoy the wood deck, perfect for grilling or relaxing outdoors.  Whether you're looking for your first home or seeking a low-maintenance lifestyle, this move-in-ready townhouse is a home you'll love coming home to.
#26043647

O'Fallon

53 Country Village Court

2 Beds

2 Baths

1,376 Sq.Ft.

$265,000

MLS#: 26043647

Price reduced
OPEN HOUSE THURSDAY 9/3..5:30-7PM! BRENTWOOD FOREST AGENTS HOSTING A LARGE OPEN HOUSE SO COME AND TOUR! PRICE REDUCED TO $169,900 AND BOTH BEDROOMS RECENTLY PAINTED!!  DO NOT MISS THIS ONE! SELLER PAYING REMAINDER OF ASSESSMENT AT CLOSING! NESTLED OFF THE MAIN ROAD AND FEATURES FRONT AND REAR DECKS! UPDATED KITCHEN WITH WHITE SHAKER CABINETS, GRANITE TOPS, BACKSPLASH, WINE COOLER, STAINLESS STEEL APPLIANCES (REFRIGERATOR INCLUDED), PULL OUT TRASH CAB AND UNDER CABINET LIGHTS! SEPARATE WASHER/DRYER CLOSET (APPLIANCES INCLUDED) PLANK FLOORING, STYLISH LIGHTING, TWO BEDROOMS AND UPDATED BATH! THIS ONE YOU CAN PACK YOUR BAGS AND MOVE RIGHT IN!
#26048051

Brentwood

9045 N Swan Circle

2 Beds

1 Baths

950 Sq.Ft.

$169,900

MLS#: 26048051
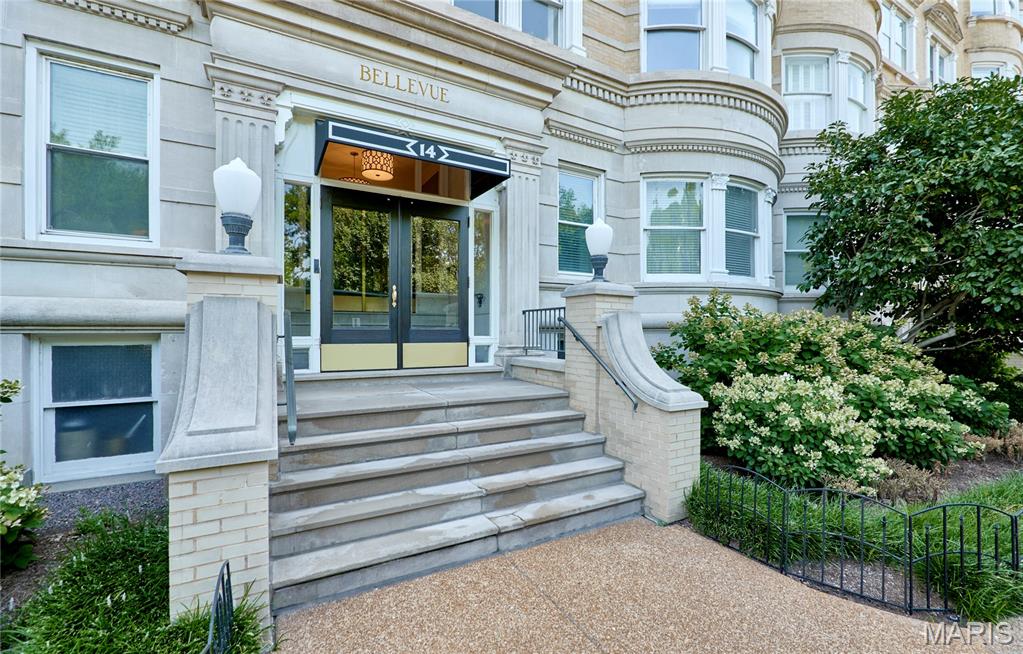
Experience sophisticated city living in the heart of the Central West End with this exceptional 5th-floor residence, offering an elegant blend of timeless style, modern updates, and effortless convenience. This beautifully appointed 2-bedroom, 2-bathroom condo is being offered fully furnished, creating a truly turnkey opportunity. The refined interior features an inviting living room centered around a beautiful fireplace, a gracious separate dining room ideal for intimate dinners and entertaining, and a dedicated office area perfect for working from home. The updated kitchen combines style and functionality with modern finishes designed for today's lifestyle. The spacious primary suite is a private retreat, complete with a beautifully updated en suite bath and an impressive sitting room framed by wall-to-wall windows, filling the space with natural light and creating the perfect place to relax and unwind. A second bedroom and full bath offer comfortable accommodations for guests, while in-unit laundry provides everyday convenience. Elevate your lifestyle on the spectacular rooftop deck, where panoramic views stretch from the lush landscape of Forest Park to the iconic Gateway Arch and St. Louis skyline. Ideally situated in one of St. Louis' most sought-after neighborhoods, this distinctive residence places you moments from world-class dining, shopping, entertainment, cultural attractions, and Forest Park. Luxury, location, and breathtaking views come together in this remarkable Central West End home.
#26047181

St Louis

14 N Kingshighway Boulevard 5BN

2 Beds

2 Baths

2,178 Sq.Ft.

$349,900

MLS#: 26047181

1 ... 596 597 598 599 600 ... 666
* Listings identified with the FMLS IDX logo come from FMLS and are held by brokerage firms other than the owner of this website. The listing brokerage is identified in any listing details. Information is deemed reliable but is not guaranteed. If you believe any FMLS listing contains material that infringes your copyrighted work please click here to review our DMCA policy and learn how to submit a takedown request. Ā© 2024. First Multiple Listing Service, Inc.
 - property

Send a message

Message successfully sent.

Your message

What is 3 + 4 ?

Reason for contacting?

I agree to receive email communication and understand I can unsubscribe at any time.

I agree to be contacted by Rock Island Realty via call, email, and text for real estate services. To opt out, you can reply 'stop' at any time or reply 'help' for assistance. You can also click the unsubscribe link in the emails. Message and data rates may apply. Message frequency may vary. Privacy Policy

Sign Out

Virtual Assistant

Would you like to take the next step with this property? We can help you schedule a showing or virtual tour, or send you more details.

Yes, I would like more information.

Thank You for Your Reply, One of Our Agents will contact you as soon as possible

No, maybe later.

Thank you, you can always contact me via email, phone number or through the contact form.

Realhub AI

Lucy - Your AI-Powered Realtor

Update Your Temporary Password

Personalize your search

Enter your email and we'll notify you immediately when new listings match what you're looking for.

or enter email address

Already have an account ? Login here

Continue your home search

I agree to receive communications and understand I can unsubscribe at any time.

I agree to be contacted by Rock Island Realty via call, email, and text for real estate services. To opt out, you can reply 'stop' at any time or reply 'help' for assistance. You can also click the unsubscribe link in the emails. Message and data rates may apply. Message frequency may vary. Privacy Policy

Already have an account ? Login here

We use cookies

We use cookies primarily for analytics to enhance your experience. By accepting, you agree to our use of these cookies. You can manage your preferences or learn more about our cookies policy.